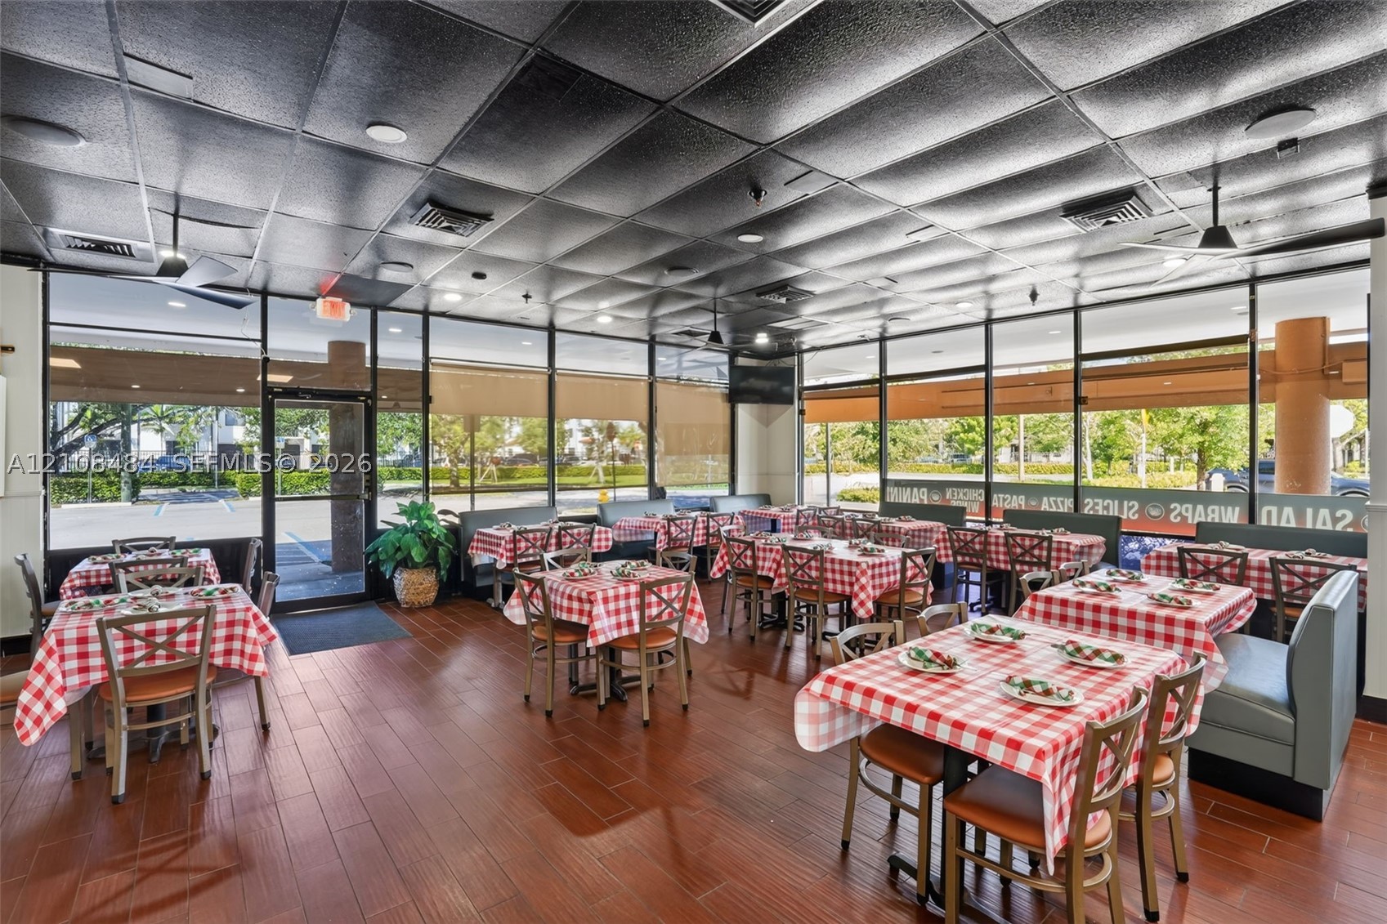
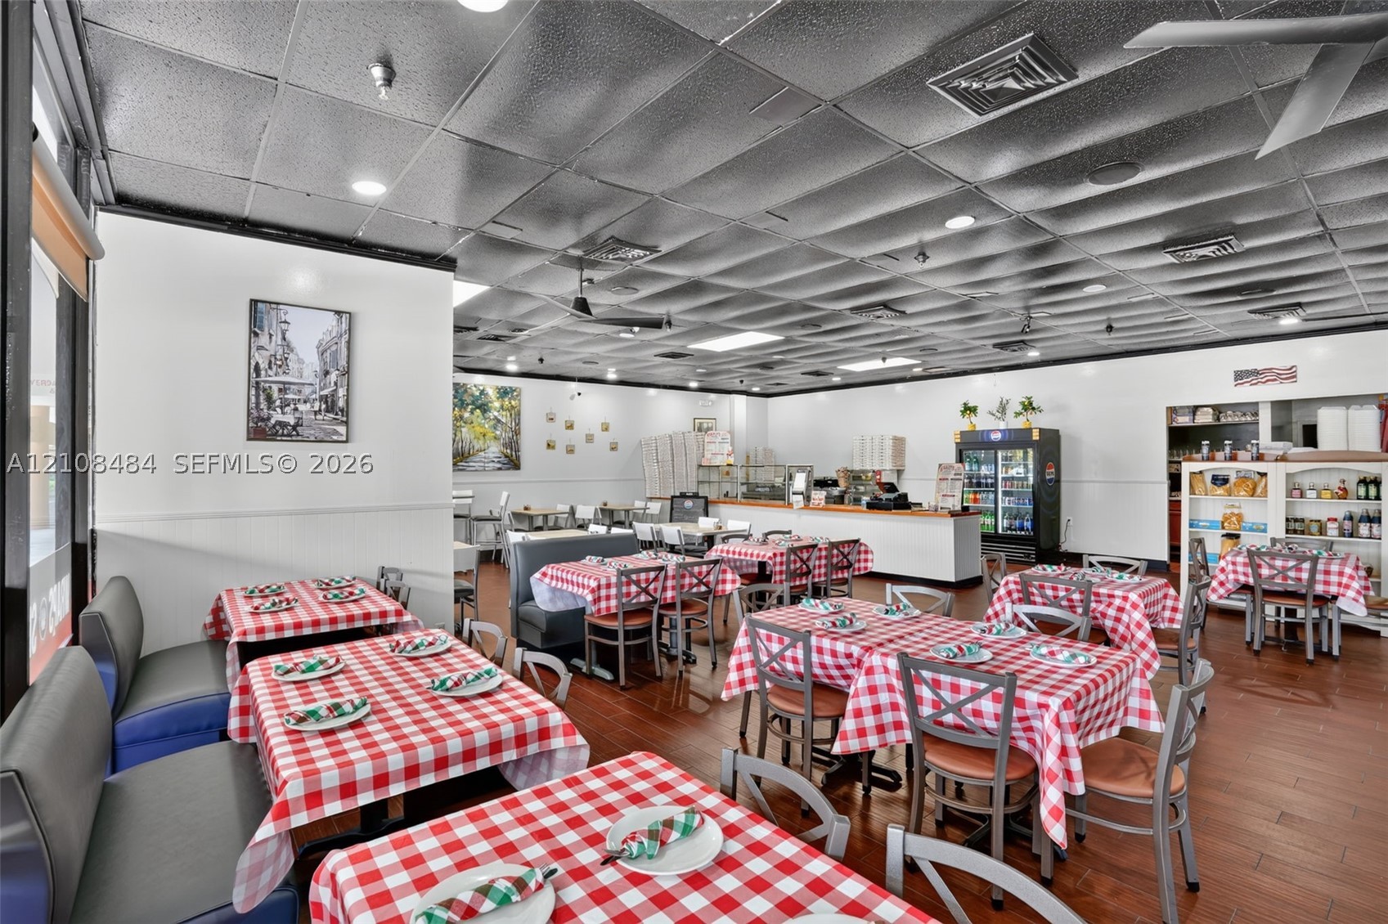
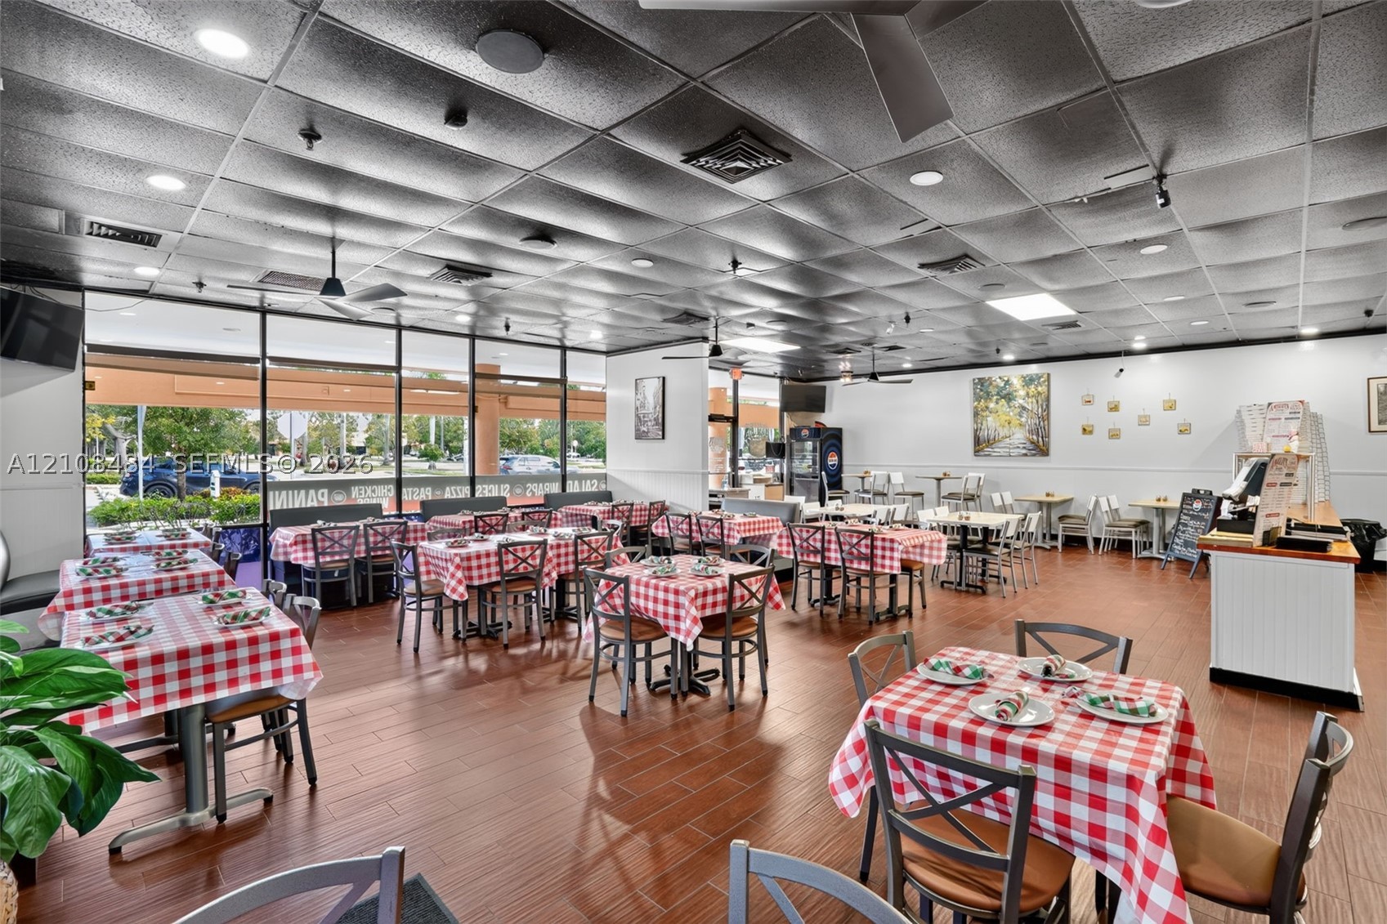
Expansive interior space featuring floor-to-ceiling glass windows, wood-finish flooring, a grid-patterned drop ceiling, and built-in upholstered booth seating
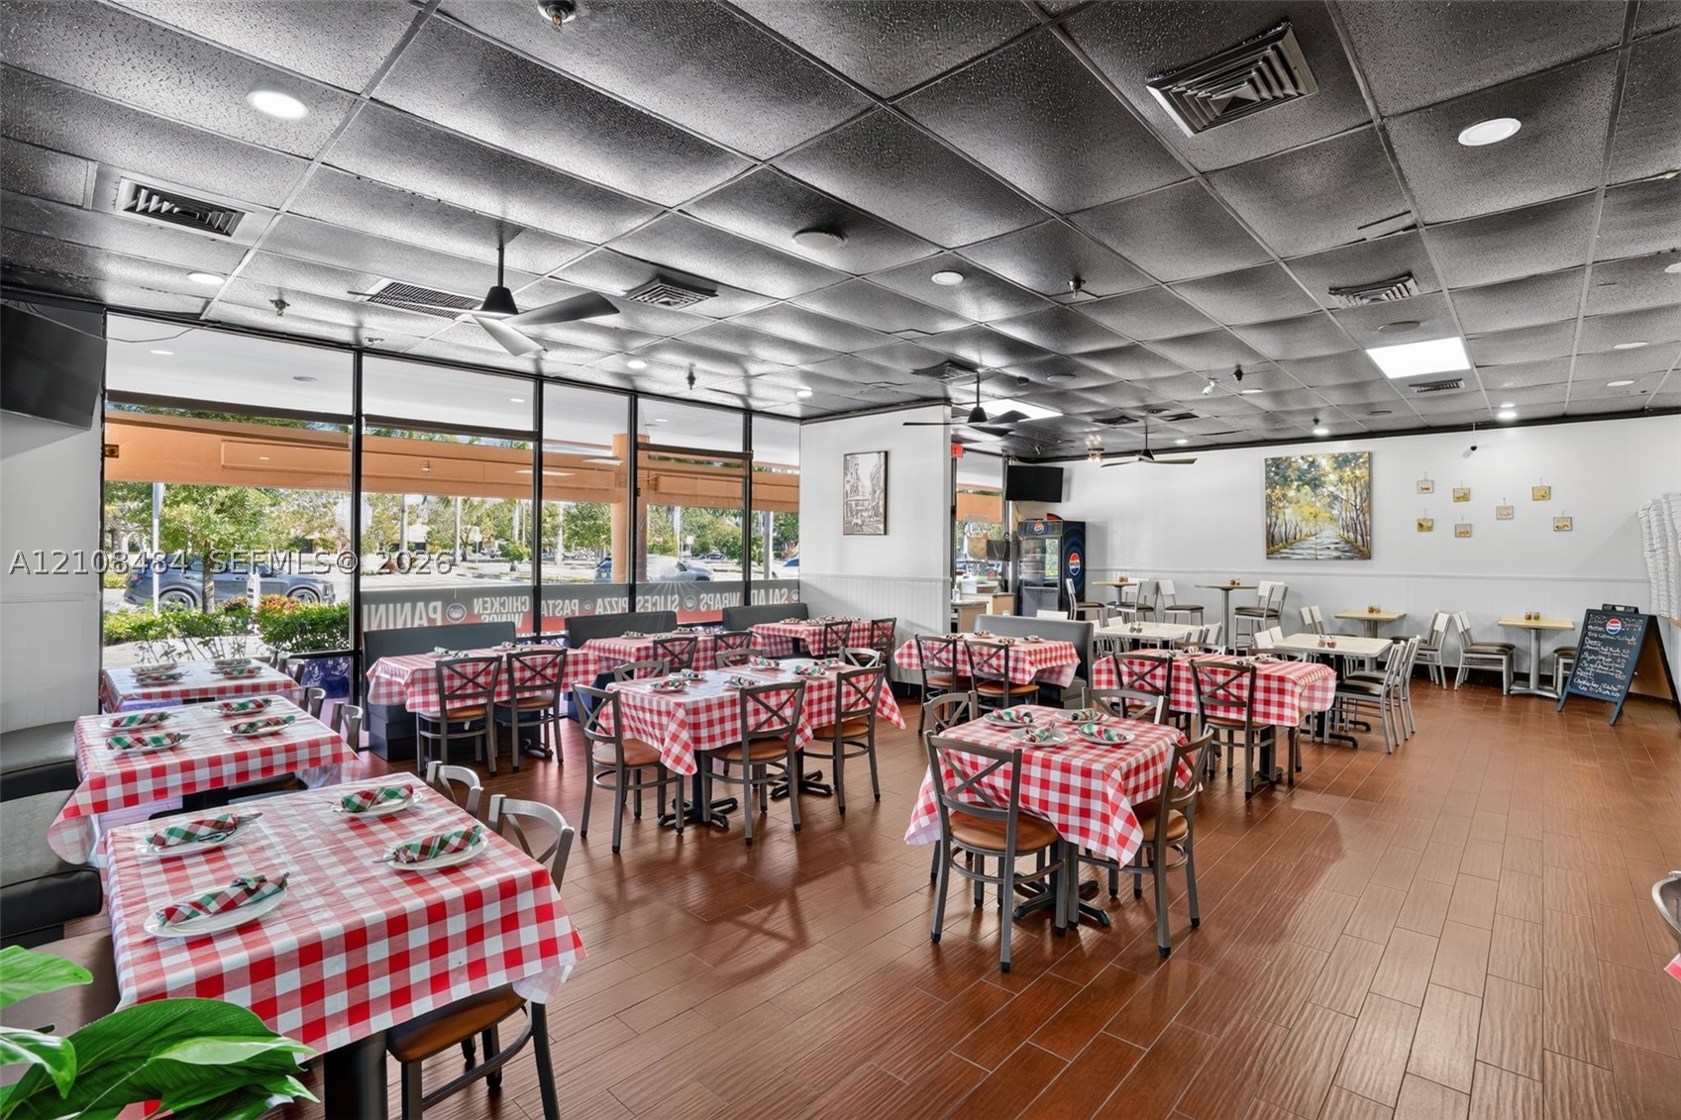
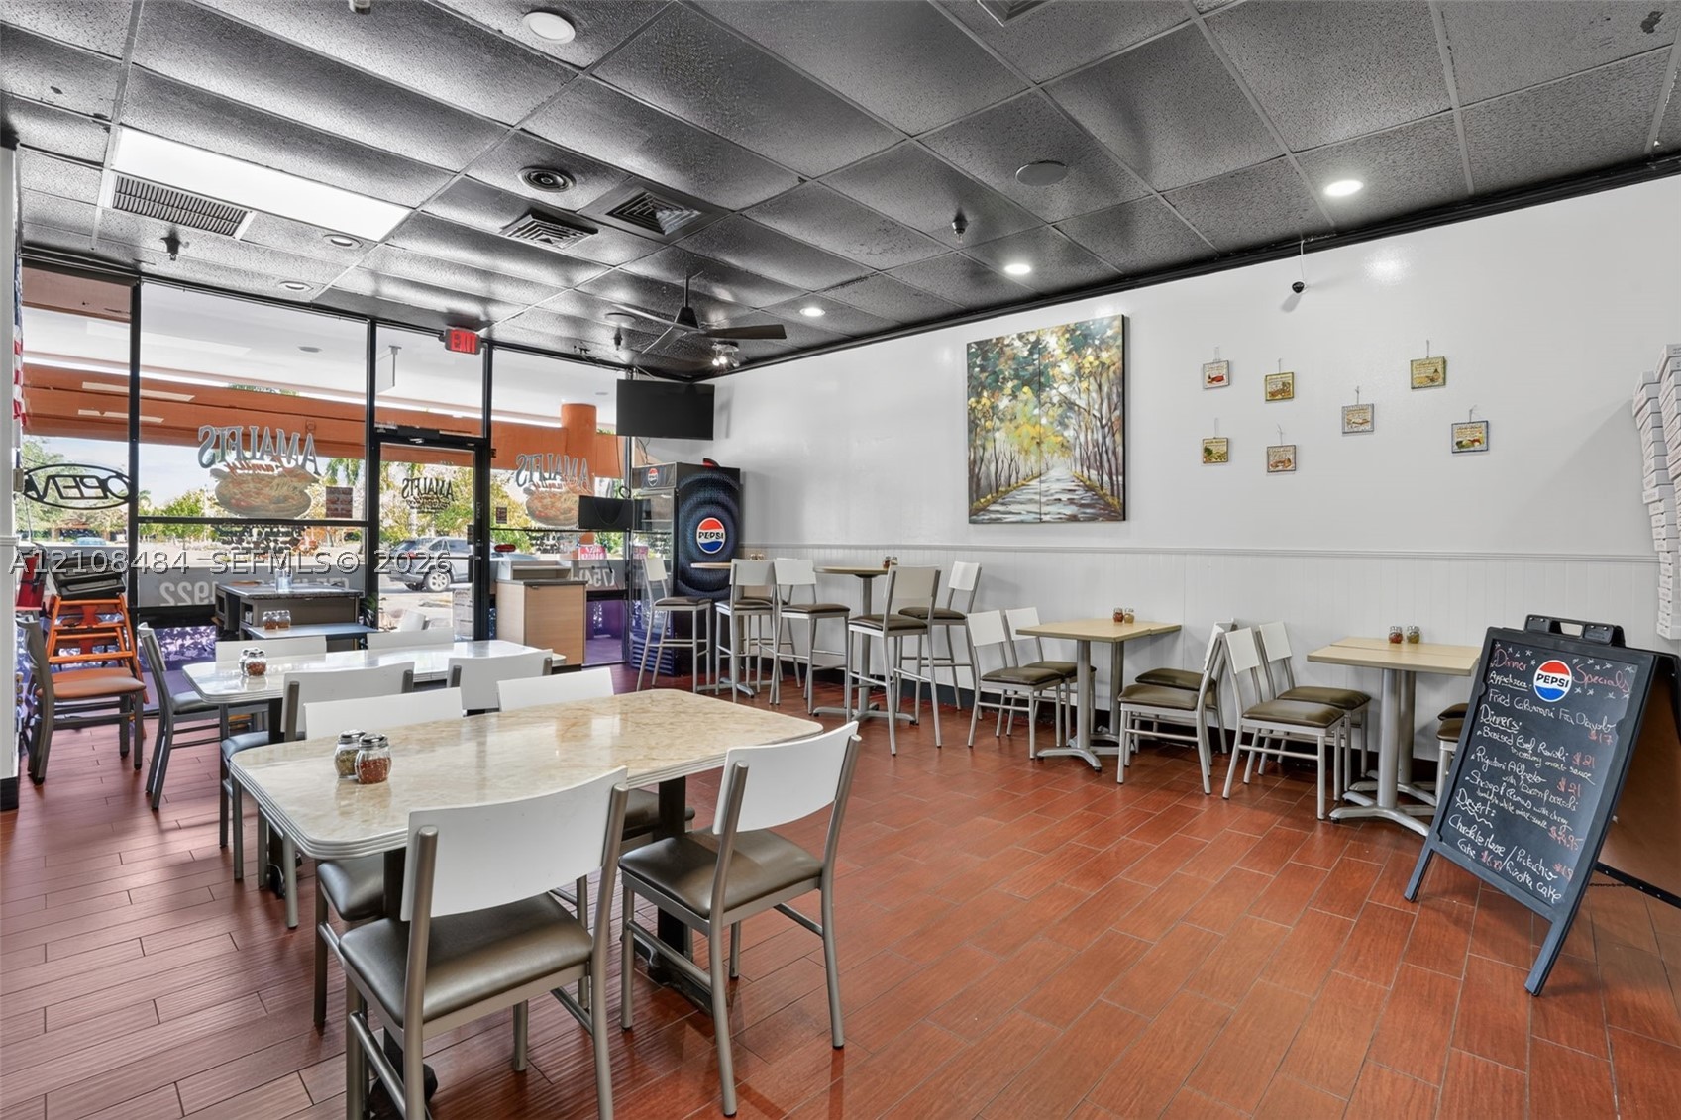
Spacious interior featuring wood-finish flooring, high-contrast ceiling tiles, recessed lighting, and extensive floor-to-ceiling glass storefront windows
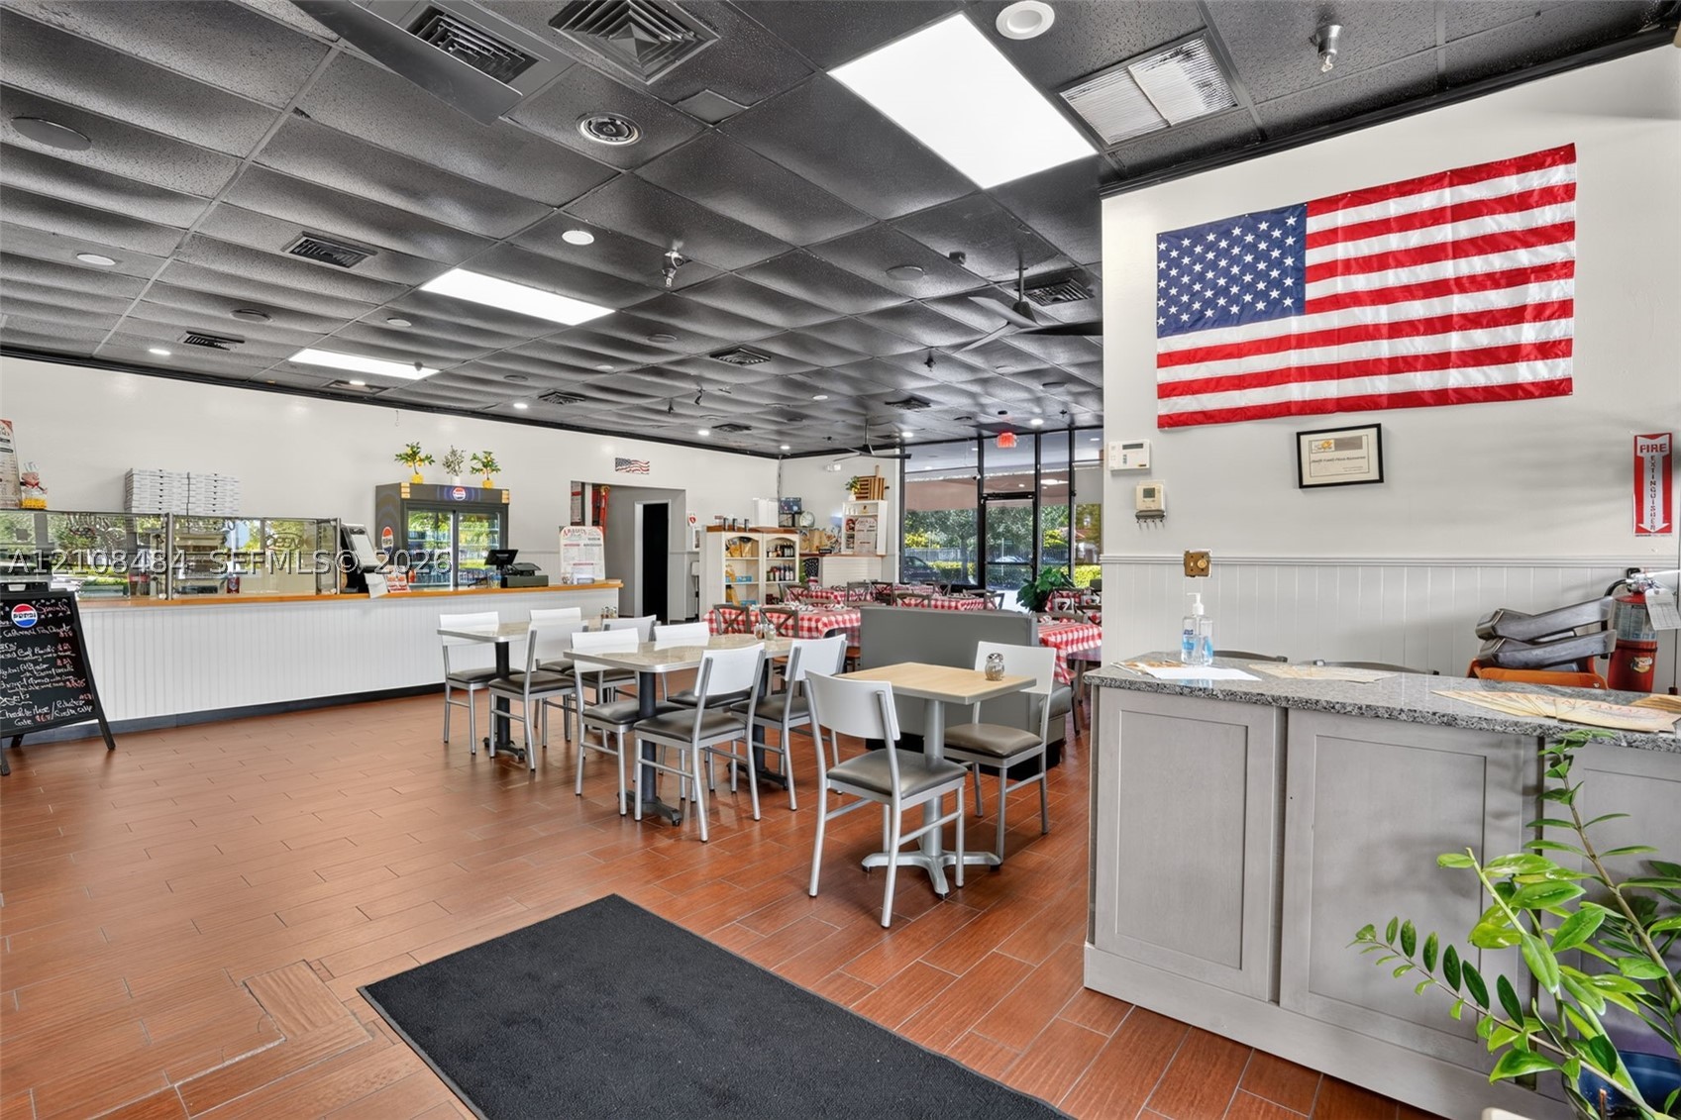
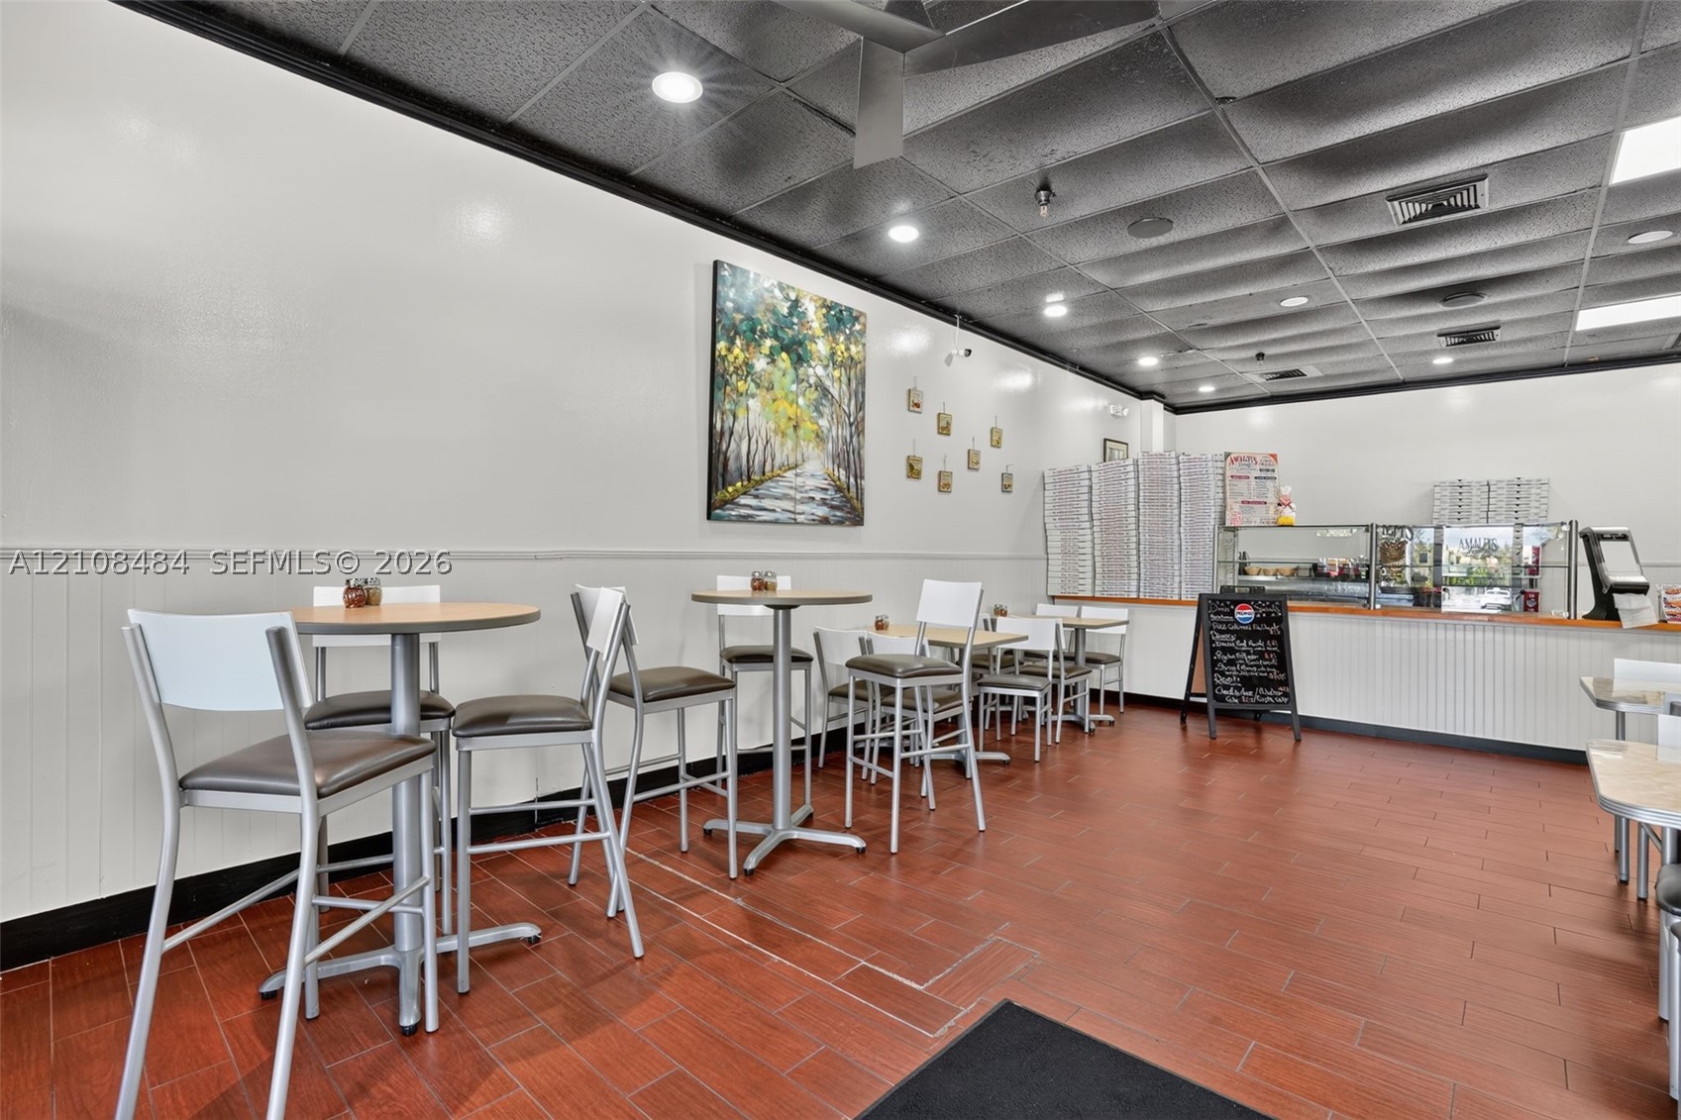
Wood-finish flooring, drop ceiling with recessed lighting, beadboard wall paneling, and a built-in counter service area
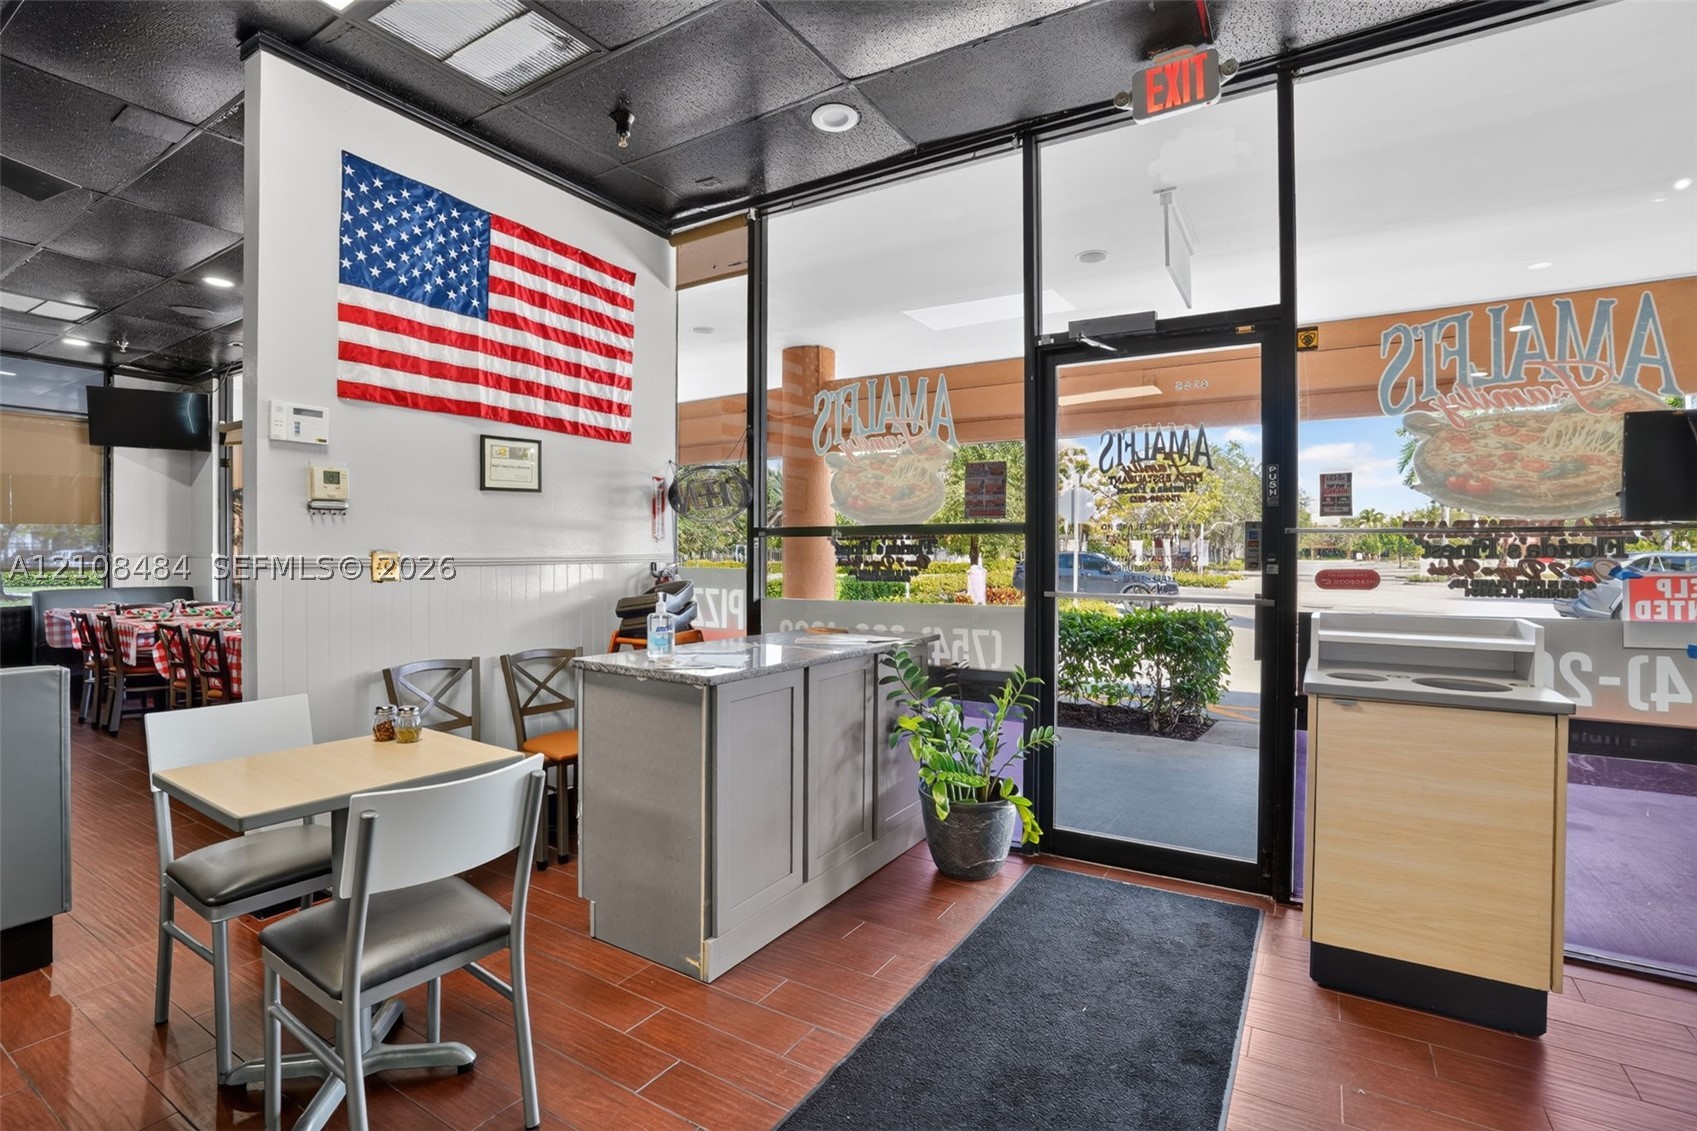
Commercial interior featuring tile flooring, a suspended acoustic tile ceiling, recessed lighting, and floor-to-ceiling storefront windows
Expansive interior space featuring a metallic dropped ceiling, recessed lighting, and wood-finish flooring
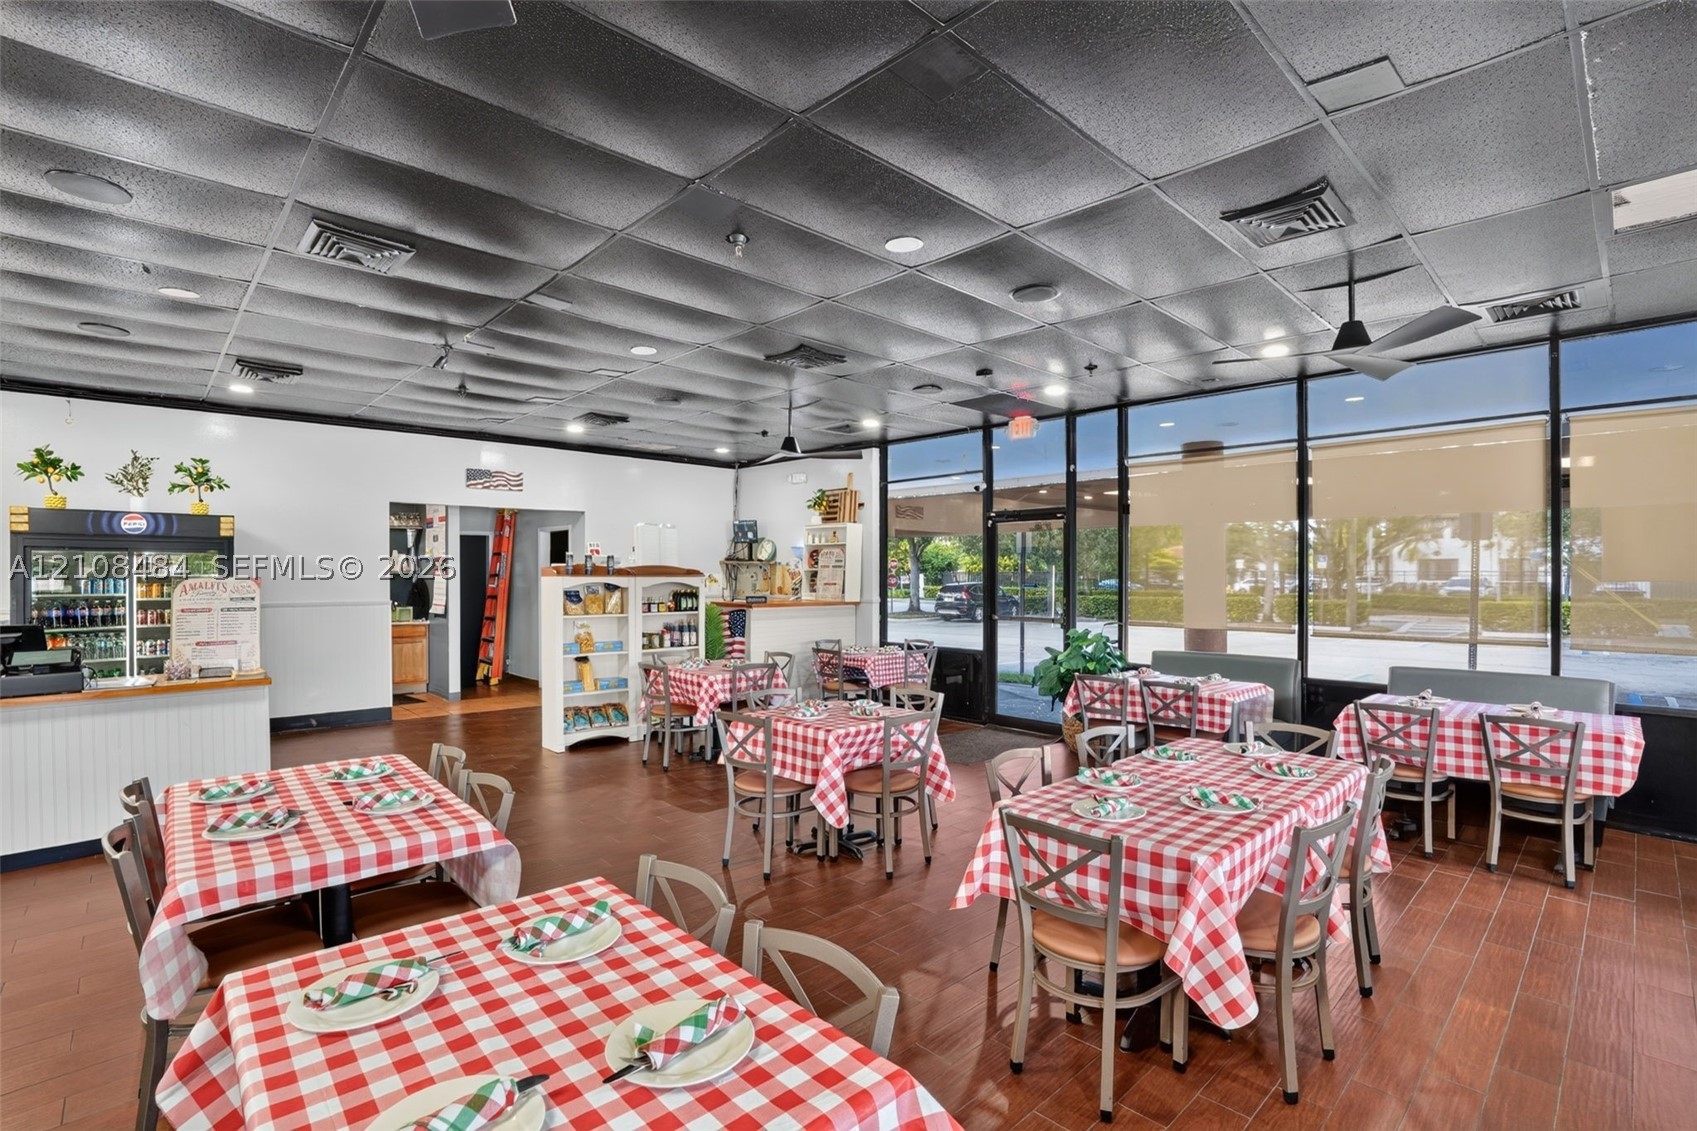
Open-concept interior space featuring tile flooring, a textured acoustic tile ceiling, and floor-to-ceiling glass panel???????????????????????????????? windows
Expansive floor plan featuring wood-finish tile flooring, a metallic dropped ceiling, recessed lighting, and floor-to-ceiling glass wall panels
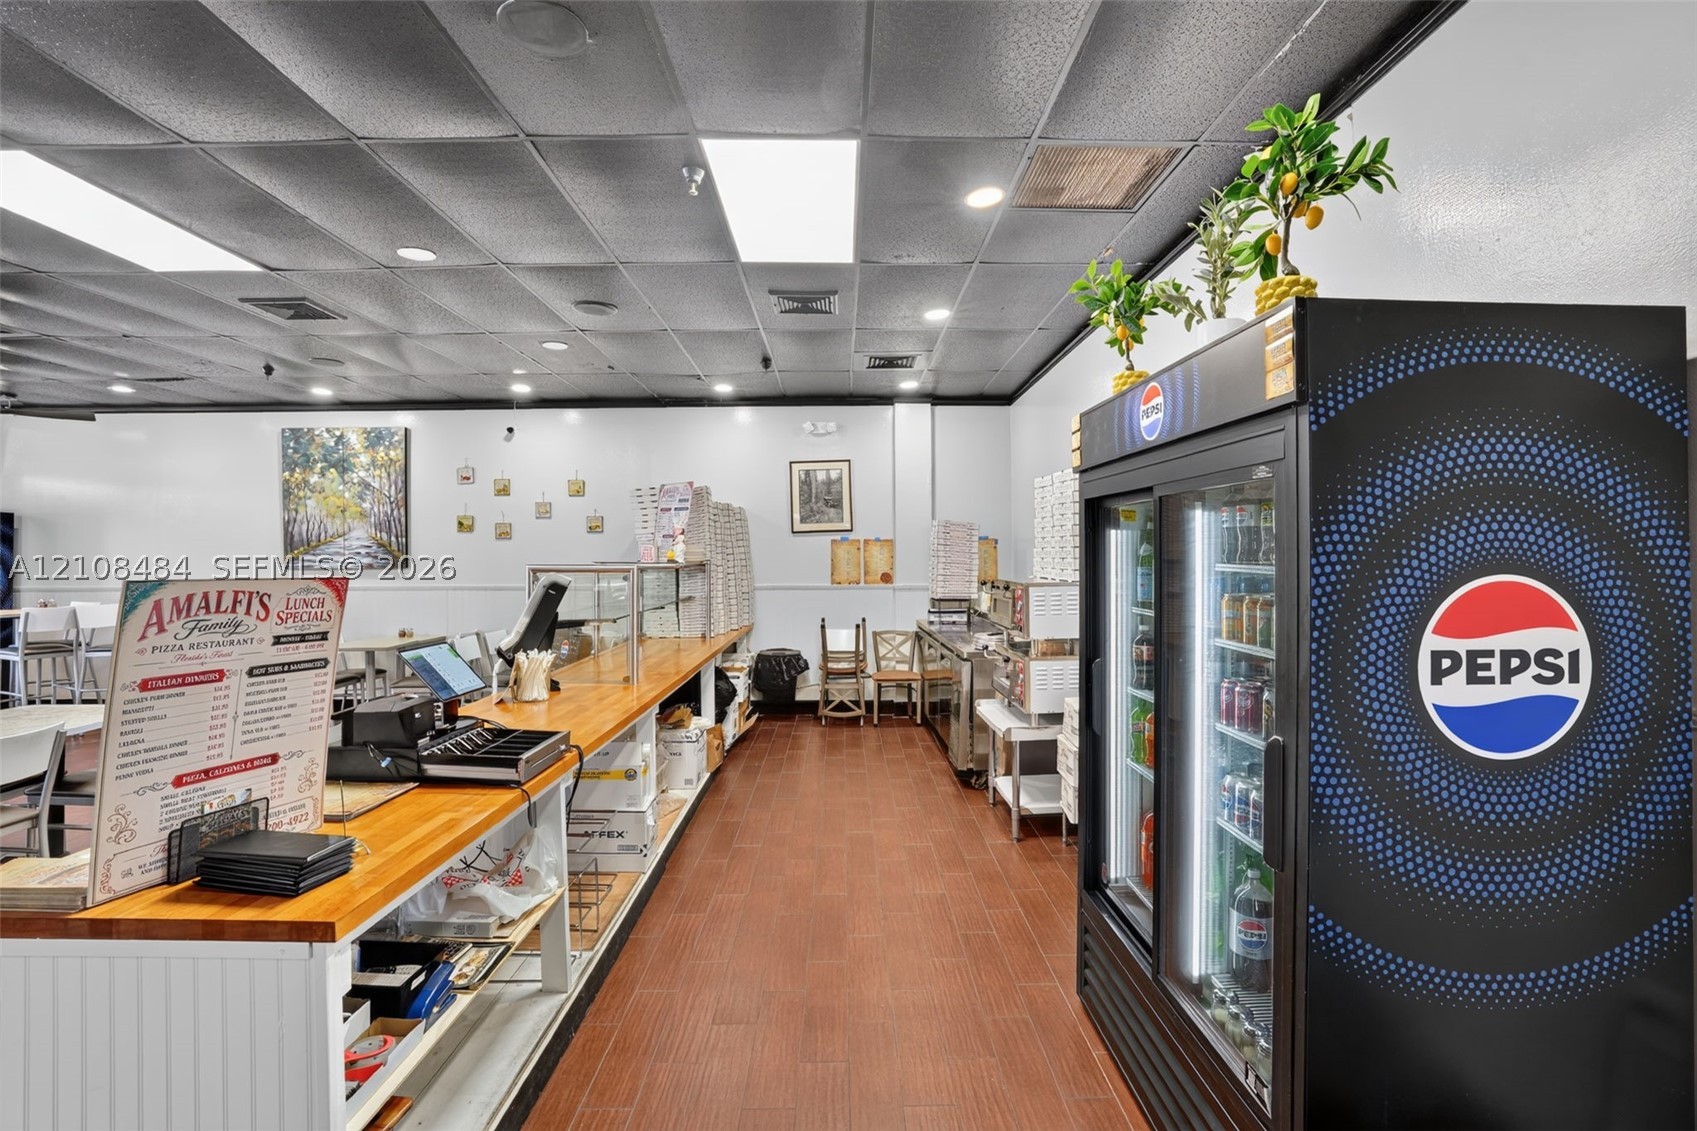
Commercial interior featuring a drop ceiling with recessed lighting, wood-finish flooring, and a long service counter with a wood-grain surface
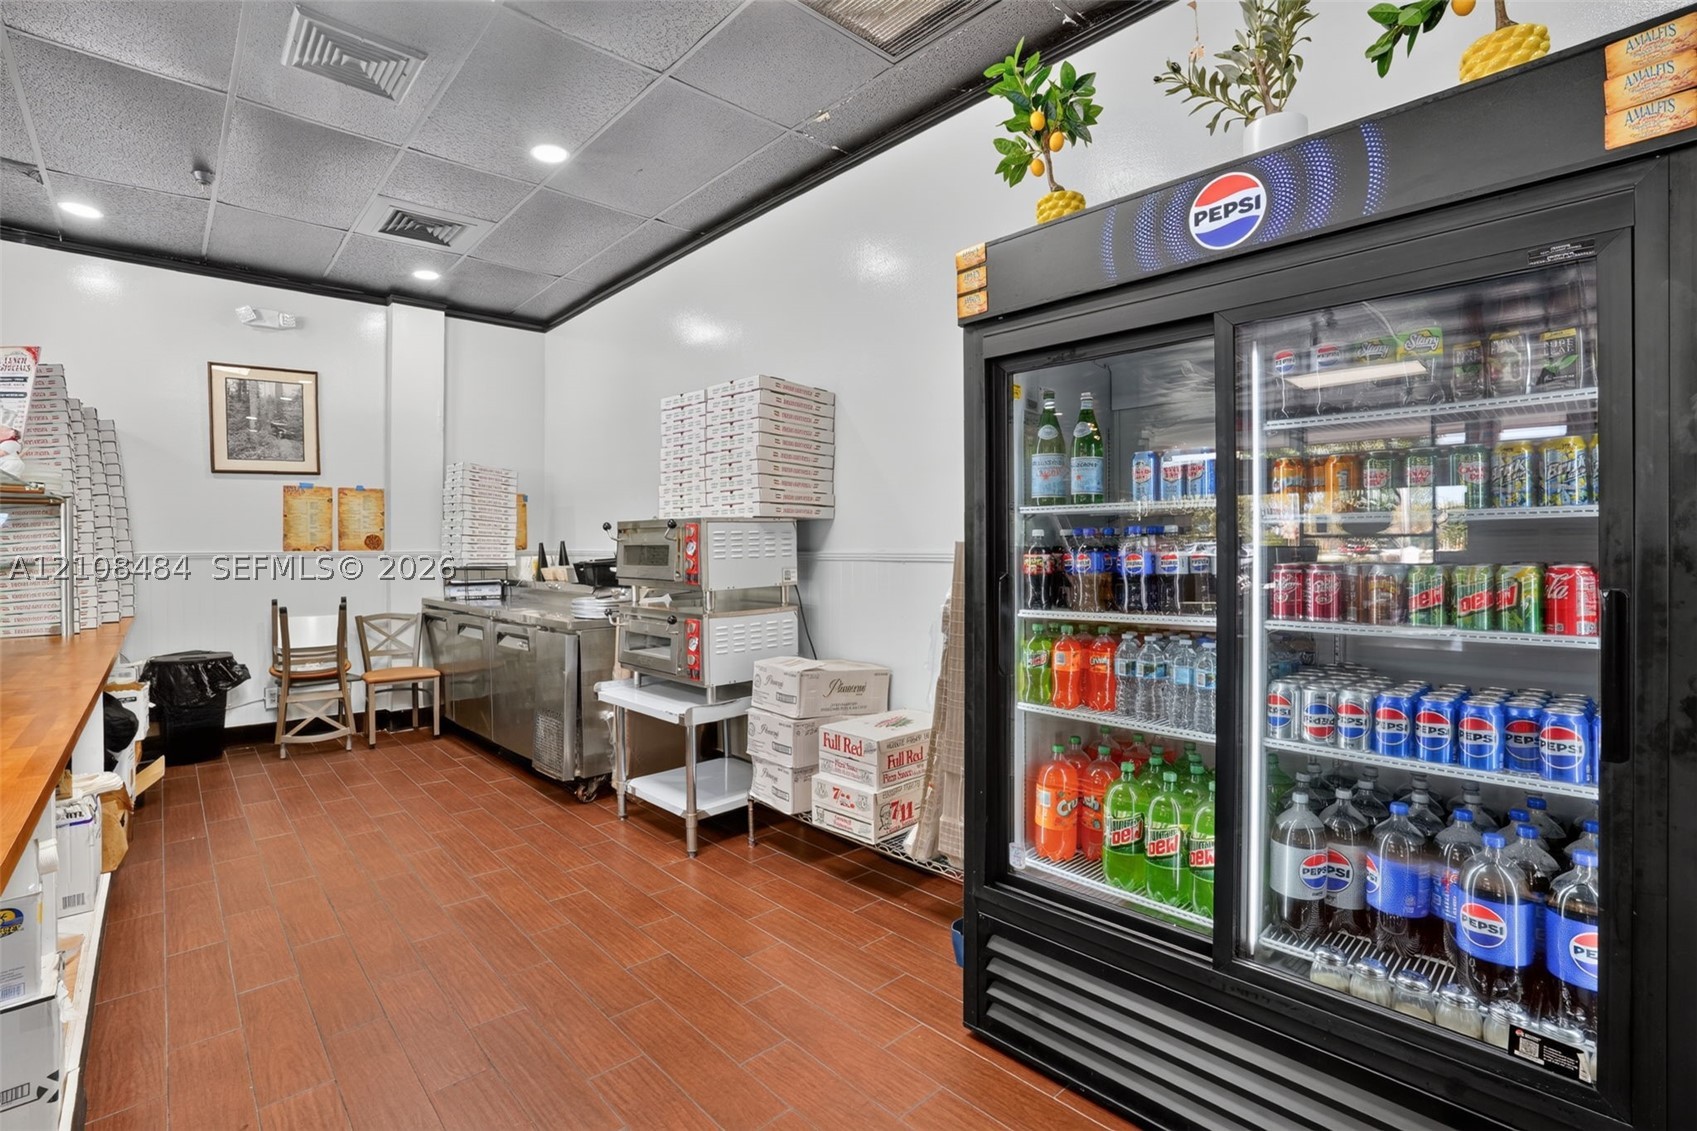
Commercial kitchen space featuring wood-finish tile flooring, a large glass-front display refrigerator, stainless steel food preparation counters, and drop-ceiling panels with recessed lighting
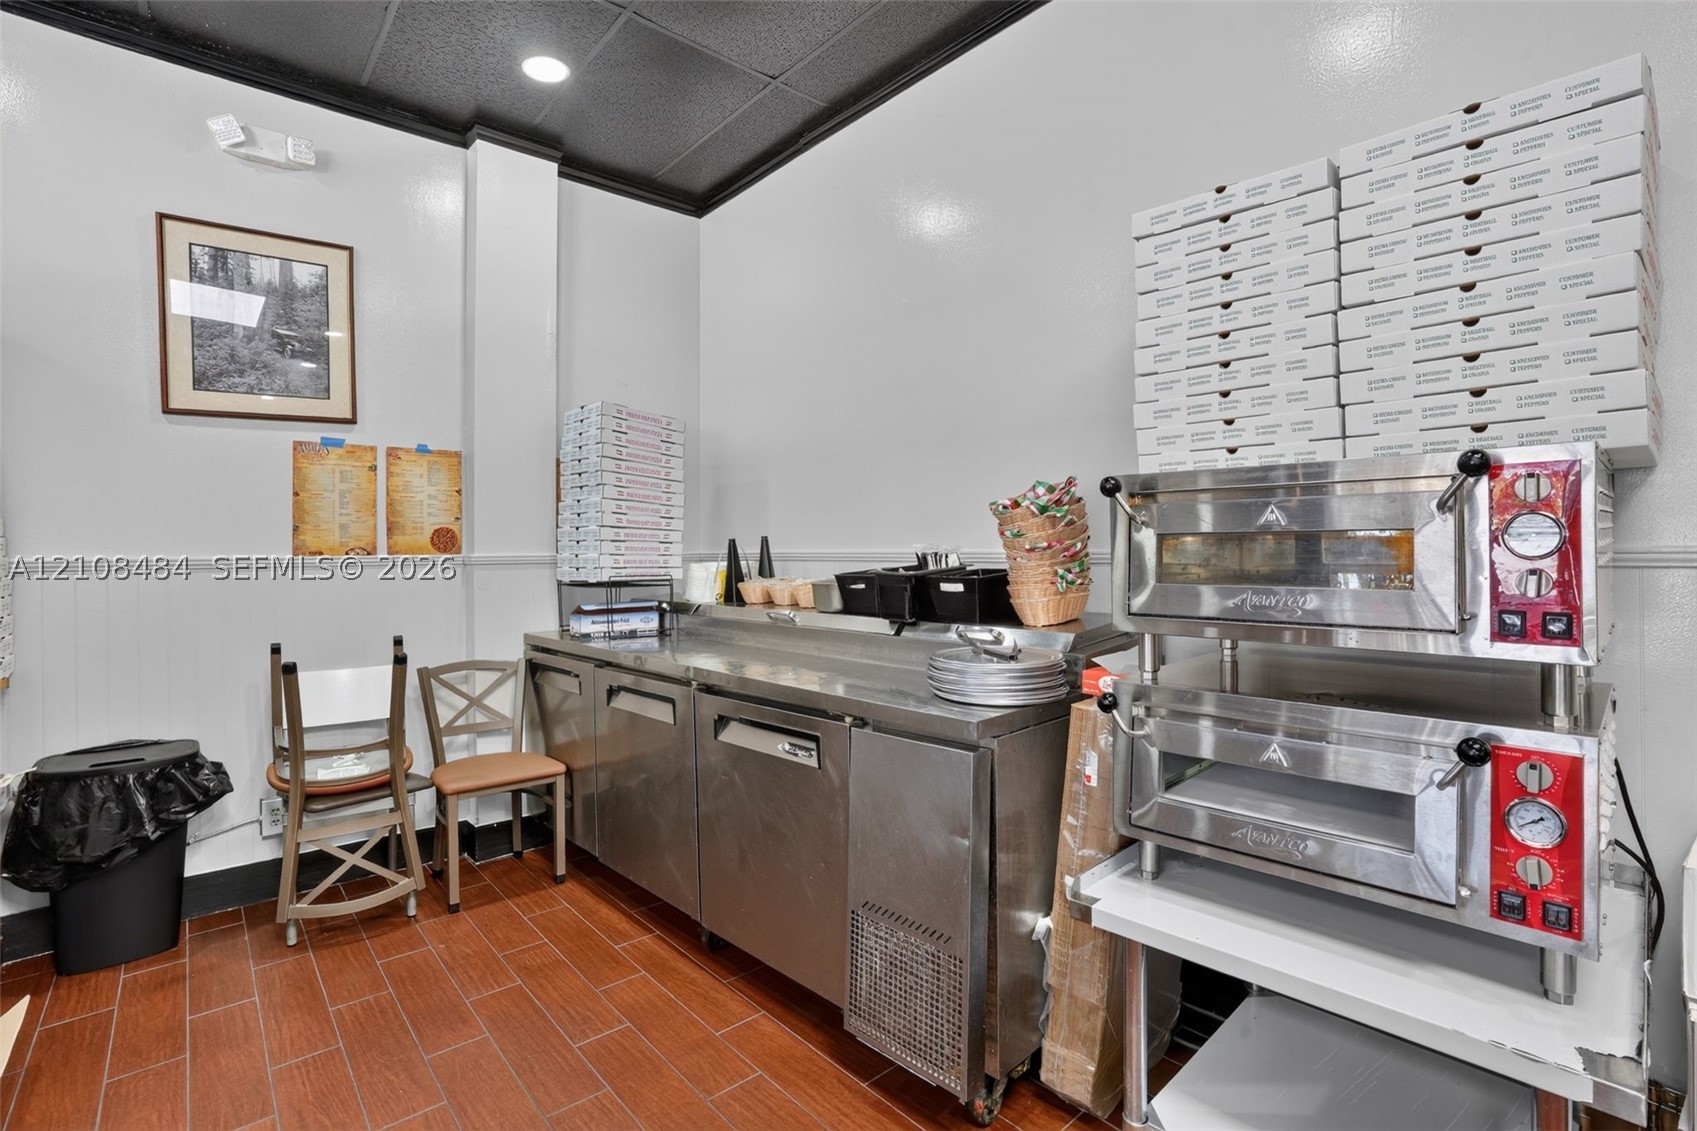
Commercial kitchen space featuring stainless steel prep tables, dual-stack pizza ovens, terracotta-toned tile flooring, and beadboard wainscoting
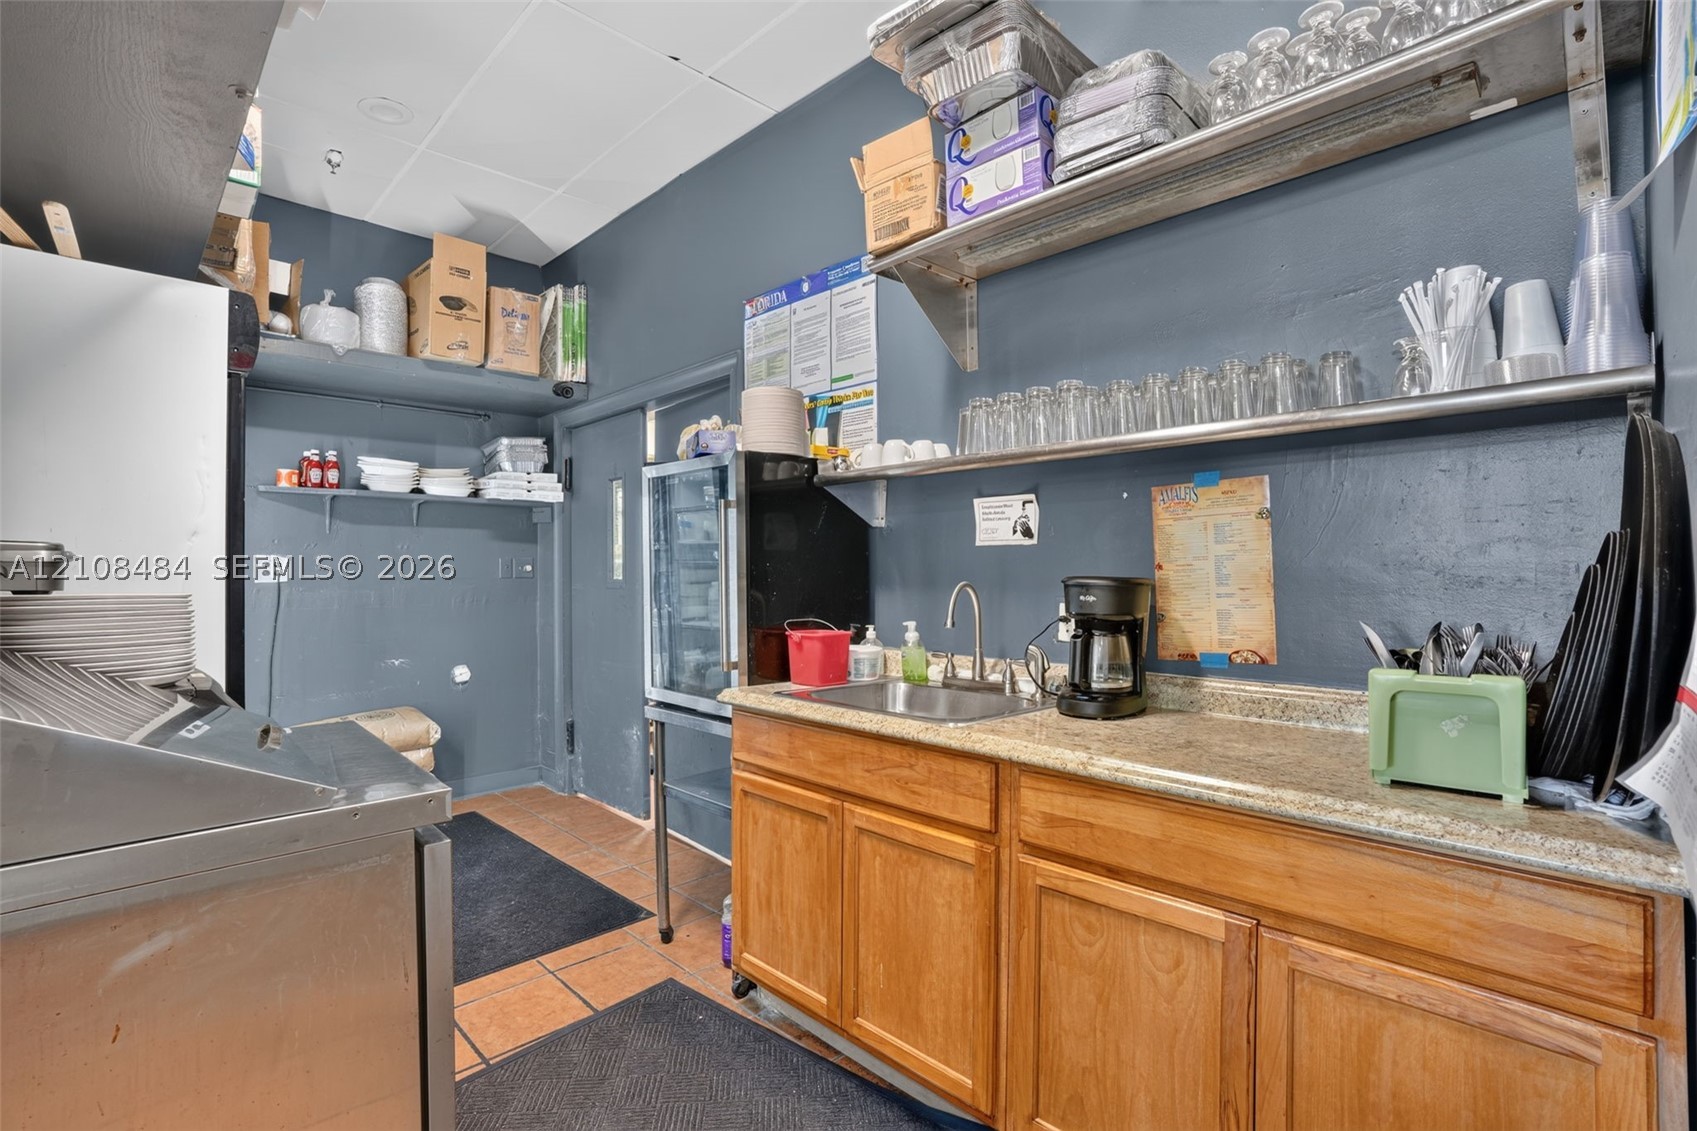
Service area featuring wood-finish cabinetry, stone-composite countertop, stainless steel sink, and tiered metal wall shelving
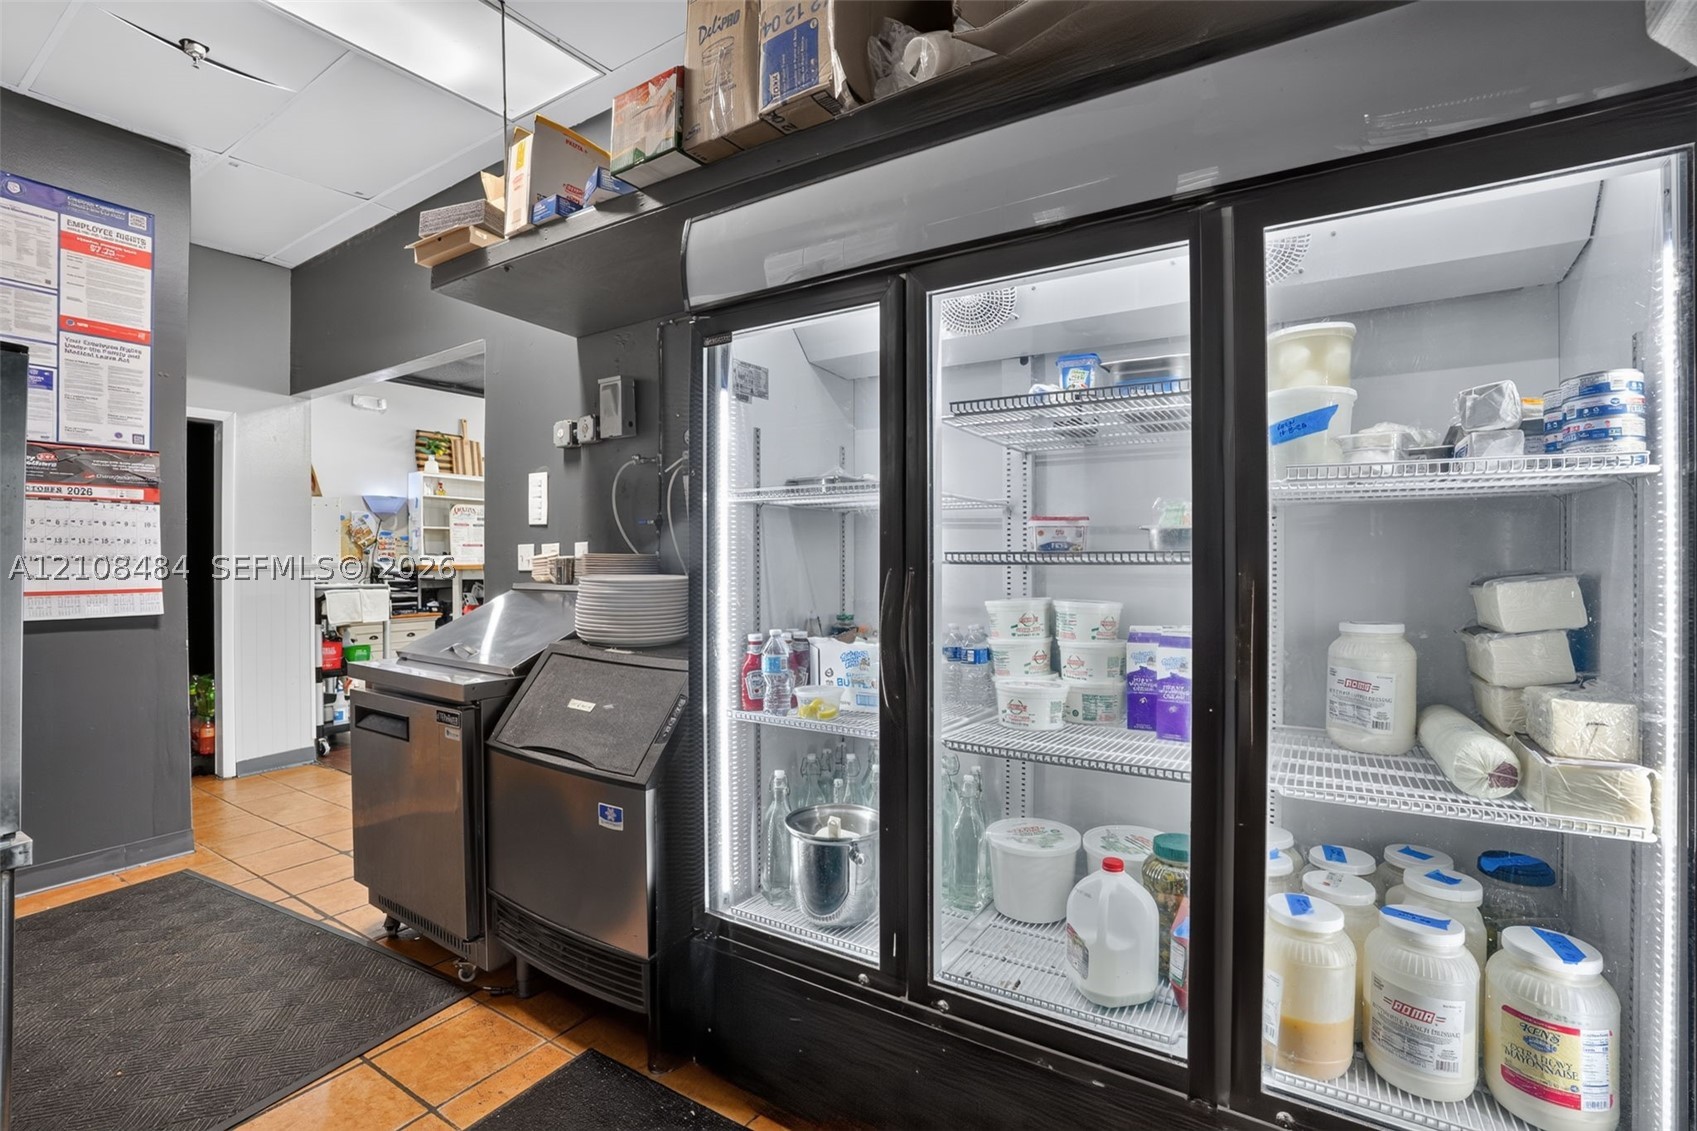
Commercial kitchen featuring a multi-section glass-door refrigeration unit, stainless steel ice machine, and tile flooring
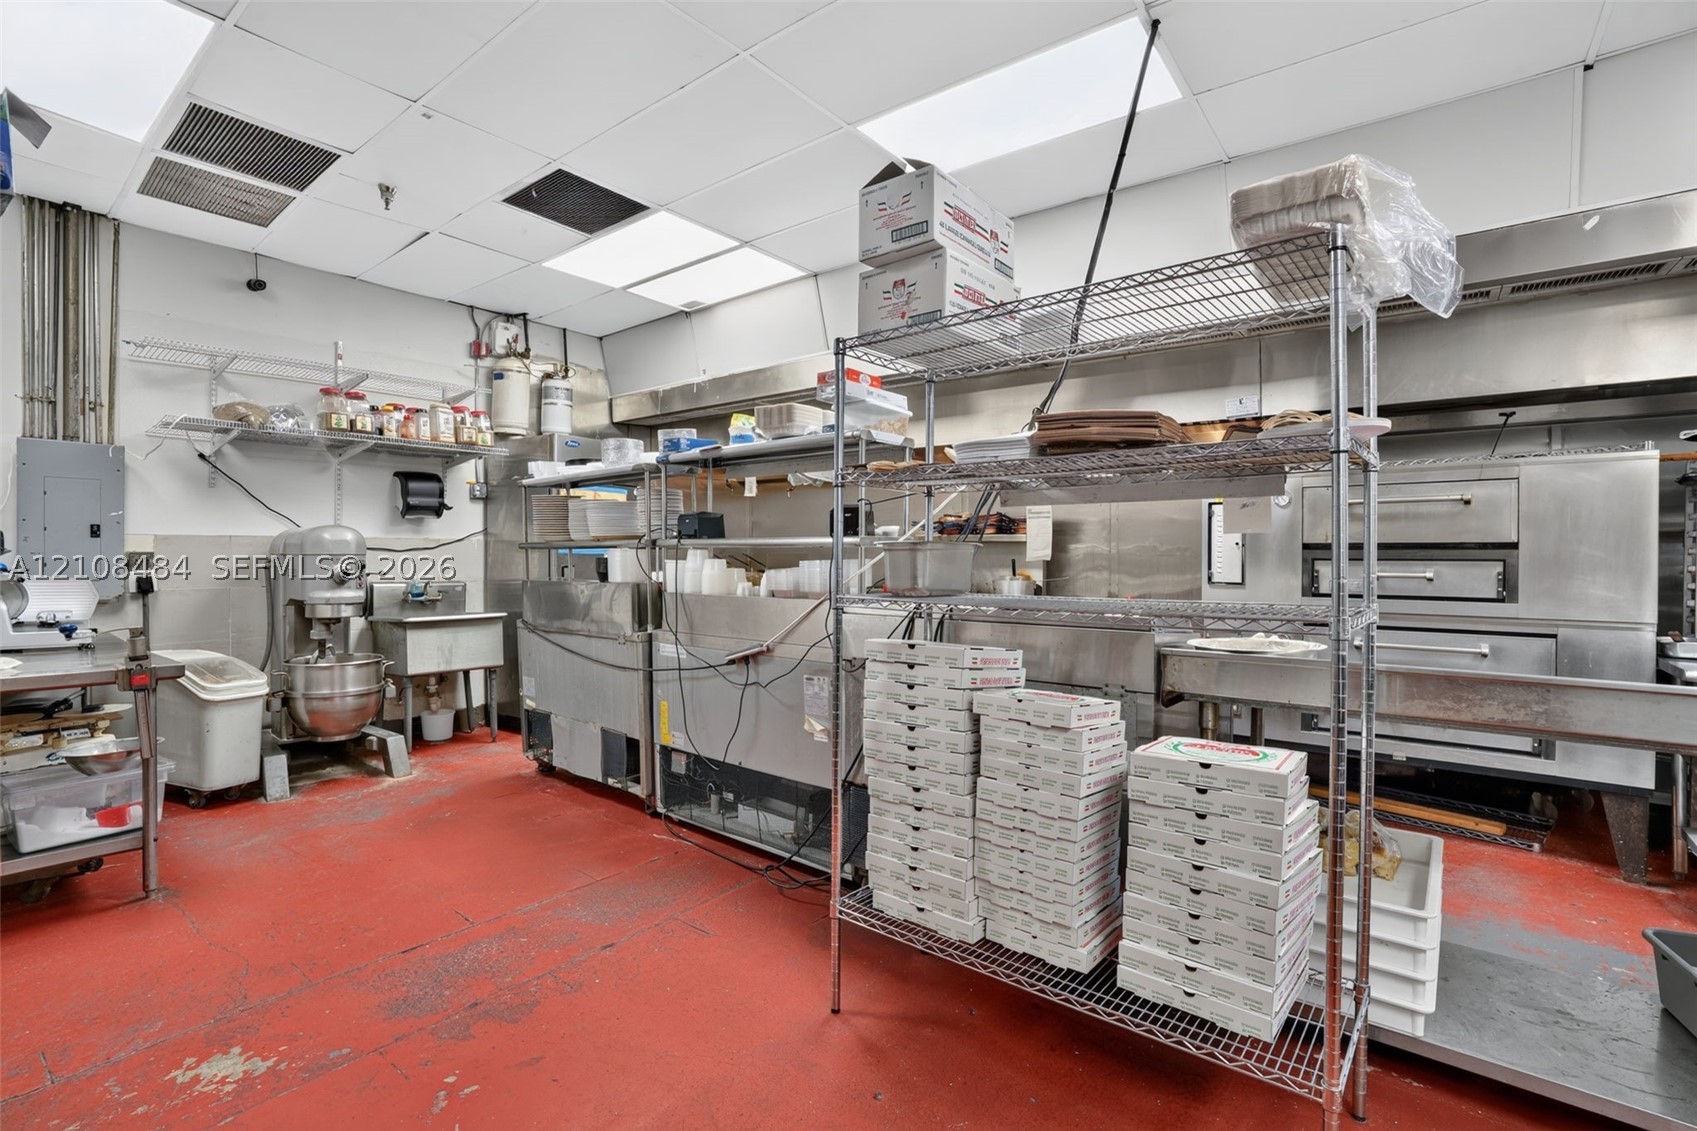
Commercial kitchen space featuring stainless steel food preparation surfaces, commercial-grade oven equipment, stainless steel sink basin, drop ceiling, and high-durability floor coating
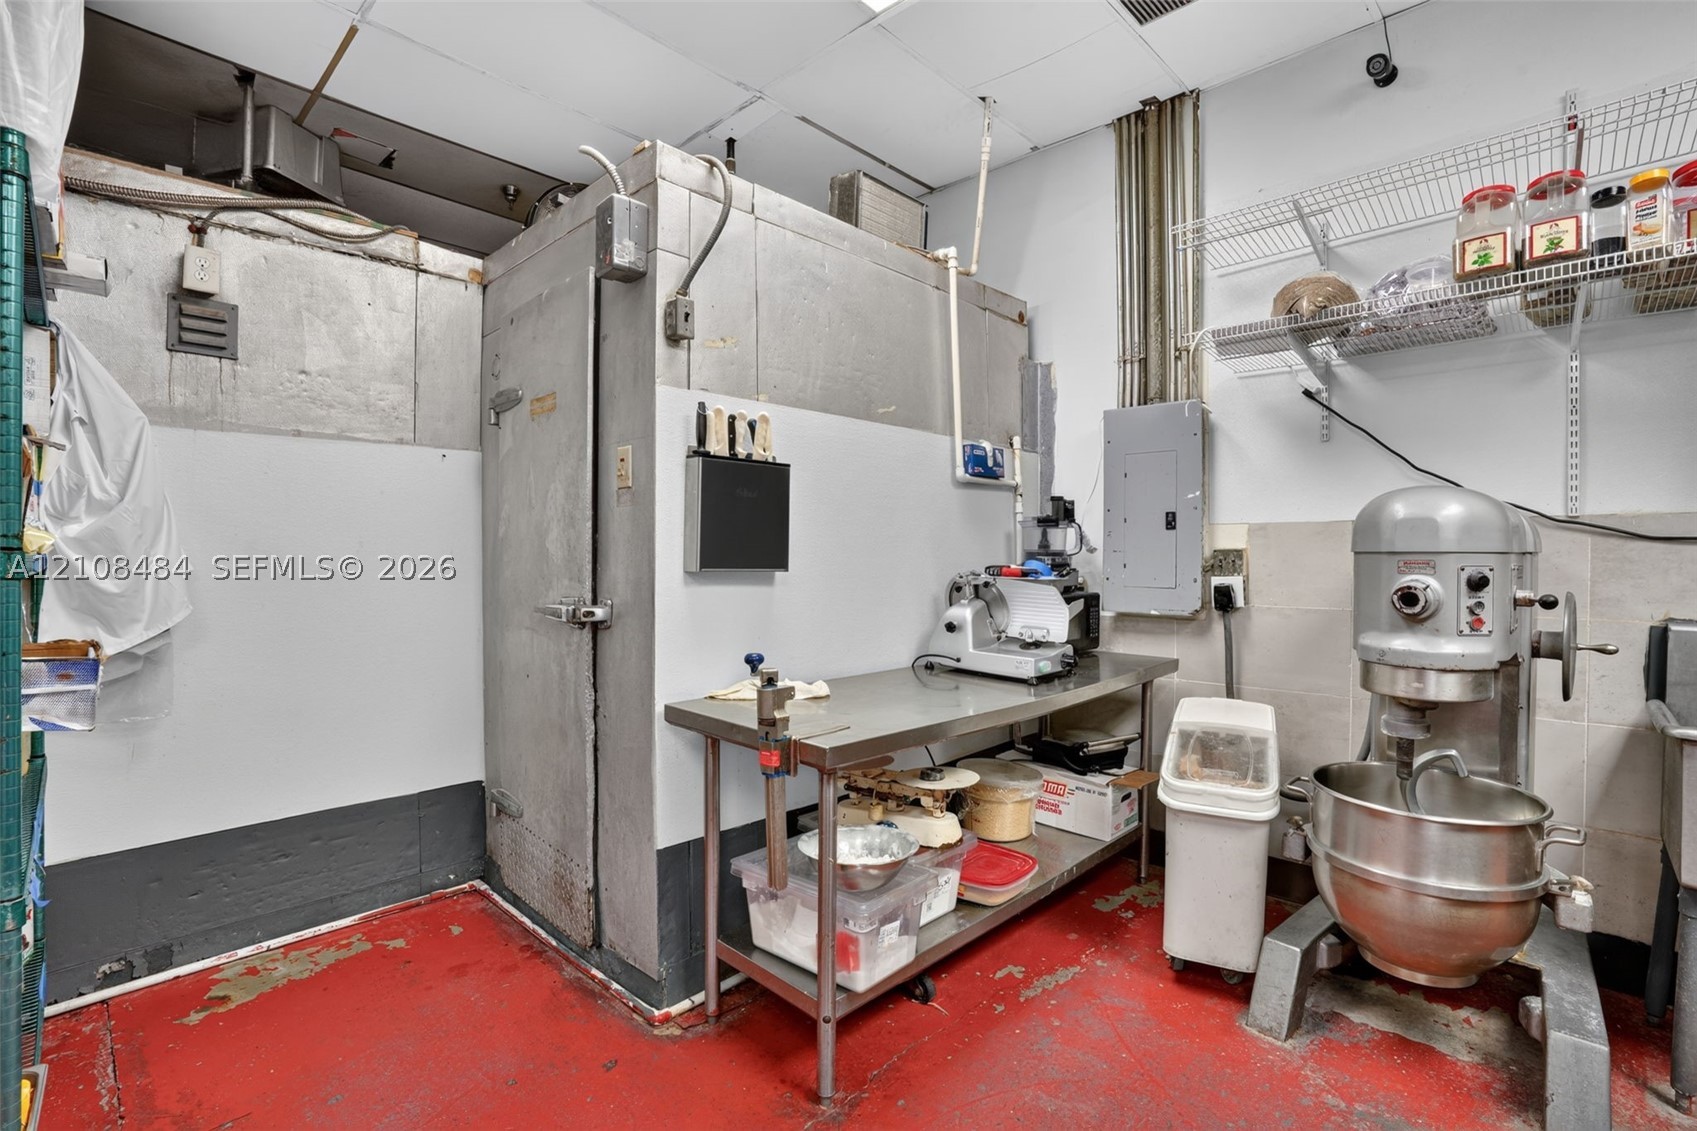
Commercial kitchen space featuring a built-in walk-in cooler, industrial-grade stainless steel prep table, and mounted wire shelving
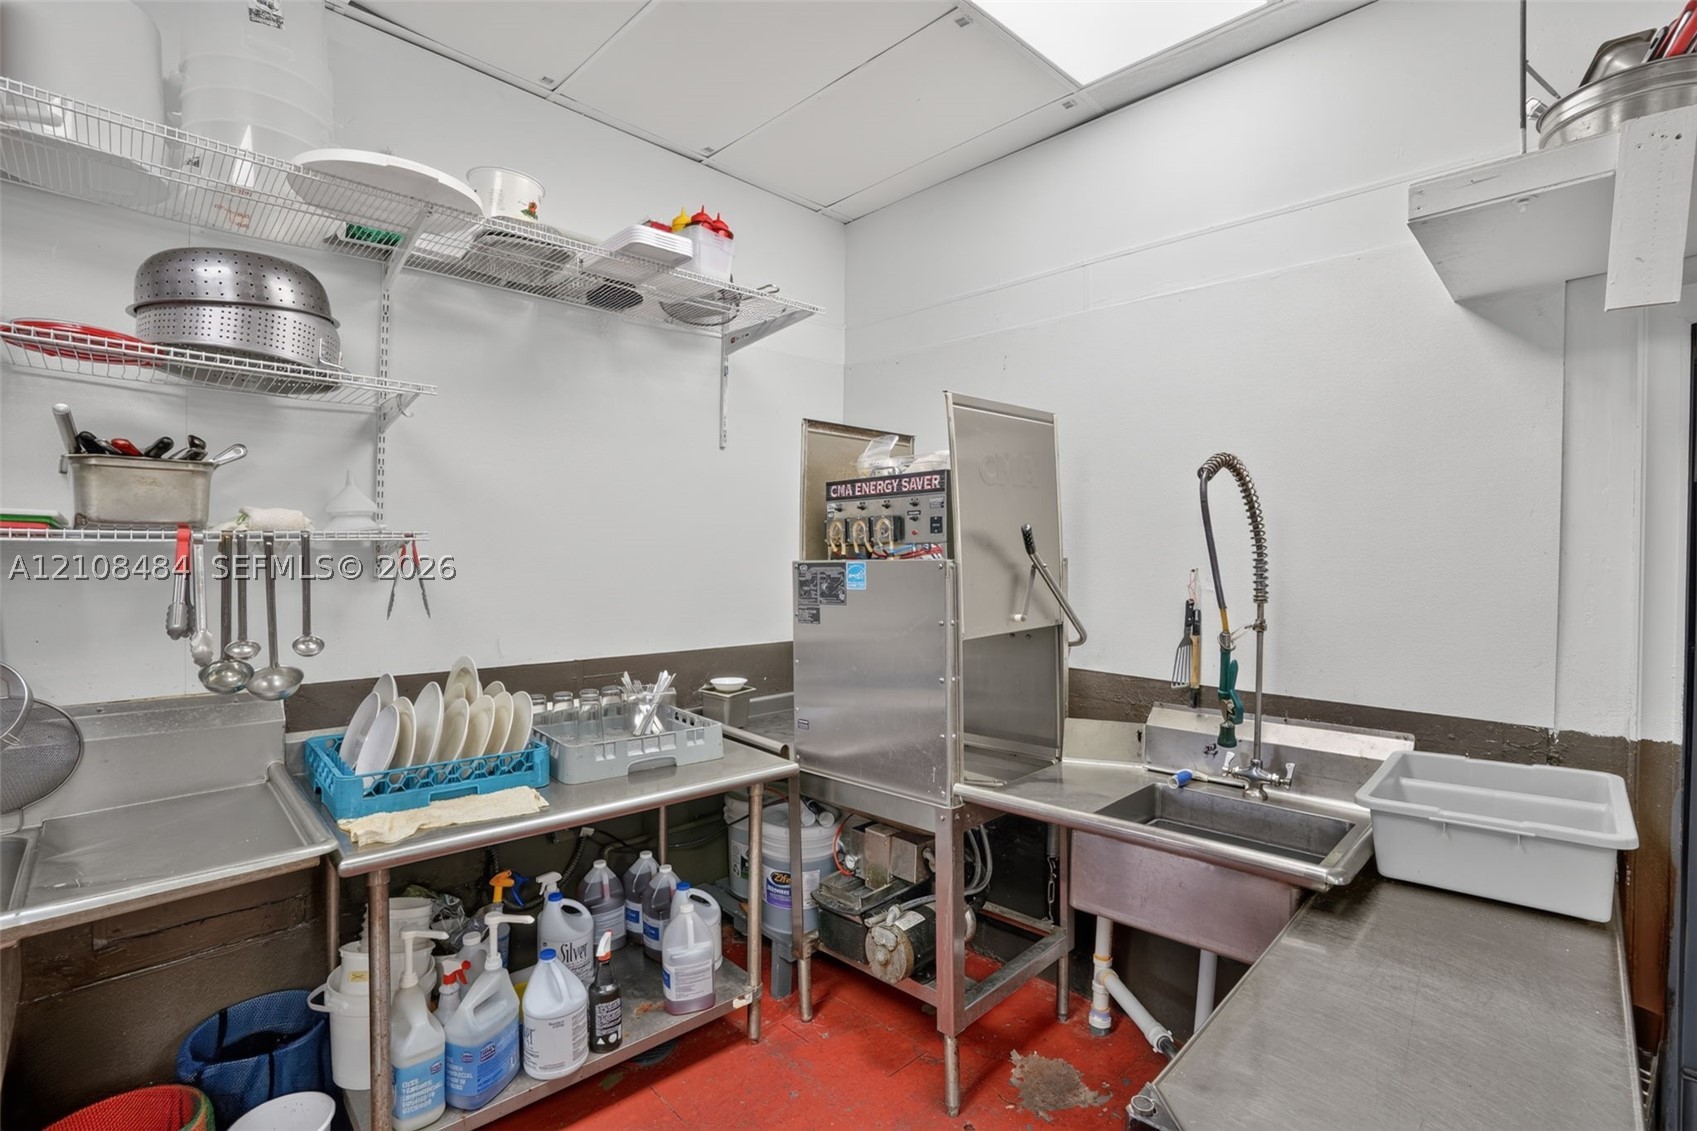
Commercial dishwashing station featuring stainless steel utility tables, a high-temperature industrial dishwasher, an integrated stainless steel sink with a commercial-grade pre-rinse faucet, and wall-mounted wire shelving
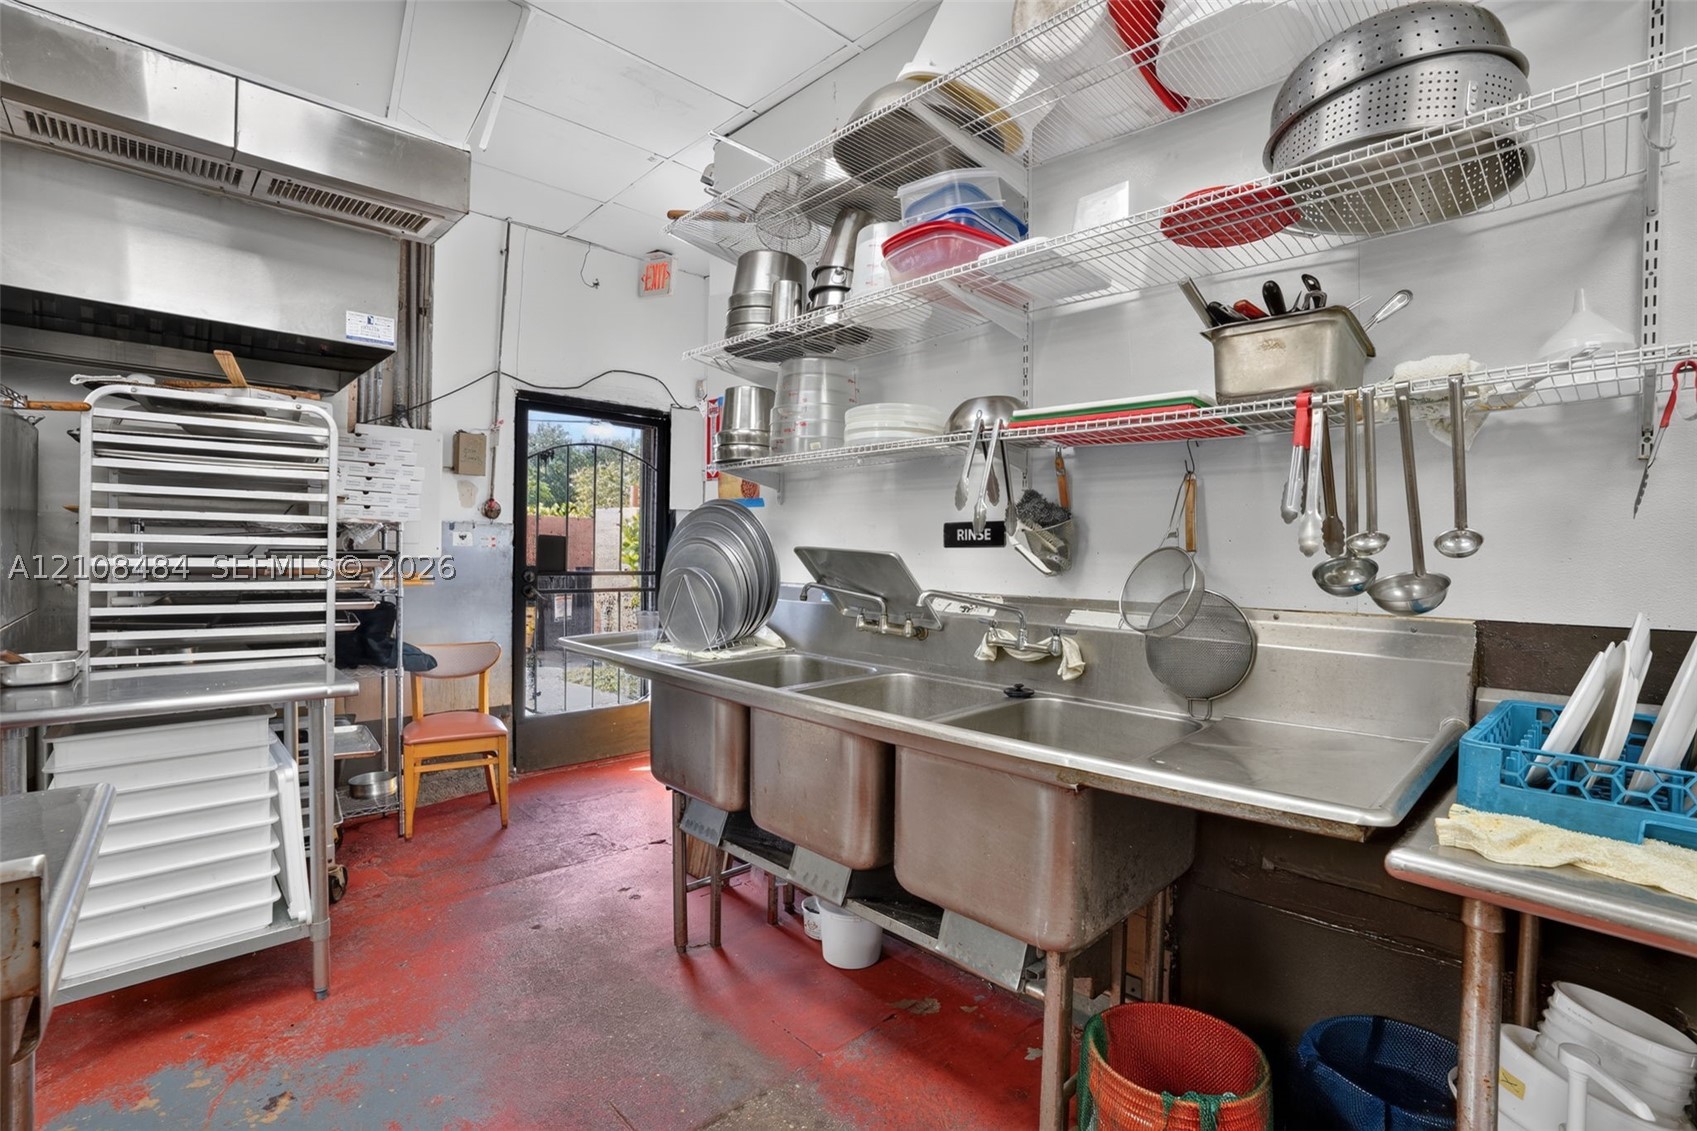
Commercial kitchen featuring a stainless steel triple-basin sink, overhead wire shelving, wall-mounted exhaust hood, and industrial flooring
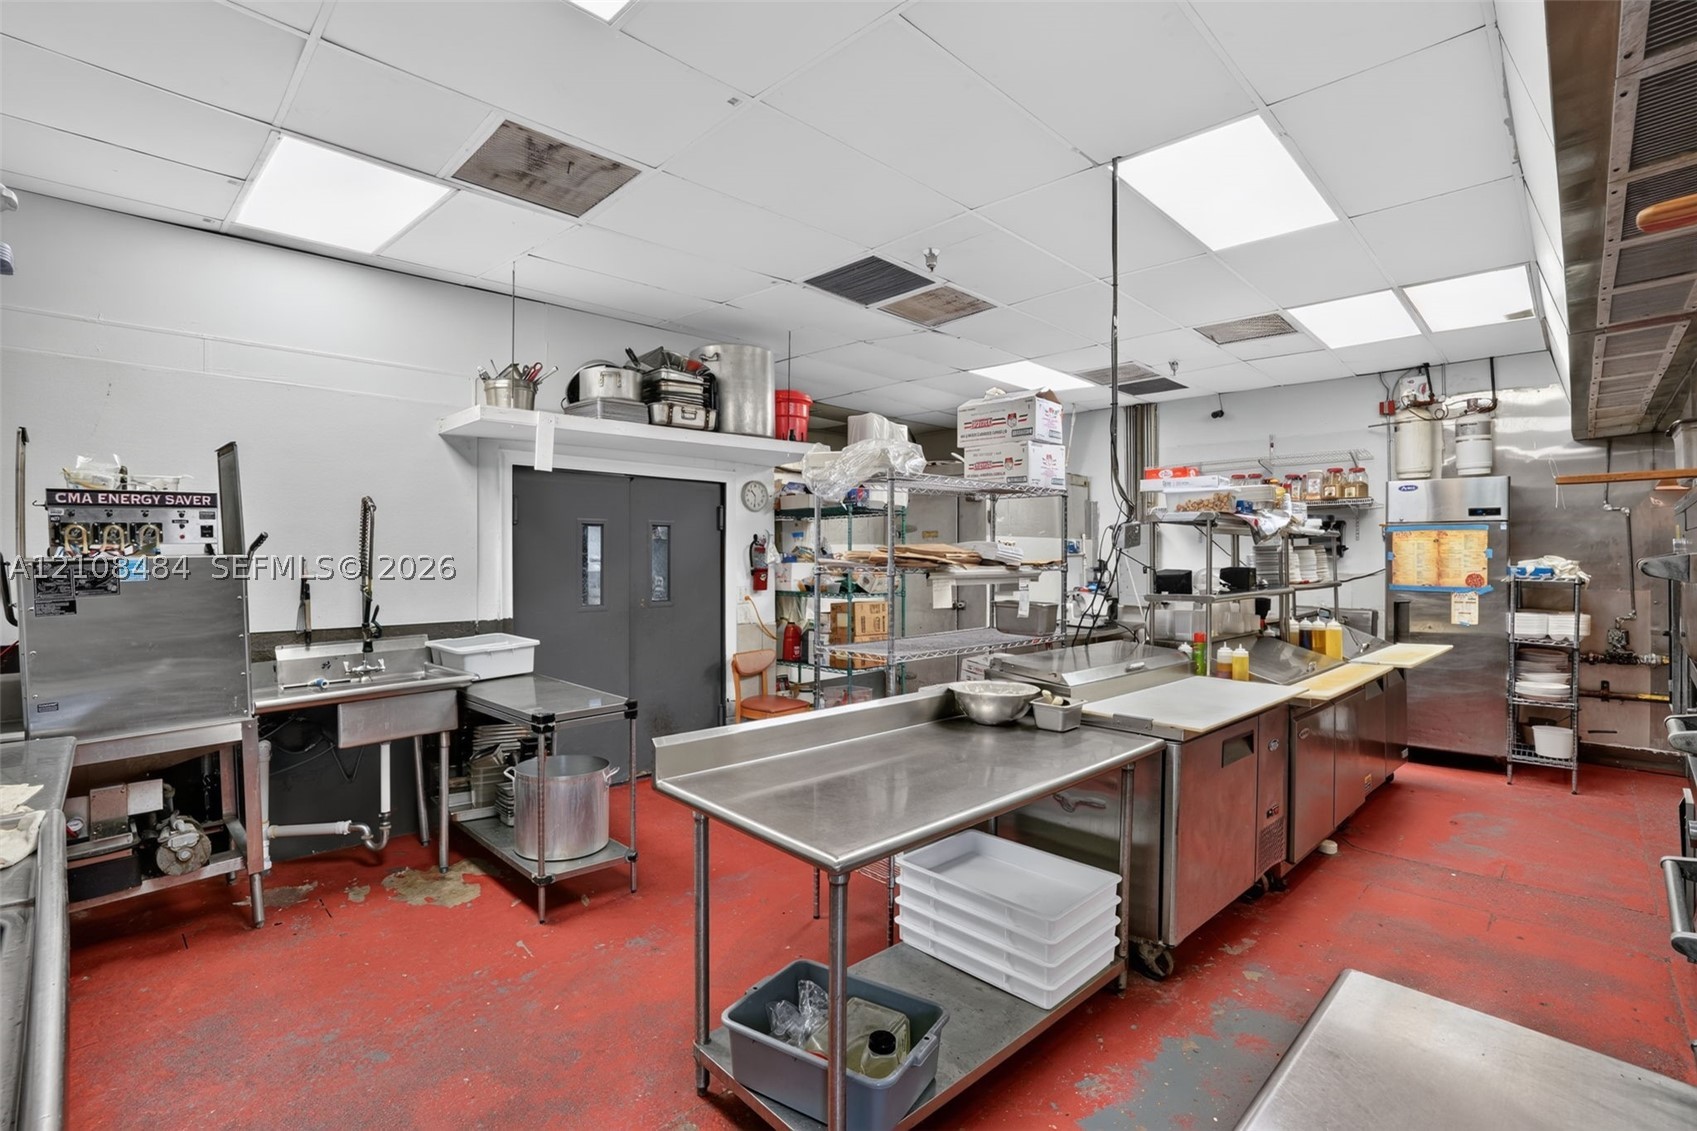
Commercial-grade kitchen featuring stainless steel prep tables, a multi-compartment sink, an integrated ventilation hood system, and industrial flooring
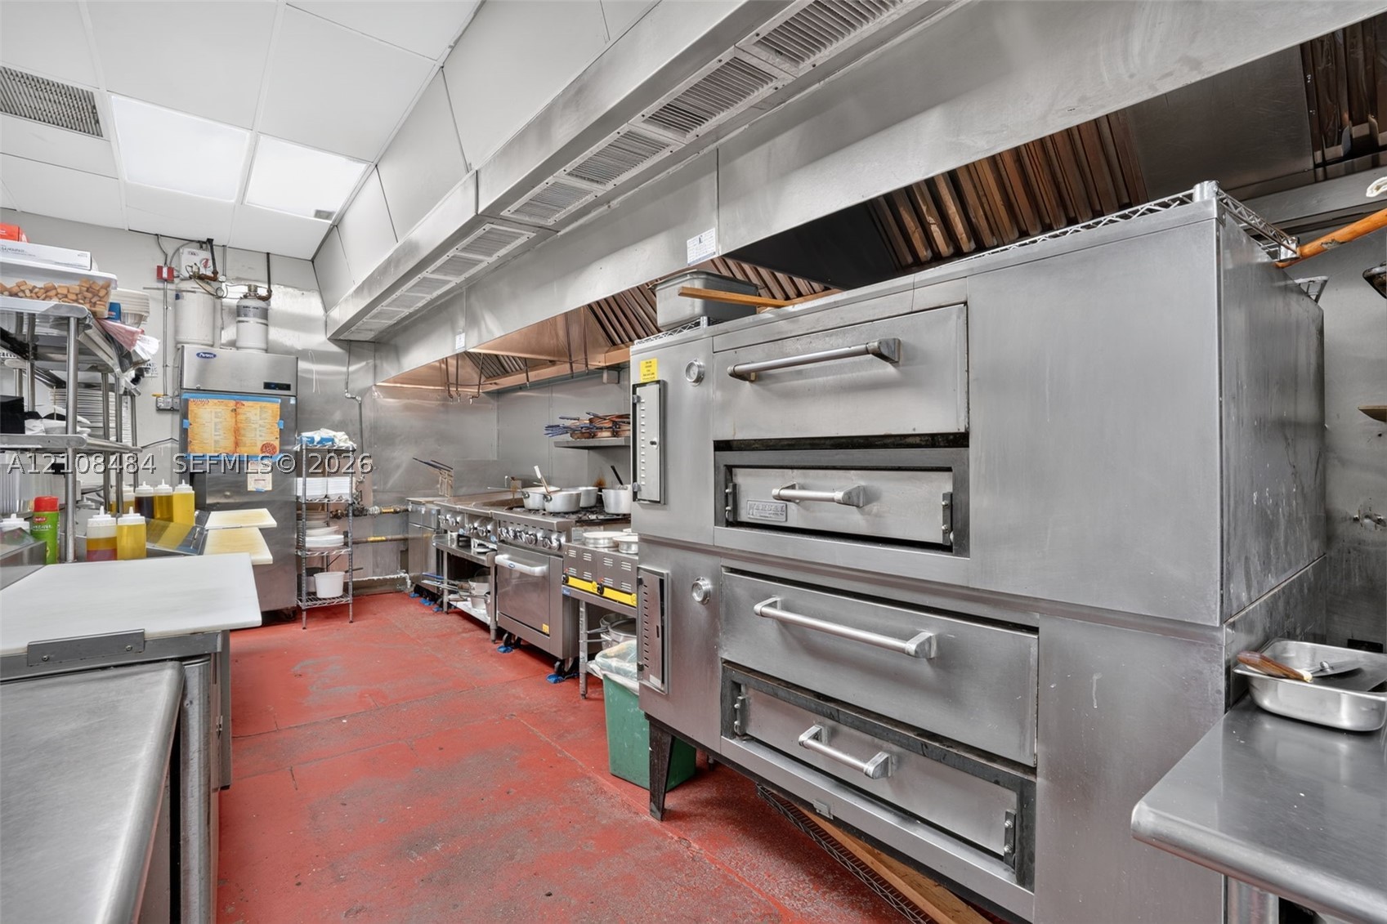
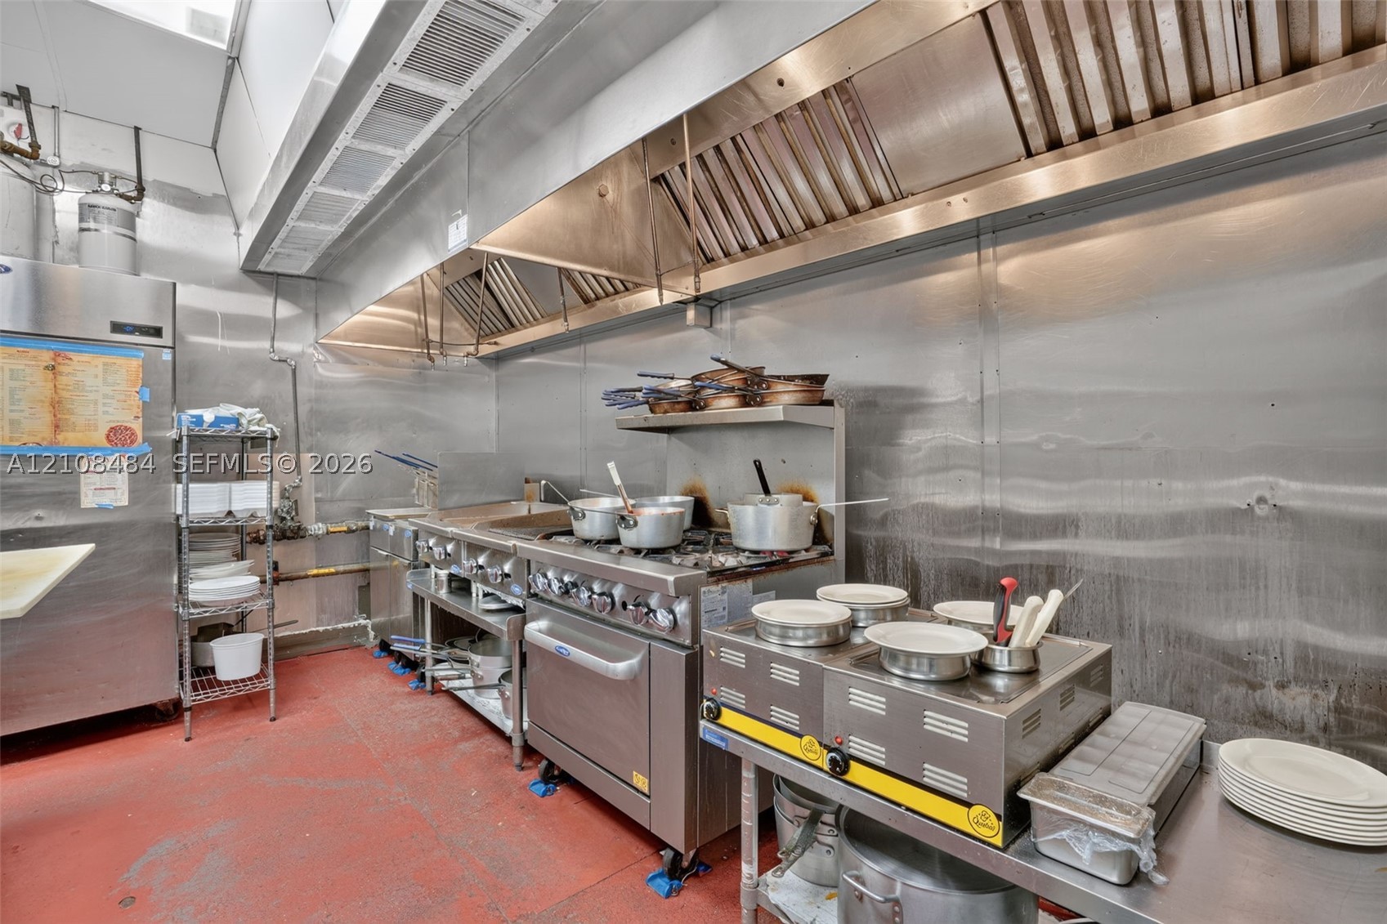
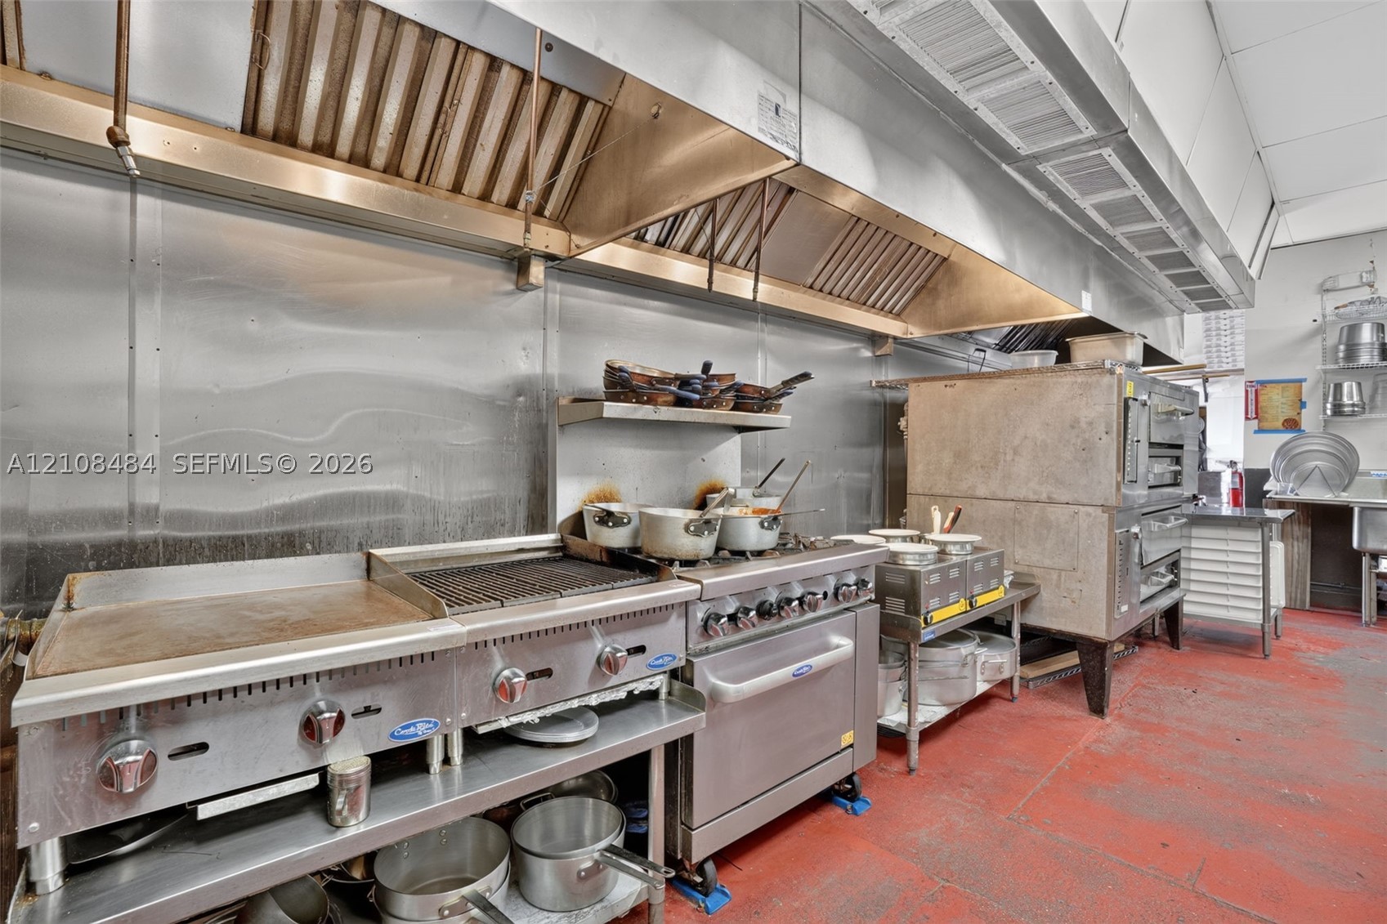
Commercial-grade kitchen featuring a multi-deck stainless steel oven, professional stainless steel range, extensive overhead ventilation system, and durable red industrial flooring
Commercial-grade kitchen featuring stainless steel wall cladding, expansive overhead ventilation system, heavy-duty gas range, and durable seamless flooring
Commercial kitchen featuring a stainless steel flat-top griddle, integrated grill, multi-burner gas range with oven, oversized commercial exhaust hood, and stainless steel backsplash
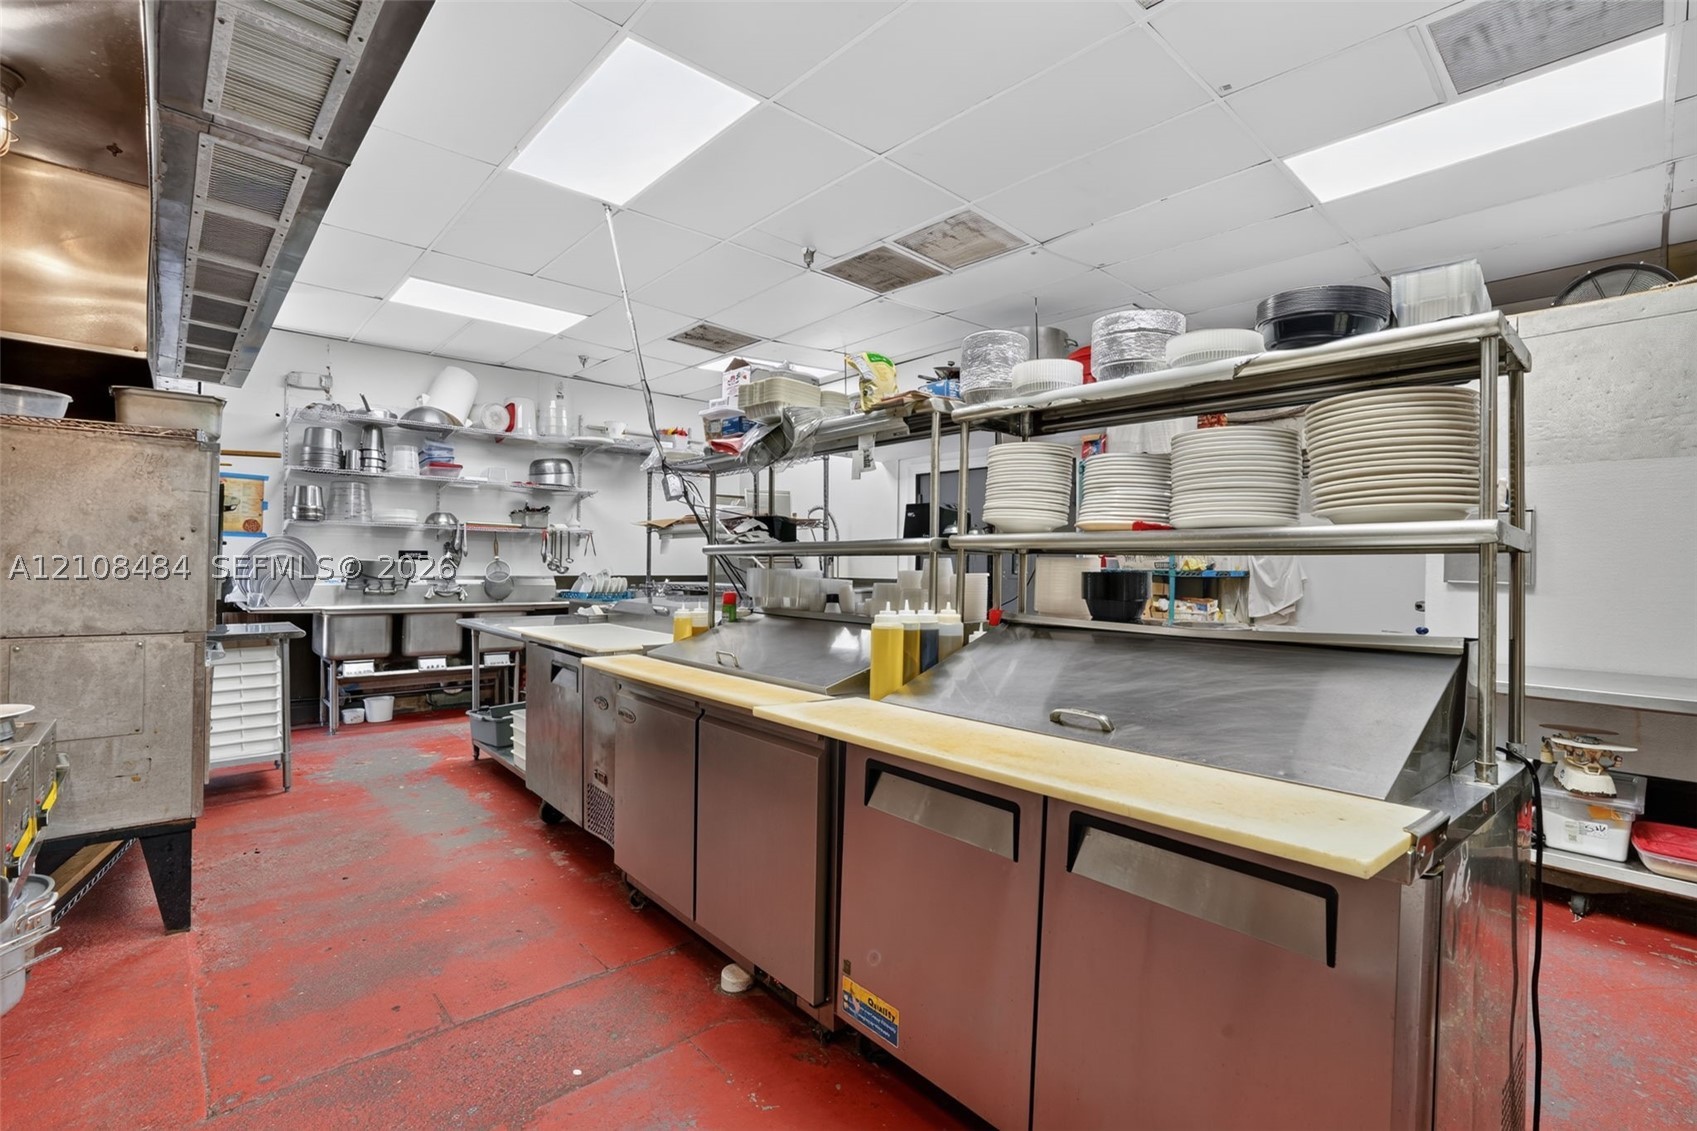
Commercial kitchen featuring stainless steel refrigeration units, multi-tier overhead metal shelving, three-compartment sink, and industrial-grade overhead exhaust hood
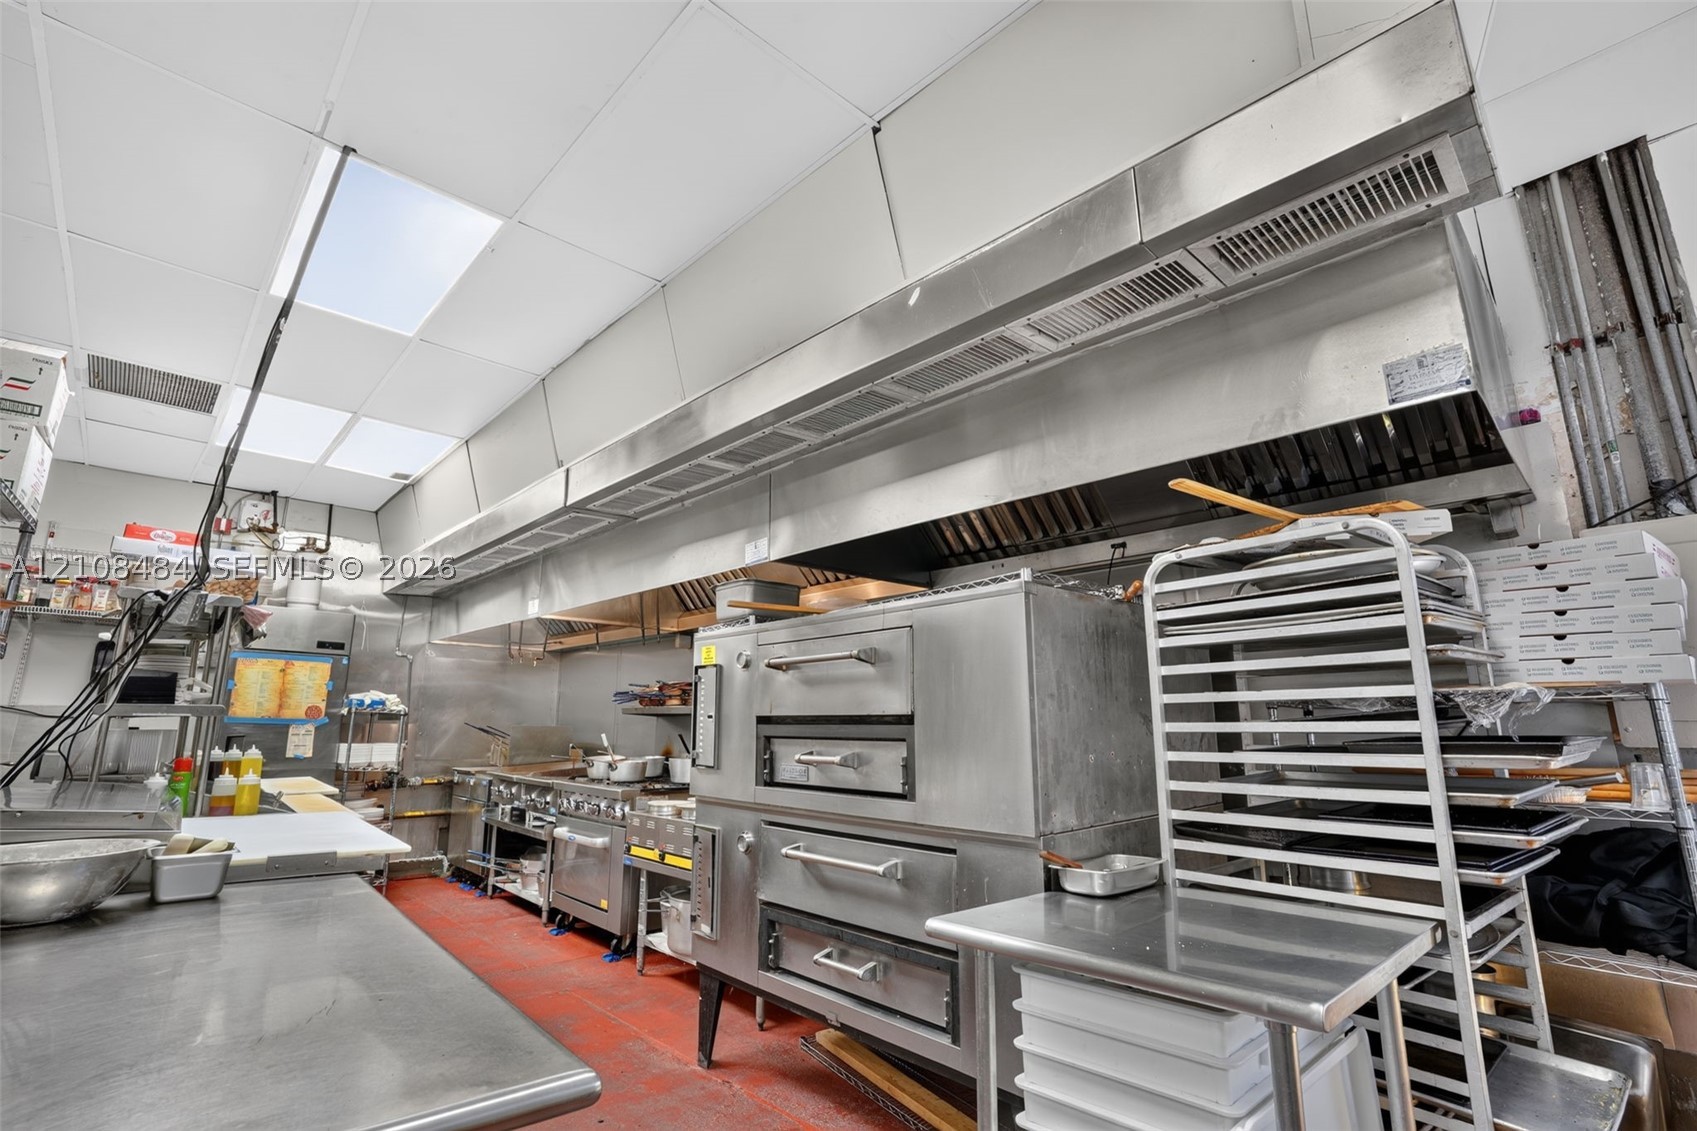
Commercial kitchen equipped with a multi-level deck oven, stainless steel food preparation surfaces, and an overhead stainless steel ventilation hood system
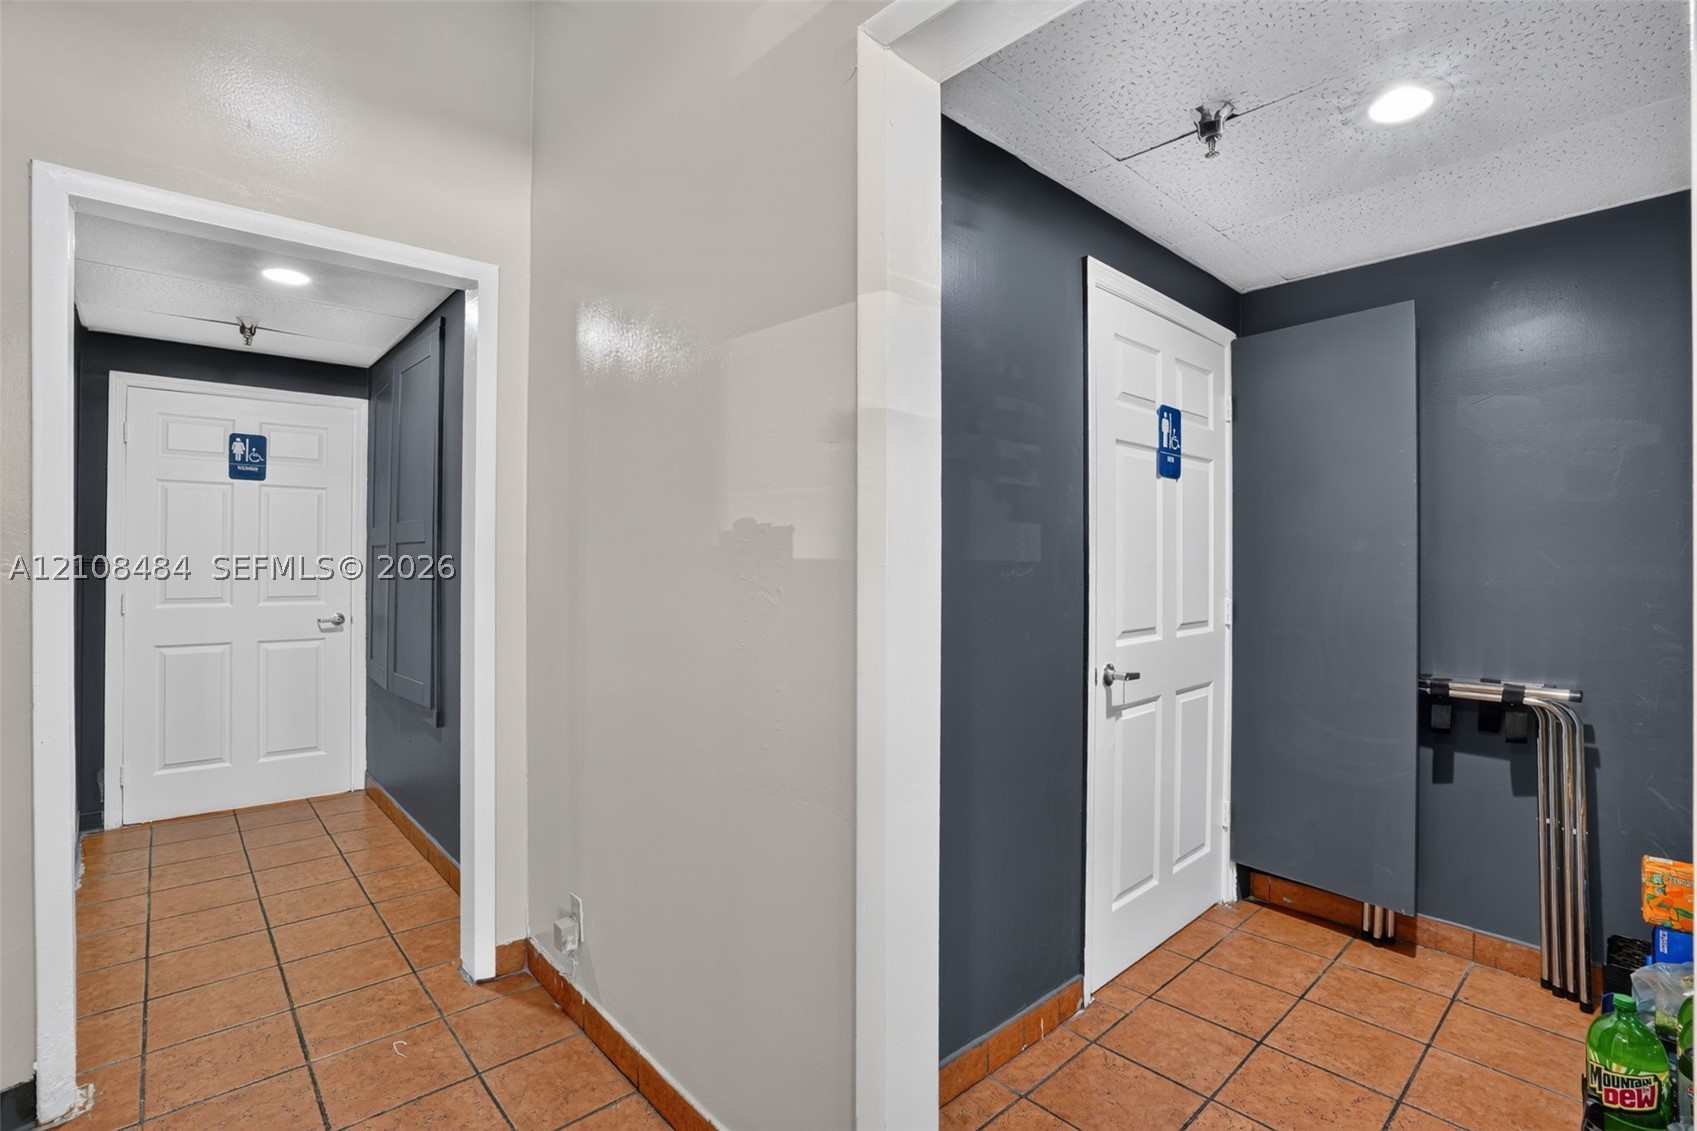
Hallway featuring terracotta-toned tile flooring, charcoal-painted walls, and white six-panel doors with integrated signage
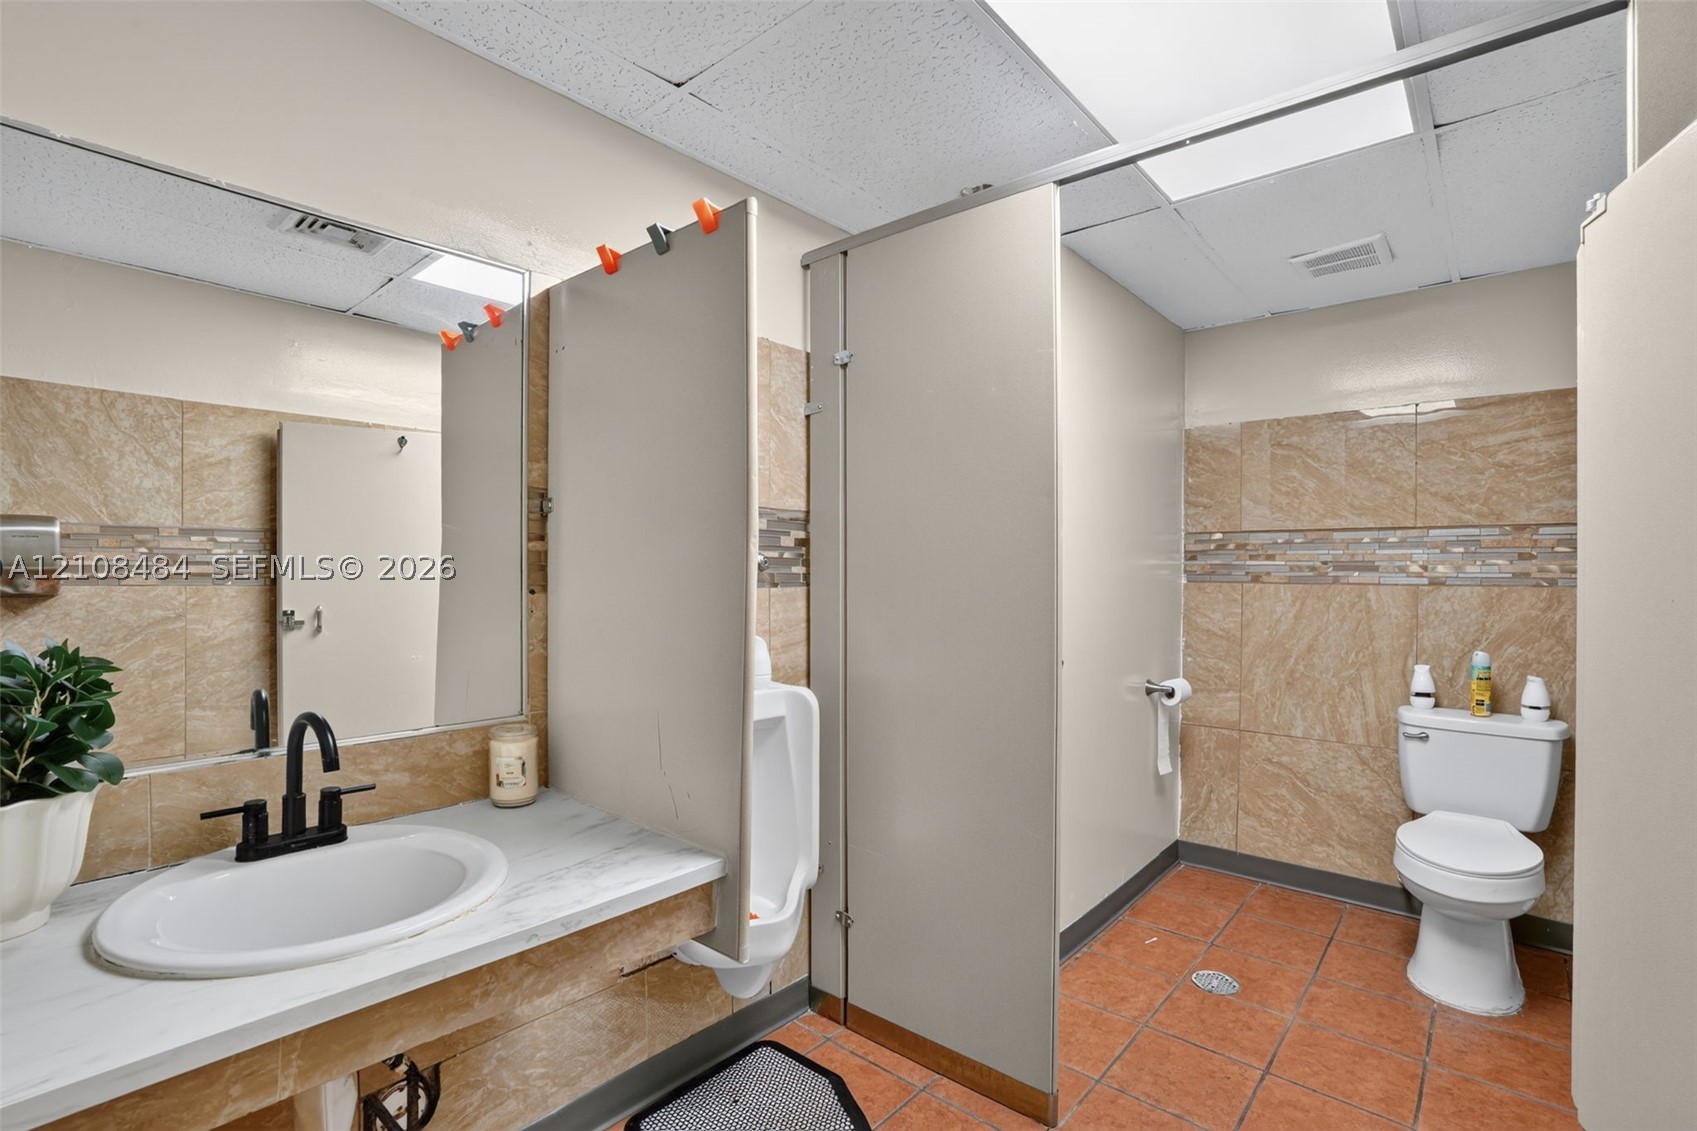
Restroom featuring tile flooring, stone-finish wall tiling with a mosaic accent border, a vanity with a white basin and dark finish faucet, and privacy partitions
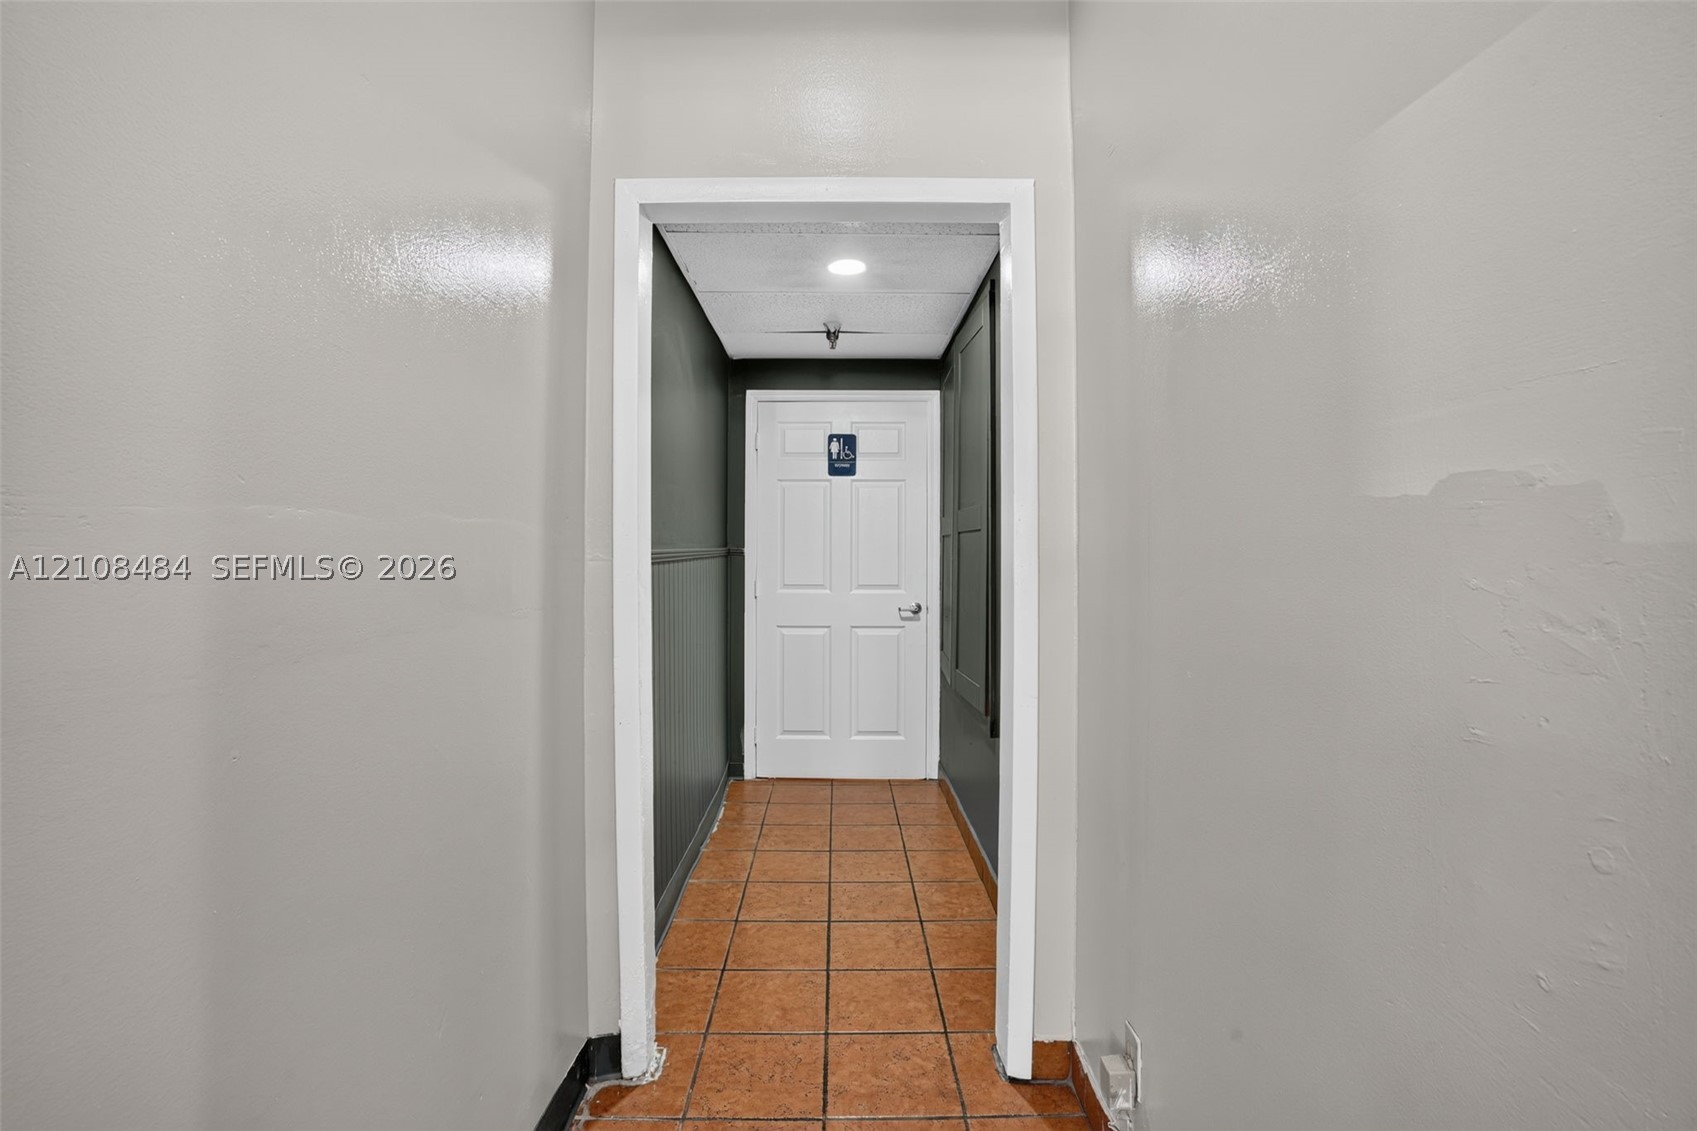
Hallway featuring ceramic tile flooring, neutral wall paint, and a six-panel door with metallic hardware
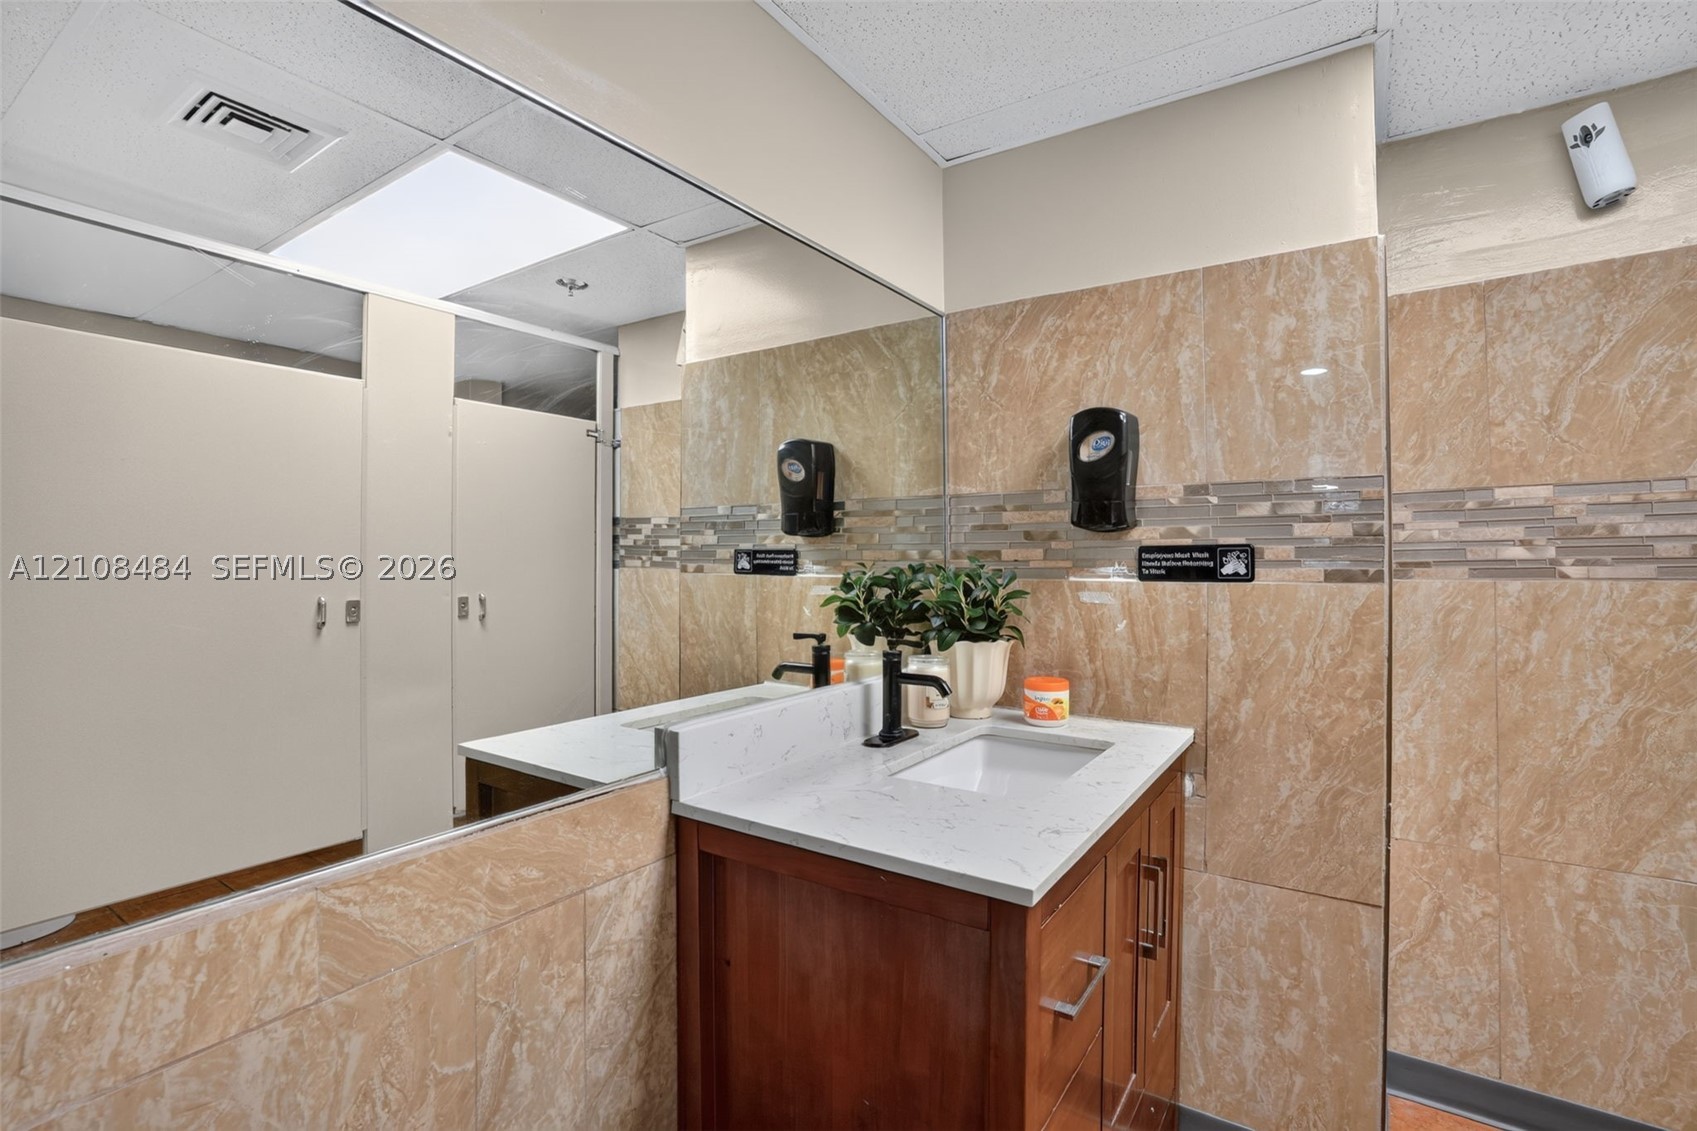
Vanity featuring a light-toned countertop, rectangular undermount sink, and matte black faucet, set against tile-accented walls with an expansive wall-to-wall mirror and privacy partitions
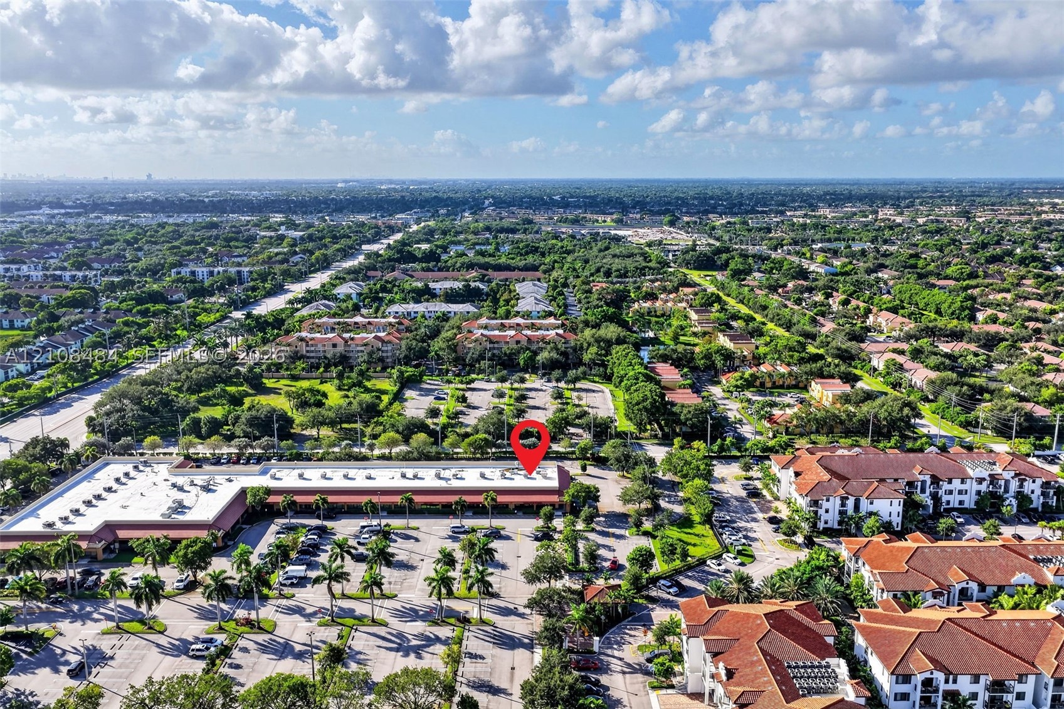
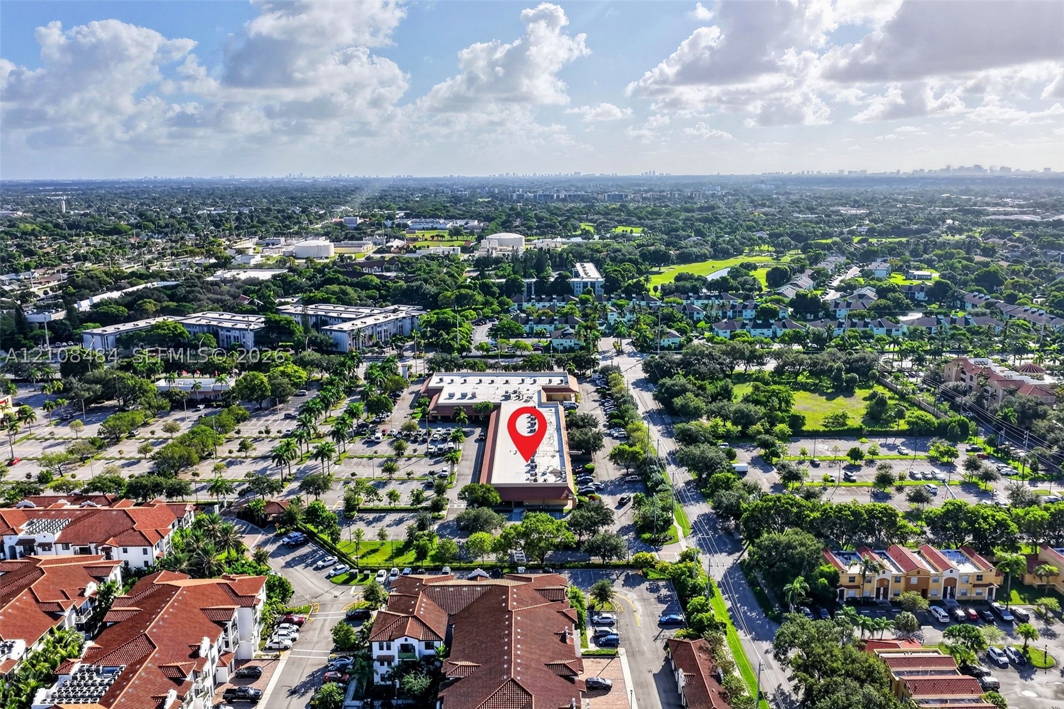
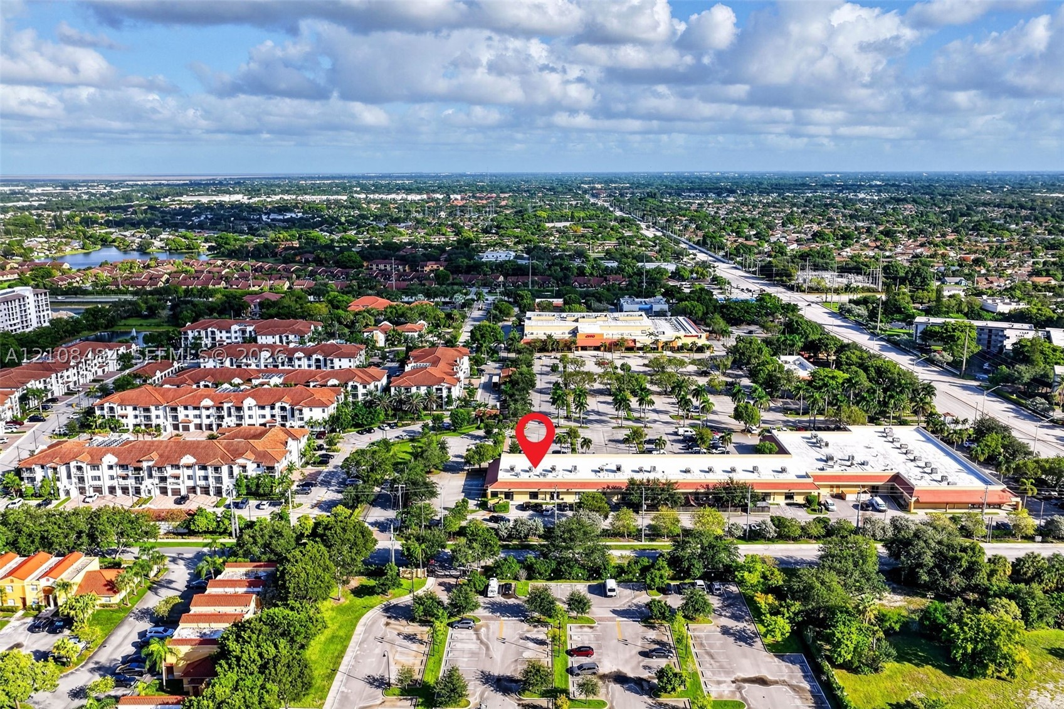
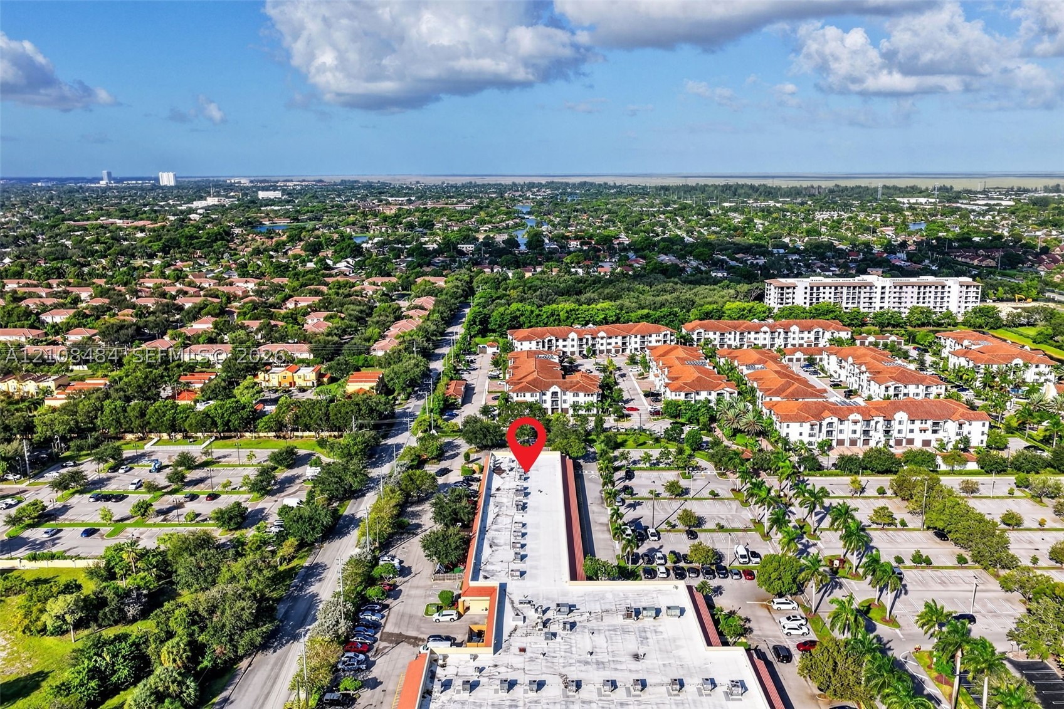
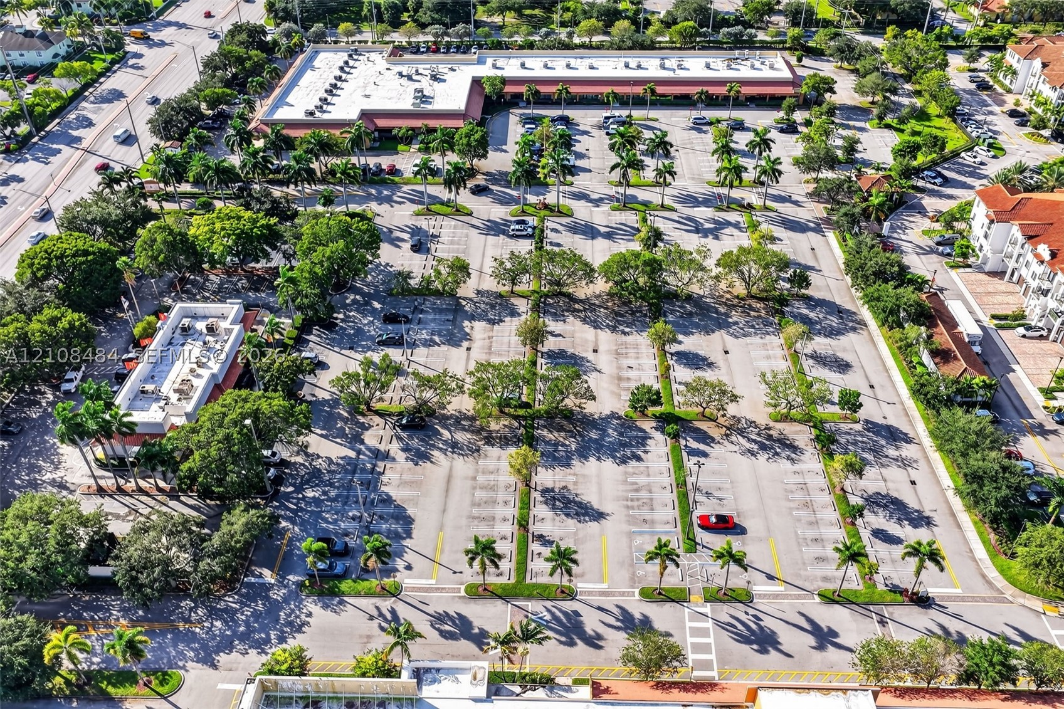
Aerial perspective of a multi-unit commercial structure featuring a flat roofline, integrated parking area, and mature palm tree landscaping
Aerial perspective of a commercial property featuring a flat roof structure, dedicated surface parking lot, and placement within a multi-use area
Aerial perspective of a single-story commercial structure featuring a tiled roof and dedicated surface parking
Aerial perspective featuring a flat-roof commercial structure, expansive asphalt parking surfaces, and established palm tree landscaping
Expansive asphalt parking lot featuring landscaped medians with mature palm trees and marked parking stalls
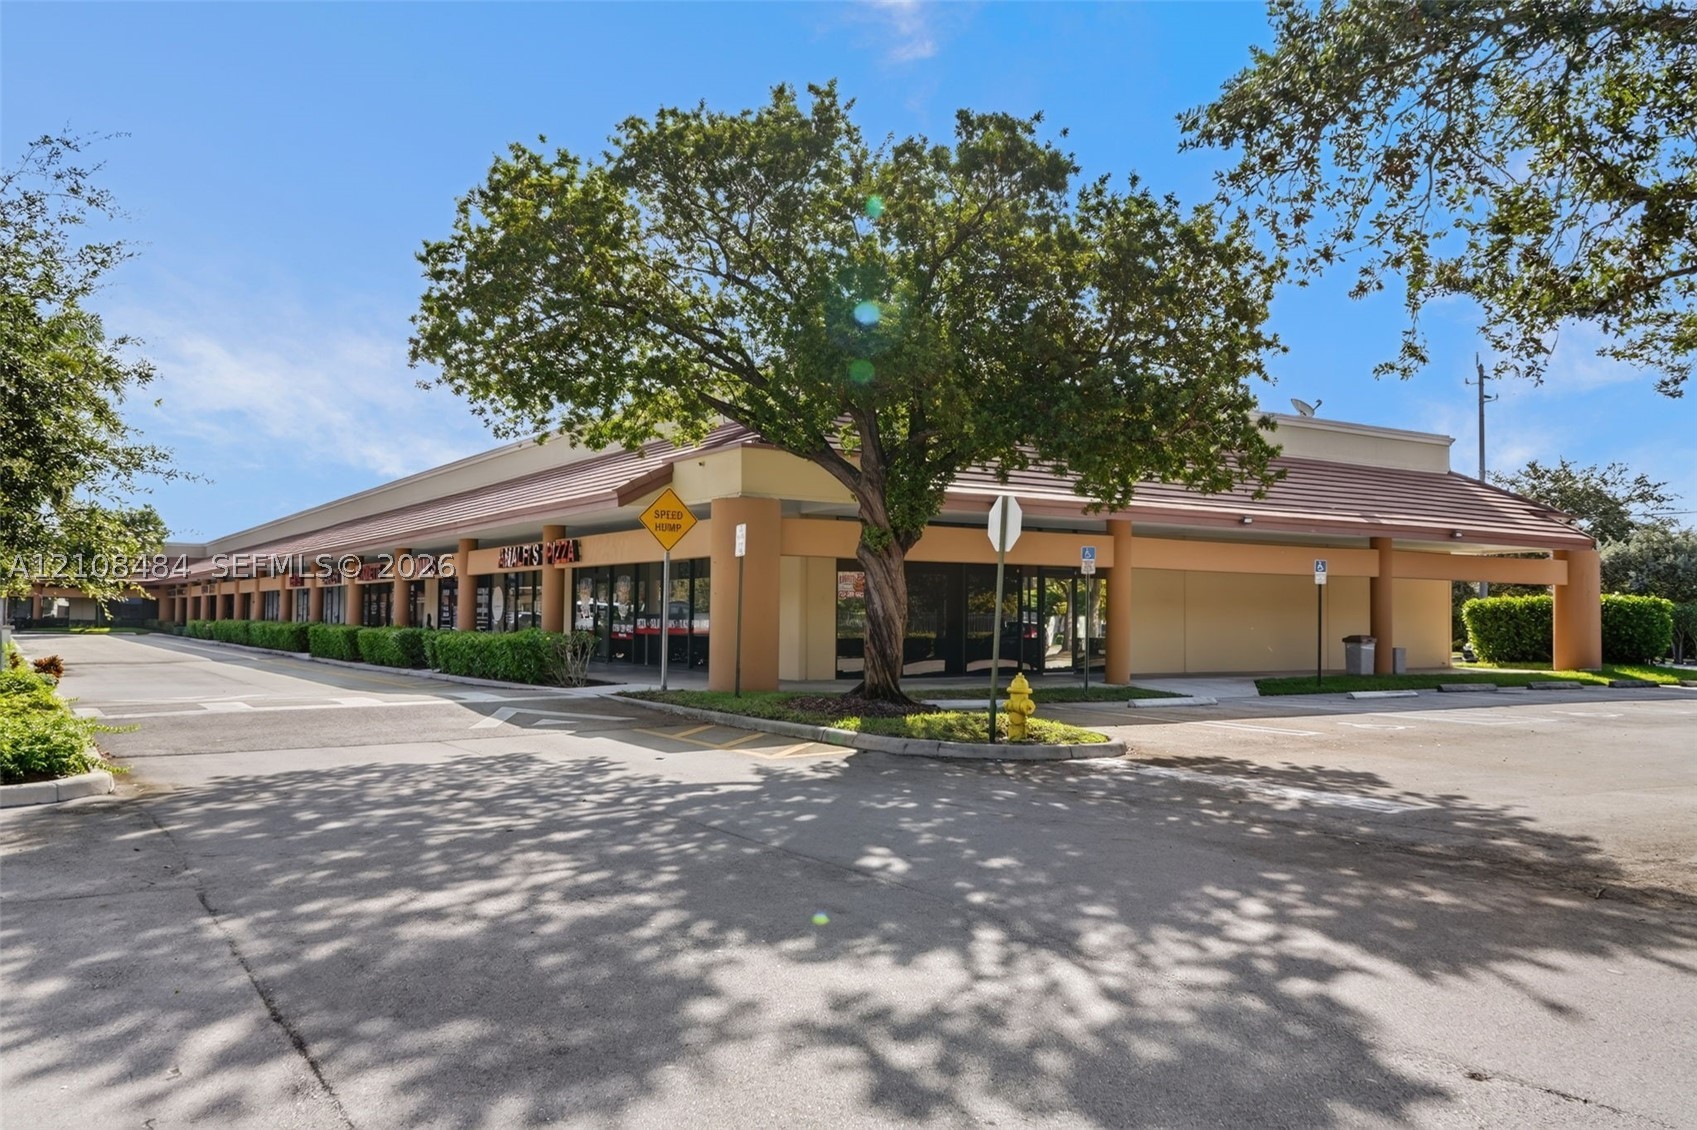
Commercial retail strip center featuring an expansive paved parking lot, covered storefront walkways, structural columns, and mature perimeter landscaping