
$95,000
( $2.85Per Sq Foot )
$510 est/mo Sourced by Back At YouBotanica Botanica For Sale On 8th Street,Miami, FL 33184
Miami, FL 33184
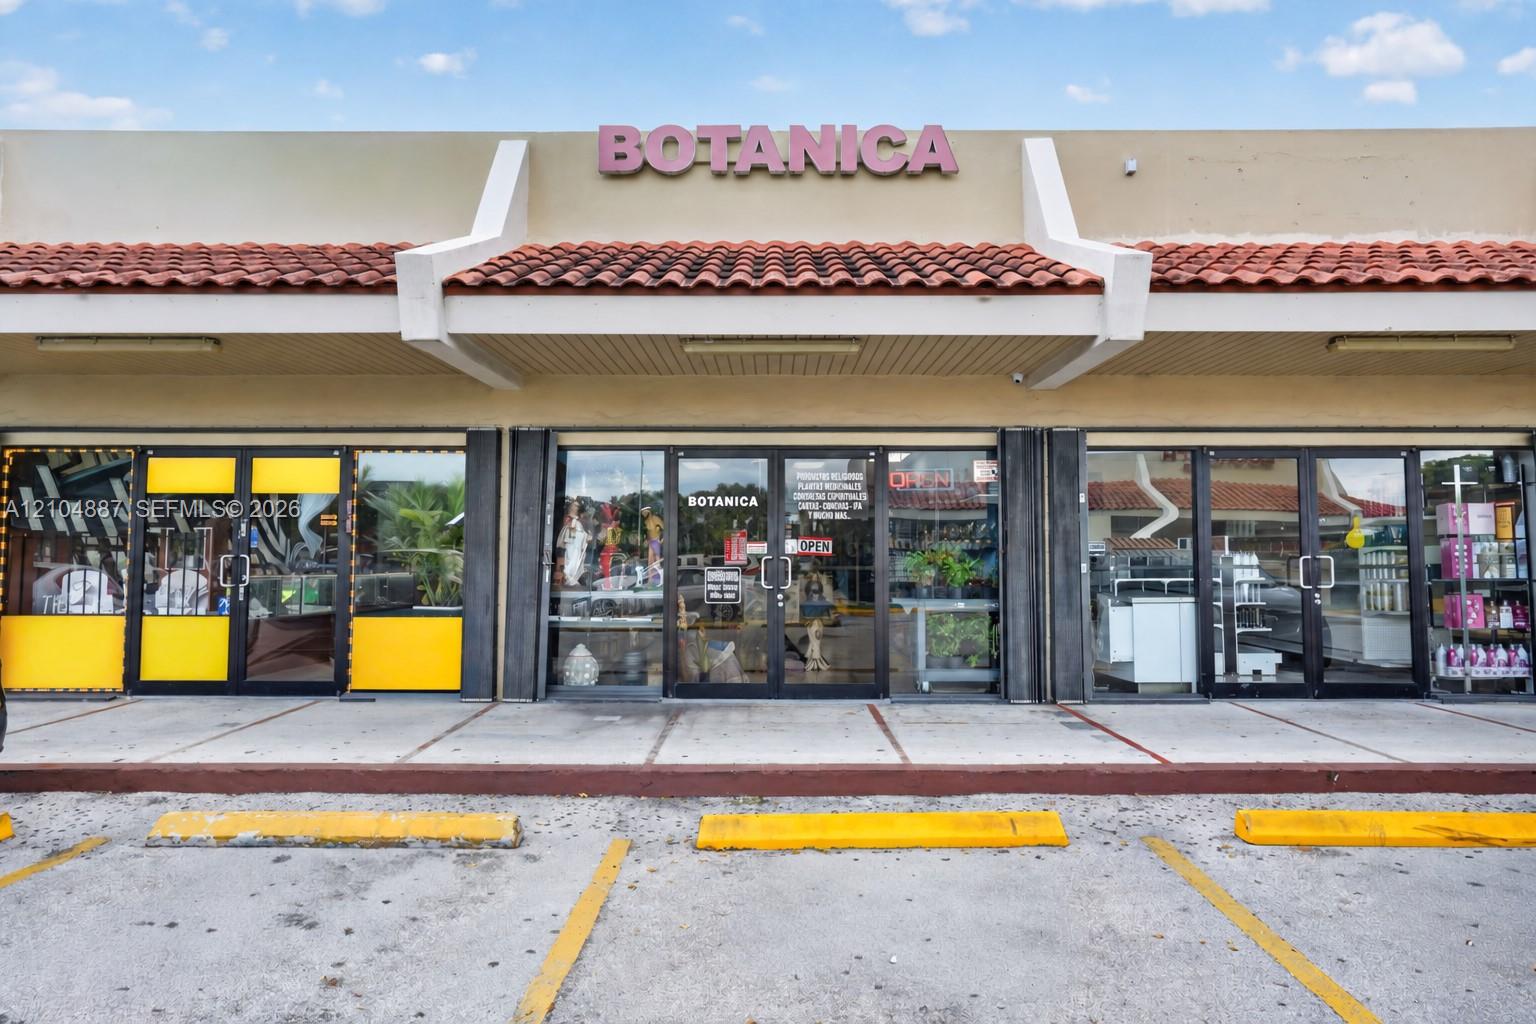
Commercial storefront featuring a clay tile roofline, concrete sidewalk, glass-paned entrance doors, and overhead exterior lighting
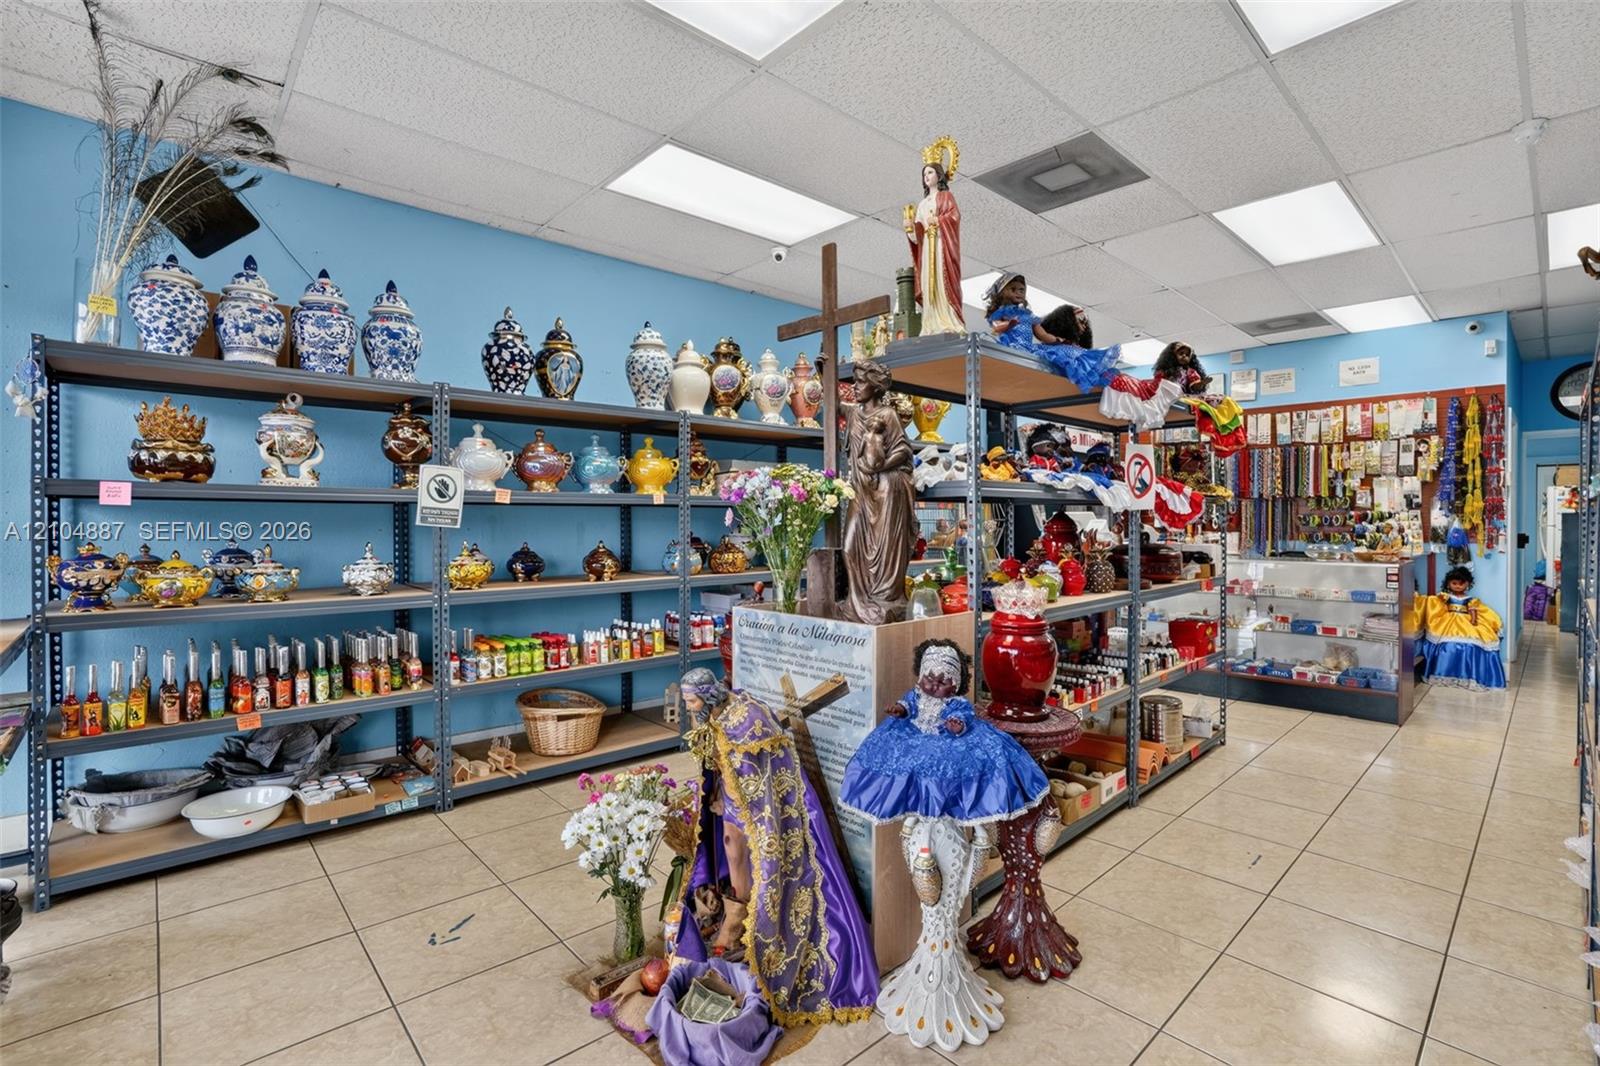
Open-concept commercial space featuring large-format ceramic tile flooring, industrial metal shelving units, and a suspended acoustic ceiling grid
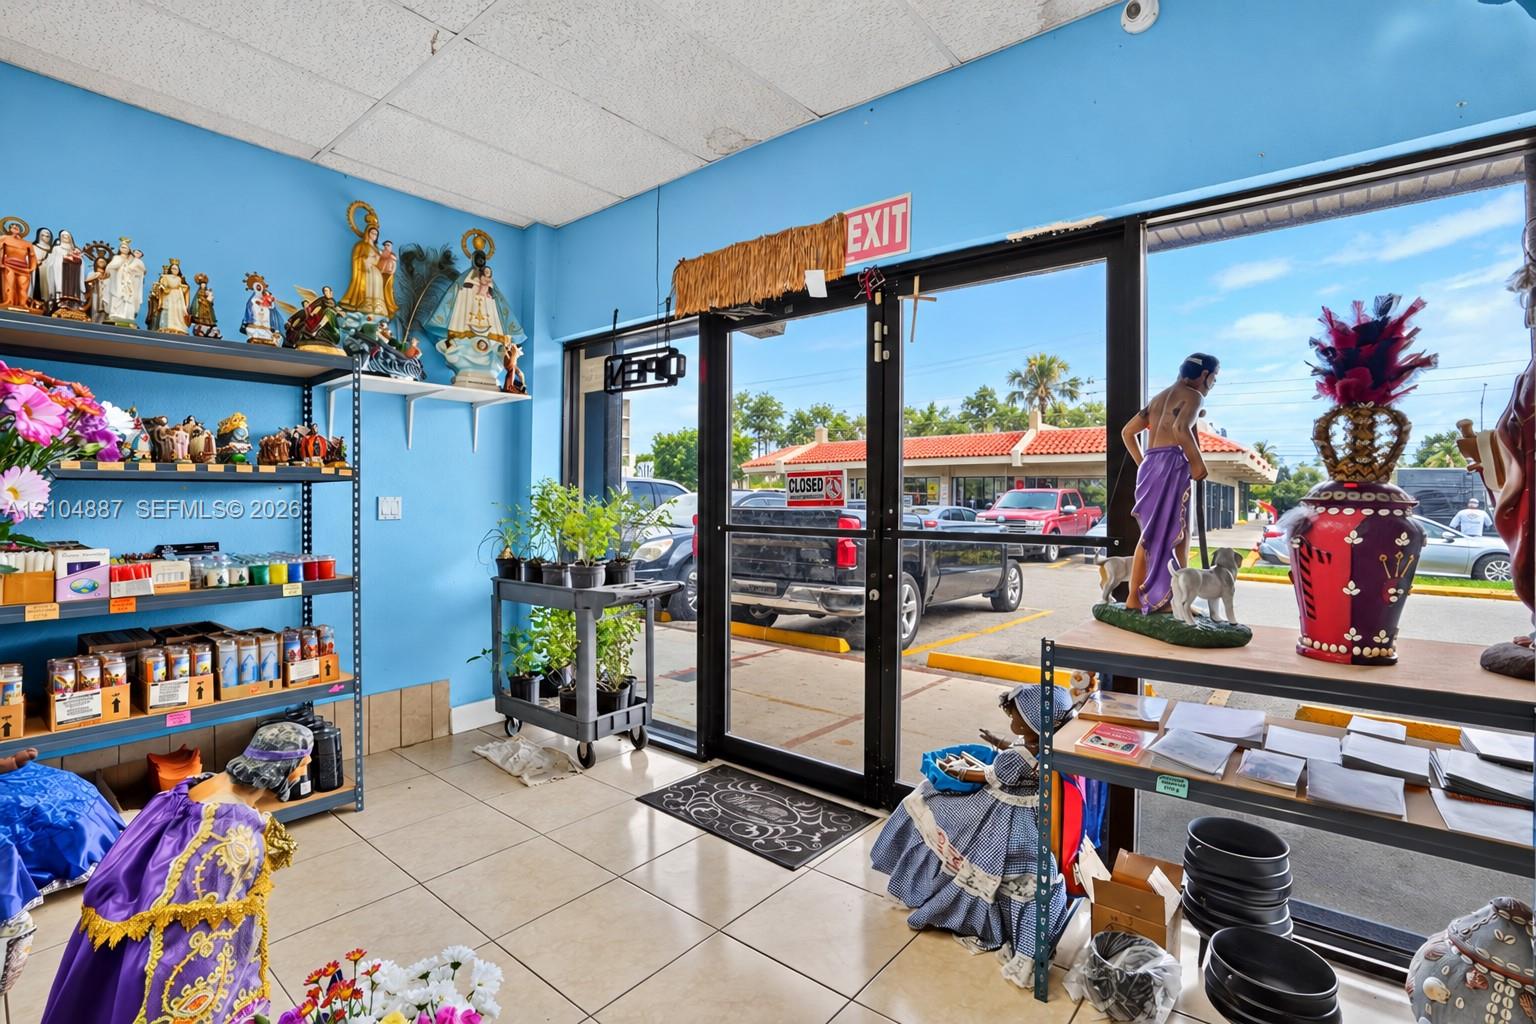
Commercial storefront interior featuring large-format ceramic floor tiles, expansive glass-paned double entry doors, and high-visibility window frontage
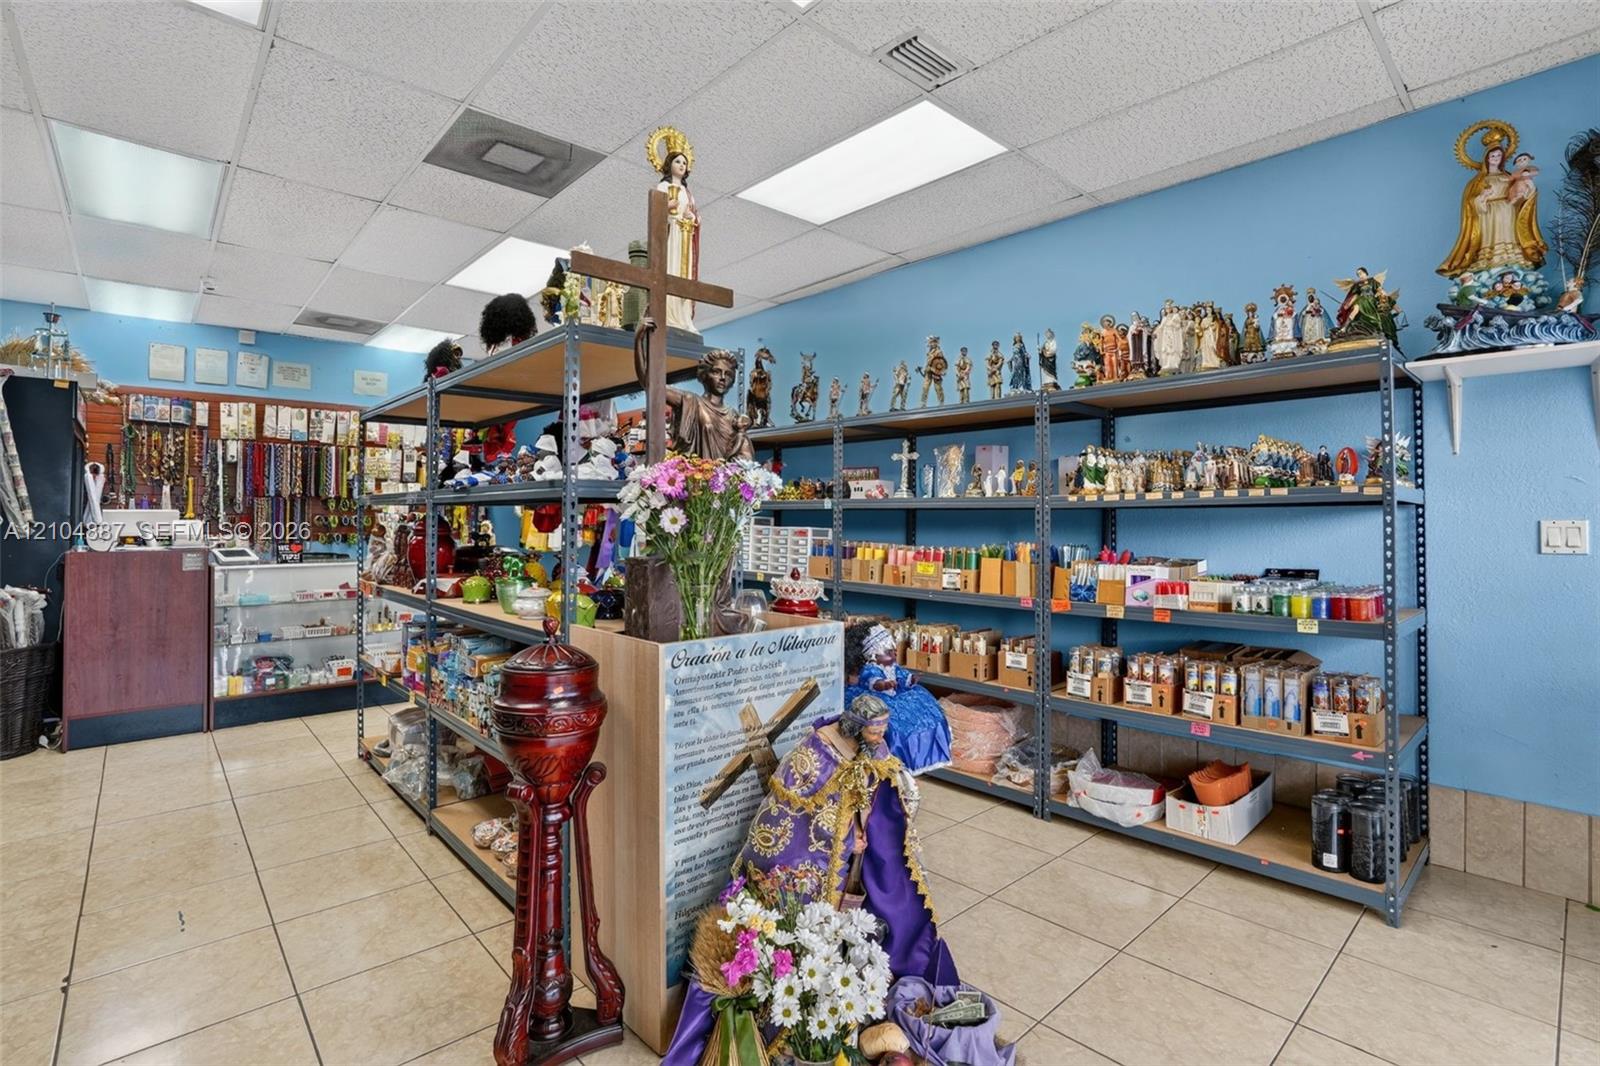
Interior space featuring neutral tile flooring, suspended ceiling grid, and recessed lighting
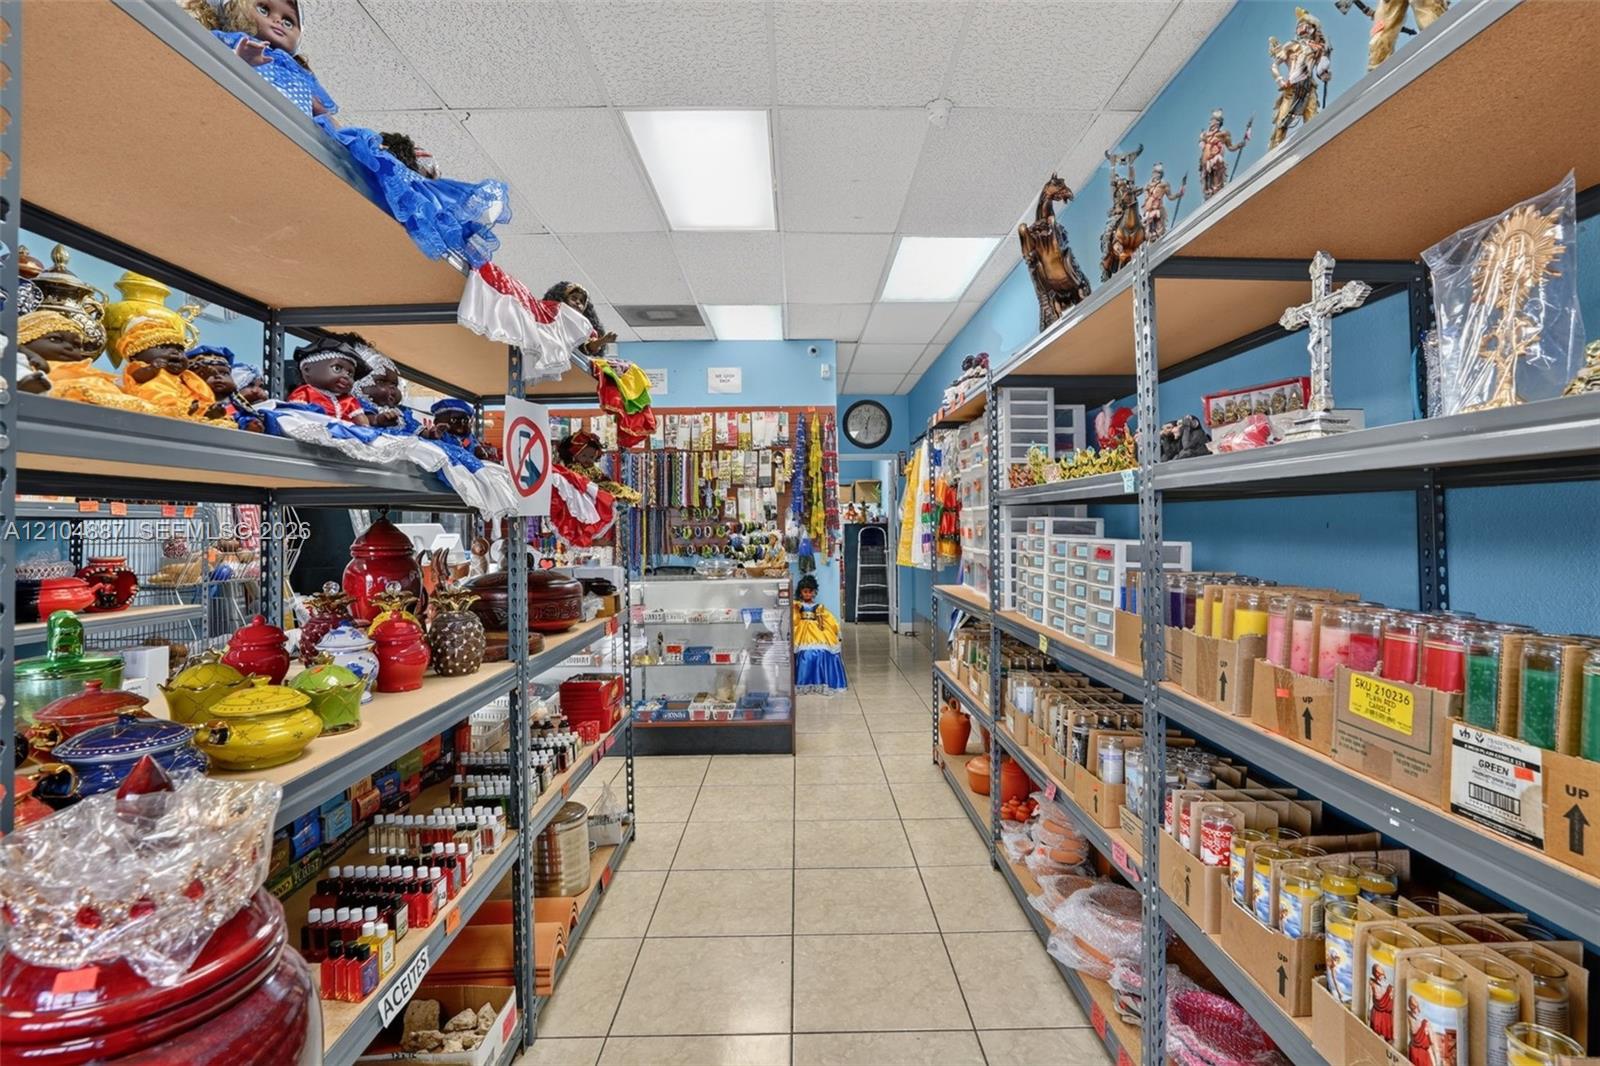
Commercial space featuring industrial metal shelving, neutral tile flooring, recessed ceiling lighting, and a glass-enclosed counter
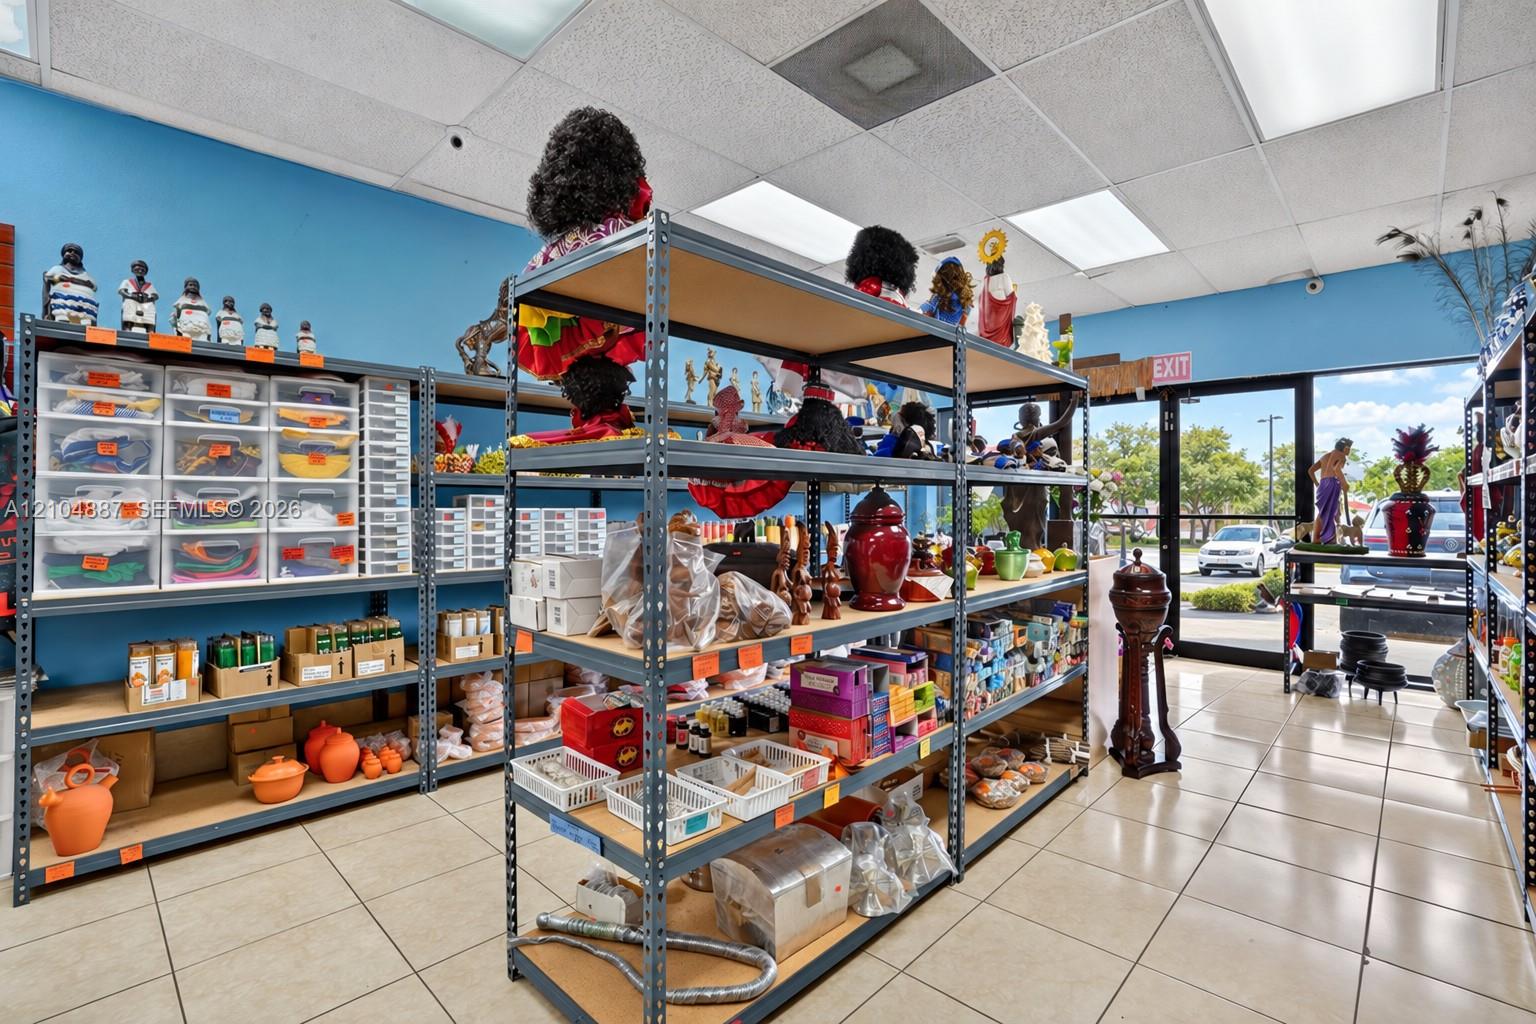
Commercial interior featuring expansive ceramic tile flooring, a suspended drop ceiling with integrated lighting, and a large glass-paneled storefront entry
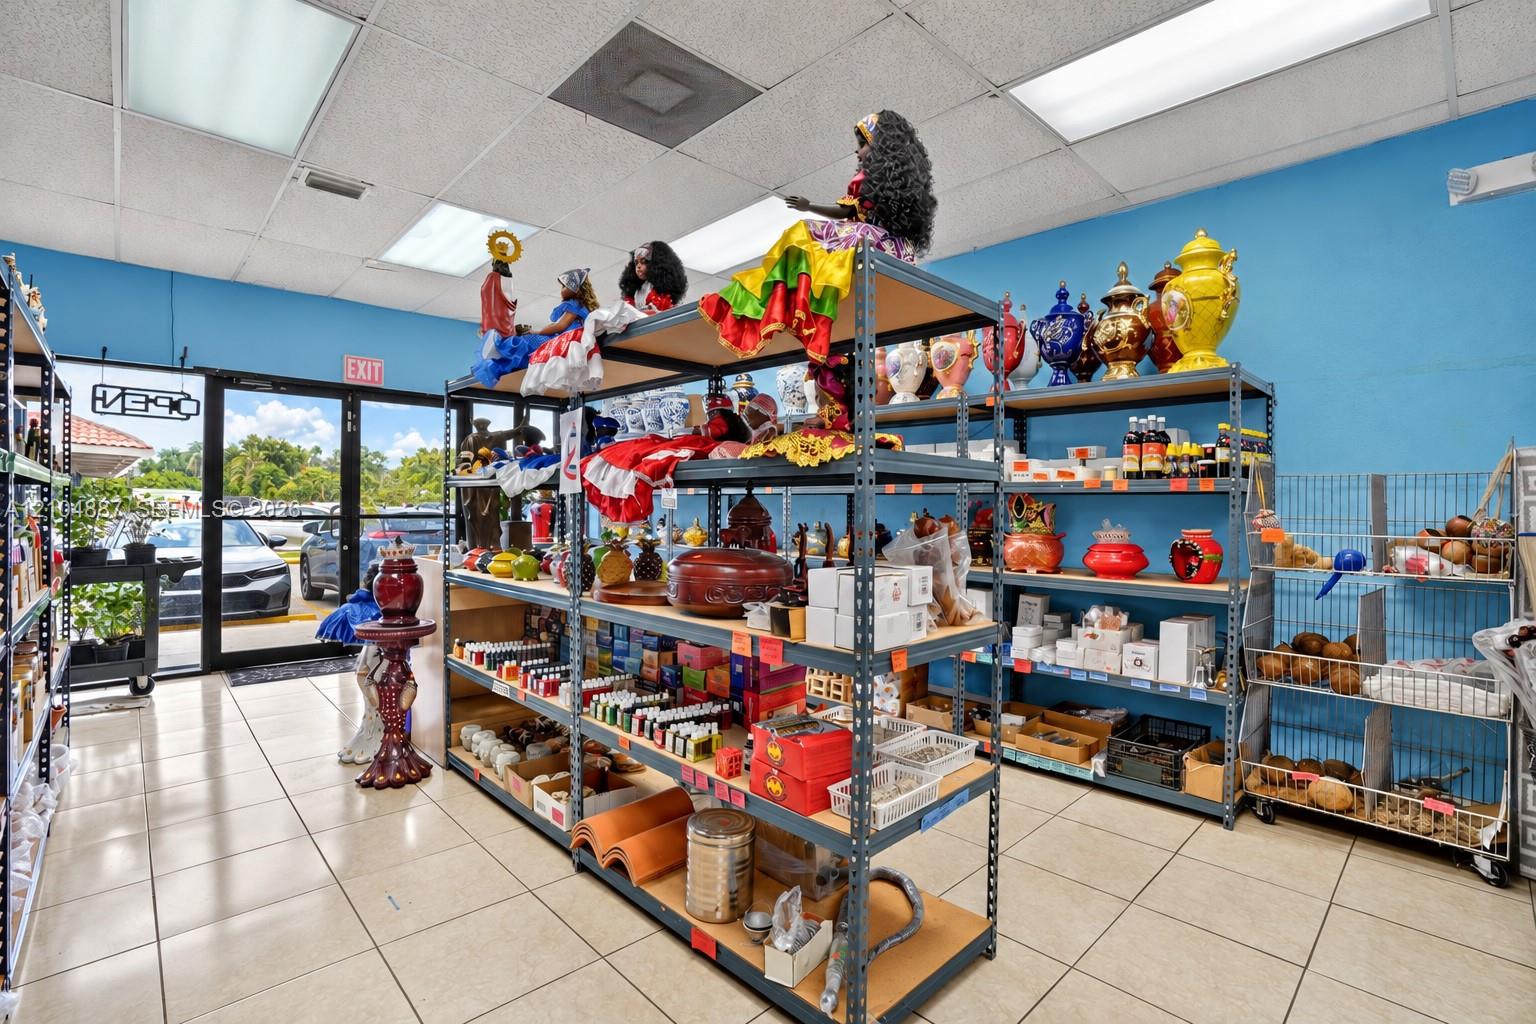
Commercial space featuring large-format ceramic tile flooring, drop ceiling with integrated lighting, and glass-paneled entry door
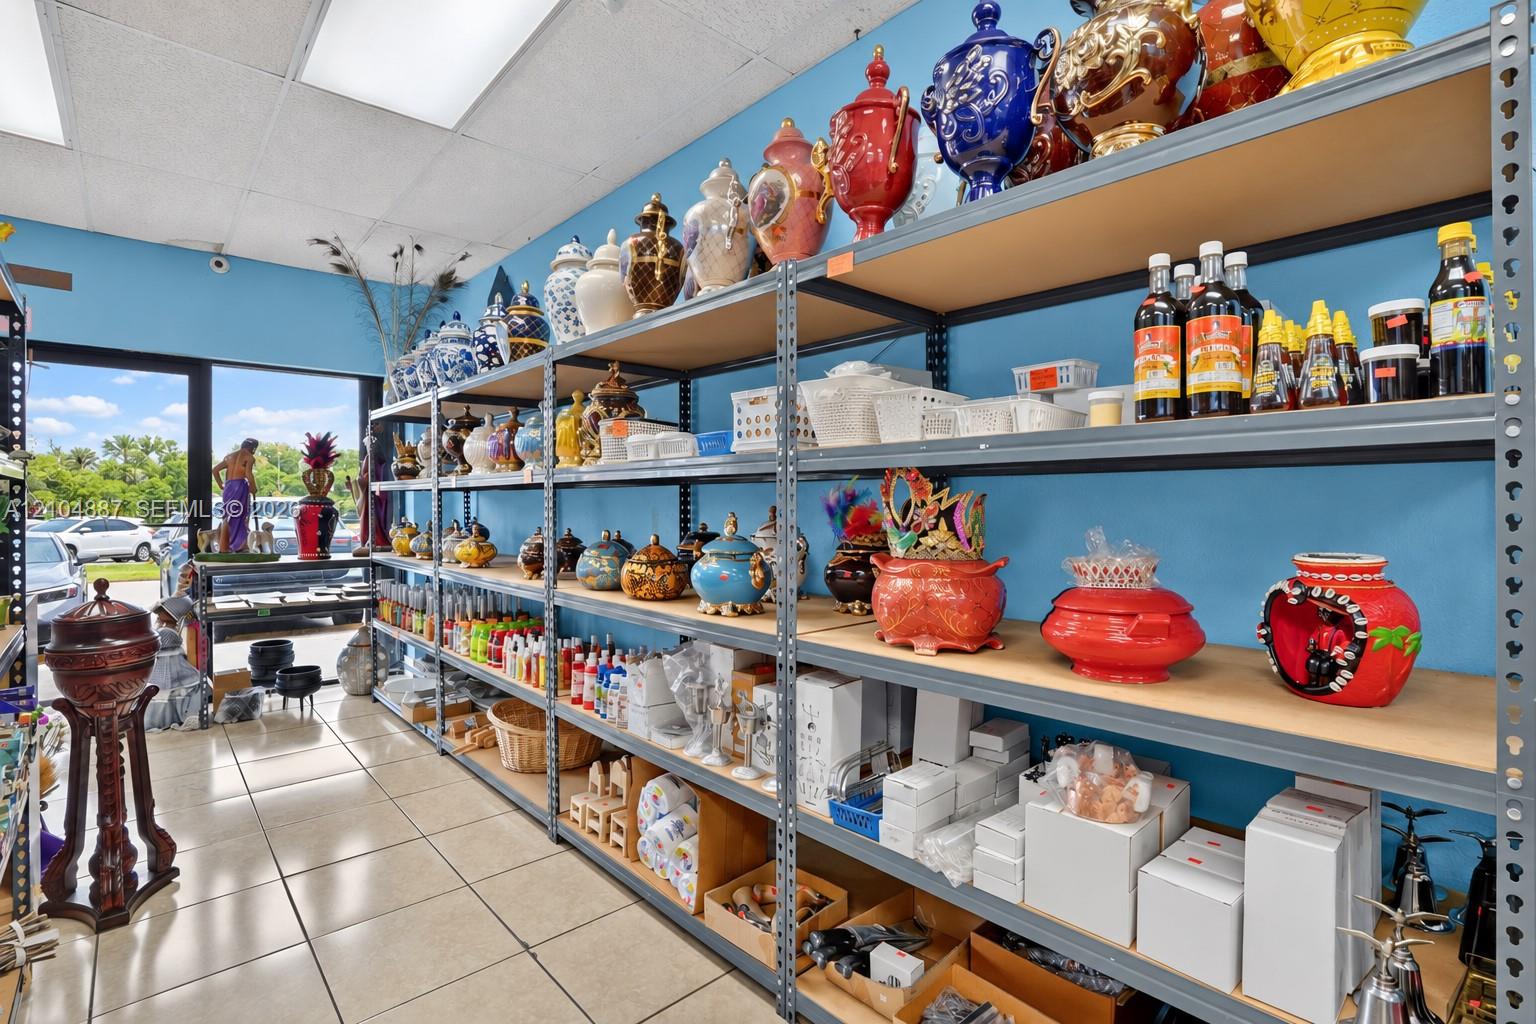
Photo 8
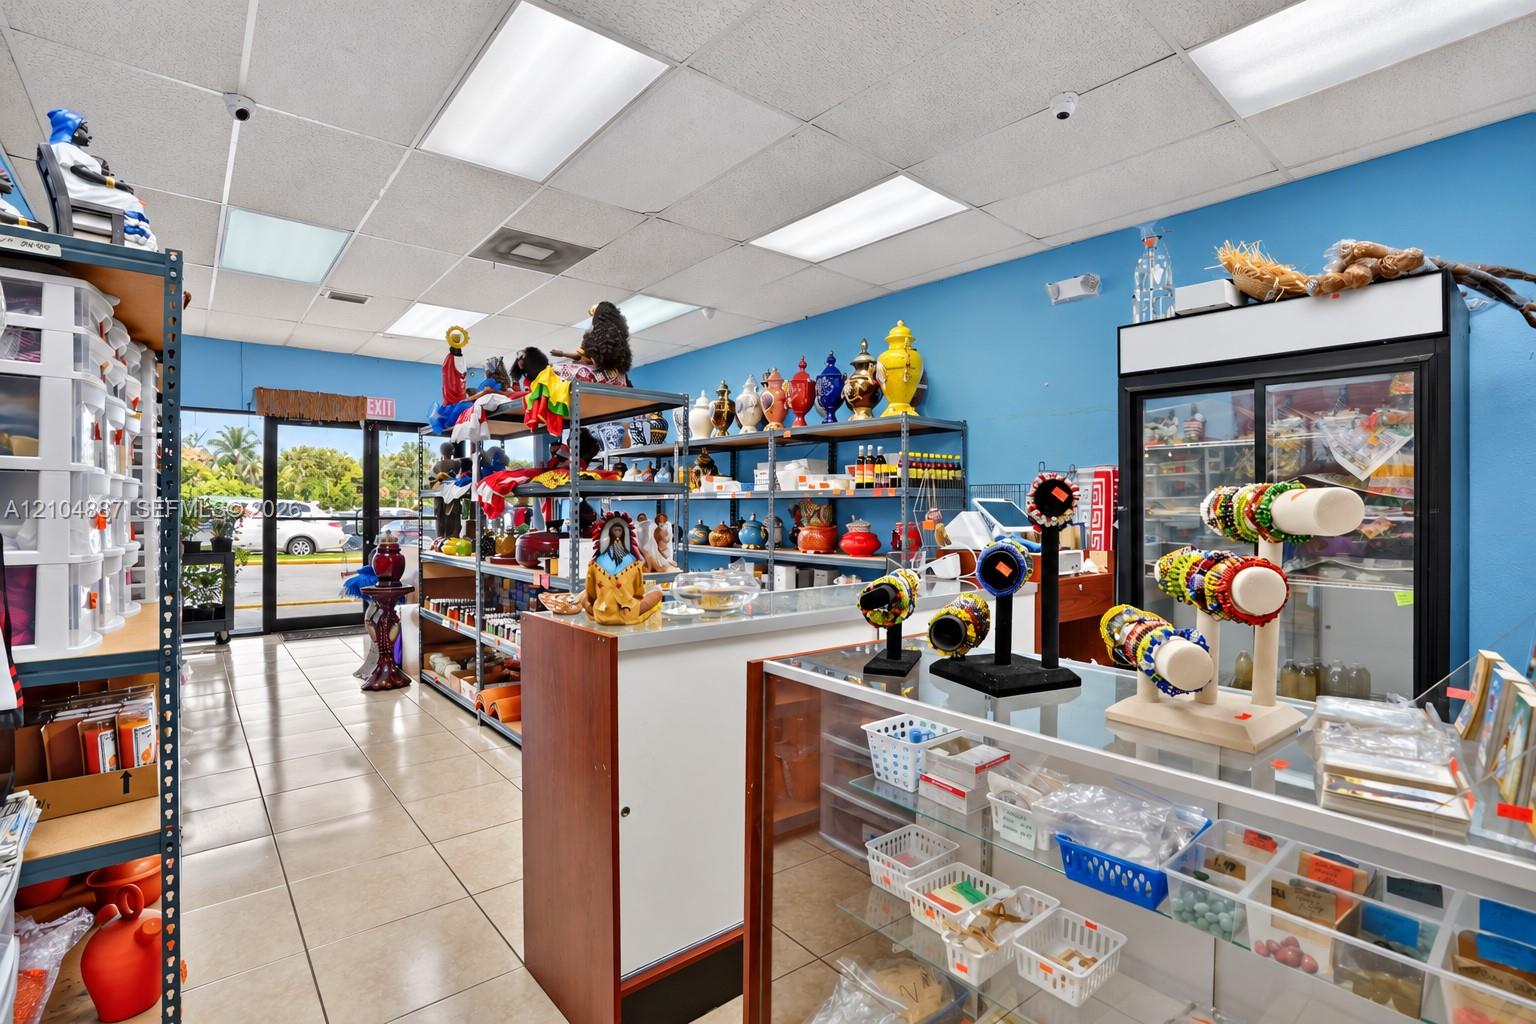
Commercial space featuring ceramic tile flooring, suspended drop ceiling with recessed panel lighting, and a glass-paneled entry door
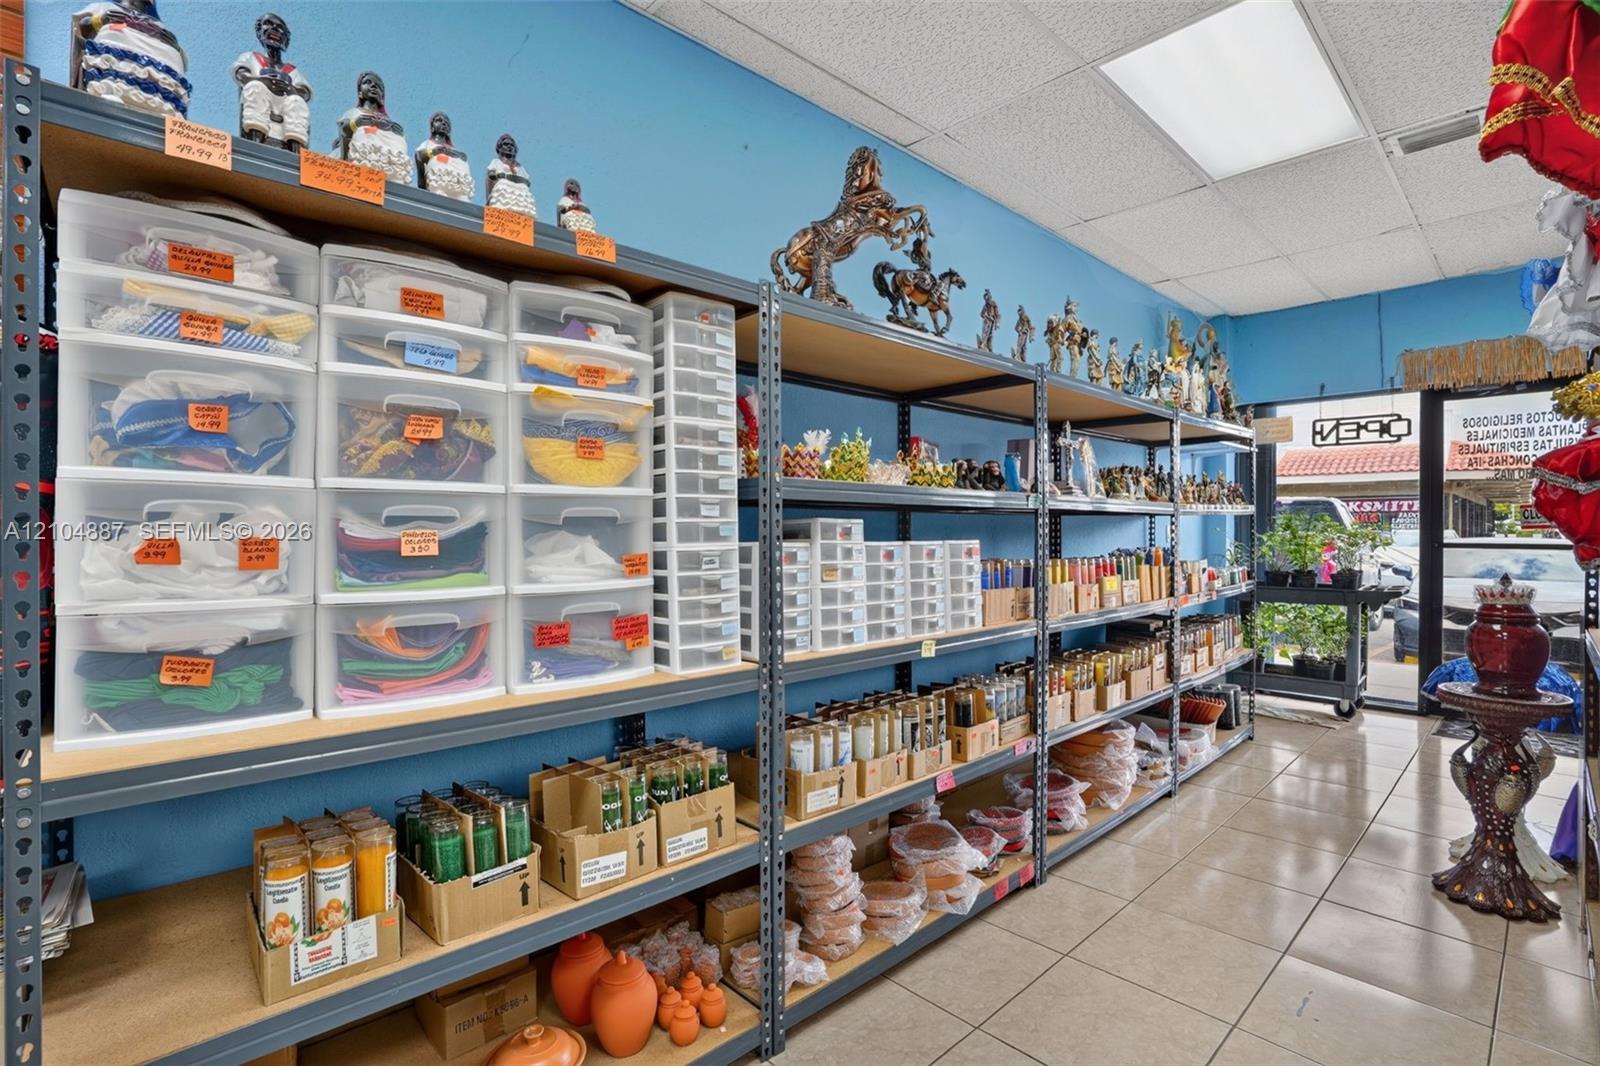
Additional content
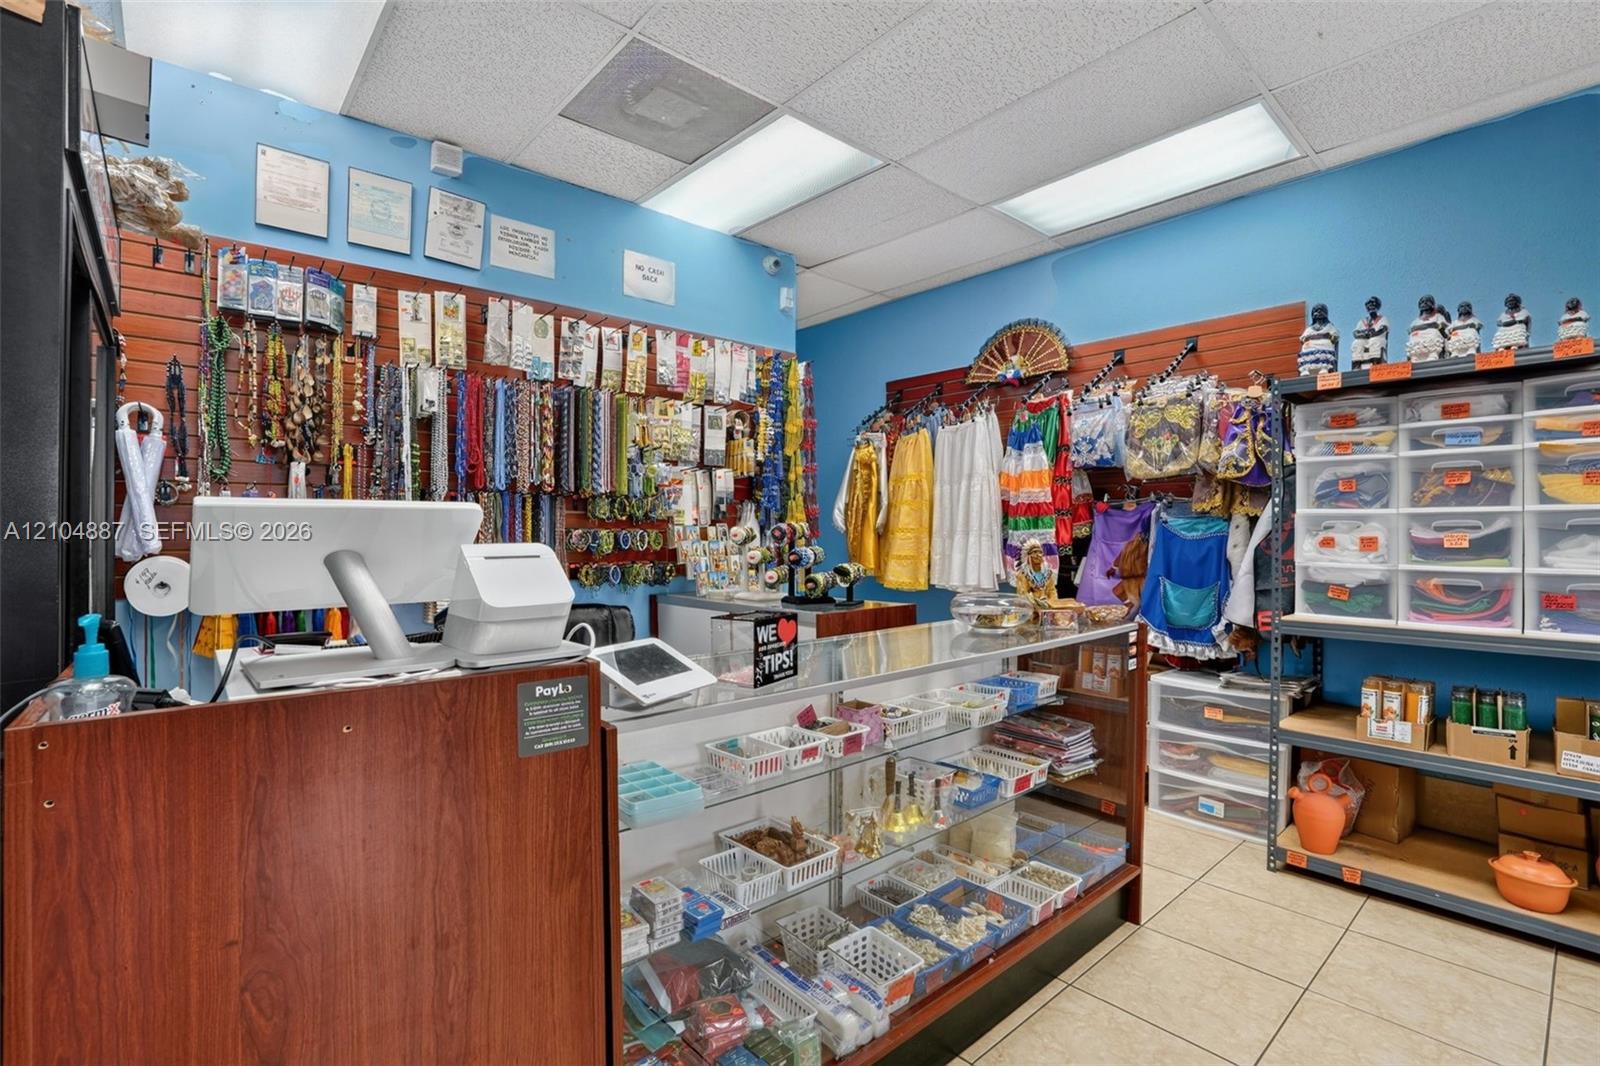
Commercial space featuring recessed drop ceiling lighting, slat-wall display paneling, glass-topped service counter, and ceramic tile flooring
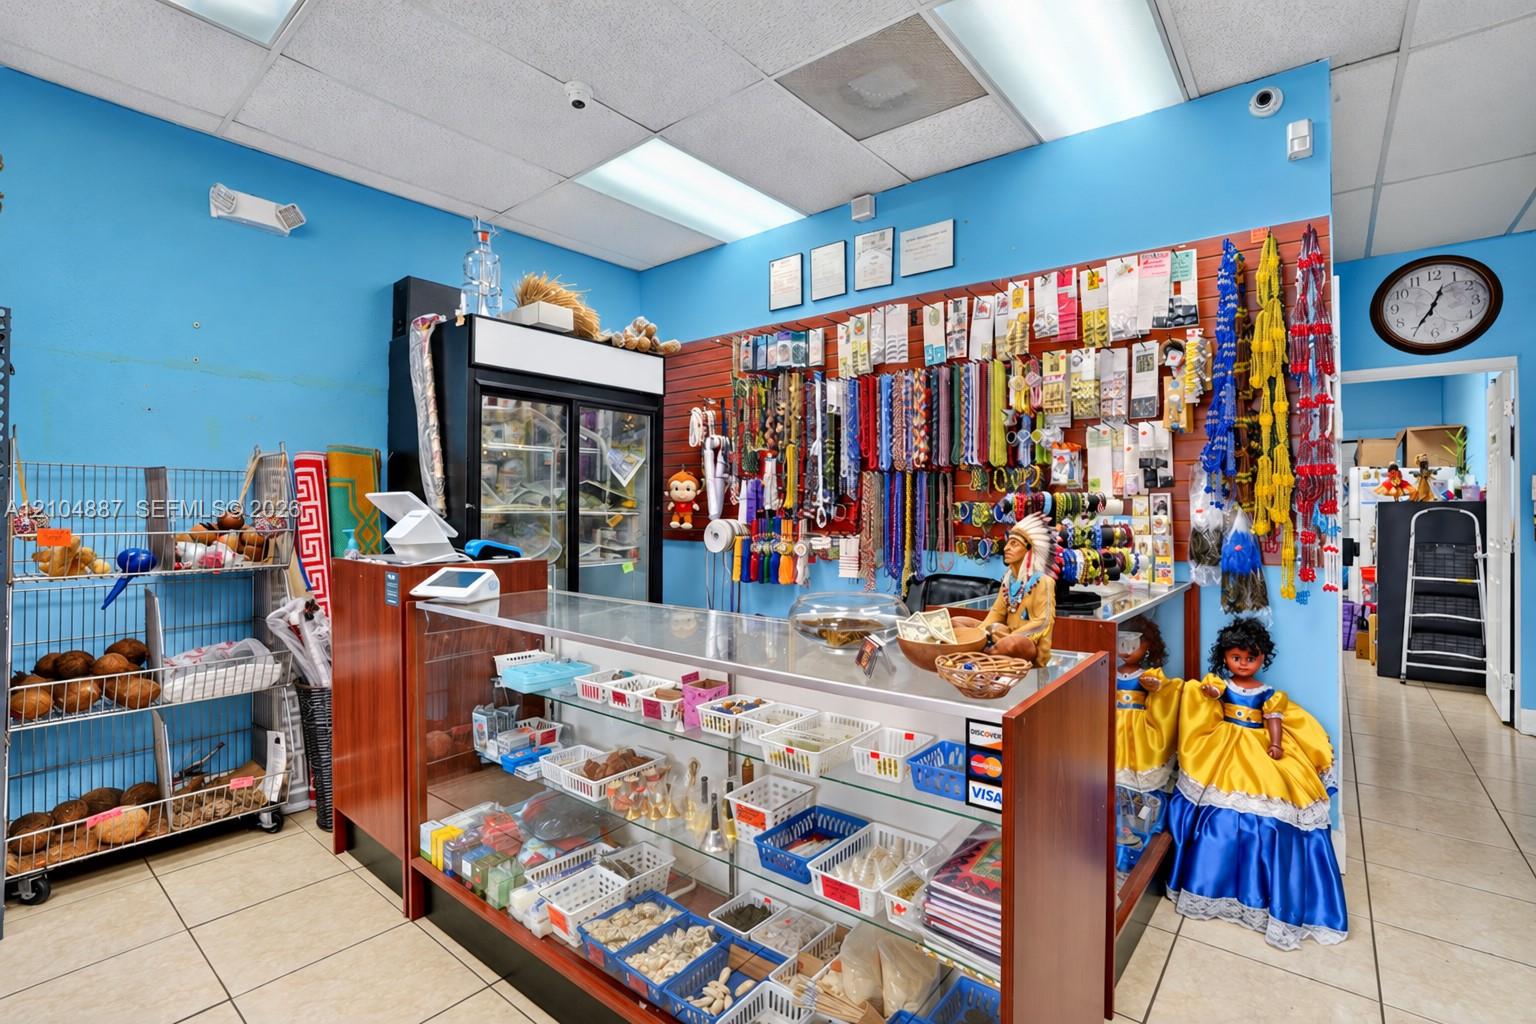
Retail interior featuring tile flooring, a built-in checkout counter with glass display, slat-wall display panels, and a dedicated glass-front refrigeration unit
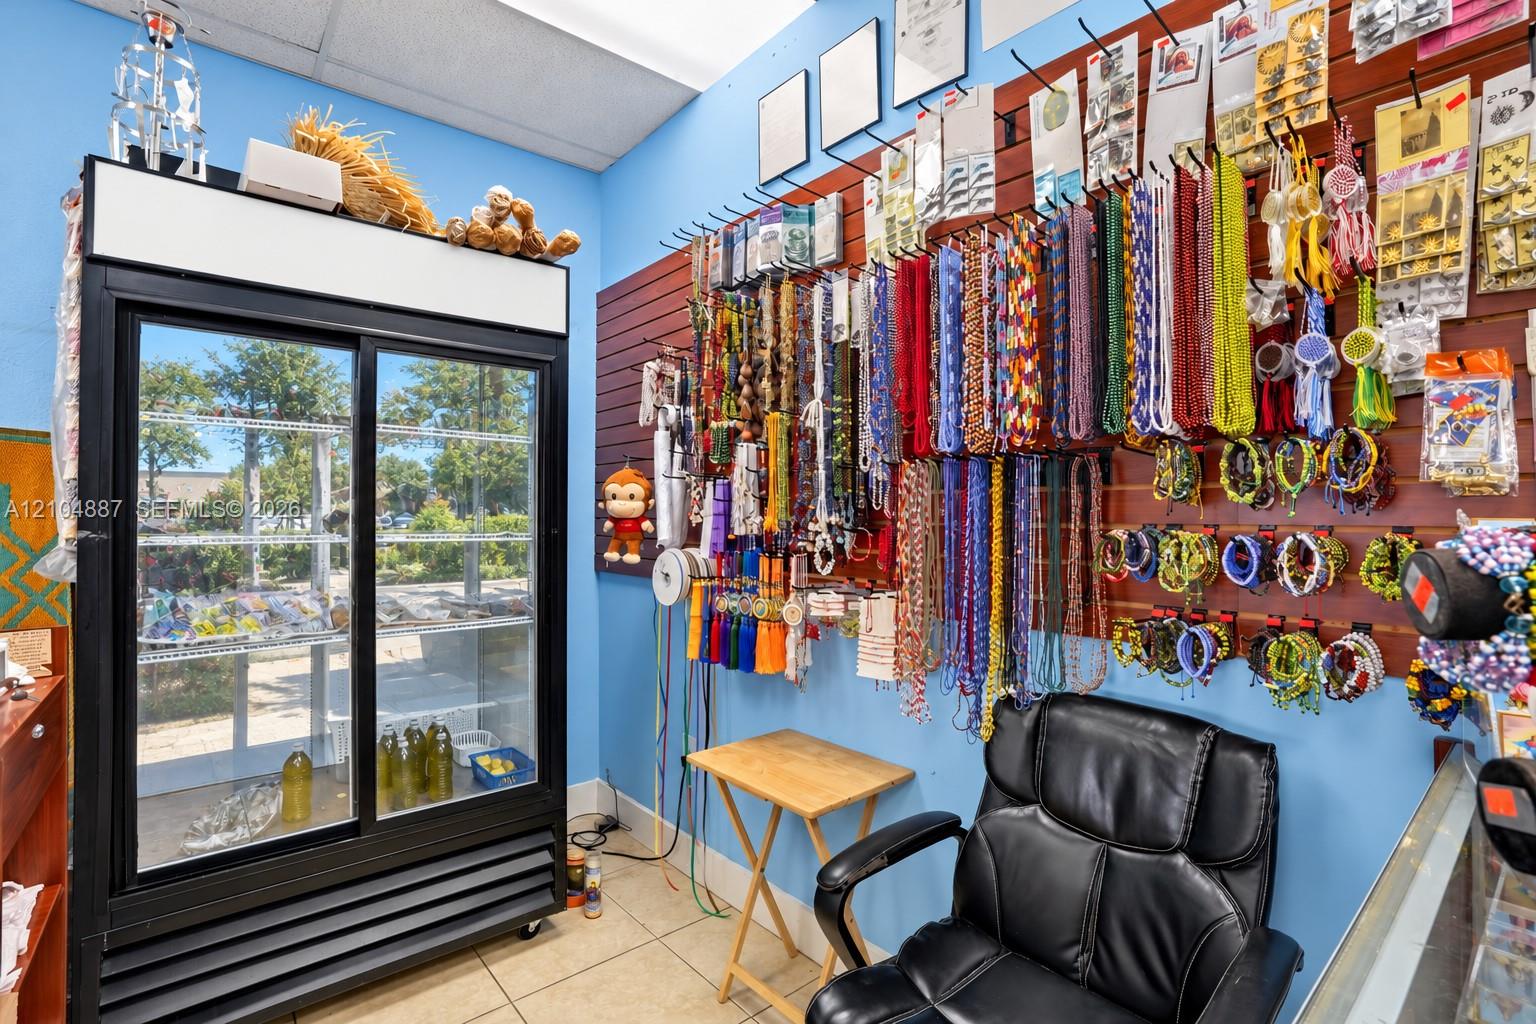
Commercial interior featuring a glass-door refrigeration unit, wood-paneled wall display system with integrated hardware, and ceramic tile flooring
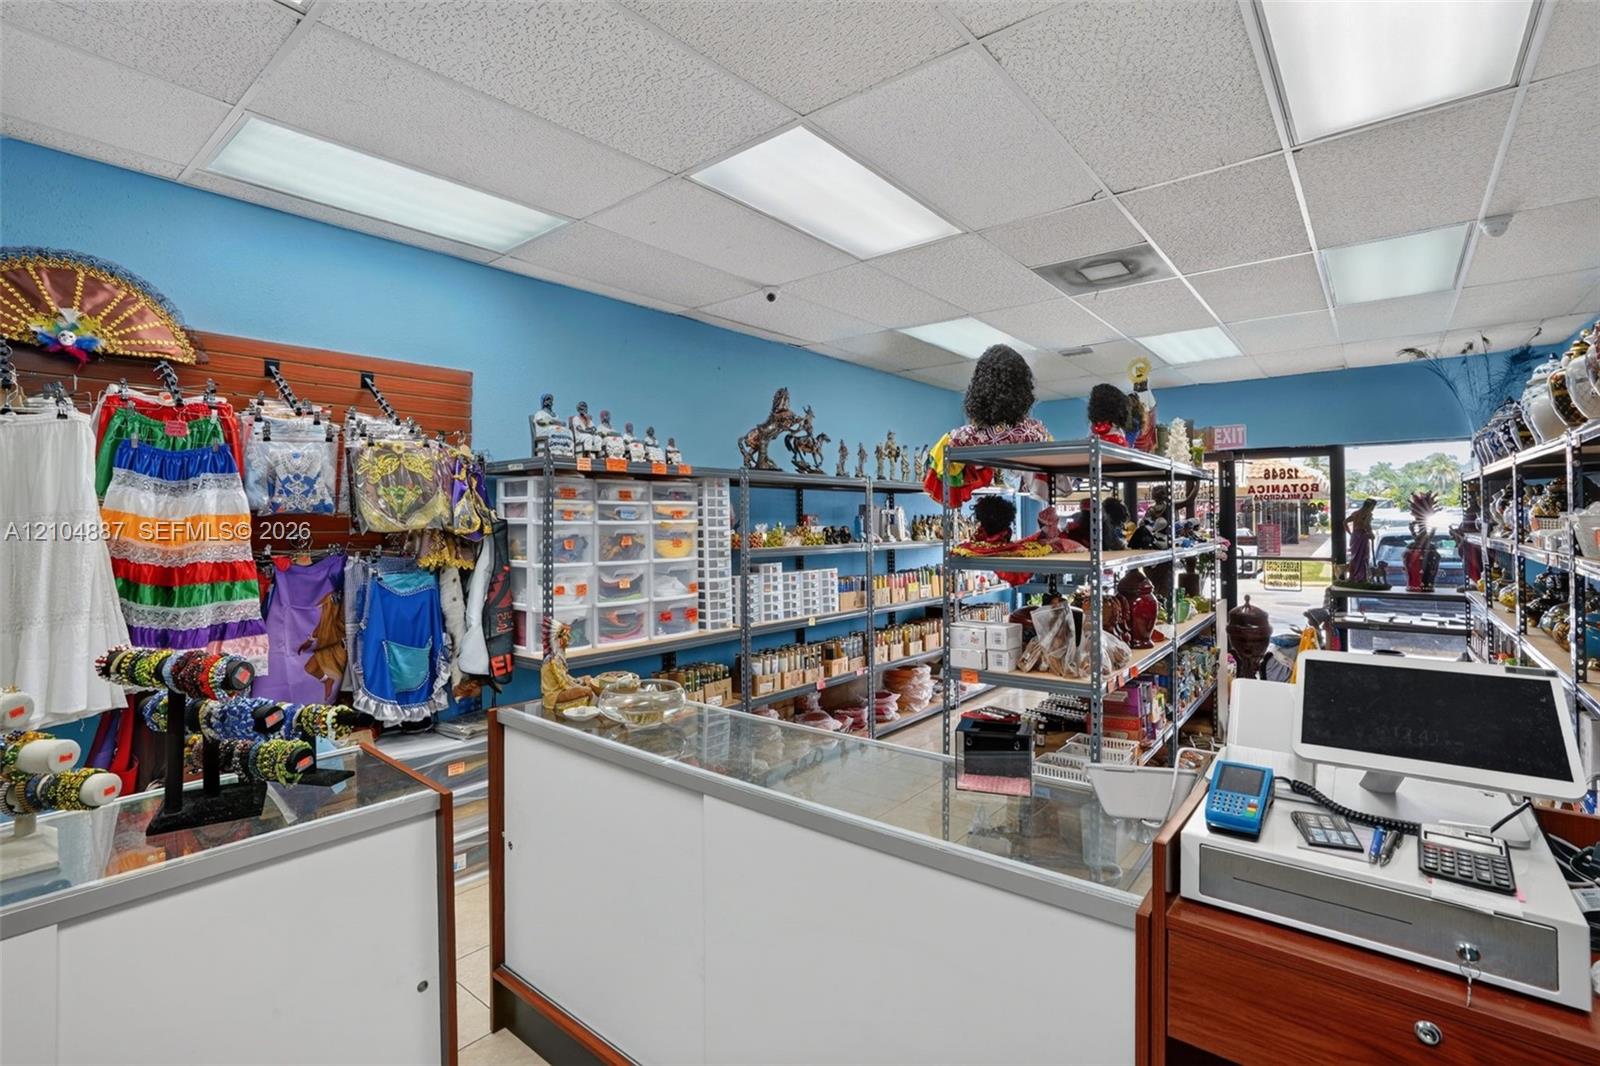
Commercial interior featuring a drop ceiling with recessed lighting, high-visibility storefront glass, durable tile flooring, and built-in service counters
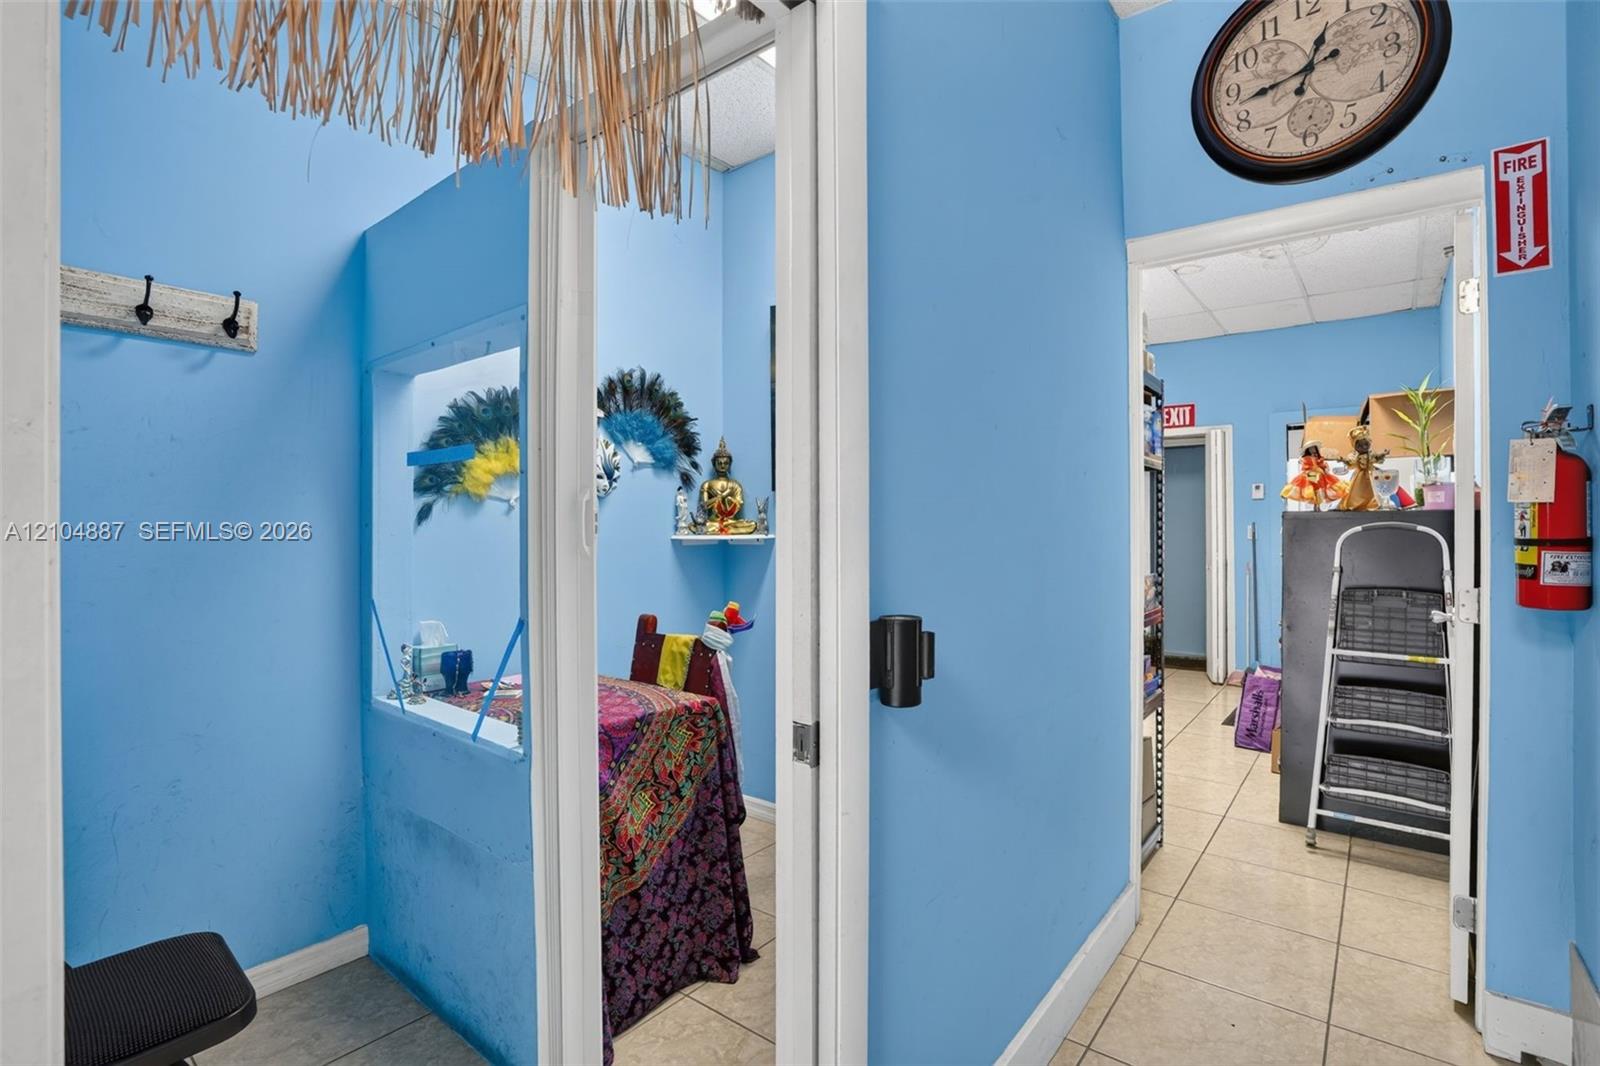
Photo 15
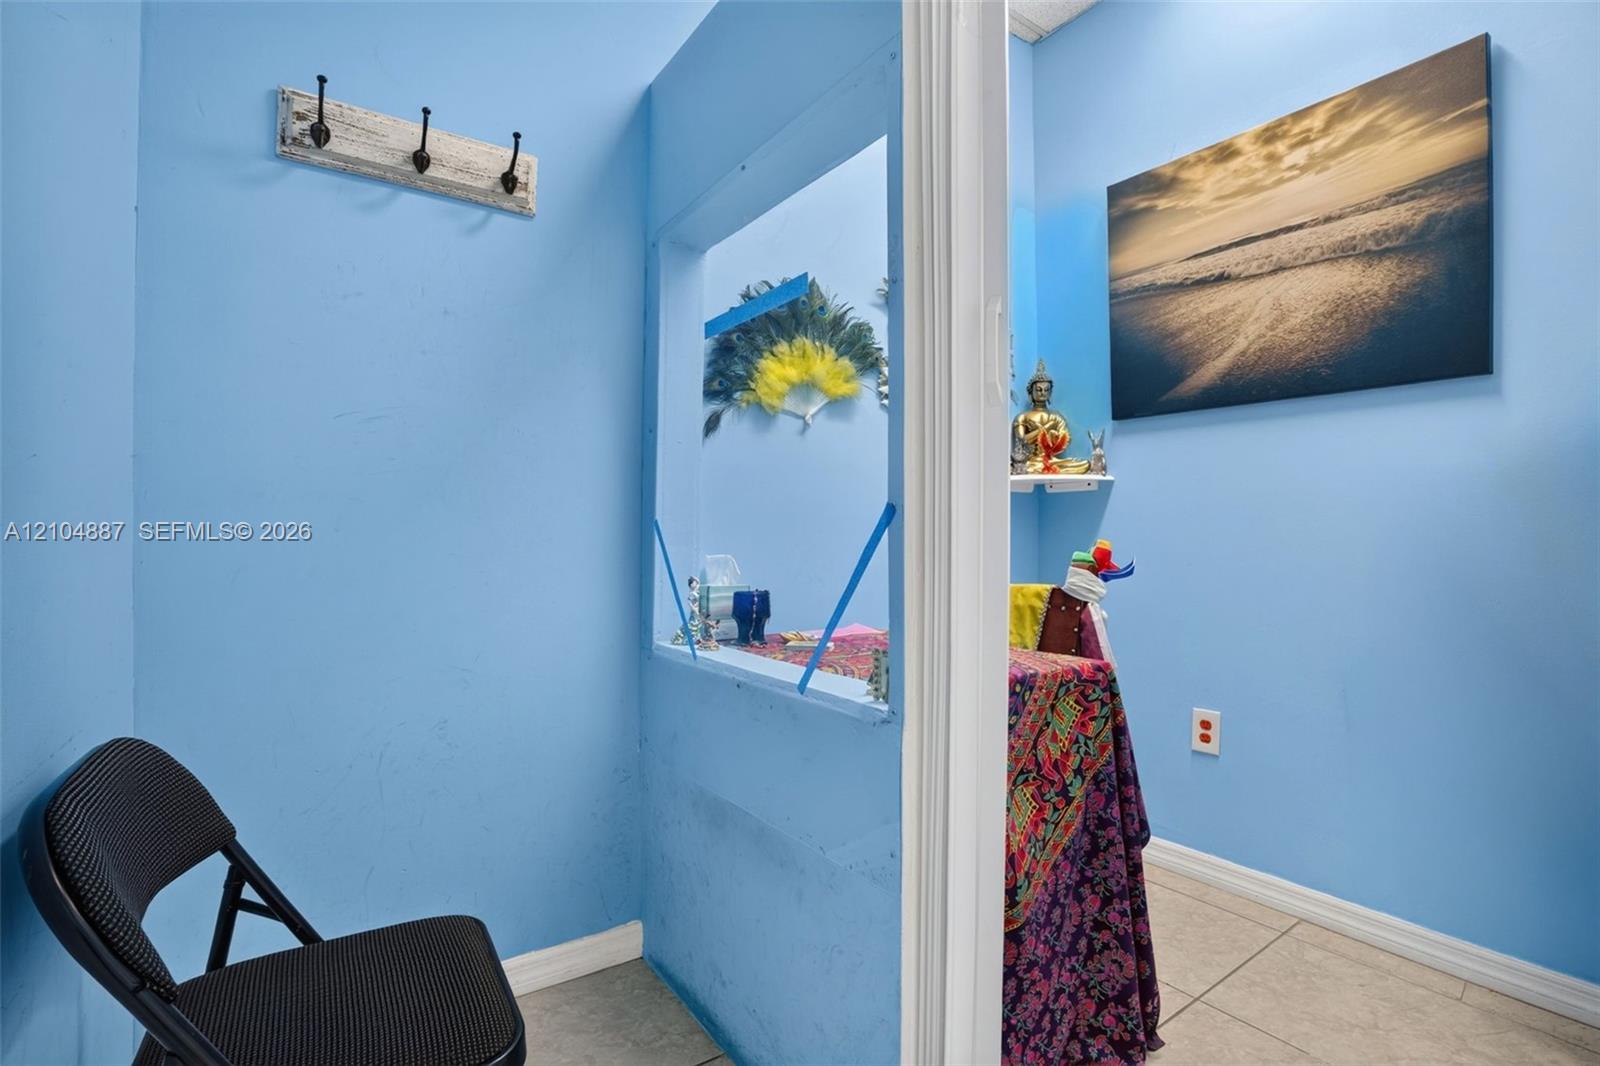
Interior space featuring light-toned tile flooring and an integrated wall-mounted hook rack
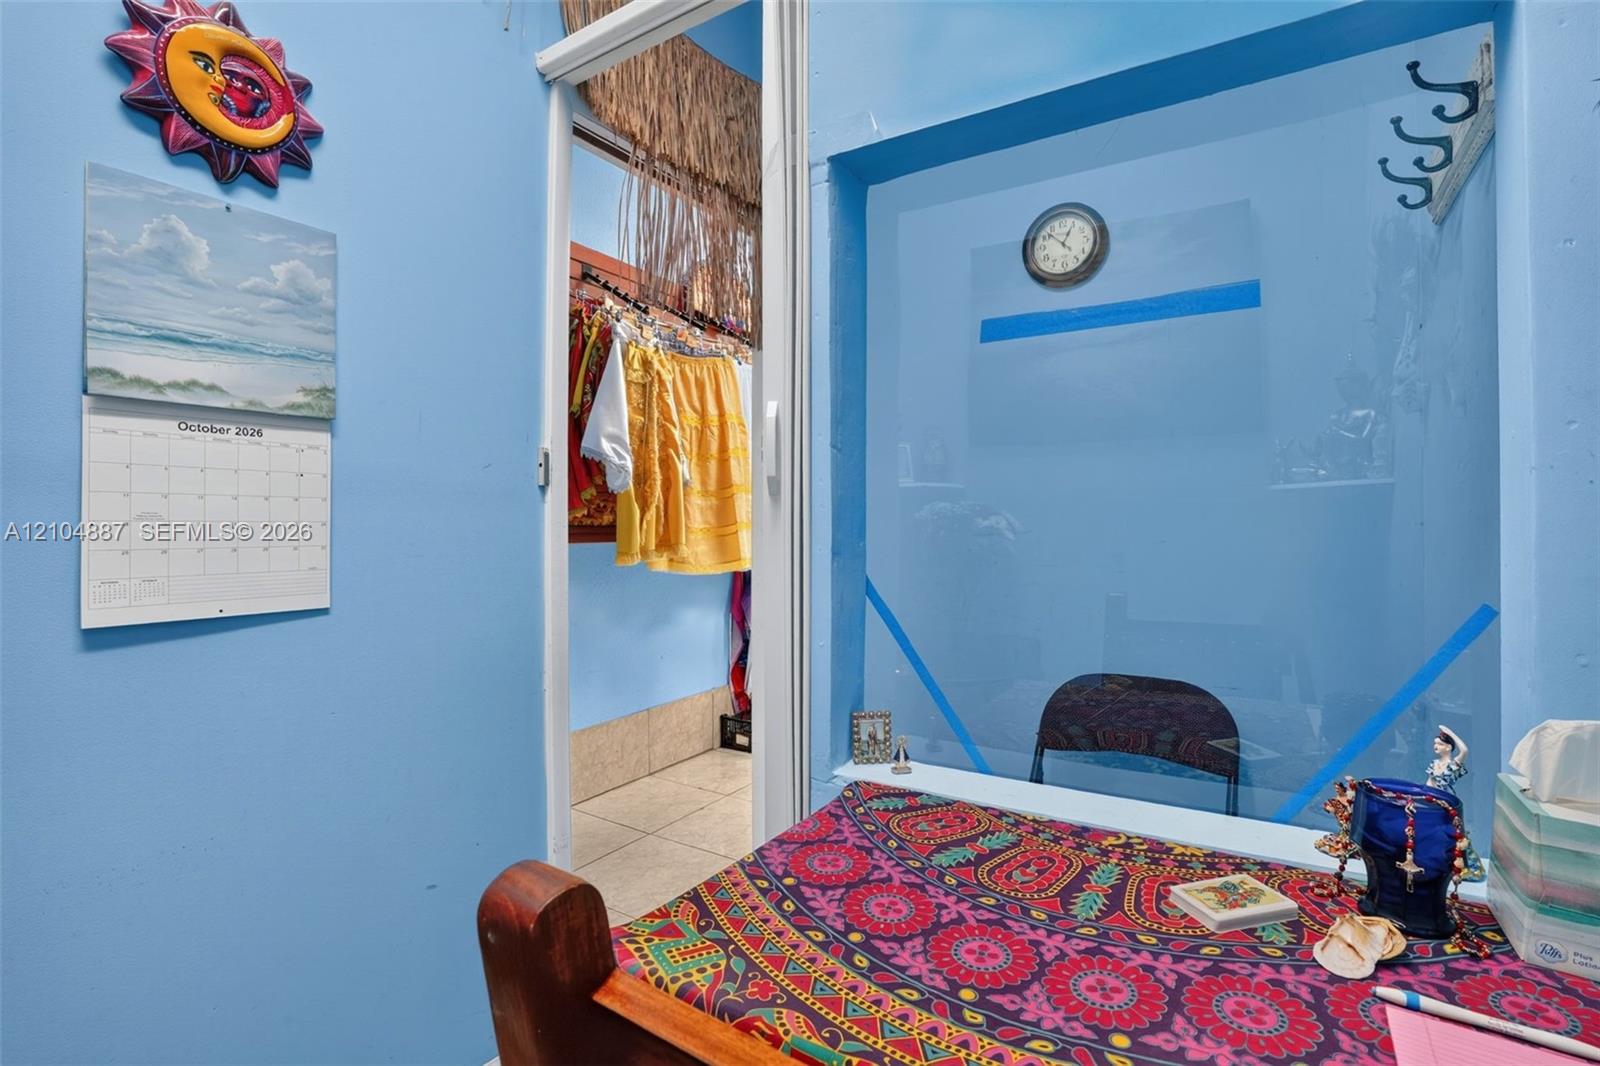
Interior room featuring a wall-mounted metal coat hook and a sliding closet door with tile flooring
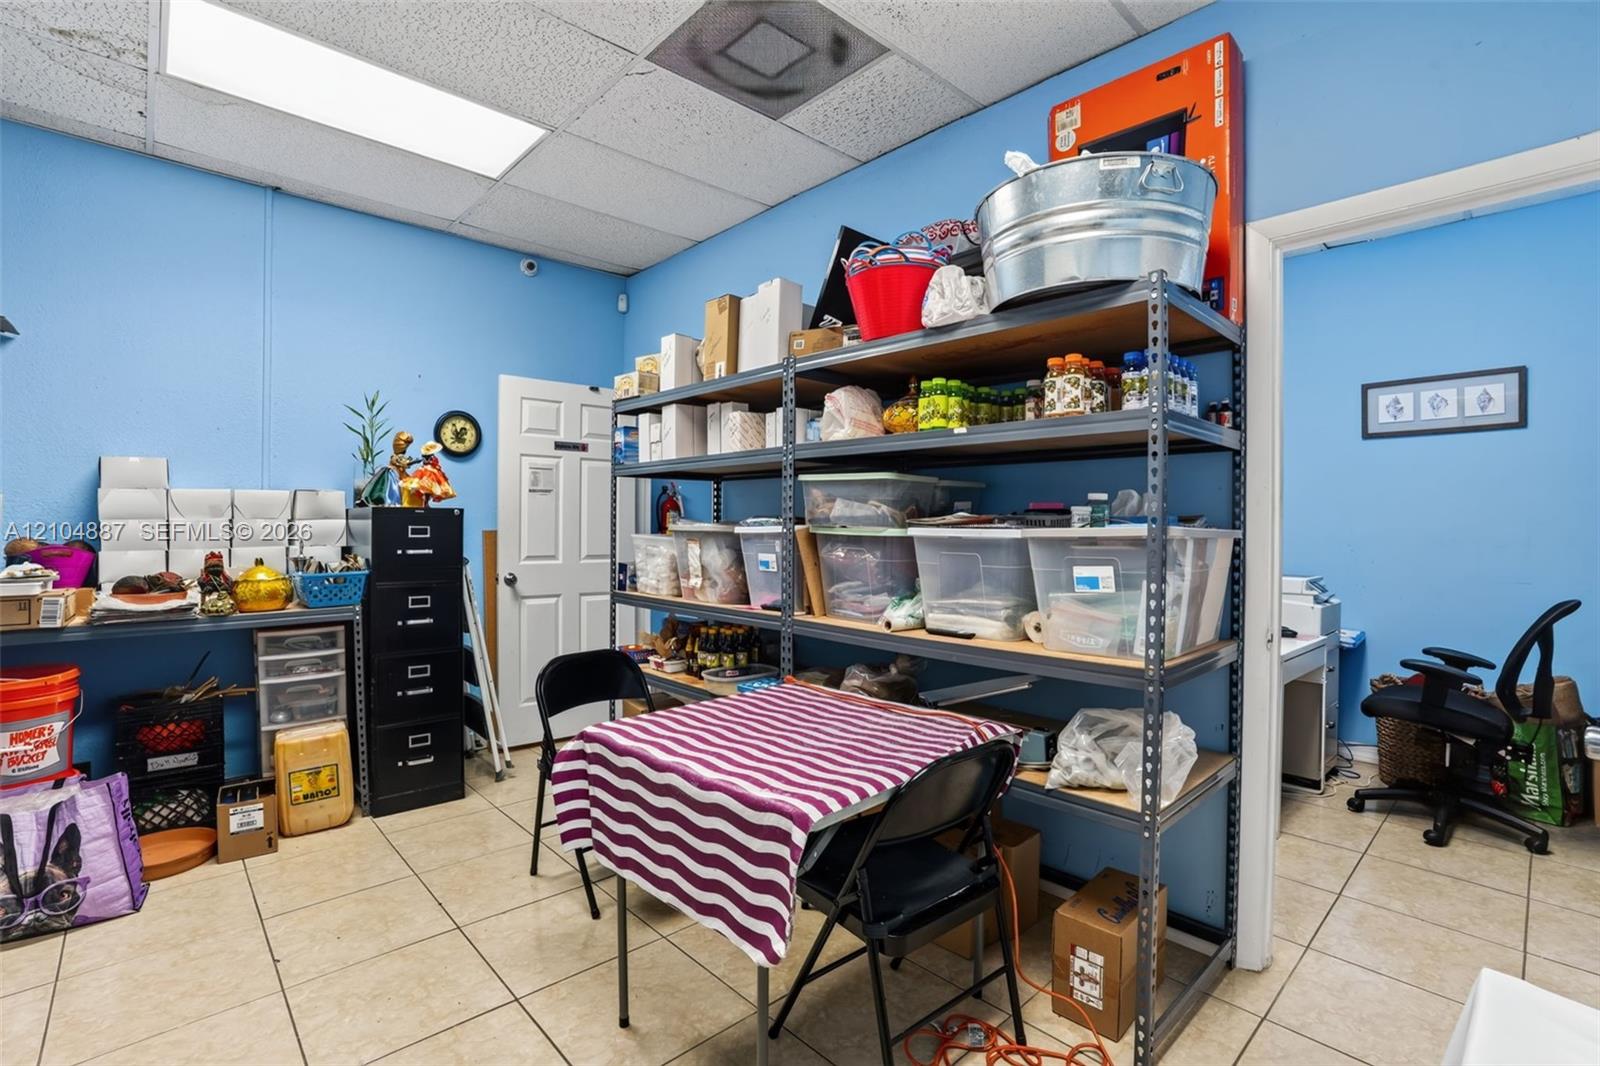
Room featuring tile flooring, drop ceiling with recessed lighting, and a solid-core interior door
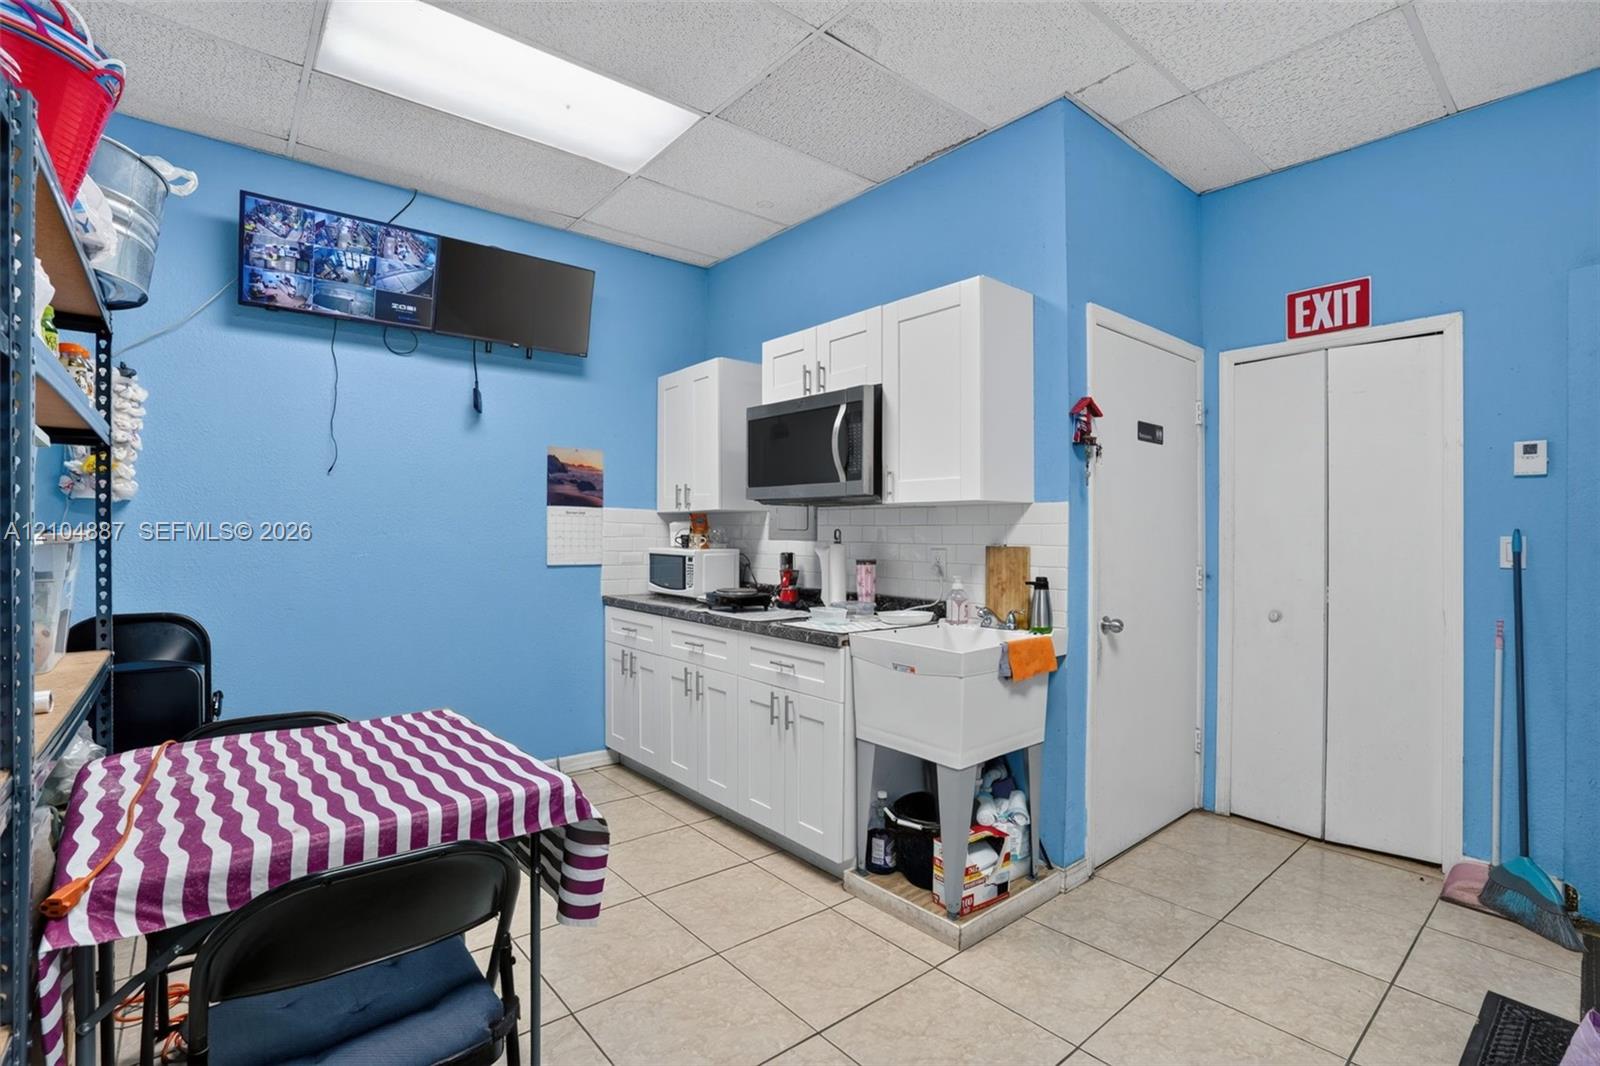
Kitchen area featuring white shaker-style cabinetry, a white utility sink, built-in microwave, tile flooring, and a suspended drop ceiling
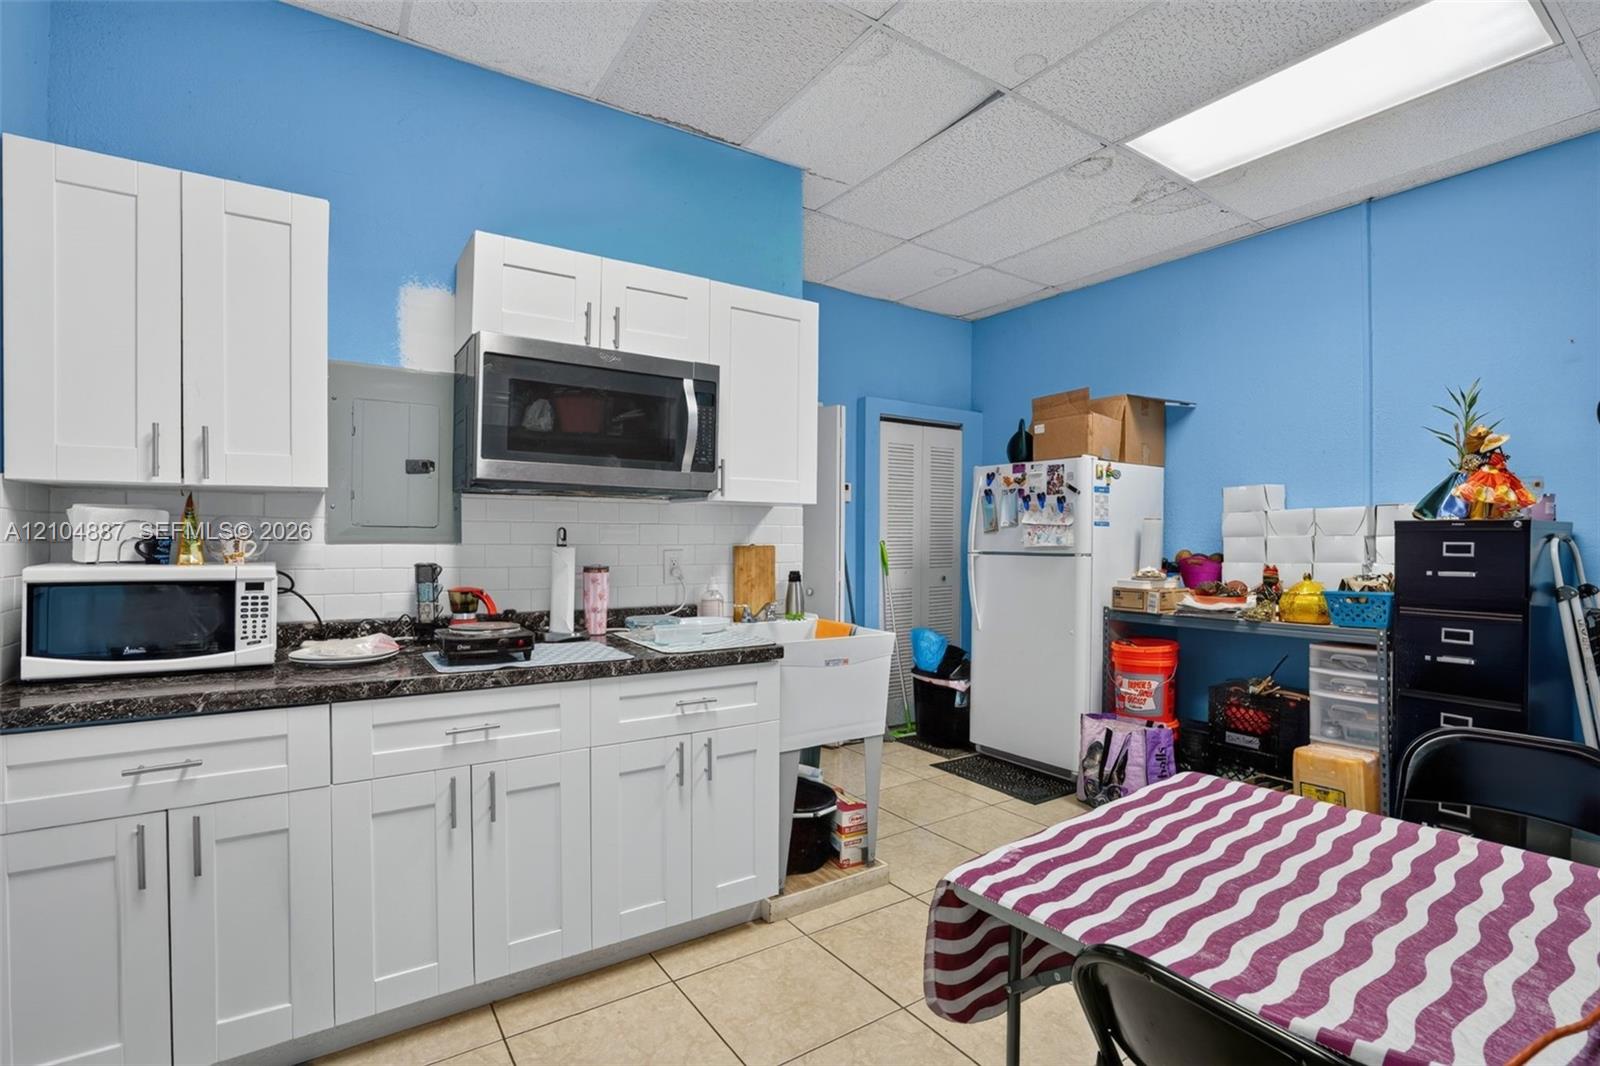
Kitchen featuring white shaker-style cabinetry, dark stone-patterned countertops, a white tile backsplash, an integrated microwave, and a farmhouse-style utility sink
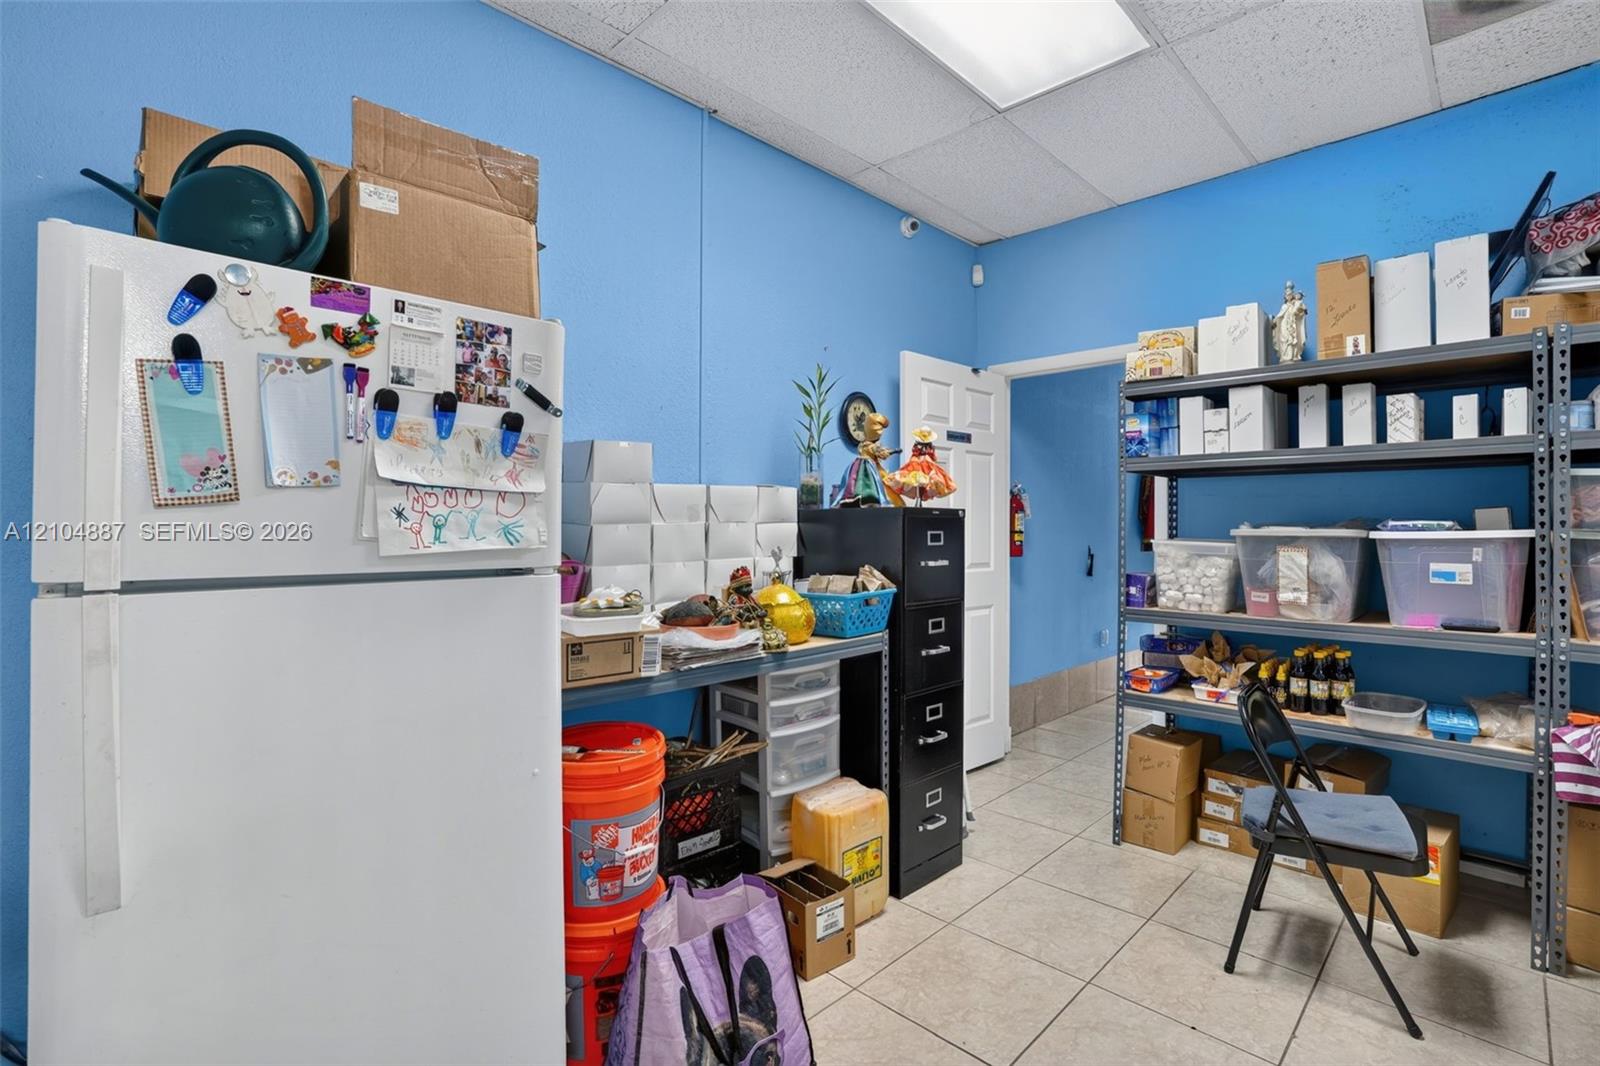
Photo 21
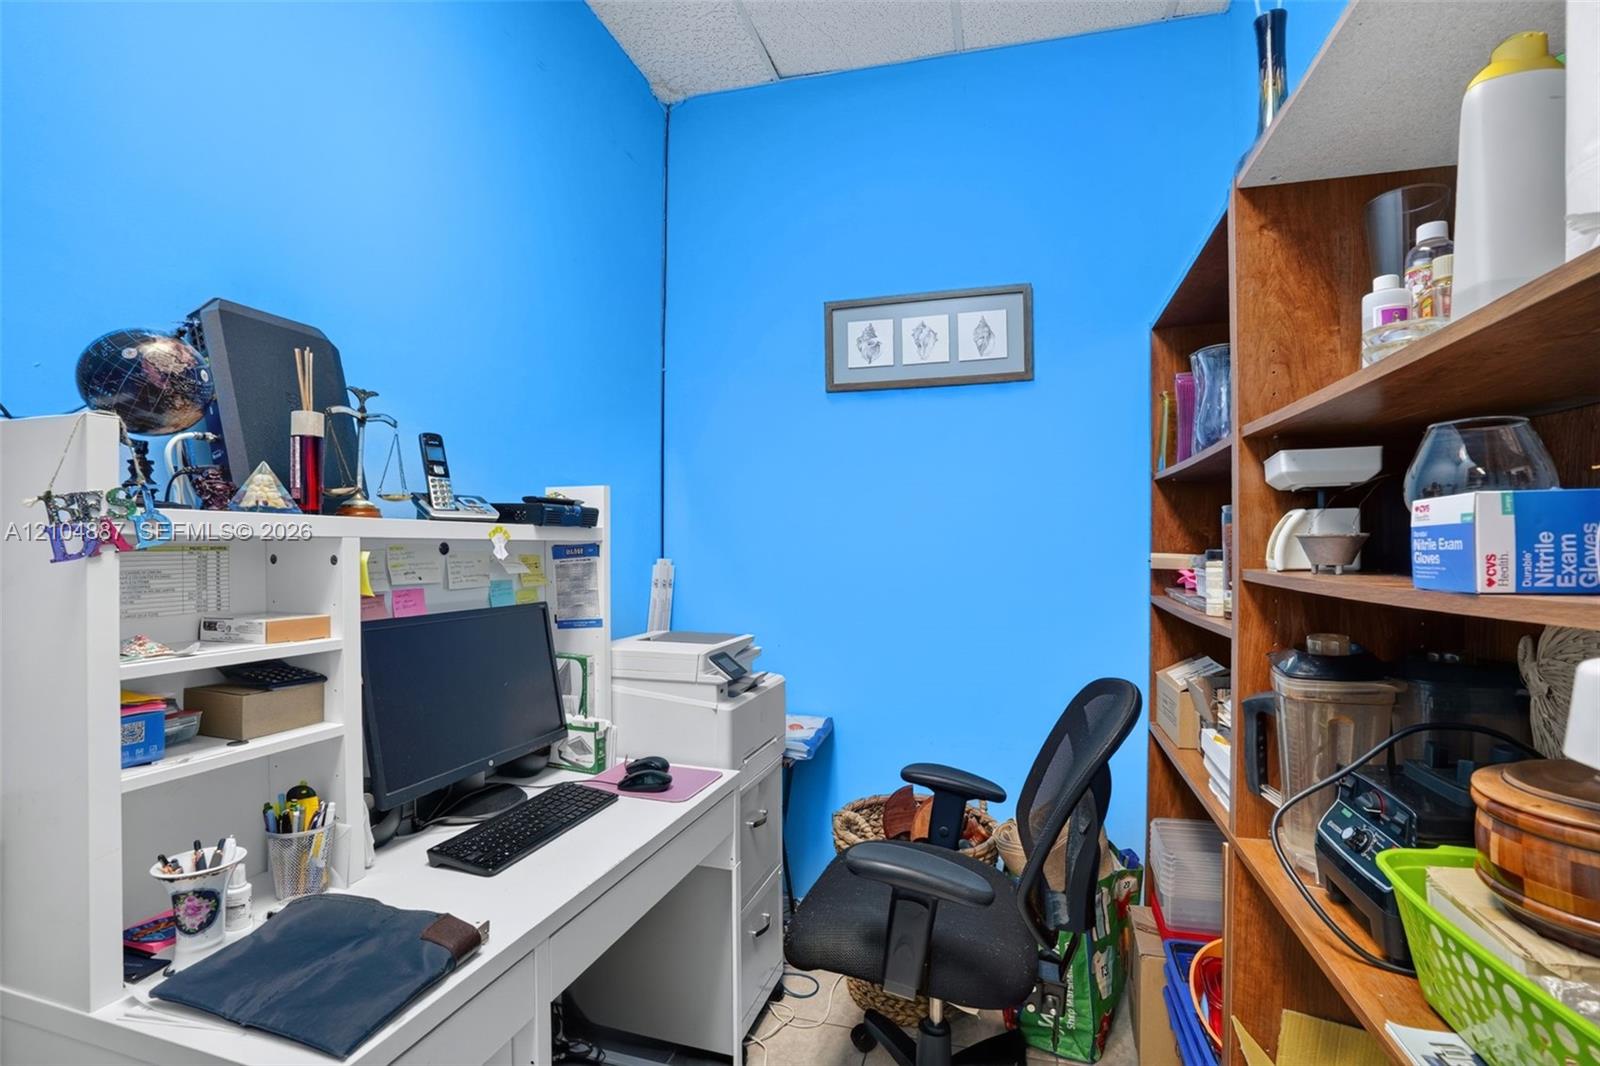
Built-in white workstation with integrated shelving and multi-drawer storage, complemented by full-height wood-finish shelving unit
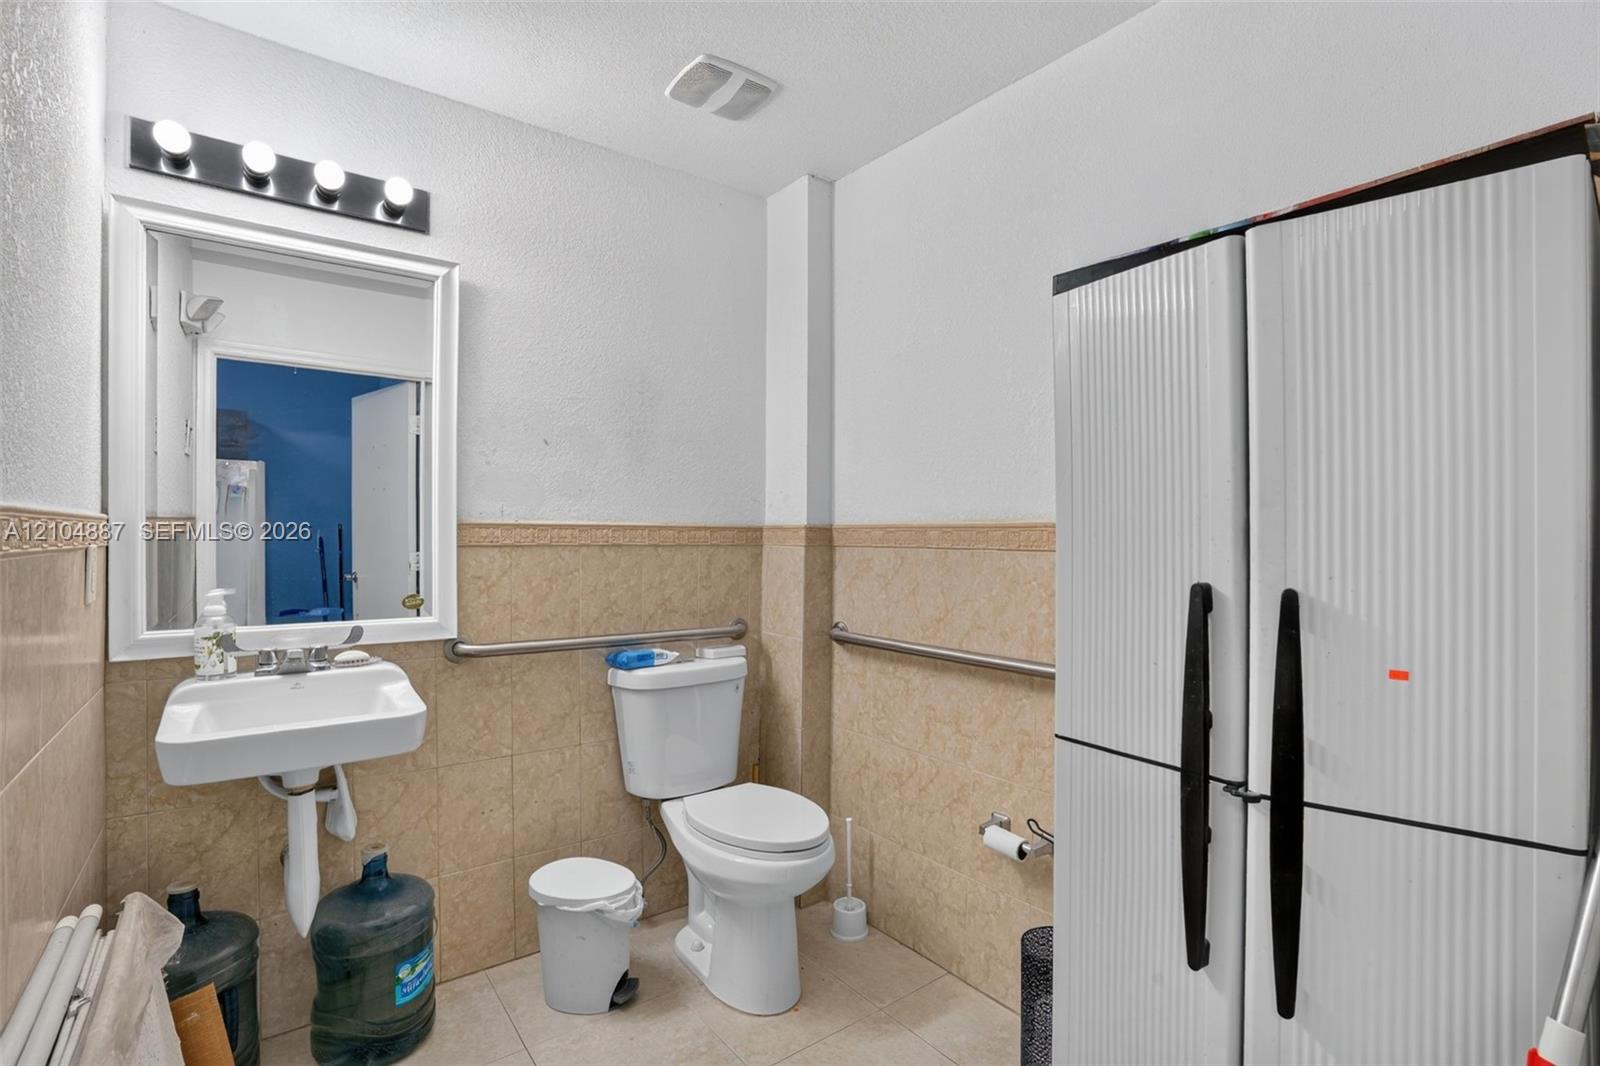
Wall-mounted sink with chrome fixtures, framed mirror with integrated four-bulb vanity lighting, ceramic tile wainscoting, and stainless steel grab bars
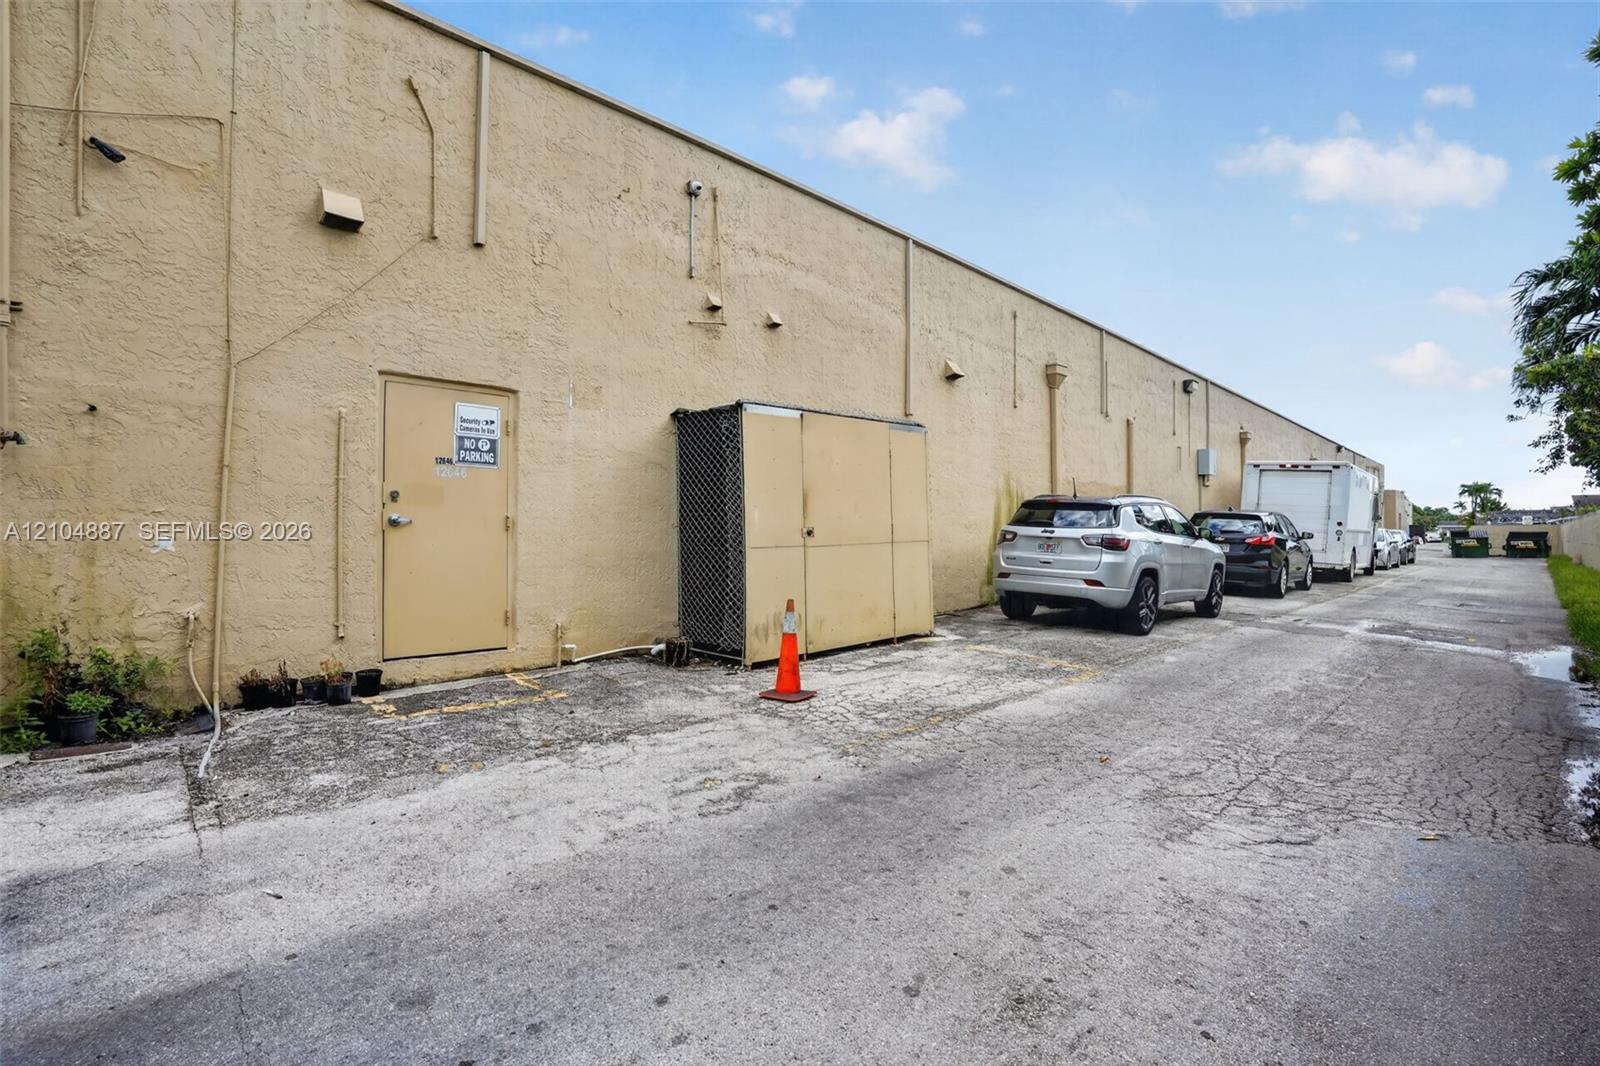
Stucco exterior building featuring a service entrance and paved alley access
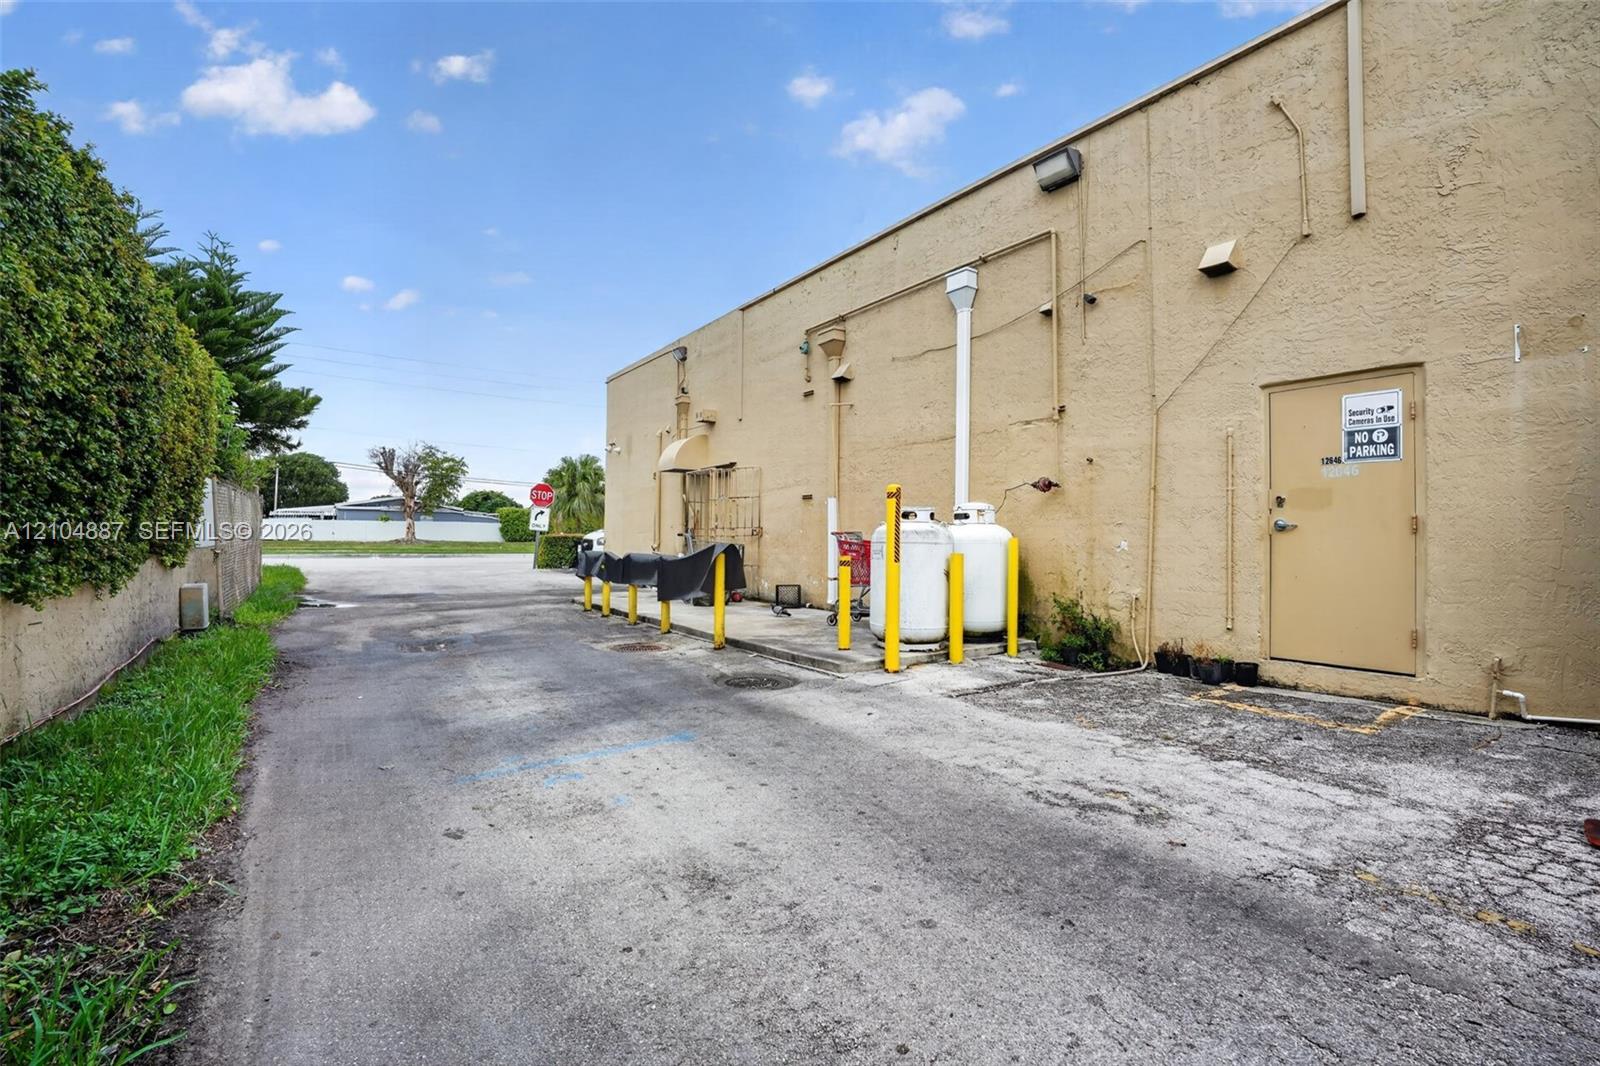
Stucco exterior building featuring a paved service area, exterior-mounted lighting, dedicated metal service door, and protected industrial propane tanks with safety bollards

Description
Exceptional opportunity to acquire a family-owned Botánica established in 2016, under original ownership in the same location! Situated in a busy shopping center with a supermarket and a well-known restaurant. This established business offers loyal repeat clientele and a strong community presence. Sale includes the business name, goodwill, website with online sales capability, domain, inventory, furniture, fixtures, and equipment. Currently open only four days per week, offering potential to expand hours and grow online sales. Ideal for an owner-operator. Schedule your private showing today!
Details
| MLS # | A12104887 |
|---|---|
| Listing Type | For Sale |
| Sub-Type | Resale |
| Status | Active |
| Year | 1977 |
| Days On Site | 19 |
| Listing Provided By | Florida International Realty L | Anabel Castillo |
Features
| SQ Feet | 33,380 |
|---|---|
| Zoning | 6400 |
Parking
| Parking Features | Free Parking |
|---|
Location
| Community Features | Shopping |
|---|
Area Information
| State | FL |
|---|---|
| County | Miami Dade |
| City | Miami |
| Zip Code | 33184 |
| Area | 2410 |
| Listing VS Median (in 33184) | |
Price: $95,000 low | high Med: $487,500 sqft: 33,380 low | high Med: 1,384 $ / sqft: $3 low | high Med: $353 On site: 19 low | high Med: 108.5 | |
Market Activity 33184
Request a showing
Request a showing
Contact
Learn More About This Property

| State | FL |
|---|---|
| County | Miami Dade |
| City | Miami |
| Zip Code | 33184 |
| Area | 2410 |
| Listing VS Median (in 33184) | |
Price: $95,000 low | high Med: $487,500 sqft: 33,380 low | high Med: 1,384 $ / sqft: $3 low | high Med: $353 On site: 19 low | high Med: 108.5 | |
Listing Updated: October 31, 2026 at 12:50:13 AM PDT