
 Price Reduced Listing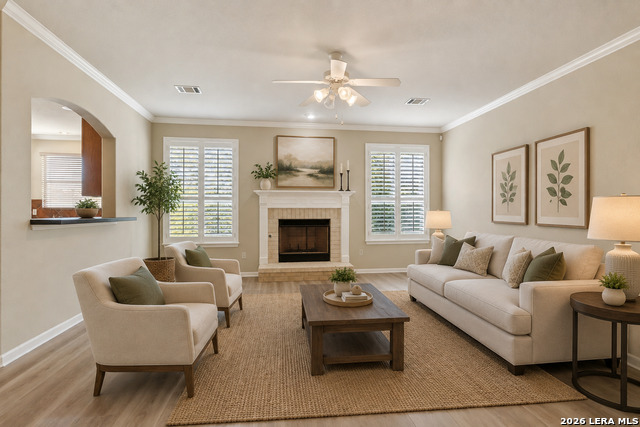


Description
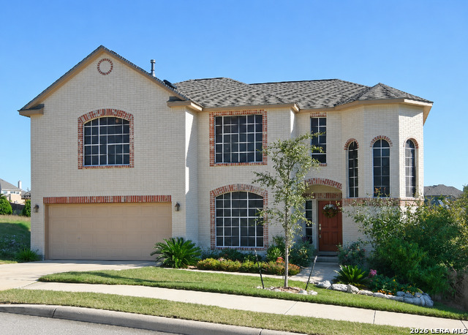
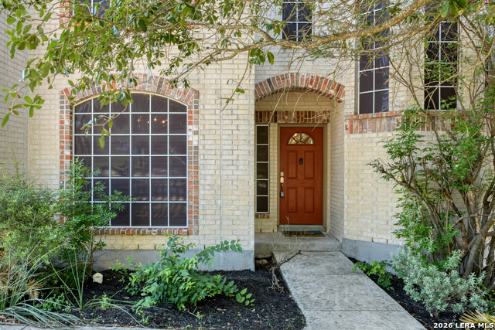
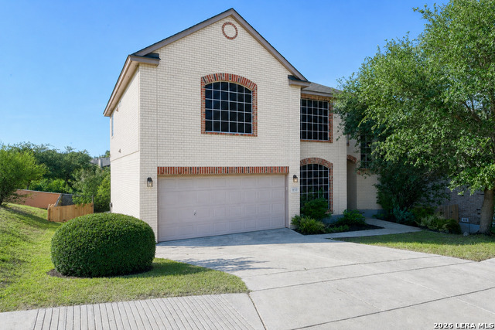
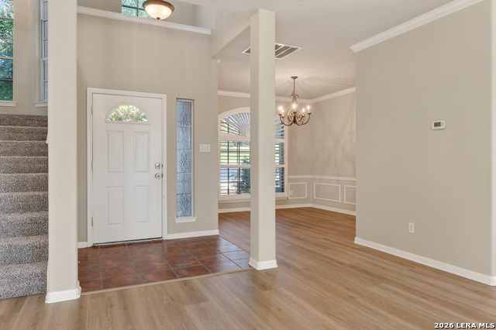
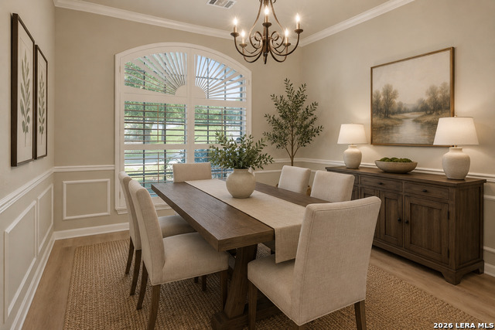
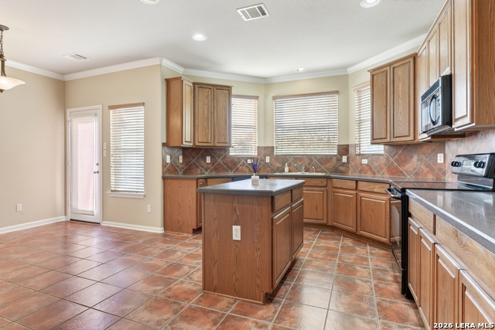
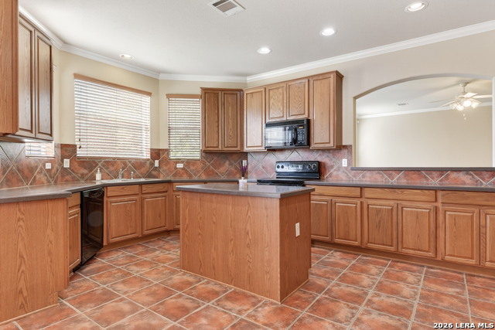
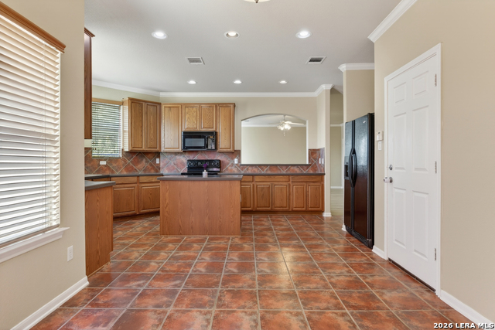
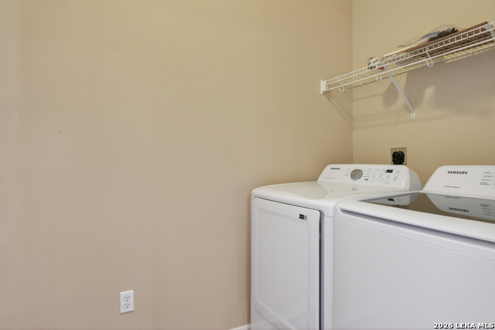
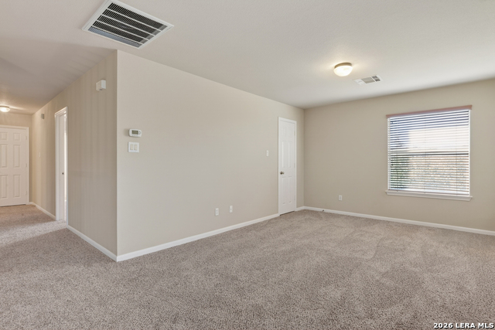
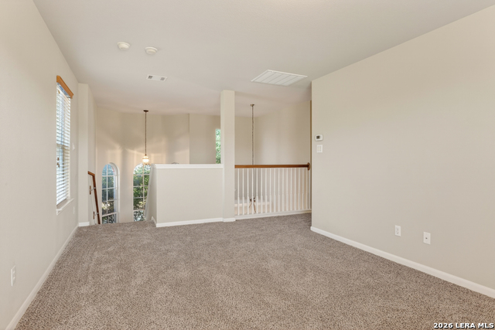
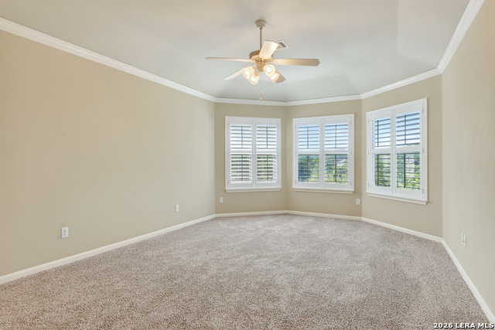
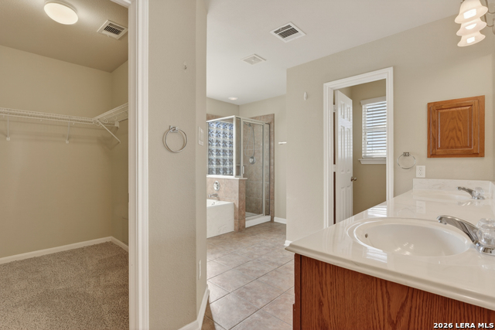
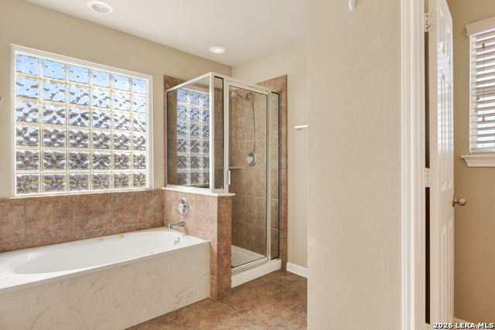
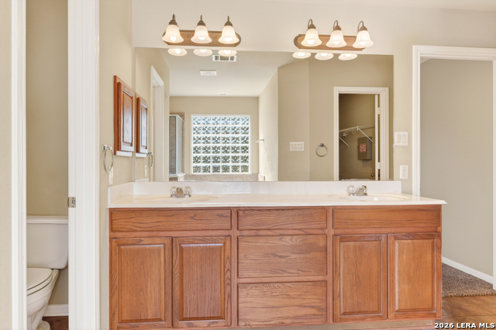
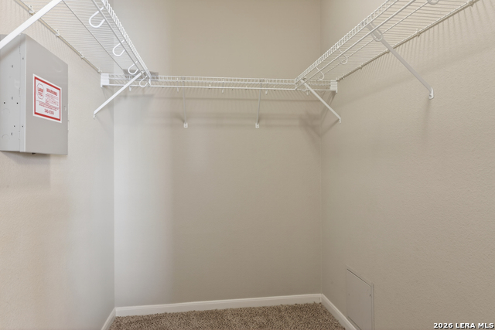
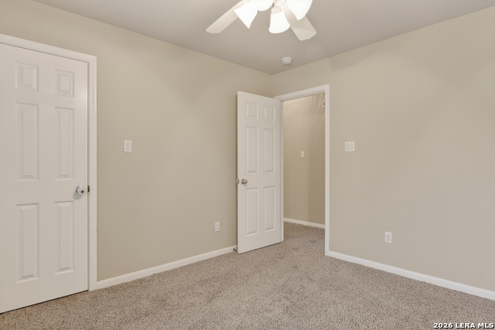
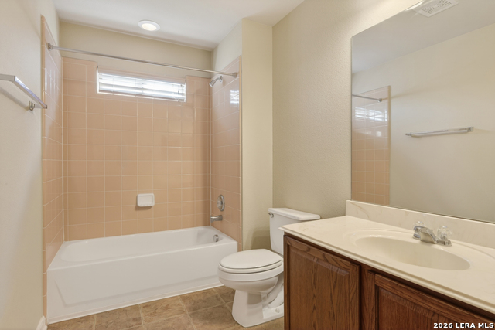
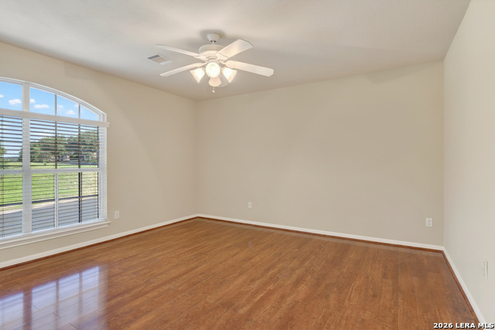
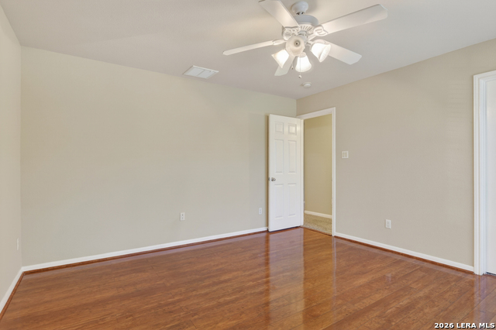
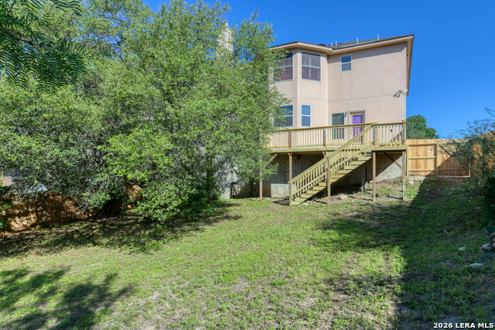
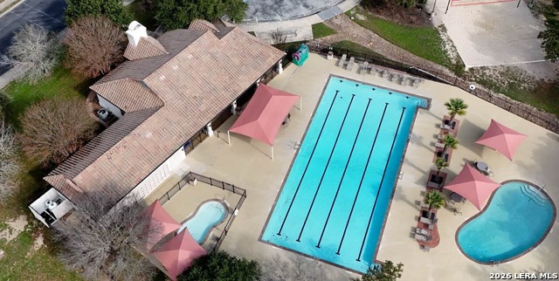
Located in a desirable gated community, this beautifully maintained home sits on a generous-sized lot with no neighbors behind, offering added privacy and peaceful views. Recent updates include luxury vinyl wood flooring and carpet replaced in May 2026, creating a fresh and inviting feel throughout the home. The spacious living area features an inviting fireplace, elegant crown molding, and classic wood plantation shutters that add warmth and character. The oversized kitchen is designed for both everyday living and entertaining with 42-inch cabinetry, solid surface countertops, and abundant storage and prep space. For added convenience, the refrigerator, washer, and dryer will remain with the home. Upstairs, you'll find a versatile loft area that can easily serve as a game room, media space, or home office. The generous primary suite offers a relaxing retreat with a luxurious bath featuring a Jacuzzi tub, double vanities, and a separate shower. Step outside and unwind on the newly built deck overlooking the expansive backyard with plenty of room to add the swimming pool of your dreams. Windows feature energy saving solar shades. This home combines comfort, style, and functionality in a prime gated community setting. World class neighborhood amenities including a tennis courts, swimming pool, playground, clubhouse, and volleyball.
Details
| MLS # | 1967177 |
|---|---|
| Listing Type | For Sale |
| Style | House |
| Status | Active |
| Year | 2006 |
| Days On Site | 100 |
| Listing Provided By | Better Homes and Gardens Winans | Lori Stipetich |
Features
| Bed(s) | 3 |
|---|---|
| Bath(s) | 3 Total |
| SQ Feet | 2,416 |
| Garage | 2 |
| Story(s) | 2 |
| Acreage | 0.20 |
Interior
| Interior | Two Living Area, Separate Dining Room, Eat-In Kitchen, Two Eating Areas, Island Kitchen, Walk-In Pantry, Game Room, Utility Room Inside, All Bedrooms Upstairs, Open Floor Plan, Pull Down Storage, Cable TV Available, High Speed Internet |
|---|---|
| Heating | Central |
| Heating Fuel | Electric |
| Fireplace | One |
| Number Of Fireplaces | 1 |
Exterior
| Exterior | Brick, 4 Sides Masonry, Stucco, Rock/Stone Veneer |
|---|---|
| Exterior Features | Deck/Balcony, Privacy Fence, Sprinkler System, Double Pane Windows |
| Roof | Composition |
| Foundation | Slab |
Parking
| Garage Parking | Two Car Garage, Attached |
|---|
Utilities
| Waterorsewer | Water System, Sewer System |
|---|
Taxes
| Tax Property Id | 045441010740 |
|---|---|
| Taxed By Mltpl Counties | No |
| Total Tax | 4277 |
Area Information
| State | TX |
|---|---|
| County | Bexar |
| City | Helotes |
| Zip Code | 78023 |
| Area | Bexar |
| Community Name | Sonoma Ranch |
| School District | Northside |
| Elementary School | Beard |
| High School | Louis D Brandeis |
| Listing VS Median (in Sonoma Ranch) | |
Price: $428,000 low | high Med: $485,000 sqft: 2,416 low | high Med: 3,190 $ / sqft: $177 low | high Med: $152 On site: 100 low | high Med: 133 | |
Request a showing
Request a showing
Contact
Learn More About This Property

| State | TX |
|---|---|
| County | Bexar |
| City | Helotes |
| Zip Code | 78023 |
| Area | Bexar |
| Community Name | Sonoma Ranch |
| School District | Northside |
| Elementary School | Beard |
| High School | Louis D Brandeis |
| Listing VS Median (in Sonoma Ranch) | |
Price: $428,000 low | high Med: $485,000 sqft: 2,416 low | high Med: 3,190 $ / sqft: $177 low | high Med: $152 On site: 100 low | high Med: 133 | |