
806 Birch Circle,Van Alstyne, TX 75495
Van Alstyne, TX 75495

Description
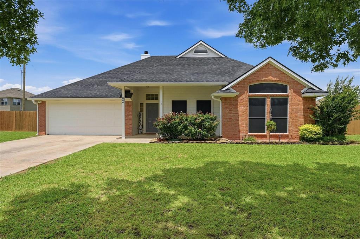
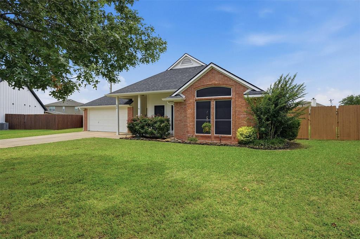
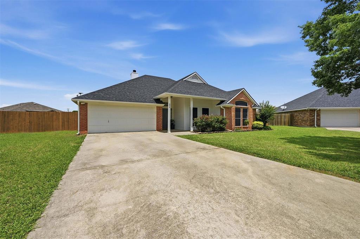
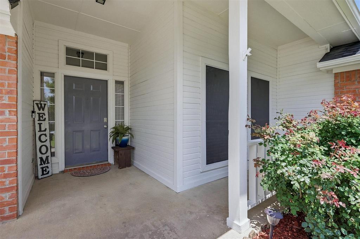
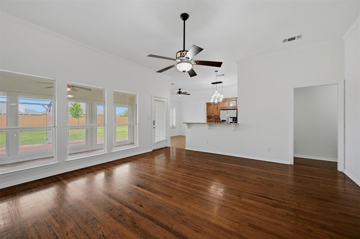
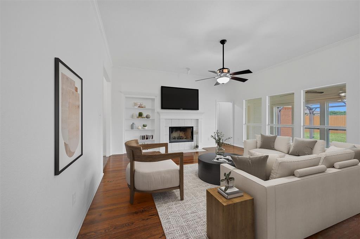
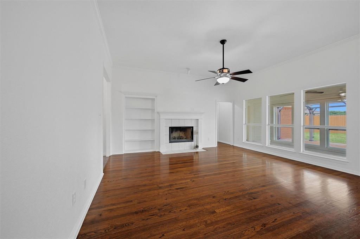
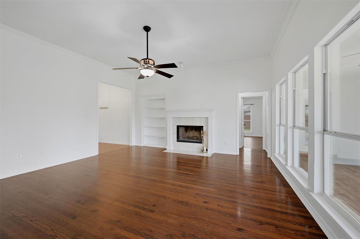
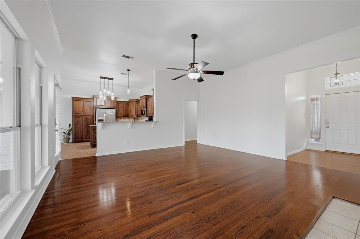
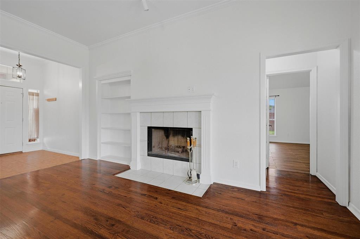
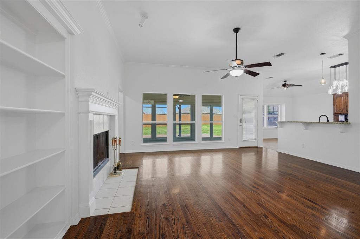
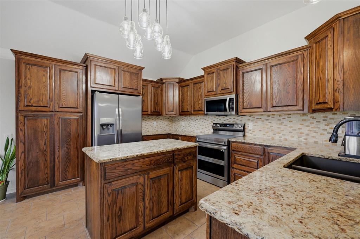
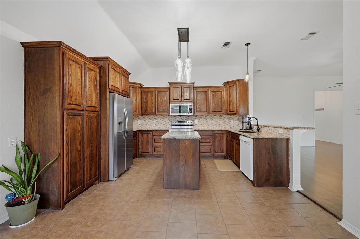
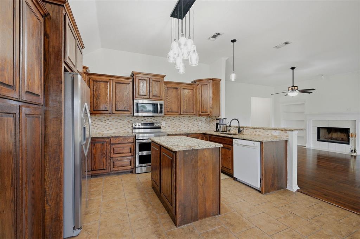
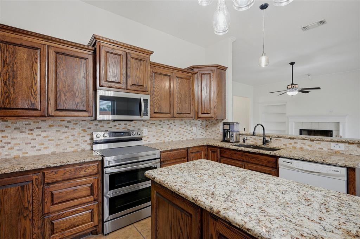
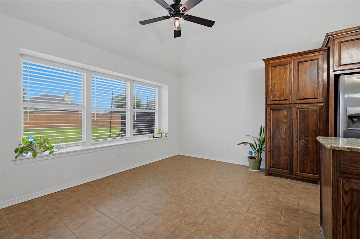
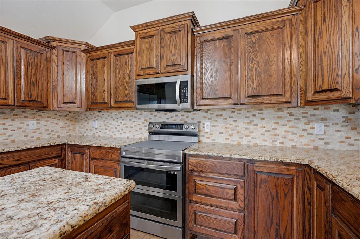
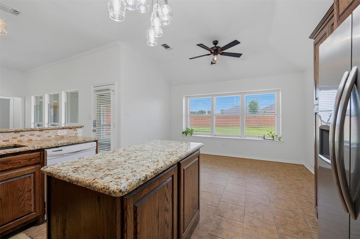
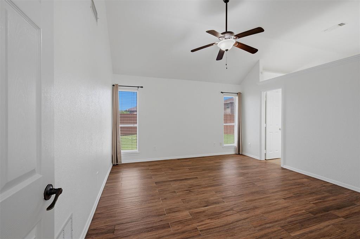
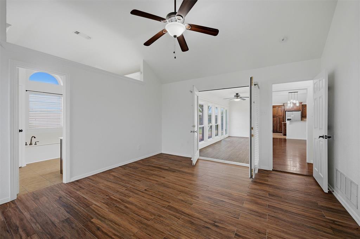
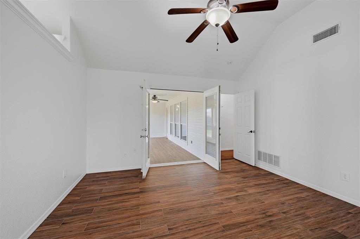
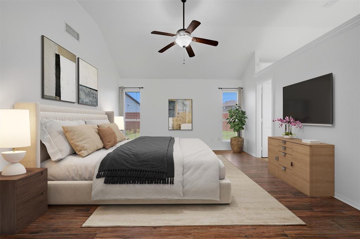
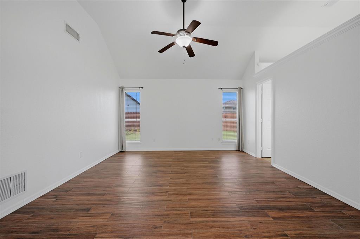
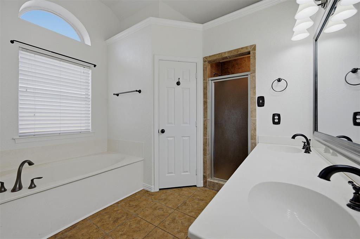
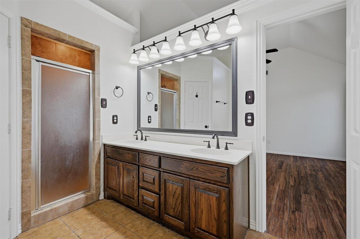
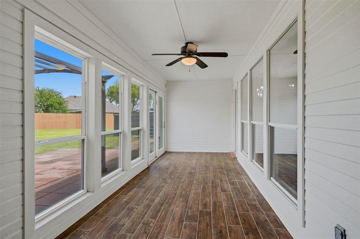
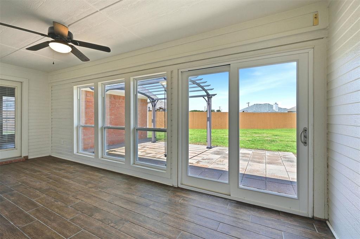
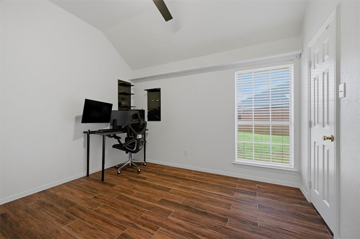
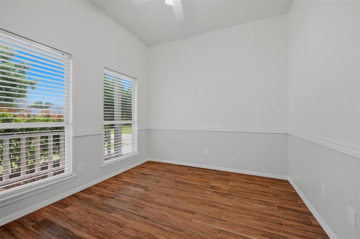
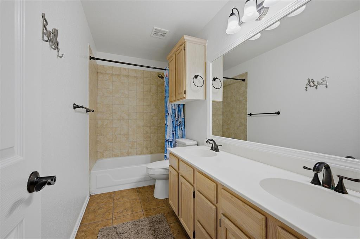
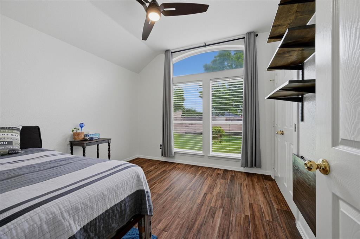
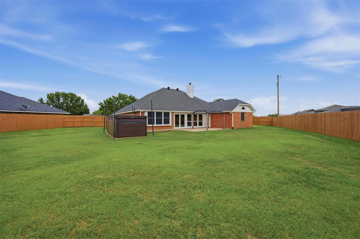
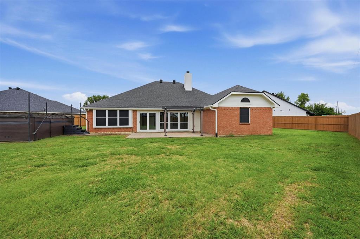
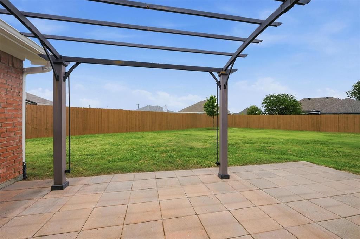
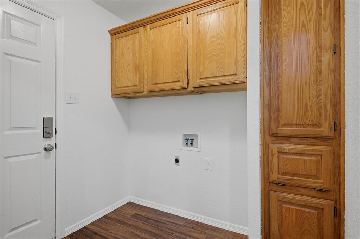
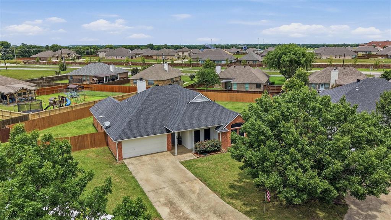
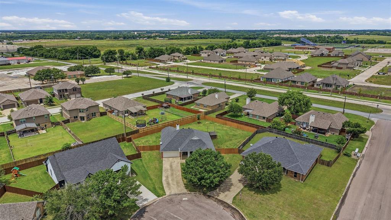
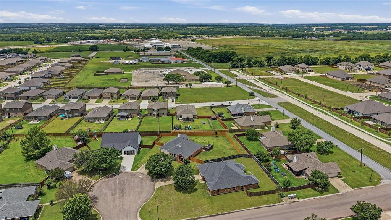
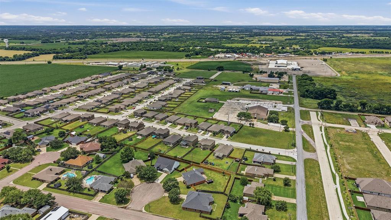
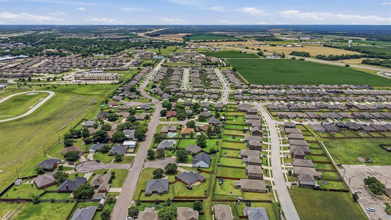
Beautiful 4-Bedroom Home on an Oversized Cul-de-Sac Lot! Welcome to this well-maintained 4-bedroom, 2-bath home situated on an oversized lot in a quiet cul-de-sac, with easy access to schools and major highways. Step inside to discover an inviting open-concept floor plan featuring elevated ceilings, abundant natural light, and a cozy wood-burning fireplace that creates the perfect gathering space. The kitchen features granite countertops, extra-deep cabinets for exceptional storage, and a spacious dining area complete with charming built-in bench seating. The split-bedroom layout provides privacy for the primary suite, which includes dual closets, a relaxing soaking tub, and a separate shower. Fresh interior and exterior paint give the home a crisp, updated feel, while a reverse osmosis water filtration system adds everyday convenience. Enjoy year-round comfort with a new 16 SEER2 heat pump HVAC system installed in 2025. The enclosed sun porch offers a wonderful place to relax and take in views of the backyard, pergola, and outdoor living space. Outside, the expansive backyard includes a concrete pad equipped with a 30-amp outlet, providing flexibility for recreational vehicles, a workshop setup, or additional outdoor projects. Combining thoughtful updates, versatile outdoor space, and a desirable location, this home is ready for its next owner to enjoy.
Details
| MLS # | 21284522 |
|---|---|
| Listing Type | For Sale |
| Style | House |
| Sub-Type | Resale |
| Status | Pending |
| Year | 1995 |
| Days On Site | 88 |
| Listing Provided By | PARAGON, REALTORS | Kimberly Hudgins |
Features
| Bed(s) | 4 |
|---|---|
| Bath(s) | 2 Total |
| SQ Feet | 1,866 |
| Garage | 2 |
| Story(s) | 1 |
| Acreage | 0.36 |
Interior
| Room Count | 2 |
|---|---|
| Cooling | Ceiling Fan(s), Central Air, Electric, ENERGY STAR Qualified Equipment |
| Heating | Central, Electric, ENERGY STAR Qualified Equipment, Fireplace(s) |
| Interior Features | Built-in Features, Decorative Lighting, Eat-in Kitchen, Granite Counters, High Speed Internet Available, Kitchen Island, Open Floorplan, Walk-In Closet(s) |
| Window Features | Window Coverings |
| Appliances | Dishwasher, Disposal, Electric Range, Microwave, Refrigerator, Water Filter |
| Fireplace Features | Family Room, Wood Burning |
Exterior
| Exterior Features | Rain Gutters |
|---|---|
| Roof | Composition |
| Foundation Details | Slab |
| Lot Features | Cul-De-Sac, Few Trees, Interior Lot, Irregular Lot, Lrg. Backyard Grass, Subdivision |
Parking
| Garage Yn | 1 |
|---|---|
| Attached Garage Yn | 1 |
| Parking Features | Concrete, Driveway, Enclosed, Garage, Garage Faces Front |
Utilities
| Utilities | All Weather Road, Cable Available, City Sewer, City Water |
|---|
Location
| Community Features | Curbs |
|---|
Taxes
| Unexempt Taxes | 7661 |
|---|---|
| Tax Lot | 29 |
| Tax Block | 2 |
| Tax Legal Description | GREYWOOD HEIGHTS SEC 2, BLOCK 2, LOT 29, ACRE |
Area Information
| State | TX |
|---|---|
| County | Grayson |
| City | Van Alstyne |
| Zip Code | 75495 |
| Area | Grayson |
| Community Name | Greywood Heights Sec 2 |
| School District | Van Alstyne ISD |
| Elementary School | Bob and Lola Sanford |
| High School | Van Alstyne |
| Listing VS Median (in Greywood Heights Sec 2) | |
Price: $325,000 low | high Med: $325,000 sqft: 1,866 low | high Med: 1,866 $ / sqft: $174 low | high Med: $174 On site: 88 low | high Med: 88 | |
Request a showing
Request a showing
Contact
Learn More About This Property

| State | TX |
|---|---|
| County | Grayson |
| City | Van Alstyne |
| Zip Code | 75495 |
| Area | Grayson |
| Community Name | Greywood Heights Sec 2 |
| School District | Van Alstyne ISD |
| Elementary School | Bob and Lola Sanford |
| High School | Van Alstyne |
| Listing VS Median (in Greywood Heights Sec 2) | |
Price: $325,000 low | high Med: $325,000 sqft: 1,866 low | high Med: 1,866 $ / sqft: $174 low | high Med: $174 On site: 88 low | high Med: 88 | |