
 Price Reduced Listing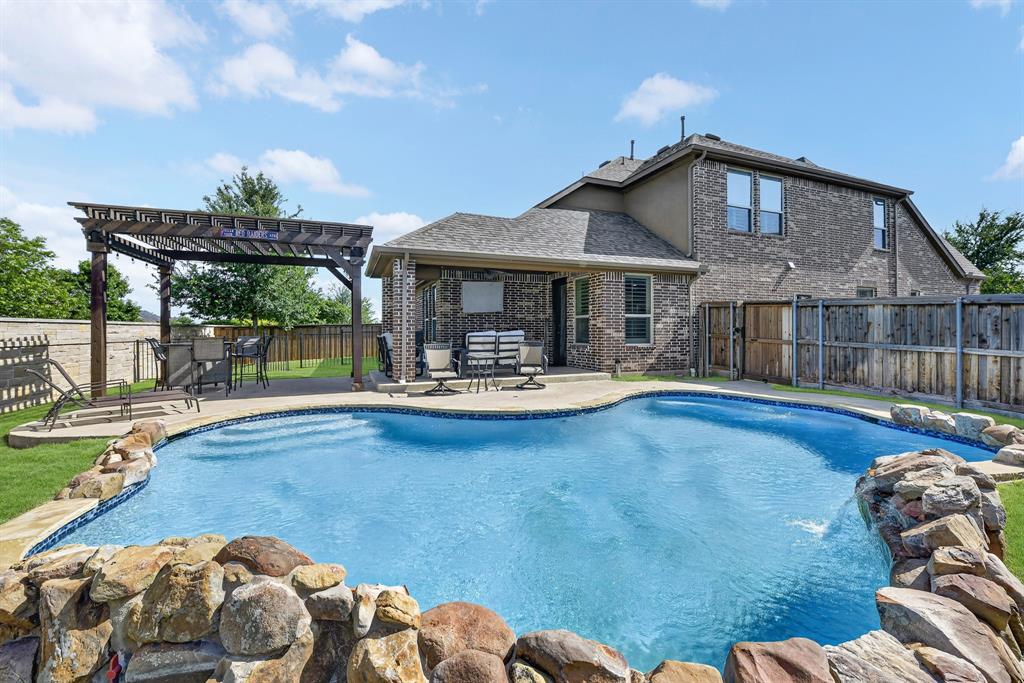
8032 Deep Water Cove,McKinney, TX 75071
McKinney, TX 75071


Description
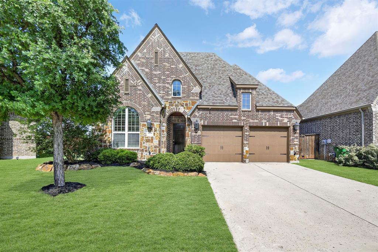
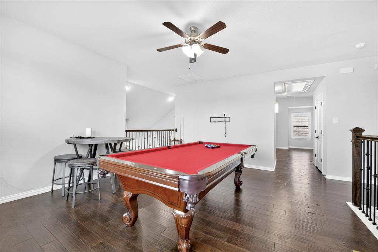
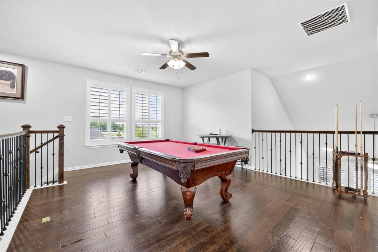
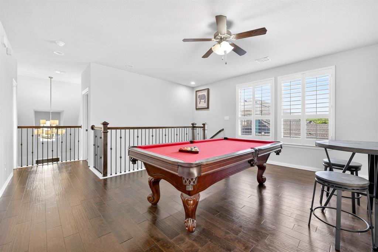
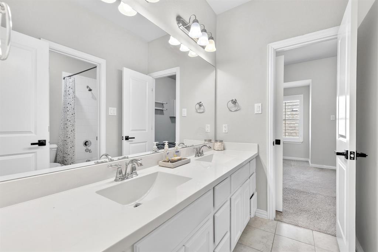
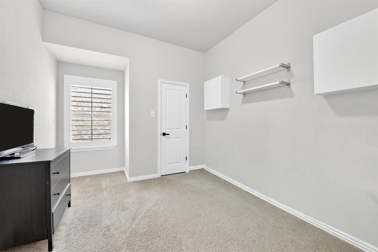
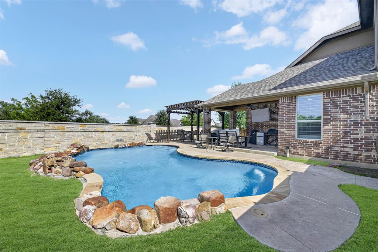
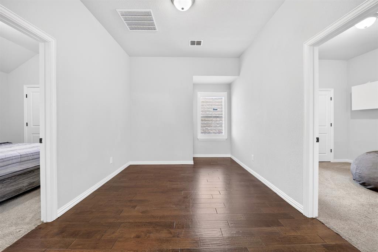
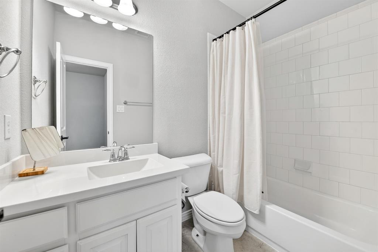
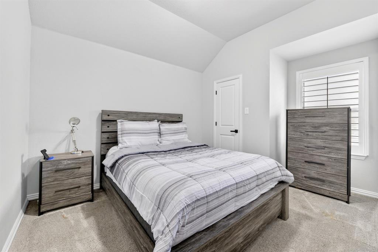
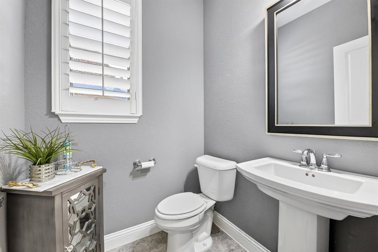
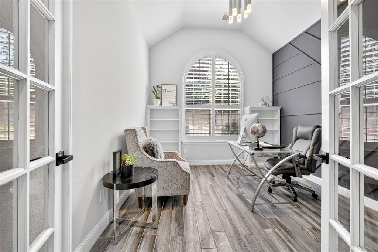
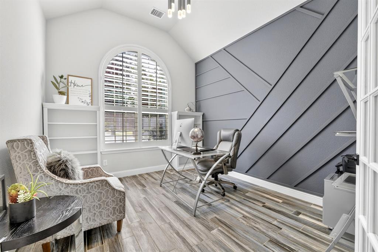
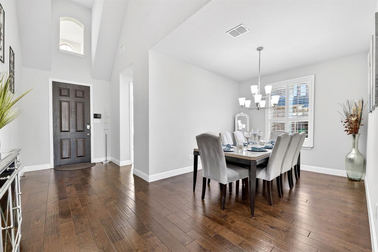
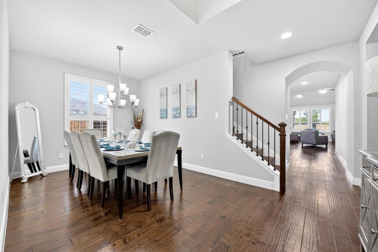
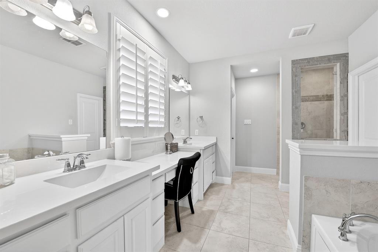
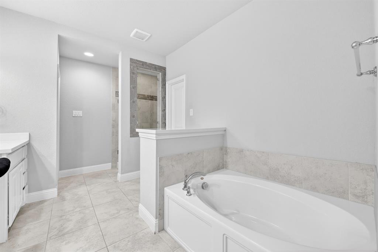
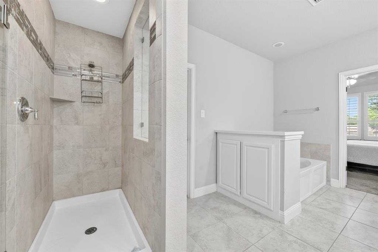
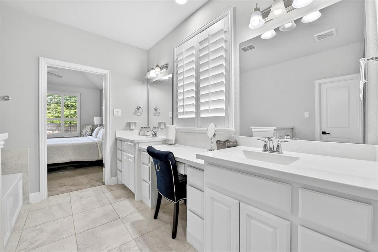
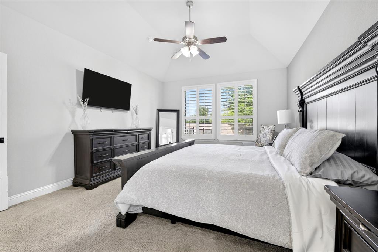
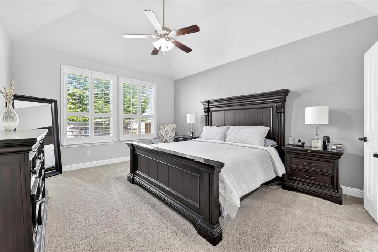
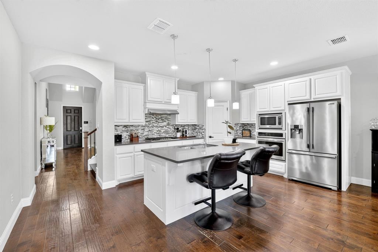
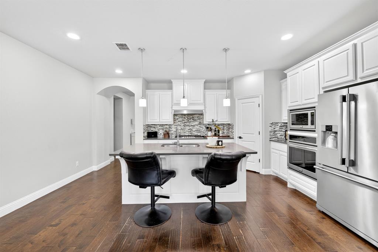
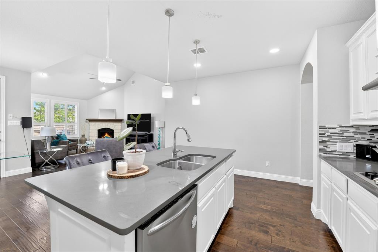
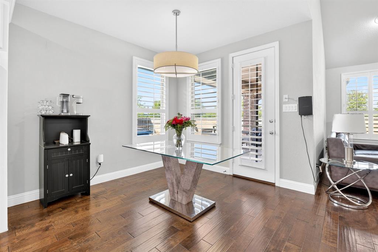
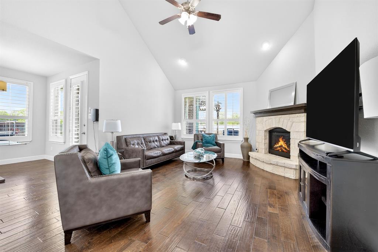
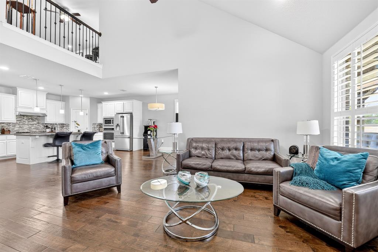
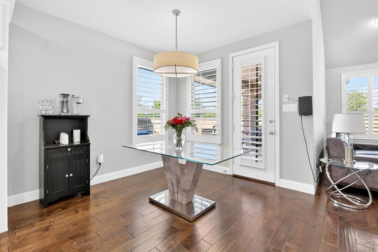
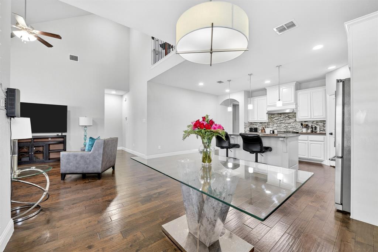
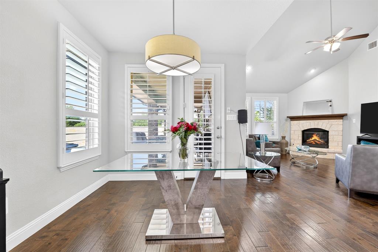
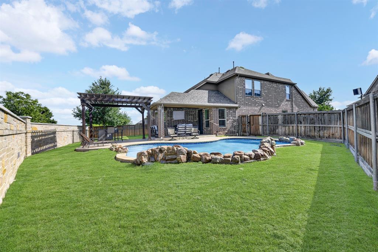
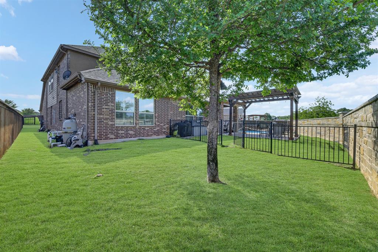
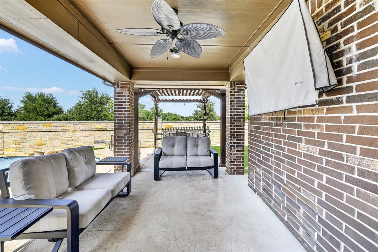
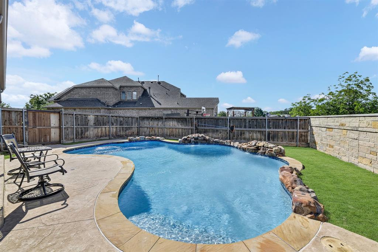
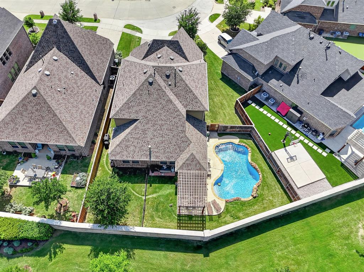
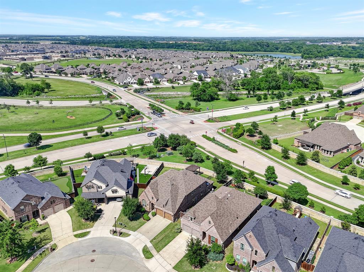
***SPLASH INTO SAVINGS!***BACK TO SCHOOL SUMMER SAVINGS FOR YOU***Your Private Pool is waiting for you!! Don't miss the chance to make this your new home! Plan the POOL PARTY already!!! Your private backyard oasis awaits! This beautifully custom-built home offers the perfect blend of luxury, comfort, and functionality. Step outside to a stunning outdoor living space featuring a sparkling custom pool, a shaded pergola, and a covered patioideal for relaxing, entertaining, and cooling off all season long. Inside, you’ll find a thoughtfully designed, light-filled open floor plan with elegant finishes, soaring ceilings, and seamless flow between living, dining, and kitchen spaces. The gourmet kitchen opens effortlessly to the main living area, creating a warm and inviting atmosphere for gatherings of any size. The private owner’s suite provides a peaceful retreat, complete with a spa-like ensuite bath. Downstairs also includes a dedicated officeperfect for working from home. Upstairs, a spacious bonus room offers endless possibilities for a game room, media space, or additional living area. The backyard is fully equipped with a separate dog run, making it easy to accommodate your furry friends while maintaining a pristine outdoor space. This exceptional home combines style, comfort, and outdoor living at its finest. Don’t miss your chance to make this your new home!
Details
| MLS # | 21254775 |
|---|---|
| Listing Type | For Sale |
| Style | House |
| HOA Dues | $398 |
| Sub-Type | Resale |
| Status | Active |
| Year | 2017 |
| Days On Site | 114 |
| Listing Provided By | Keller Williams Lonestar | LaKisha Williams |
Features
| Bed(s) | 5 |
|---|---|
| Bath(s) | 5 Total |
| SQ Feet | 3,195 |
| Garage | 2 |
| Pool | Yes |
| Story(s) | 2 |
| Acreage | 0.18 |
Interior
| Room Count | 18 |
|---|---|
| Cooling | Ceiling Fan(s), Central Air, Electric |
| Heating | Central, Electric, Fireplace(s) |
| Interior Features | Built-in Features, Cable TV Available, Decorative Lighting |
| Window Features | Shutters |
| Appliances | Dishwasher, Disposal, Gas Cooktop, Gas Range, Gas Water Heater, Microwave, Refrigerator, Tankless Water Heater |
| Fireplace Features | Gas, Living Room |
Exterior
| Roof | Composition |
|---|---|
| Security Features | Burglar, Carbon Monoxide Detector(s), Fire Alarm, Prewired, Security System Owned, Smoke Detector(s) |
| Construction Materials | Brick, Wood |
| Foundation Details | Slab |
| Lot Features | Acreage, Bottom |
Parking
| Garage Yn | 1 |
|---|---|
| Attached Garage Yn | 1 |
| Parking Features | Covered, Garage, Garage Double Door, Garage Faces Front |
Utilities
| Utilities | Cable Available |
|---|
Taxes
| Unexempt Taxes | 8942 |
|---|---|
| Tax Lot | 27 |
| Tax Block | P |
| Tax Legal Description | TRINITY FALLS PLANNING UNIT 2 PHASE 2, BLK P, |
Area Information
| State | TX |
|---|---|
| County | Collin |
| City | McKinney |
| Zip Code | 75071 |
| Area | Collin |
| Community Name | Trinity Falls Planning Unit 2 Ph 2 |
| School District | McKinney ISD |
| Elementary School | Ruth and Harold Frazier |
| High School | McKinney North |
| Listing VS Median (in Trinity Falls Planning Unit 2 Ph 2) | |
Price: $674,900 low | high Med: $565,000 sqft: 3,195 low | high Med: 3,124 $ / sqft: $211 low | high Med: $181 On site: 114 low | high Med: 130 | |
Request a showing
Request a showing
Contact
Learn More About This Property

| State | TX |
|---|---|
| County | Collin |
| City | McKinney |
| Zip Code | 75071 |
| Area | Collin |
| Community Name | Trinity Falls Planning Unit 2 Ph 2 |
| School District | McKinney ISD |
| Elementary School | Ruth and Harold Frazier |
| High School | McKinney North |
| Listing VS Median (in Trinity Falls Planning Unit 2 Ph 2) | |
Price: $674,900 low | high Med: $565,000 sqft: 3,195 low | high Med: 3,124 $ / sqft: $211 low | high Med: $181 On site: 114 low | high Med: 130 | |