
$1,250,000
( $816.99Per Sq Foot )
$6,710 est/mo Sourced by Back At You7765 SW 87th Avenue 207a,Miami, FL 33173
Miami, FL 33173
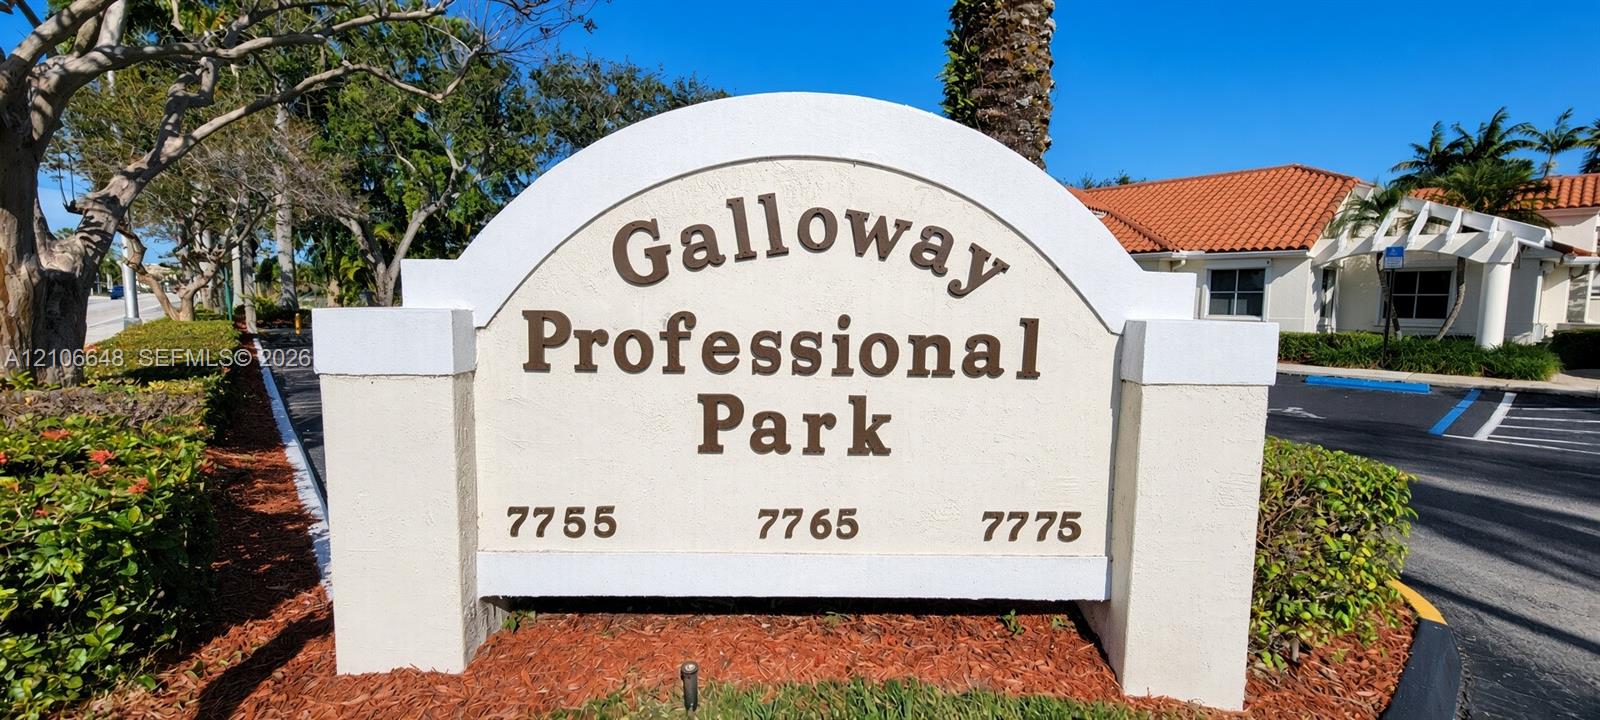
Custom monument signage at Galloway Professional Park, featuring a stucco-finish structure with integrated address numbering
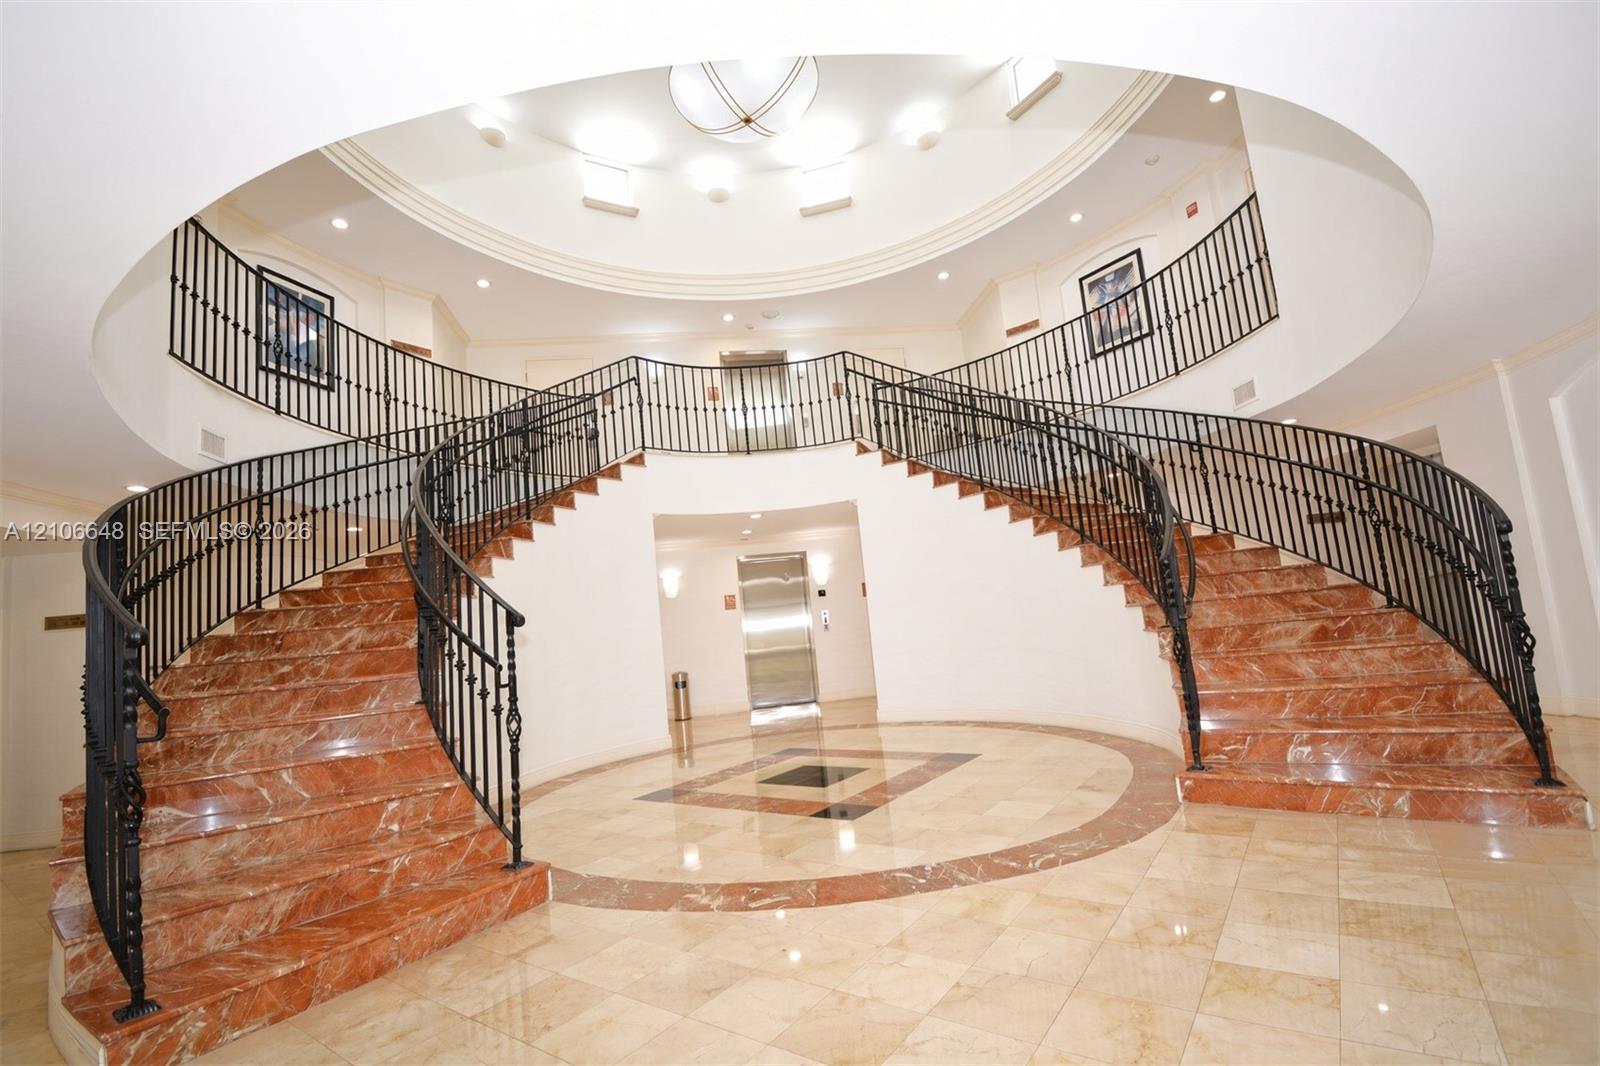
Grand dual staircase featuring stone-finish treads, decorative metal railings, a circular tray ceiling, tiled flooring with inlaid detailing, and a stainless steel elevator
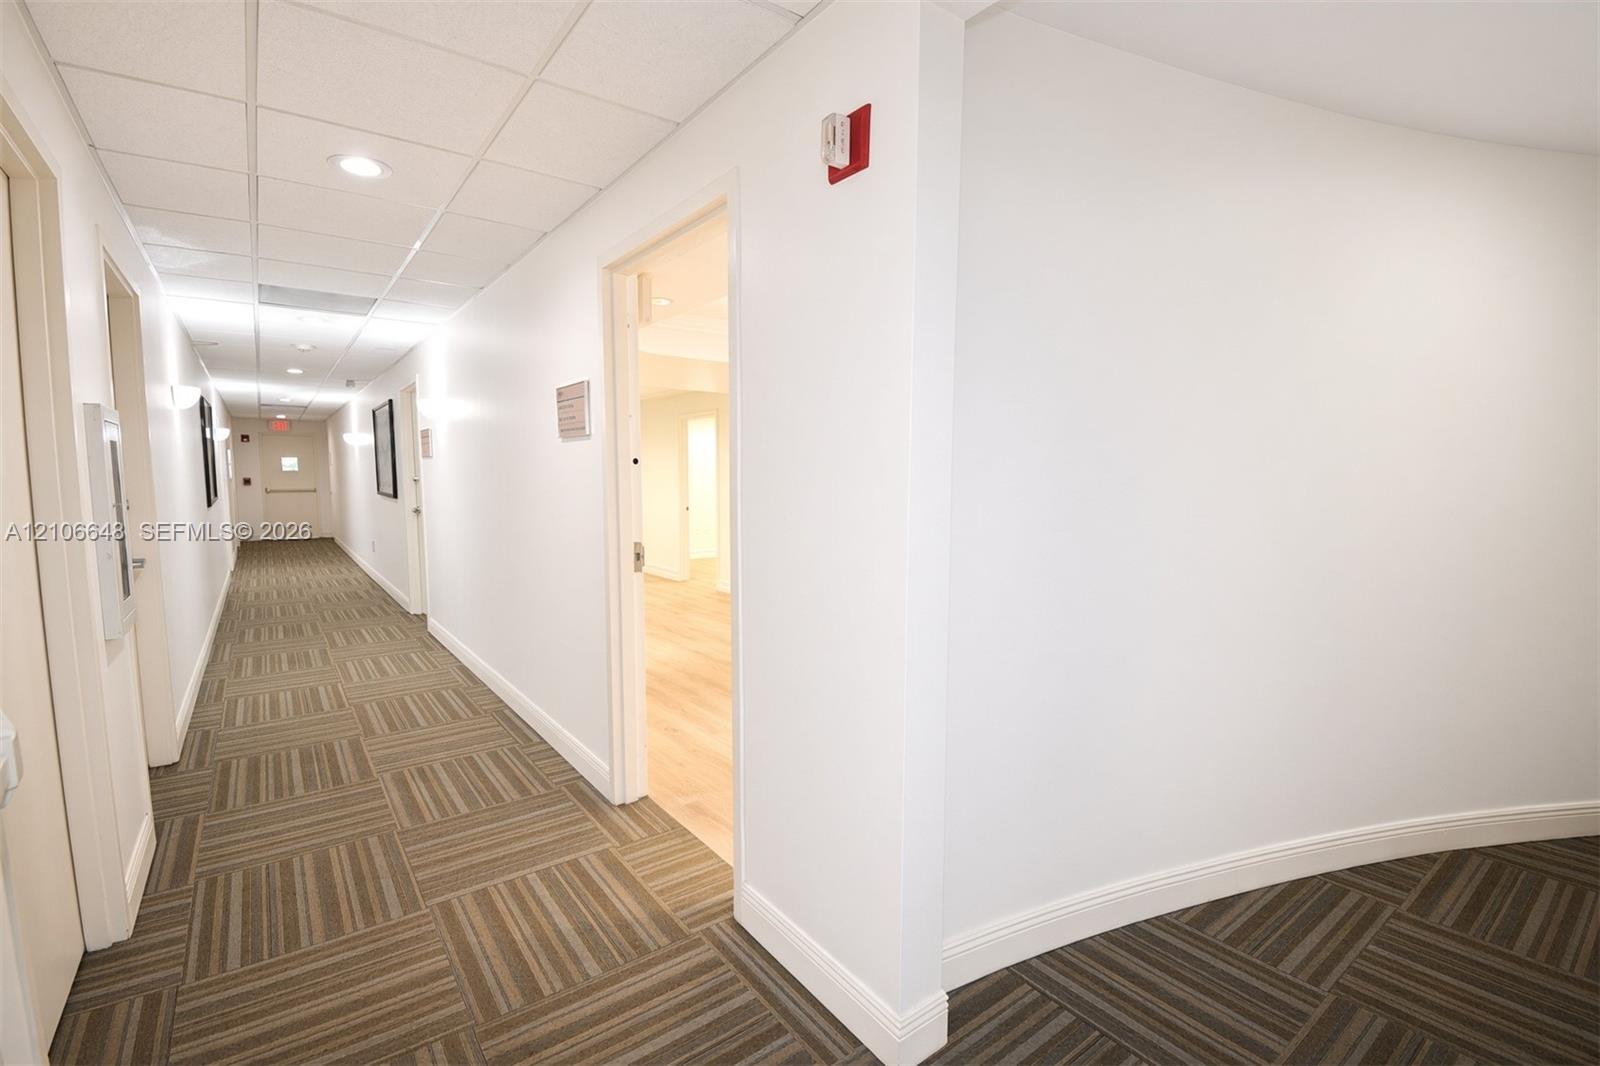
Hallway featuring geometric patterned carpet tiles, recessed ceiling lighting, and crisp white wall finishes
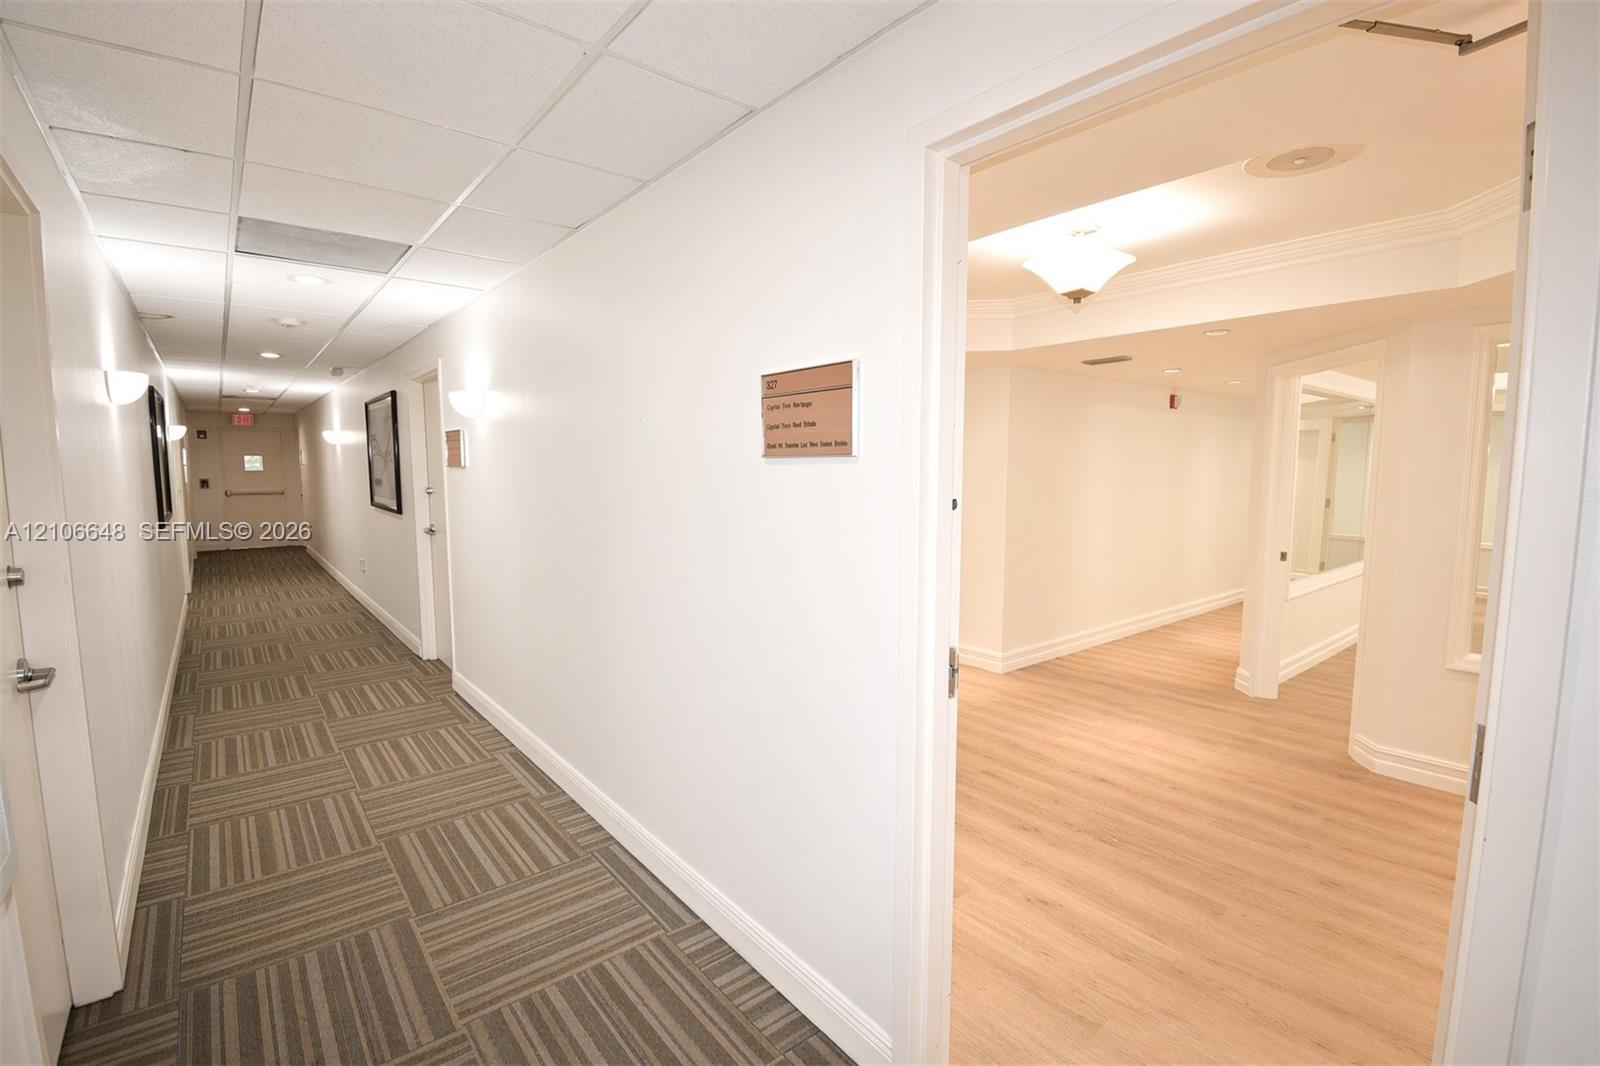
Hallway featuring grid-pattern carpet, suspended drop ceiling, recessed lighting, wall-mounted sconces, and wood-finish flooring
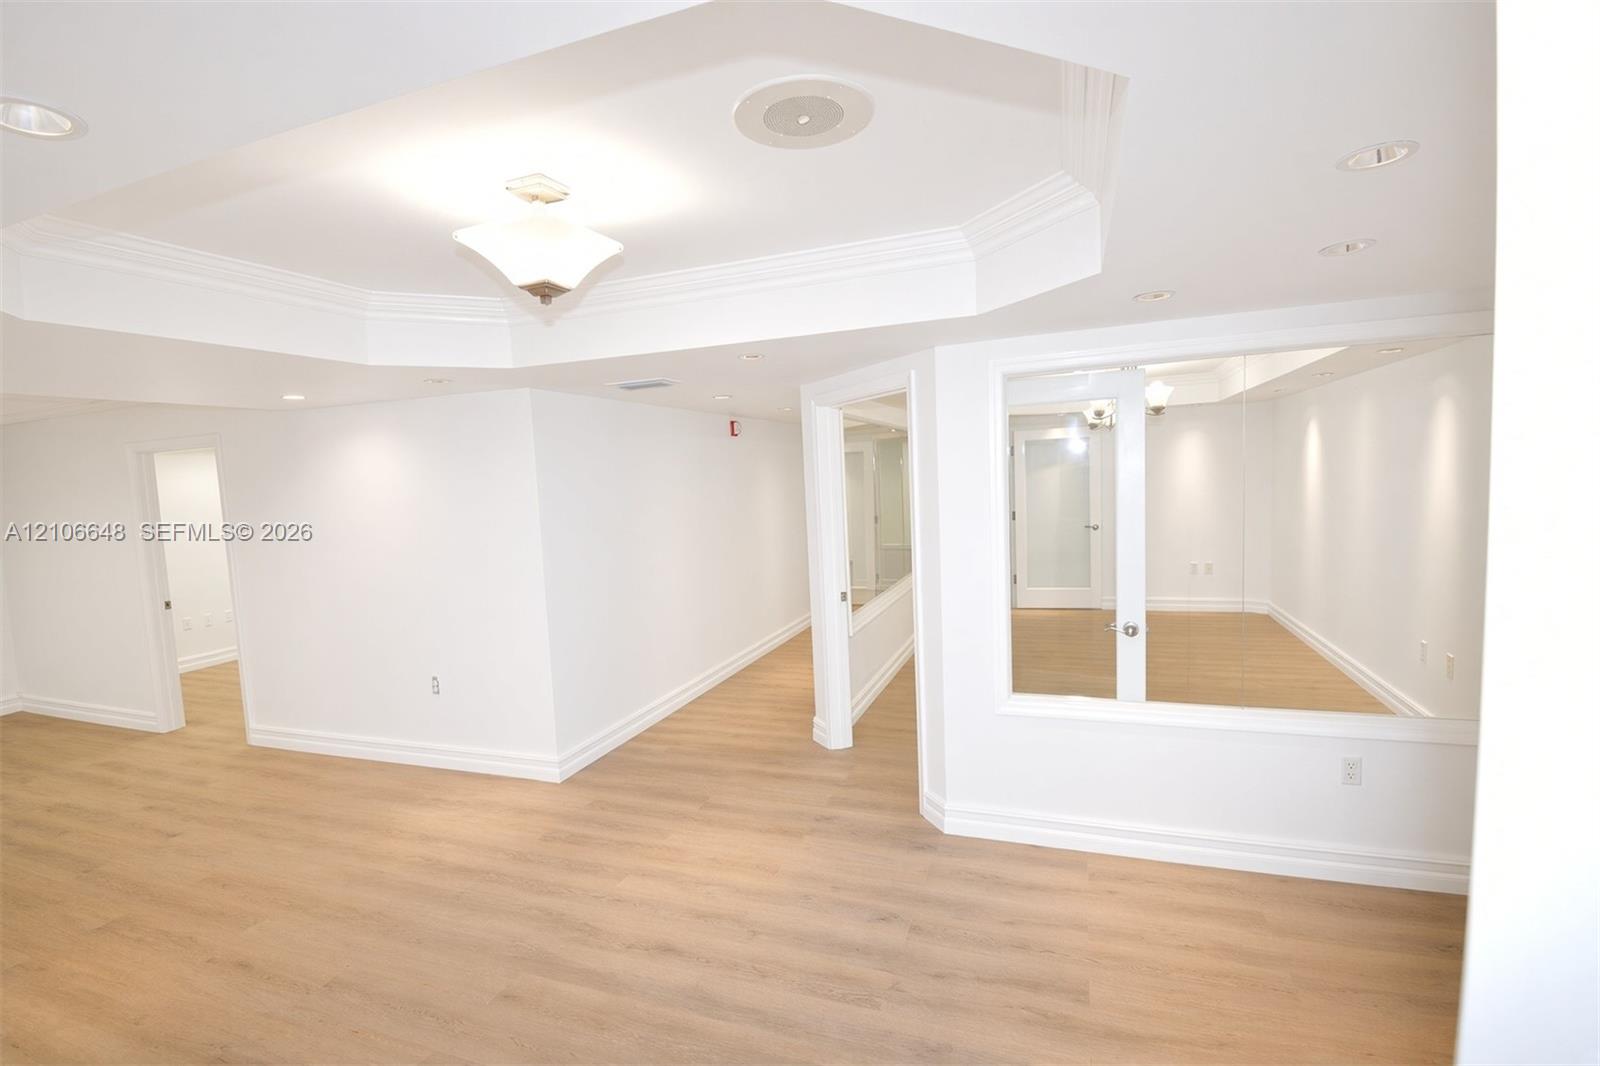
Tray ceiling featuring recessed lighting, wood-finish flooring, and glass partition wall panels
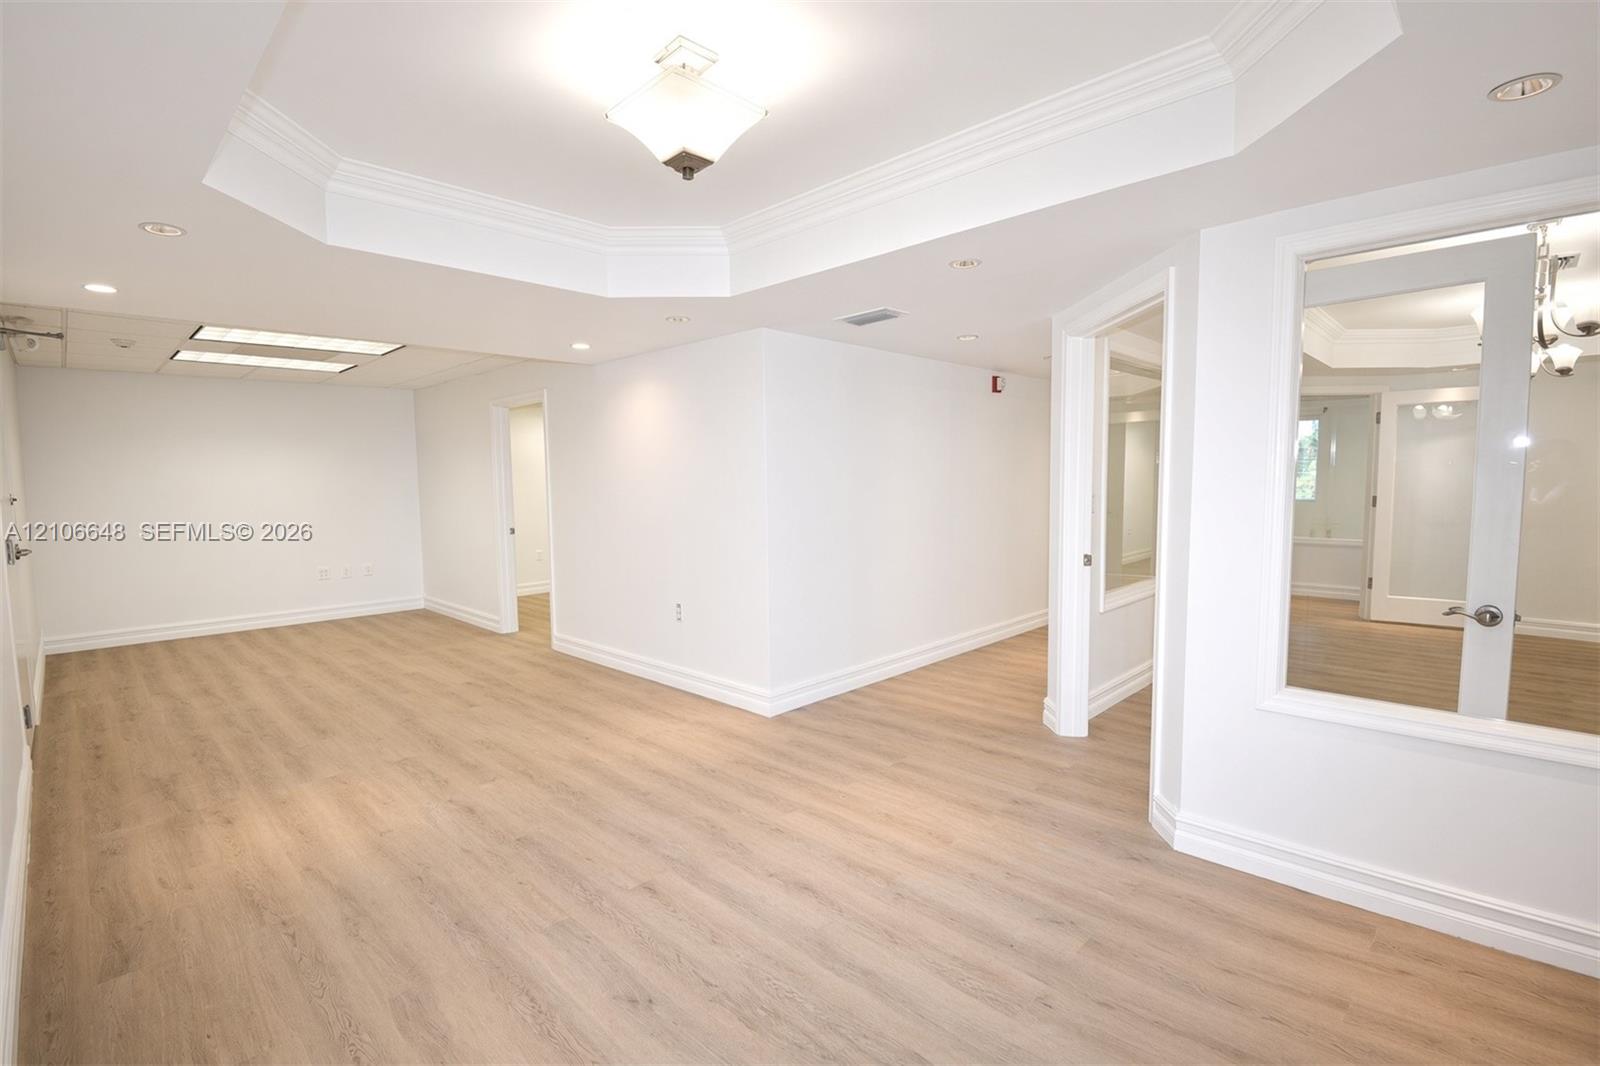
Tray ceilings with recessed lighting, wood-finish flooring, and glass-paneled interior doors
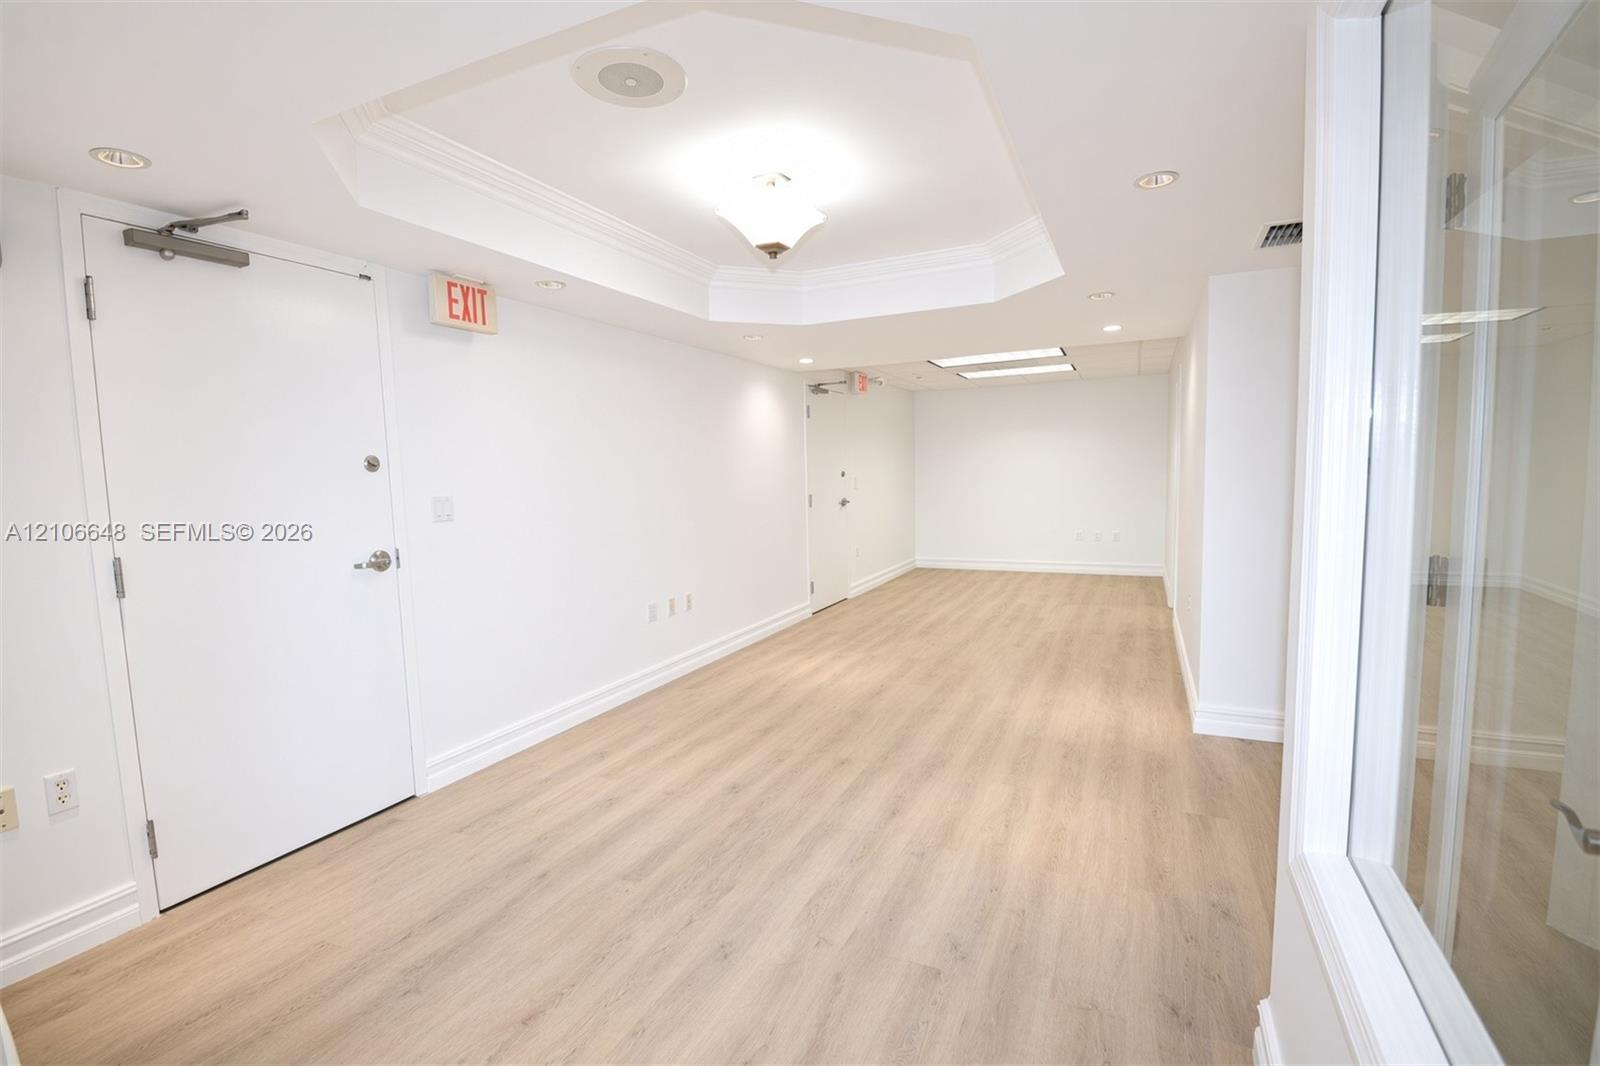
Interior space featuring light-toned wood-finish flooring, recessed ceiling lighting, a tray ceiling detail, and integrated glass paneling
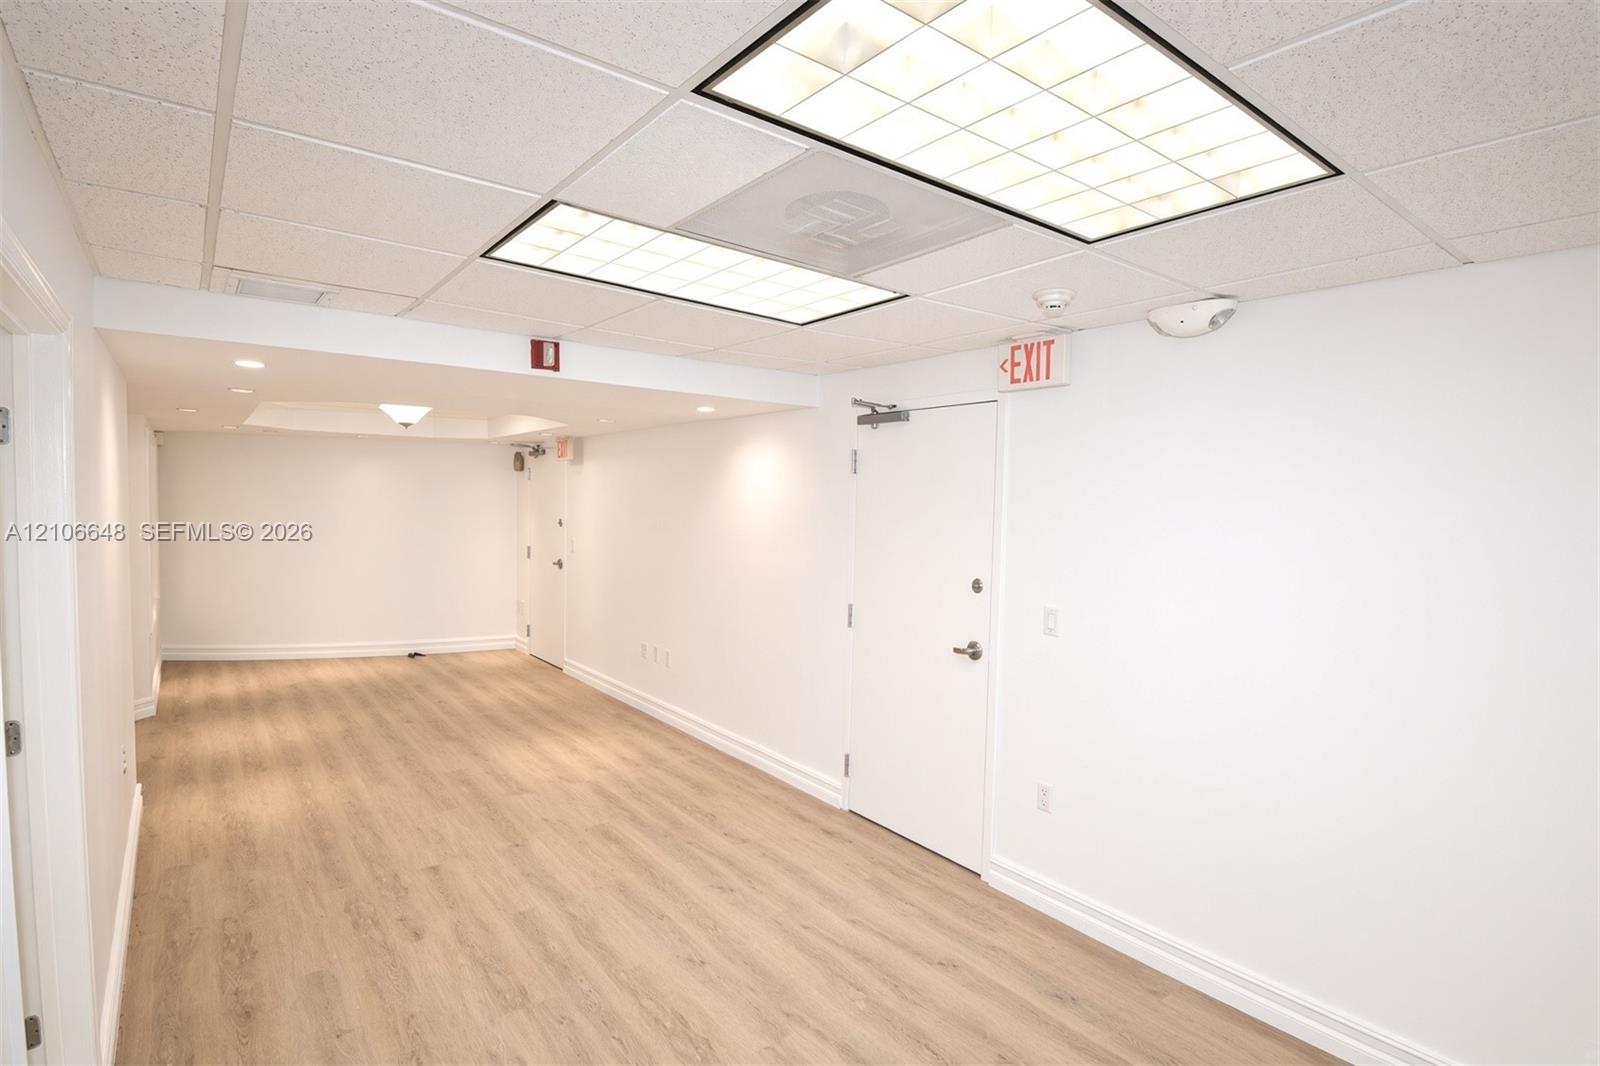
Neutral interior space featuring wood-finish flooring, recessed lighting, and grid-style ceiling panels
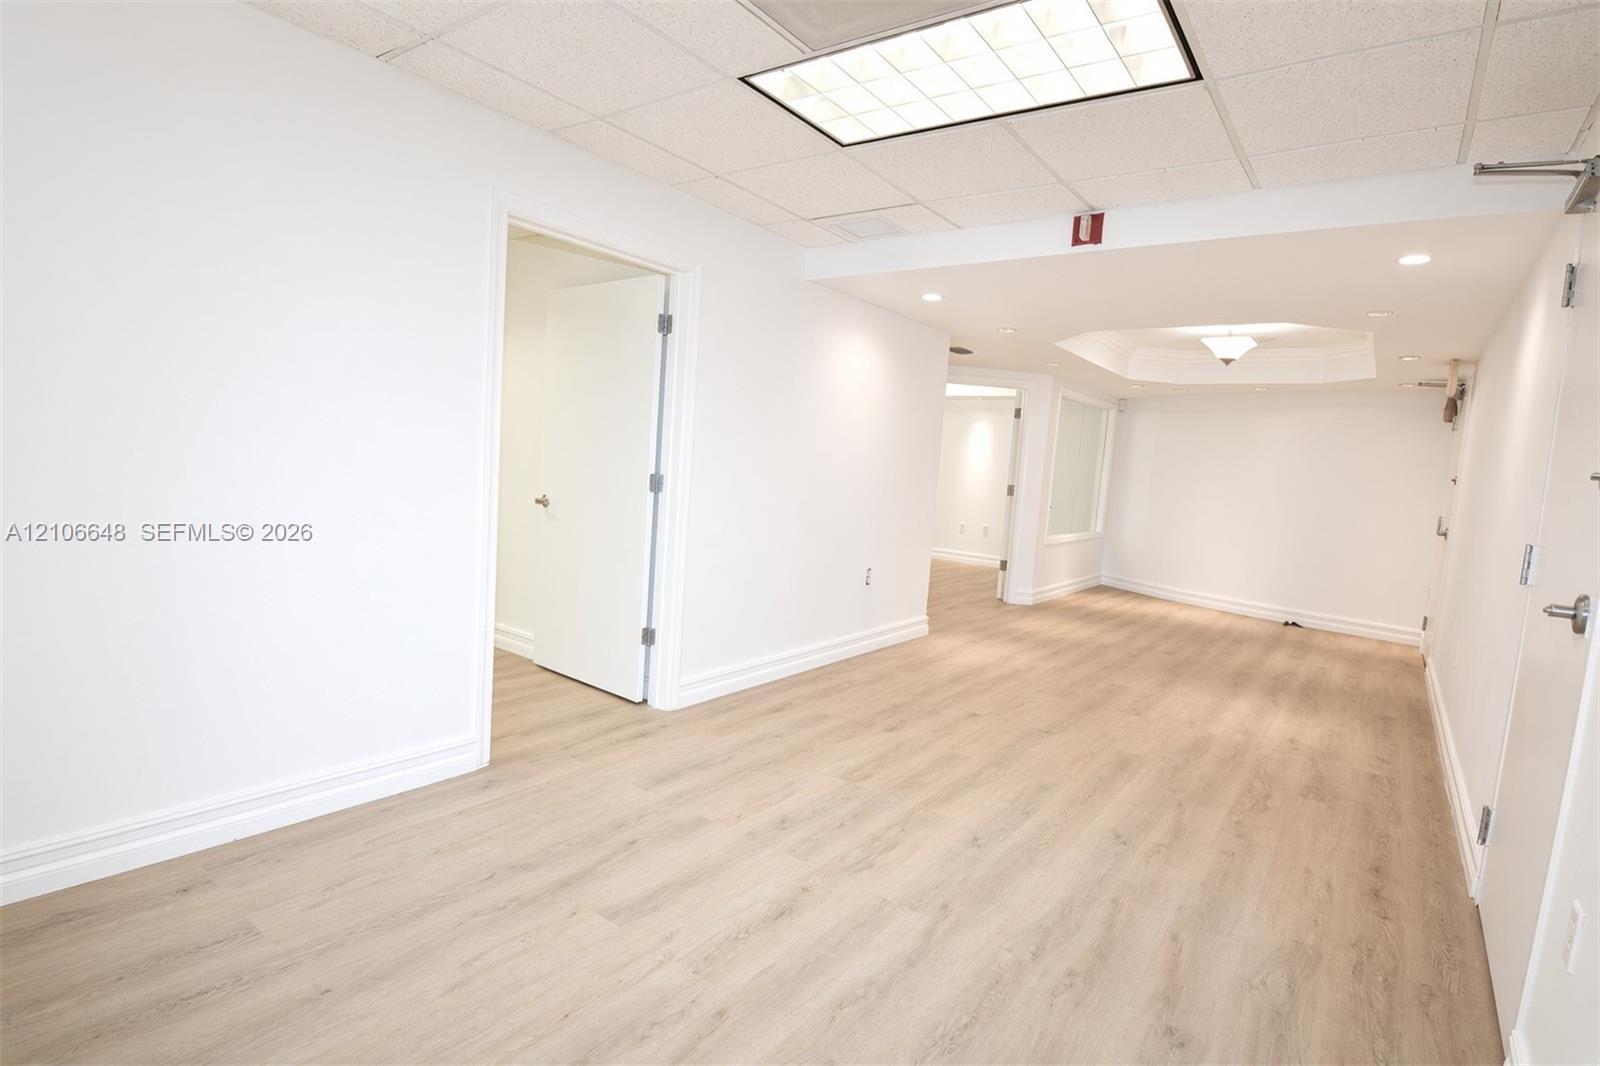
Open floor plan featuring wood-finish flooring, recessed lighting, a coffered ceiling detail, and a drop ceiling with a panel light fixture
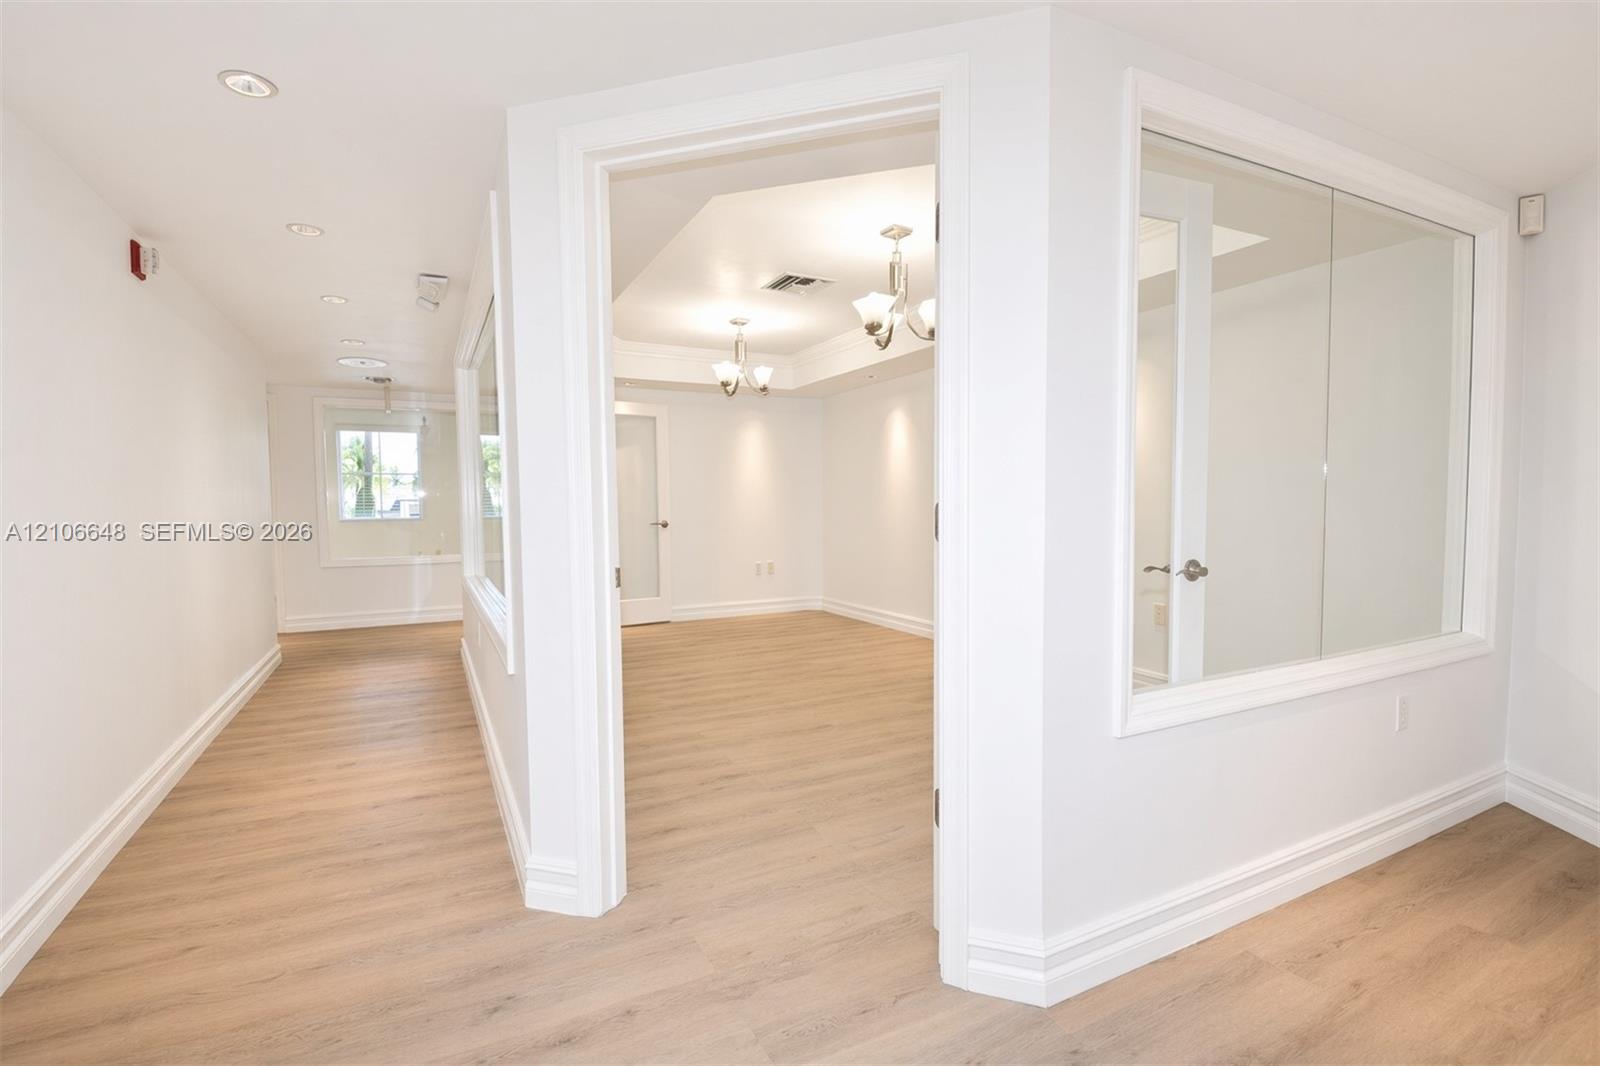
Interior space featuring wood-finish flooring, recessed lighting, multi-arm chandeliers, and interior glass partition walls
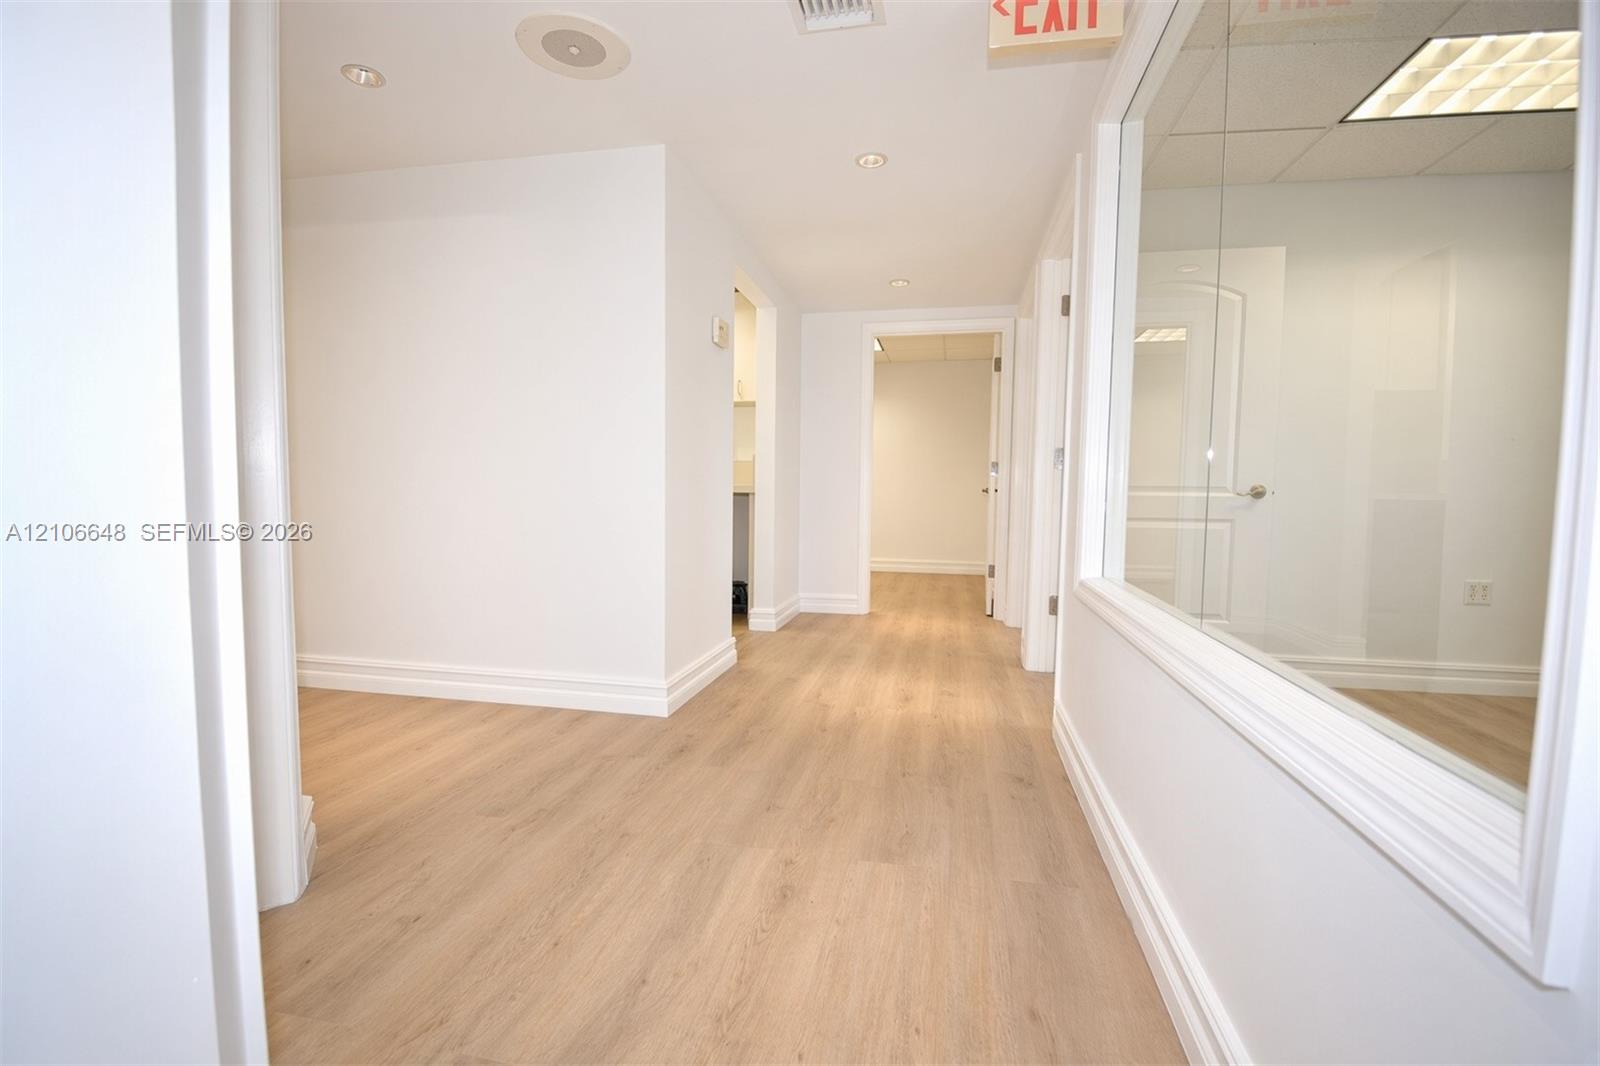
Interior corridor featuring wood-finish flooring, recessed ceiling lighting, and a large glass-paneled partition
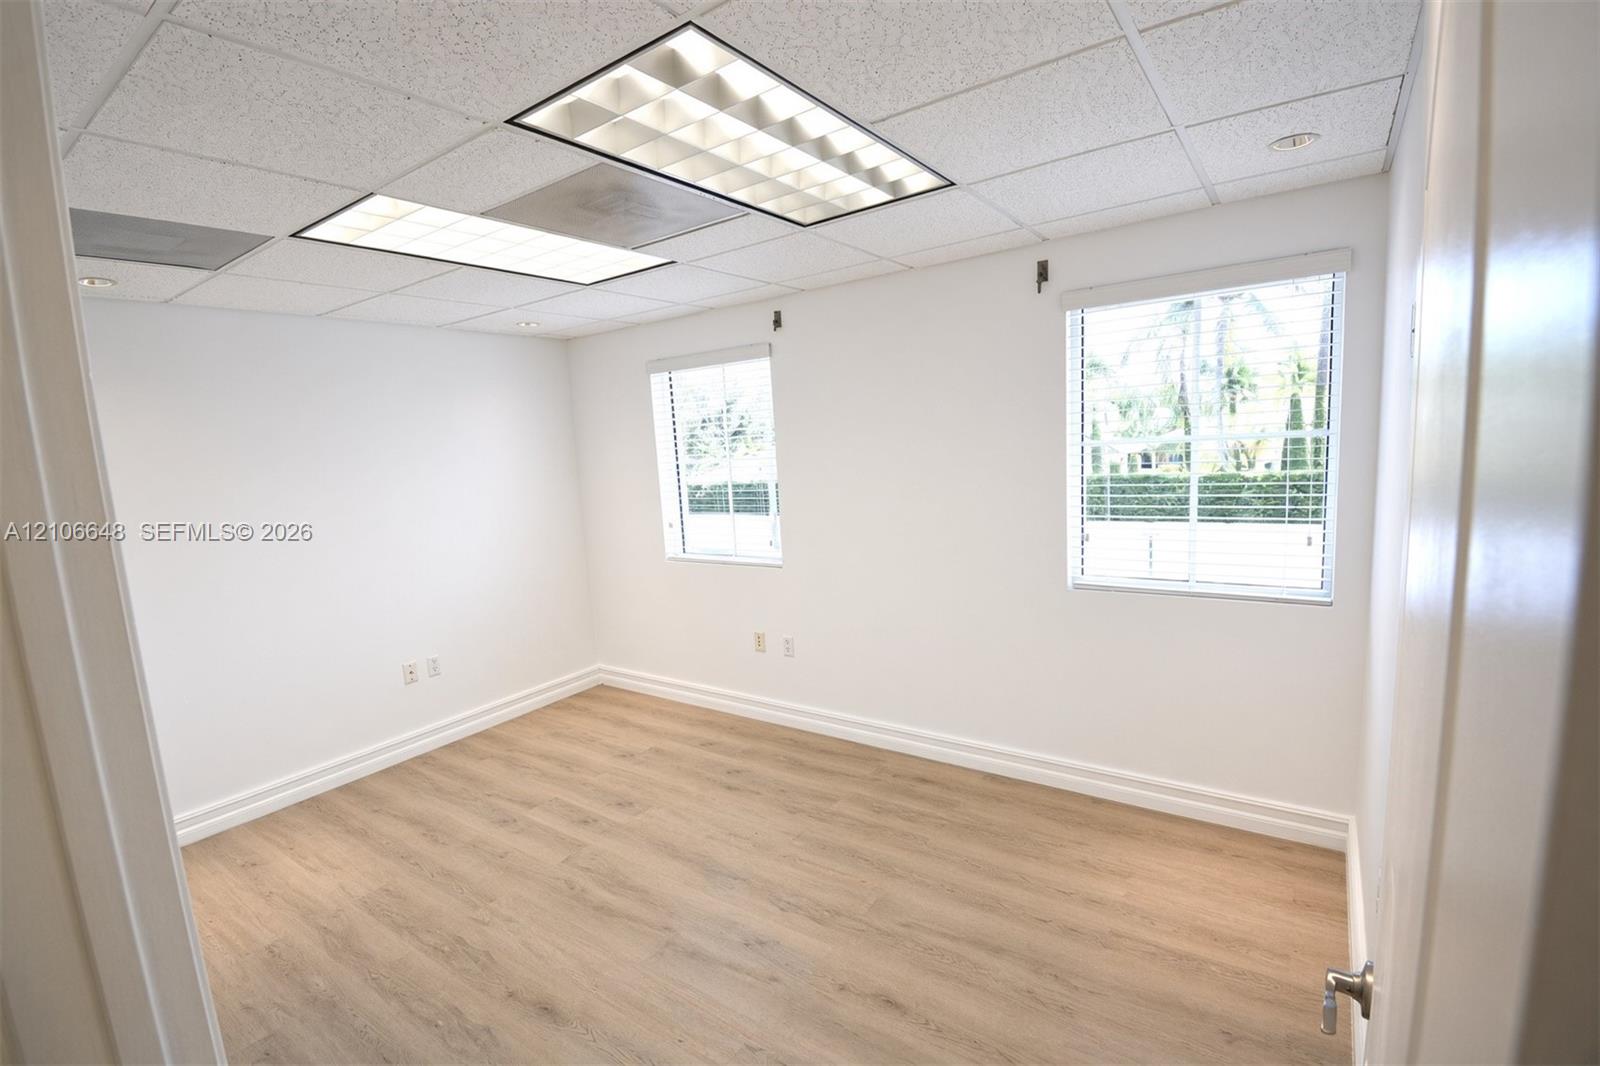
Neutral-toned room featuring wood-finish flooring, two windows with horizontal blinds, and a suspended drop ceiling with recessed lighting panels
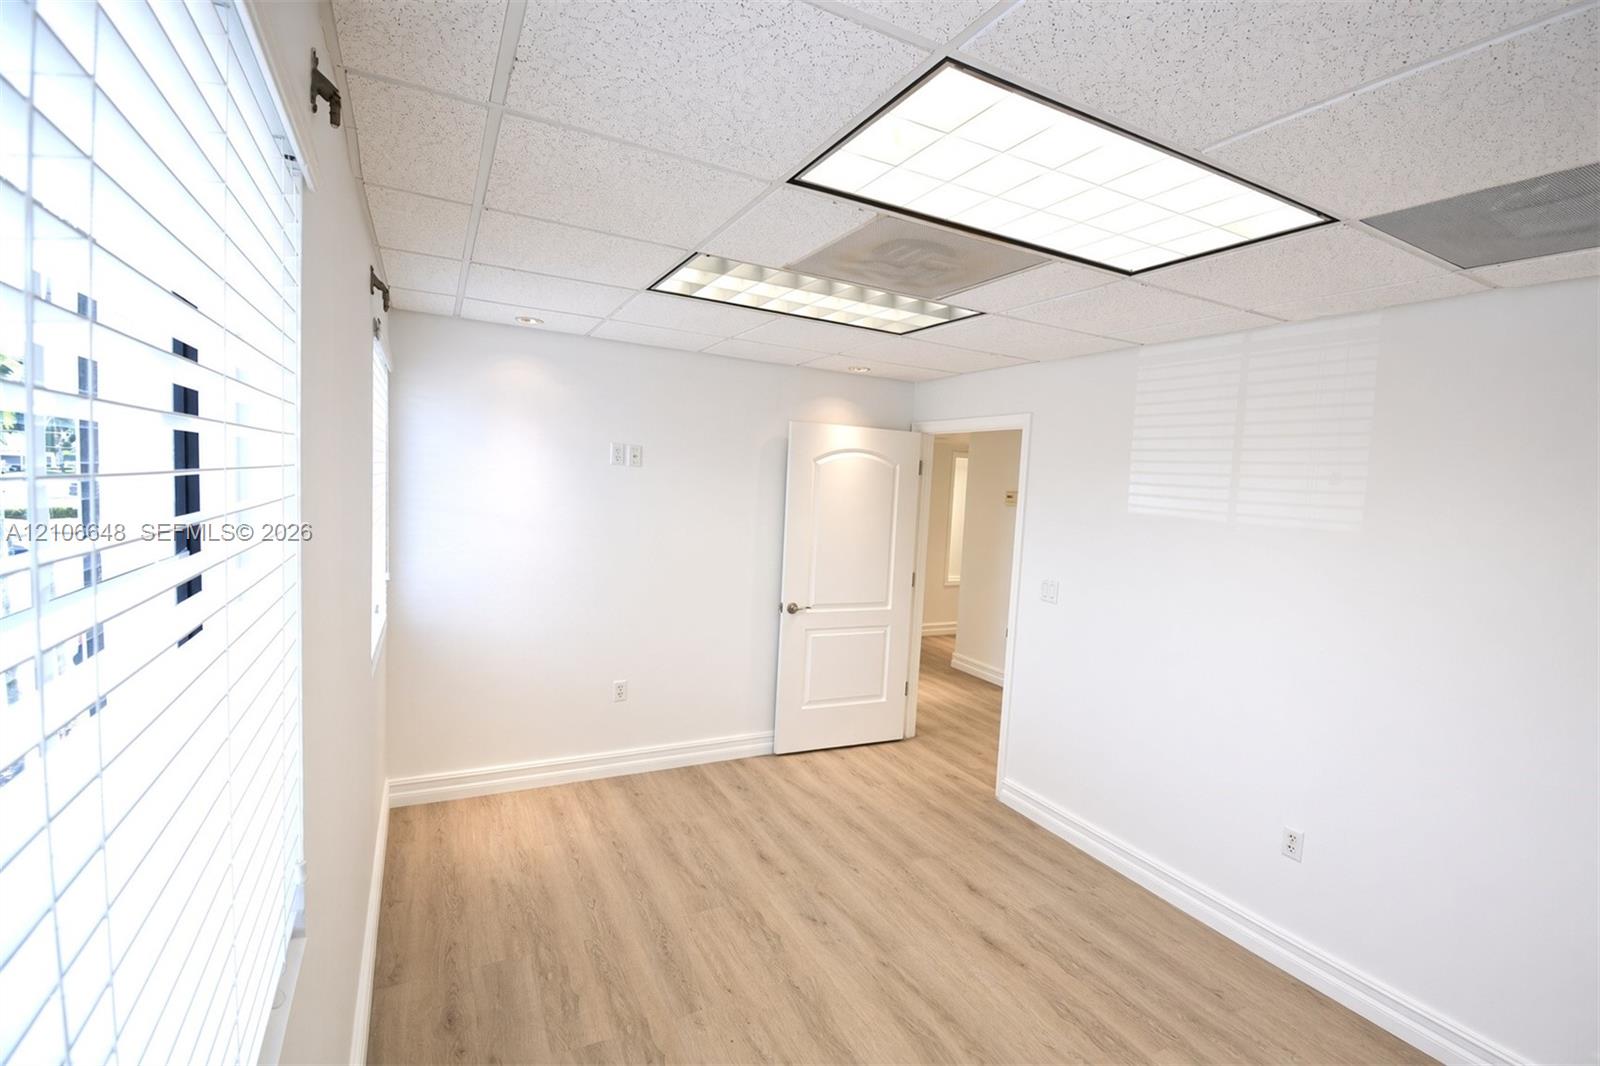
Office featuring wood-finish flooring, recessed lighting panels, and a paneled interior door with metallic hardware
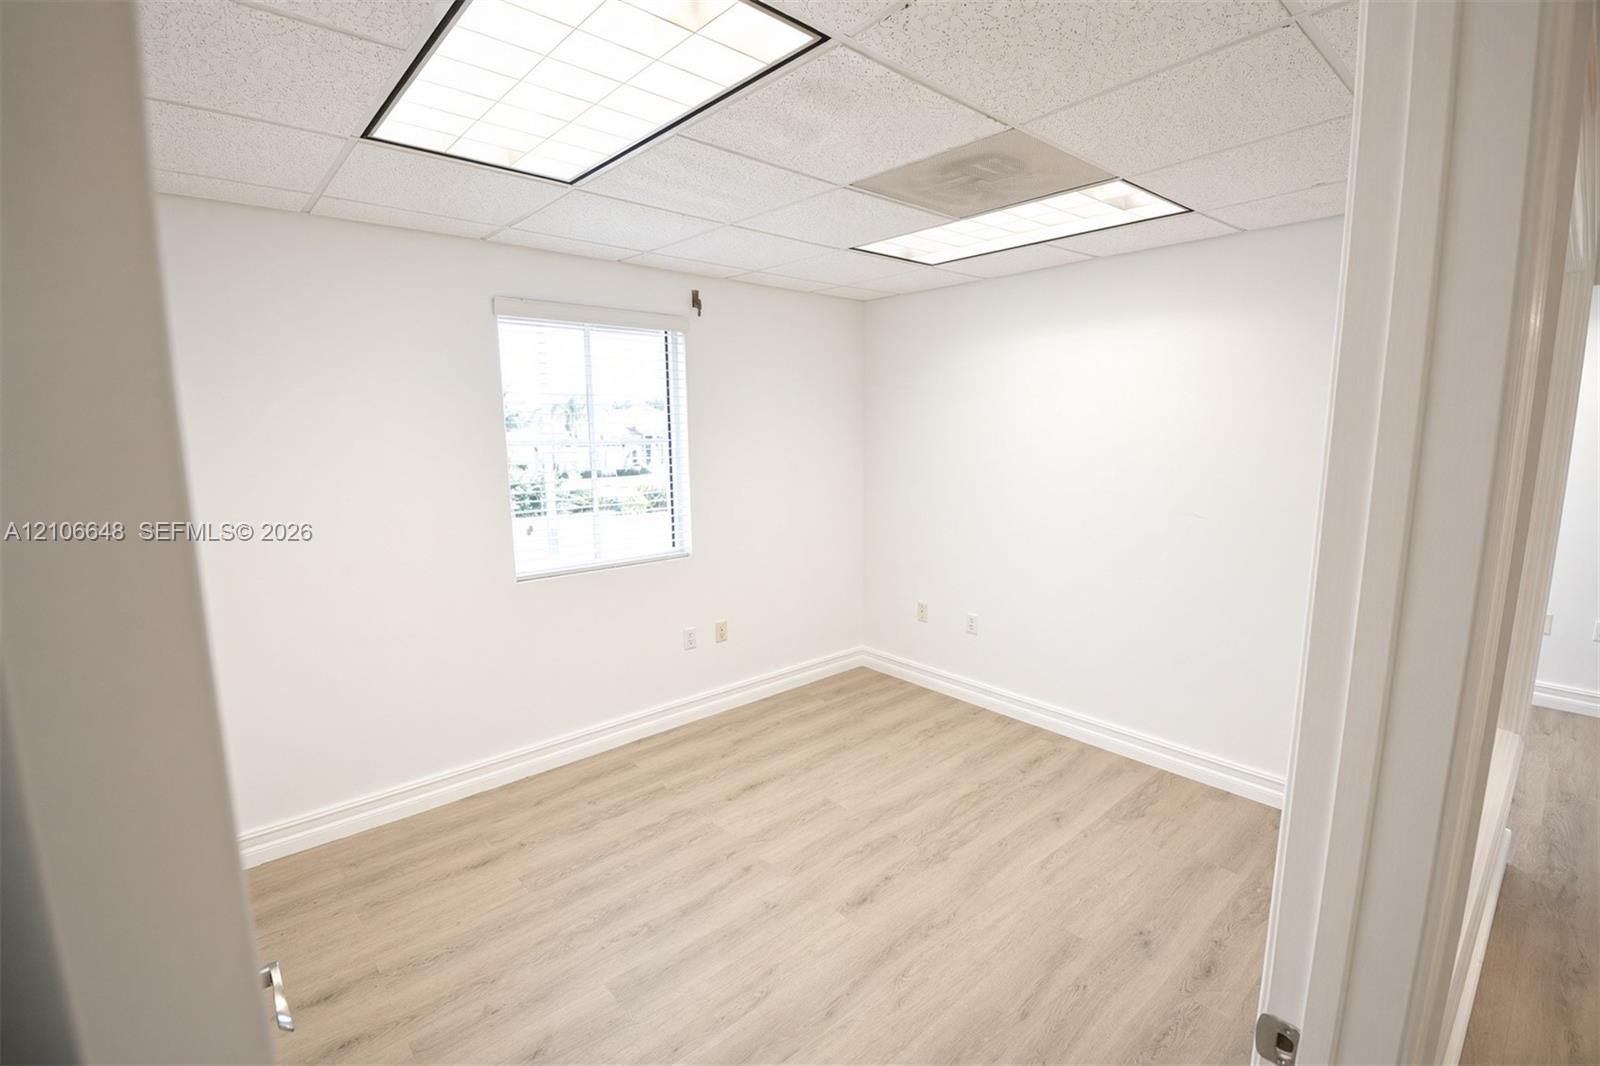
Room featuring light-toned wood-finish flooring, white walls, recessed ceiling lighting, and a single-pane window
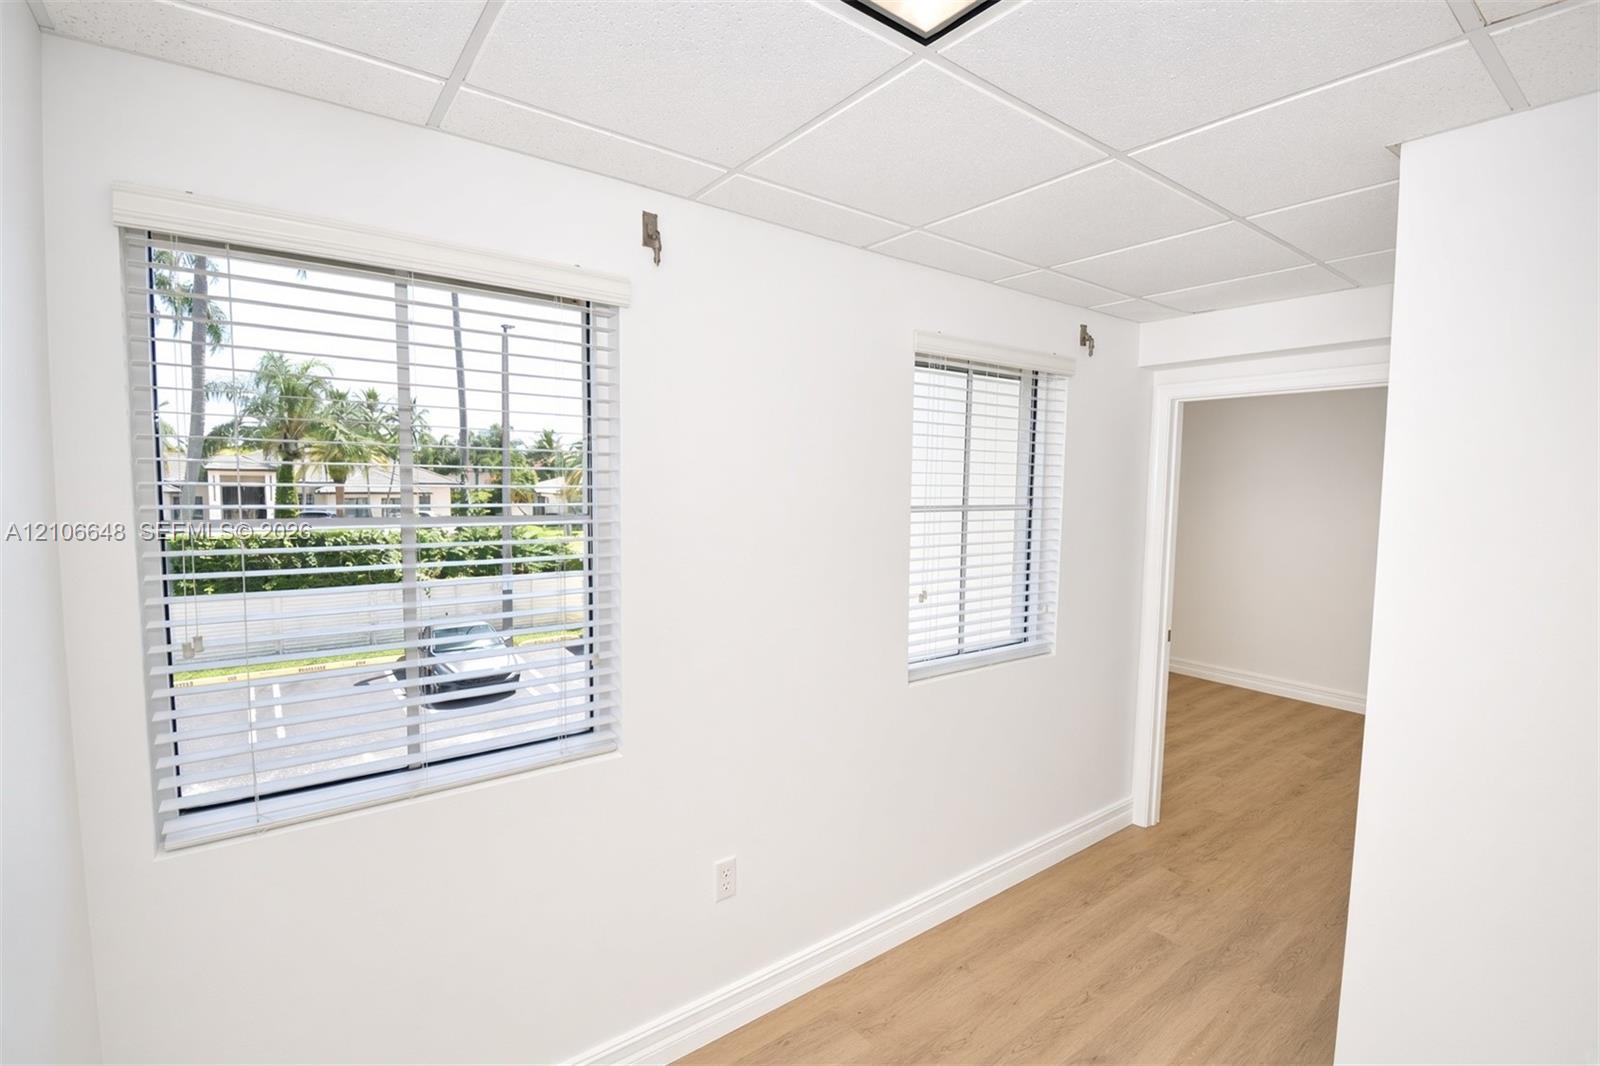
Interior space featuring wood-finish flooring, two windows with horizontal blinds, and a drop ceiling
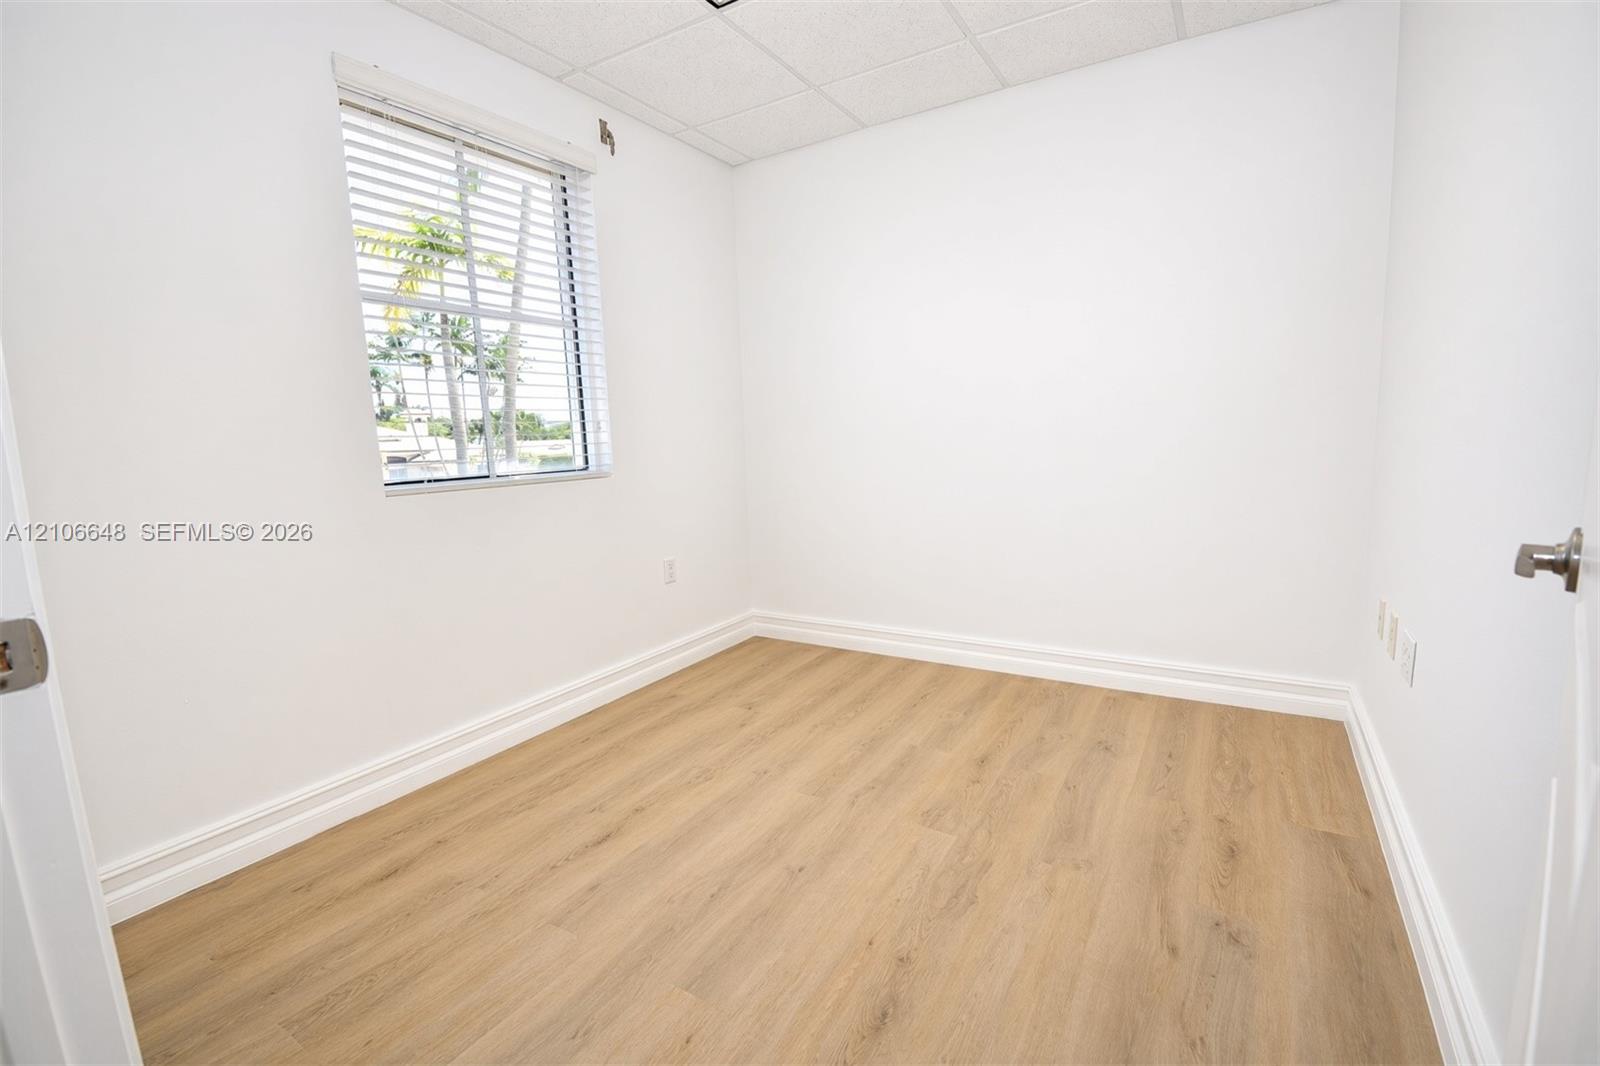
Room featuring wood-finish flooring, white walls, and a window with horizontal blinds
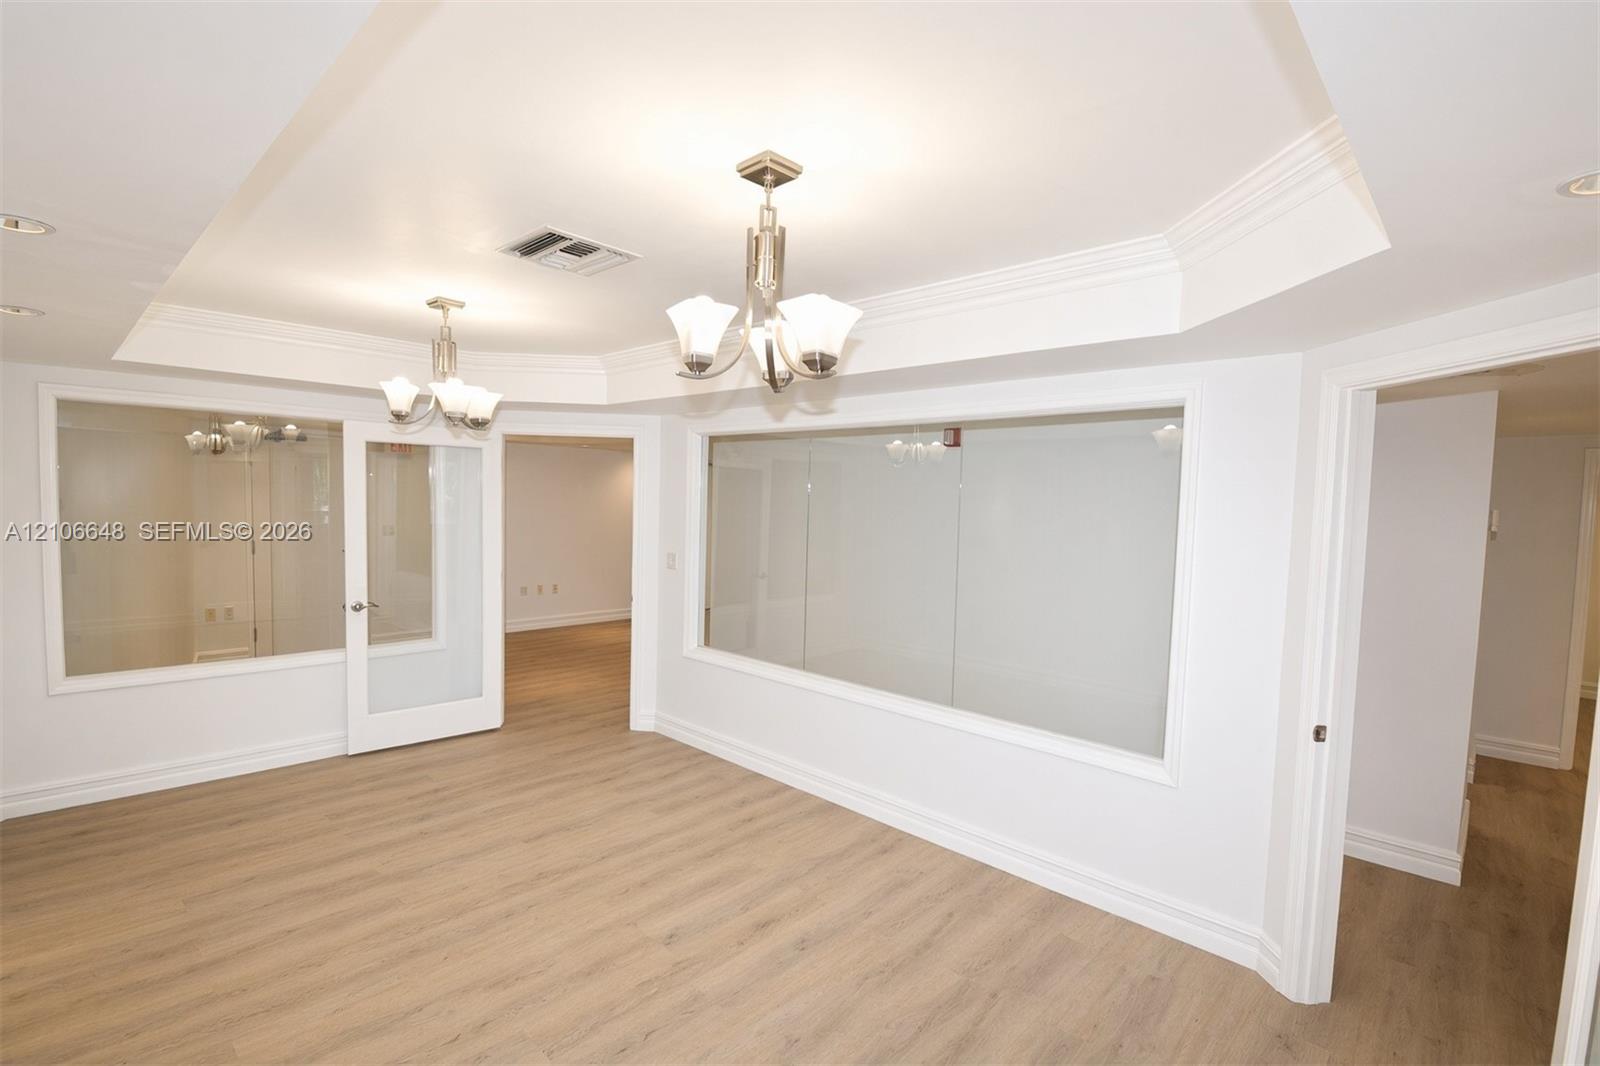
Conference Room Tray ceiling featuring crown molding,
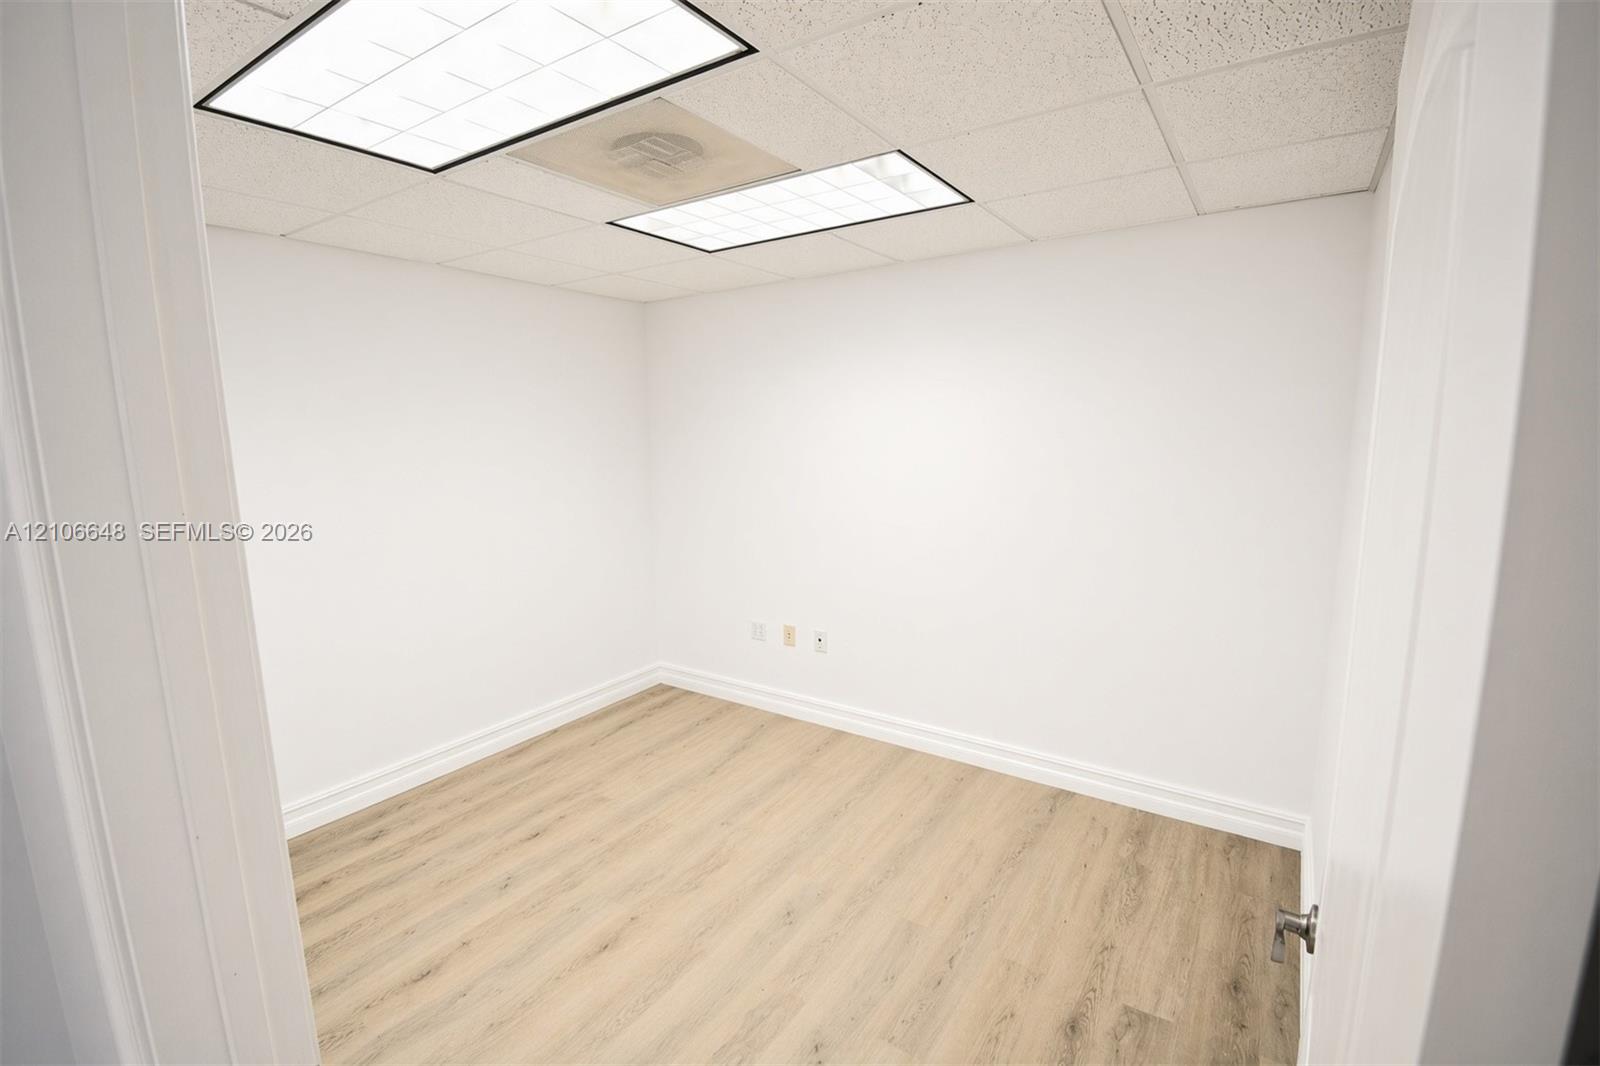
Interior room featuring neutral wall finishes, light wood-finish flooring, and recessed drop-ceiling light fixtures
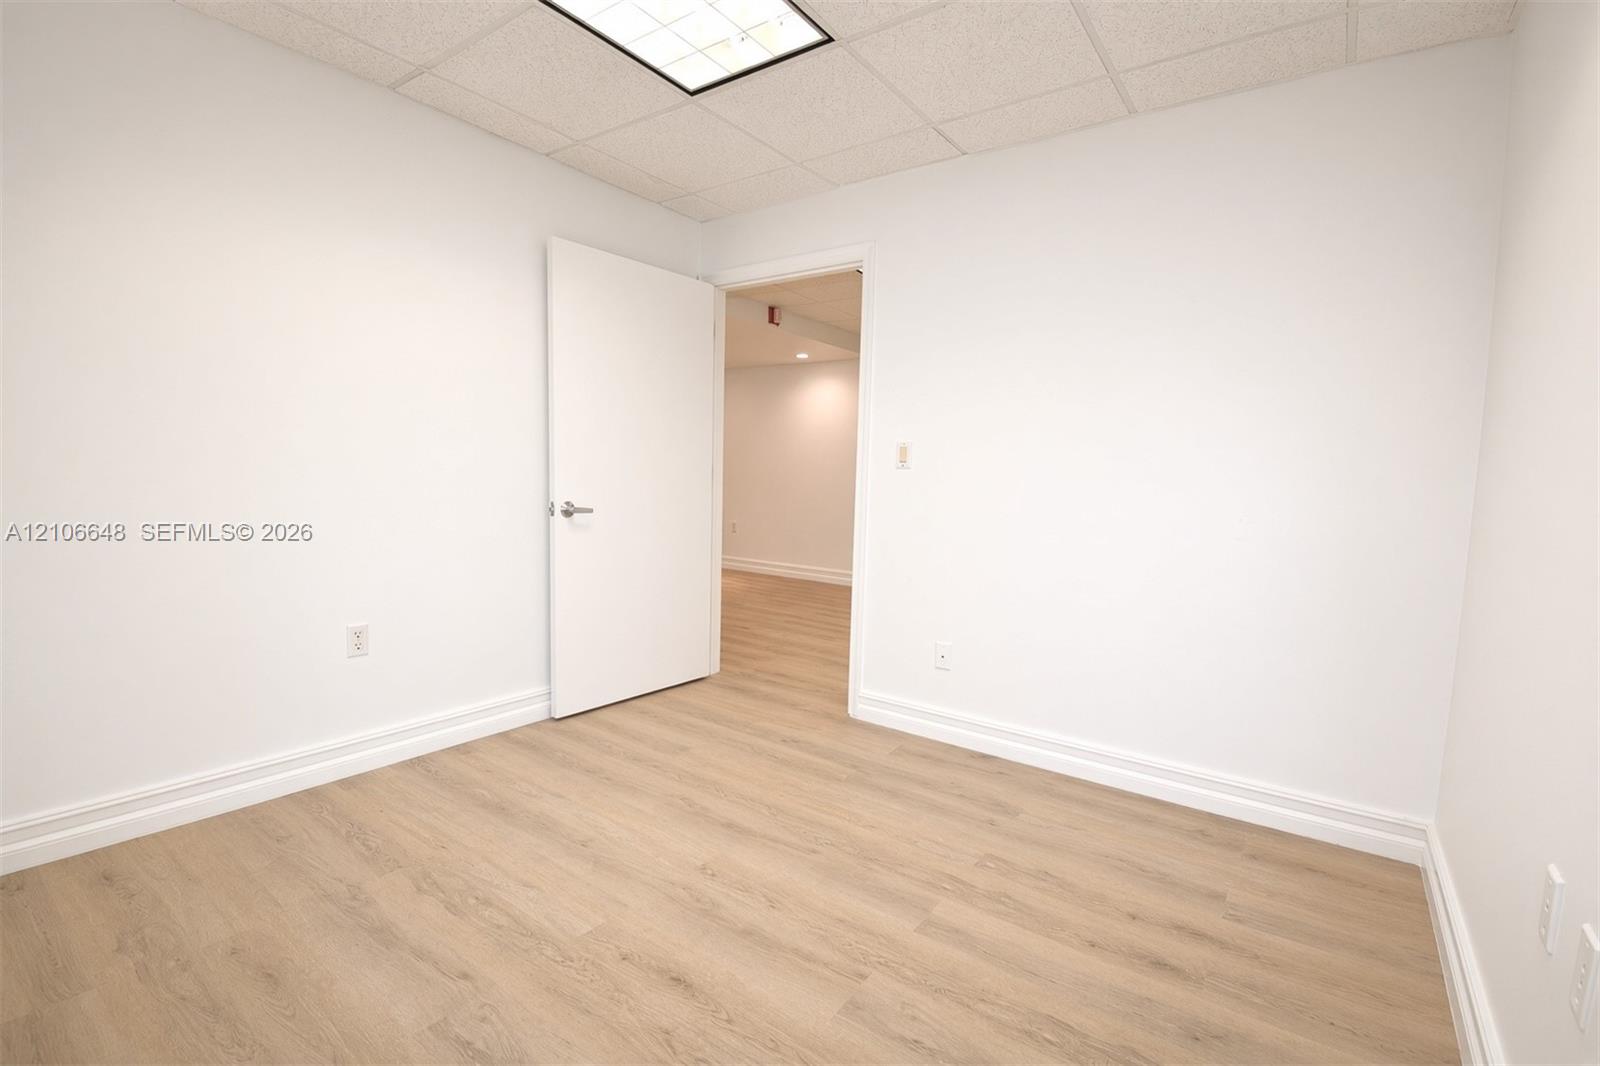
Neutral interior space featuring wood-finish flooring, crisp white walls, and a recessed ceiling panel
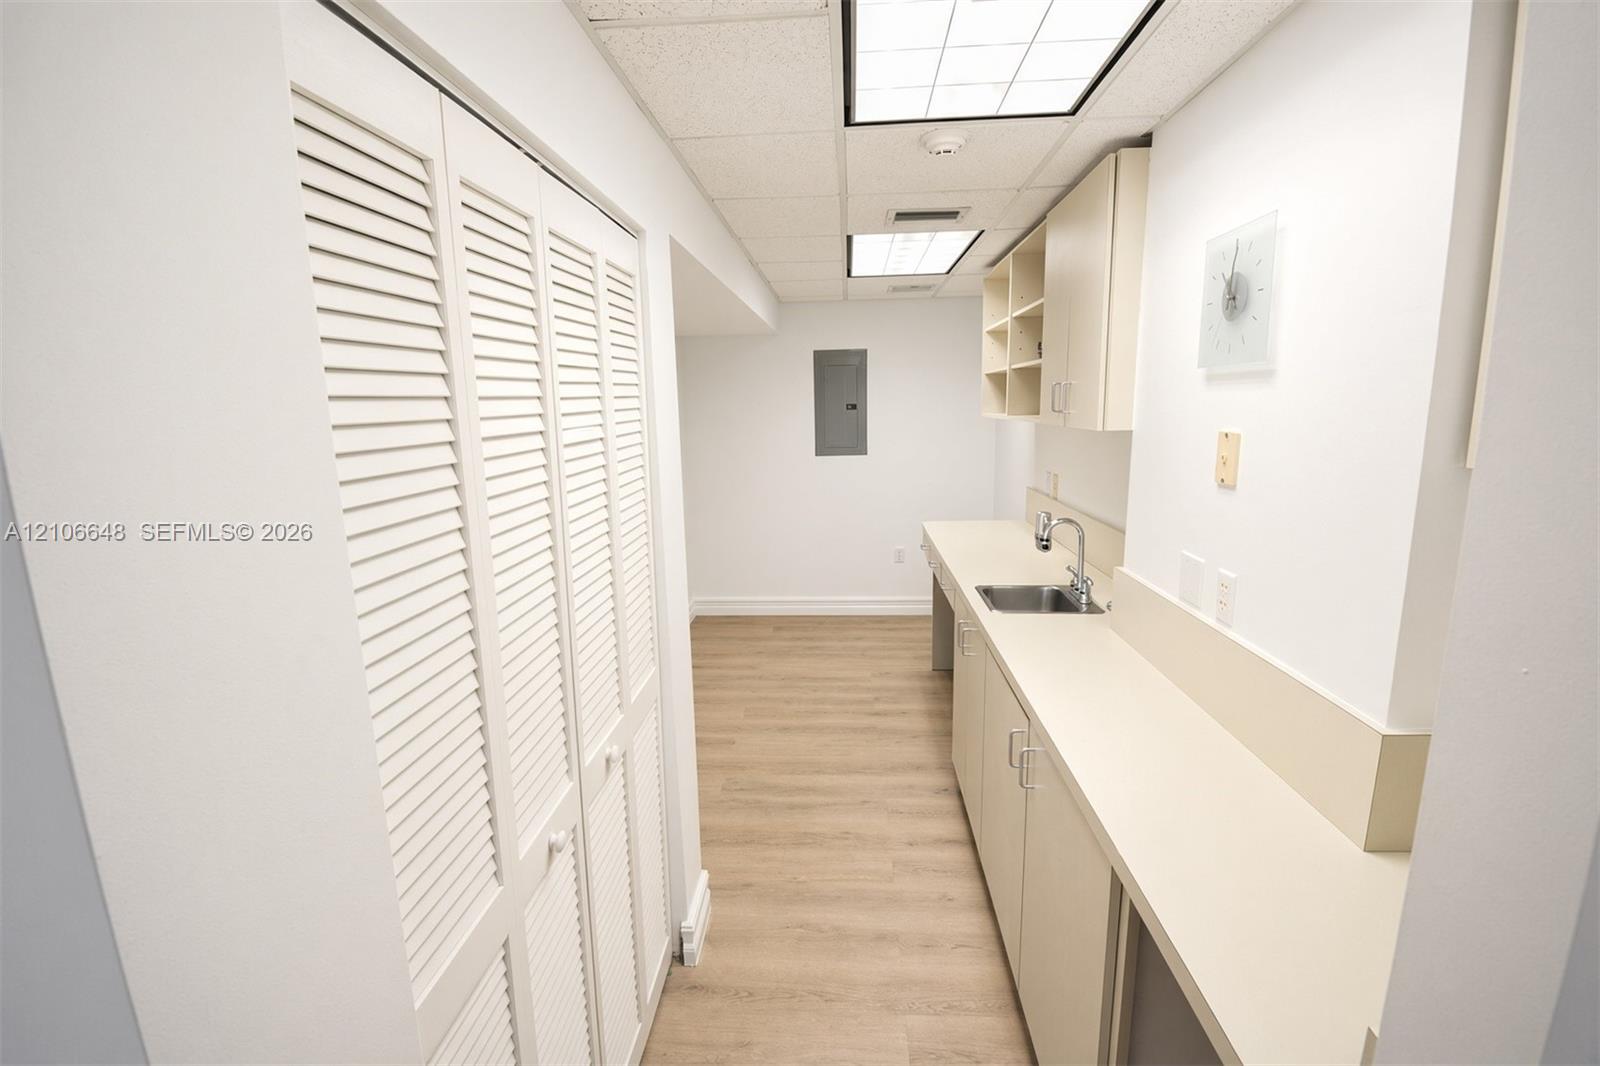
Built-in cabinetry with integrated sink, expansive solid-surface countertop, wood-finish flooring, and louvered bi-fold closet doors
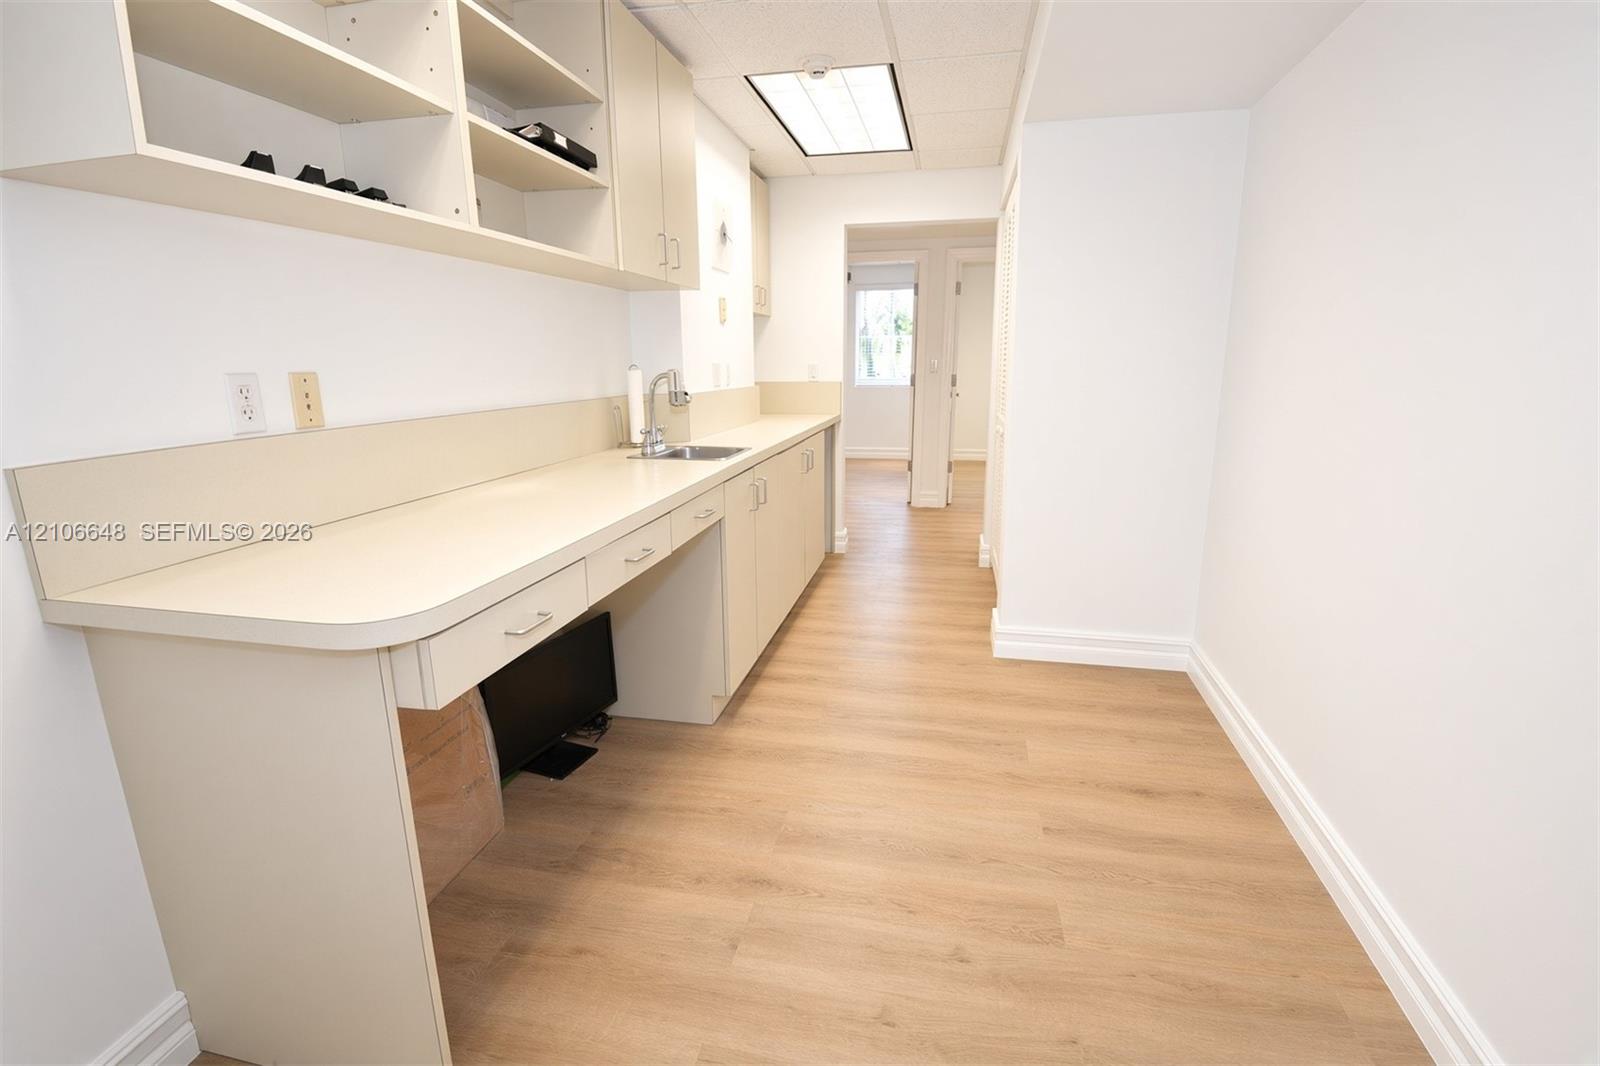
Photo 21
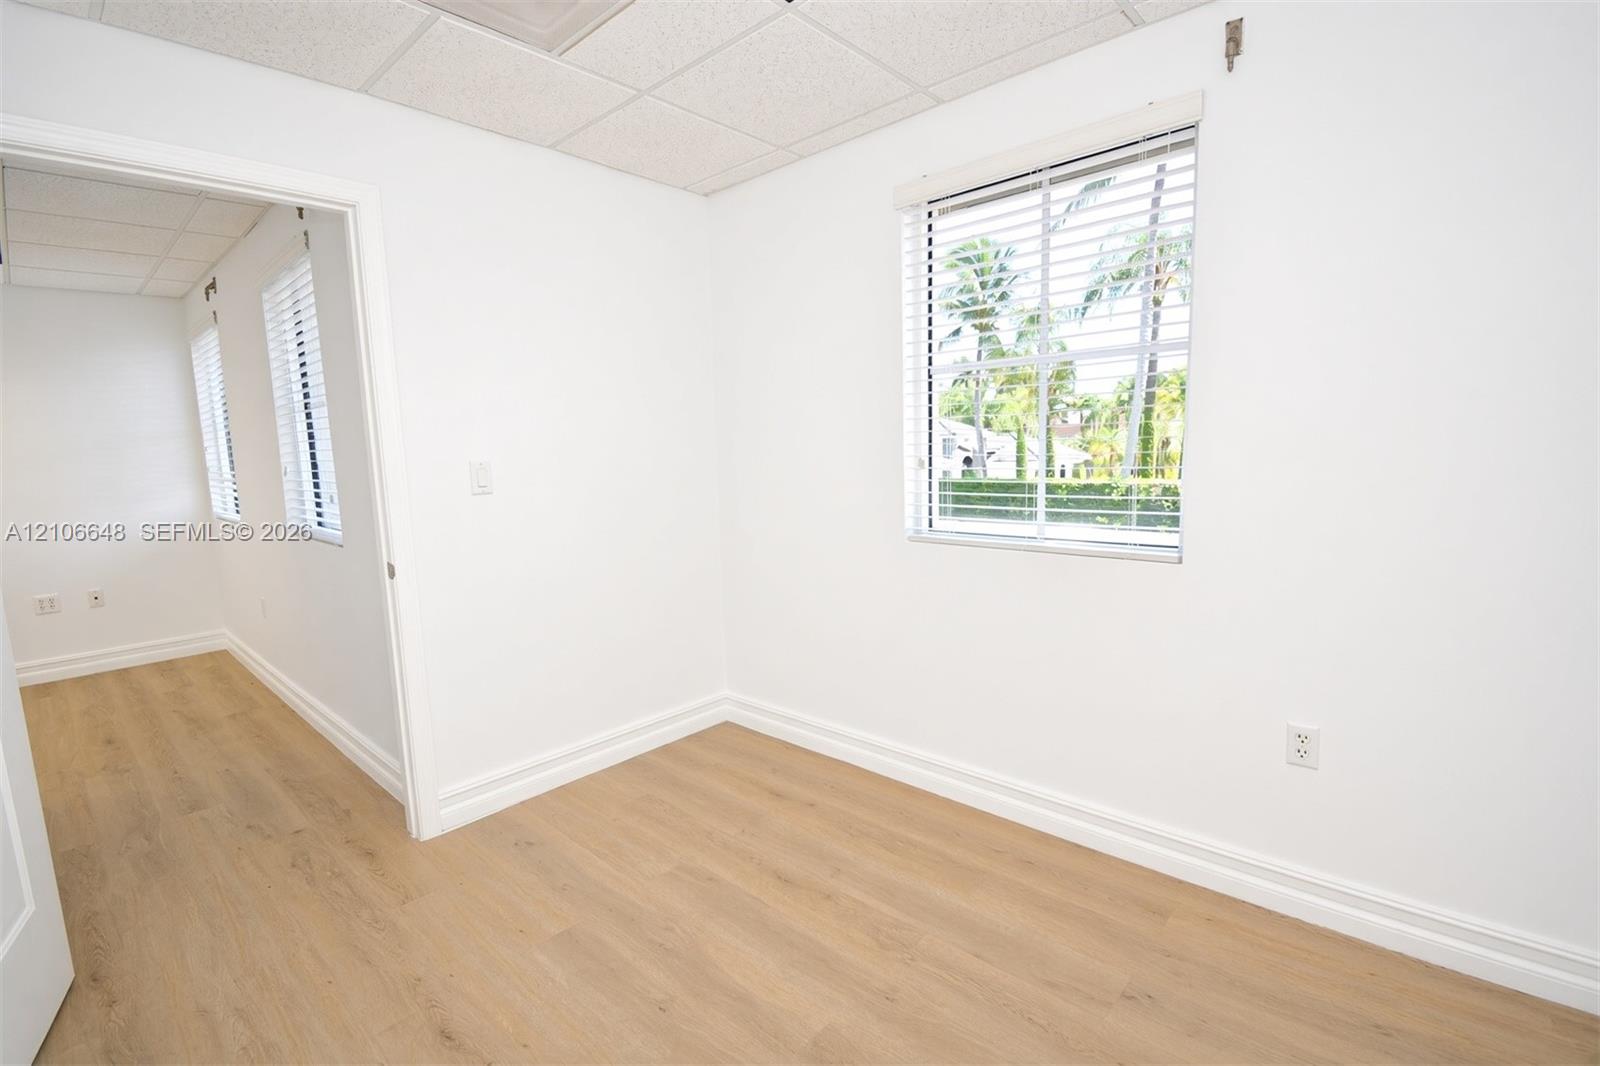
Room featuring light-toned wood-finish flooring, suspended acoustic ceiling tiles, and window blinds
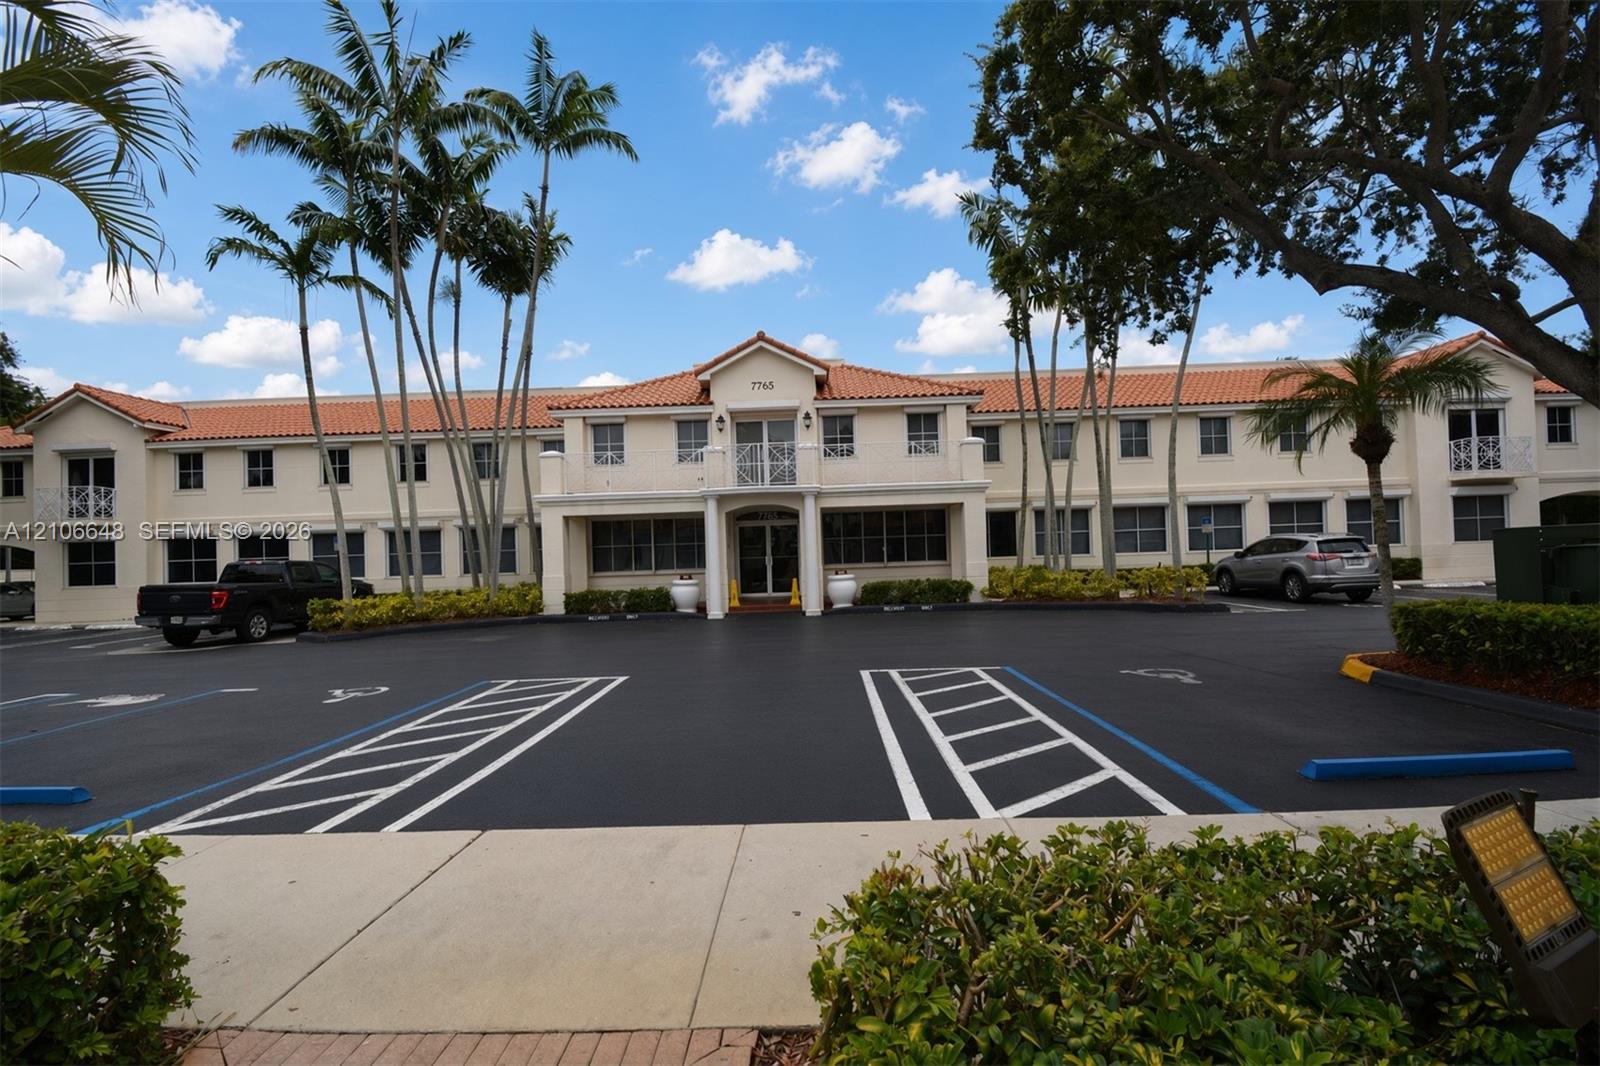
Two-story exterior featuring a terracotta tile roof, stucco facade, second-story balconies with metal railings, and a central covered entrance
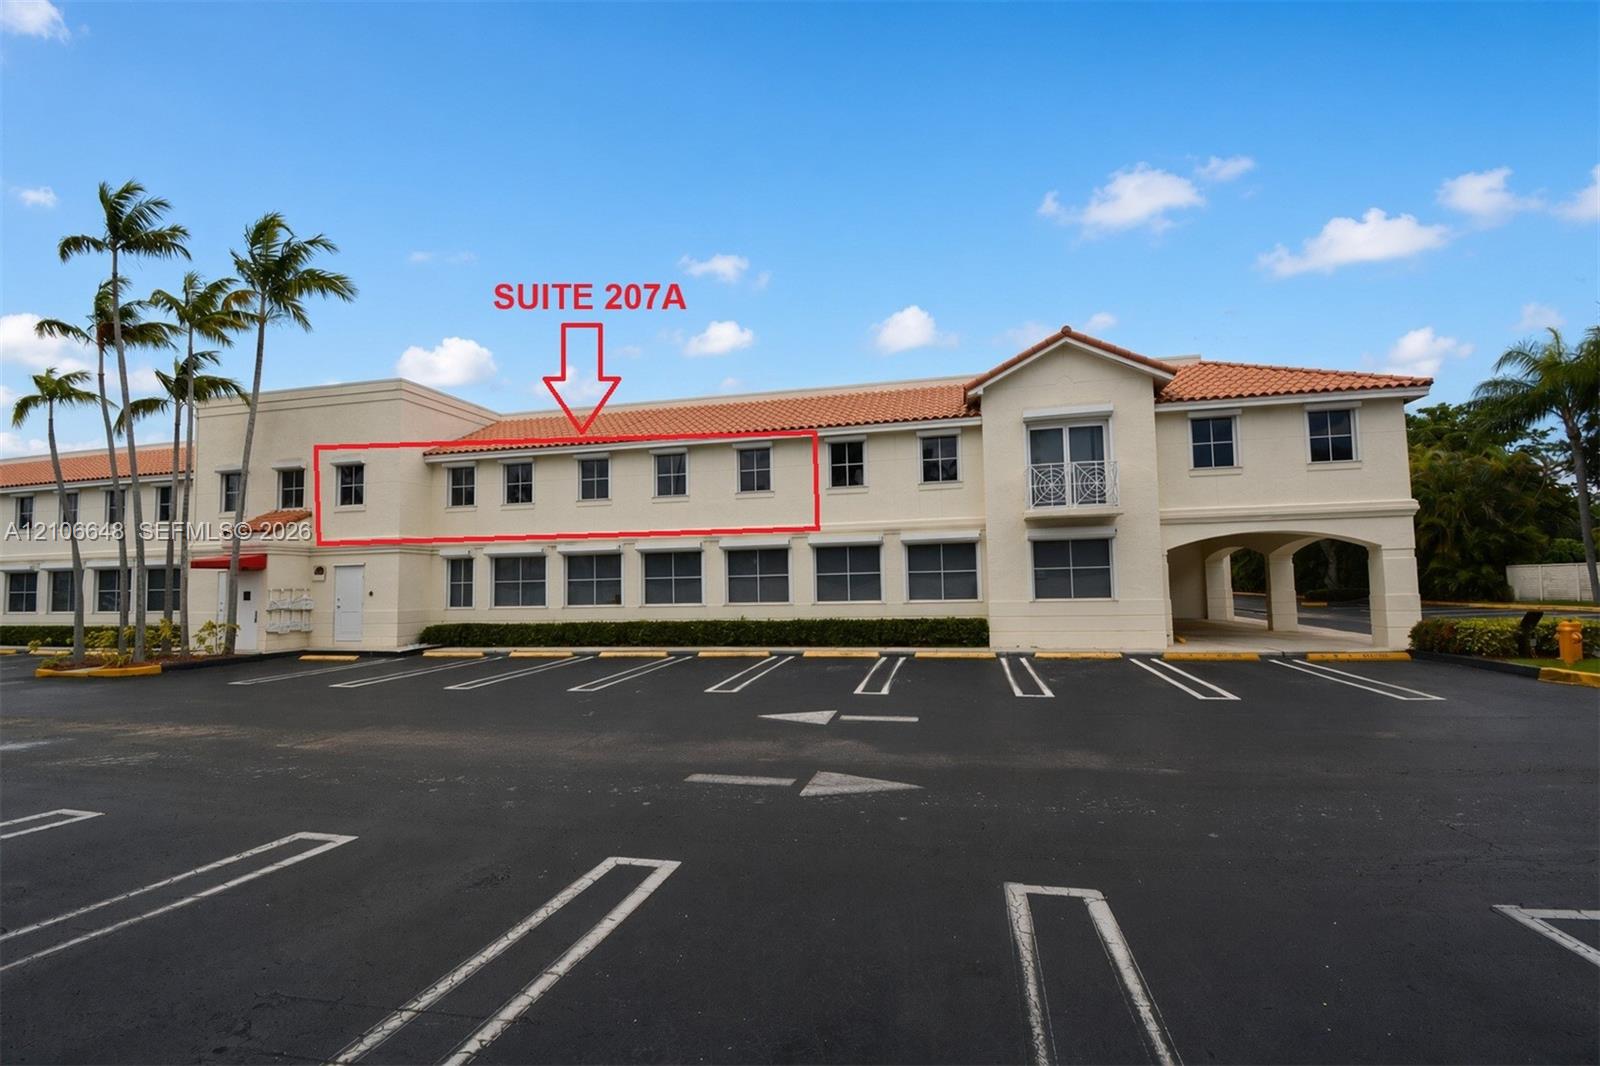
Two-story commercial exterior featuring stucco facade, terracotta-style roof tiles, covered drive-under entrance, and dedicated asphalt parking
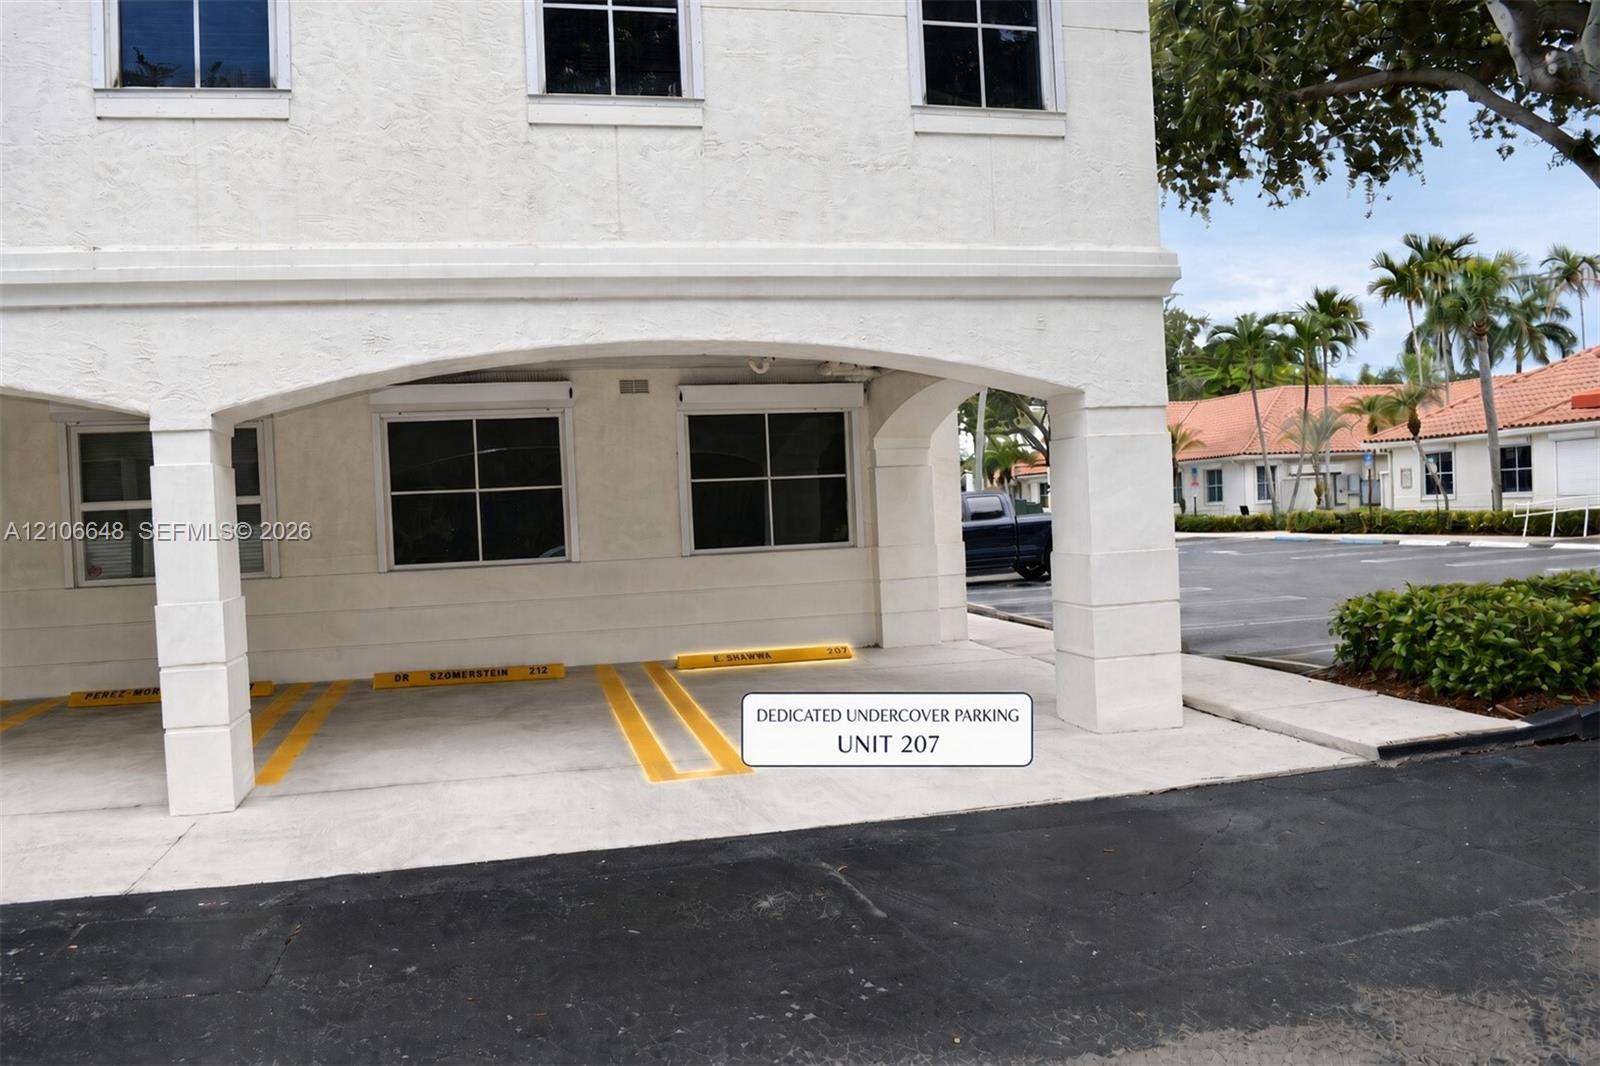
Covered parking area featuring structural pillars, stucco exterior finish, and multi-pane windows
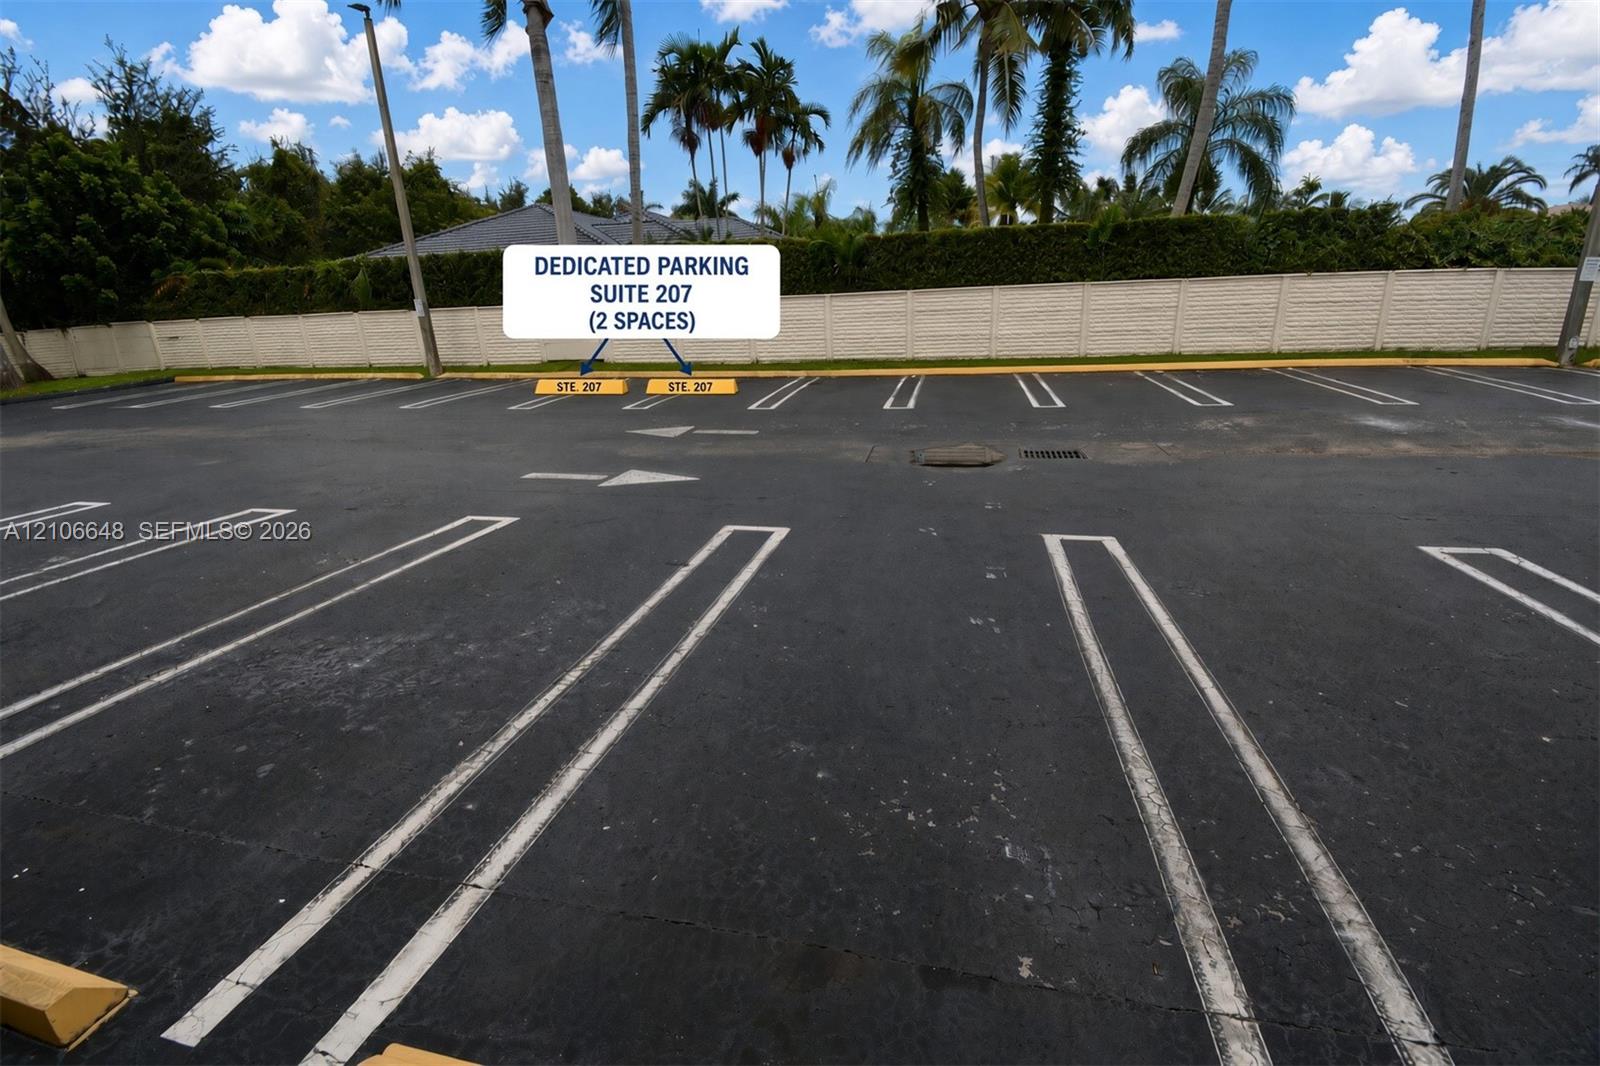
Paved asphalt parking area featuring two designated parking spaces and a perimeter masonry wall
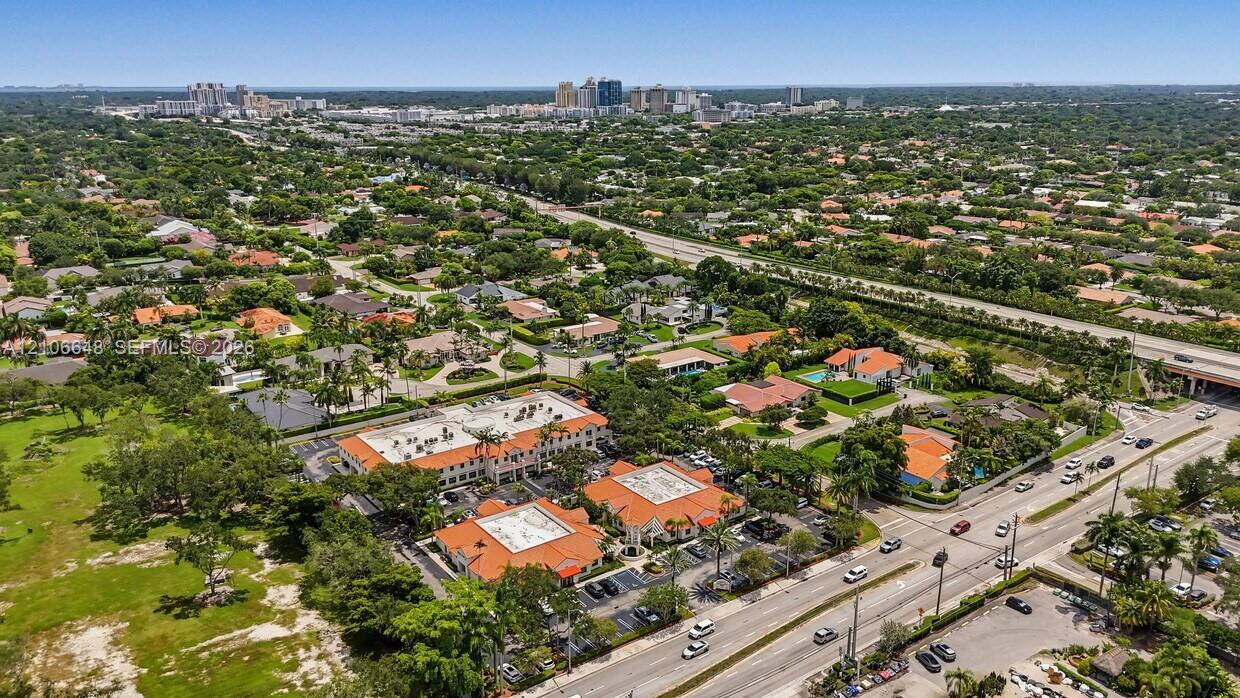
Aerial perspective of low-rise commercial structures featuring terra-cotta tile roofs, paved surface parking, and manicured landscaping
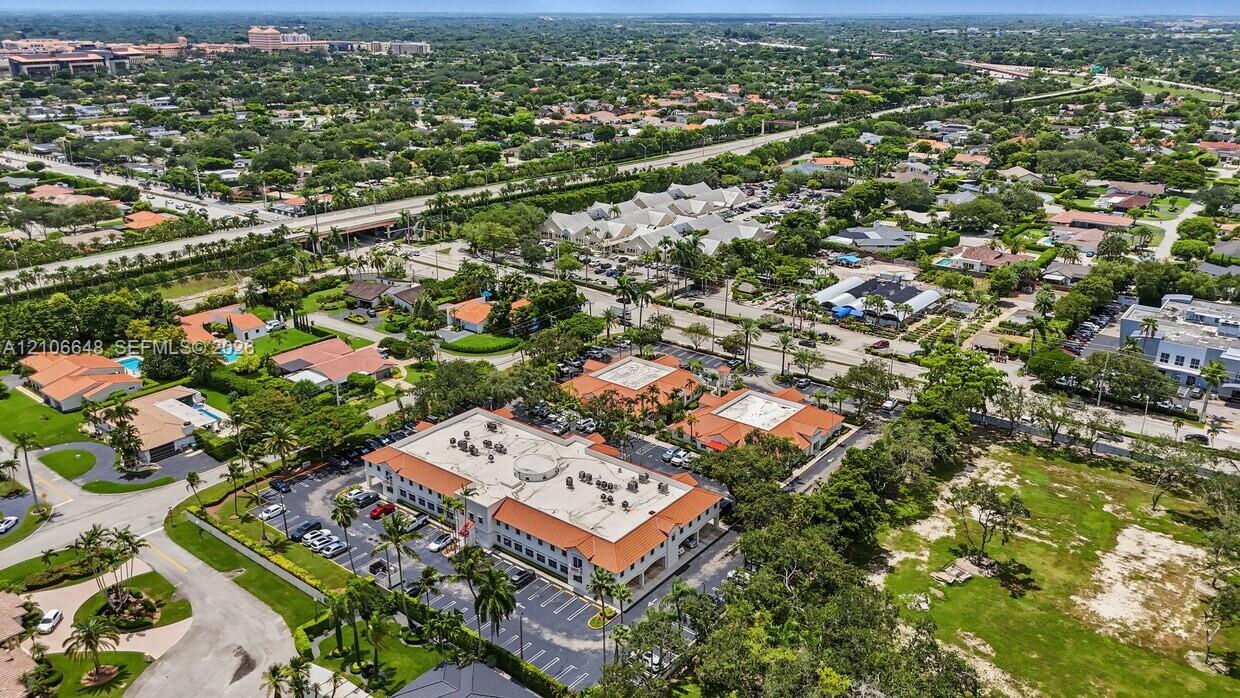
Aerial perspective of a multi-story commercial structure featuring a terra-cotta tile roof, paved surface parking, and mature palm tree landscaping
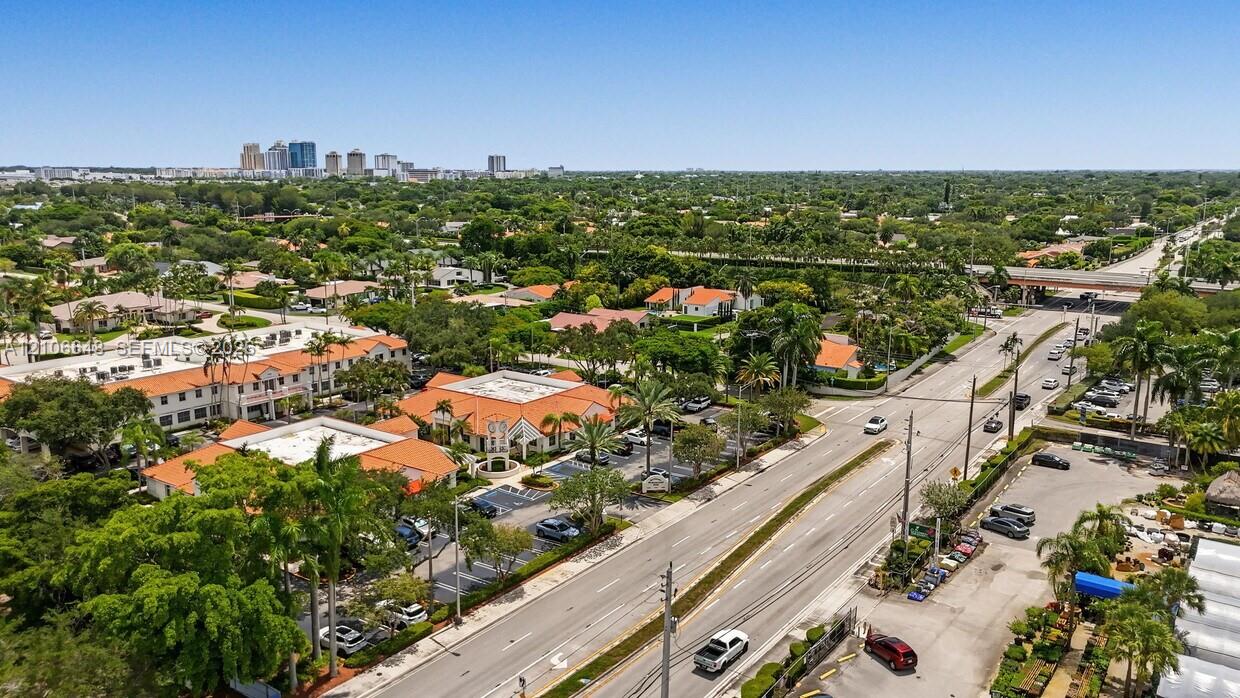
Aerial perspective of a multi-building complex featuring clay tile roofing, manicured palm trees, and paved surface parking
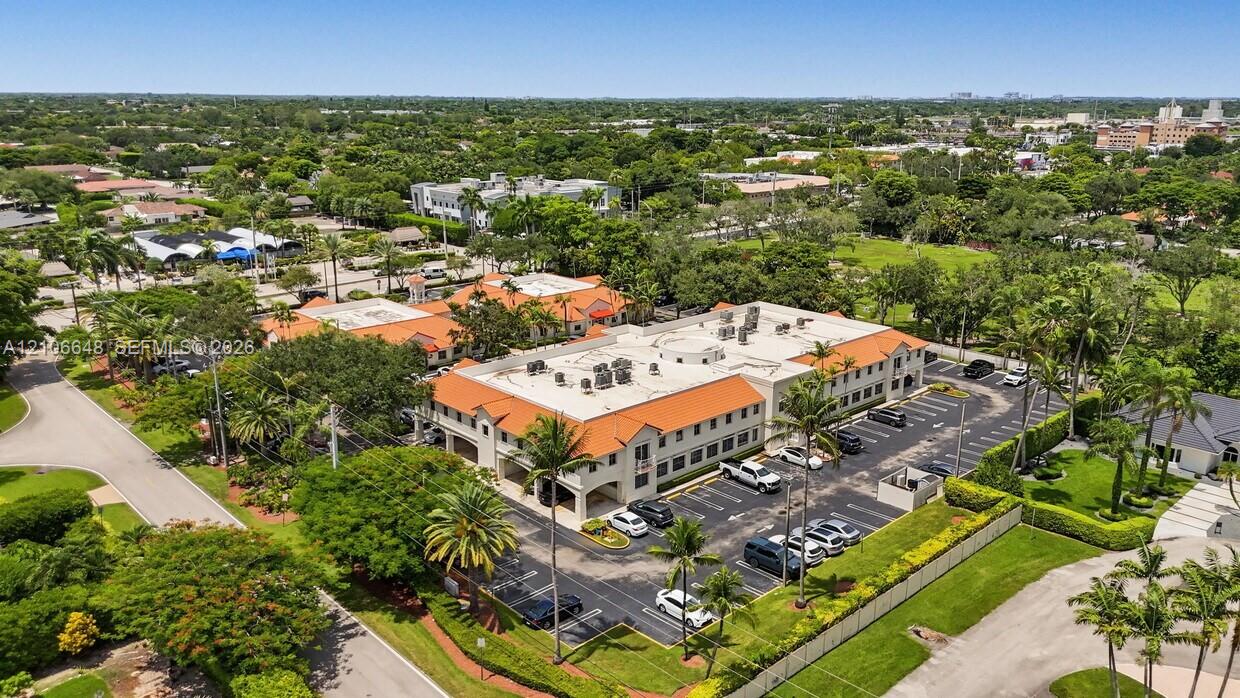
Multi-story commercial complex featuring a terra cotta tile roof, stucco exterior, dedicated asphalt parking lot, and mature palm landscaping
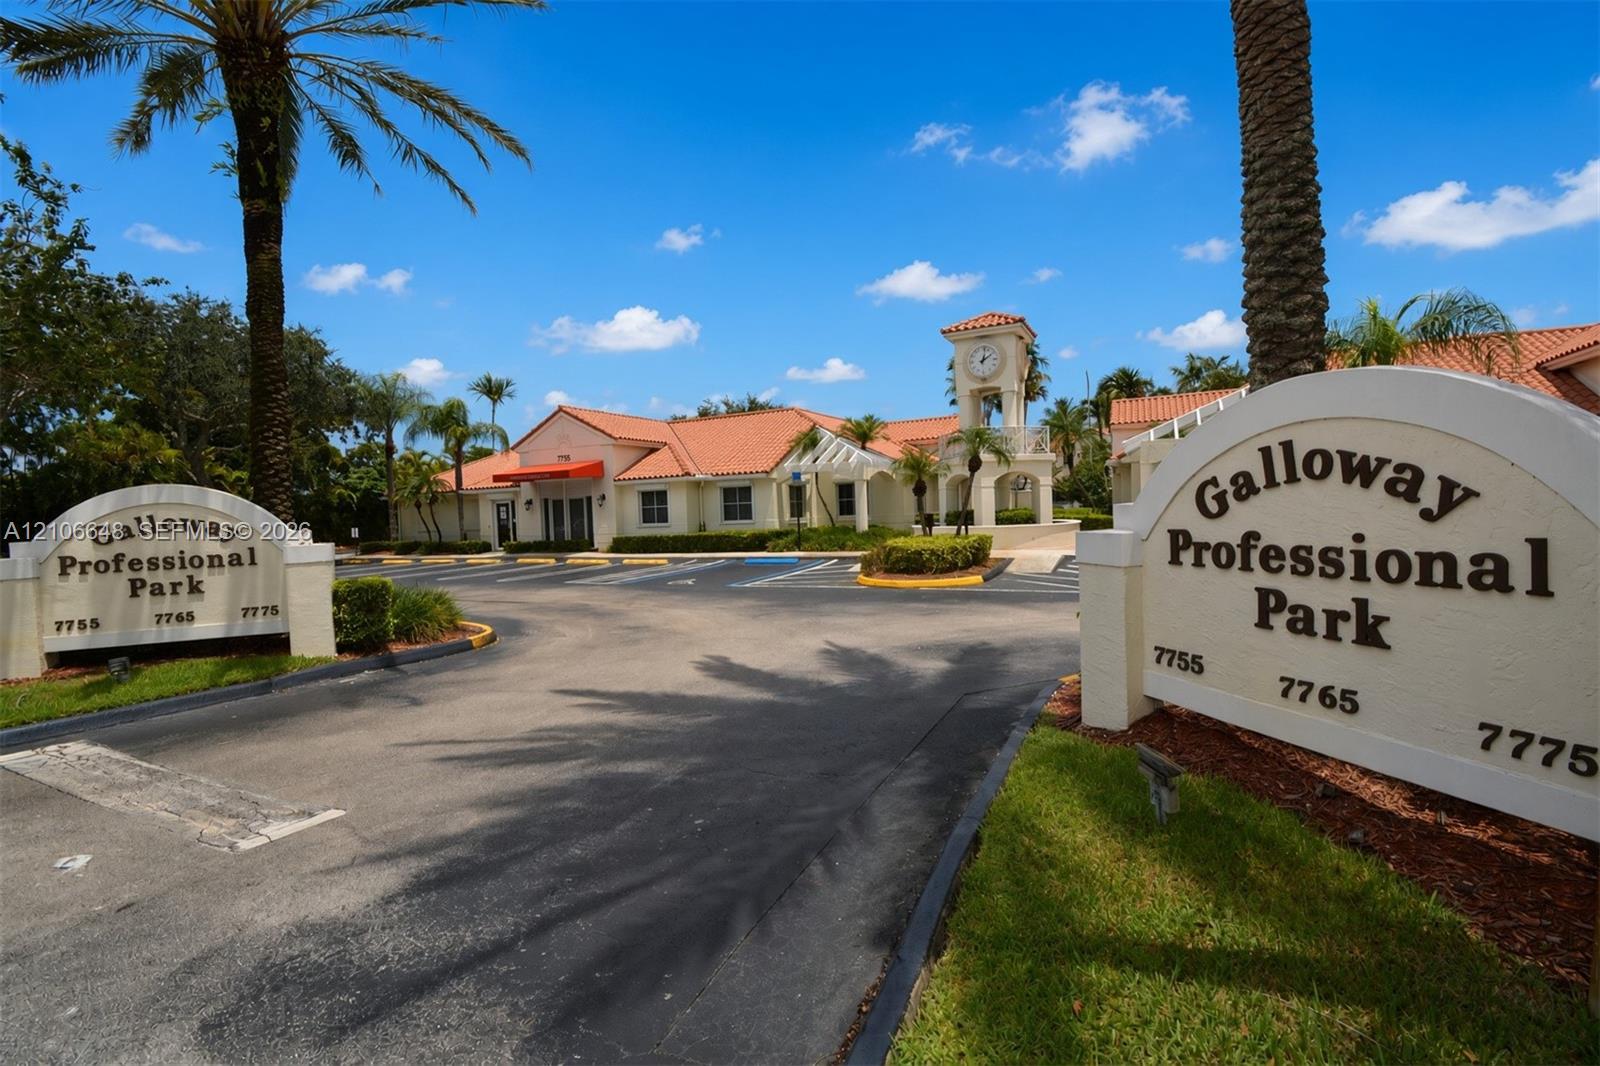
Galloway Professional Park exterior featuring a stucco clock tower, terracotta-style roof tiles, paved parking area, and landscaped grounds with mature palm trees

Description
Exceptional 1,530 SF second-floor unit in a prestigious Class "A" office building-ideal for professional services medical or legal practices. This suite features dual entrance doors for convenient layout flexibility and includes roll-down hurricane shutters on all windows. The property offers three dedicated parking spaces (one covered, two open-air) along with abundant guest parking throughout. Conveniently situated near Baptist Hospital with seamless access to State Road 878, 874, just minutes from 826 palmetto expressway and the Florida turnpike. This is a prime opportunity to build equity and own your dream workspace instead of paying rent.
Details
| MLS # | A12106648 |
|---|---|
| Listing Type | For Sale |
| Style | Office |
| HOA Dues | $3,003 |
| Sub-Type | Resale |
| Status | Active |
| Year | 1996 |
| Days On Site | 21 |
| Listing Provided By | Capital Trust Real Estate Corp | Emad Shawwa |
Features
| SQ Feet | 1,530 |
|---|---|
| Zoning | 6900 |
| Acreage | 0.04 |
Exterior
| Lot Features | Corner Lot, Flood Zone |
|---|
Parking
| Parking Features | Assigned, Covered, Free Parking |
|---|
Taxes
| Tax Annual Amount | 9208 |
|---|
Area Information
| State | FL |
|---|---|
| County | Miami Dade |
| City | Miami |
| Zip Code | 33173 |
| Area | 2400 |
| Listing VS Median (in 33173) | |
Price: $1,250,000 low | high Med: $269,999 sqft: 1,530 low | high Med: 985 $ / sqft: $817 low | high Med: $274 On site: 21 low | high Med: 285 | |
Market Activity 33173
Request a showing
Request a showing
Contact
Learn More About This Property

| State | FL |
|---|---|
| County | Miami Dade |
| City | Miami |
| Zip Code | 33173 |
| Area | 2400 |
| Listing VS Median (in 33173) | |
Price: $1,250,000 low | high Med: $269,999 sqft: 1,530 low | high Med: 985 $ / sqft: $817 low | high Med: $274 On site: 21 low | high Med: 285 | |
Listing Updated: October 31, 2026 at 8:56:43 AM PDT