
7420 Sugar Maple Drive,Irving, TX 75063
Irving, TX 75063









Description
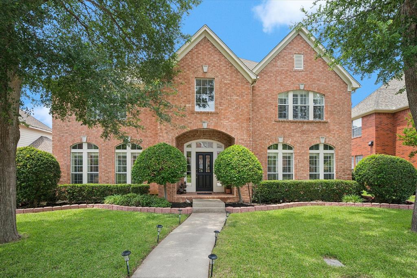
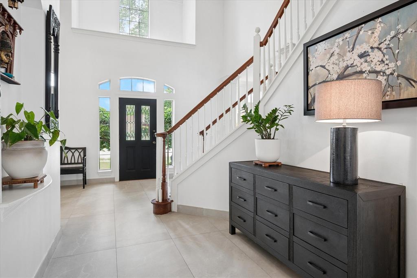
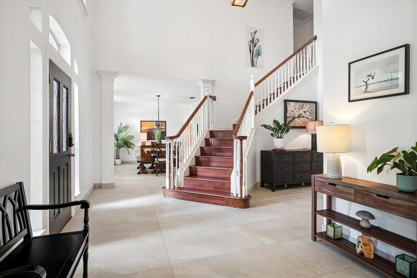
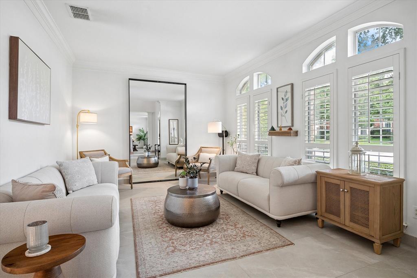
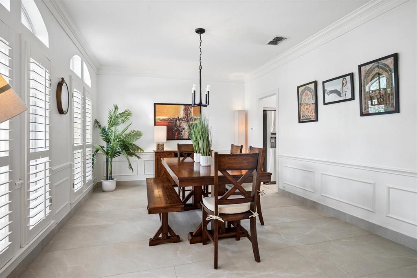
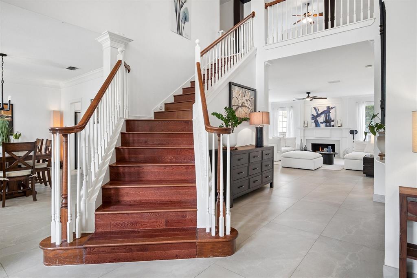
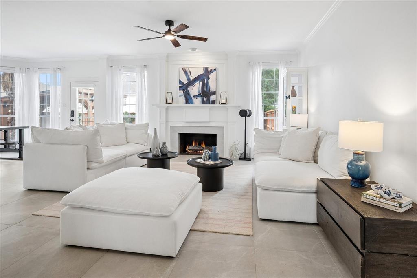
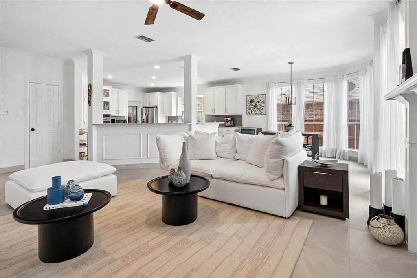
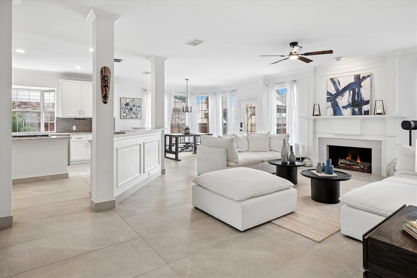
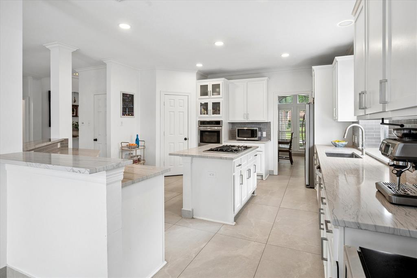
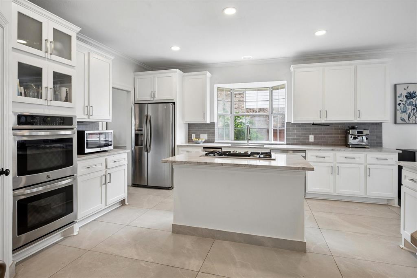
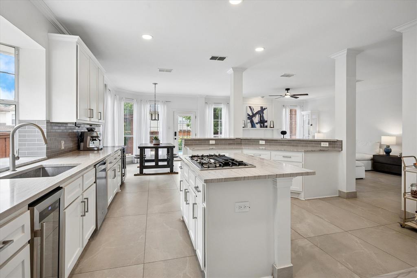
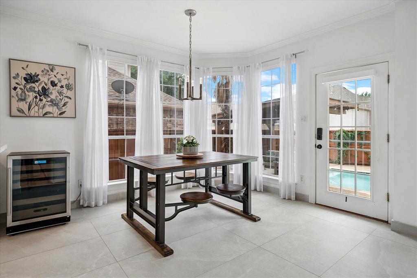
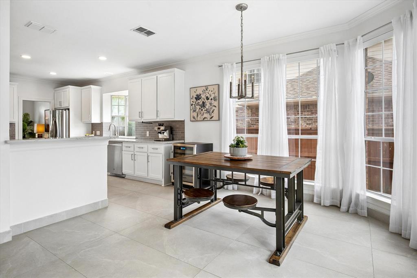
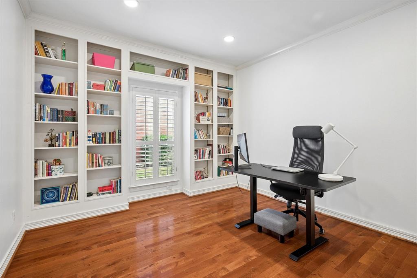
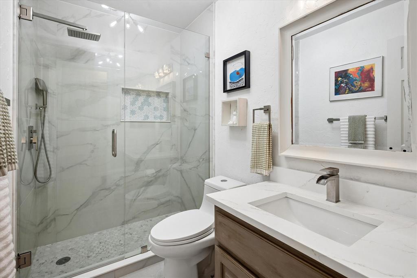
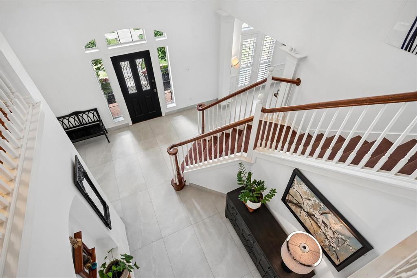
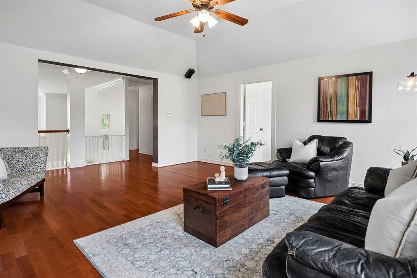
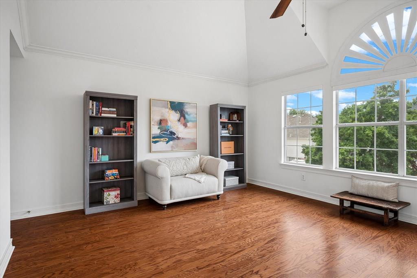
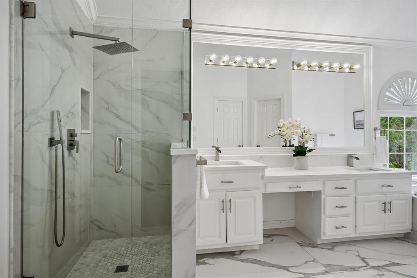
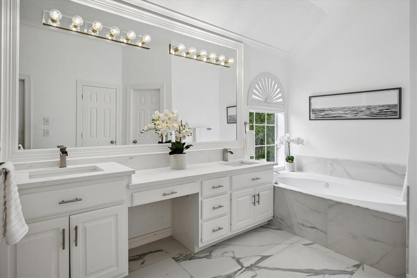
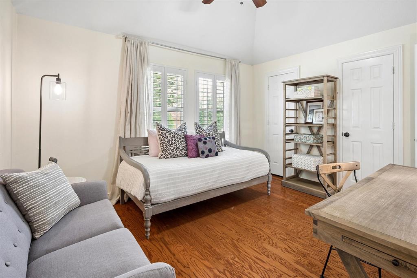
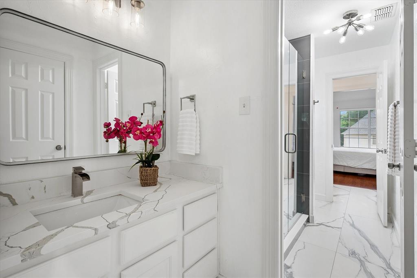
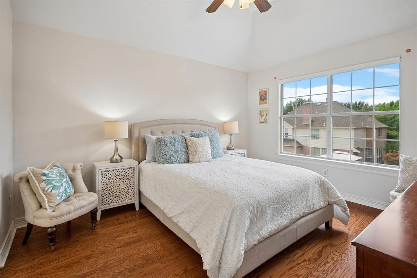
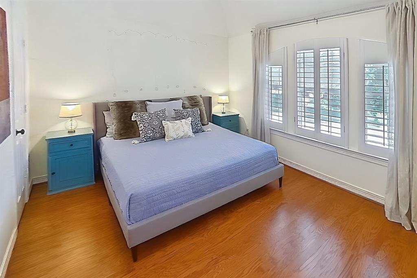
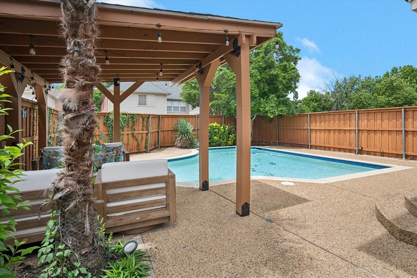
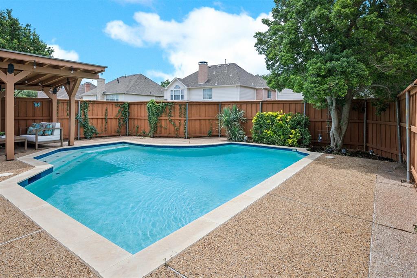
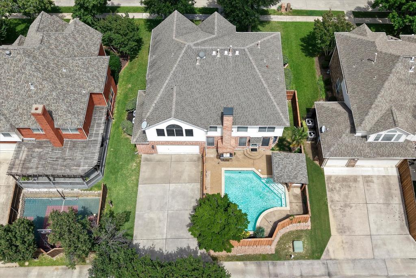
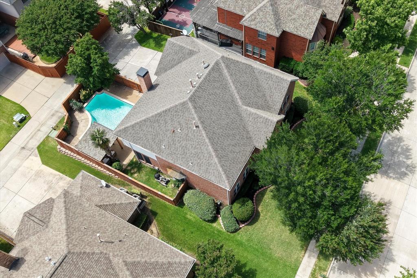
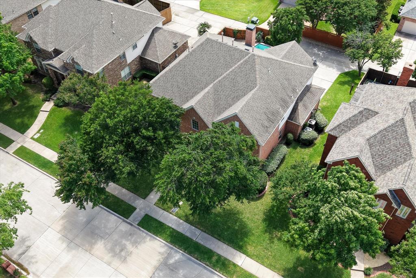
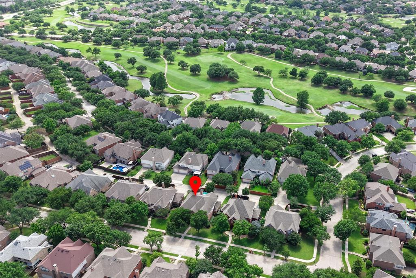
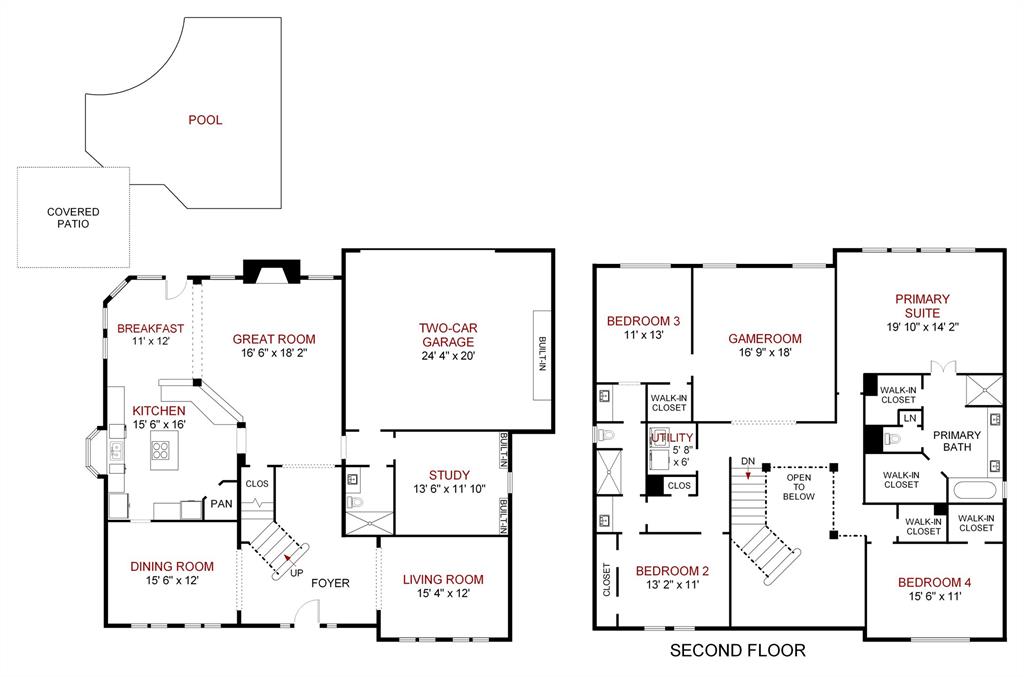
Light, bright, and beautifully updated, this 4-bedroom home checks every box with recent upgrades including porcelain tile floors, remodeled baths, patio, garage door, pool pump, Ring camera, and AC. Mature trees and well-kept landscaping add to the strong curb appeal. The 2-story foyer sets a welcoming tone with a custom chandelier and winding staircase with wood treads and risers. Split formals with wide crown mouldings and plantation shutters open into the great room, kitchen, and breakfast room all connected and easy to live in. The great room features a gas-log fireplace and windows overlooking the pool. The updated kitchen is well-appointed with quartzite countertops, stainless appliances, a gas cooktop, double ovens, and bar seating at both the island and perimeter breakfast bar. The sunny breakfast room features a noteworthy chandelier and bay windows. A private study plus adjacent remodeled full bath with frameless glass shower works perfectly as a home office or easily converts to a guest suite with the addition of a closet. Upstairs, a large game room with wood floors anchors the second level. The primary suite includes a sitting area and a remodeled porcelain and quartz bath that feels genuinely luxurious. Three secondary bedrooms, a full bath with separate vanities, and a utility room round out the upper floor. Out back, the fenced yard has a sparkling pool, generous pool deck, pergola, grassy side yard, and irrigated landscaping. Rear-entry 2-car garage. See Upgrades Sheet for the full list of recent improvements.
Details
| MLS # | 21223393 |
|---|---|
| Listing Type | For Sale |
| Style | House |
| HOA Dues | $3,340 |
| Sub-Type | Resale |
| Status | Pending |
| Year | 1996 |
| Days On Site | 89 |
| Listing Provided By | RE/MAX DFW Associates | Marci Barton |
Features
| Bed(s) | 4 |
|---|---|
| Bath(s) | 3 Total |
| SQ Feet | 3,645 |
| Garage | 2 |
| Story(s) | 2 |
| Acreage | 0.18 |
Interior
| Room Count | 14 |
|---|---|
| Cooling | Ceiling Fan(s), Central Air, Electric, Zoned |
| Heating | Central, Natural Gas, Zoned |
| Interior Features | Built-in Features, Built-in Wine Cooler, Cable TV Available, Chandelier, Decorative Lighting, Double Vanity, Granite Counters, High Speed Internet Available, Kitchen Island, Open Floorplan, Other, Pantry, Vaulted Ceiling(s), Walk-In Closet(s) |
| Window Features | Bay Window(s), Shutters, Window Coverings |
| Appliances | Dishwasher, Disposal, Electric Oven, Gas Cooktop, Gas Water Heater, Microwave, Double Oven, Plumbed For Gas in Kitchen, Refrigerator, Other |
| Fireplace Features | Gas, Gas Logs, Gas Starter, Great Room |
Exterior
| Exterior Features | Covered Patio/Porch, Rain Gutters, Lighting, Other |
|---|---|
| Roof | Composition |
| Security Features | Gated Community, Security Service, Smoke Detector(s), Other |
| Construction Materials | Brick |
| Foundation Details | Pillar/Post/Pier |
| Lot Features | Few Trees, Landscaped, Sprinkler System, Subdivision |
Parking
| Garage Yn | 1 |
|---|---|
| Attached Garage Yn | 1 |
| Parking Features | Alley Access, Driveway, Garage, Garage Door Opener, Garage Faces Rear, Inside Entrance, Kitchen Level |
Utilities
| Utilities | Alley, Cable Available, City Sewer, City Water, Concrete, Curbs, Electricity Available, Natural Gas Available, Sidewalk |
|---|
Location
| Community Features | Gated, Greenbelt, Guarded Entrance, Park, Perimeter Fencing, Playground, Sidewalks, Other |
|---|
Taxes
| Unexempt Taxes | 16113 |
|---|---|
| Tax Lot | 12 |
| Tax Block | C |
| Tax Legal Description | HACKBERRY CREEK ESTATES TR 3 PH 1 BLK C LOT 1 |
Area Information
| State | TX |
|---|---|
| County | Dallas |
| City | Irving |
| Zip Code | 75063 |
| Area | Dallas |
| Community Name | Hackberry Creek Estates |
| School District | Carrollton-Farmers Branch ISD |
| Elementary School | Lascolinas |
| High School | Ranchview |
| Listing VS Median (in Hackberry Creek Estates) | |
Price: $849,900 low | high Med: $749,000 sqft: 3,645 low | high Med: 3,239 $ / sqft: $233 low | high Med: $231 On site: 89 low | high Med: 25 | |
Request a showing
Request a showing
Contact
Learn More About This Property

| State | TX |
|---|---|
| County | Dallas |
| City | Irving |
| Zip Code | 75063 |
| Area | Dallas |
| Community Name | Hackberry Creek Estates |
| School District | Carrollton-Farmers Branch ISD |
| Elementary School | Lascolinas |
| High School | Ranchview |
| Listing VS Median (in Hackberry Creek Estates) | |
Price: $849,900 low | high Med: $749,000 sqft: 3,645 low | high Med: 3,239 $ / sqft: $233 low | high Med: $231 On site: 89 low | high Med: 25 | |