
609 Fm 1306,Gainesville, TX 76240
Gainesville, TX 76240

Description
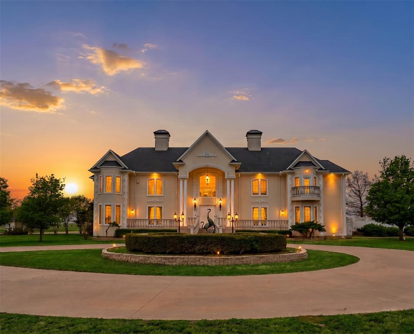
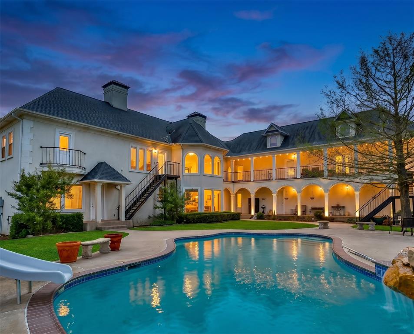
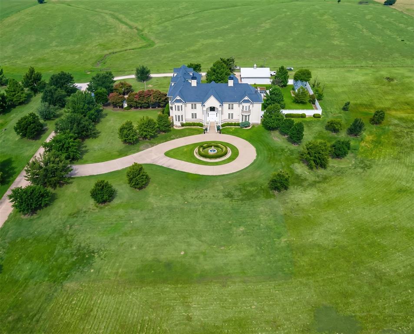
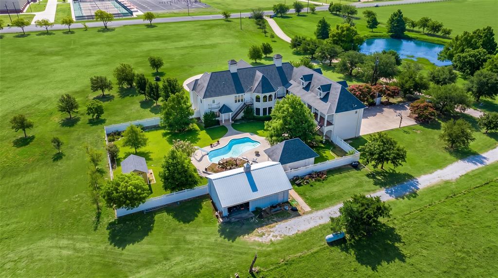
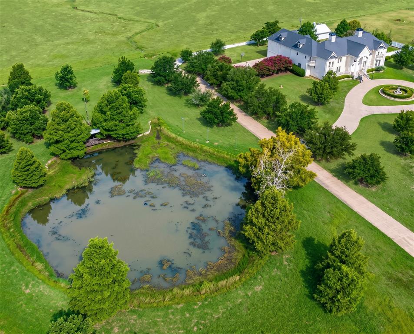
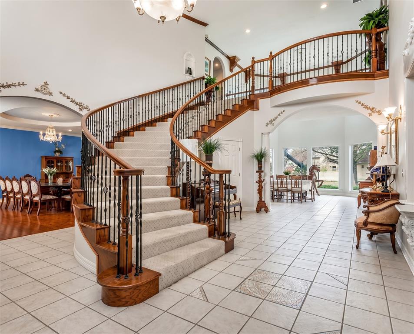
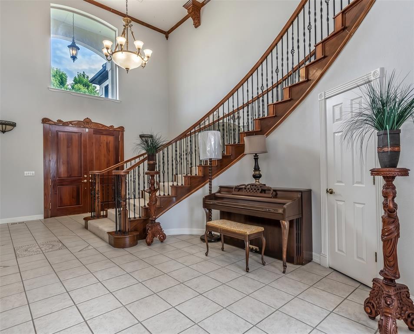
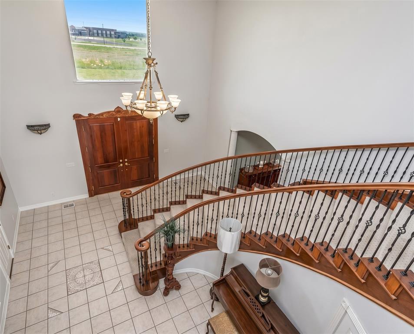
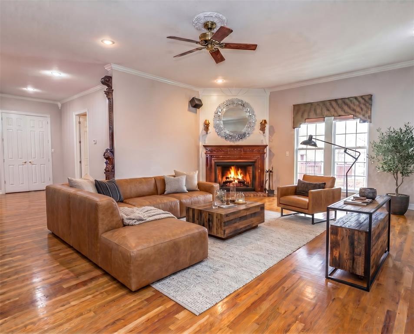
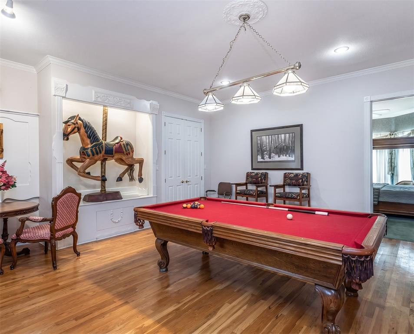
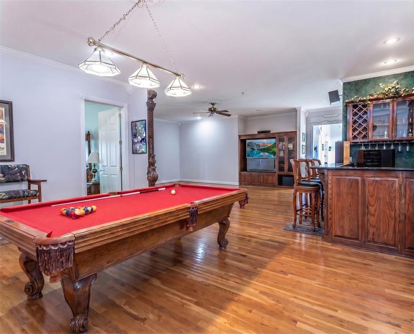
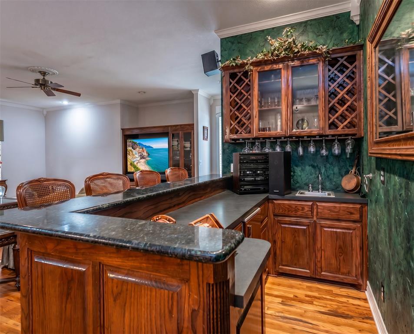
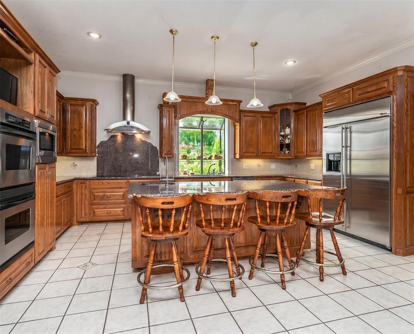
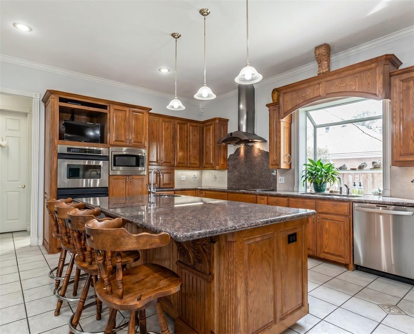
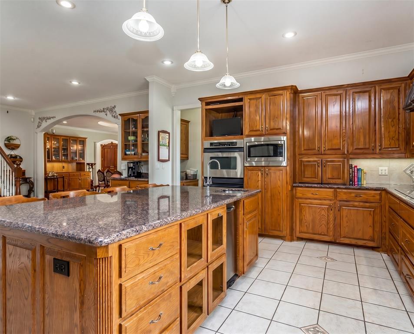
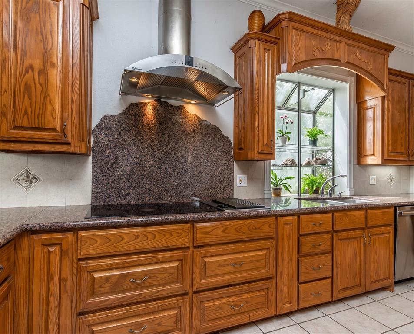
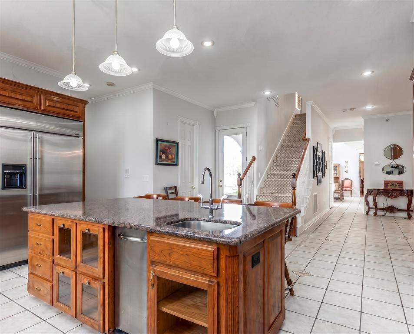
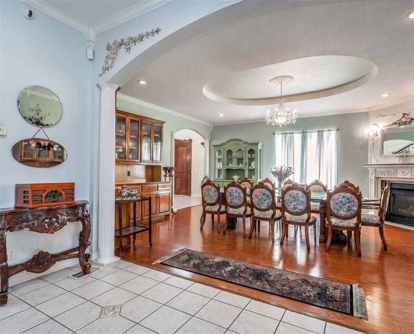
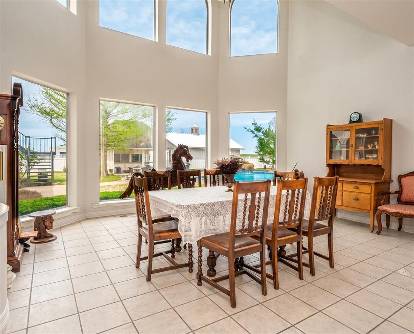
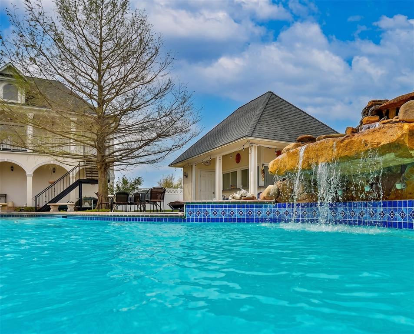
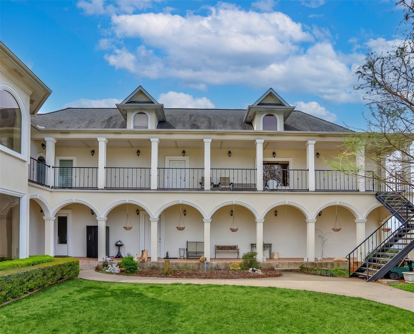
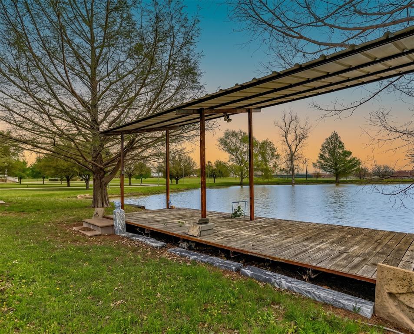
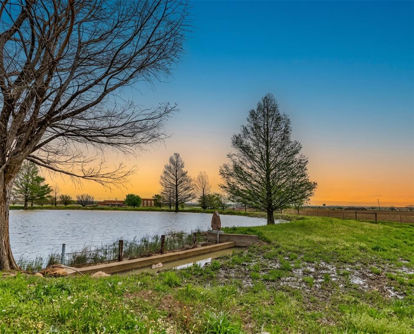
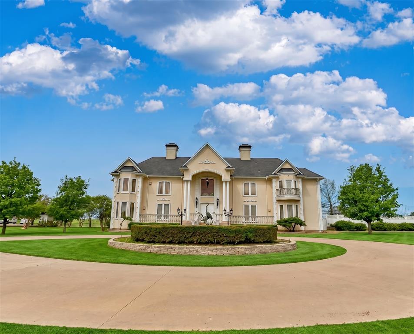
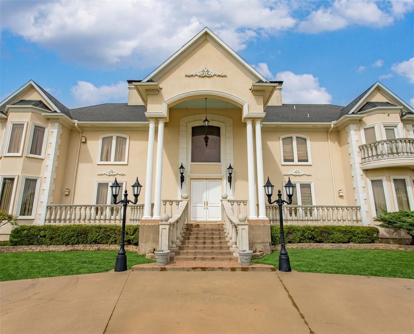
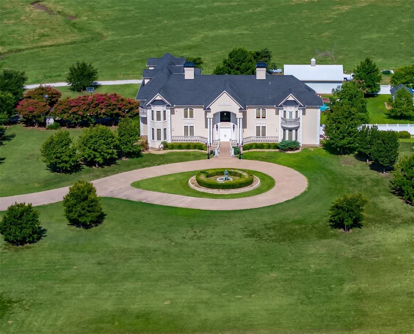
PRICED TO SELL! This is your opportunity to own this gorgeous 3-story Georgian style home on an expansive 11-acre lot. A beautiful property for a future Residence, Event Venue, Bed and Breakfast, AIRBNB, and other Investment opportunities. Step inside to a grand entryway with soaring ceilings and a graceful winding staircase. The chef’s kitchen is appointed with an island topped in granite, a built-in refrigerator, an electric vented cooktop, and plenty of cabinetry. Custom features in this home include: private ensuite bath in each bedroom, living room on each floor, hand-carved staircase & accents, elevator, a basement for a wine cellar or safe room, 4-car garage, stocked 1-acre pond with dock, a 24’ x 32’ workshop, and a resort-style private backyard with pool. Just minutes to I-35, and 12 miles to Winstar.
Details
| MLS # | 21243887 |
|---|---|
| Listing Type | For Sale |
| Style | House |
| Sub-Type | Resale |
| Status | Active |
| Year | 2001 |
| Days On Site | 102 |
| Listing Provided By | Christie's Lone Star | Phil Robertson |
Features
| Bed(s) | 5 |
|---|---|
| Bath(s) | 8 Total |
| SQ Feet | 8,663 |
| Garage | 4 |
| Basement | Y |
| Pool | Yes |
| Acreage | 11.01 |
| Water Front | Dock - Uncovered |
Interior
| Room Count | 5 |
|---|---|
| Cooling | Ceiling Fan(s), Central Air, Electric, Geothermal |
| Heating | Central, Electric, Fireplace(s), Geothermal |
| Interior Features | Built-in Features, Cable TV Available, Chandelier, Decorative Lighting, Double Vanity, Eat-in Kitchen, Elevator, Flat Screen Wiring, Granite Counters, High Speed Internet Available, In-Law Suite Floorplan, Kitchen Island, Multiple Staircases, Natural Woodwork, Open Floorplan, Pantry, Vaulted Ceiling(s), Walk-In Closet(s), Wet Bar |
| Window Features | Bay Window(s) |
| Appliances | Built-in Refrigerator, Commercial Grade Vent, Dishwasher, Electric Oven, Microwave, Double Oven, Trash Compactor, Water Softener |
| Fireplace Features | Living Room, Primary Bedroom |
Exterior
| Roof | Composition, Shingle |
|---|---|
| Security Features | Carbon Monoxide Detector(s), Prewired, Security Gate, Security Lights, Security System, Security System Owned, Smoke Detector(s) |
| Construction Materials | Stucco |
| Foundation Details | Concrete Perimeter, Pillar/Post/Pier |
| Lot Features | Acreage, Agricultural, Few Trees, Greenbelt, Landscaped, Lrg. Backyard Grass, Sprinkler System, Tank/ Pond |
Parking
| Garage Yn | 1 |
|---|---|
| Attached Garage Yn | 1 |
| Parking Features | Additional Parking, Circular Driveway, Concrete, Covered, Direct Access, Driveway, Electric Gate, Garage, Garage Door Opener, Garage Single Door, Kitchen Level, Lighted, Oversized, Paved, Private, RV Access/Parking, Storage |
Utilities
| Utilities | Aerobic Septic, All Weather Road, Cable Available, Concrete, Electricity Available, Electricity Connected, Natural Gas Available, Outside City Limits, Phone Available, Septic, Underground Utilities, Well |
|---|
Taxes
| Tax Legal Description | Pledger WA 0823 |
|---|
Area Information
| State | TX |
|---|---|
| County | Cooke |
| City | Gainesville |
| Zip Code | 76240 |
| Area | Cooke |
| Community Name | No Subdivision |
| School District | Gainesville ISD |
| Elementary School | Edison |
| High School | Gainesvill |
| Listing VS Median (in No Subdivision) | |
Price: $1,599,000 low | high Med: $2,349,500 sqft: 8,663 low | high Med: 3,123,688 $ / sqft: $185 low | high Med: $4 On site: 102 low | high Med: 111 | |
Request a showing
Request a showing
Contact
Learn More About This Property

| State | TX |
|---|---|
| County | Cooke |
| City | Gainesville |
| Zip Code | 76240 |
| Area | Cooke |
| Community Name | No Subdivision |
| School District | Gainesville ISD |
| Elementary School | Edison |
| High School | Gainesvill |
| Listing VS Median (in No Subdivision) | |
Price: $1,599,000 low | high Med: $2,349,500 sqft: 8,663 low | high Med: 3,123,688 $ / sqft: $185 low | high Med: $4 On site: 102 low | high Med: 111 | |