
 Price Reduced Listing















Description
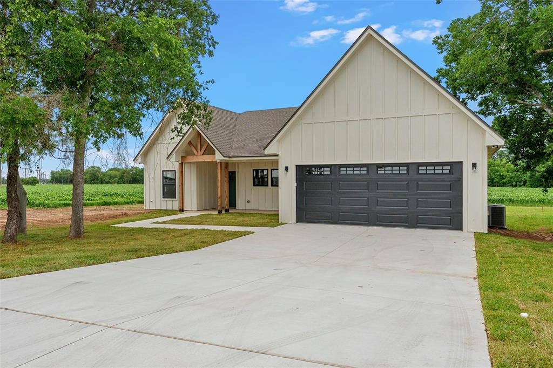
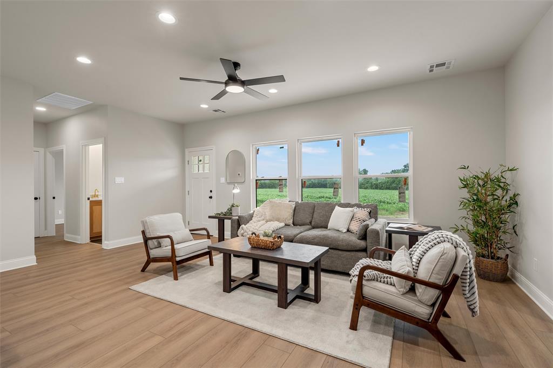
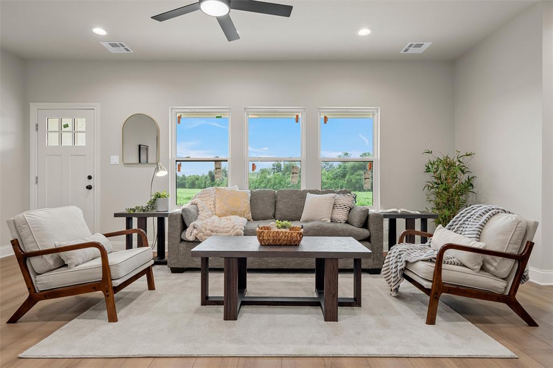
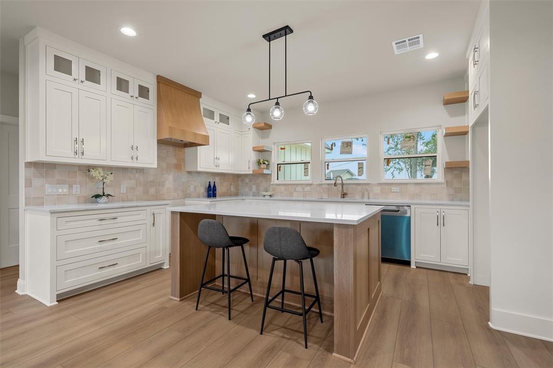
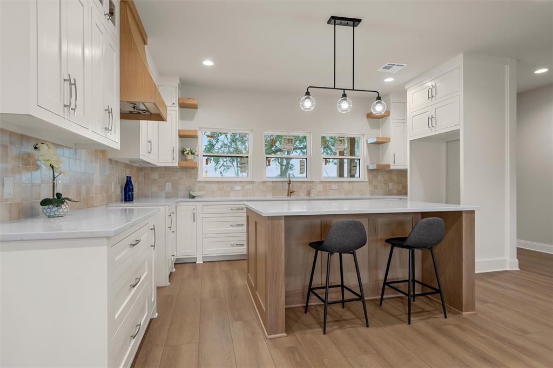
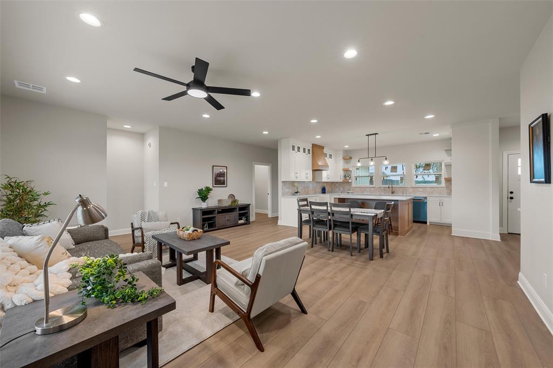
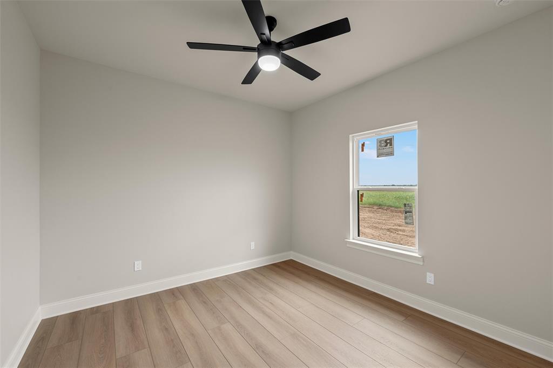
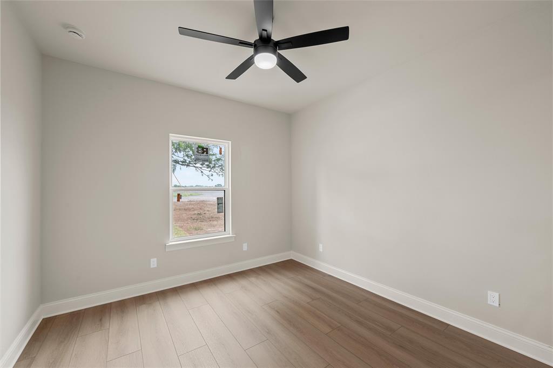
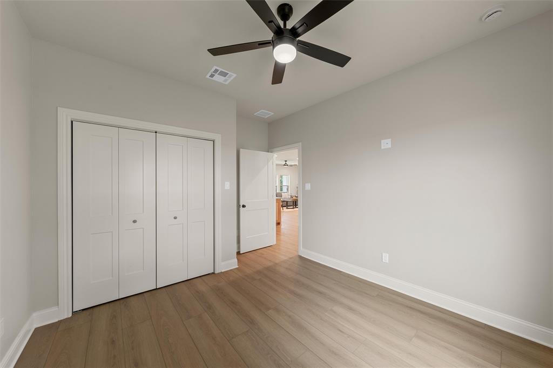
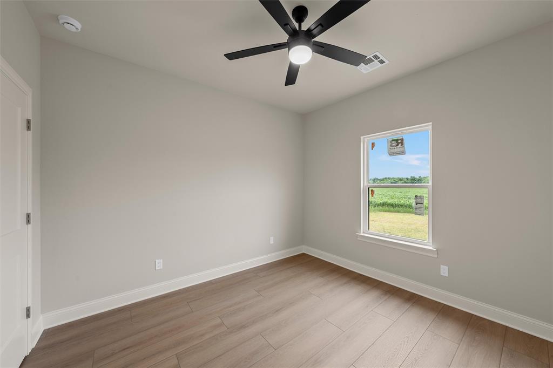
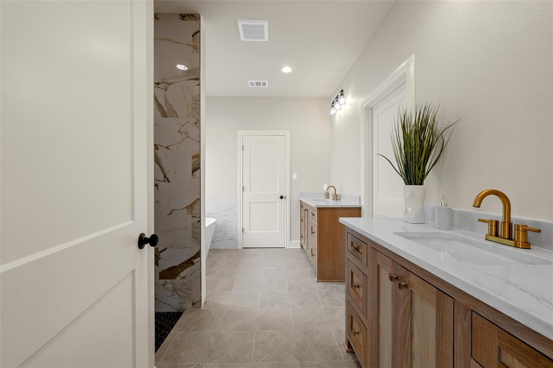
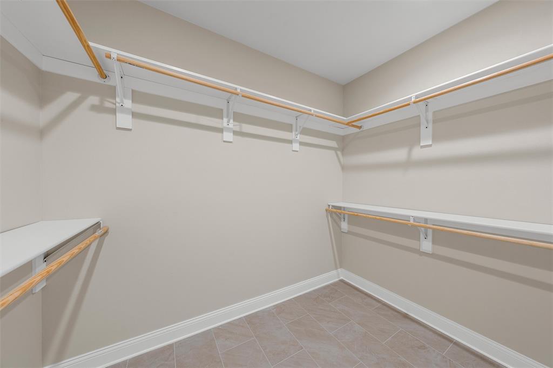
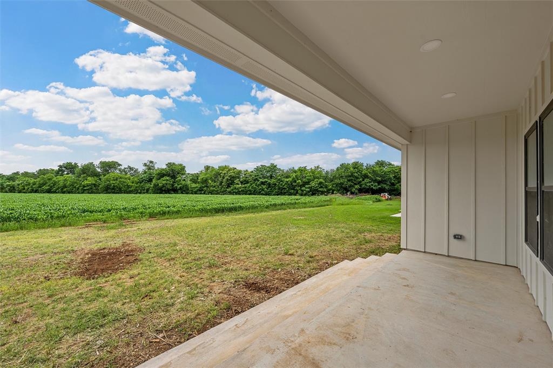
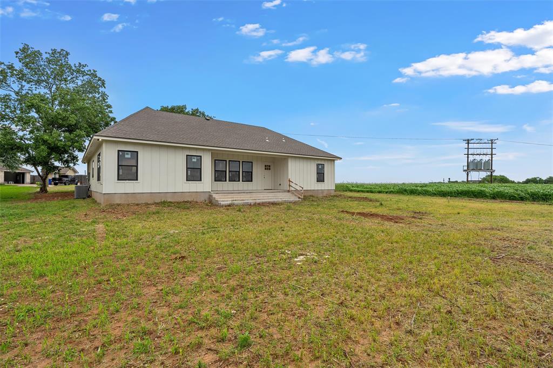
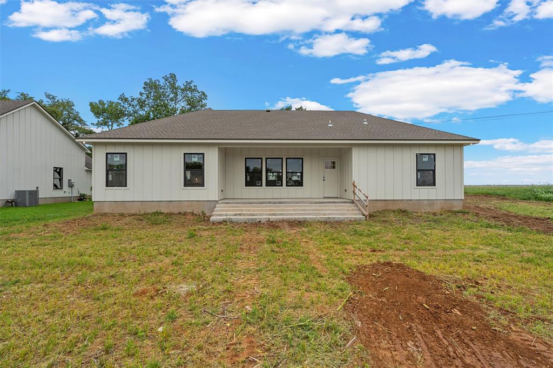
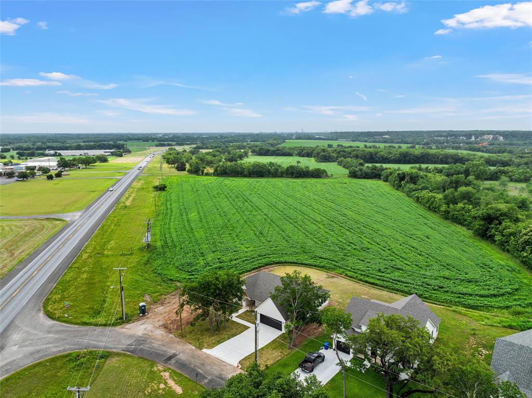
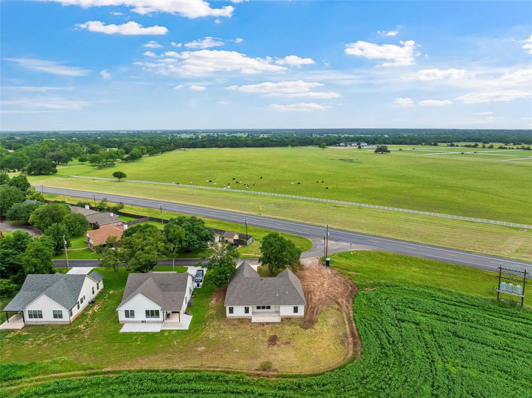
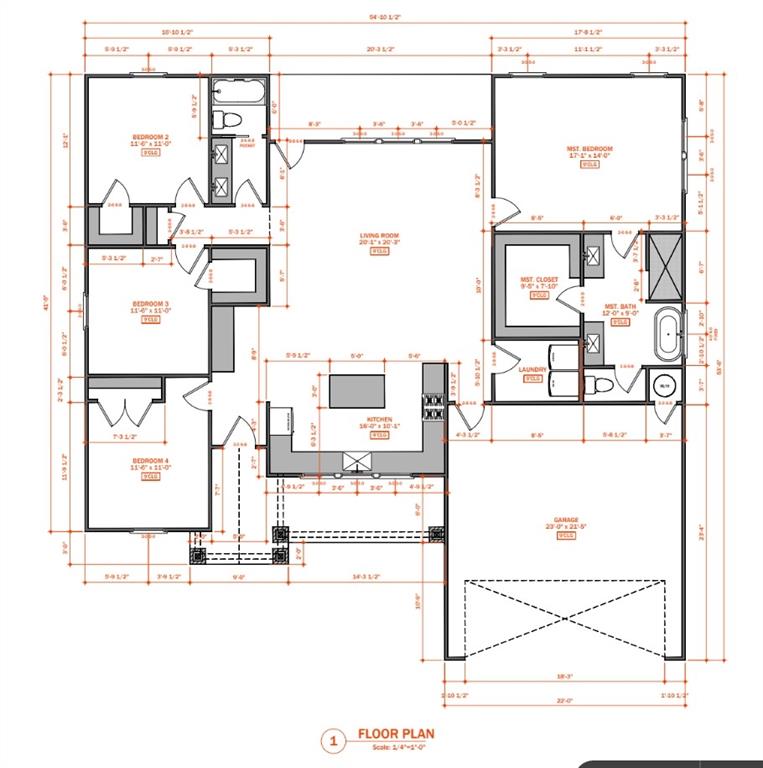
Welcome to the perfect blend of timeless elegance and contemporary luxury. This stunning, newly constructed modern farmhouse, completed in 2026, delivers the coveted rustic laidback charm seamlessly integrated with a sleek interior filled with the comforts of 21st-century living. Offering an expansive 4 bedrooms and 2 bathrooms, this property is an absolute sanctuary designed for family life and effortless entertaining. Every detail is intentionally designed, featuring an open-concept floor plan, high-quality finishes, and abundant natural light that flows throughout the home. The modern design perfectly honors the farmhouse tradition while providing a low-maintenance, brand-new living experience. The heart of the home features a chef-inspired layout, custom cabinetry and a large island-perfect for family gatherings and culinary adventures. The luxurious primary bedroom is a true sanctuary. The en-suite bath is a spa-like escape, featuring a top trending freestanding soaking tub-an epitome of elegance and relaxation-alongside a spacious walk-in shower. The generously sized covered patio will draw you outside to enjoy quiet mornings and peaceful evenings. Every detail is intentionally designed, featuring an open-concept floor plan, high-quality finishes, and abundant natural light that flows throughout the home. The modern design perfectly honors the farmhouse tradition while providing a low-maintenance, brand-new living experience. Don't miss the opportunity to own a piece of luxury new construction in a highly sought after location!
Details
| MLS # | 21194867 |
|---|---|
| Listing Type | For Sale |
| Style | House |
| Sub-Type | Resale |
| Status | Active |
| Year | 2026 |
| Days On Site | 117 |
| Listing Provided By | Magnolia Realty | Blaire Mooney |
Features
| Bed(s) | 4 |
|---|---|
| Bath(s) | 2 Total |
| SQ Feet | 1,920 |
| Garage | 2 |
| Story(s) | 1 |
| Acreage | 0.19 |
Interior
| Room Count | 2 |
|---|---|
| Cooling | Ceiling Fan(s), Central Air, Electric |
| Heating | Central, Electric |
| Interior Features | Decorative Lighting, Kitchen Island, Open Floorplan, Pantry, Walk-In Closet(s) |
| Appliances | Dishwasher |
Exterior
| Roof | Composition |
|---|---|
| Construction Materials | Board & Batten Siding |
| Foundation Details | Slab |
Parking
| Garage Yn | 1 |
|---|---|
| Attached Garage Yn | 1 |
| Parking Features | Driveway, Garage, Garage Door Opener, Garage Faces Front |
Utilities
| Utilities | City Sewer, City Water |
|---|
Taxes
| Unexempt Taxes | 51 |
|---|---|
| Tax Lot | 2 |
| Tax Block | 1 |
| Tax Legal Description | BOGEY ESTATES LOT 2 BLOCK 1 ACRES 0.192 |
Area Information
| State | TX |
|---|---|
| County | McLennan |
| City | Waco |
| Zip Code | 76708 |
| Area | McLennan |
| Community Name | Bogey Estates |
| School District | Bosqueville ISD |
| Elementary School | Bosqueville |
| High School | Bosqueville |
| Listing VS Median (in Bogey Estates) | |
Price: $389,900 low | high Med: $389,900 sqft: 1,920 low | high Med: 1,920 $ / sqft: $203 low | high Med: $203 On site: 117 low | high Med: 117 | |
Request a showing
Request a showing
Contact
Learn More About This Property

| State | TX |
|---|---|
| County | McLennan |
| City | Waco |
| Zip Code | 76708 |
| Area | McLennan |
| Community Name | Bogey Estates |
| School District | Bosqueville ISD |
| Elementary School | Bosqueville |
| High School | Bosqueville |
| Listing VS Median (in Bogey Estates) | |
Price: $389,900 low | high Med: $389,900 sqft: 1,920 low | high Med: 1,920 $ / sqft: $203 low | high Med: $203 On site: 117 low | high Med: 117 | |