
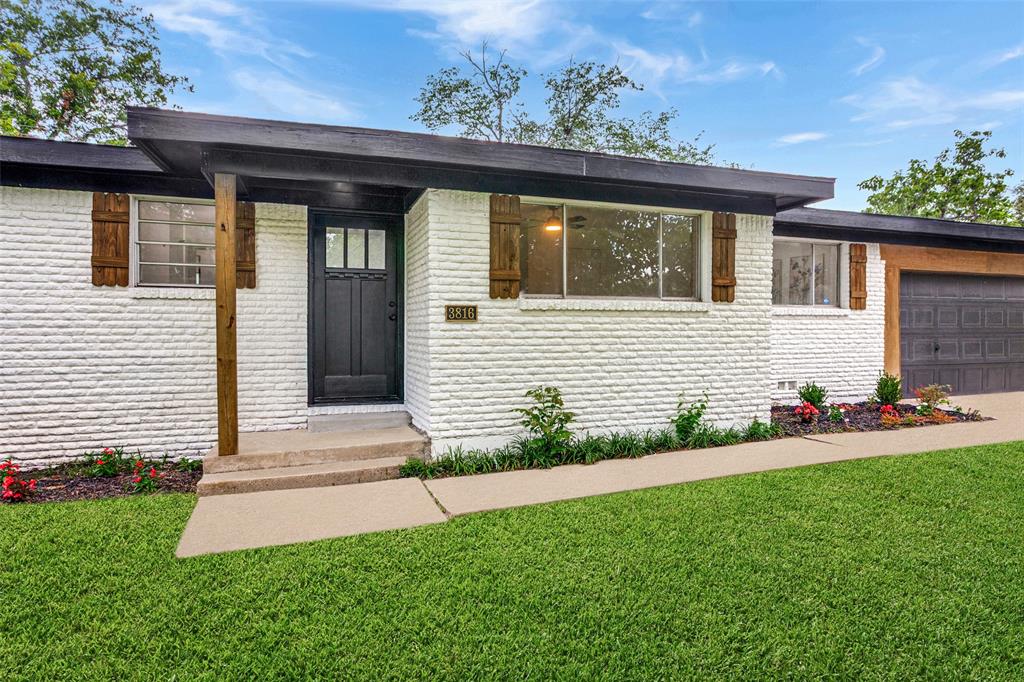
3816 Springbranch Drive,Benbrook, TX 76116
Benbrook, TX 76116

Description
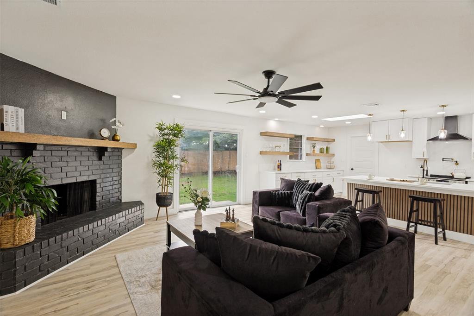
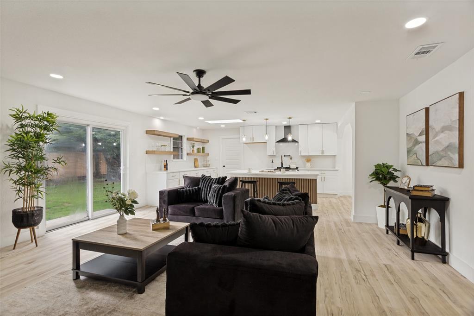
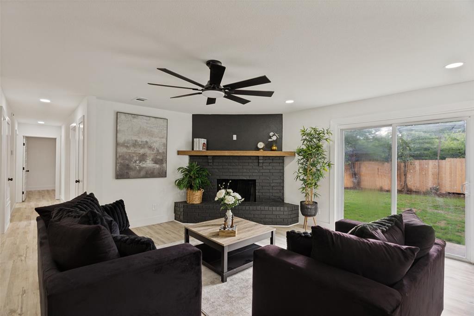
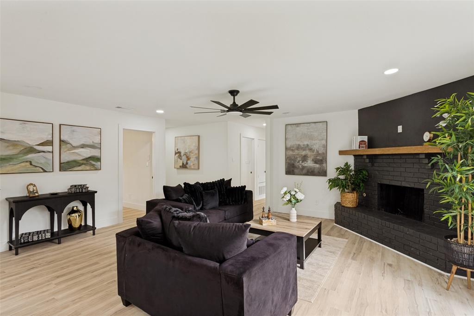
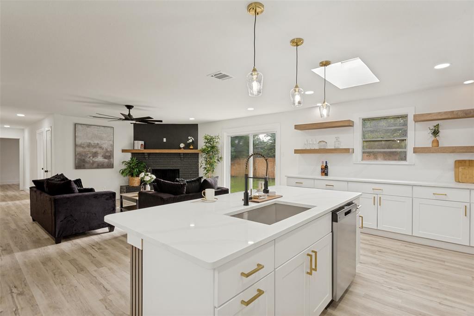
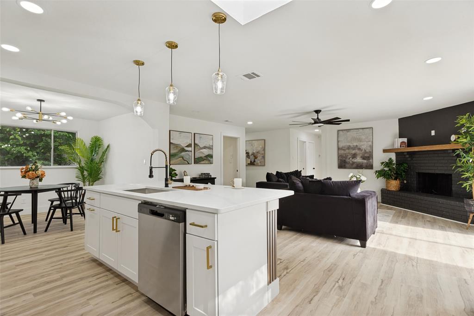
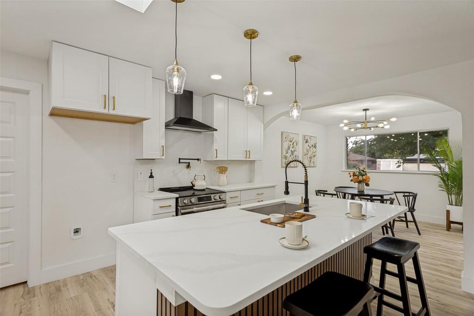
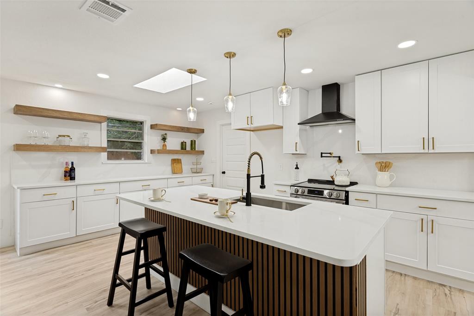
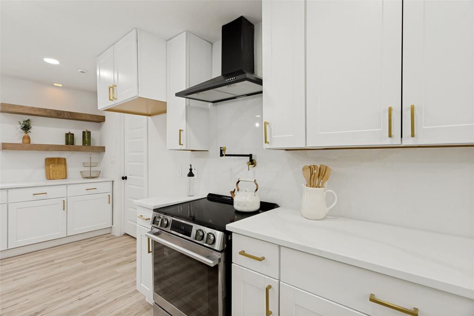
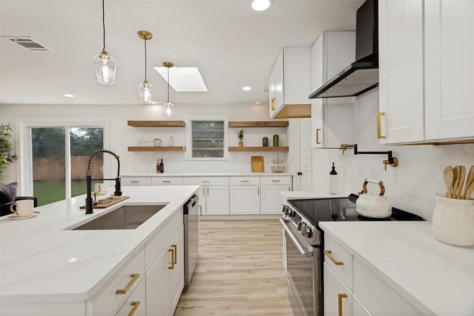
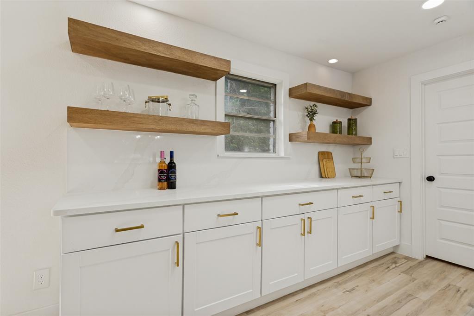
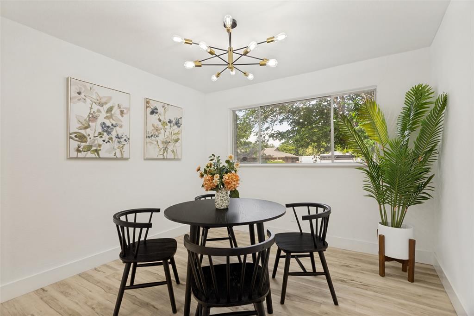
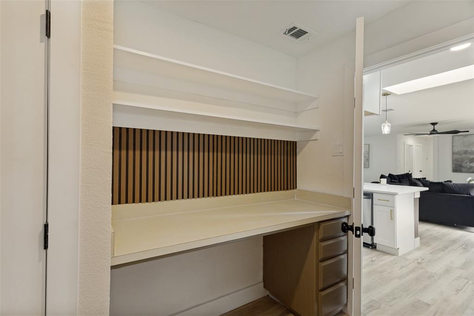
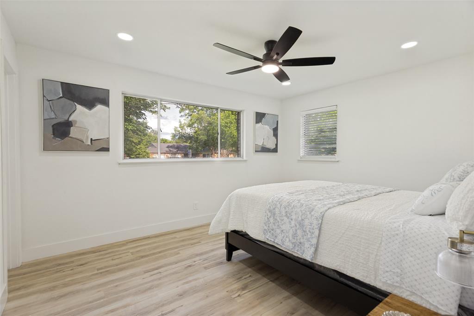
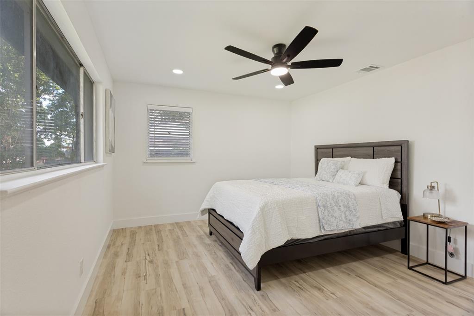
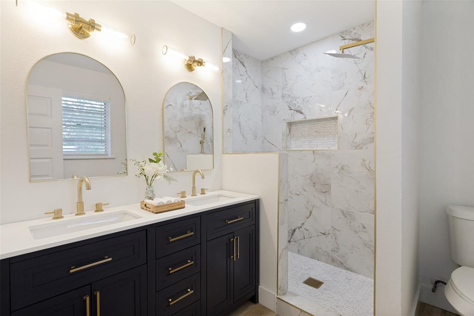
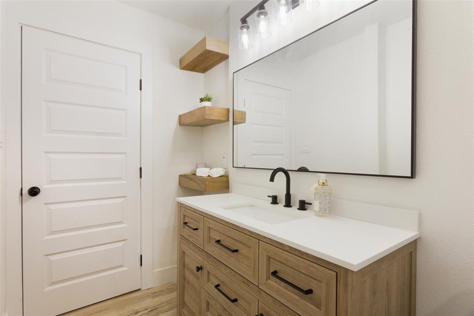
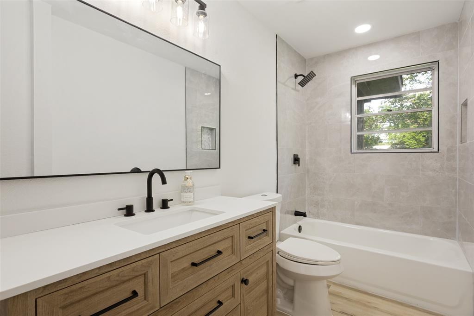
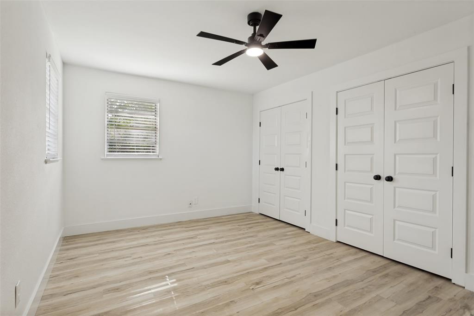
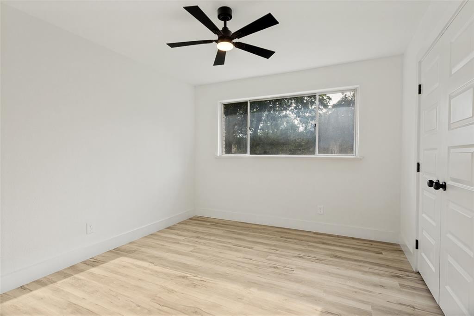
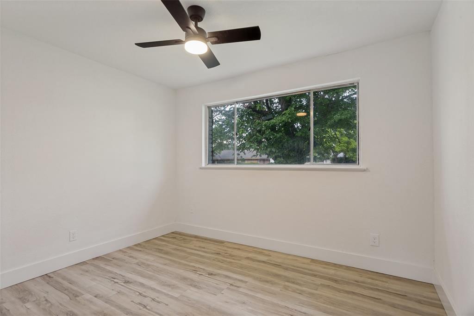
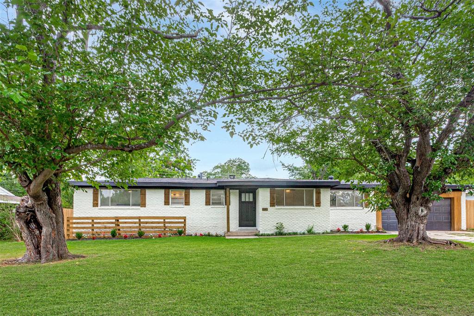
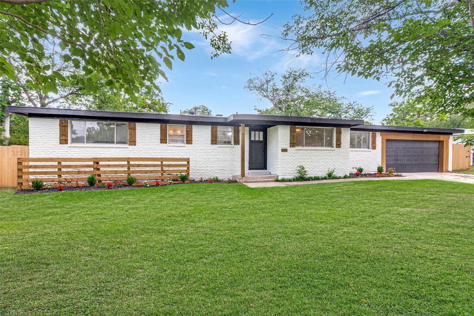
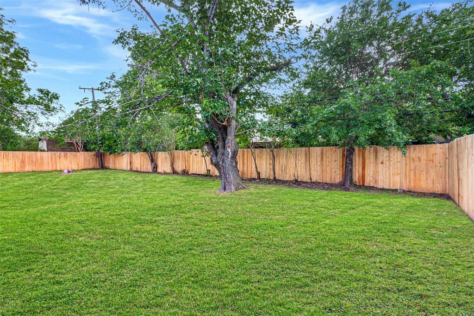
Beautifully reimagined and move in ready, this fully renovated home blends modern design with functional living. The open concept floor plan features luxury vinyl plank flooring, abundant natural light, recessed lighting, and designer finishes throughout. The spacious living room is anchored by a striking painted brick fireplace and flows seamlessly into the showstopping kitchen complete with quartz countertops, oversized island, custom cabinetry, floating shelves, stainless steel appliances, and extensive storage. The private primary suite offers a spa-inspired ensuite bath with dual vanities, elegant tile work, and a walk-in shower. Secondary bathrooms have also been thoughtfully updated with contemporary finishes. A dedicated built-in office nook provides the perfect space for working from home, studying, or staying organized. Major improvements include a new roof and completed foundation repairs for added peace of mind. Outside, enjoy a large fenced backyard shaded by mature trees, offering plenty of room for entertaining, pets, or play. Conveniently located near shopping, dining, parks, and major commuter routes, this home delivers style, comfort, and quality updates throughout.
Details
| MLS # | 21285634 |
|---|---|
| Listing Type | For Sale |
| Style | House |
| Sub-Type | Resale |
| Status | Active |
| Year | 1956 |
| Days On Site | 84 |
| Listing Provided By | Regal, REALTORS | Deba Douglas |
Features
| Bed(s) | 4 |
|---|---|
| Bath(s) | 2 Total |
| SQ Feet | 1,780 |
| Garage | 2 |
| Story(s) | 1 |
| Acreage | 0.20 |
Interior
| Room Count | 4 |
|---|---|
| Cooling | Attic Fan, Ceiling Fan(s), Central Air |
| Heating | Central |
| Interior Features | Built-in Features, Cable TV Available, Decorative Lighting, Eat-in Kitchen, High Speed Internet Available |
| Appliances | Dishwasher, Disposal, Electric Range, Electric Water Heater, Vented Exhaust Fan |
| Fireplace Features | Brick, Living Room |
Exterior
| Roof | Shingle |
|---|---|
| Security Features | Carbon Monoxide Detector(s), Fire Sprinkler System, Smoke Detector(s) |
Parking
| Garage Yn | 1 |
|---|---|
| Attached Garage Yn | 1 |
| Parking Features | Driveway, Garage Faces Front |
Utilities
| Utilities | Cable Available, City Sewer, City Water, Electricity Available, Phone Available |
|---|
Taxes
| Unexempt Taxes | 2730 |
|---|---|
| Tax Lot | 5 |
| Tax Block | 10 |
| Tax Legal Description | BROOKS-MORELAND ADDITION BLOCK 10 LOT 5 |
Area Information
| State | TX |
|---|---|
| County | Tarrant |
| City | Benbrook |
| Zip Code | 76116 |
| Area | Tarrant |
| Community Name | Brooks Moreland Add |
| School District | Fort Worth ISD |
| Elementary School | Benbrook |
| High School | Benbrook |
| Listing VS Median (in Brooks Moreland Add) | |
Price: $344,000 low | high Med: $425,000 sqft: 1,780 low | high Med: 2,270 $ / sqft: $193 low | high Med: $187 On site: 84 low | high Med: 56 | |
Request a showing
Request a showing
Contact
Learn More About This Property

| State | TX |
|---|---|
| County | Tarrant |
| City | Benbrook |
| Zip Code | 76116 |
| Area | Tarrant |
| Community Name | Brooks Moreland Add |
| School District | Fort Worth ISD |
| Elementary School | Benbrook |
| High School | Benbrook |
| Listing VS Median (in Brooks Moreland Add) | |
Price: $344,000 low | high Med: $425,000 sqft: 1,780 low | high Med: 2,270 $ / sqft: $193 low | high Med: $187 On site: 84 low | high Med: 56 | |