

Description
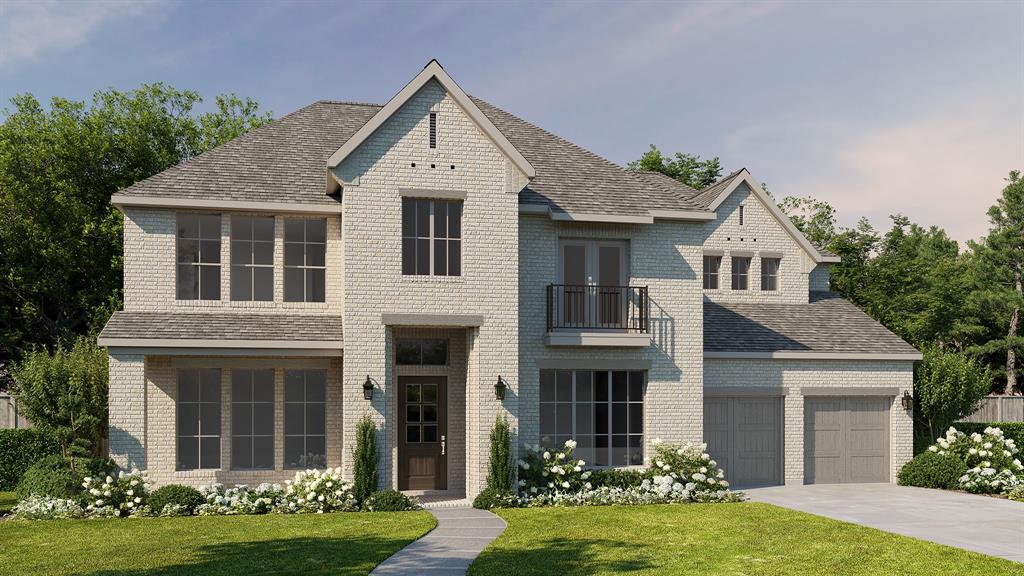
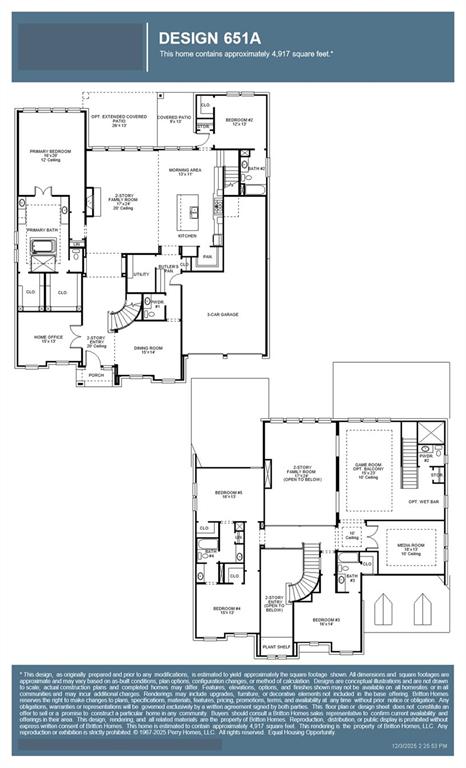
Grand two-story entry features 20-foot ceilings. Home office, formal dining room, and a circular staircase grace the entry. Two-story family room features 20-foot ceilings and a grand wall of windows with a sliding glass door that opens to the covered backyard patio. Island kitchen hosts built-in space, a walk-in pantry, and a butler's pantry that leads past a powder room to the formal dining room. Private guest suite with full bathroom and a walk-in closet. Generous primary suite features a wall of windows. Primary bathroom offers a French door entry, dual vanities, a freestanding tub, a separate glass-enclosed shower, a linen closet, and two walk-in closets. Second level hosts a media room, a game room, an additional guest suite with a full bathroom, and secondary bedrooms with a Hollywood bathroom. Ample storage, an additional powder room, and a utility room complete this generous design. Three-car garage.
Details
| MLS # | 21275193 |
|---|---|
| Listing Type | For Sale |
| Style | House |
| HOA Dues | $1,000 |
| Sub-Type | Resale |
| Status | Active |
| Year | 2026 |
| Days On Site | 98 |
| Listing Provided By | Perry Homes Realty LLC | Lee Jones |
Features
| Bed(s) | 5 |
|---|---|
| Bath(s) | 6 Total |
| SQ Feet | 4,900 |
| Garage | 3 |
| Story(s) | 2 |
| Acreage | 0.20 |
Interior
| Room Count | 15 |
|---|---|
| Cooling | Central Air, Electric |
| Heating | Central, Natural Gas |
| Interior Features | Decorative Lighting, Smart Home System, Sound System Wiring, Vaulted Ceiling(s), Walk-In Closet(s) |
| Appliances | Dishwasher, Disposal, Electric Oven, Gas Cooktop, Microwave, Vented Exhaust Fan |
| Fireplace Features | Decorative, Gas Starter, Insert, Other |
Exterior
| Exterior Features | Covered Patio/Porch, Rain Gutters, Private Yard |
|---|---|
| Roof | Composition |
| Security Features | Burglar, Carbon Monoxide Detector(s), Fire Alarm, Prewired, Smoke Detector(s) |
| Construction Materials | Brick |
| Foundation Details | Slab |
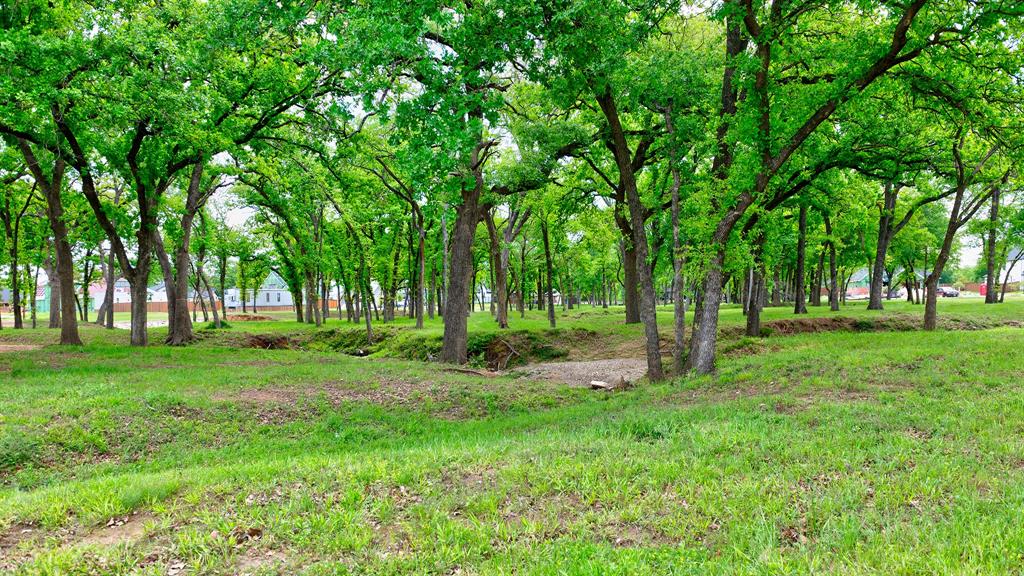
| Lot Features | Cul-De-Sac, Few Trees, Greenbelt, Landscaped, Sprinkler System, Subdivision |
Parking
| Garage Yn | 1 |
|---|---|
| Attached Garage Yn | 1 |
| Parking Features | Garage, Garage Faces Front, Tandem |
Utilities
| Utilities | City Sewer, City Water, Community Mailbox, Curbs, Sidewalk, Underground Utilities |
|---|
Taxes
| Tax Lot | 4 |
|---|---|
| Tax Block | B |
Area Information
| State | TX |
|---|---|
| County | Tarrant |
| City | Hurst |
| Zip Code | 76054 |
| Area | Tarrant |
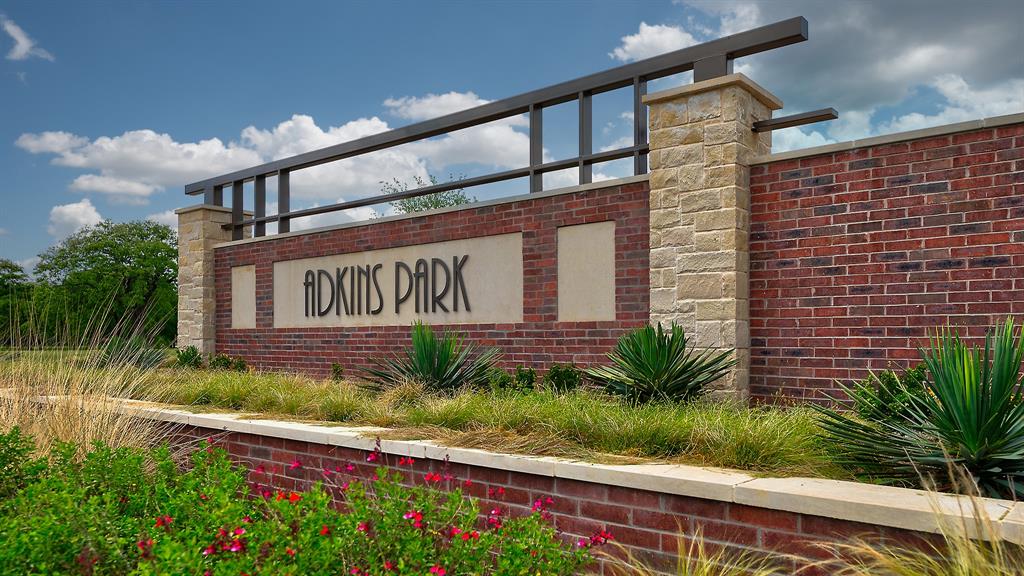
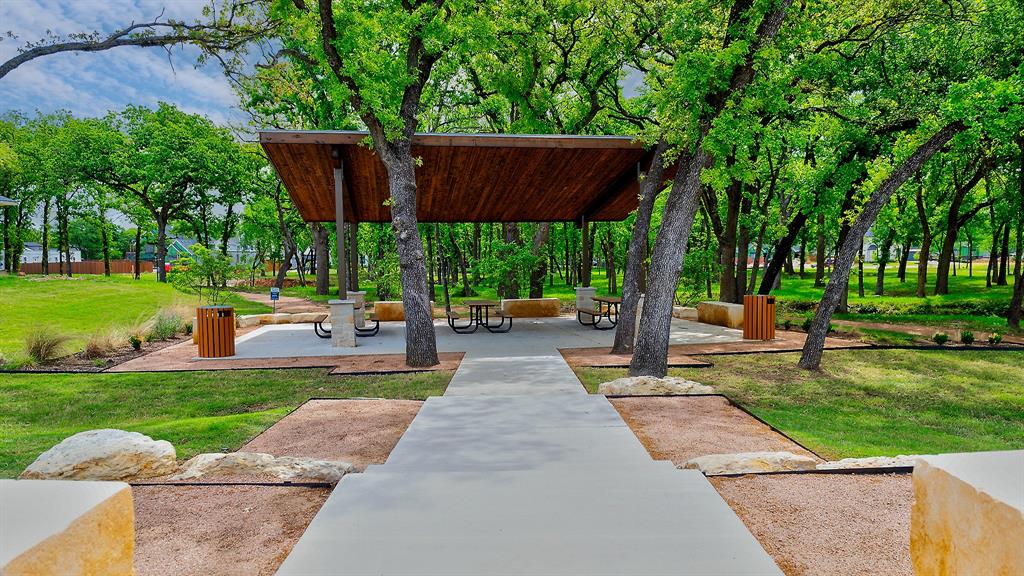
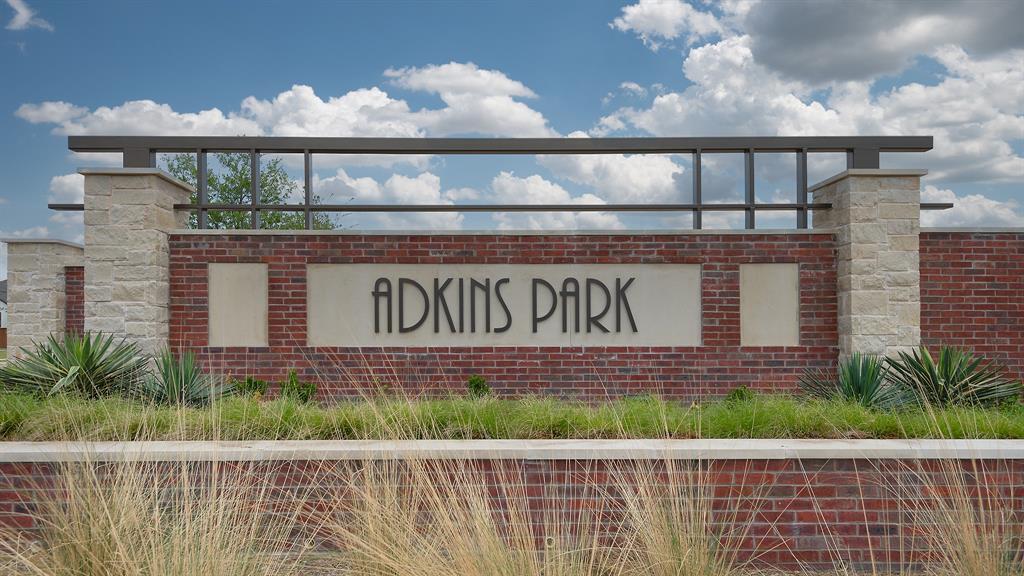
| Community Name | Adkins Park |
| School District | Keller ISD |
| Elementary School | Liberty |
| High School | Keller |
| Listing VS Median (in Adkins Park) | |
Price: $1,441,900 low | high Med: $1,368,900 sqft: 4,900 low | high Med: 4,270 $ / sqft: $294 low | high Med: $332 On site: 98 low | high Med: 121.5 | |
Request a showing
Request a showing
Contact
Learn More About This Property

| State | TX |
|---|---|
| County | Tarrant |
| City | Hurst |
| Zip Code | 76054 |
| Area | Tarrant |
| Community Name | Adkins Park |
| School District | Keller ISD |
| Elementary School | Liberty |
| High School | Keller |
| Listing VS Median (in Adkins Park) | |
Price: $1,441,900 low | high Med: $1,368,900 sqft: 4,900 low | high Med: 4,270 $ / sqft: $294 low | high Med: $332 On site: 98 low | high Med: 121.5 | |