
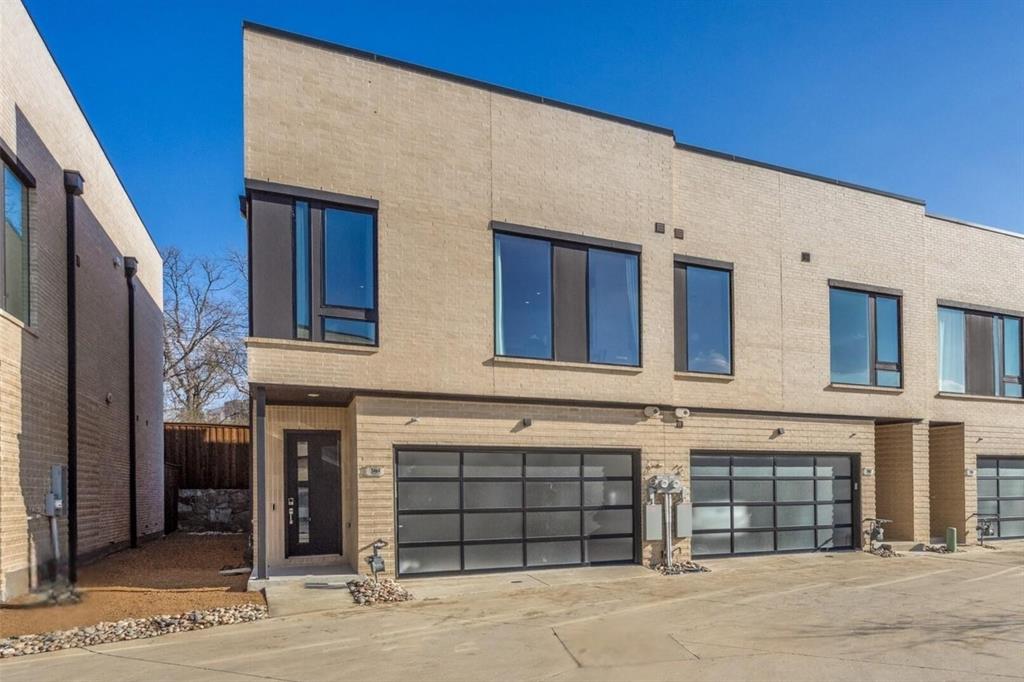
3464 Heritage Place,Richardson, TX 75082
Richardson, TX 75082













Description
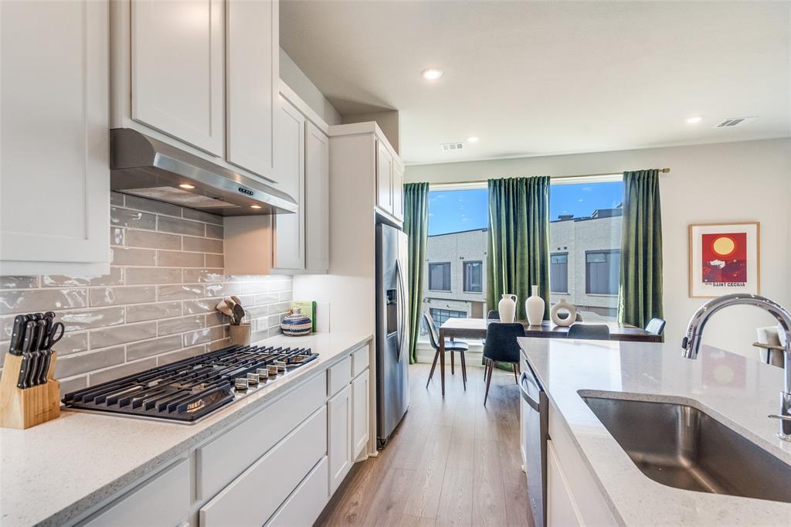
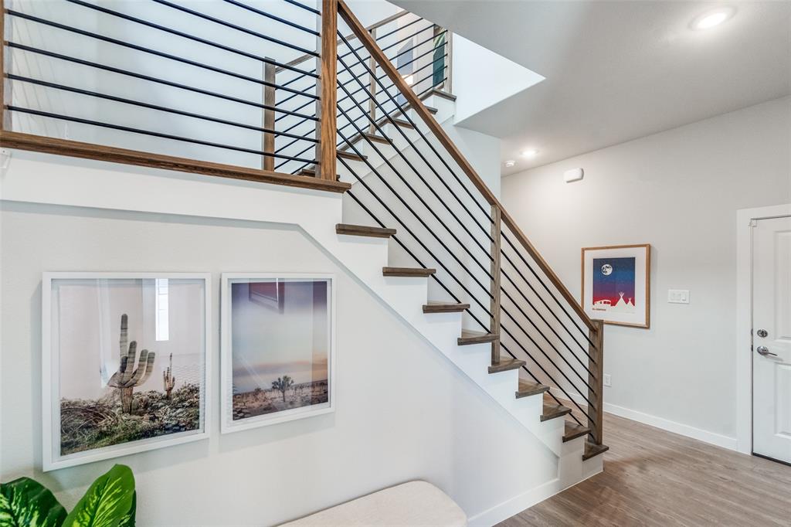
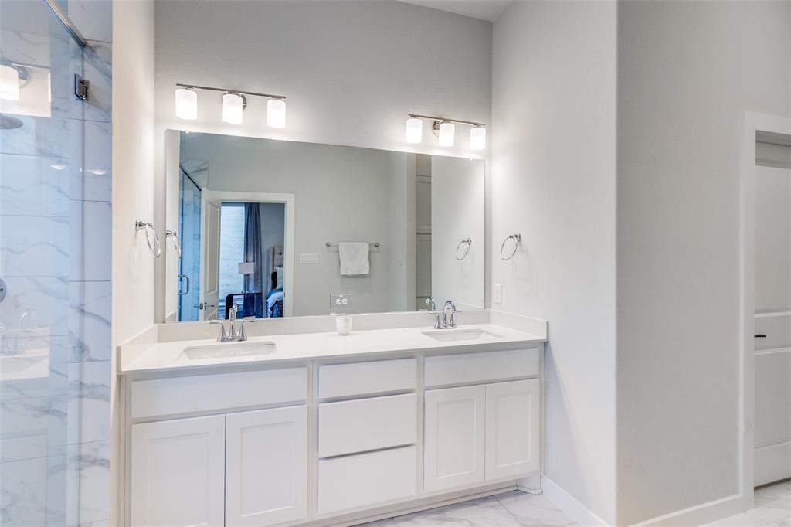
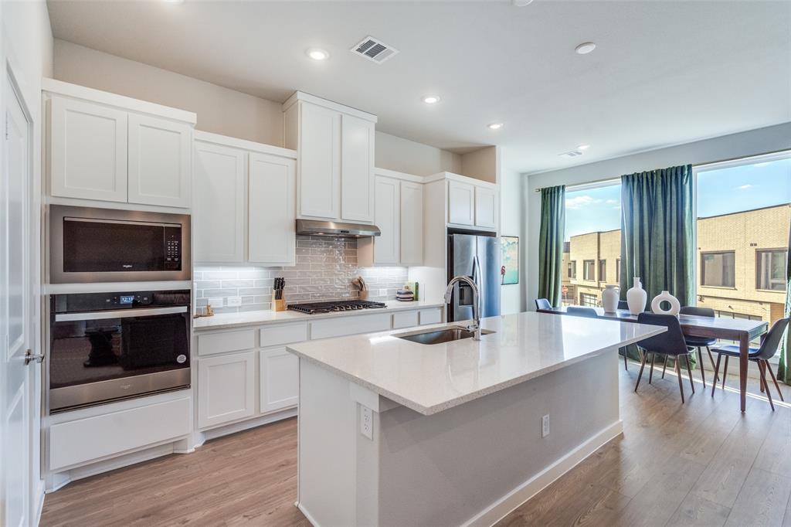
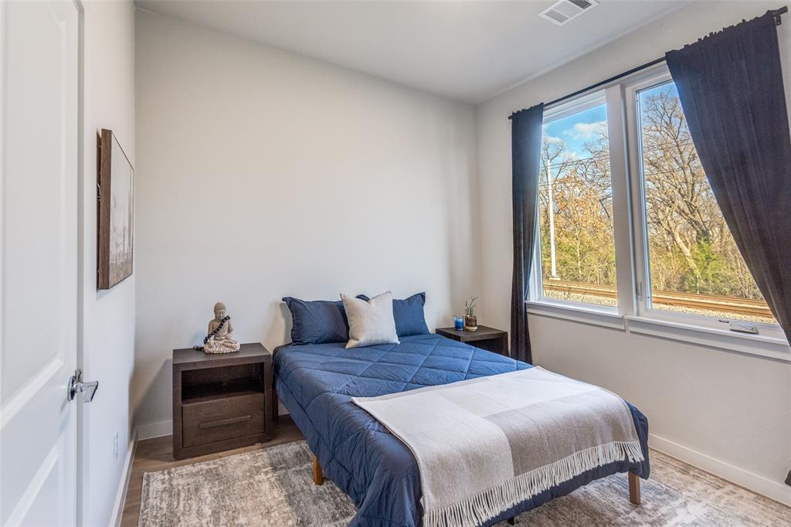
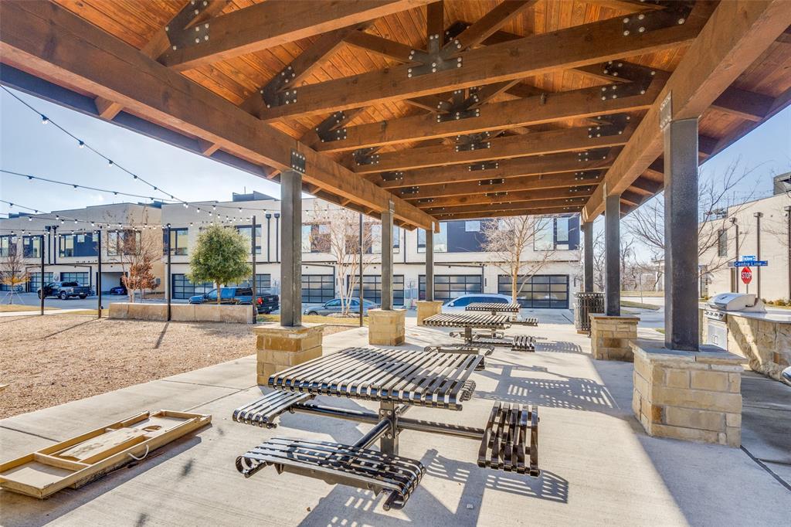
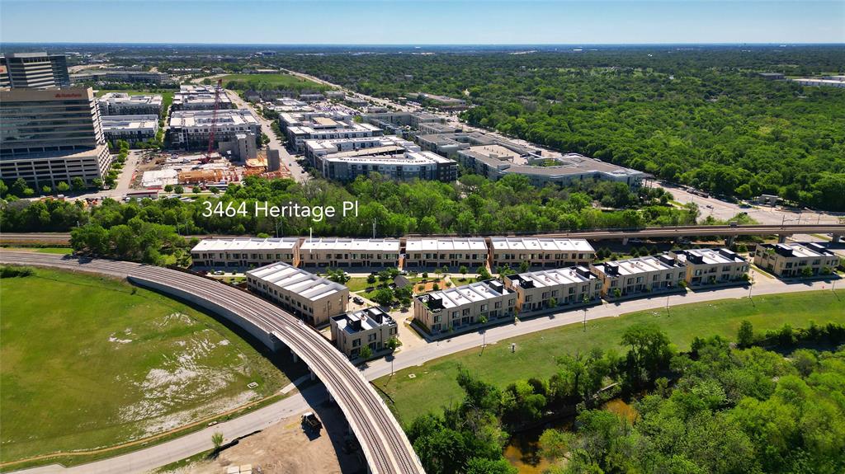
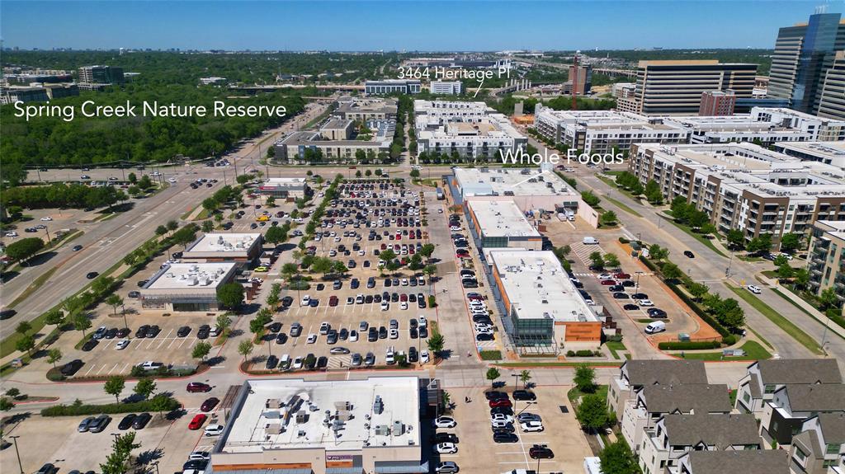
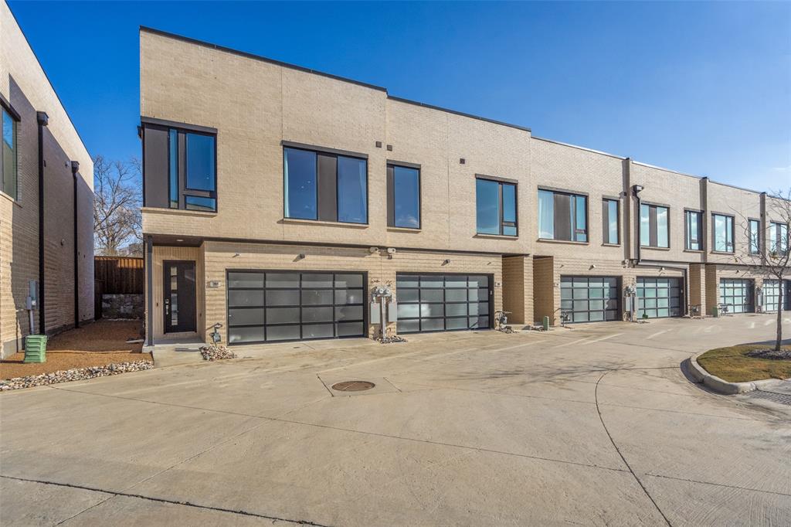
**Priced below appraised value** Built in 2023, this spacious newer-construction townhome offers a functional lifestyle in the heart of CityLine. The first-floor primary suite offers privacy and everyday convenience, featuring a spacious ensuite bathroom with dual sinks, a large walk-in shower, abundant cabinet and closet space, a separate water closet, and direct access from the bedroom to the patio and low-maintenance turfed backyard. An attached garage includes a Tesla wall charger, and the home is equipped with a smart doorbell and alarm system. The second floor is designed for both daily living and entertaining, with a large open kitchen, dining, and living area highlighted by oversized windows and abundant natural light. This level also features a full-size laundry room, a powder bath, and two secondary bedrooms that share a full bathroom, offering flexible space for guests, a home office, or additional flexibility. See virtual tour on Homes.com Residents enjoy access to community amenities including a shared grill and patio area, a small dog park, and walking paths that connect directly to CityLine’s dining, shopping, and green spaces. This location offers exceptional walkability to Whole Foods, Jasper’s, Tricky Fish, Mexican Sugar, fitness studios, and year-round events. With convenient access to DART Rail, major highways, and nearby corporate campuses such as State Farm, this home combines modern construction, low-maintenance living, and an unbeatable CityLine lifestyle.
Details
| MLS # | 21257263 |
|---|---|
| Listing Type | For Sale |
| Style | Town House |
| HOA Dues | $325 |
| Sub-Type | Resale |
| Status | Active |
| Year | 2023 |
| Days On Site | 113 |
| Listing Provided By | Dave Perry Miller Real Estate | Umair Nasser |
Features
| Bed(s) | 3 |
|---|---|
| Bath(s) | 3 Total |
| SQ Feet | 2,142 |
| Garage | 2 |
| Story(s) | 2 |
| Acreage | 0.04 |
Interior
| Room Count | 7 |
|---|---|
| Interior Features | Eat-in Kitchen, Flat Screen Wiring, Kitchen Island, Open Floorplan, Pantry, Walk-In Closet(s) |
| Appliances | Dishwasher, Disposal, Gas Cooktop, Microwave, Plumbed For Gas in Kitchen, Refrigerator, Tankless Water Heater |
Parking
| Garage Yn | 1 |
|---|---|
| Attached Garage Yn | 1 |
| Parking Features | Garage, Garage Double Door, Garage Faces Front |
Utilities
| Utilities | Cable Available, City Sewer, City Water, Curbs, Electricity Connected, Sidewalk |
|---|
Taxes
| Unexempt Taxes | 10187 |
|---|---|
| Tax Lot | 16 |
| Tax Block | B |
| Tax Legal Description | CITYLINE TOWNHOME ADDITION (CRC), BLK B, LOT |
Area Information
| State | TX |
|---|---|
| County | Collin |
| City | Richardson |
| Zip Code | 75082 |
| Area | Collin |
| Community Name | Cityline Townhome Add |
| School District | Plano ISD |
| Elementary School | Stinson |
| High School | Mcmillen |
| Listing VS Median (in Cityline Townhome Add) | |
Price: $513,000 low | high Med: $513,000 sqft: 2,142 low | high Med: 2,142 $ / sqft: $239 low | high Med: $239 On site: 113 low | high Med: 113 | |
Request a showing
Request a showing
Contact
Learn More About This Property

| State | TX |
|---|---|
| County | Collin |
| City | Richardson |
| Zip Code | 75082 |
| Area | Collin |
| Community Name | Cityline Townhome Add |
| School District | Plano ISD |
| Elementary School | Stinson |
| High School | Mcmillen |
| Listing VS Median (in Cityline Townhome Add) | |
Price: $513,000 low | high Med: $513,000 sqft: 2,142 low | high Med: 2,142 $ / sqft: $239 low | high Med: $239 On site: 113 low | high Med: 113 | |