








Description
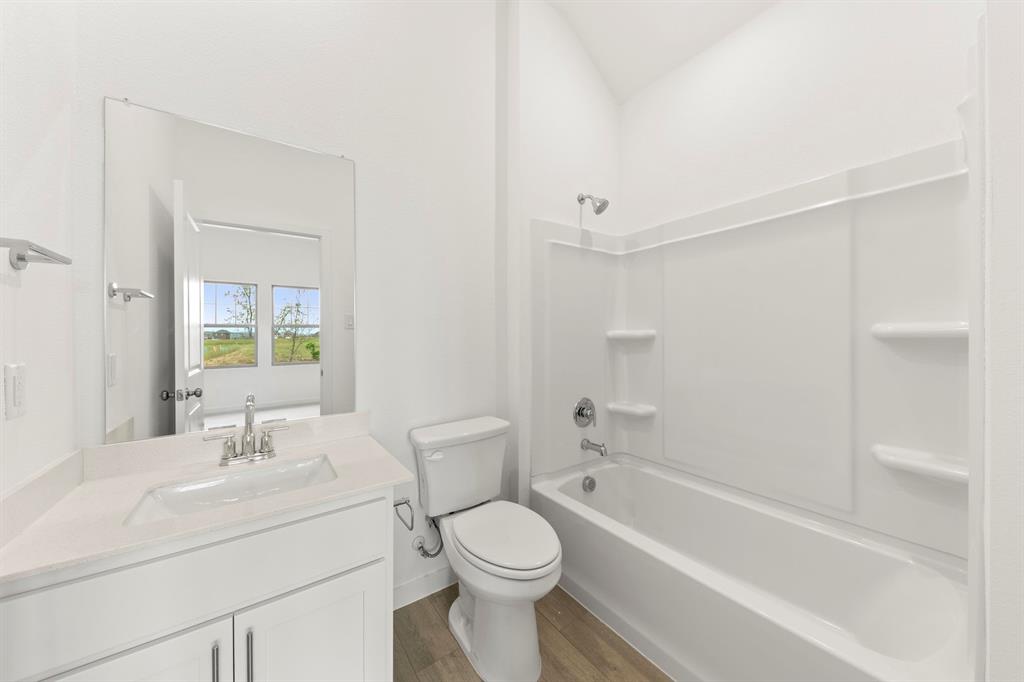
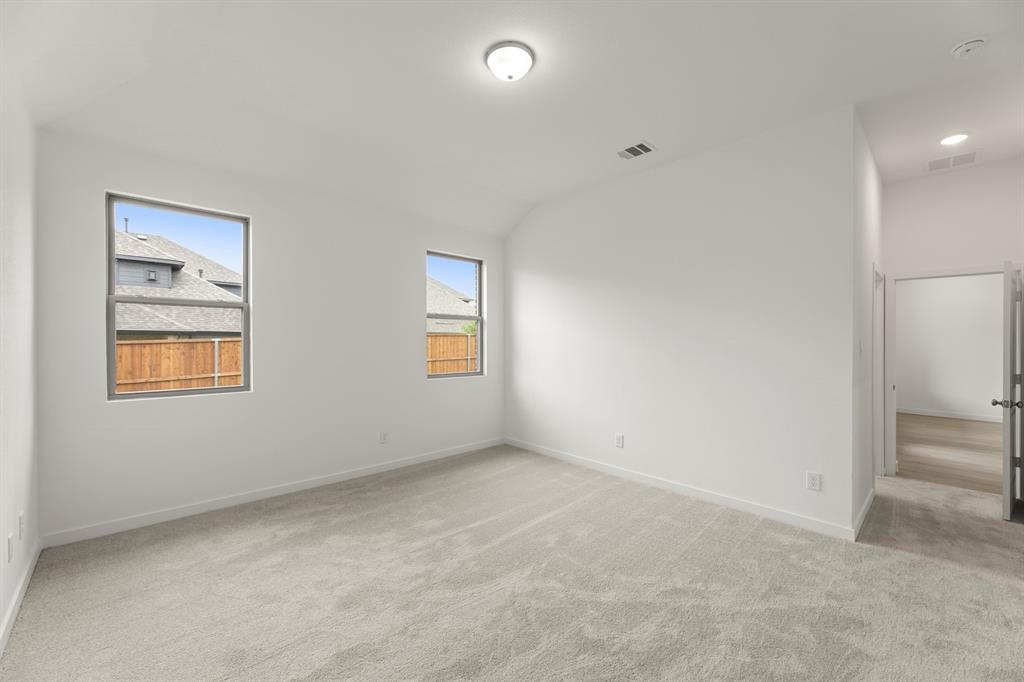
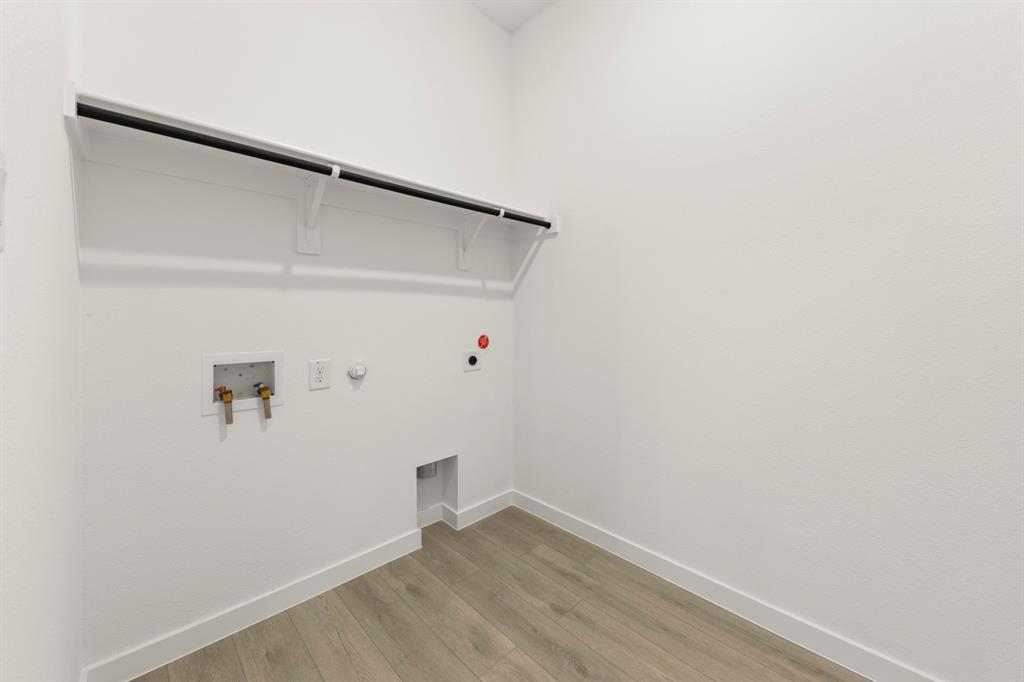
MLS# 21277596 - Built by Ashton Woods Homes - Ready Now! ~ Flex Room!Discover this beautifully designed one-story home by Ashton Woods, featuring the Coastal Collection with its serene palette of soft whites and comforting blues. A welcoming open foyer leads to a private secondary bedroom and full bathperfect for guests or a home office. The chef-inspired kitchen is the heart of the home, offering abundant counter space, generous storage, an expansive eat-in island, stainless steel appliances, and a spacious walk-in pantry. It seamlessly connects to the open dining area and family room, all overlooking a covered patioideal for entertaining or relaxing. The thoughtfully designed primary suite provides a peaceful retreat with dual vanities, a large walk-in shower, and an oversized walk-in closet. Two additional secondary bedrooms are conveniently positioned with access to a versatile flex space, perfect for a playroom, media room, or workspace. Ashton Woods homes feature many options and upgrades, including a full landscaping package with sprinkler system, energy-efficient HVAC, dual-pane energy-efficient windows, stylish luxury vinyl plank flooring, and moredelivering both comfort and value.
Details
| MLS # | 21277596 |
|---|---|
| Listing Type | For Sale |
| Style | House |
| HOA Dues | $1,130 |
| Sub-Type | Resale |
| Status | Pending |
| Year | 2026 |
| Days On Site | 95 |
| Listing Provided By | HomesUSA.com | Ben Caballero |
Features
| Bed(s) | 4 |
|---|---|
| Bath(s) | 4 Total |
| SQ Feet | 2,314 |
| Garage | 2 |
| Story(s) | 1 |
| Acreage | 0.17 |
Interior
| Room Count | 7 |
|---|---|
| Cooling | Central Air, Zoned |
| Heating | Natural Gas, Zoned |
| Interior Features | Cable TV Available, Decorative Lighting, Double Vanity, Eat-in Kitchen, Granite Counters, Kitchen Island, Open Floorplan, Pantry, Walk-In Closet(s), Wired for Data |
| Appliances | Built-in Gas Range, Dishwasher, Disposal, Electric Oven, Electric Water Heater, Gas Range, Plumbed For Gas in Kitchen, Vented Exhaust Fan |
Exterior
| Exterior Features | Covered Patio/Porch, Rain Gutters, Lighting, Private Yard |
|---|---|
| Roof | Composition |
| Security Features | Carbon Monoxide Detector(s), Security Lights, Security System, Security System Owned, Smoke Detector(s) |
| Construction Materials | Brick, Fiber Cement, Rock/Stone |
| Foundation Details | Slab |
Parking
| Garage Yn | 1 |
|---|---|
| Attached Garage Yn | 1 |
| Parking Features | Garage Door Opener, Garage Faces Front |
Utilities
| Utilities | City Sewer, City Water |
|---|
Location
| Community Features | Curbs, Greenbelt, Jogging Path/Bike Path, Park, Sidewalks |
|---|
Taxes
| Tax Lot | 18227 |
|---|
Area Information
| State | TX |
|---|---|
| County | Collin |
| City | Celina |
| Zip Code | 75009 |
| Area | Collin |
| Community Name | Brookshire at Legacy Hills |
| School District | Celina ISD |
| Elementary School | Bobby Ray-Afton Martin |
| High School | Celina |
| Listing VS Median (in Brookshire at Legacy Hills) | |
Price: $399,400 low | high Med: $568,000 sqft: 2,314 low | high Med: 3,114 $ / sqft: $173 low | high Med: $185 On site: 95 low | high Med: 189 | |
Request a showing
Request a showing
Contact
Learn More About This Property

| State | TX |
|---|---|
| County | Collin |
| City | Celina |
| Zip Code | 75009 |
| Area | Collin |
| Community Name | Brookshire at Legacy Hills |
| School District | Celina ISD |
| Elementary School | Bobby Ray-Afton Martin |
| High School | Celina |
| Listing VS Median (in Brookshire at Legacy Hills) | |
Price: $399,400 low | high Med: $568,000 sqft: 2,314 low | high Med: 3,114 $ / sqft: $173 low | high Med: $185 On site: 95 low | high Med: 189 | |