
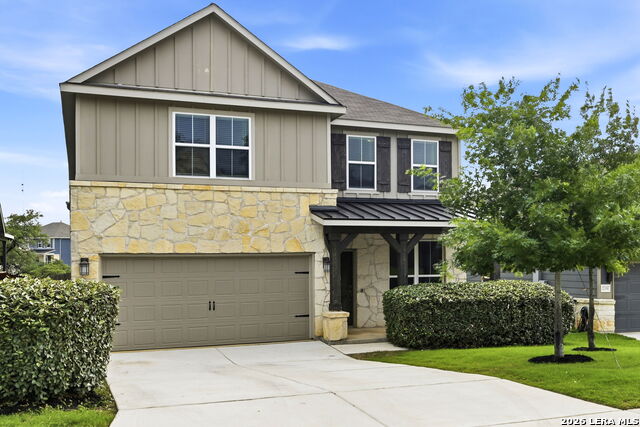
27353 Caroline Way,San Antonio, TX 78260
San Antonio, TX 78260

Description
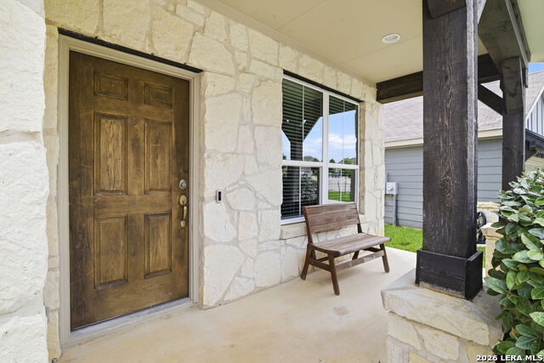
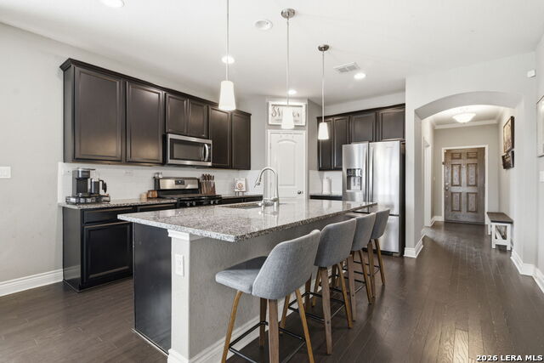
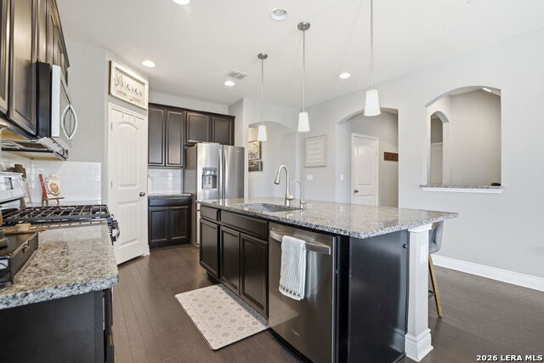
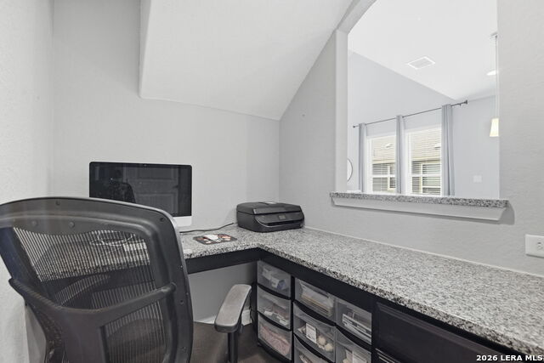
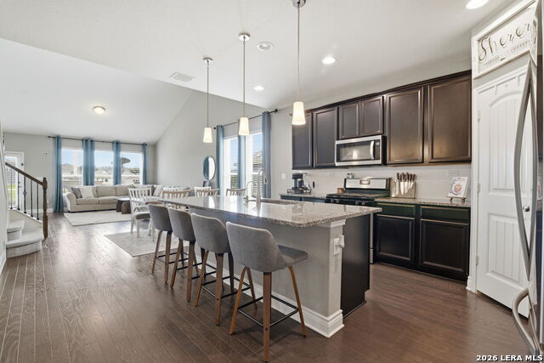
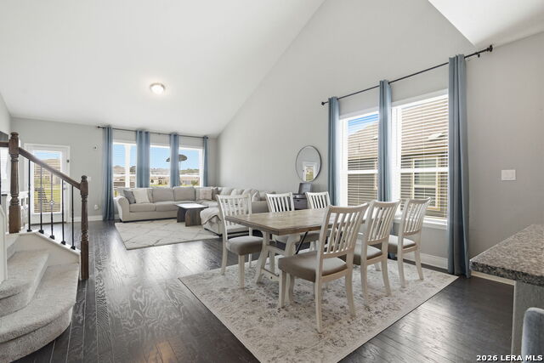
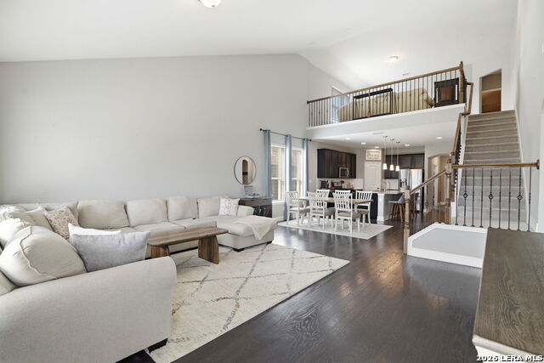
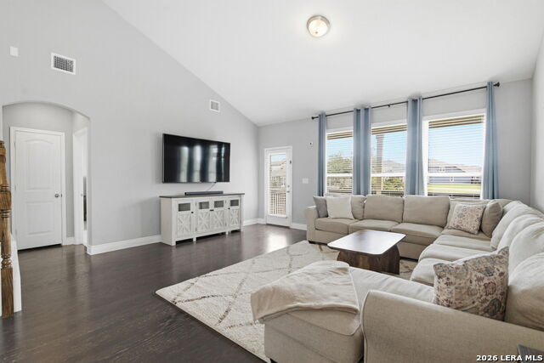
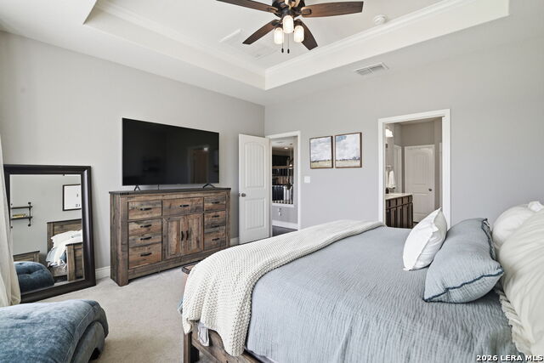
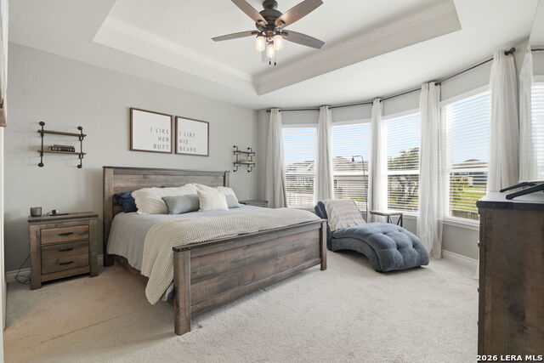
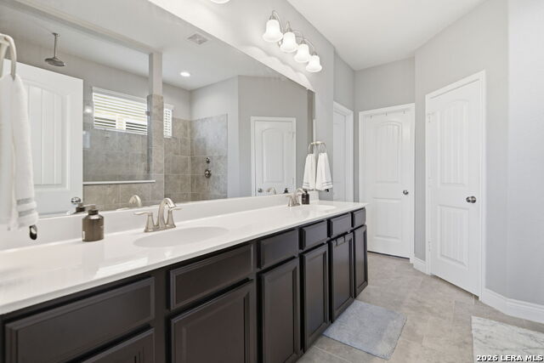
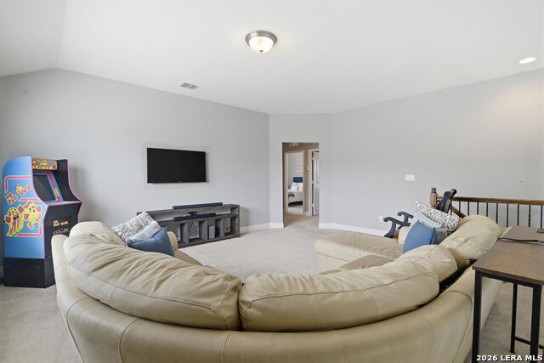
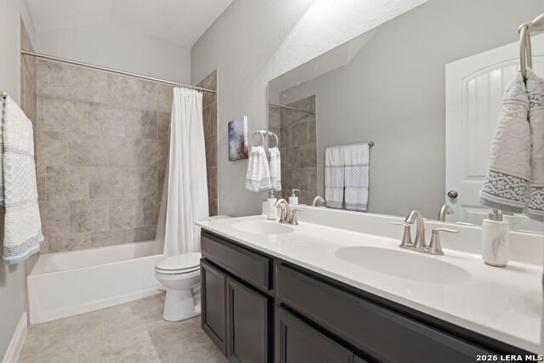
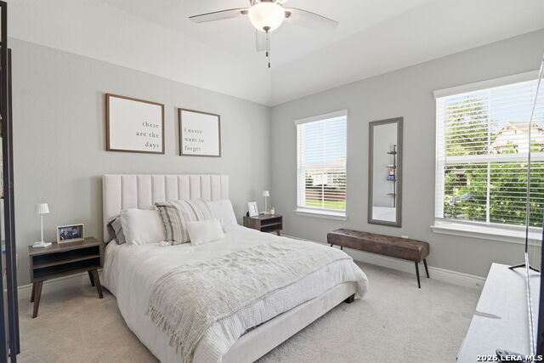
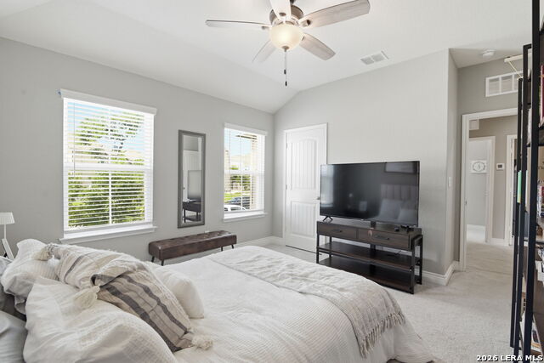
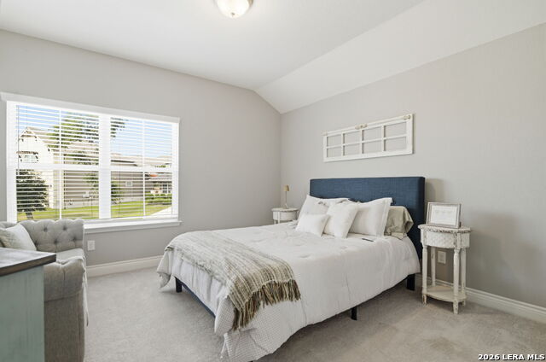
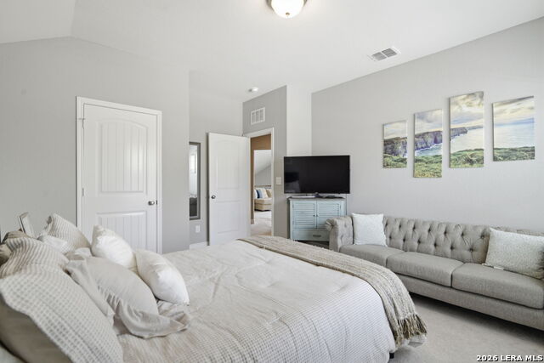

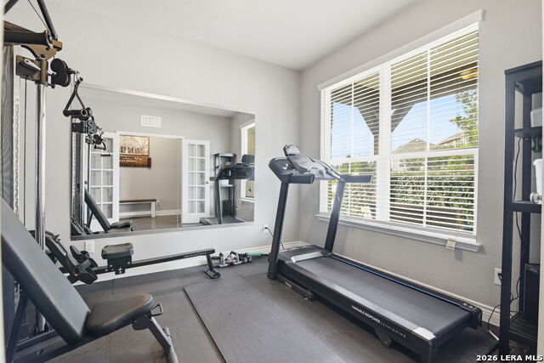
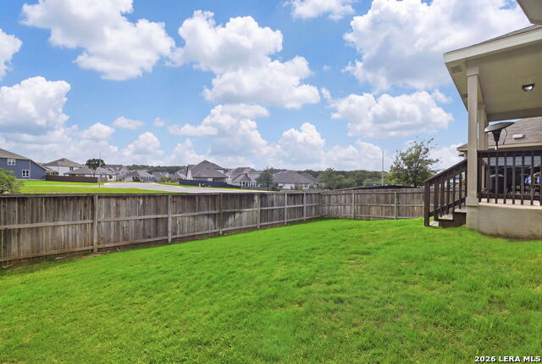
Welcome to this stunning 4-bedroom, 2.5-bath home in the highly sought-after Comal ISD! Offering 2,521 square feet of thoughtfully designed living space, this two-story home combines comfort, style, and functionality in one of the area's most desirable communities. Step inside to soaring ceilings and an open-concept floor plan filled with natural light, creating the perfect space for entertaining and everyday living. The dedicated front office provides incredible flexibility and is currently being used as a home gym - ideal for remote work, fitness, or a playroom. The spacious primary suite is conveniently located downstairs and features a beautiful bay window overlooking the backyard, creating the perfect spot to relax while watching the kids play. The luxurious primary bathroom includes an oversized walk-in shower and separate his-and-hers closets for exceptional storage and convenience. Upstairs, you'll find three generously sized secondary bedrooms and a large game room loft overlooking the living area below - perfect for a media room, play space, or second living area. Enjoy outdoor living year-round with both covered front and back porches, plus an easy walk to the neighborhood community pool. With its functional layout, modern features, prime location, and access to top-rated Comal ISD schools, this home truly has it all. Don't miss your opportunity to own this beautiful move-in-ready home with high ceilings, a downstairs primary suite, game room, home office, and unbeatable community amenities!
Details
| MLS # | 1965034 |
|---|---|
| Listing Type | For Sale |
| Style | House |
| Status | Pending |
| Year | 2018 |
| Days On Site | 109 |
| Listing Provided By | RE/MAX North-San Antonio | Robert Medina |
Features
| Bed(s) | 4 |
|---|---|
| Bath(s) | 3 Total |
| SQ Feet | 2,521 |
| Garage | 2 |
| Story(s) | 2 |
| Acreage | 0.13 |
Interior
| Interior | Two Living Area, Island Kitchen, Breakfast Bar, Study/Library, Game Room, Utility Room Inside, High Ceilings, Open Floor Plan, Laundry Main Level, Laundry Room, Walk in Closets |
|---|---|
| Heating | Central |
| Heating Fuel | Natural Gas |
| Fireplace | Not Applicable |
| Number Of Fireplaces | 0 |
Exterior
| Exterior | Stone/Rock, Siding, Cement Fiber |
|---|---|
| Roof | Composition |
| Foundation | Slab |
Parking
| Garage Parking | Two Car Garage |
|---|
Utilities
| Waterorsewer | Water System, Sewer System |
|---|
Taxes
| Tax Property Id | 048401040020 |
|---|---|
| Taxed By Mltpl Counties | No |
| Total Tax | 7908 |
Area Information
| State | TX |
|---|---|
| County | Bexar |
| City | San Antonio |
| Zip Code | 78260 |
| Area | Bexar |
| Community Name | THE PRESERVE OF STERLING RIDGE |
| School District | Comal |
| Elementary School | Timberwood Park |
| High School | Pieper |
| Listing VS Median (in THE PRESERVE OF STERLING RIDGE) | |
Price: $399,000 low | high Med: $394,000 sqft: 2,521 low | high Med: 2,079 $ / sqft: $158 low | high Med: $198 On site: 109 low | high Med: 122.5 | |
Request a showing
Request a showing
Contact
Learn More About This Property

| State | TX |
|---|---|
| County | Bexar |
| City | San Antonio |
| Zip Code | 78260 |
| Area | Bexar |
| Community Name | THE PRESERVE OF STERLING RIDGE |
| School District | Comal |
| Elementary School | Timberwood Park |
| High School | Pieper |
| Listing VS Median (in THE PRESERVE OF STERLING RIDGE) | |
Price: $399,000 low | high Med: $394,000 sqft: 2,521 low | high Med: 2,079 $ / sqft: $158 low | high Med: $198 On site: 109 low | high Med: 122.5 | |