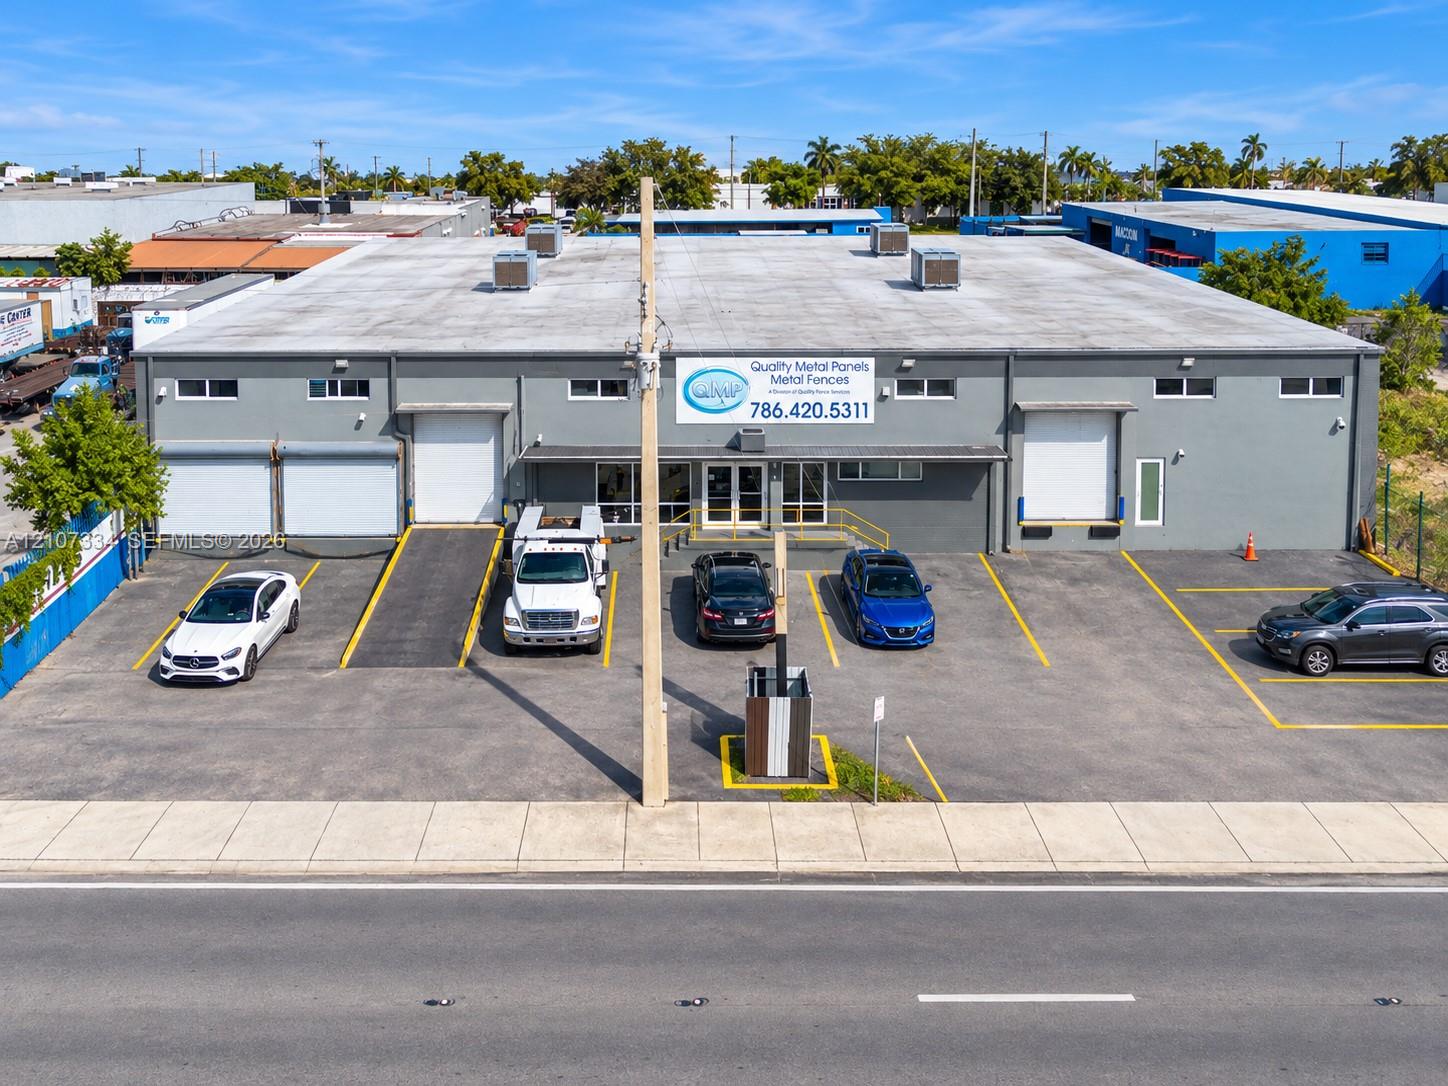
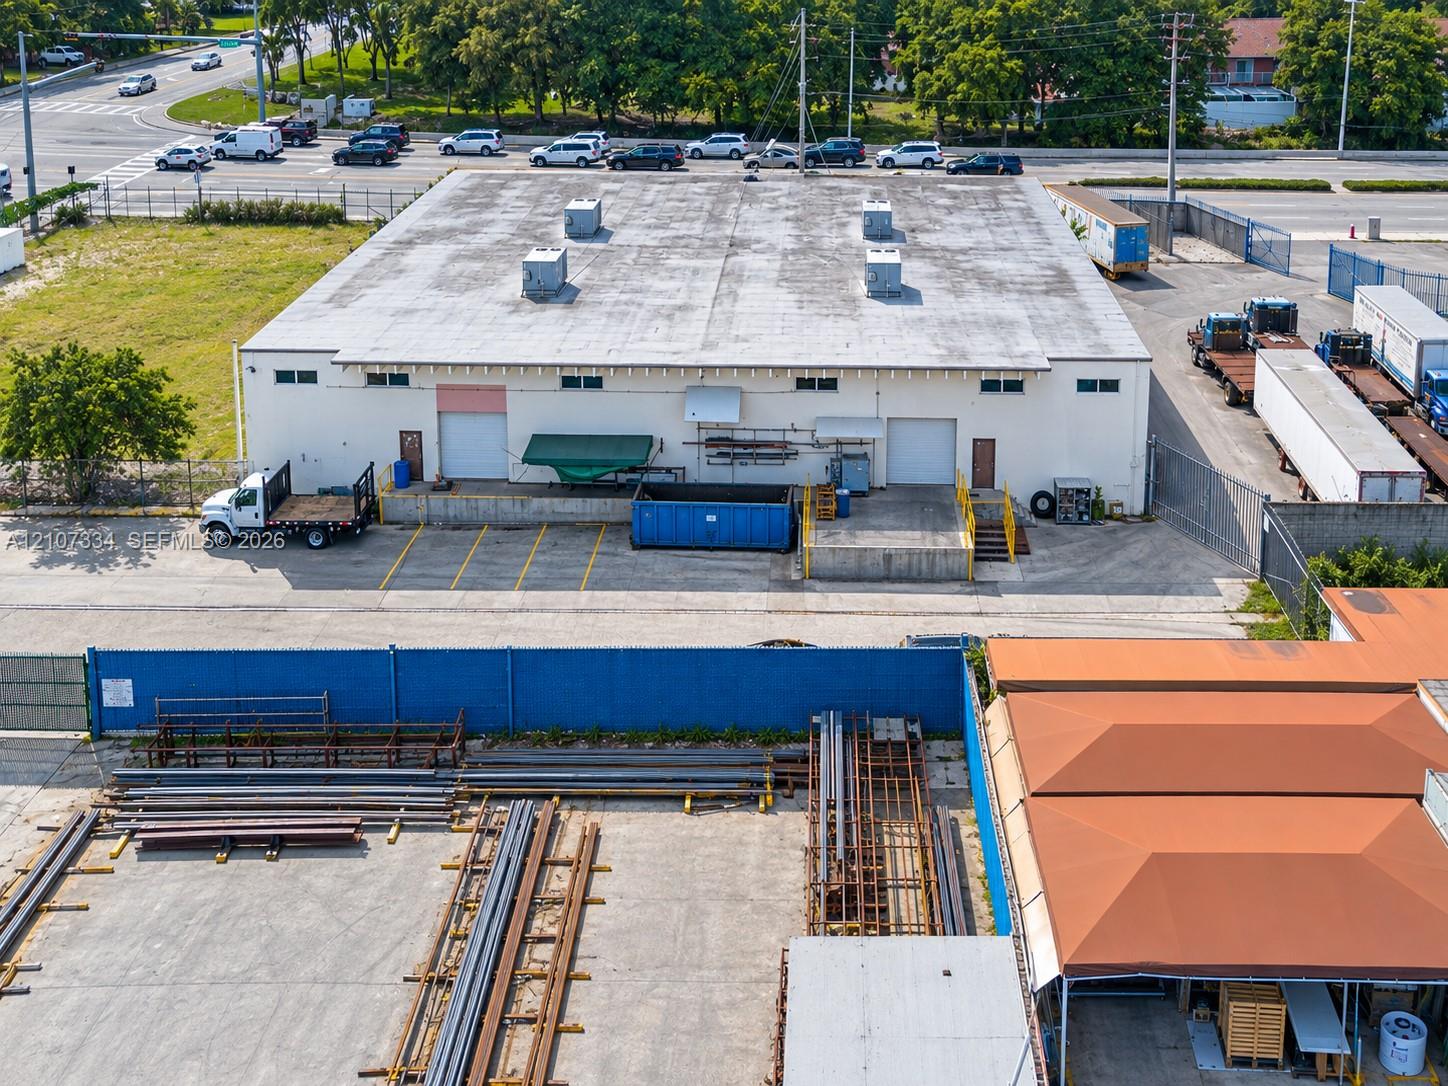
Industrial facility featuring a reinforced concrete exterior, dual grade-level loading bays, dedicated ramp access, and a paved surface parking lot
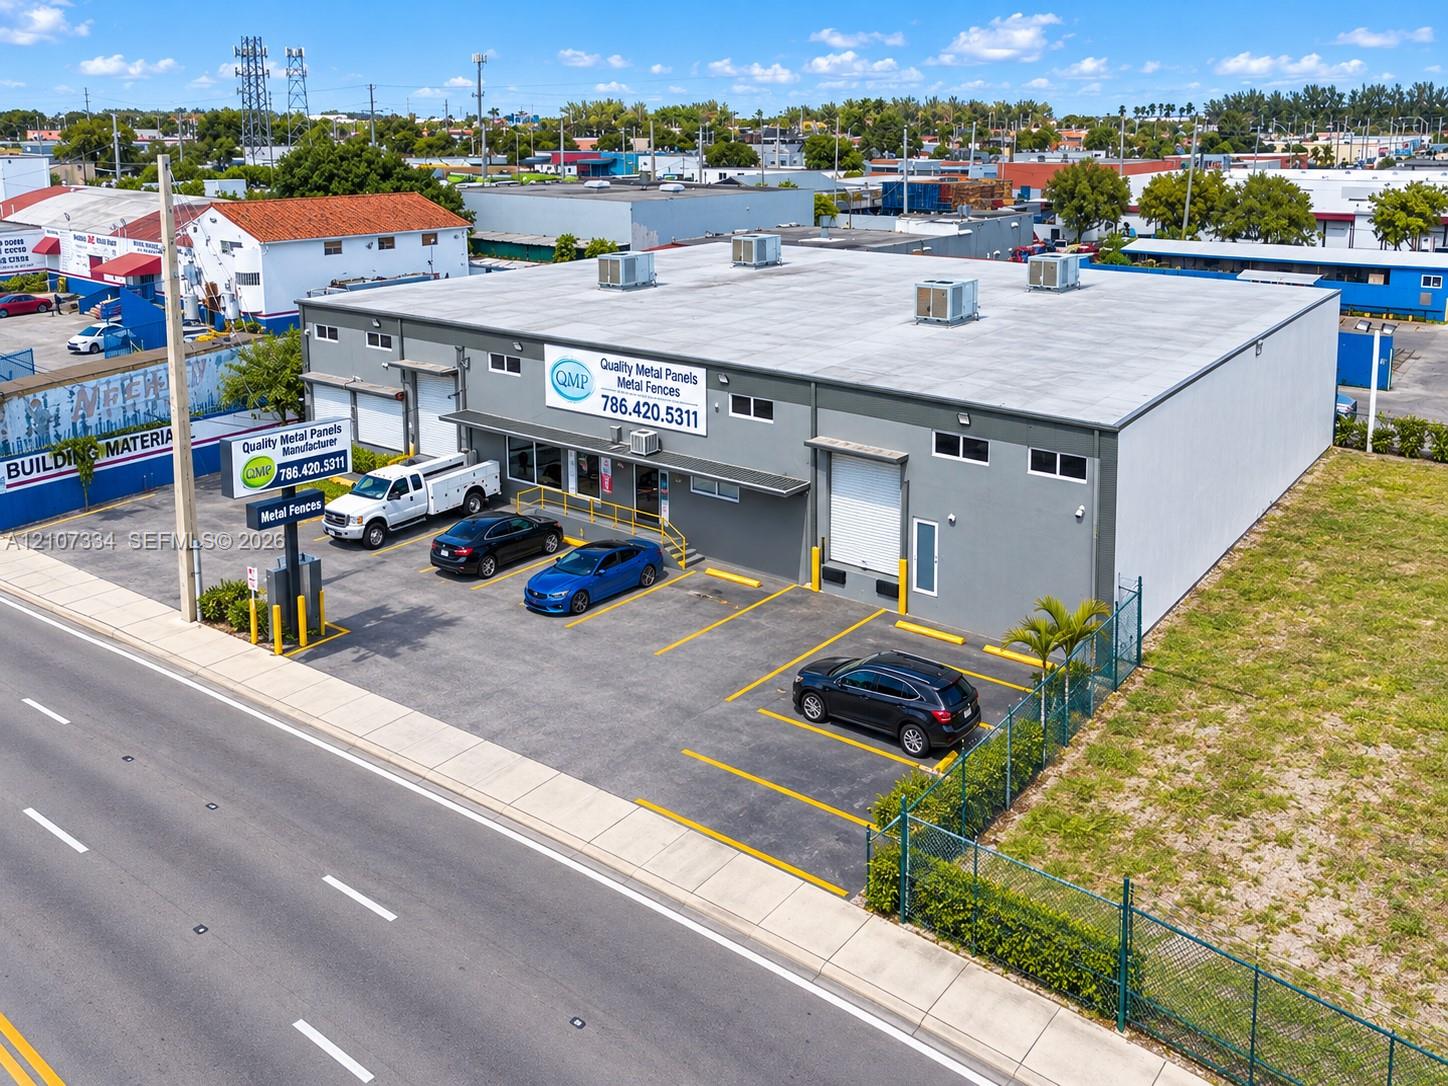
Commercial property featuring a concrete exterior, asphalt parking area with marked stalls, roll-up loading door, and perimeter chain-link fencing
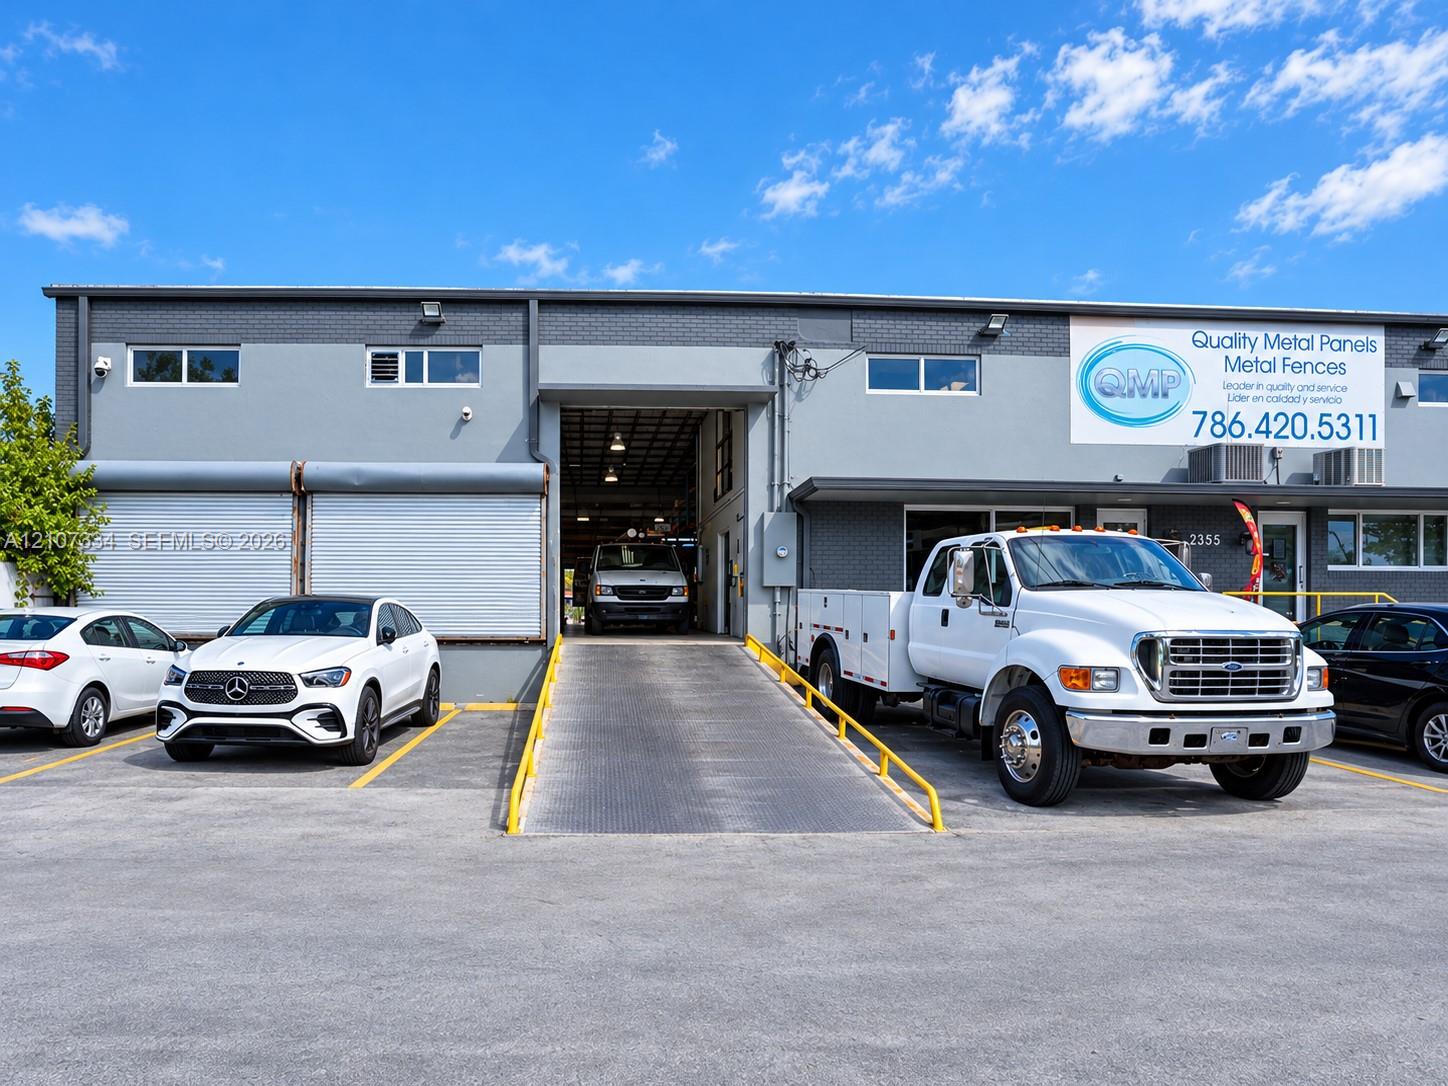
Commercial facility featuring a concrete exterior, elevated loading ramp, two roll-up service doors, and dedicated parking area
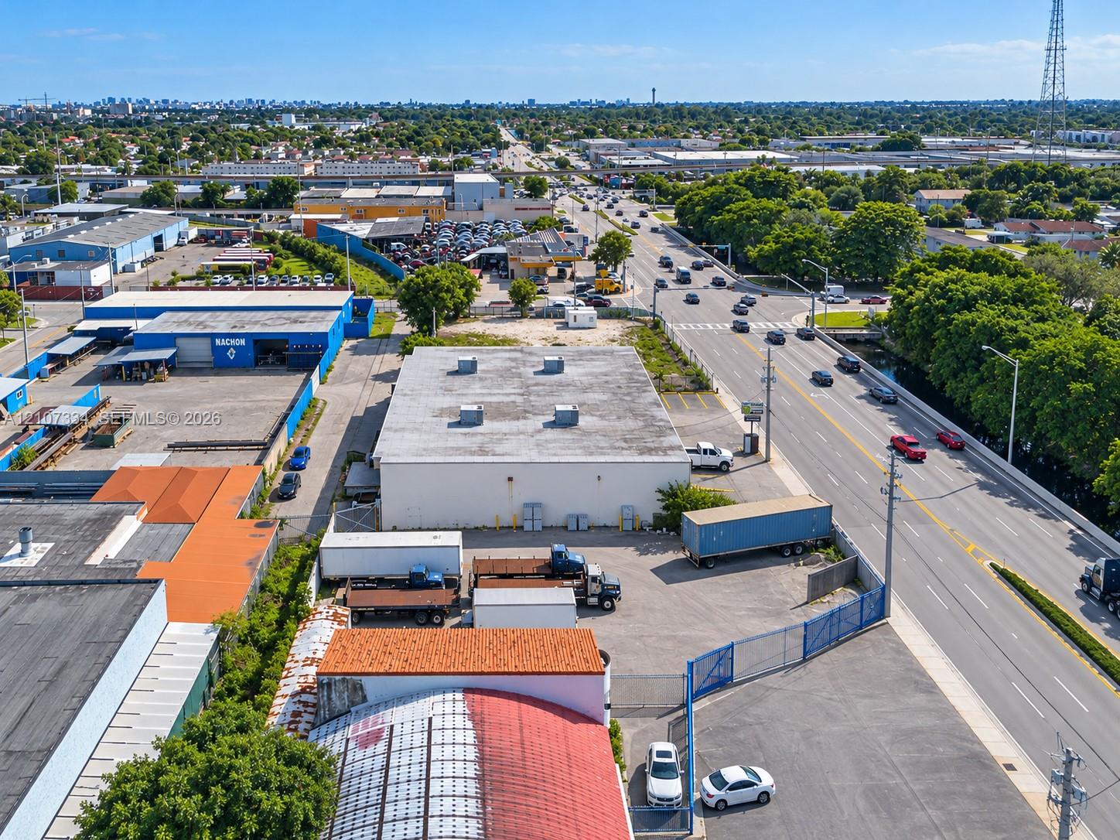
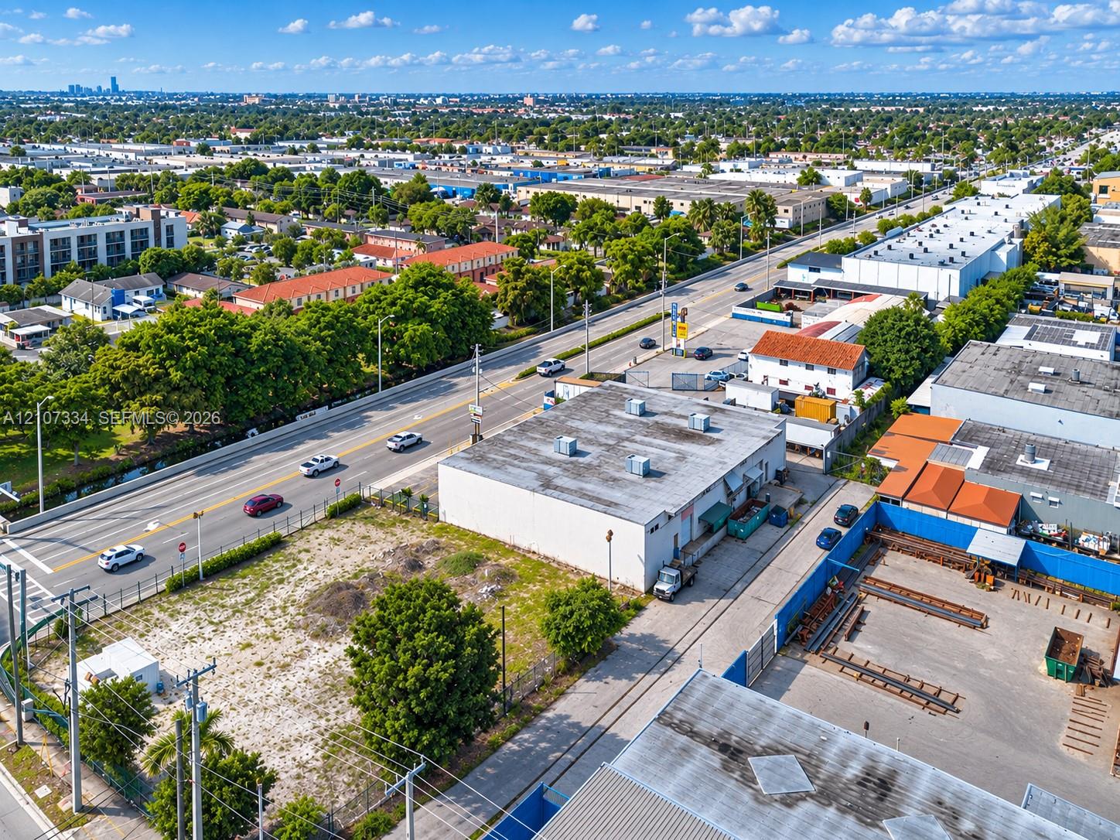
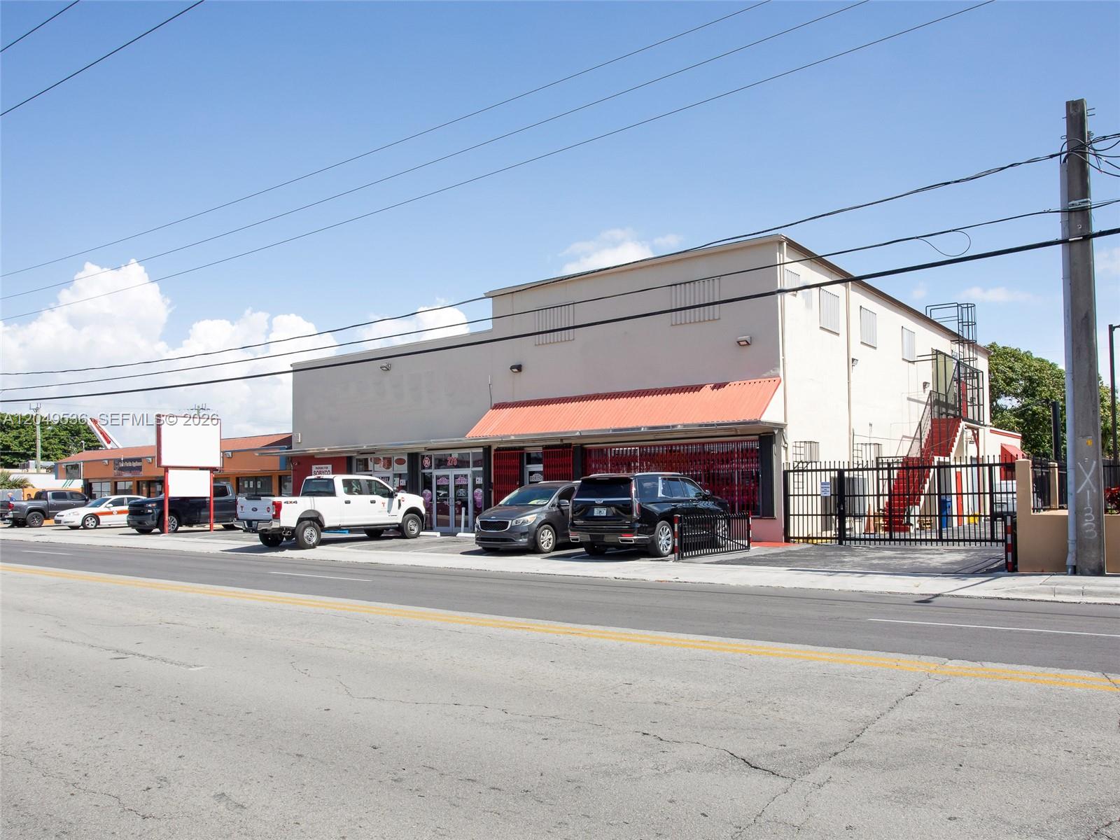
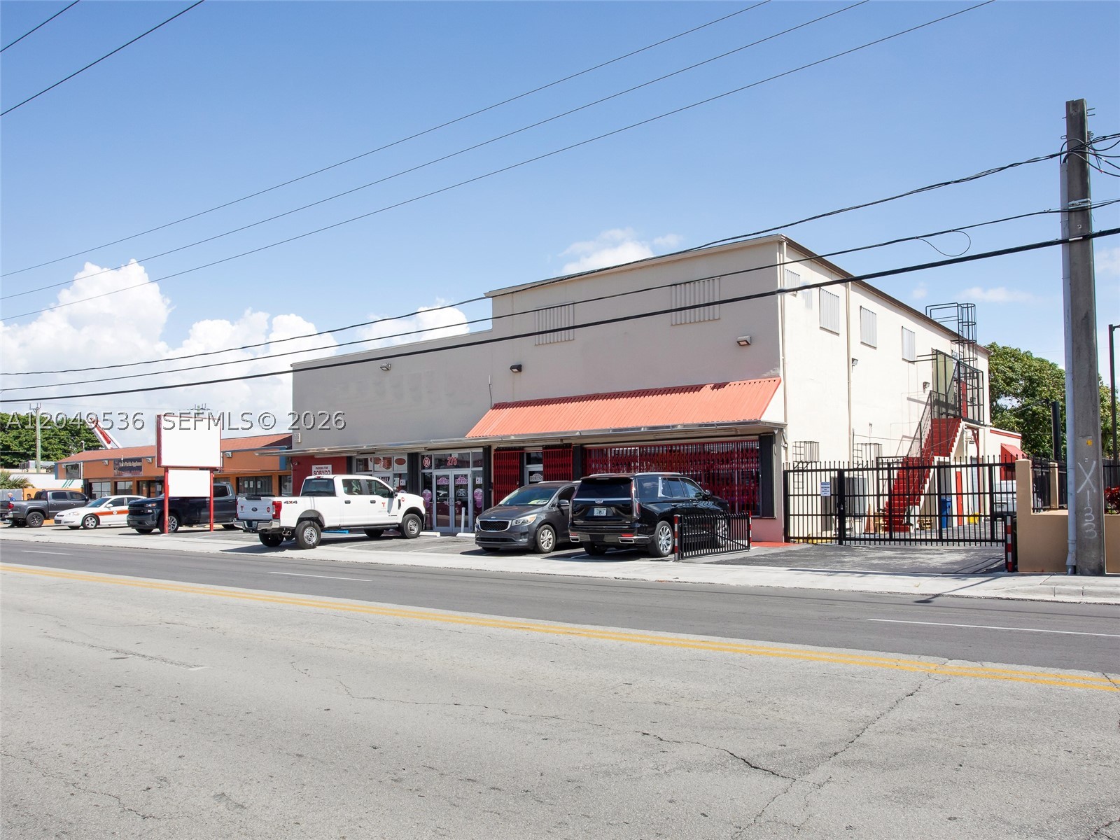
Industrial property featuring a concrete masonry building, expansive paved exterior lot, secure gated access, and prominent frontage on a multi-lane arterial thoroughfare
Industrial facility featuring two grade-level loading doors, a dedicated loading dock with metal stairs, paved exterior storage areas, and perimeter fencing
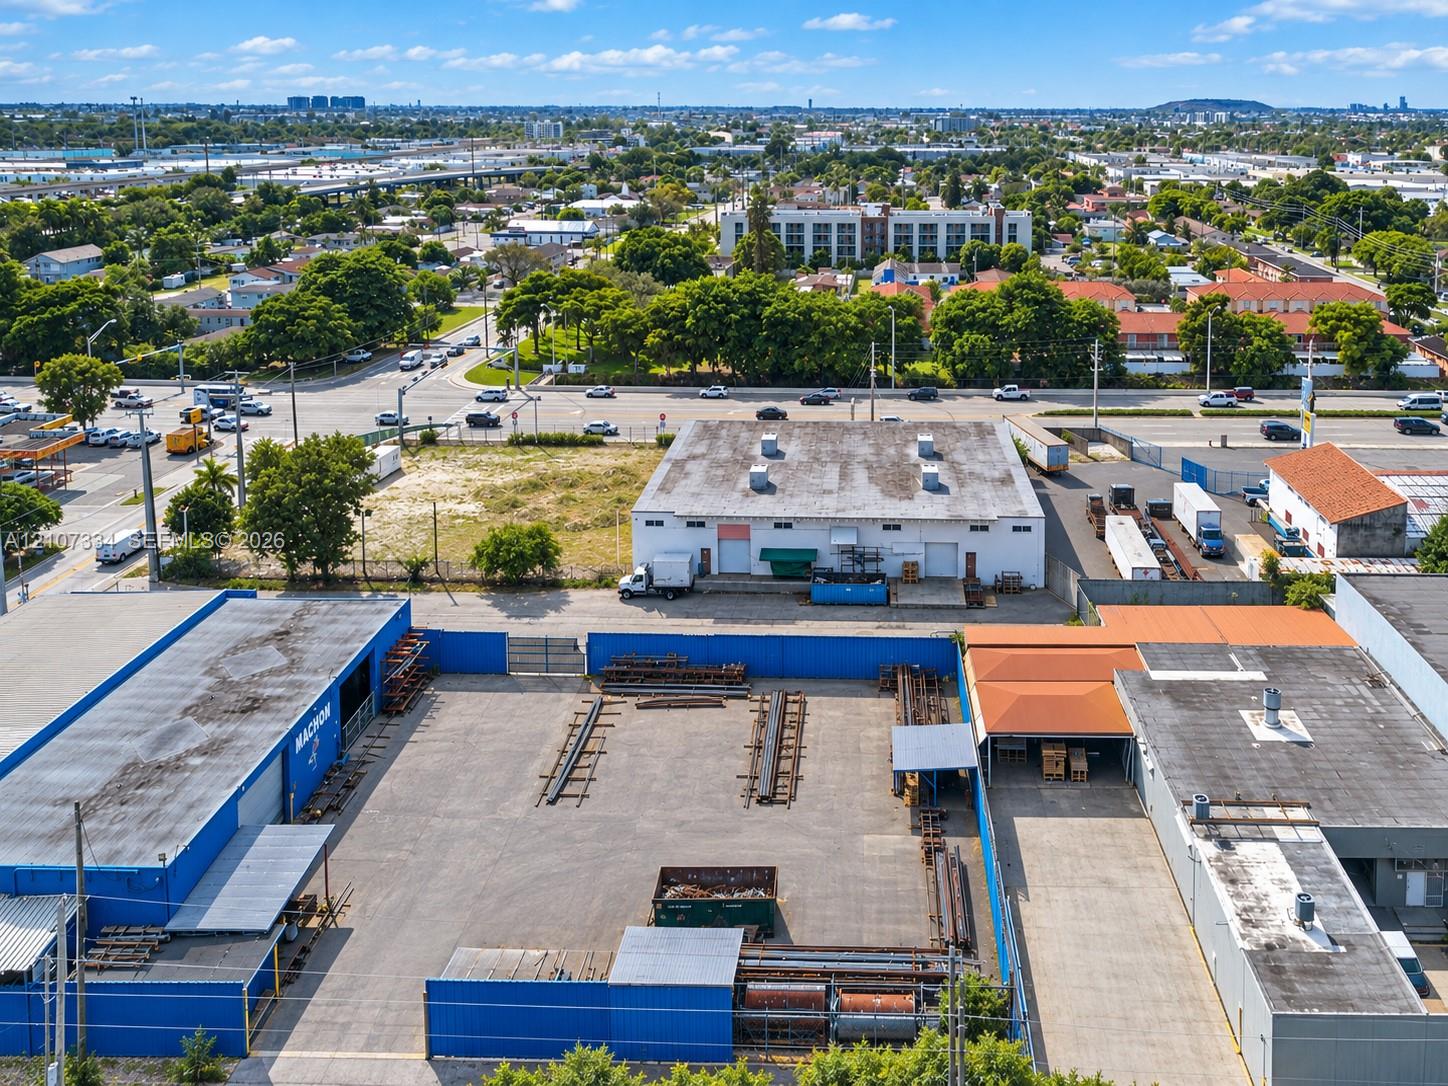
Industrial property featuring an expansive gated paved yard, secure perimeter wall, multiple metal warehouse structures, and direct street access
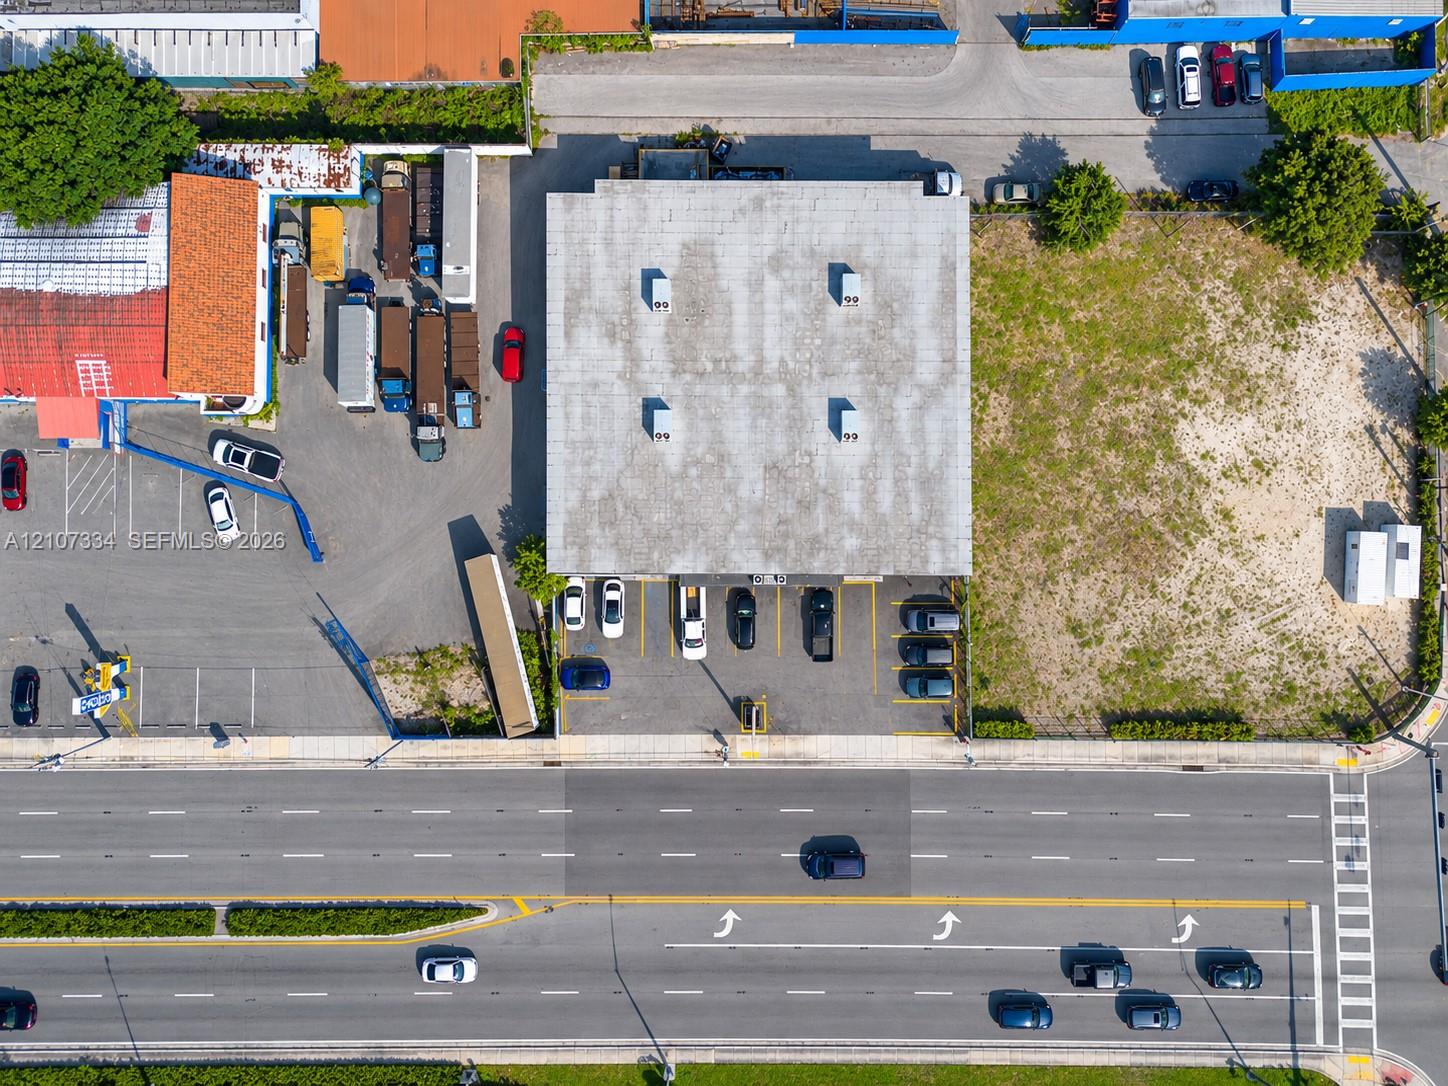
Industrial property featuring a rectangular structure, expansive paved lot, fenced perimeter, direct street frontage, and HVAC rooftop units
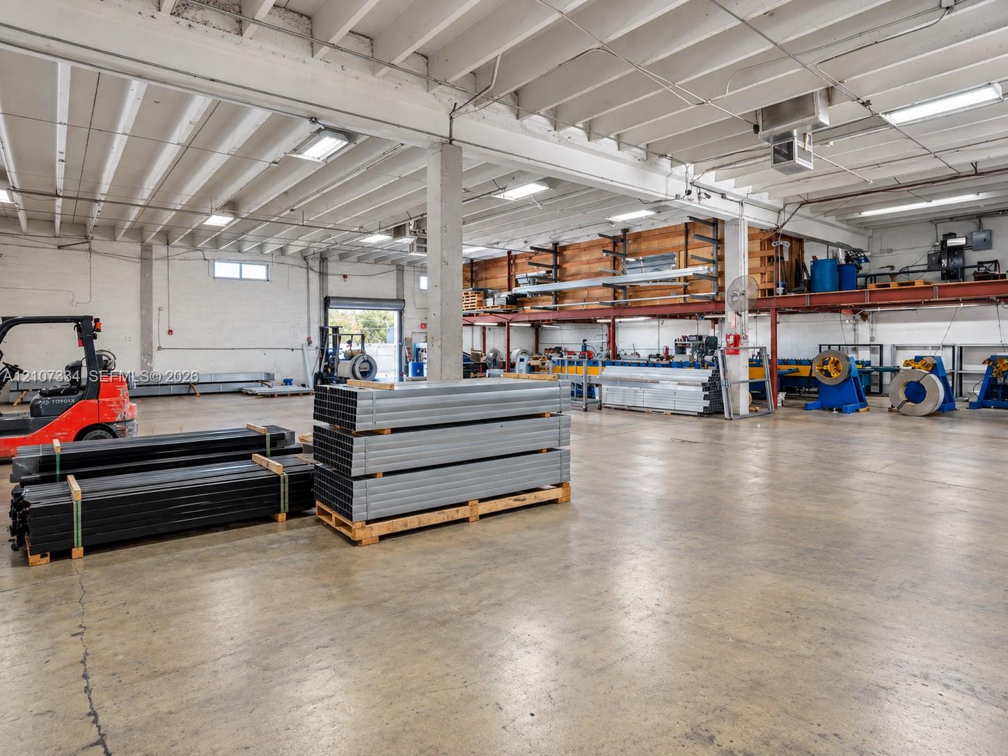
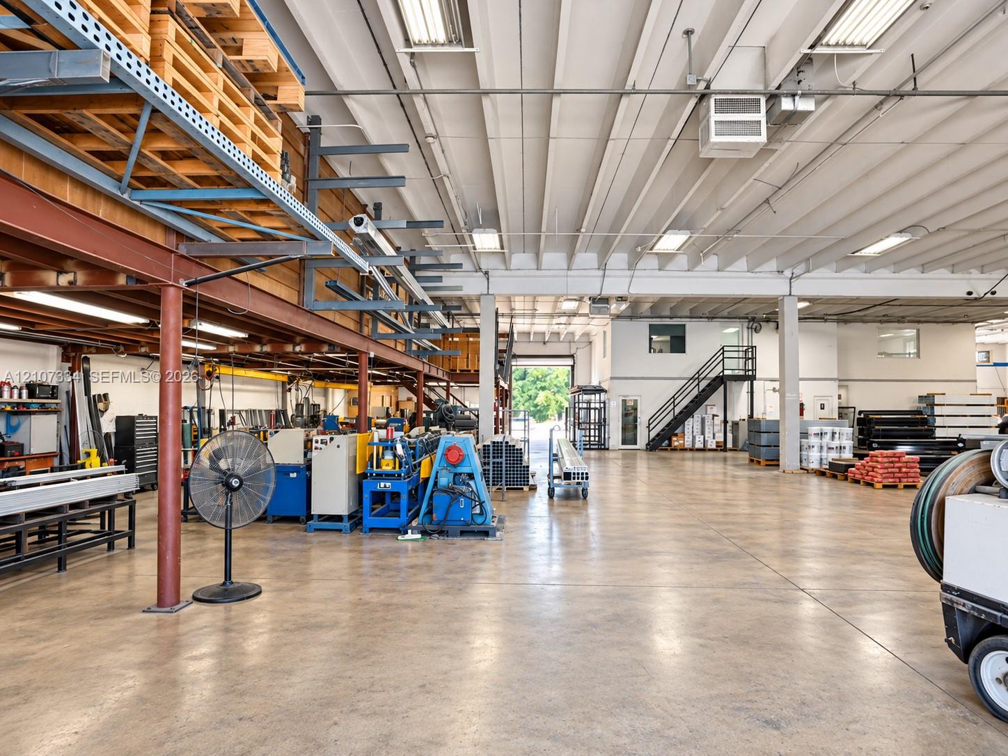
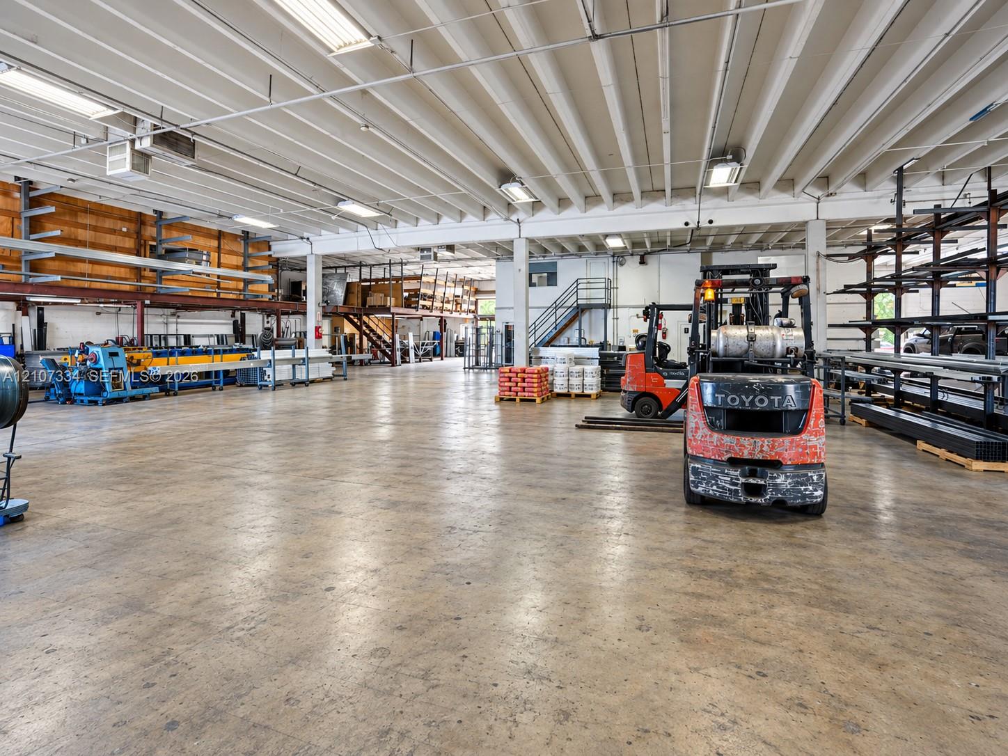
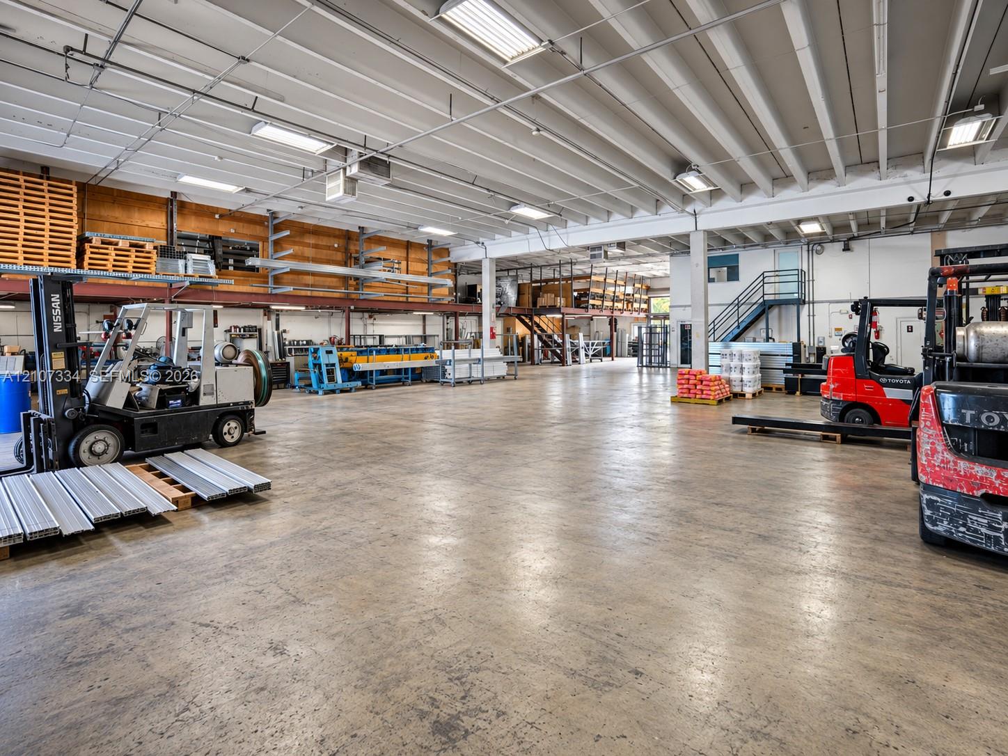
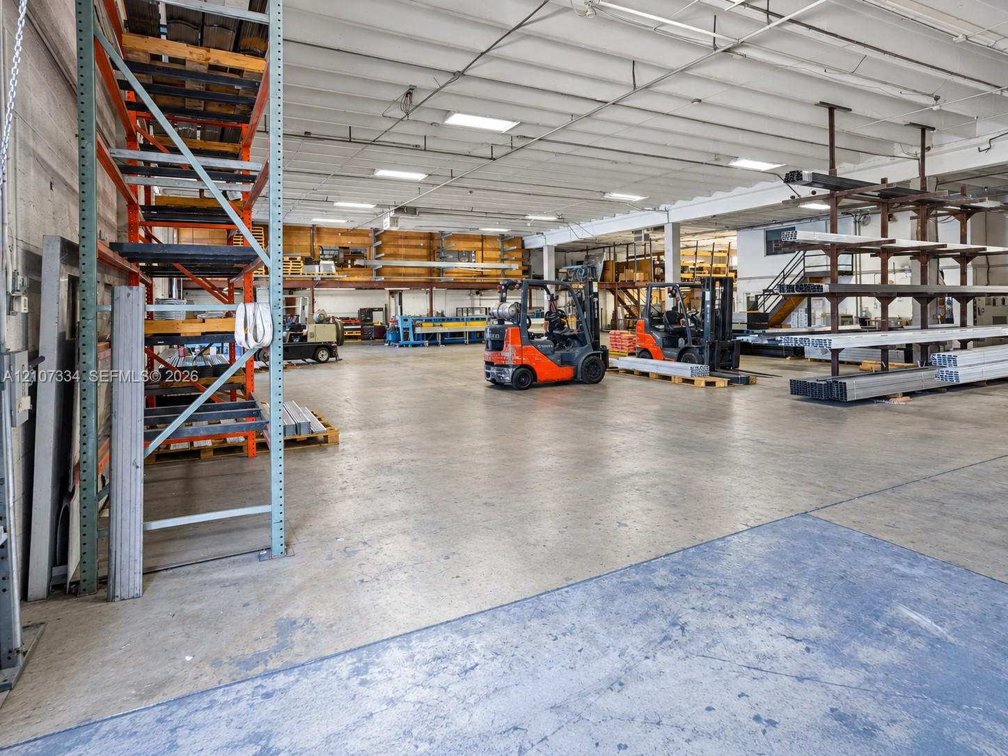
Industrial warehouse space featuring concrete flooring, exposed beam ceiling, mezzanine level storage, and high-intensity overhead lighting
Industrial warehouse space featuring expansive concrete flooring, soaring exposed-beam ceilings, integrated structural steel mezzanine racking, and a metal staircase
Industrial warehouse featuring high-clearance open floor space, concrete flooring, exposed overhead joists, integrated fluorescent lighting, and fixed wall-mounted steel shelving units
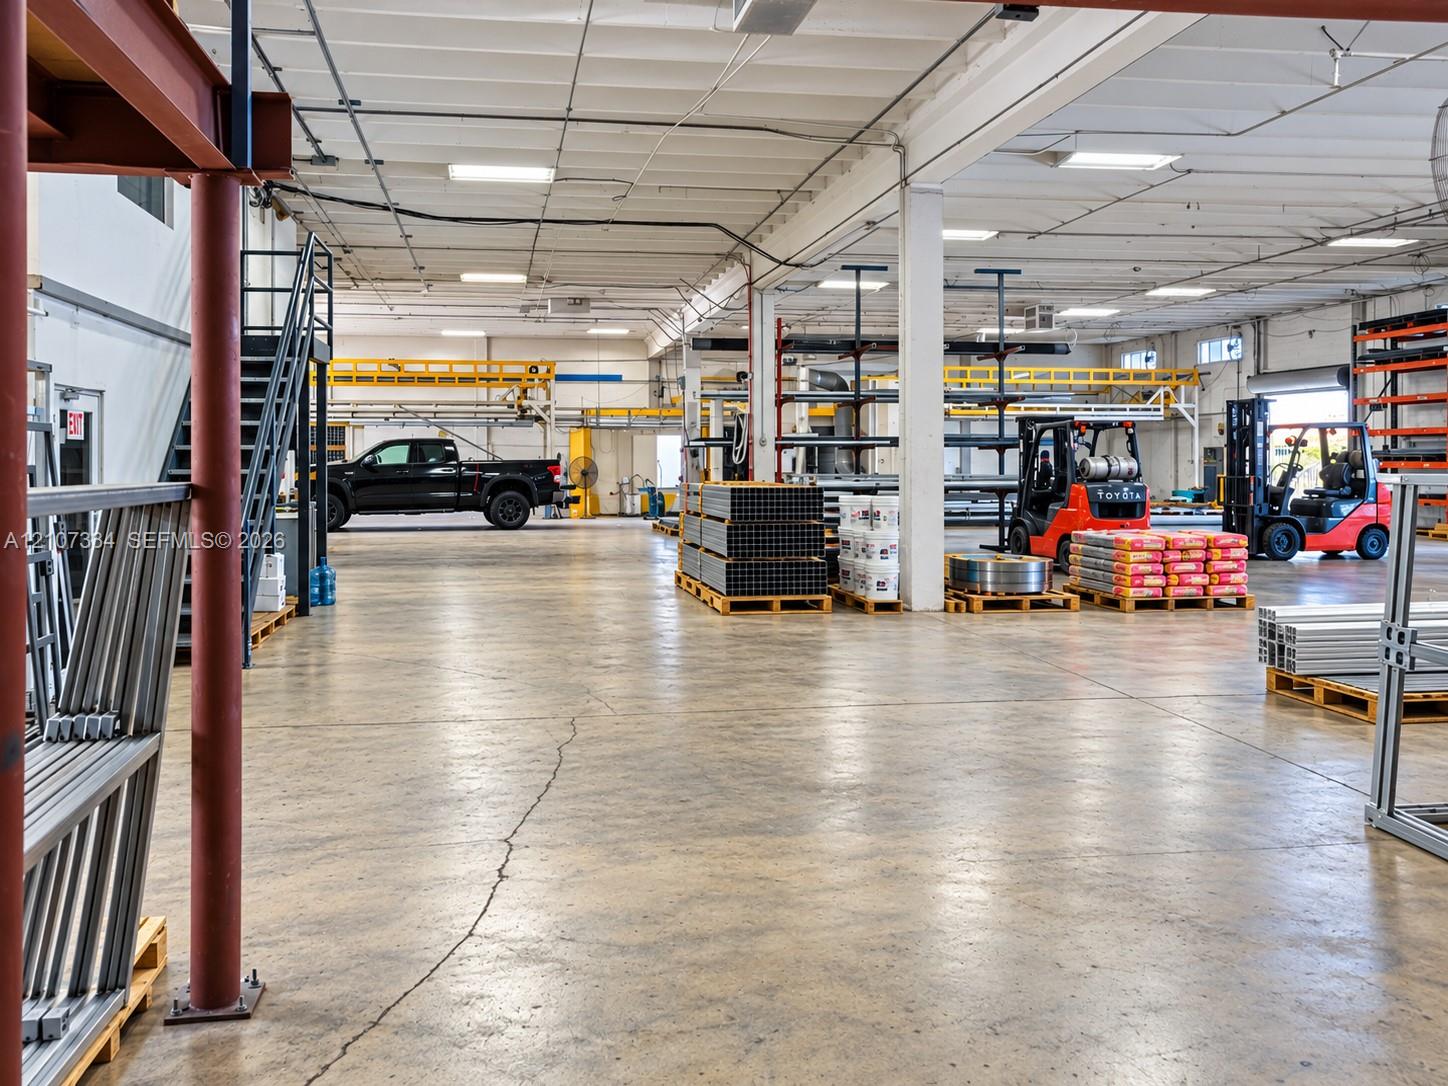
Expansive industrial warehouse featuring polished concrete flooring, exposed overhead beams, mezzanine storage platform, integrated lighting, and steel staircase access
Industrial warehouse space featuring high ceilings, polished concrete flooring, extensive built-in steel racking systems, and overhead lighting
Industrial warehouse space featuring high-clearance ceilings, exposed steel structural beams, polished concrete flooring, and linear overhead lighting
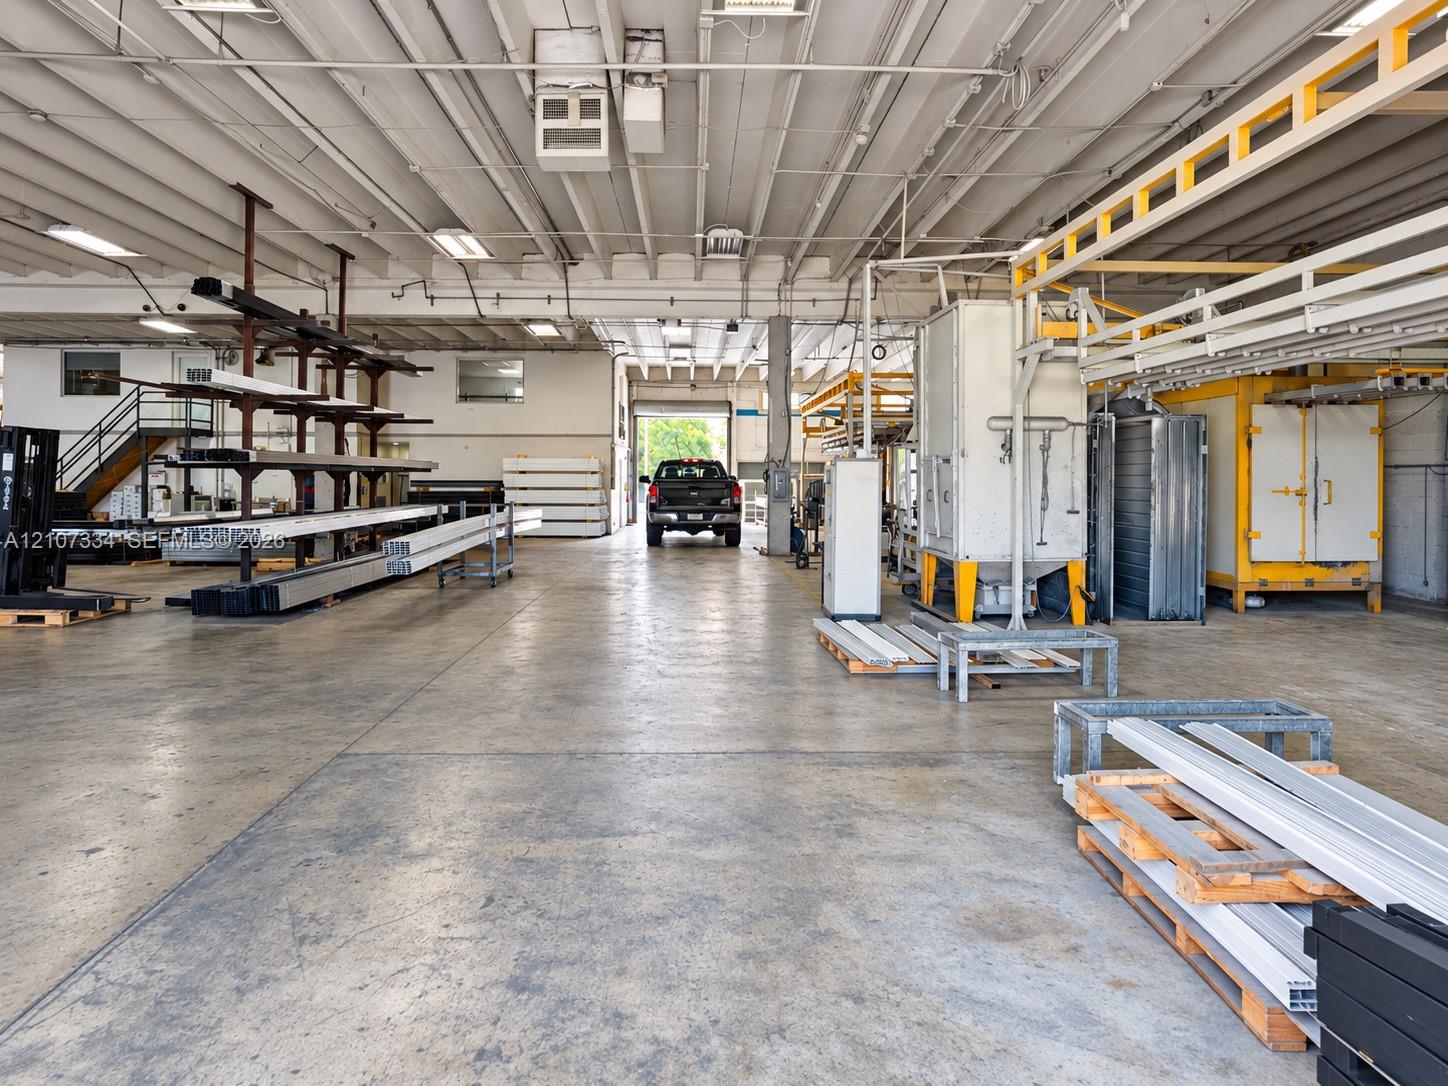
Expansive industrial warehouse featuring polished concrete flooring, high-clearance exposed steel beam ceilings, integrated overhead lighting, and full-height roll-up access doors
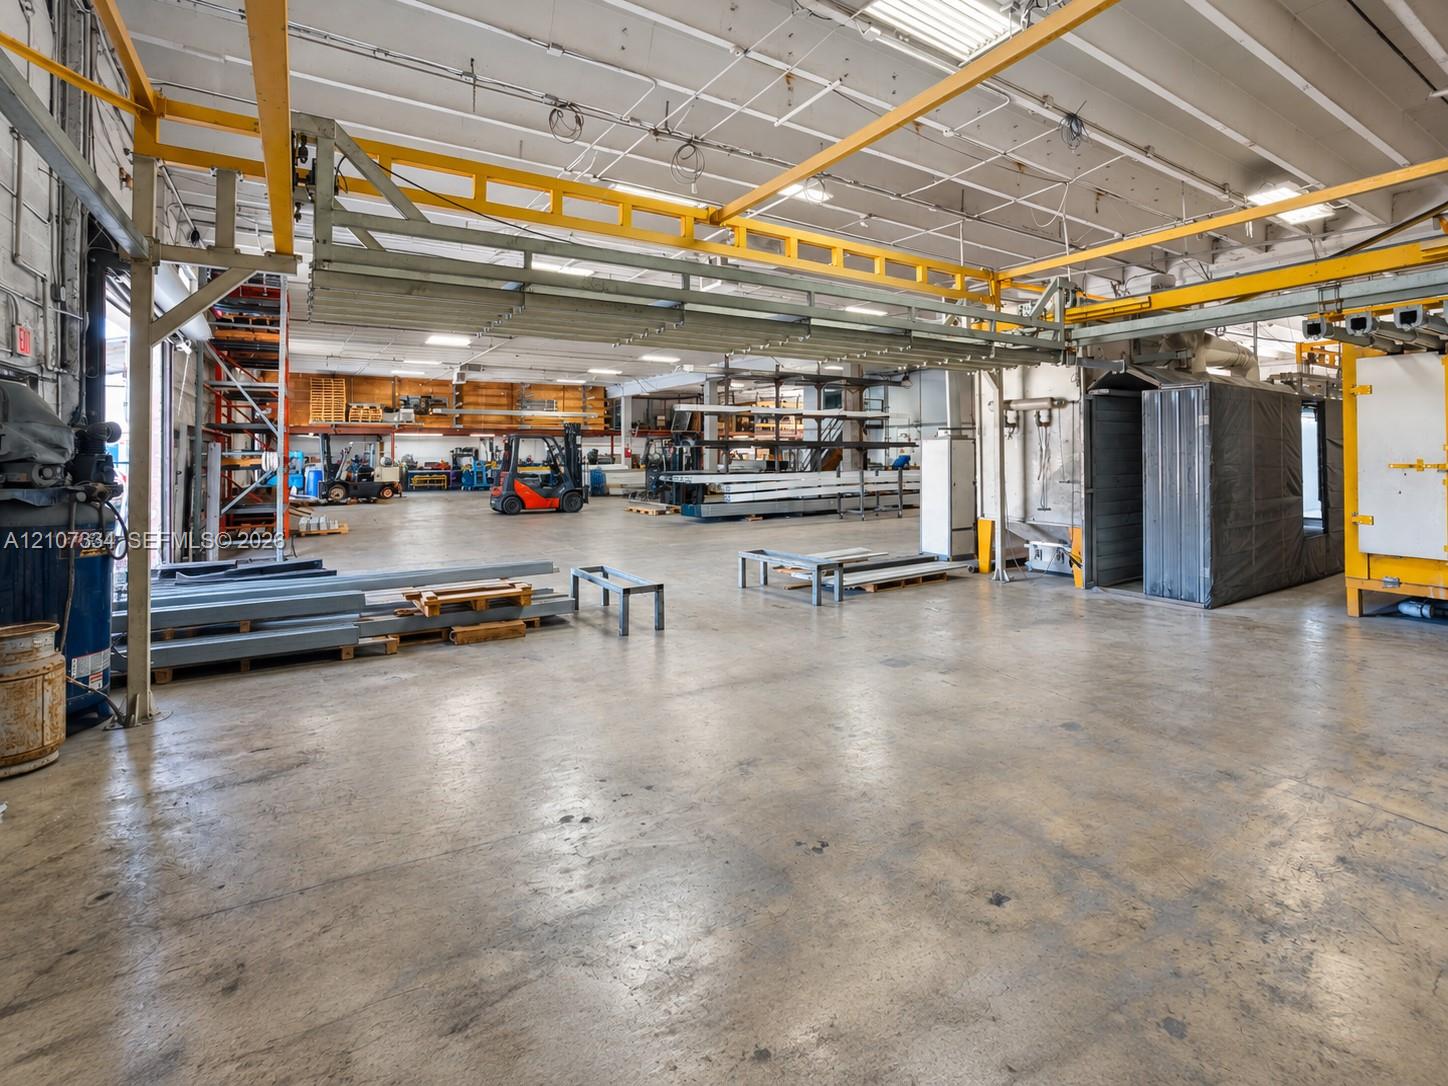
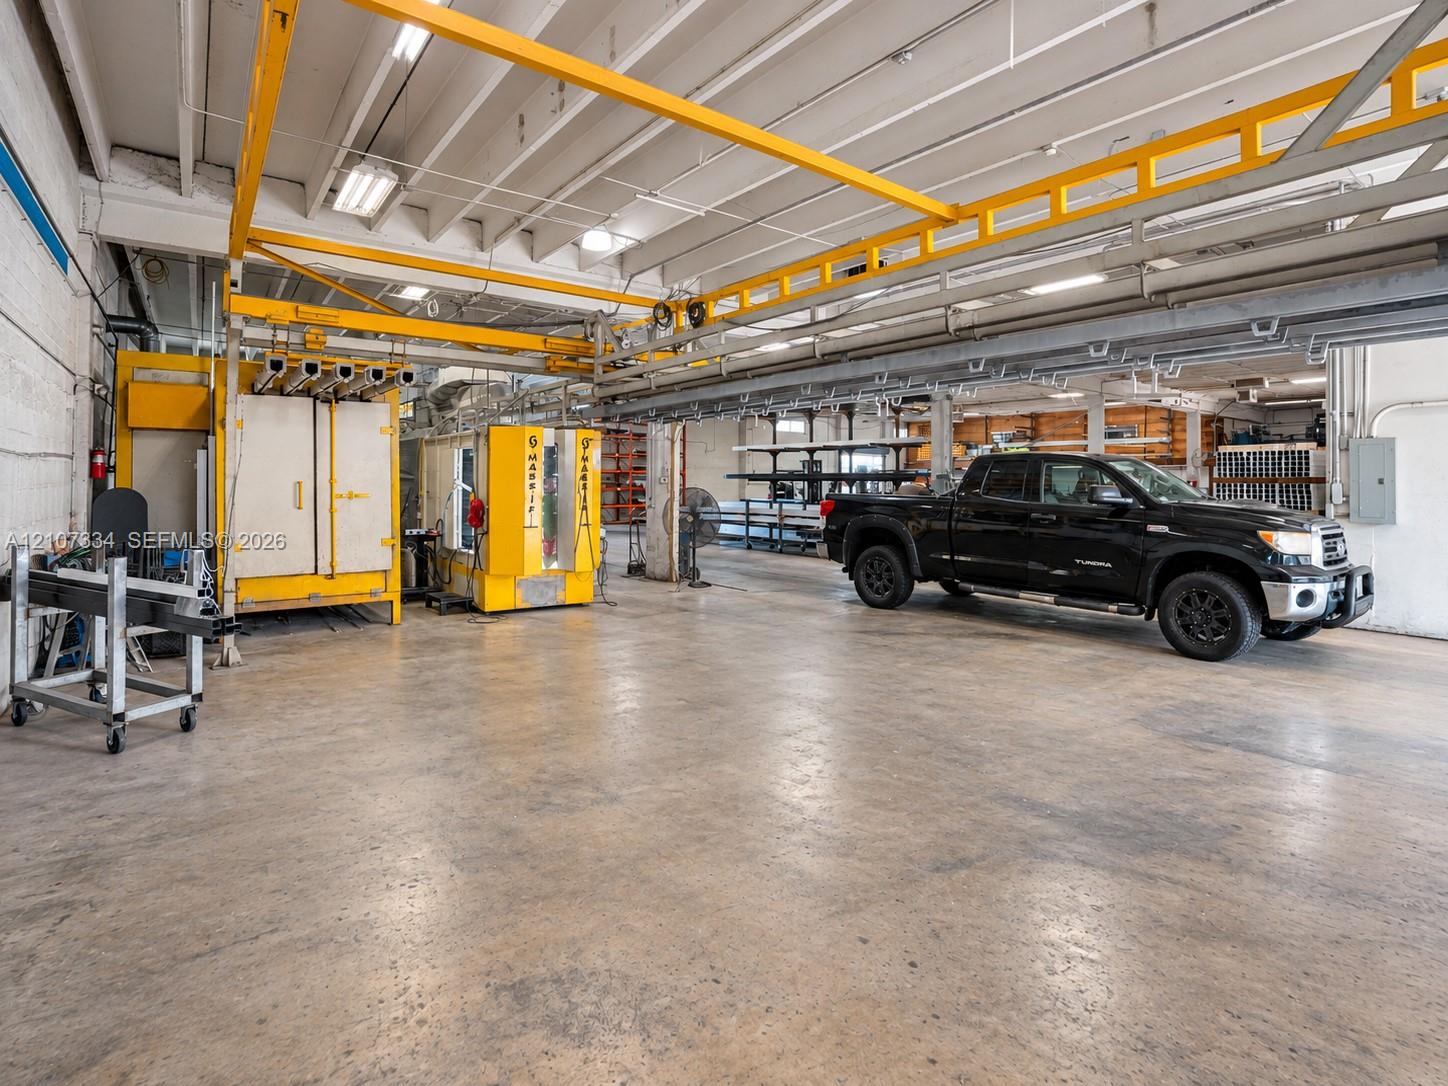
Industrial warehouse space featuring concrete flooring, an exposed structural ceiling, integrated overhead gantry cranes, and high-clearance open floor plan
Industrial warehouse space featuring high-clearance ceilings, exposed structural joists, concrete flooring, and an overhead industrial crane system
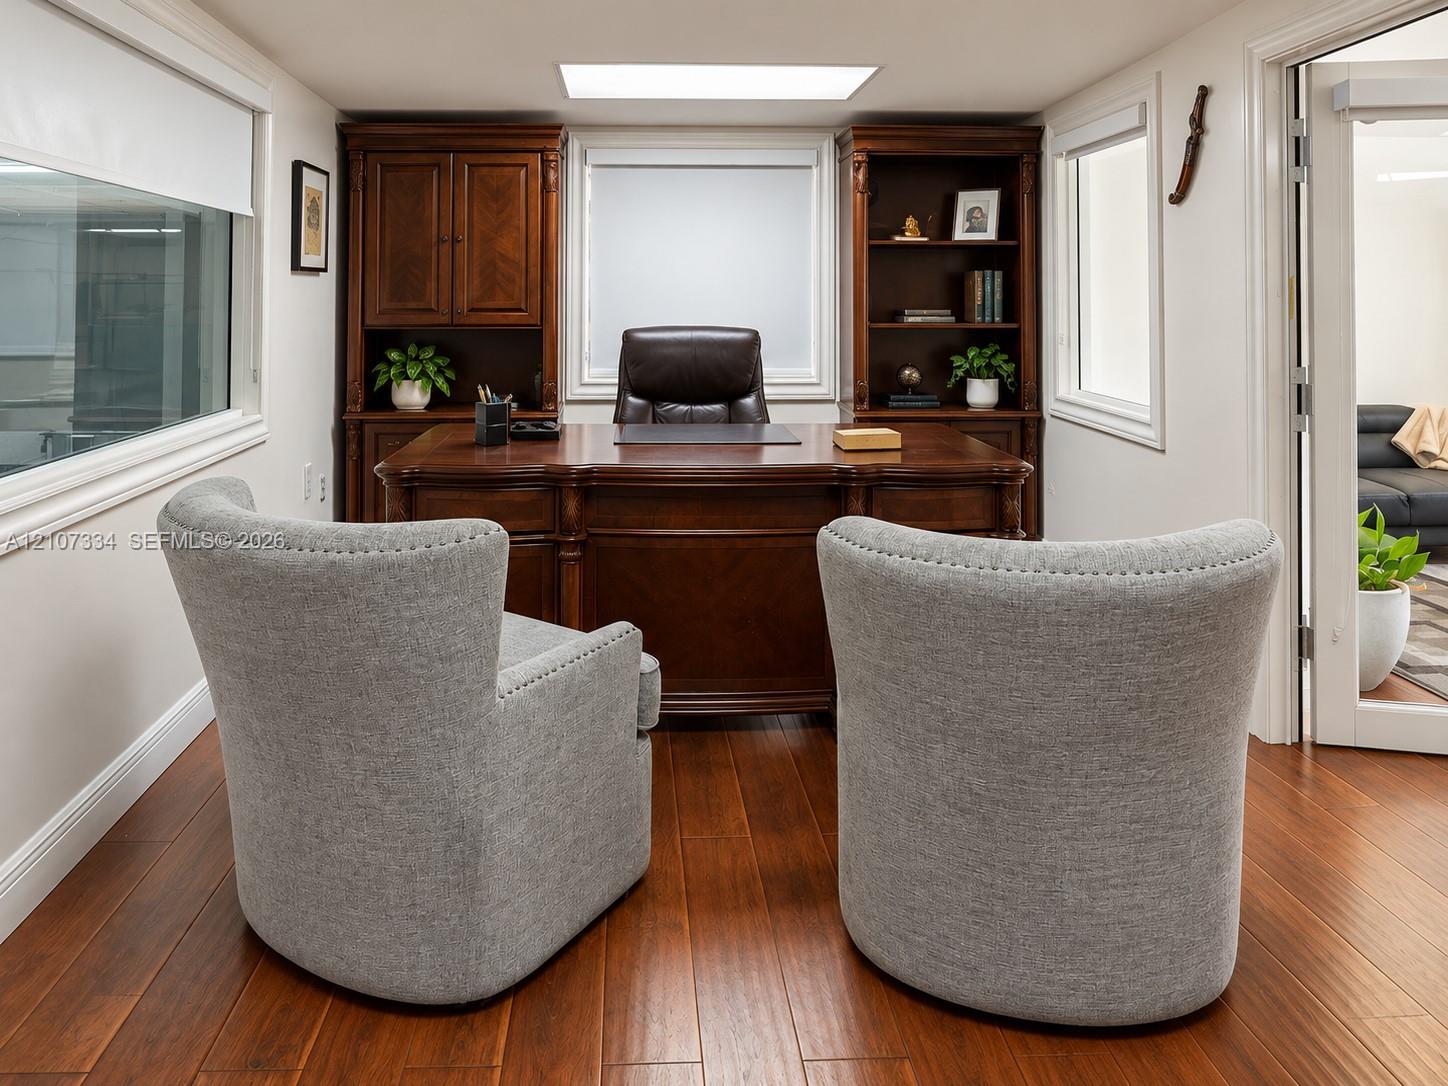
Built-in stained wood cabinetry with integrated shelving, wood-finish flooring, and a recessed ceiling skylight
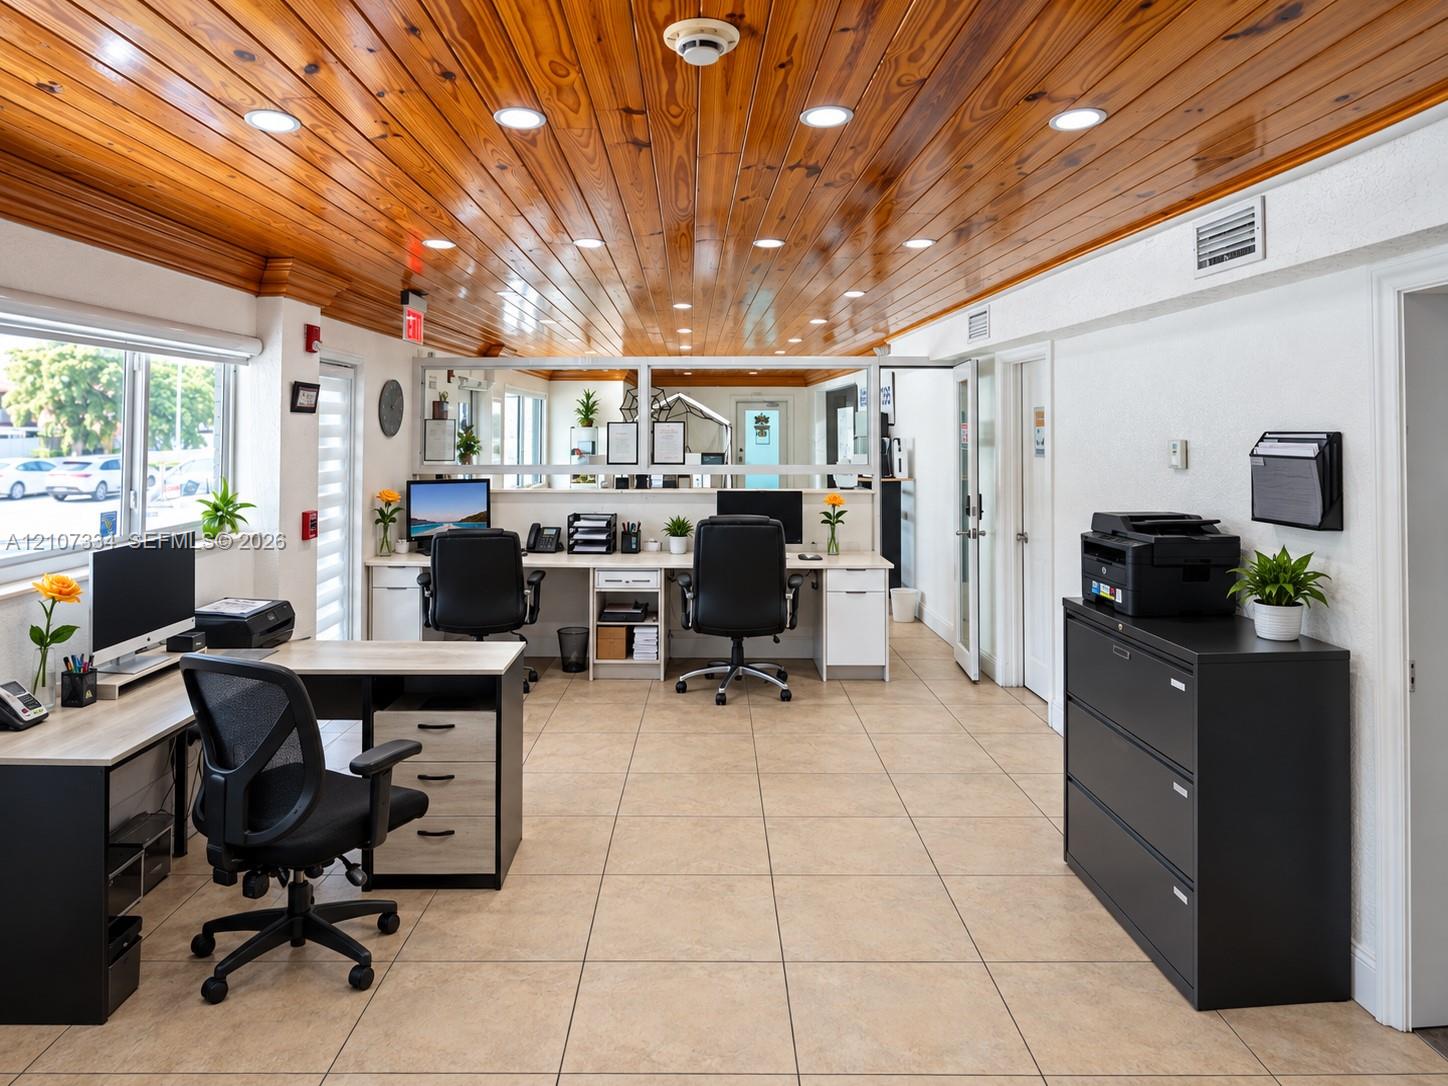
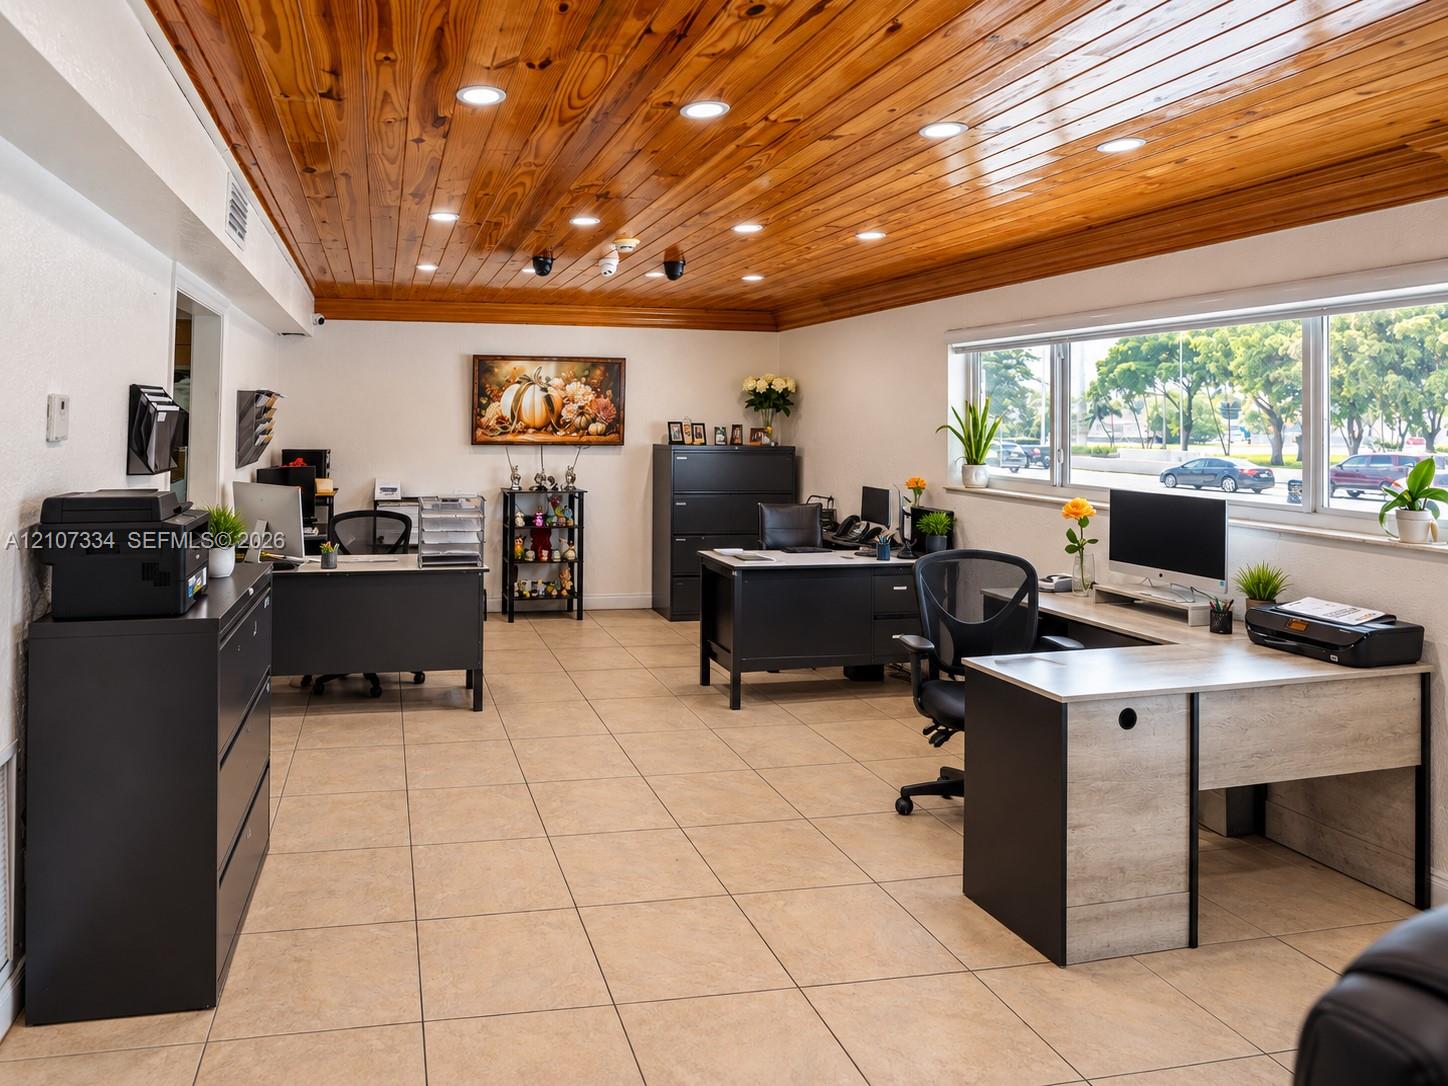
Expansive office interior featuring natural wood-plank ceiling, recessed lighting, large pane windows, and neutral tile flooring
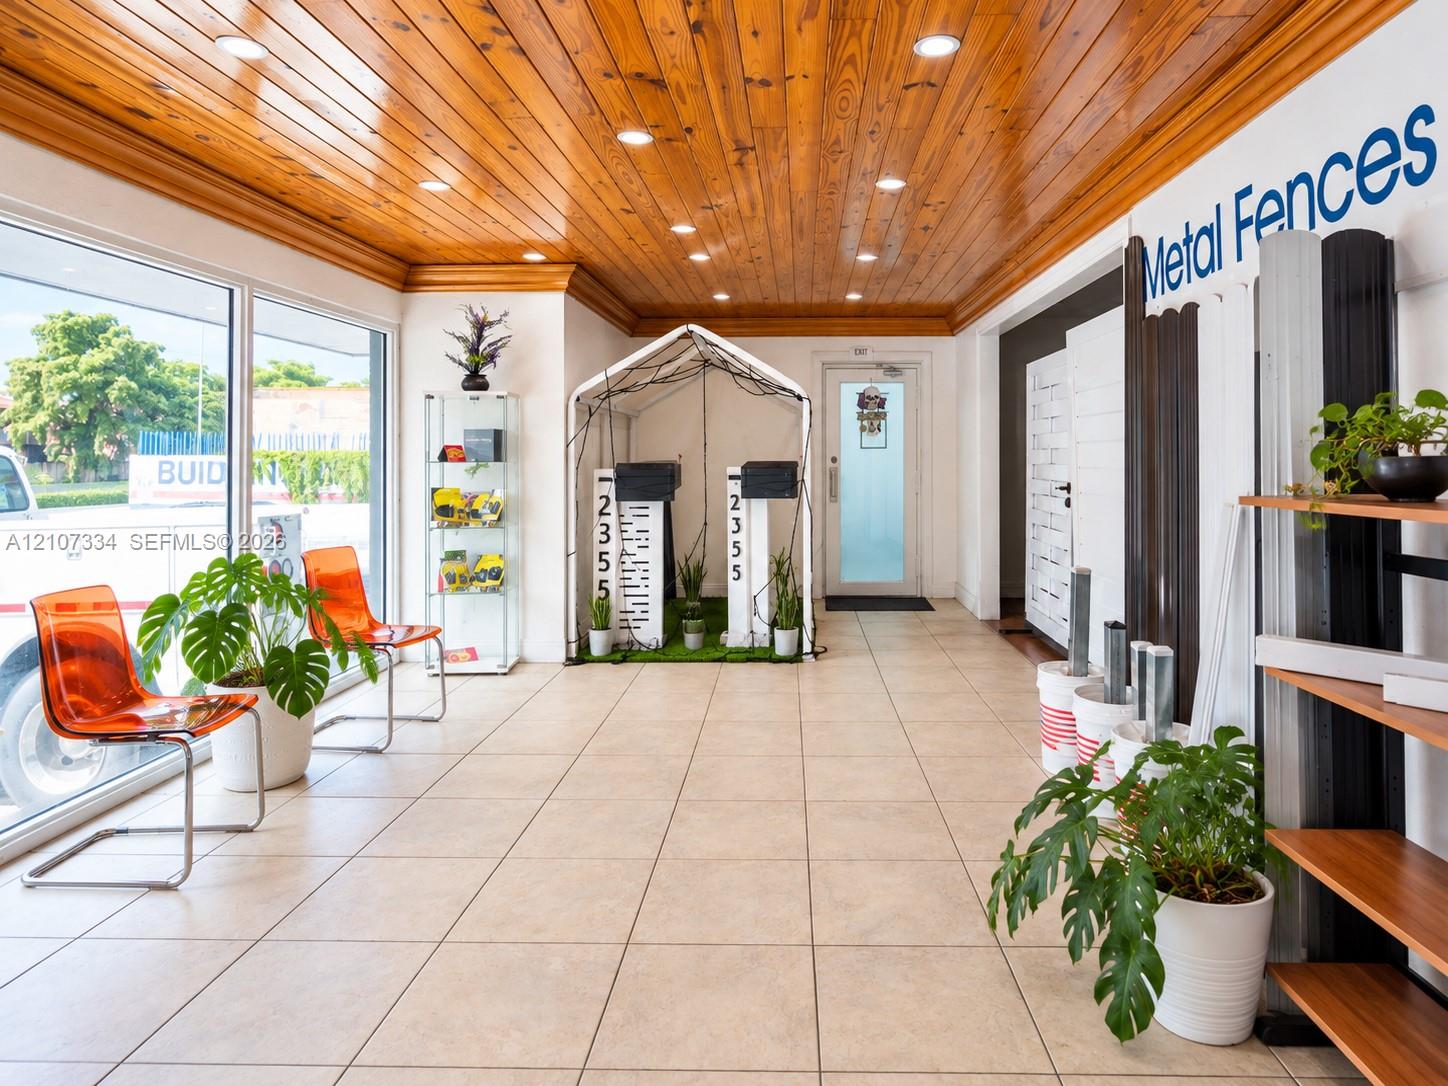
Vaulted wood-plank ceiling featuring recessed lighting, expansive windows, and durable ceramic tile flooring
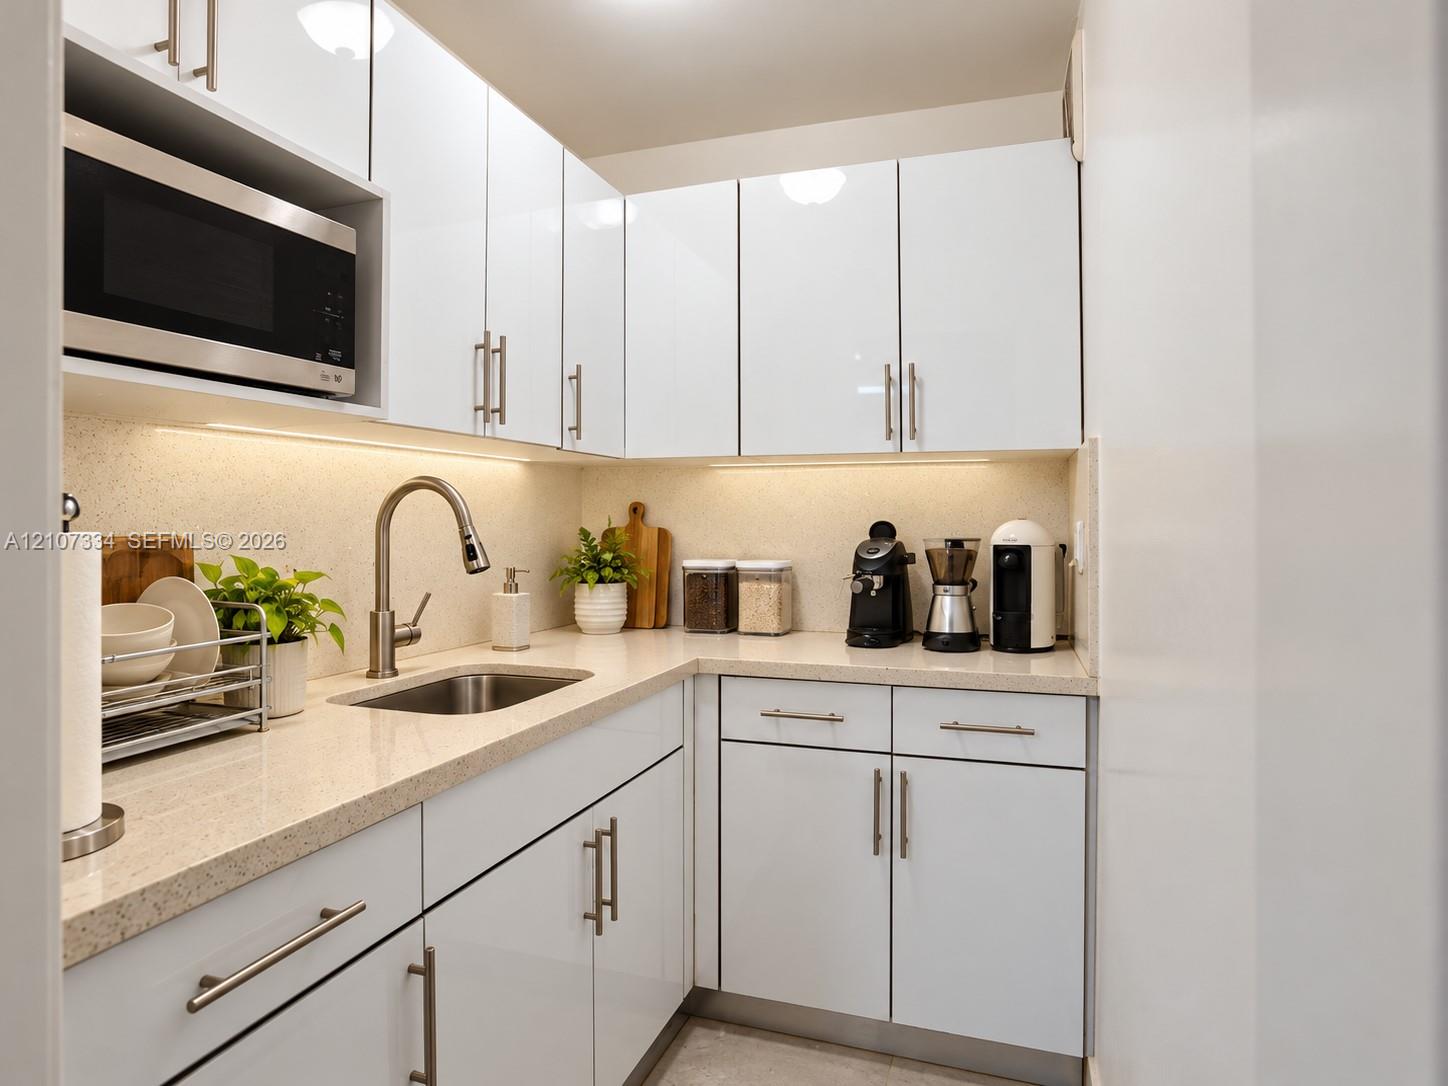
High-gloss white cabinetry, stone-finish countertops, stainless steel undermount sink, brushed nickel pull-down faucet, and built-in microwave
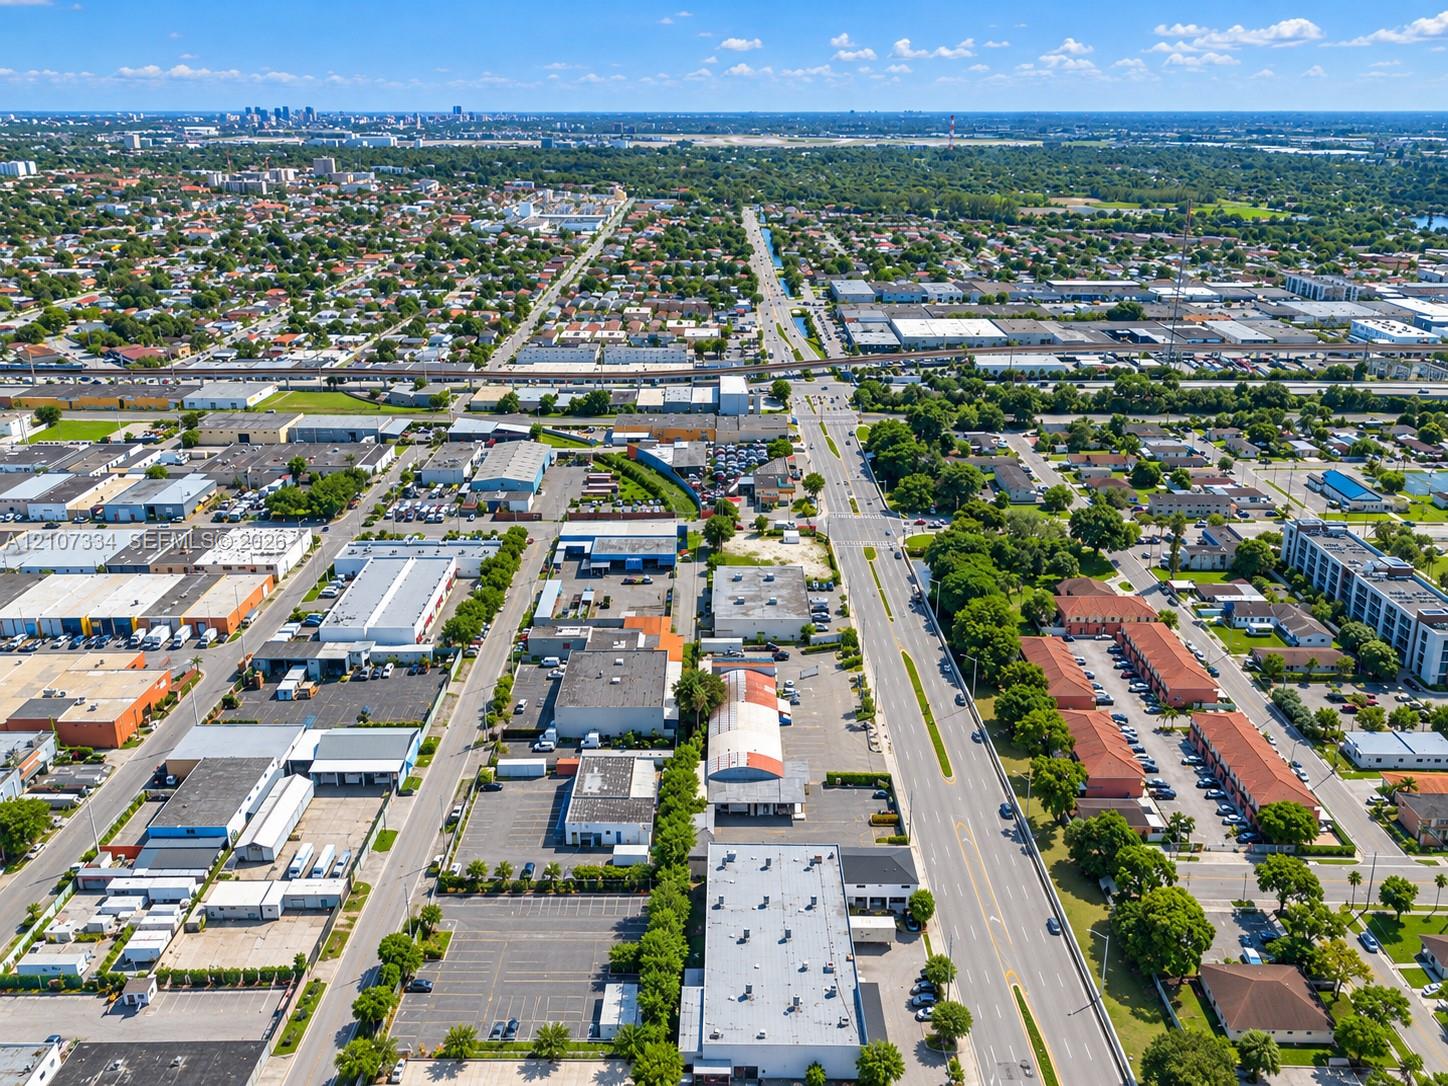
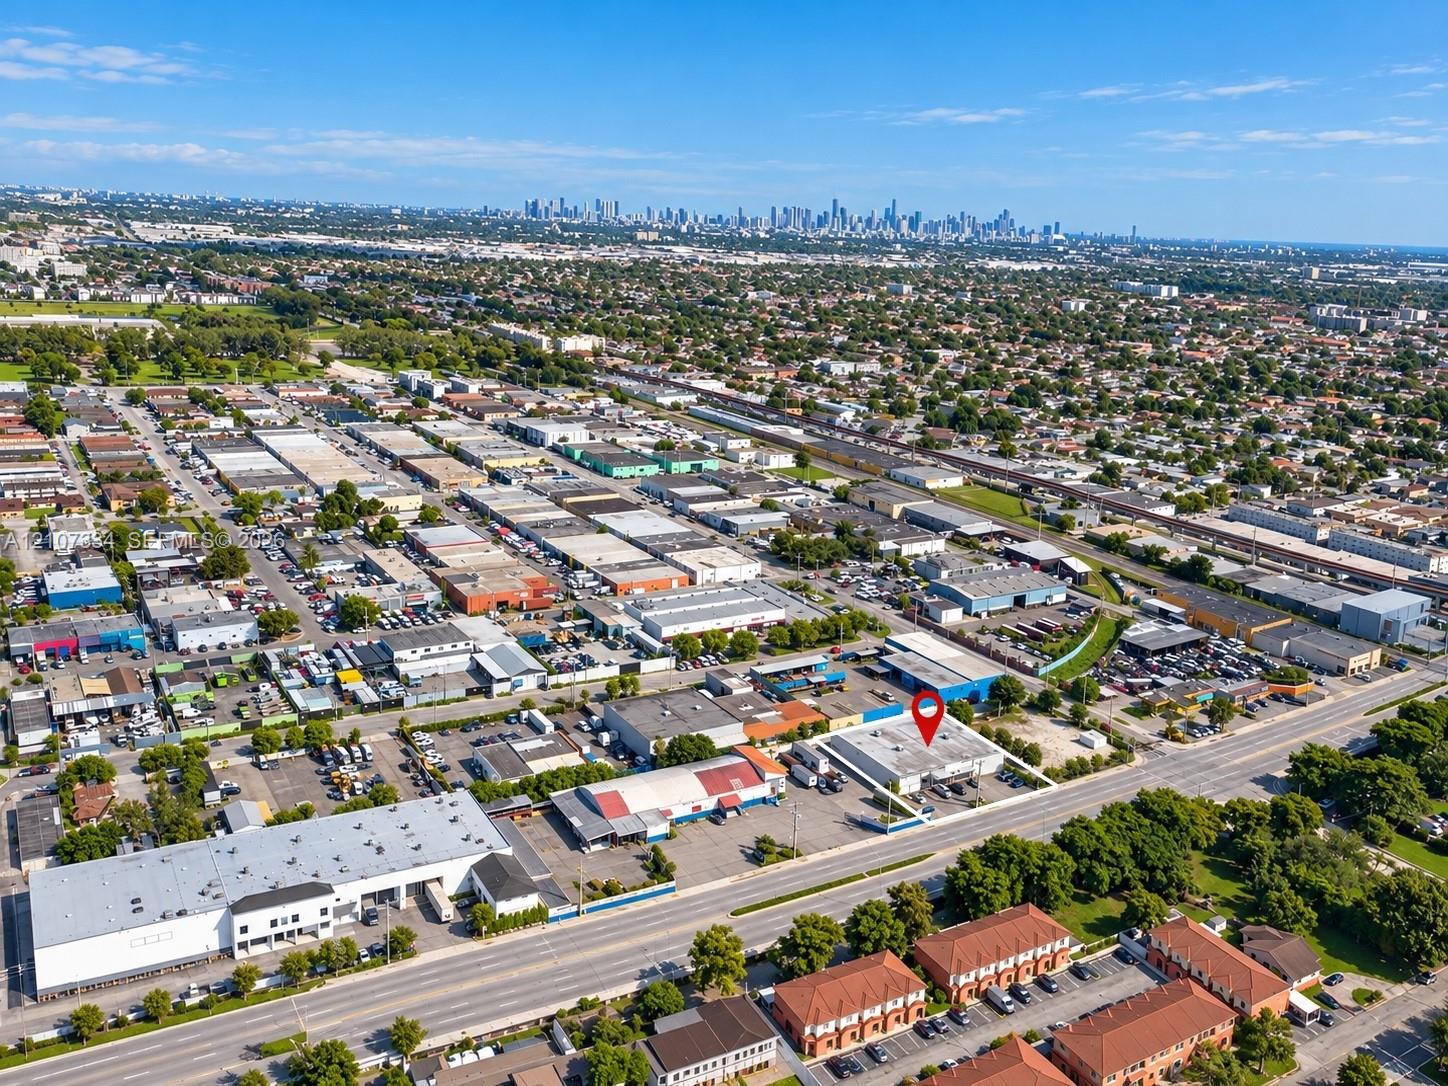
Aerial perspective of a multi-parcel industrial and commercial site featuring extensive paved parking, multiple warehouse buildings with flat roofing, and direct frontage on a major thoroughfare
Aerial perspective of commercial property featuring direct street access, paved parking area, and multi-bay building configuration
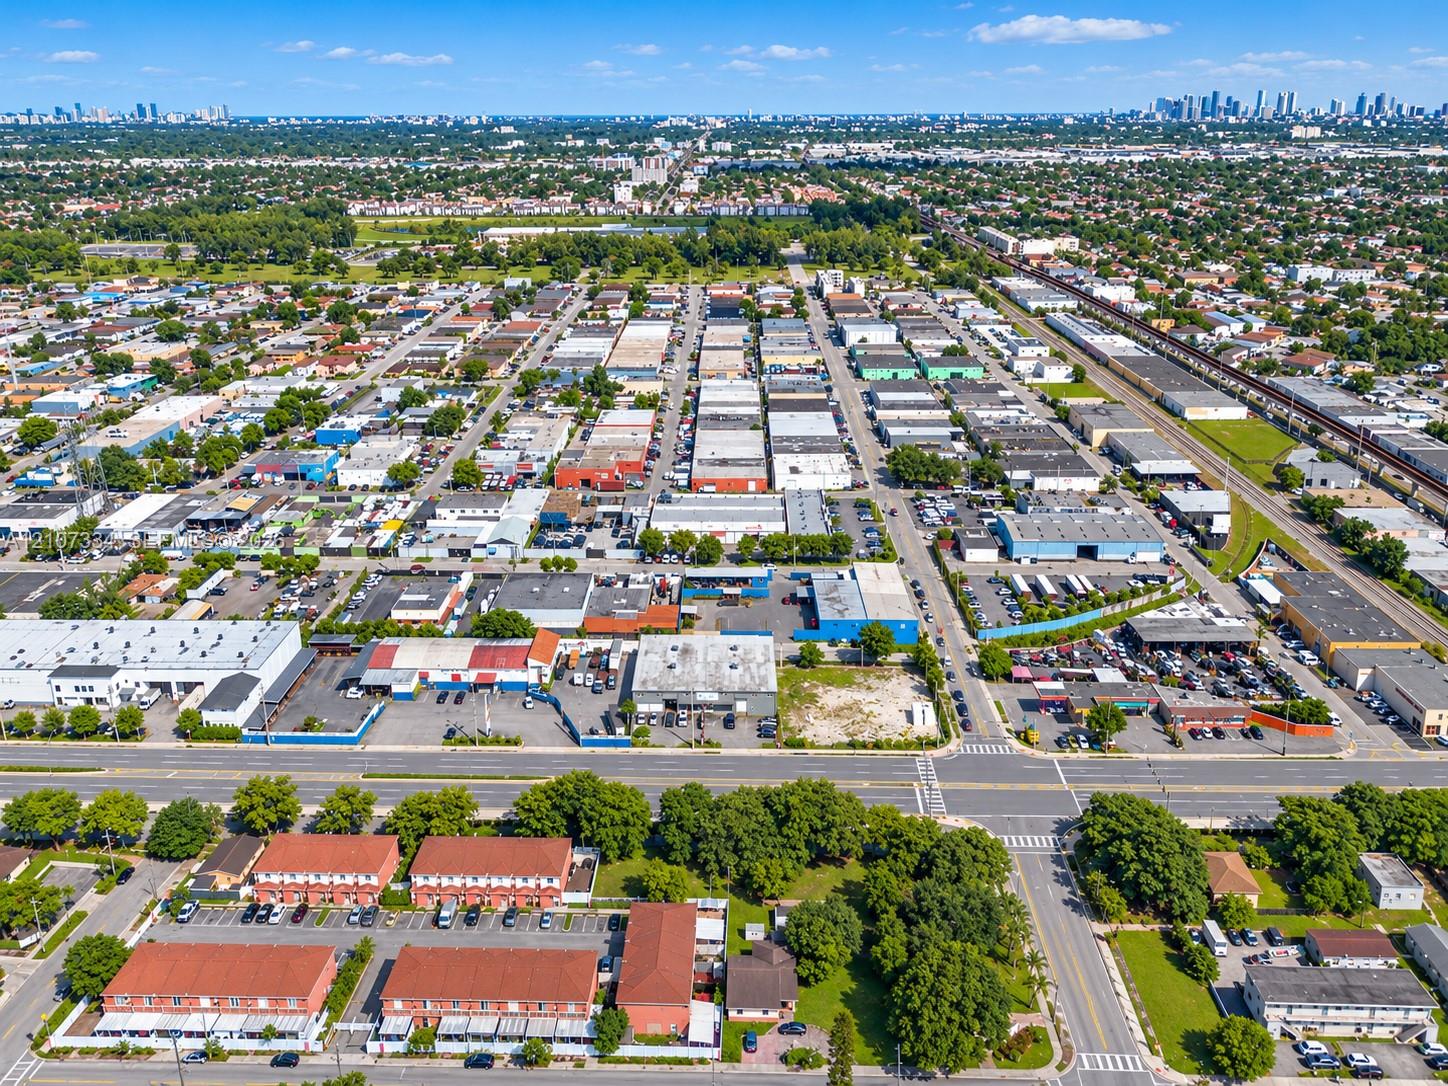
Aerial perspective featuring multi-unit red-roofed residential structures, established tree canopy, and immediate proximity to major regional thoroughfares and urban infrastructure
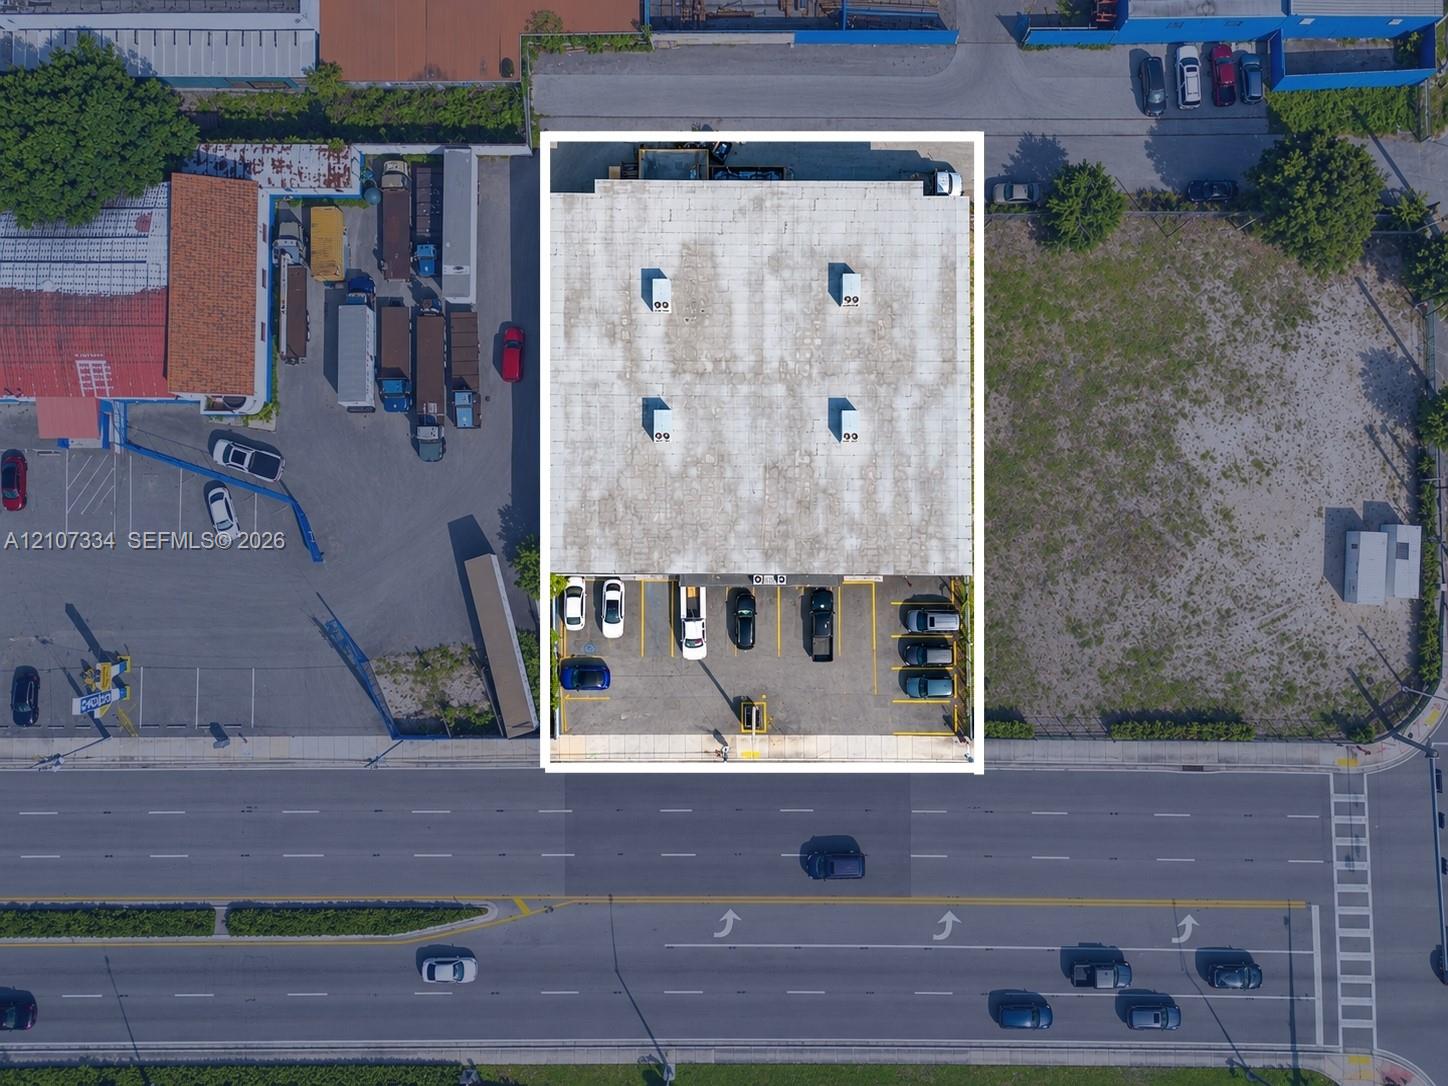
Aerial perspective of a commercial property featuring a flat roof with roof-mounted HVAC units and a paved parking lot with marked stalls
Aerial perspective featuring a commercial structure with a flat roof, dedicated asphalt parking area, and extensive open lot space situated with frontage on a multi-lane thoroughfare