
 Price Reduced Listing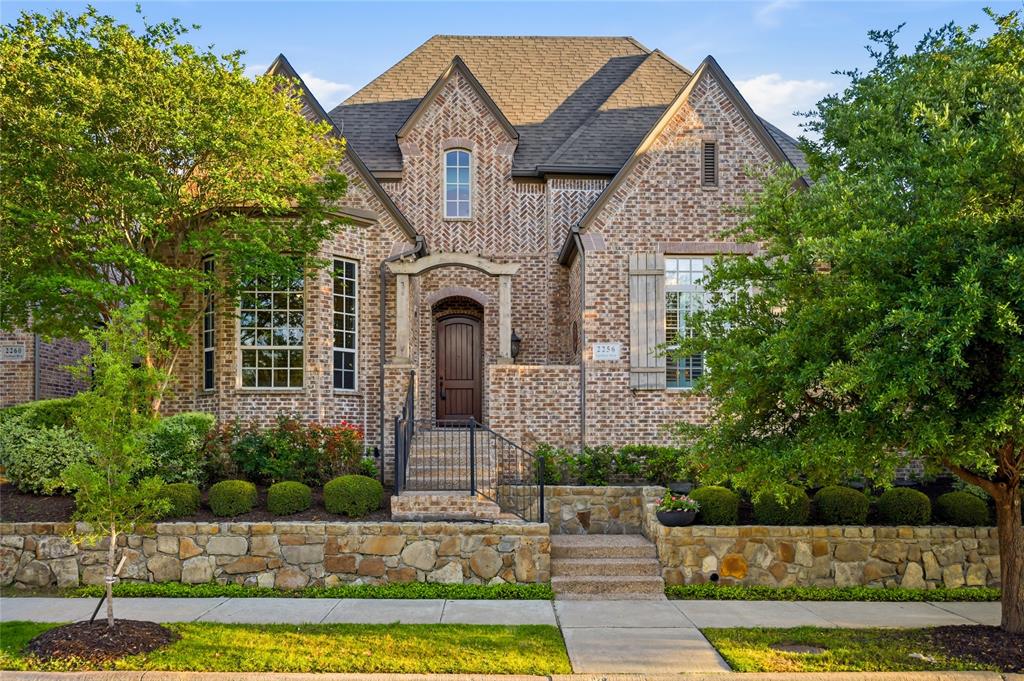
2256 Cardinal Boulevard,Carrollton, TX 75010
Carrollton, TX 75010

Description
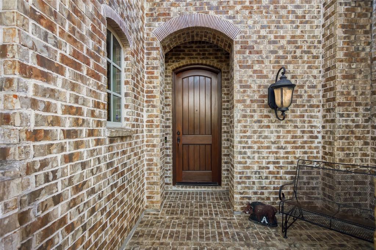
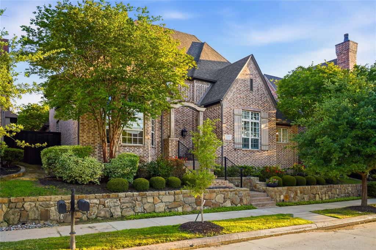
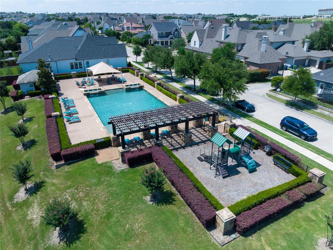
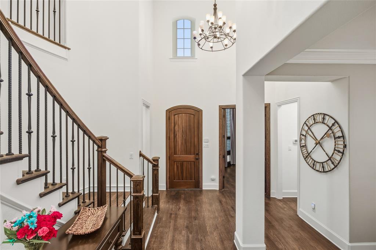
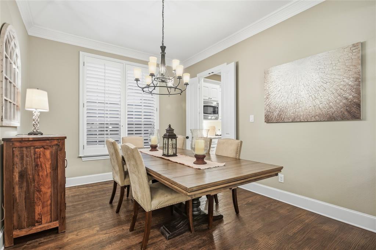
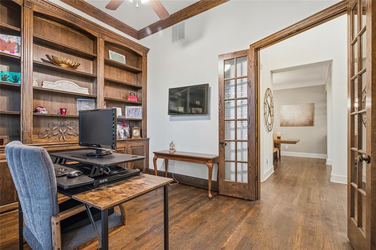
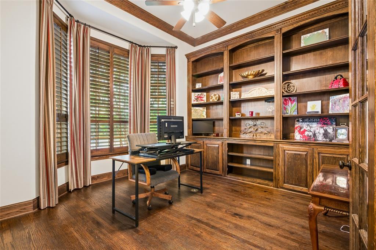
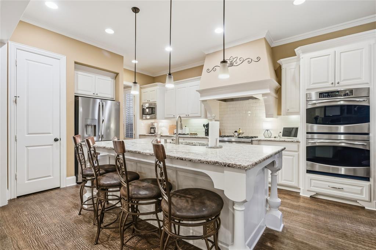
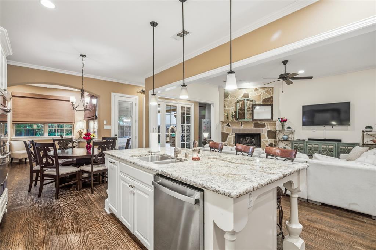
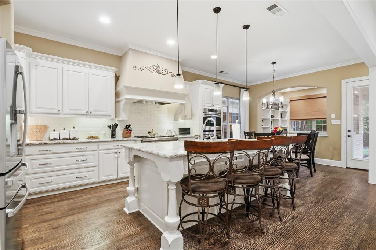
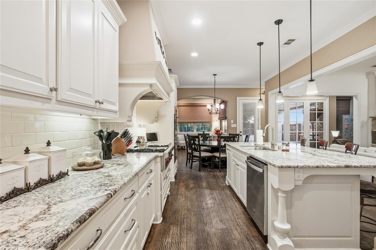
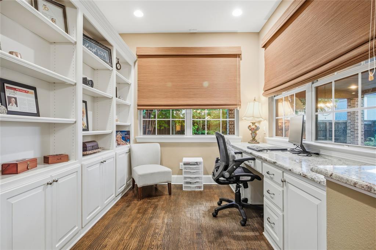
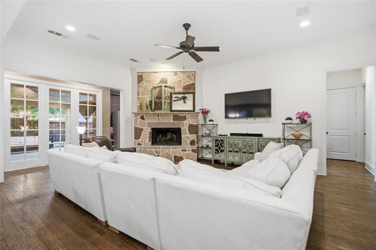
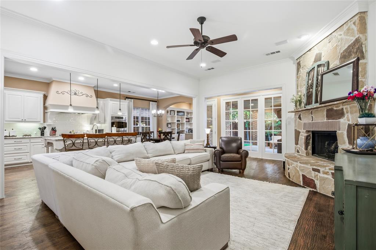
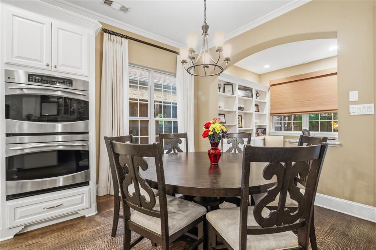
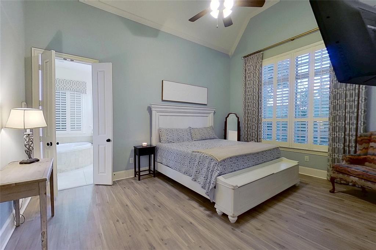
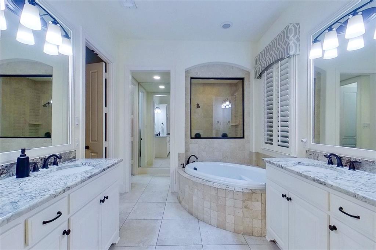
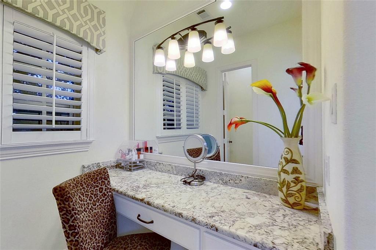
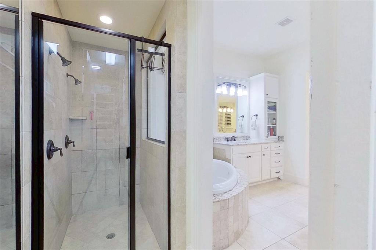
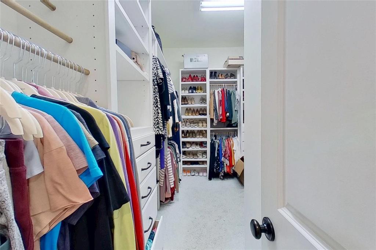

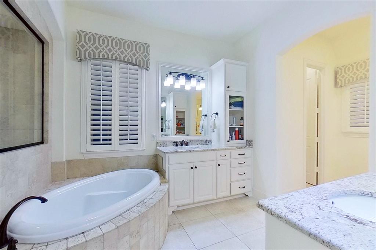
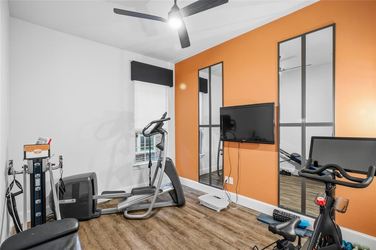
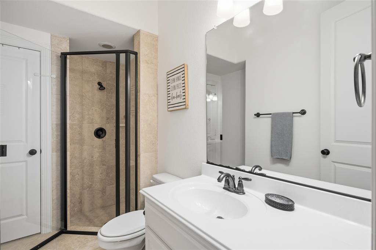
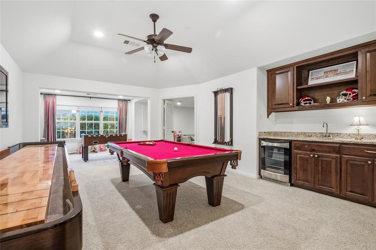
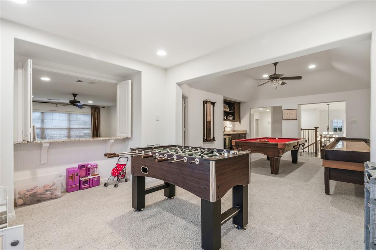
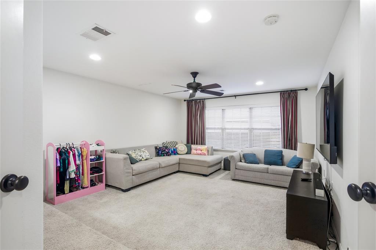
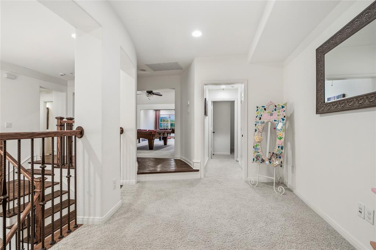
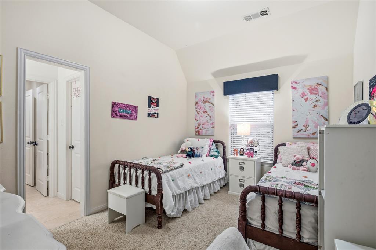
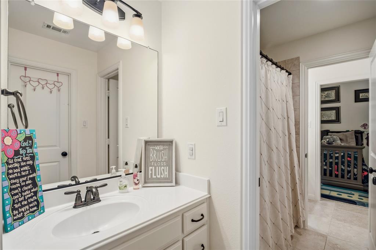
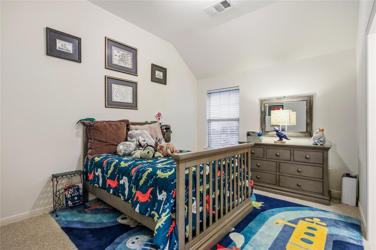
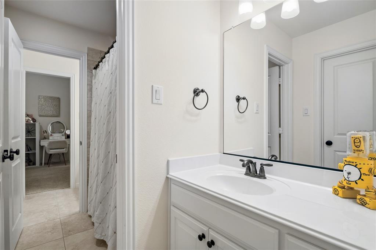
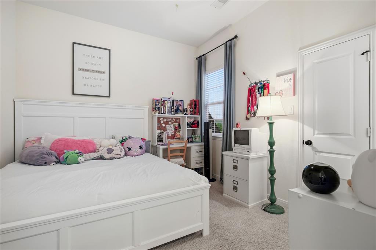
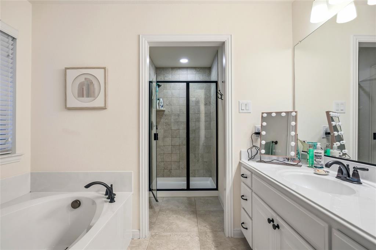
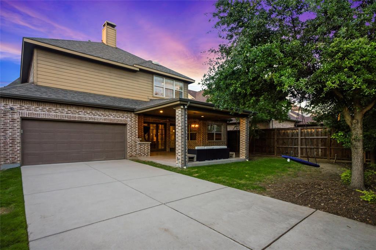
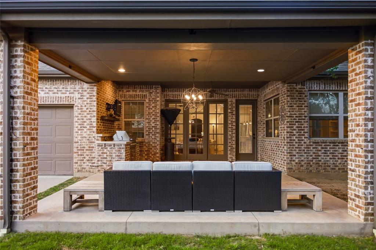
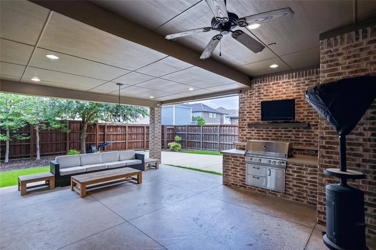
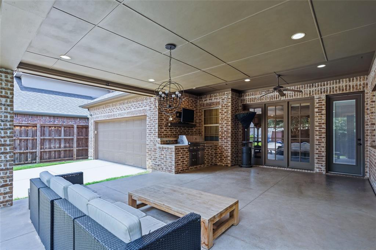
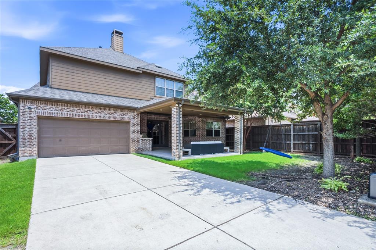
New heater .Rare Austin Waters floor plan with dedicated office, media room, game room, study nook, and five bedrooms designed for today's work-from-home family.Built by Highland Homes and offering an exceptional, family-friendly floor plan with abundant flex space. This light-filled home features a dramatic entry with custom front door, vaulted ceilings, and hand-scraped wood flooring throughout the main living areas. Designed for both everyday living and entertaining.The home offers Jack-and-Jill secondary bedrooms, along with a luxurious primary suite featuring a spa-like bathroom and an oversized walk-in closet. Recent interior paint enhances the bright, inviting feel, complemented by plantation shutters throughout. Step outside to a large covered patio with outdoor kitchen, perfect for entertaining, along with a private rear-entry driveway, motorized gate, board-on-board fencing, and a three-car garage with additional parking space.Ideally located in a family-friendly neighborhood with parks, playgrounds, and green spaces nearby, and just minutes from Legacy West, Grandscape, and The Star, with easy access to major roads, shopping, dining, and entertainment.
Details
| MLS # | 21271762 |
|---|---|
| Listing Type | For Sale |
| Style | House |
| HOA Dues | $1,423 |
| Sub-Type | Resale |
| Status | Active |
| Year | 2010 |
| Days On Site | 101 |
| Listing Provided By | Better Homes & Gardens, Winans | Kelly Boulton |
Features
| Bed(s) | 5 |
|---|---|
| Bath(s) | 6 Total |
| SQ Feet | 4,381 |
| Garage | 3 |
| Story(s) | 2 |
| Acreage | 0.17 |
Interior
| Room Count | 14 |
|---|---|
| Cooling | Ceiling Fan(s), Central Air, Electric |
| Heating | Central, Natural Gas |
| Interior Features | Decorative Lighting |
| Appliances | Gas Cooktop, Double Oven, Plumbed For Gas in Kitchen |
| Fireplace Features | Gas Starter, Stone, Wood Burning |
Exterior
| Exterior Features | Attached Grill, Covered Patio/Porch |
|---|---|
| Roof | Composition |
| Security Features | Burglar, Fire Alarm, Security System |
| Construction Materials | Brick |
| Foundation Details | Slab |
| Lot Features | Adjacent to Greenbelt, Interior Lot |
Parking
| Garage Yn | 1 |
|---|---|
| Attached Garage Yn | 1 |
| Parking Features | Electric Gate, Garage, Garage Door Opener, Garage Faces Rear |
Utilities
| Utilities | City Sewer, City Water |
|---|
Location
| Community Features | Community Pool, Greenbelt, Playground, Pool |
|---|
Taxes
| Unexempt Taxes | 17032 |
|---|---|
| Tax Lot | 32 |
| Tax Block | D |
| Tax Legal Description | AUSTIN WATERS PH 1 BLK D LOT 32 |
Area Information
| State | TX |
|---|---|
| County | Denton |
| City | Carrollton |
| Zip Code | 75010 |
| Area | Denton |
| Community Name | Austin Waters Ph 1 |
| School District | Lewisville ISD |
| Elementary School | Hicks |
| High School | Hebron |
| Listing VS Median (in Austin Waters Ph 1) | |
Price: $875,000 low | high Med: $440,100 sqft: 4,381 low | high Med: 4,622 $ / sqft: $200 low | high Med: $100 On site: 101 low | high Med: 53 | |
Request a showing
Request a showing
Contact
Learn More About This Property

| State | TX |
|---|---|
| County | Denton |
| City | Carrollton |
| Zip Code | 75010 |
| Area | Denton |
| Community Name | Austin Waters Ph 1 |
| School District | Lewisville ISD |
| Elementary School | Hicks |
| High School | Hebron |
| Listing VS Median (in Austin Waters Ph 1) | |
Price: $875,000 low | high Med: $440,100 sqft: 4,381 low | high Med: 4,622 $ / sqft: $200 low | high Med: $100 On site: 101 low | high Med: 53 | |