
1826 Eagle Landing,Van Alstyne, TX 75495
Van Alstyne, TX 75495

Description
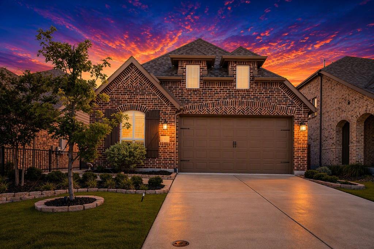

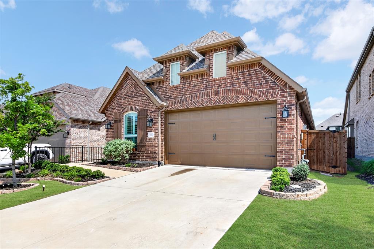
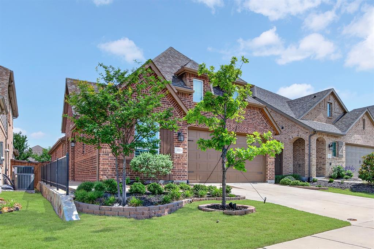
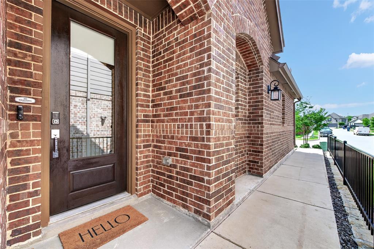
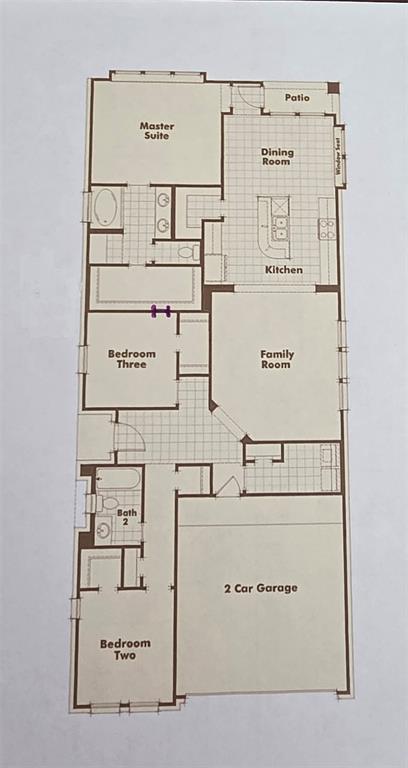
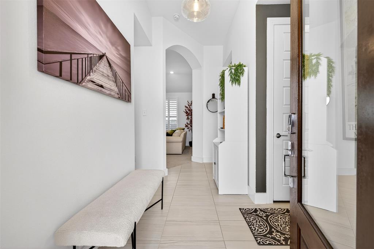
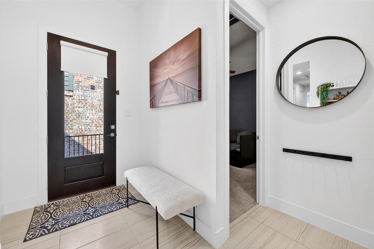
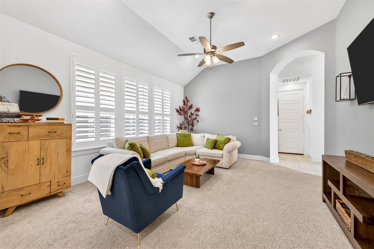
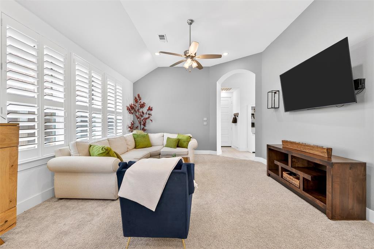
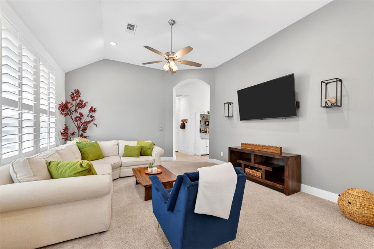
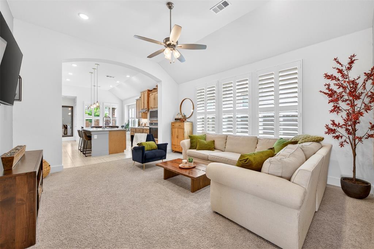
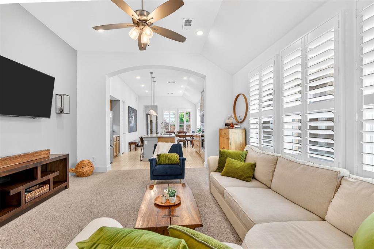
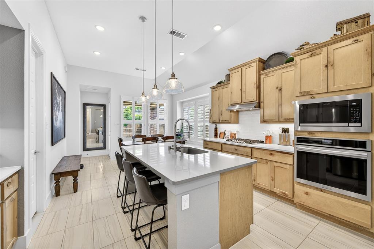
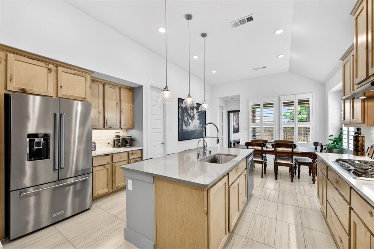
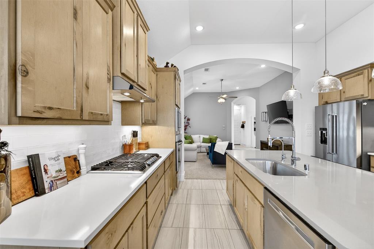
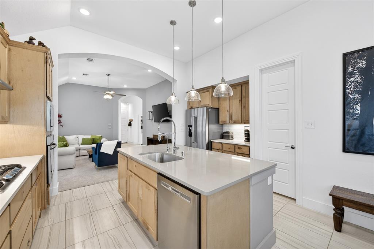
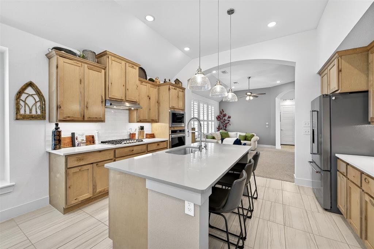
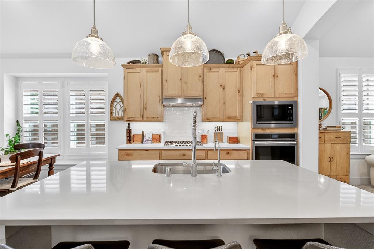
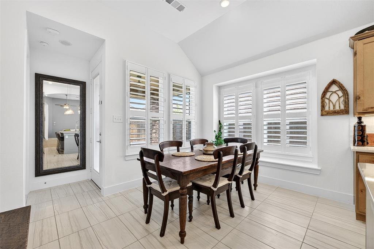
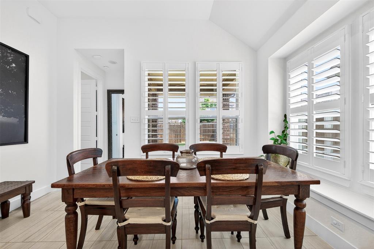
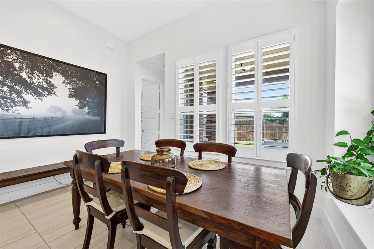
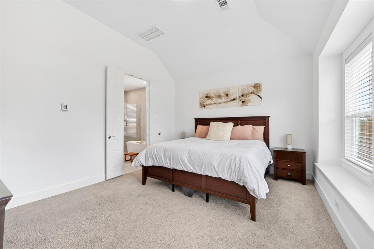
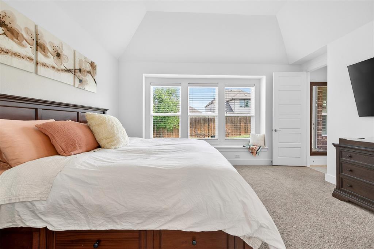
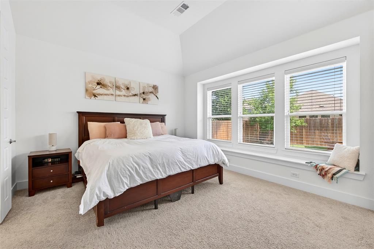
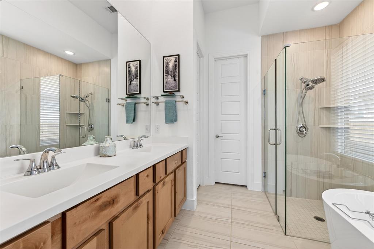
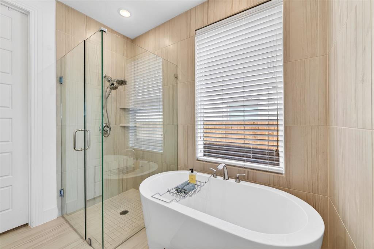
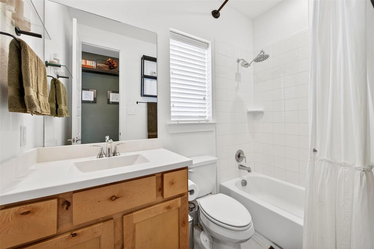
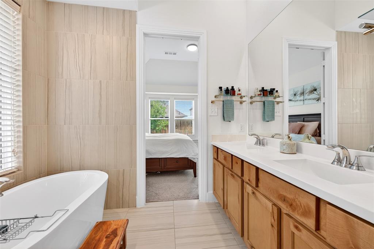
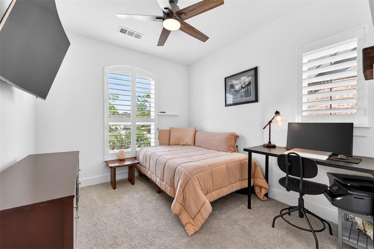
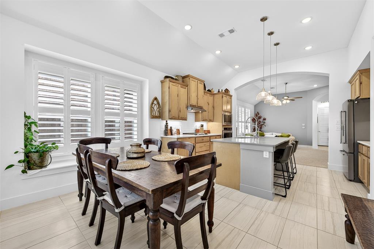
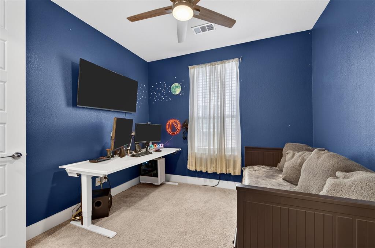
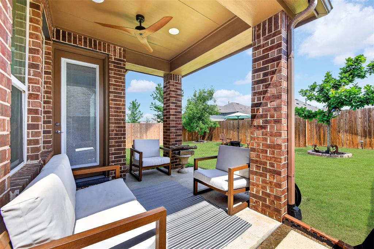
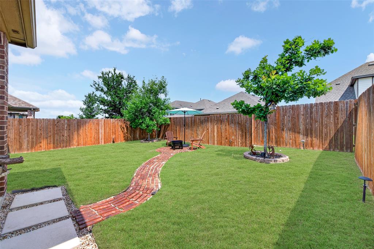
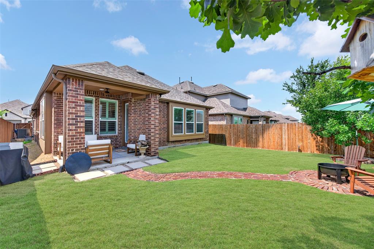
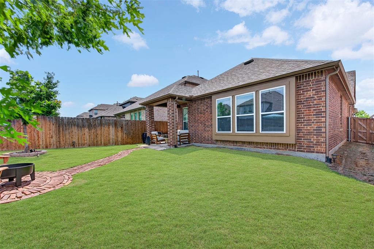
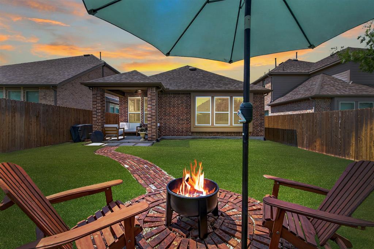
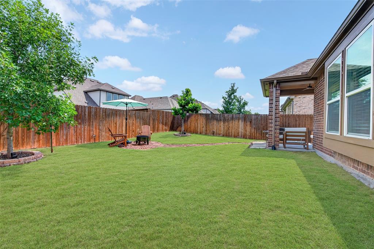
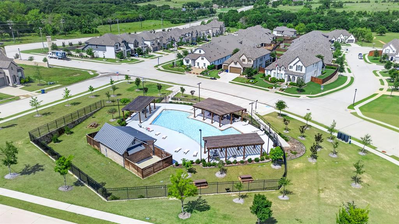
Highland Home with Thousands in Upgrades Already Completed! Built in 2022 and located in sought-after Thompson Farms and Van Alstyne ISD, this beautifully maintained 3-bedroom, 2-bath Highland Home offers the perfect balance of style, comfort, and value. The thoughtfully designed open-concept floor plan features 8-foot doors, abundant natural light, and a spacious living area that seamlessly connects to the kitchenideal for everyday living and entertaining. The chef-inspired kitchen showcases quartz countertops, rich maple cabinetry, a large center island, and a walk-in pantry. The private owner's suite is a relaxing retreat with a charming window seat and spa-like bath featuring a freestanding soaking tub, separate shower, dual vanities, and generous walk-in closet. Unlike many newer homes, the upgrades are already in placeincluding plantation shutters throughout, water softener, reverse osmosis filtration system, and a covered patio perfect for outdoor enjoyment. Enjoy access to community amenities including a pool and park, along with convenient Highway 75 access for commuting. Why pay extra to add upgrades after closing? This move-in-ready Highland Home offers quality construction, desirable finishes, and valuable improvements already completedmaking it one of the best values in Thompson Farms.
Details
| MLS # | 21281434 |
|---|---|
| Listing Type | For Sale |
| Style | House |
| HOA Dues | $600 |
| Sub-Type | Resale |
| Status | Pending |
| Year | 2022 |
| Days On Site | 82 |
| Listing Provided By | Coldwell Banker Realty Frisco | Jim Brock |
Features
| Bed(s) | 3 |
|---|---|
| Bath(s) | 2 Total |
| SQ Feet | 1,614 |
| Garage | 2 |
| Story(s) | 1 |
| Acreage | 0.11 |
Interior
| Room Count | 6 |
|---|---|
| Cooling | Ceiling Fan(s), Central Air, Electric |
| Heating | Central, Natural Gas |
| Interior Features | Decorative Lighting, Eat-in Kitchen, High Speed Internet Available, Kitchen Island, Open Floorplan, Pantry, Walk-In Closet(s) |
| Window Features | Window Coverings |
| Appliances | Dishwasher, Disposal, Electric Oven, Gas Cooktop, Microwave, Tankless Water Heater, Vented Exhaust Fan, Water Softener |
Exterior
| Exterior Features | Covered Patio/Porch, Rain Gutters |
|---|---|
| Roof | Composition |
| Security Features | Carbon Monoxide Detector(s), Smoke Detector(s) |
| Construction Materials | Brick |
| Foundation Details | Slab |
| Lot Features | Few Trees, Interior Lot, Landscaped, Sprinkler System, Subdivision |
Parking
| Garage Yn | 1 |
|---|---|
| Attached Garage Yn | 1 |
| Parking Features | Garage Door Opener, Garage Double Door, Garage Faces Front, Garage Single Door |
Utilities
| Utilities | Cable Available, City Sewer, City Water, Community Mailbox, Concrete, Curbs, Individual Gas Meter, Individual Water Meter, Sidewalk |
|---|
Location
| Community Features | Community Pool, Park |
|---|
Taxes
| Unexempt Taxes | 7593 |
|---|---|
| Tax Block | F |
| Tax Legal Description | THOMPSON FARMS PHASE ONE, BLOCK F, LOT 7, ACR |
Area Information
| State | TX |
|---|---|
| County | Grayson |
| City | Van Alstyne |
| Zip Code | 75495 |
| Area | Grayson |
| Community Name | Thompson Farms Phase One |
| School District | Van Alstyne ISD |
| Elementary School | Bob and Lola Sanford |
| High School | Van Alstyne |
| Listing VS Median (in Thompson Farms Phase One) | |
Price: $350,000 low | high Med: $350,000 sqft: 1,614 low | high Med: 1,614 $ / sqft: $217 low | high Med: $217 On site: 82 low | high Med: 82 | |
Request a showing
Request a showing
Contact
Learn More About This Property

| State | TX |
|---|---|
| County | Grayson |
| City | Van Alstyne |
| Zip Code | 75495 |
| Area | Grayson |
| Community Name | Thompson Farms Phase One |
| School District | Van Alstyne ISD |
| Elementary School | Bob and Lola Sanford |
| High School | Van Alstyne |
| Listing VS Median (in Thompson Farms Phase One) | |
Price: $350,000 low | high Med: $350,000 sqft: 1,614 low | high Med: 1,614 $ / sqft: $217 low | high Med: $217 On site: 82 low | high Med: 82 | |