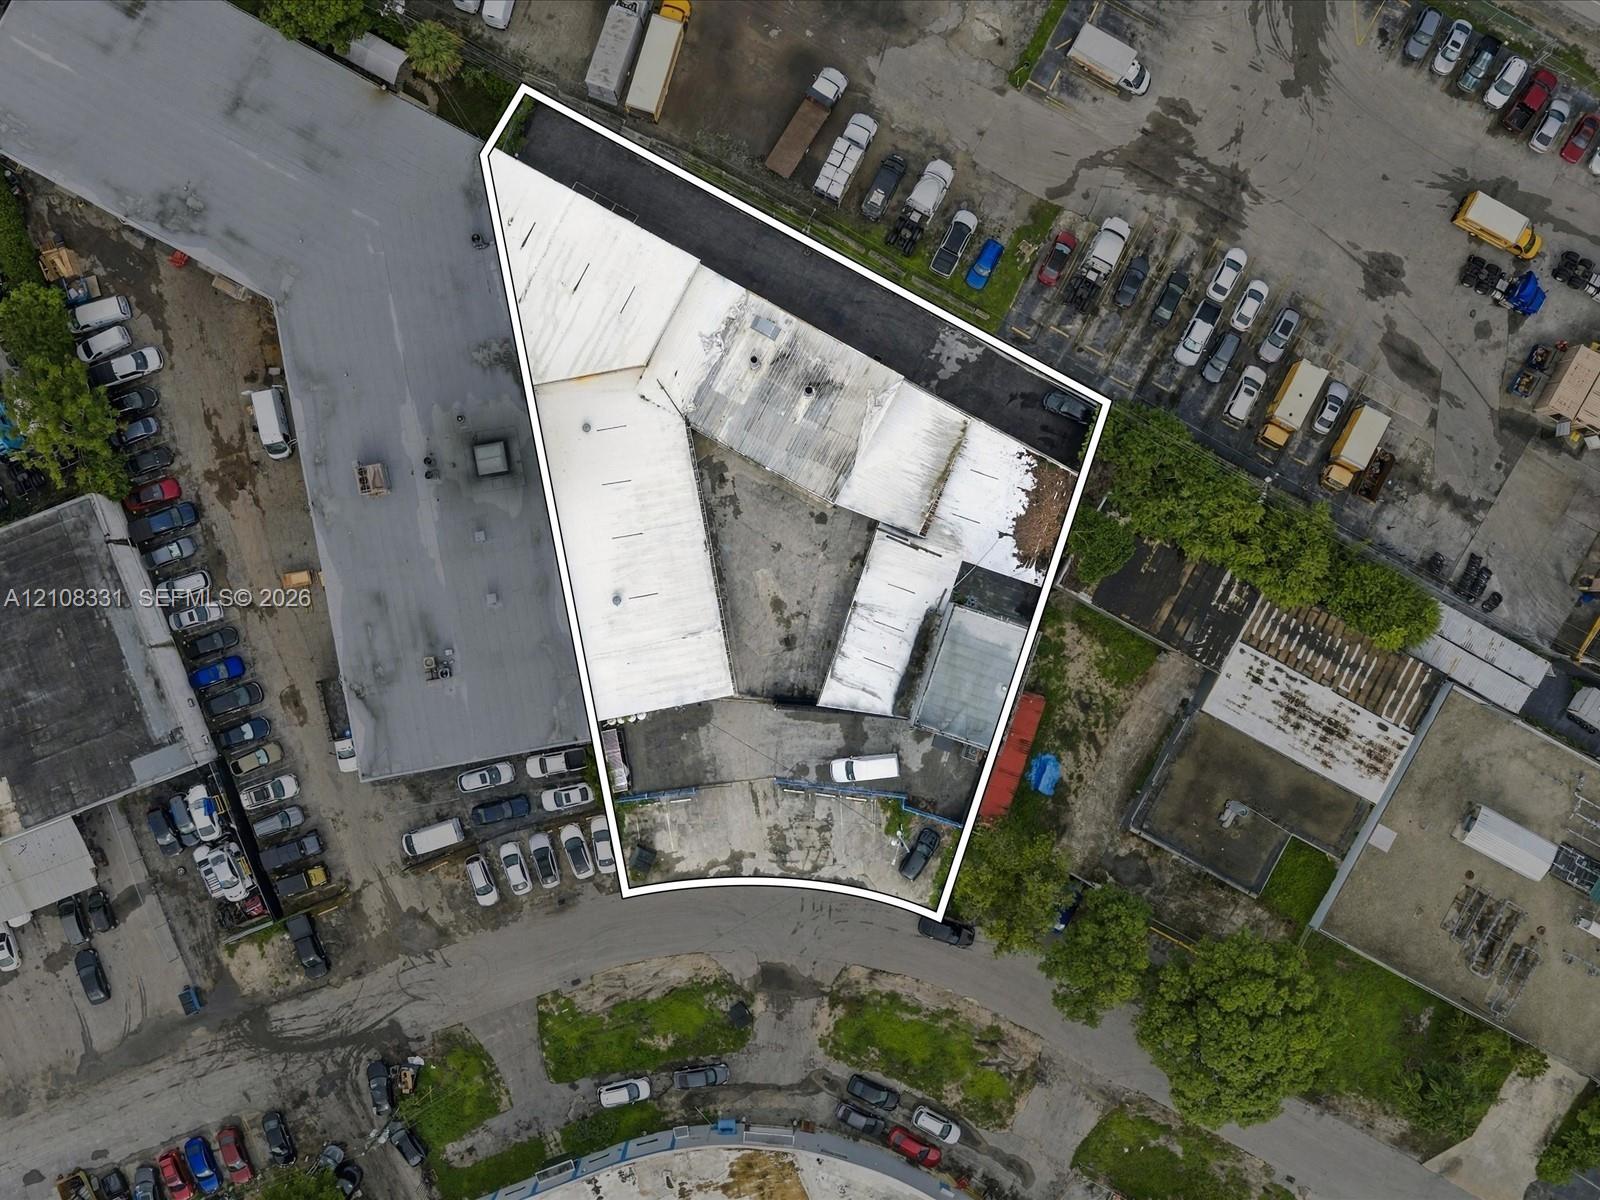
Aerial view of the parcel featuring a corner-lot orientation, paved exterior surface, and multiple attached industrial-style structures with flat roofing systems
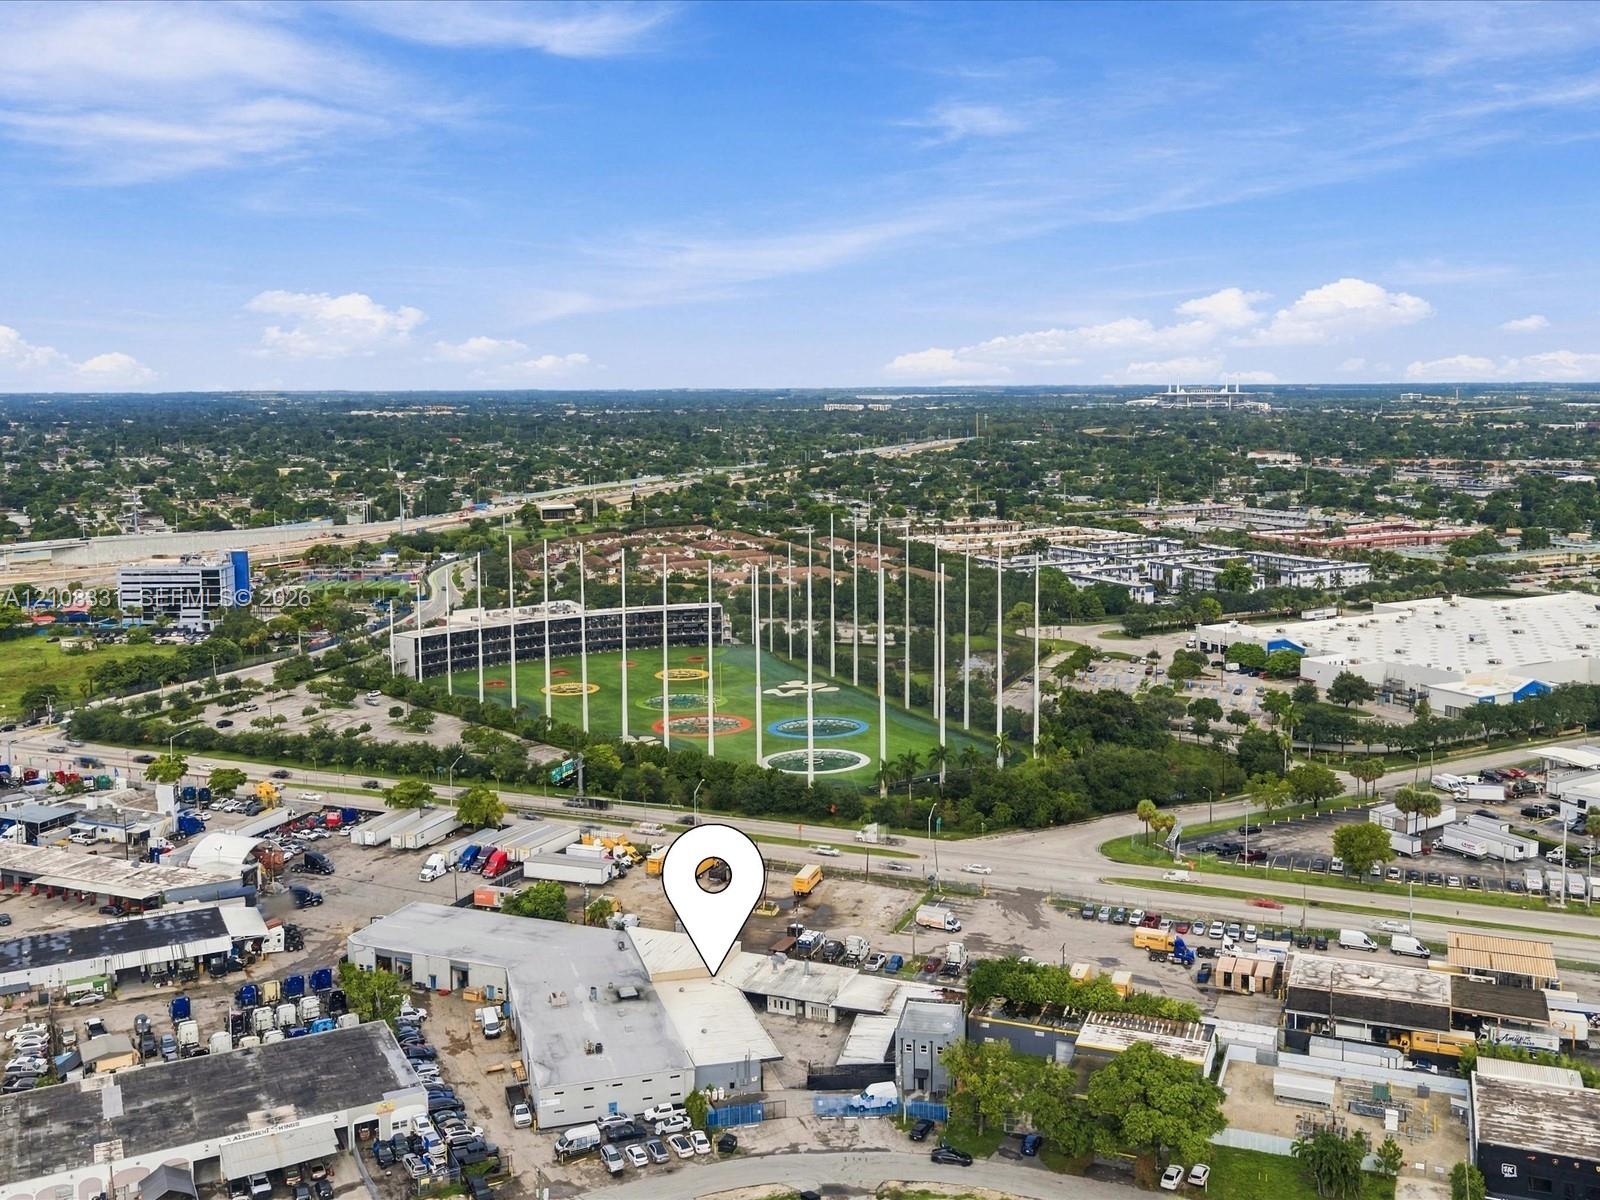
Aerial perspective featuring a commercial warehouse structure with a flat roof system and multi-bay exterior access
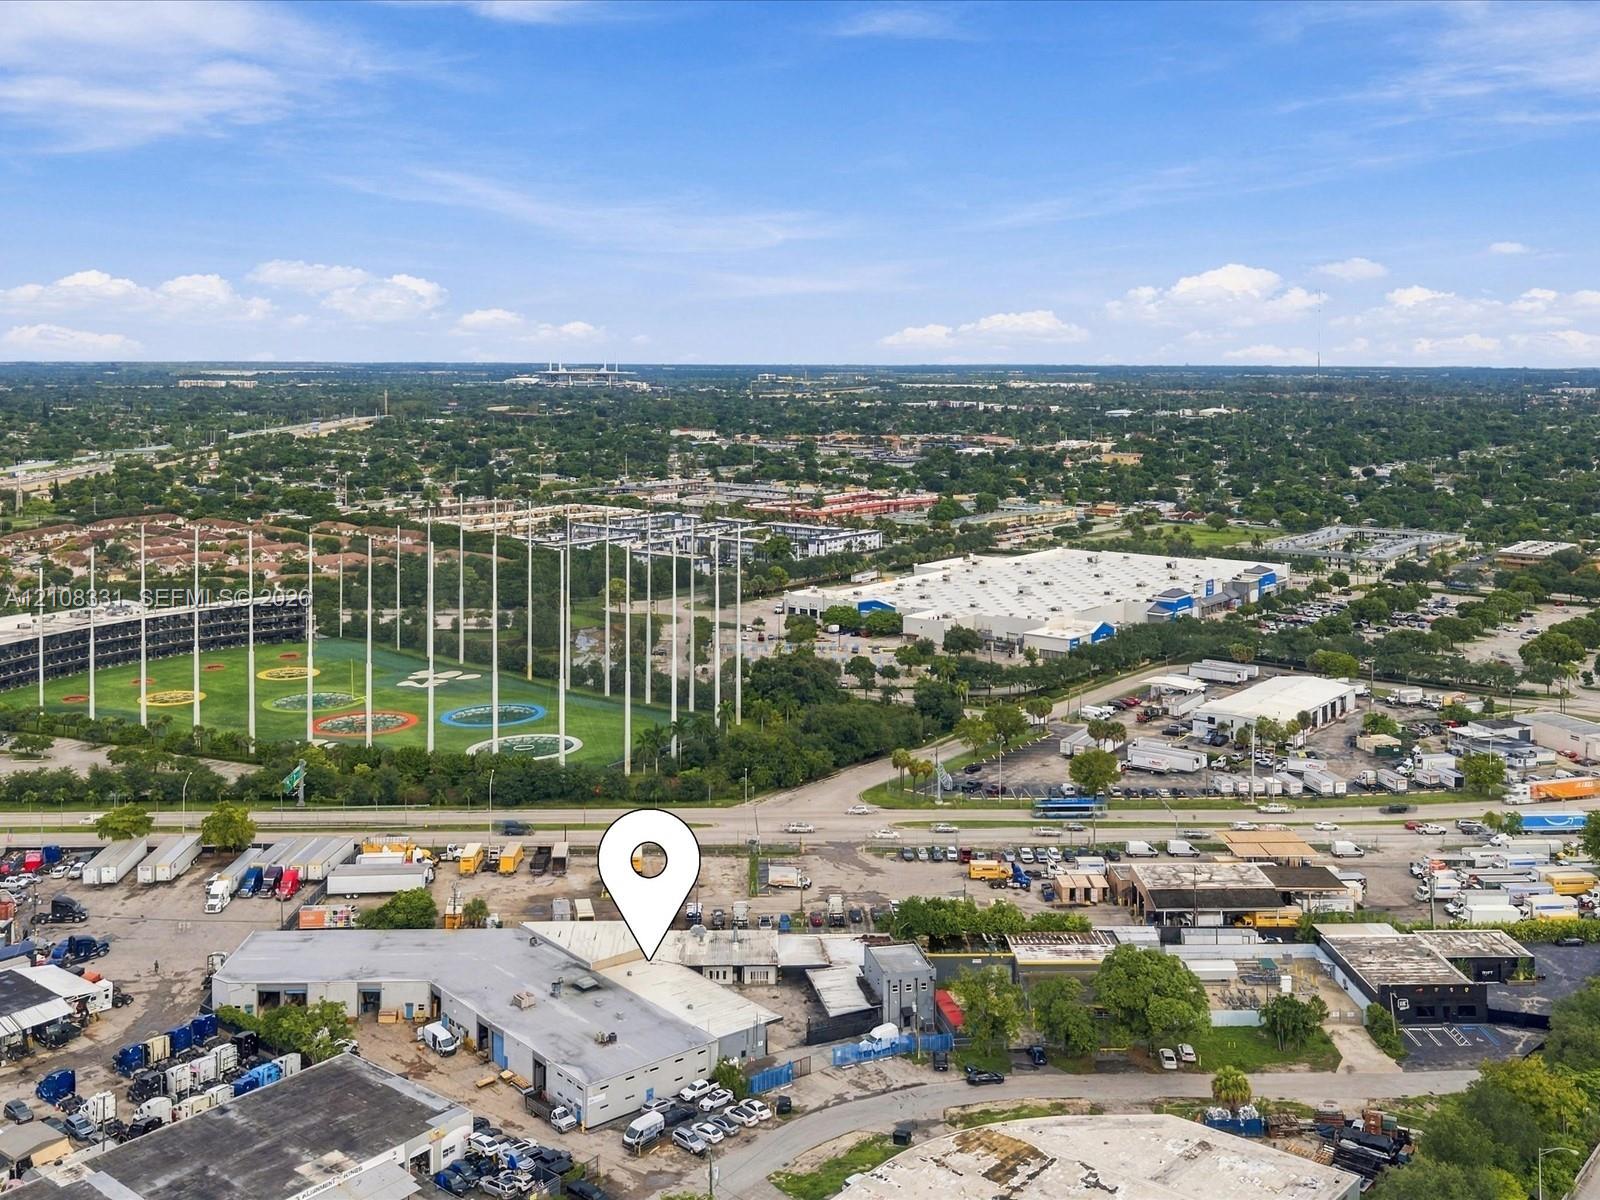
Industrial site featuring a flat-roofed warehouse building with paved exterior surface area and multi-point ground-level access
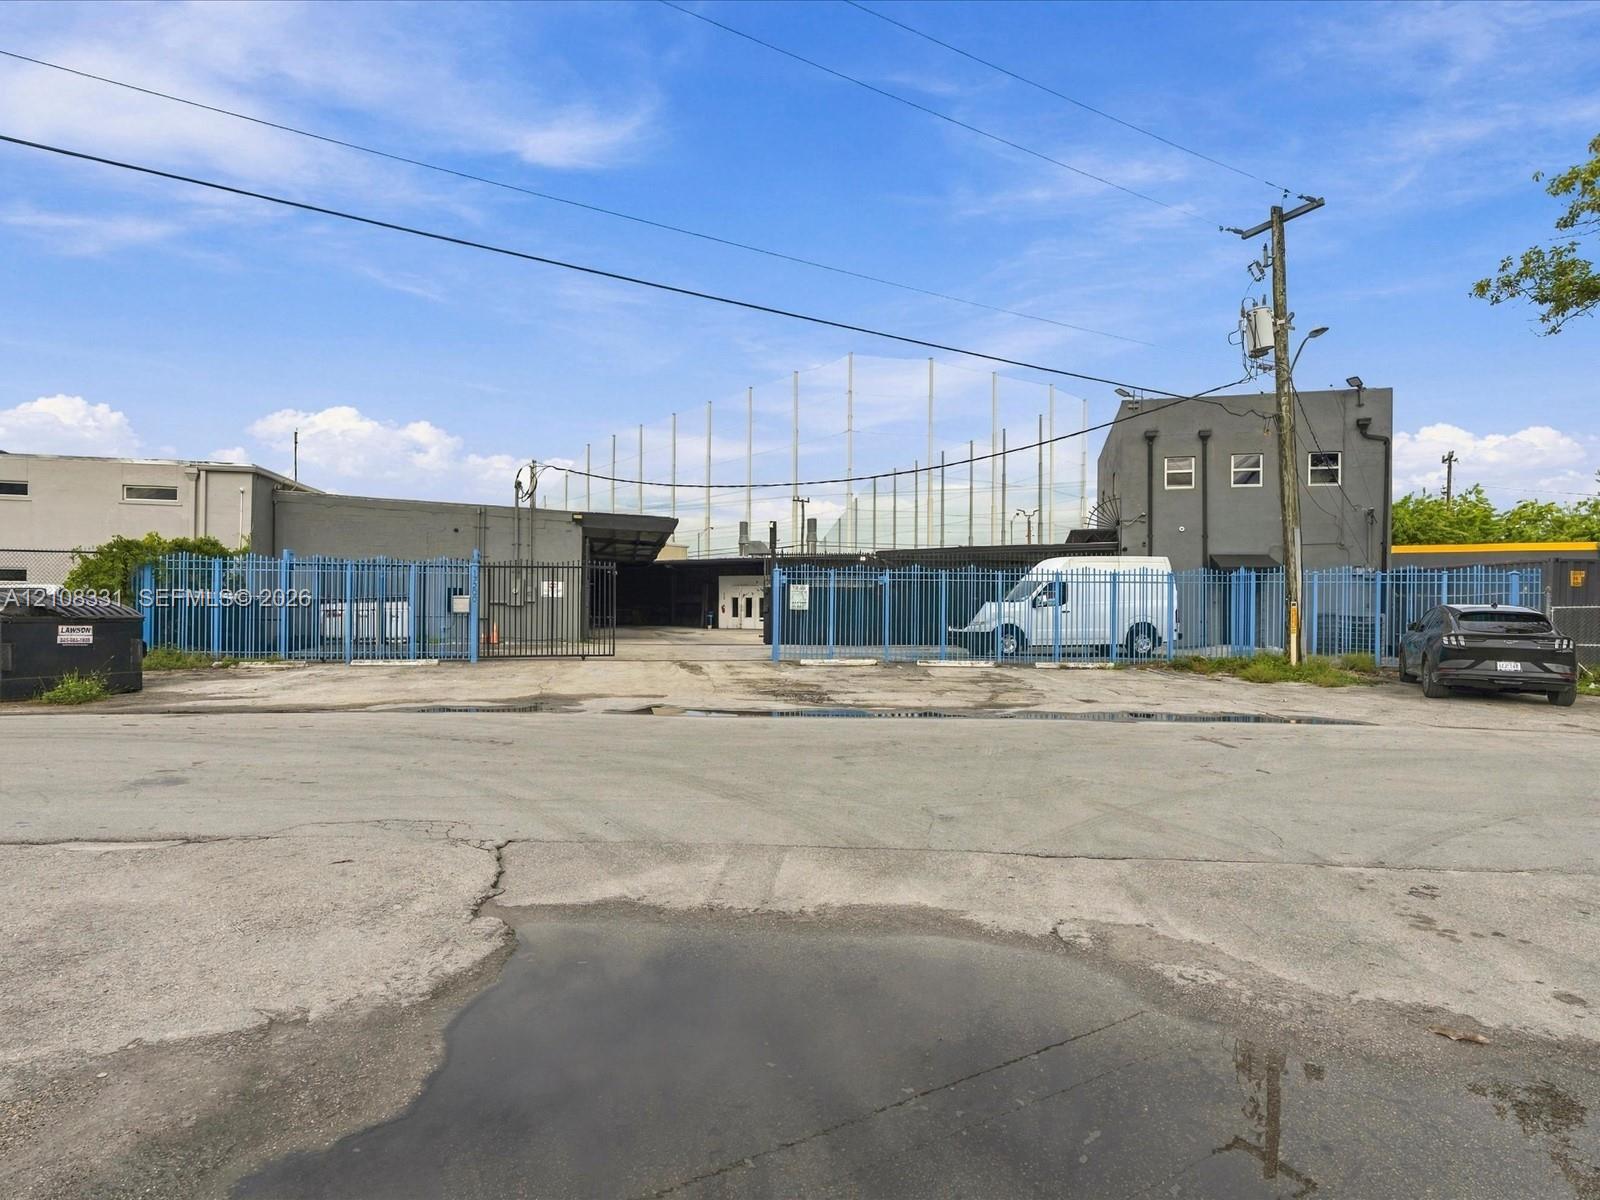
Commercial property featuring a gated paved exterior, perimeter fencing, and concrete foundation
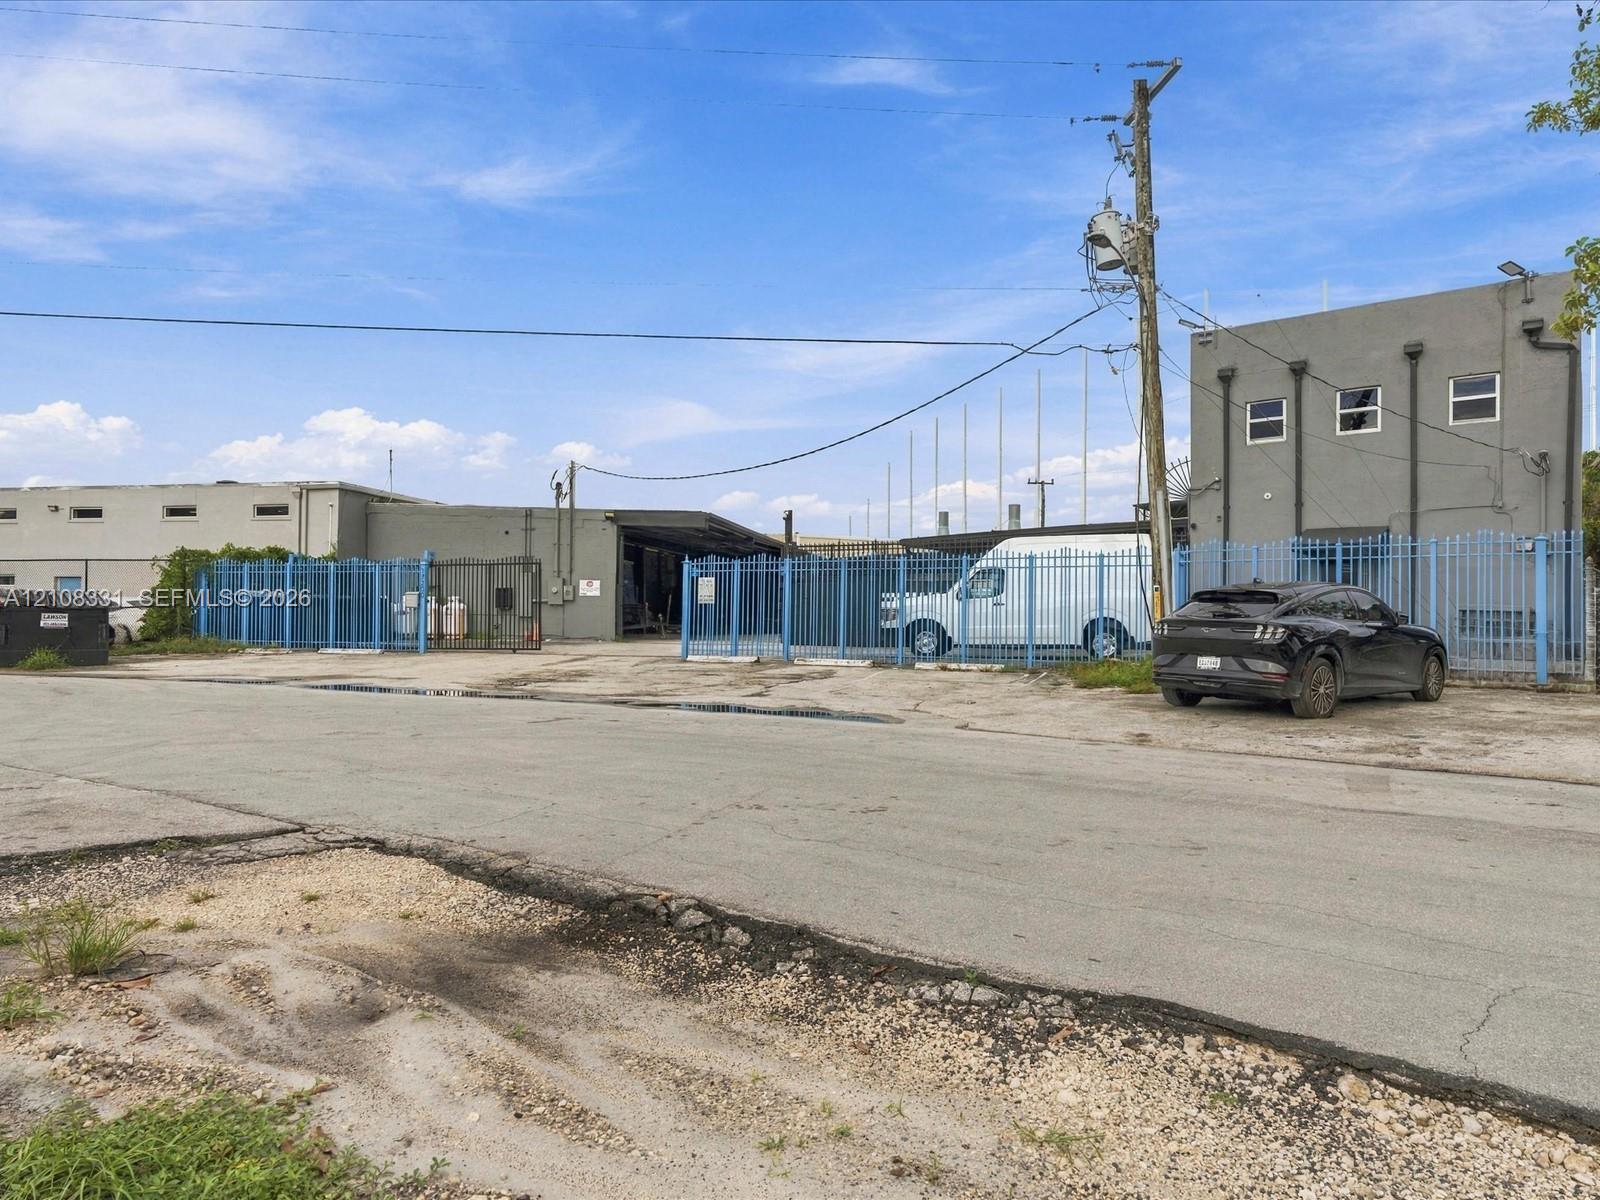
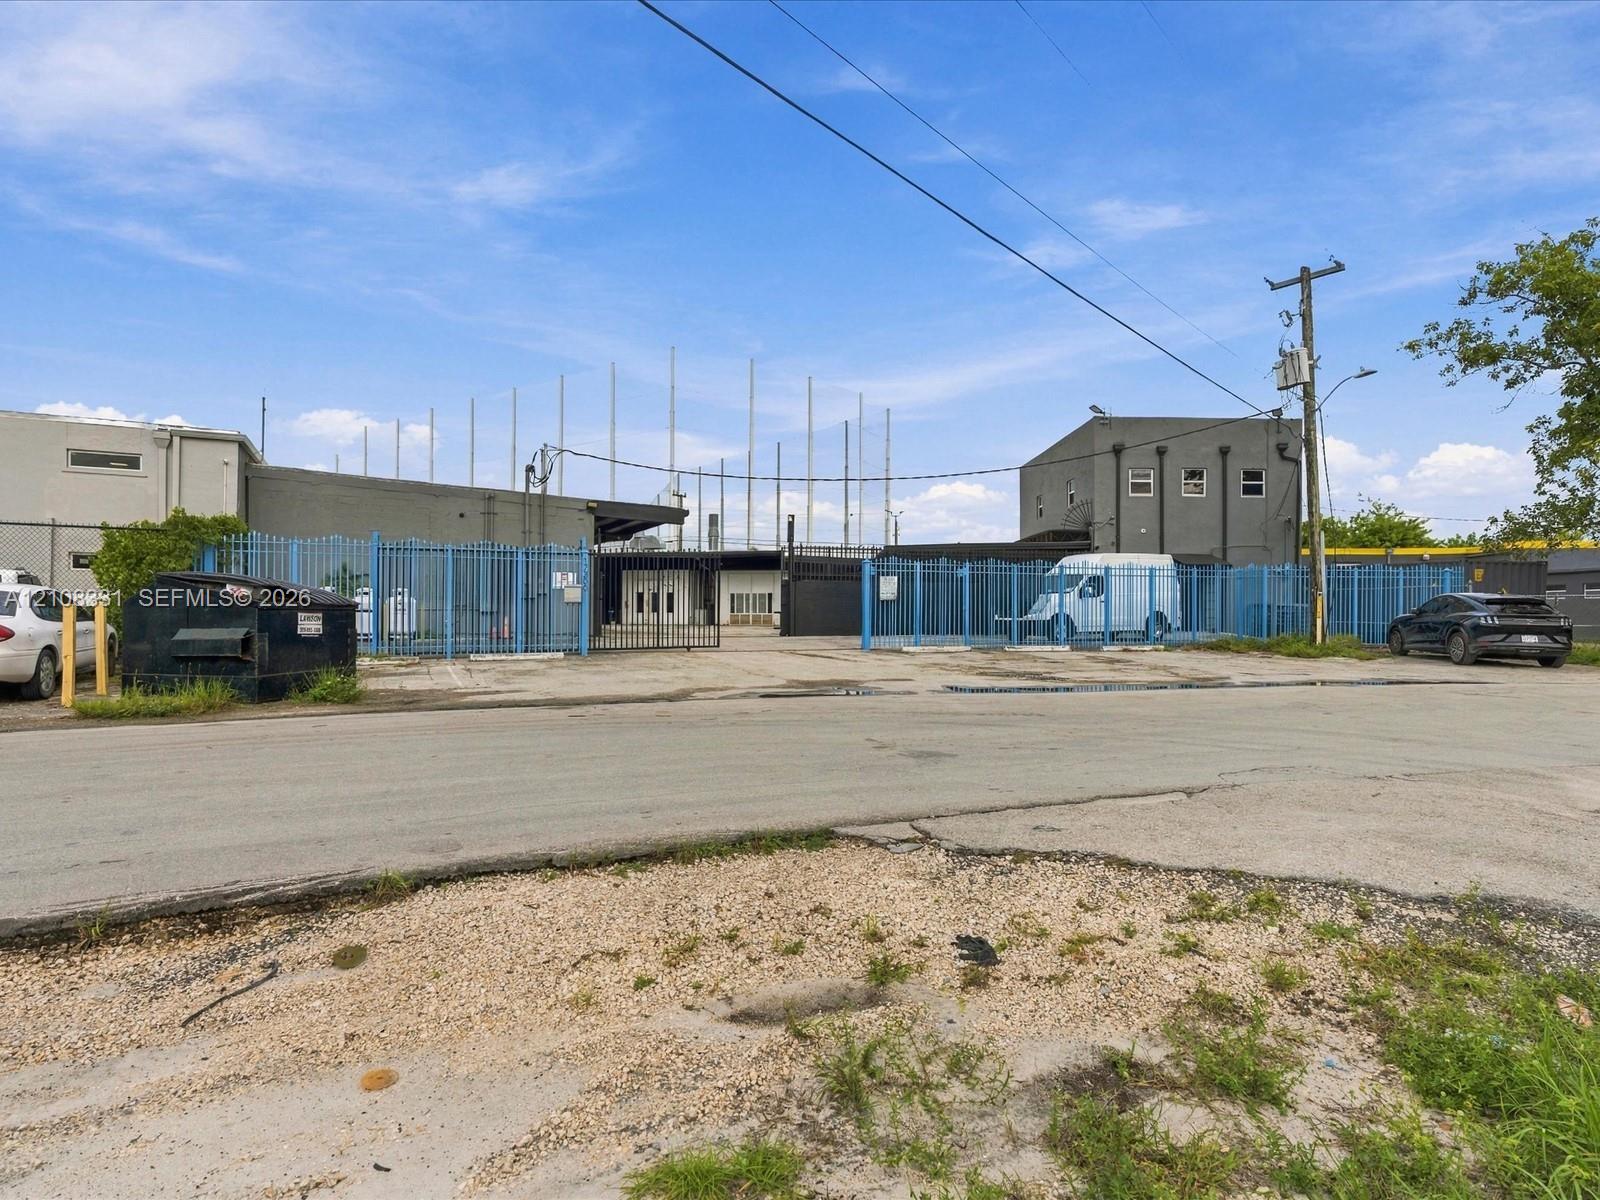
Industrial exterior featuring concrete block construction, paved asphalt lot, and perimeter security fencing with gated access
Industrial property featuring a paved asphalt exterior, fenced perimeter, and multi-story concrete structure
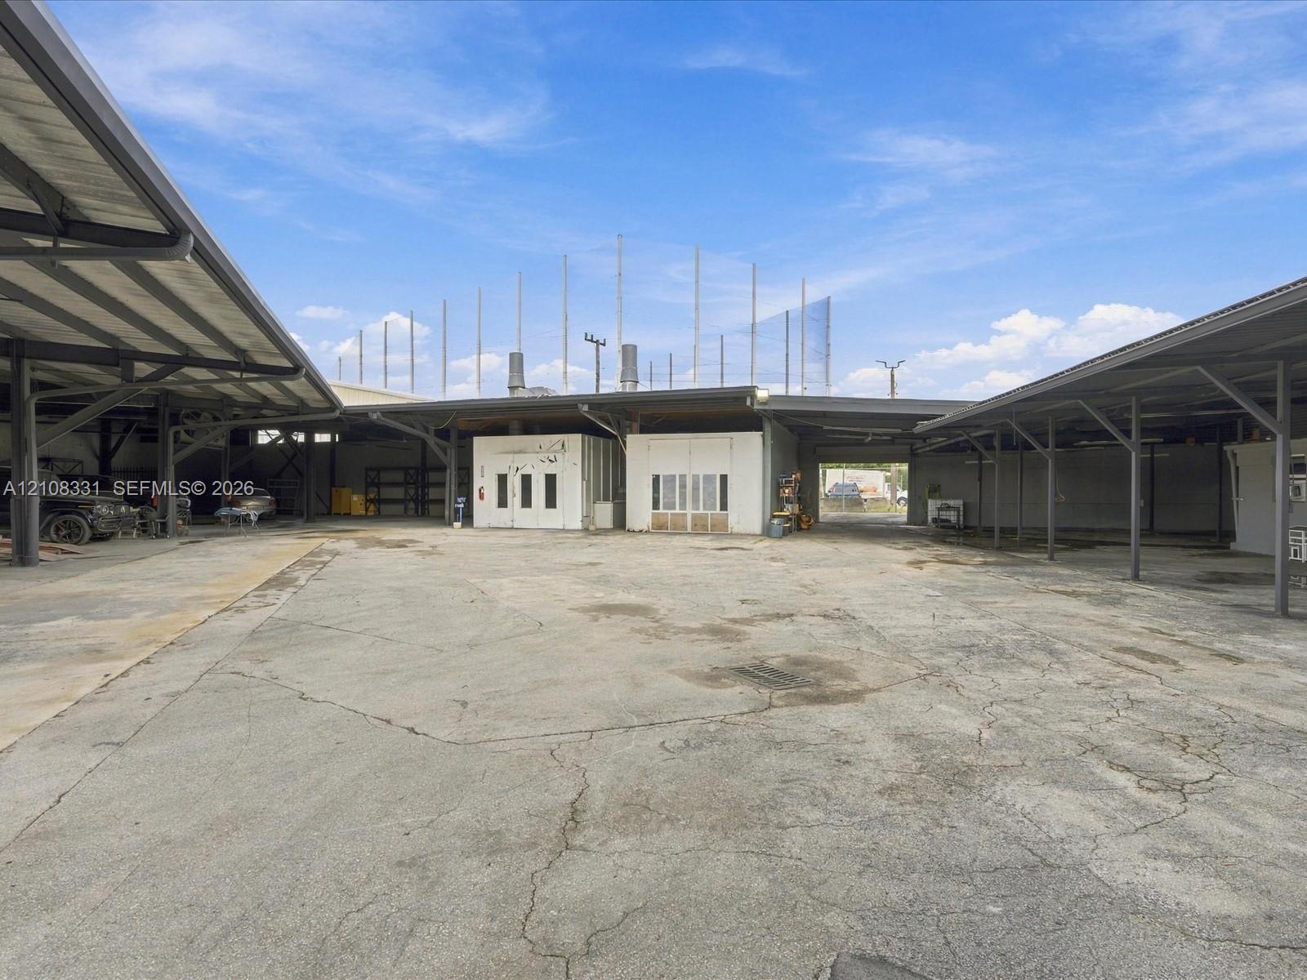
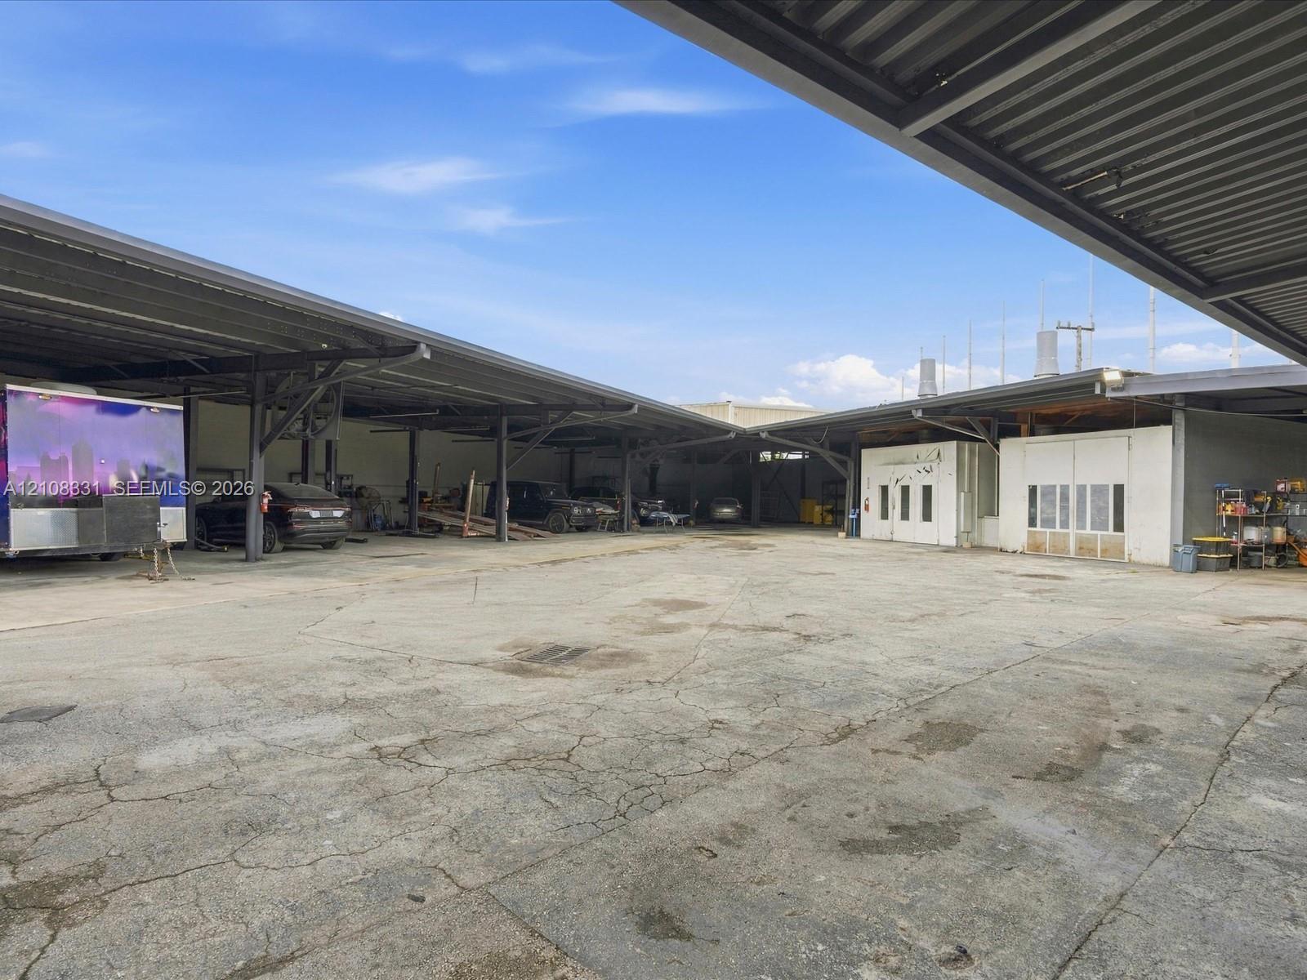
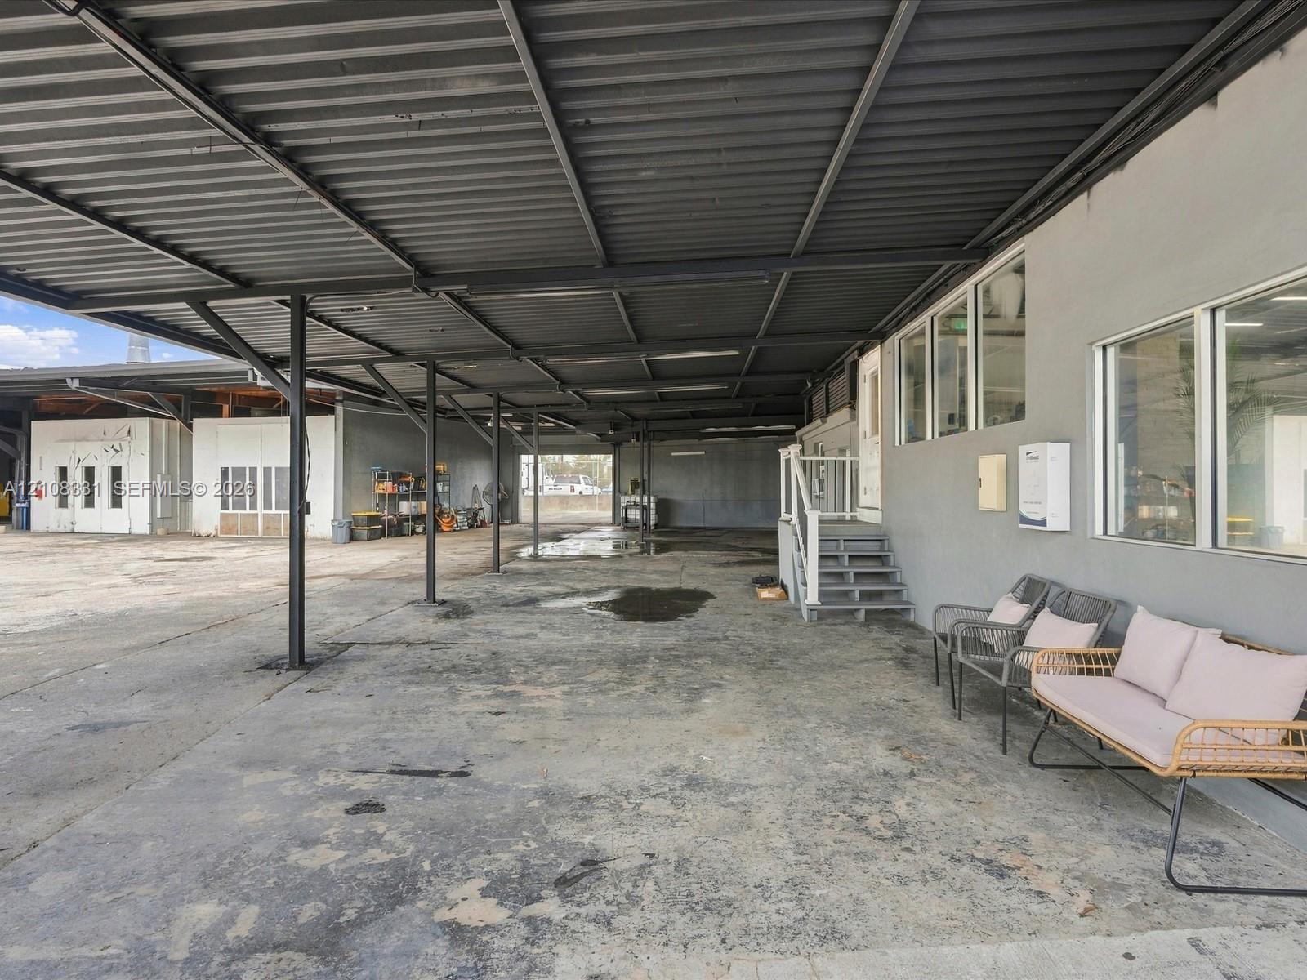
Expansive concrete exterior courtyard featuring extensive metal-framed covered parking, multi-level building structures, and industrial-style exterior access points
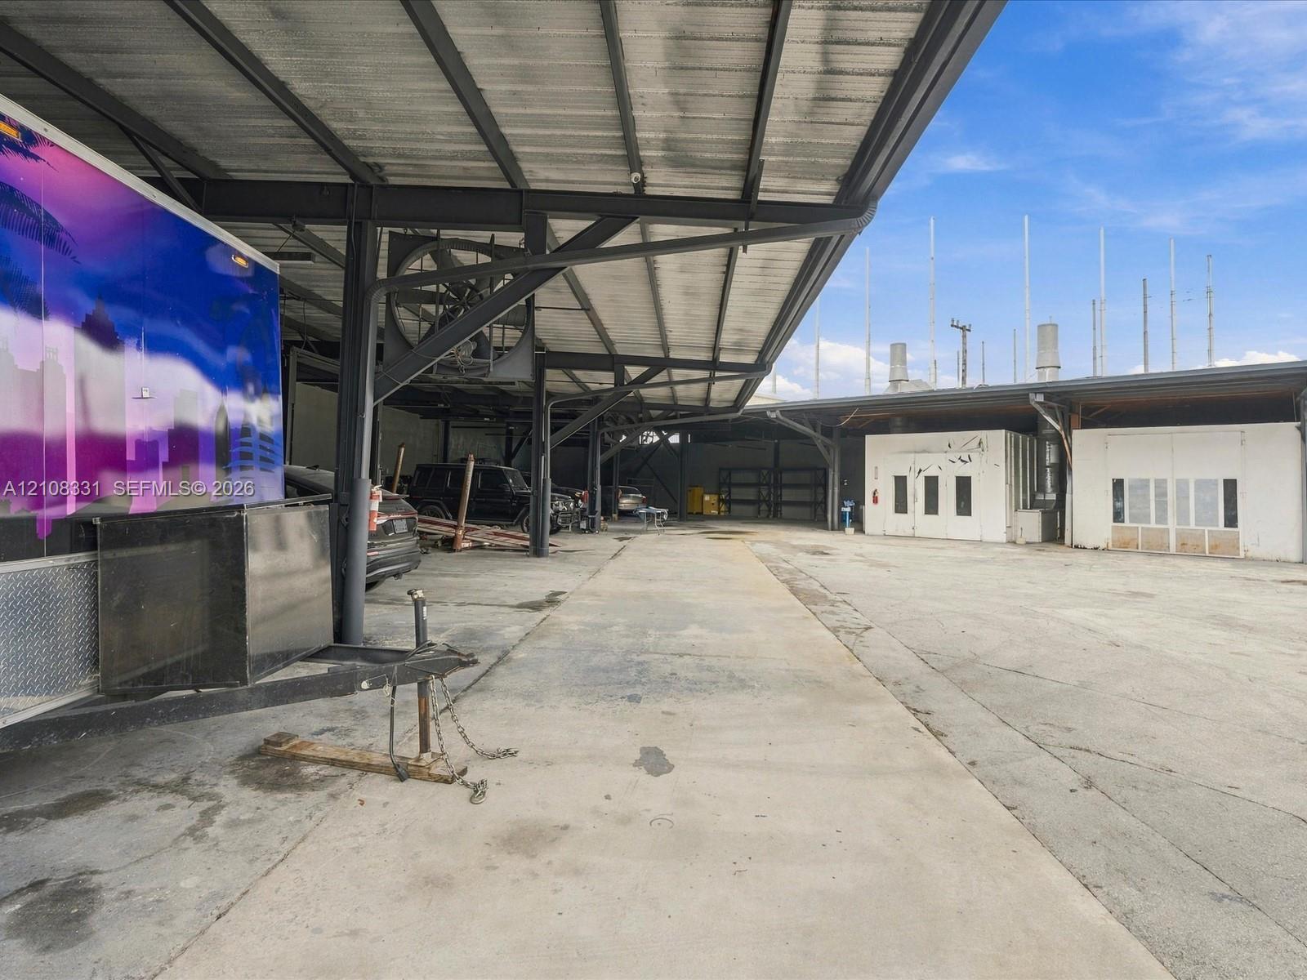
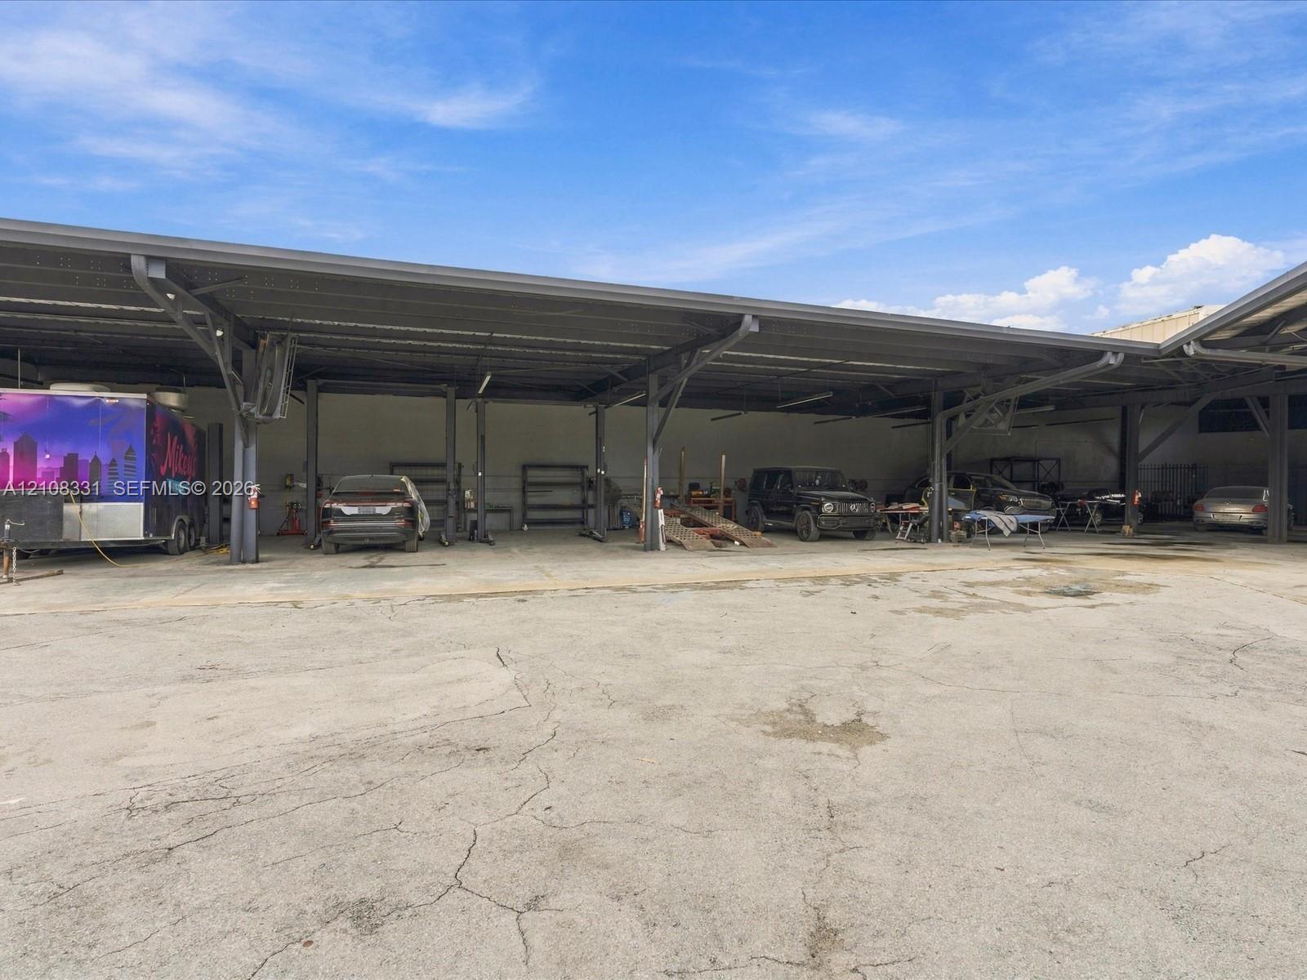
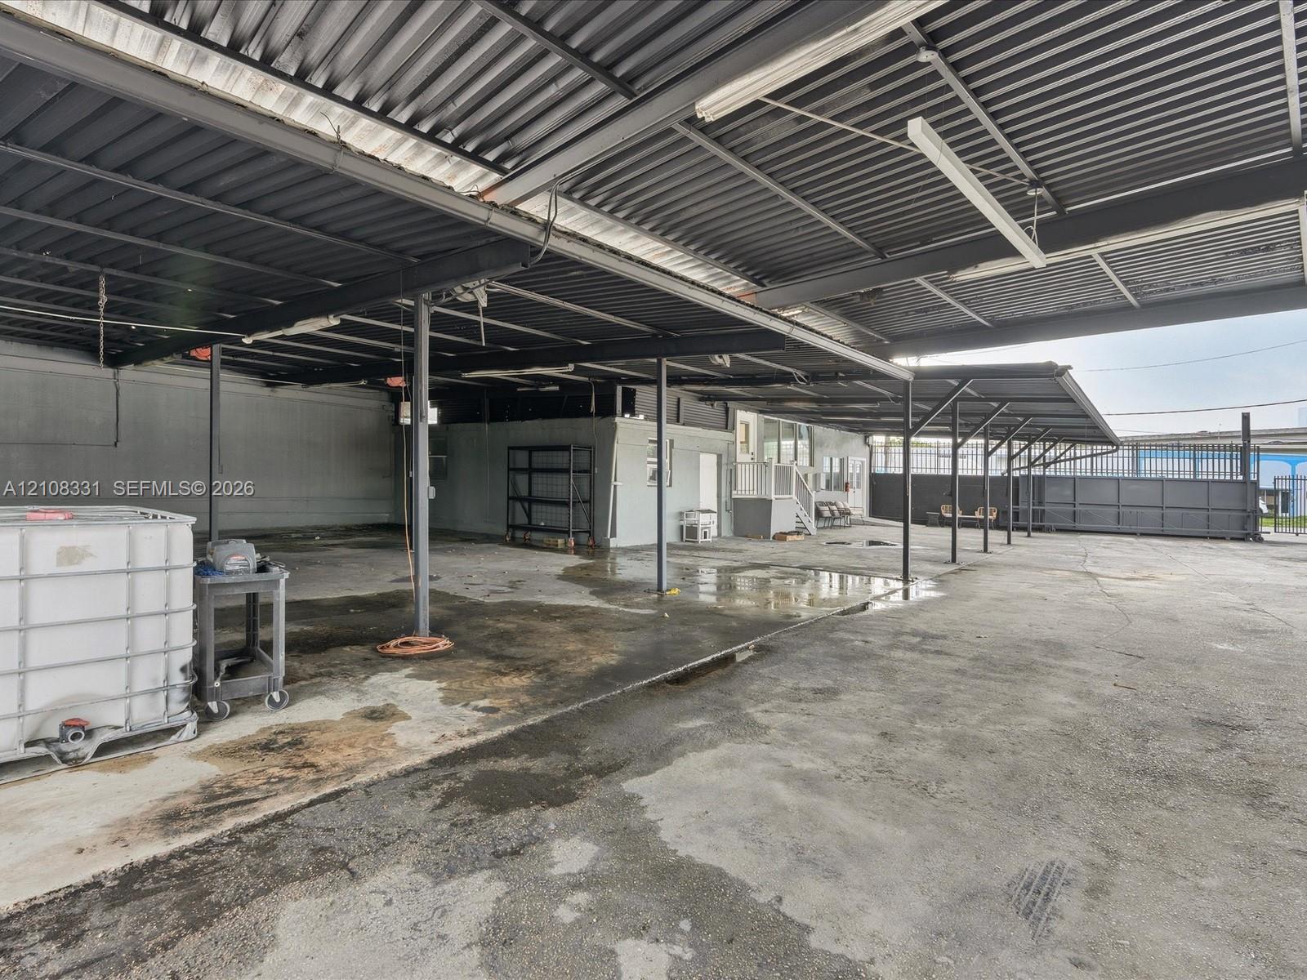
Expansive industrial property featuring a large concrete lot and extensive covered parking structure supported by steel beams
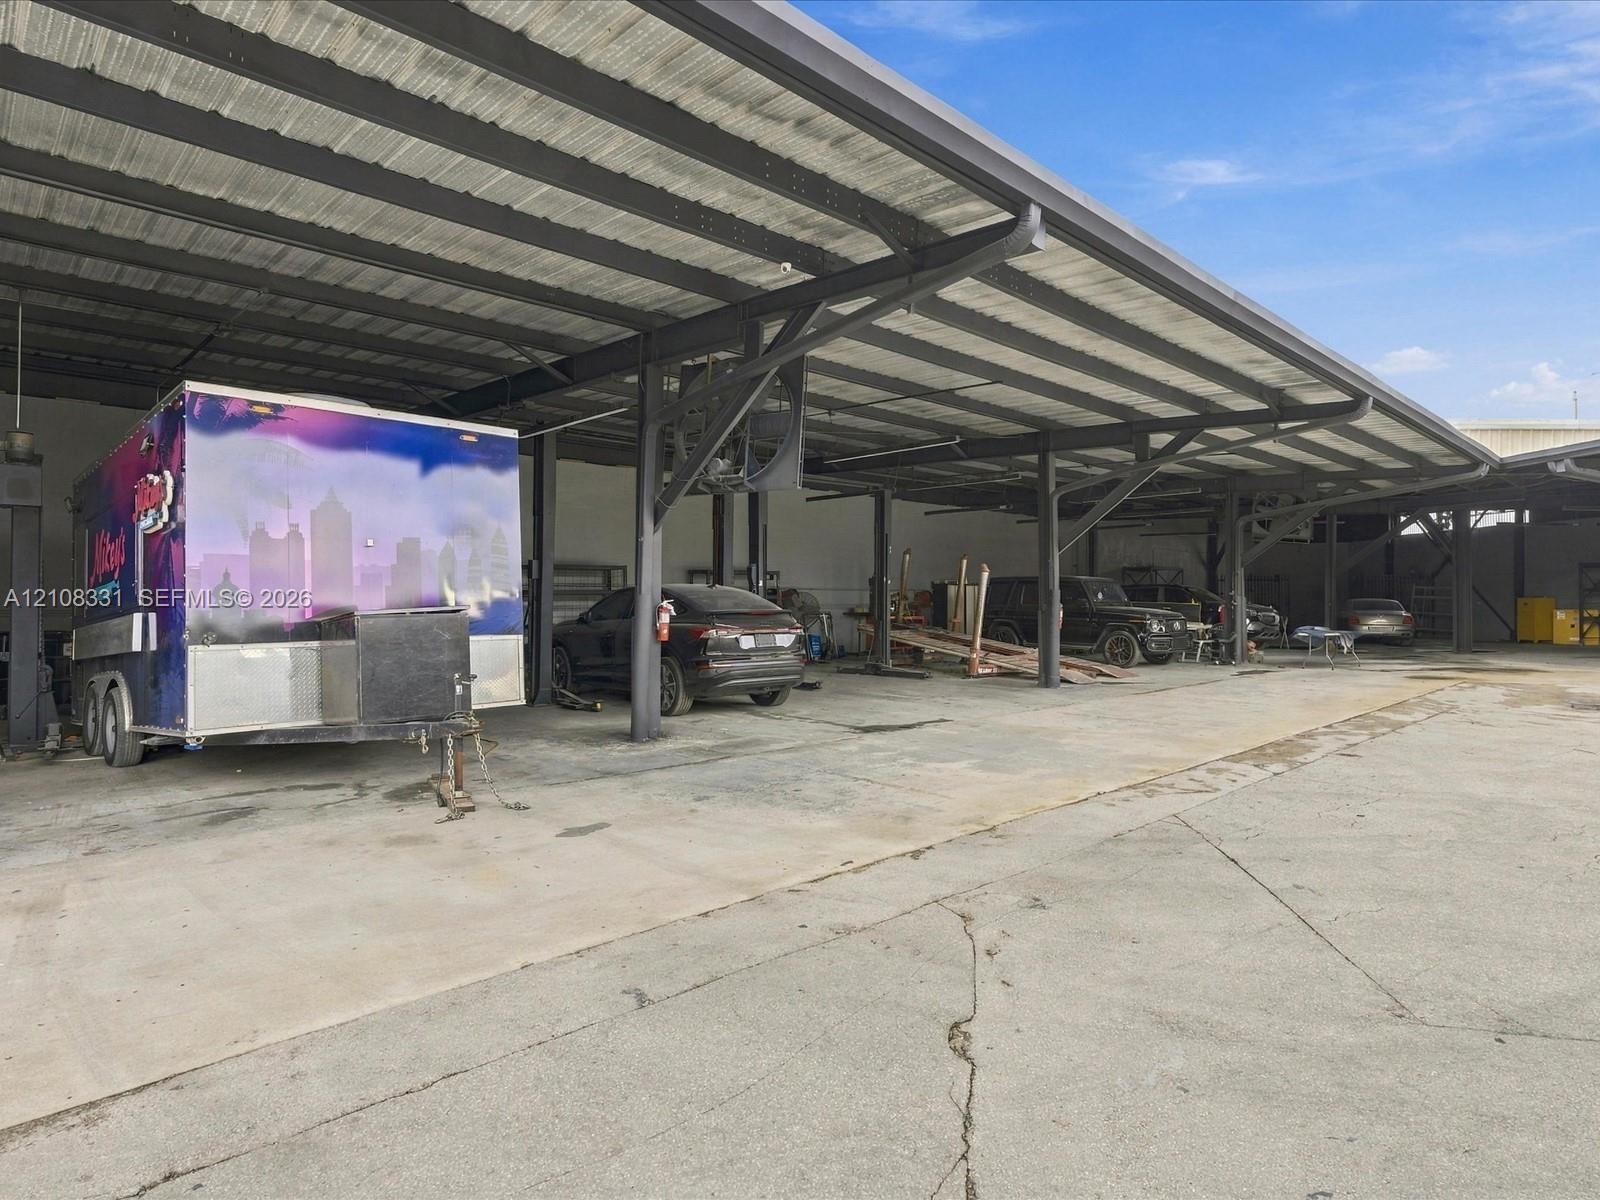
Expansive industrial-style covered parking area featuring a high-clearance metal roof, steel structural support beams, and a concrete slab foundation
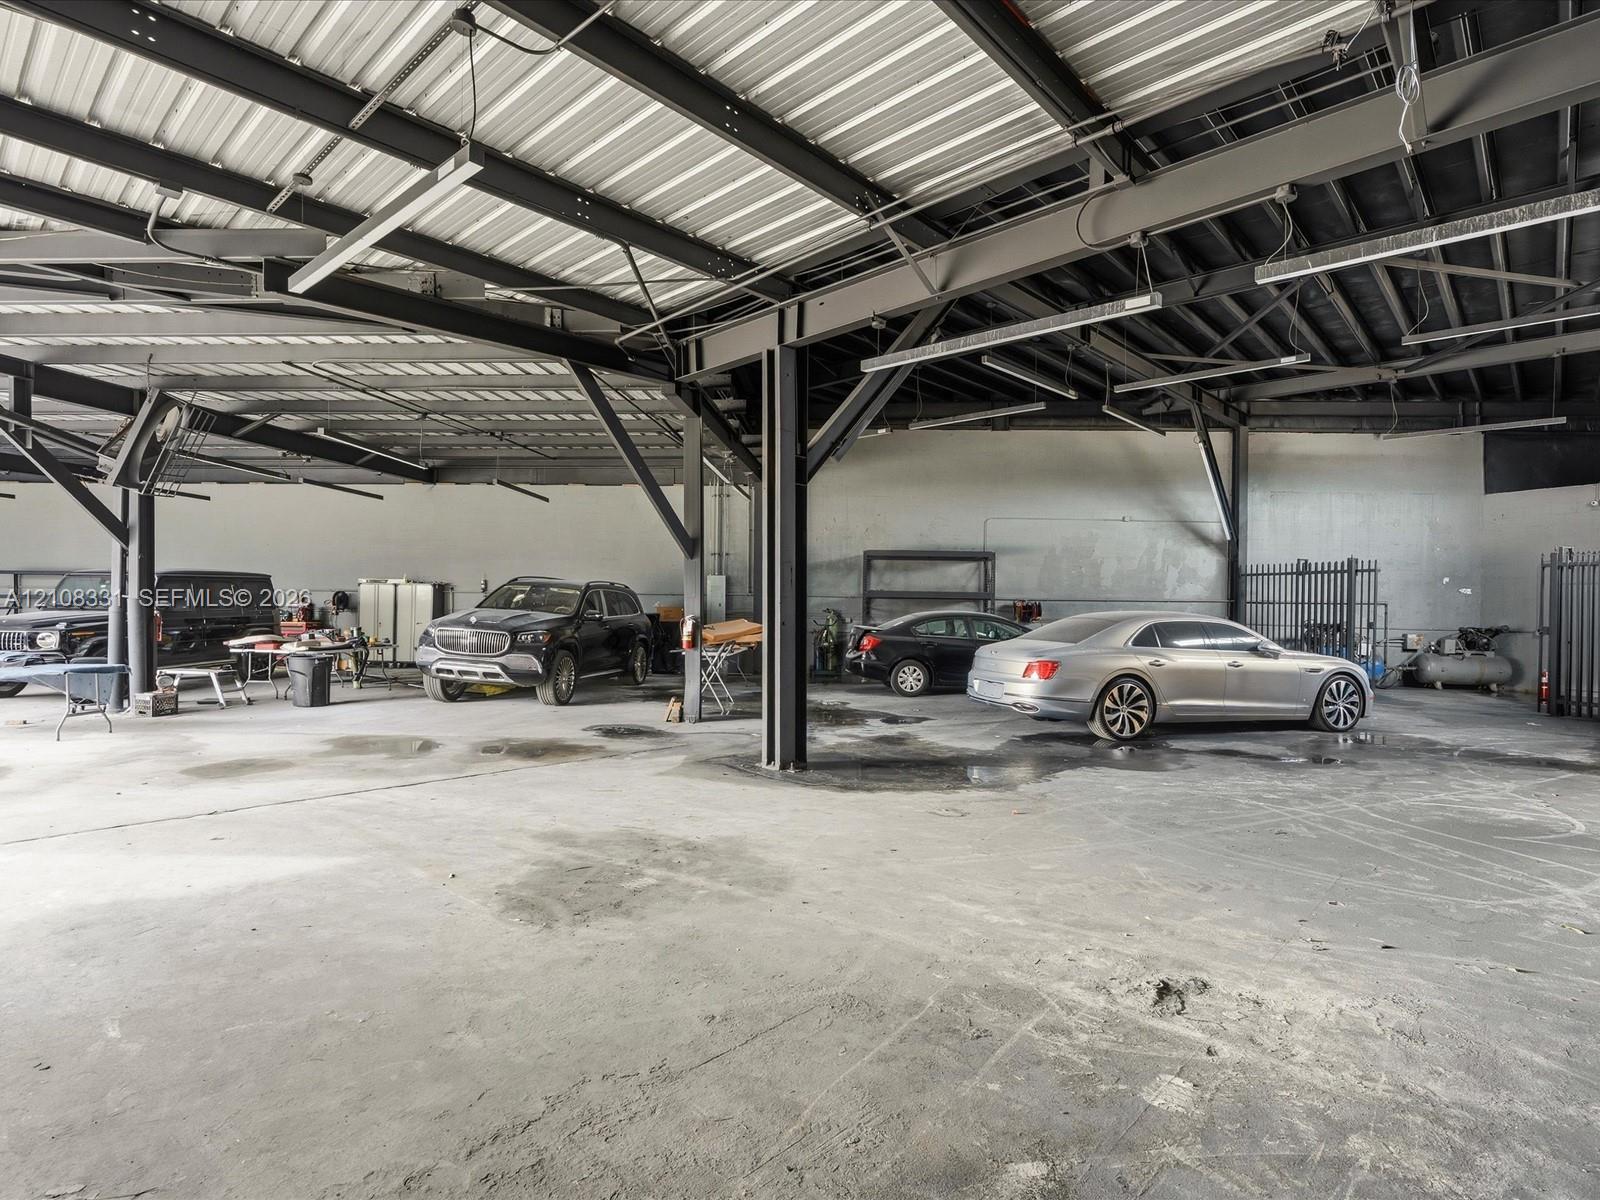
Expansive covered workspace featuring high-clearance steel beam construction, corrugated metal roofing, integrated ceiling-mounted lighting, and concrete flooring with drainage
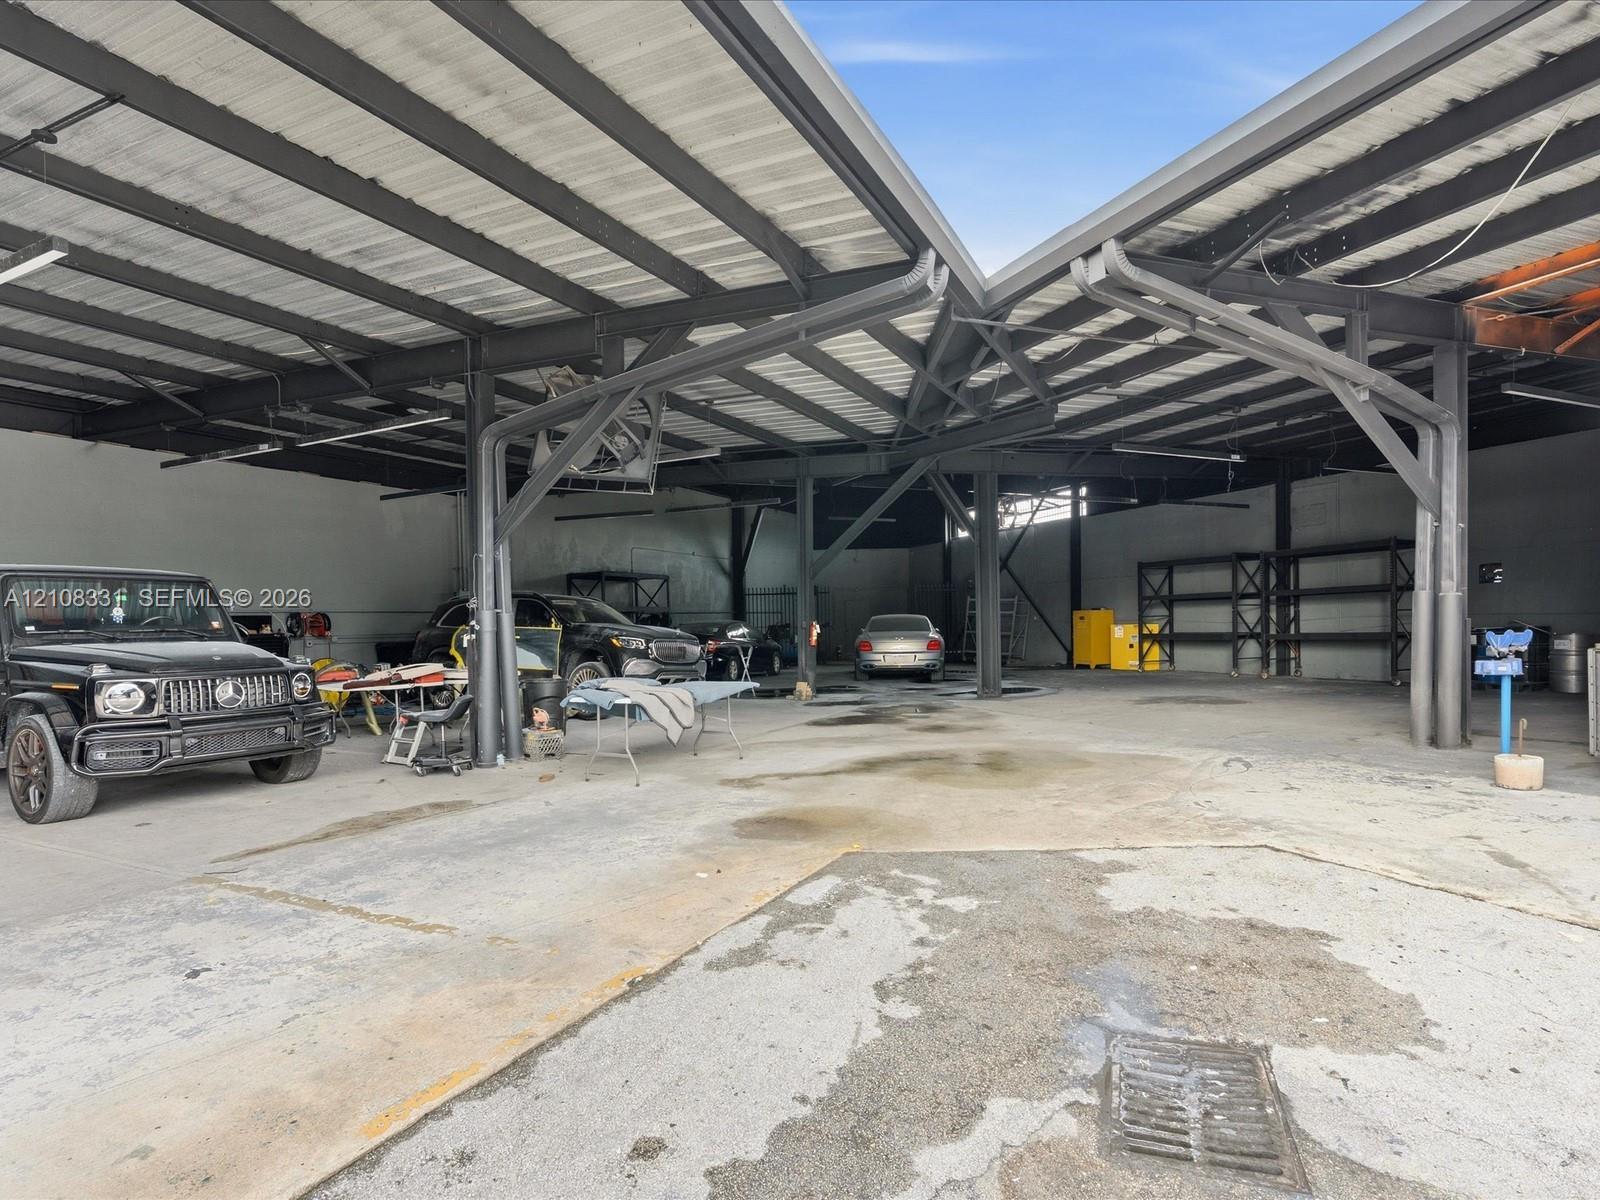
Expansive industrial-style garage featuring exposed steel beam framing, a high-clearance metal roof, concrete flooring, and overhead lighting fixtures
Expansive industrial structure featuring a metal-frame canopy, open-bay workspace, and concrete surface
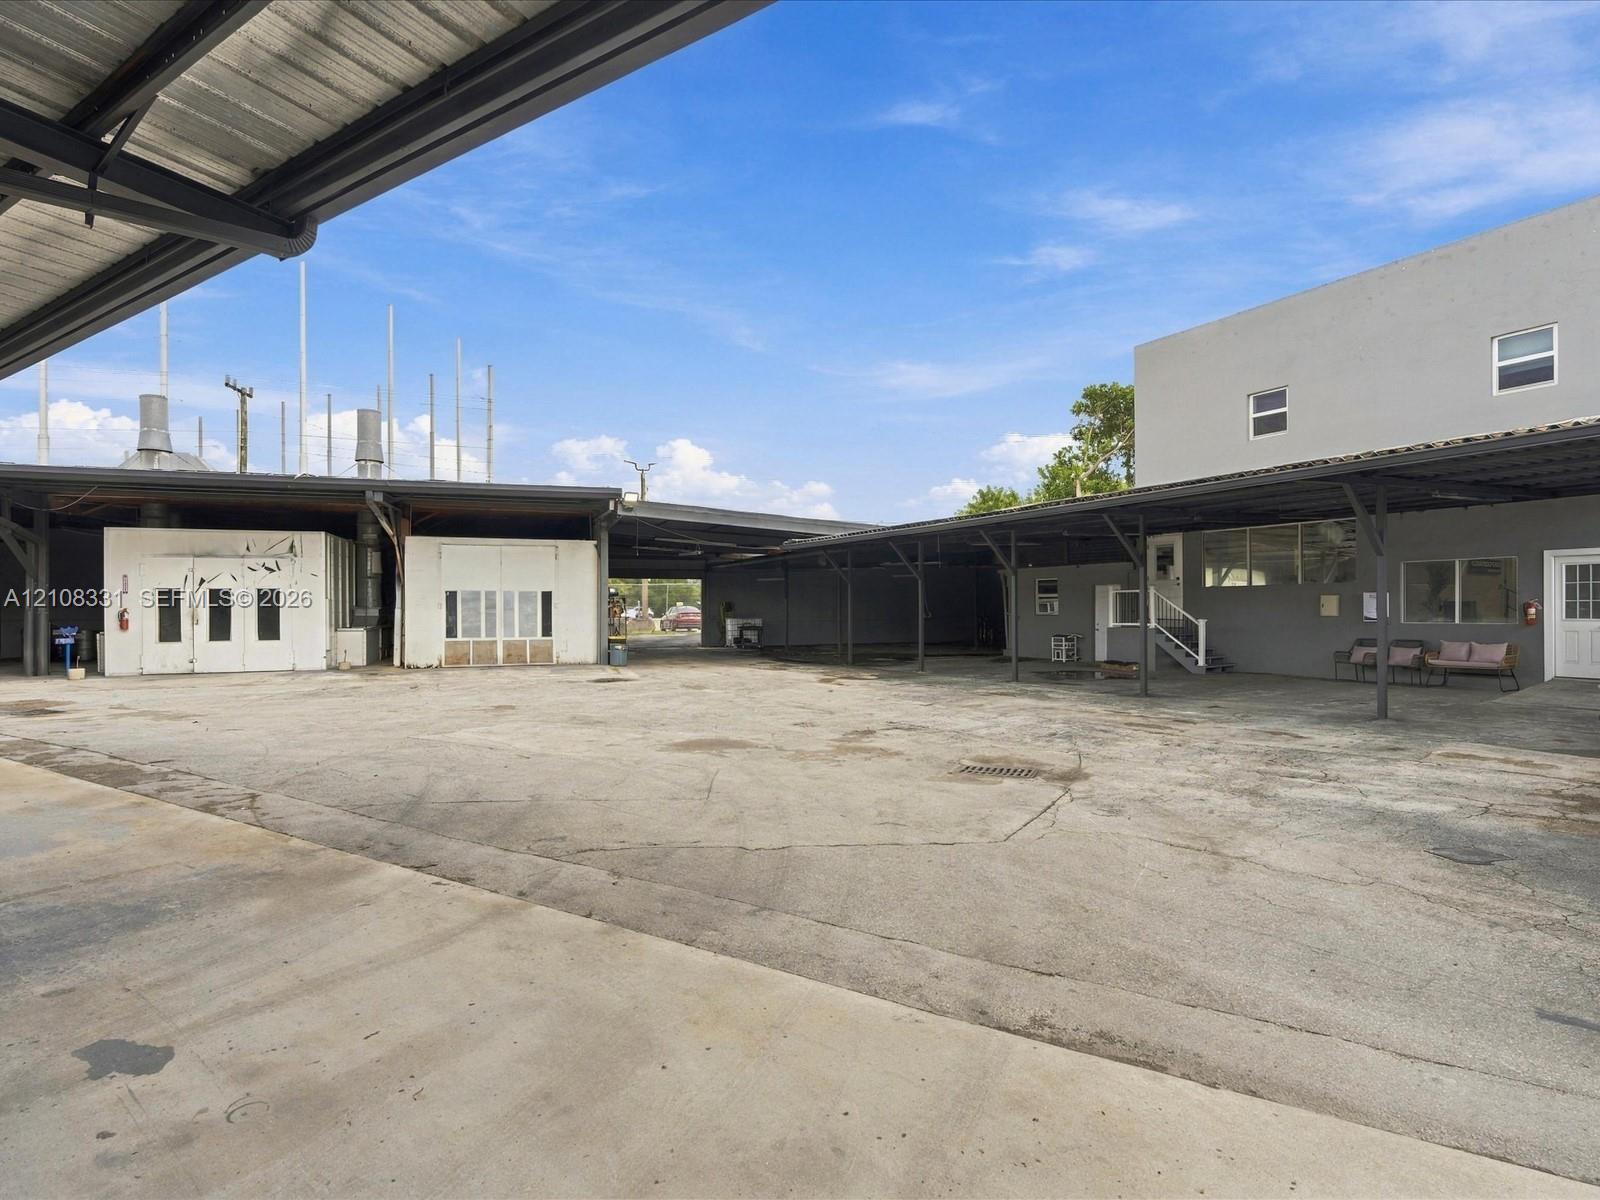
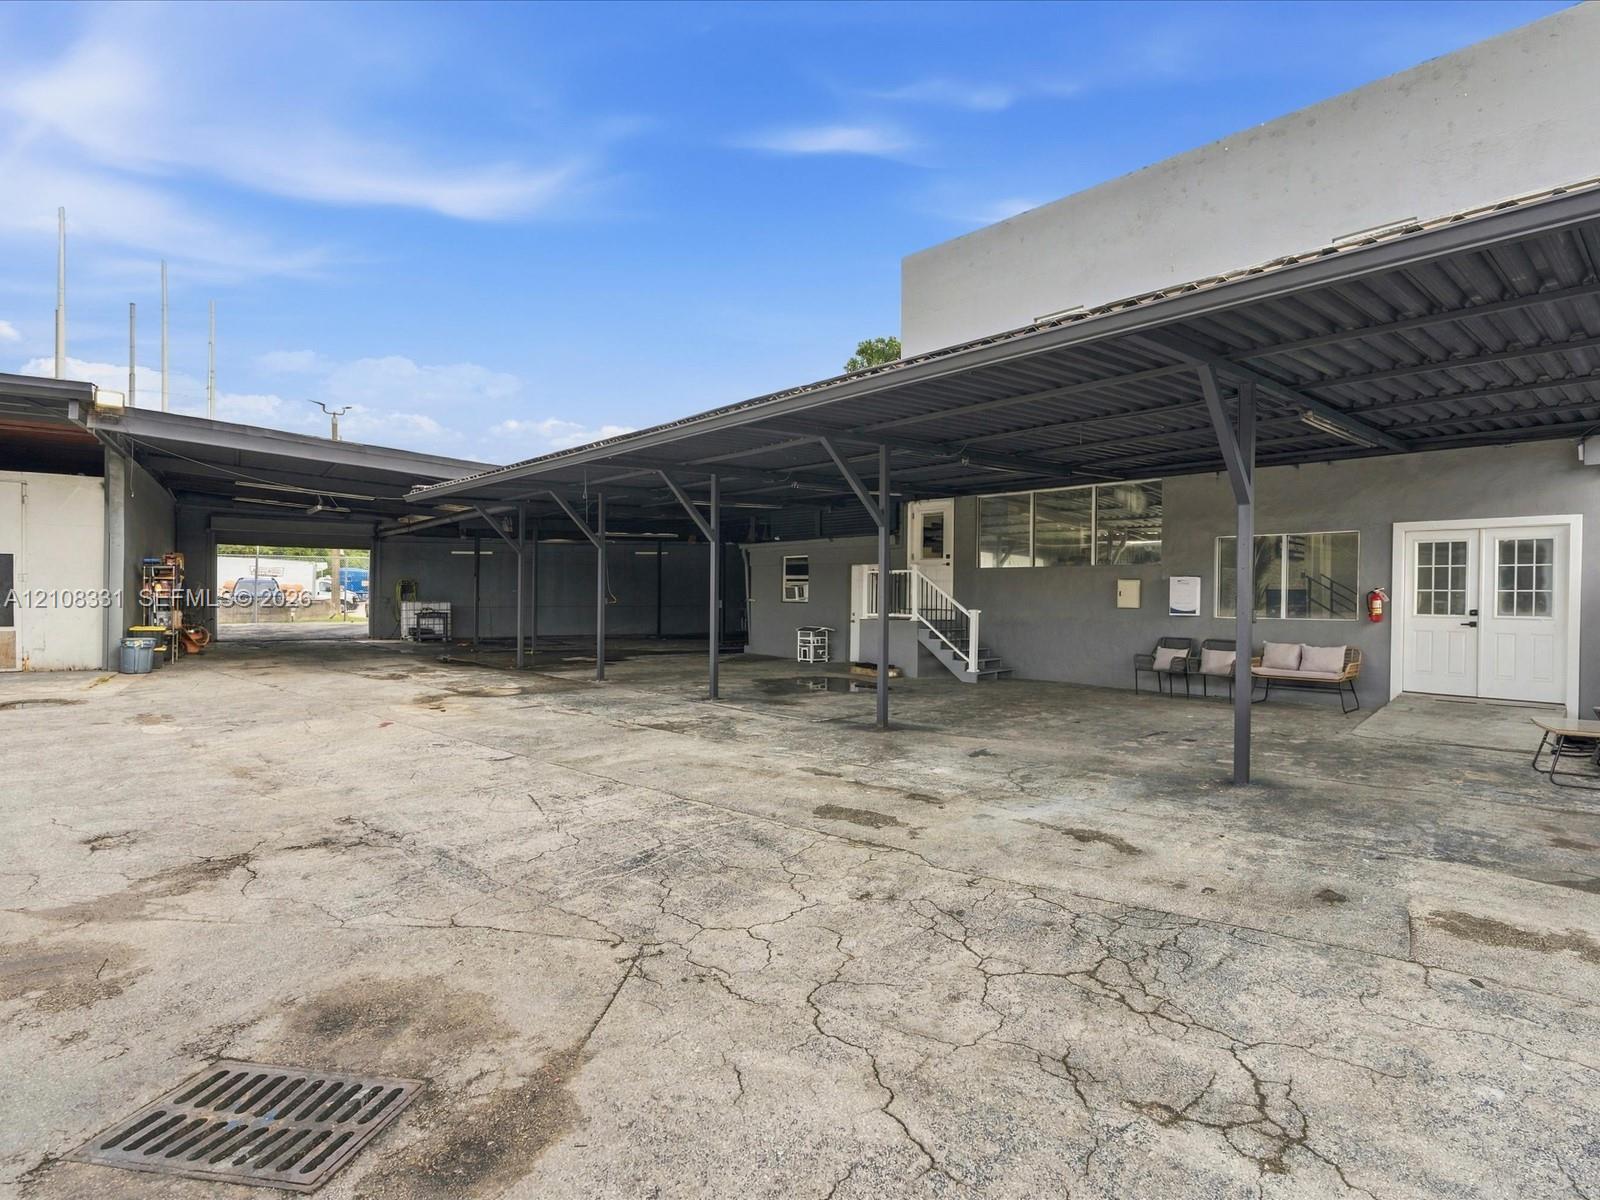
Expansive concrete exterior area featuring an integrated metal-framed canopy, dual-entry access points, a stepped platform entrance, and surface drainage
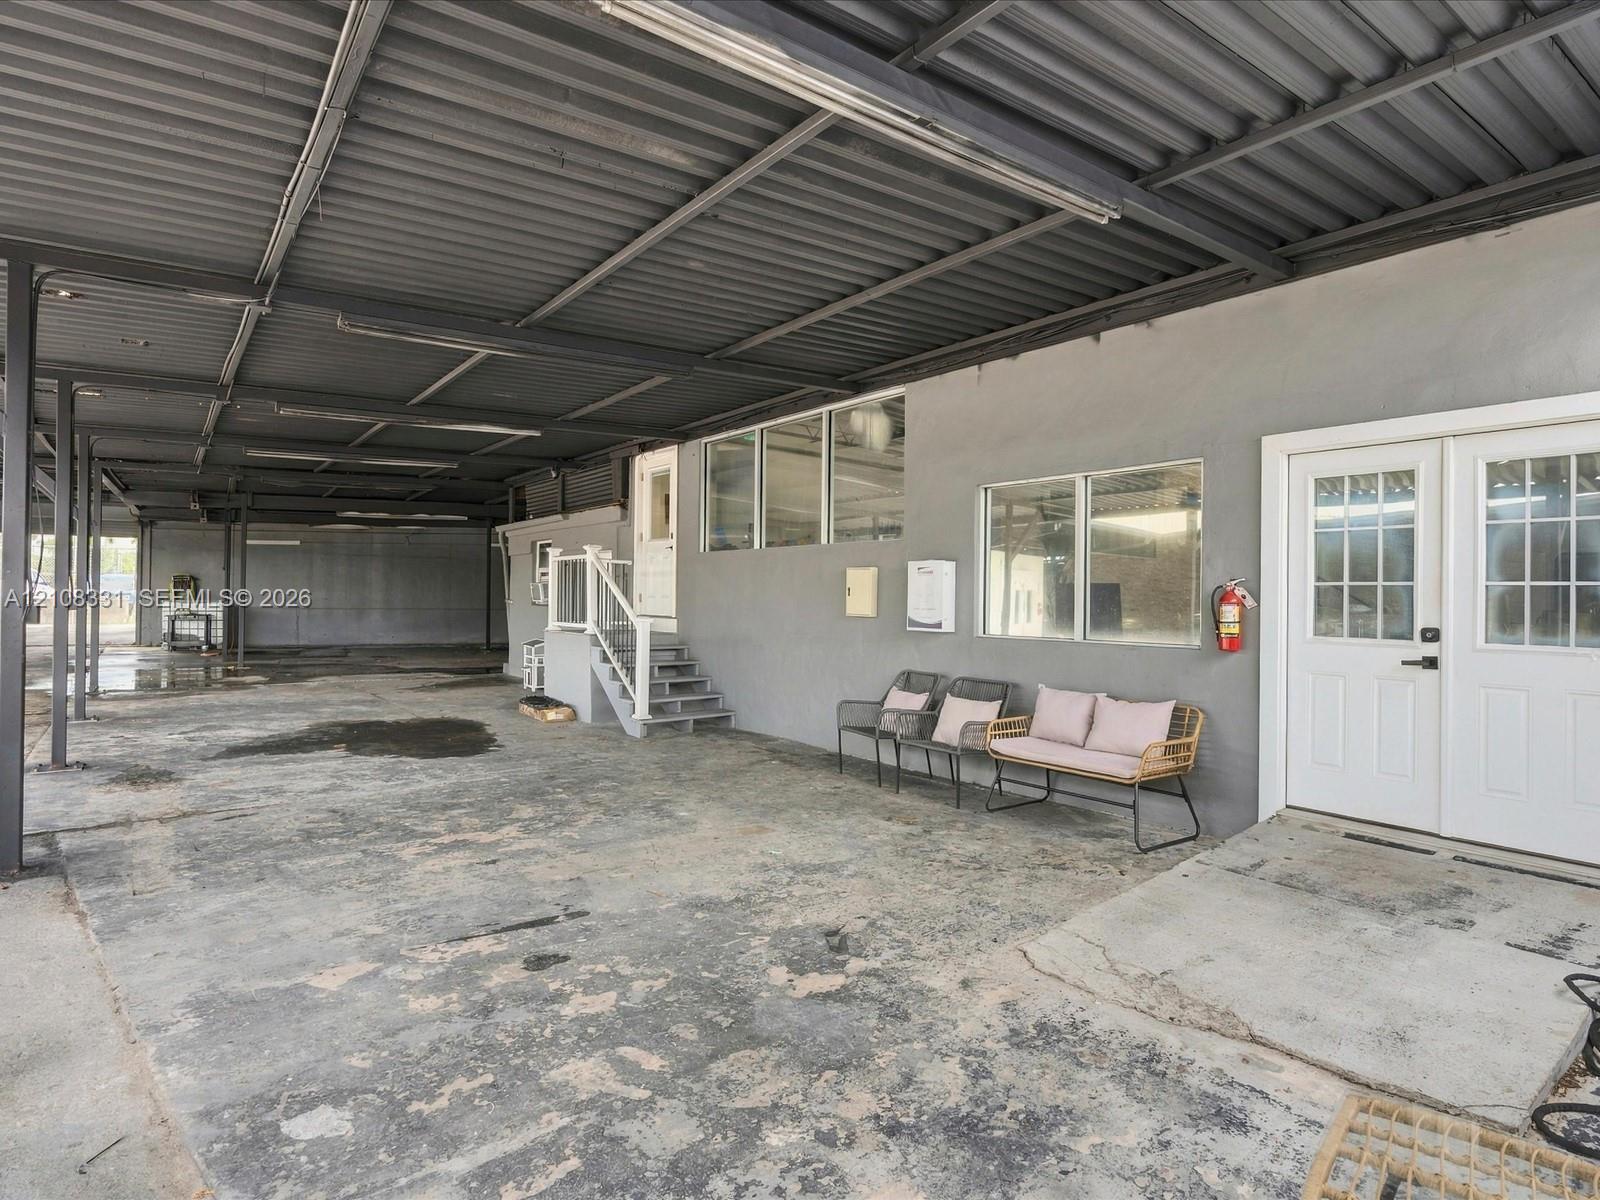
Expansive covered exterior area featuring a high-clearance metal roof canopy, concrete foundation, and multi-paned windows
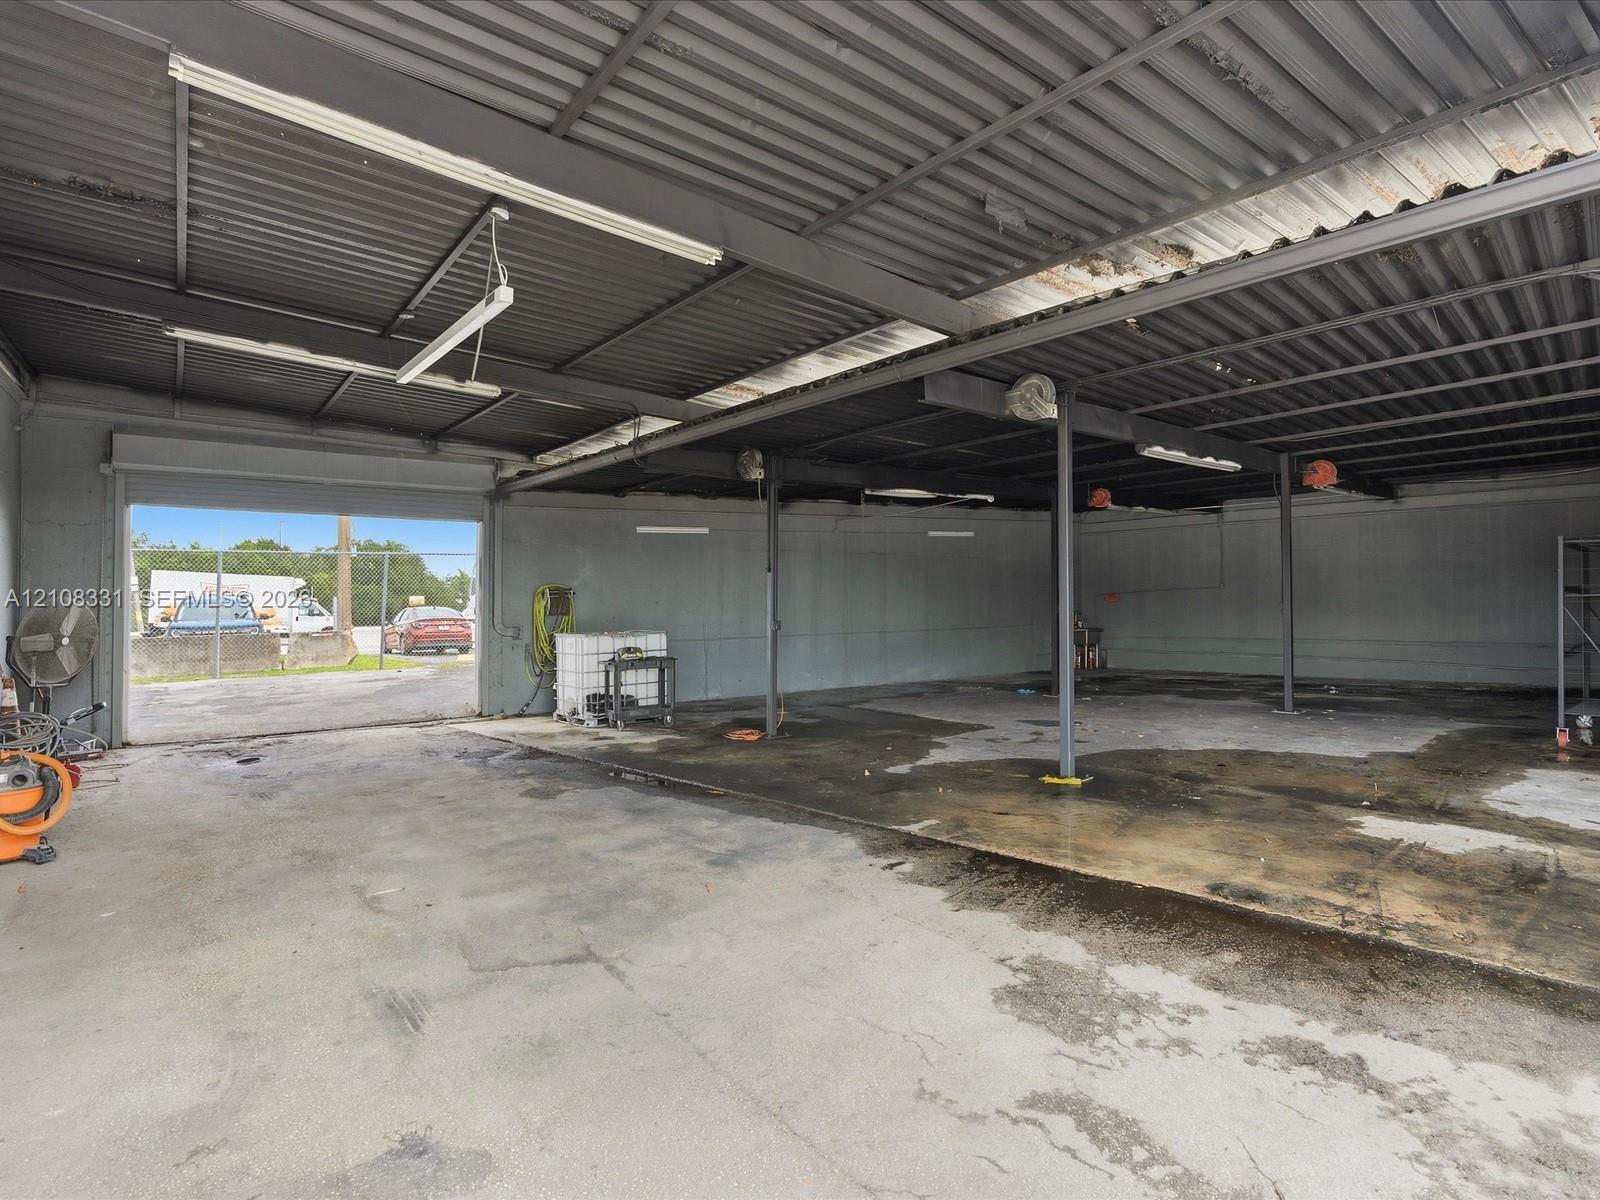
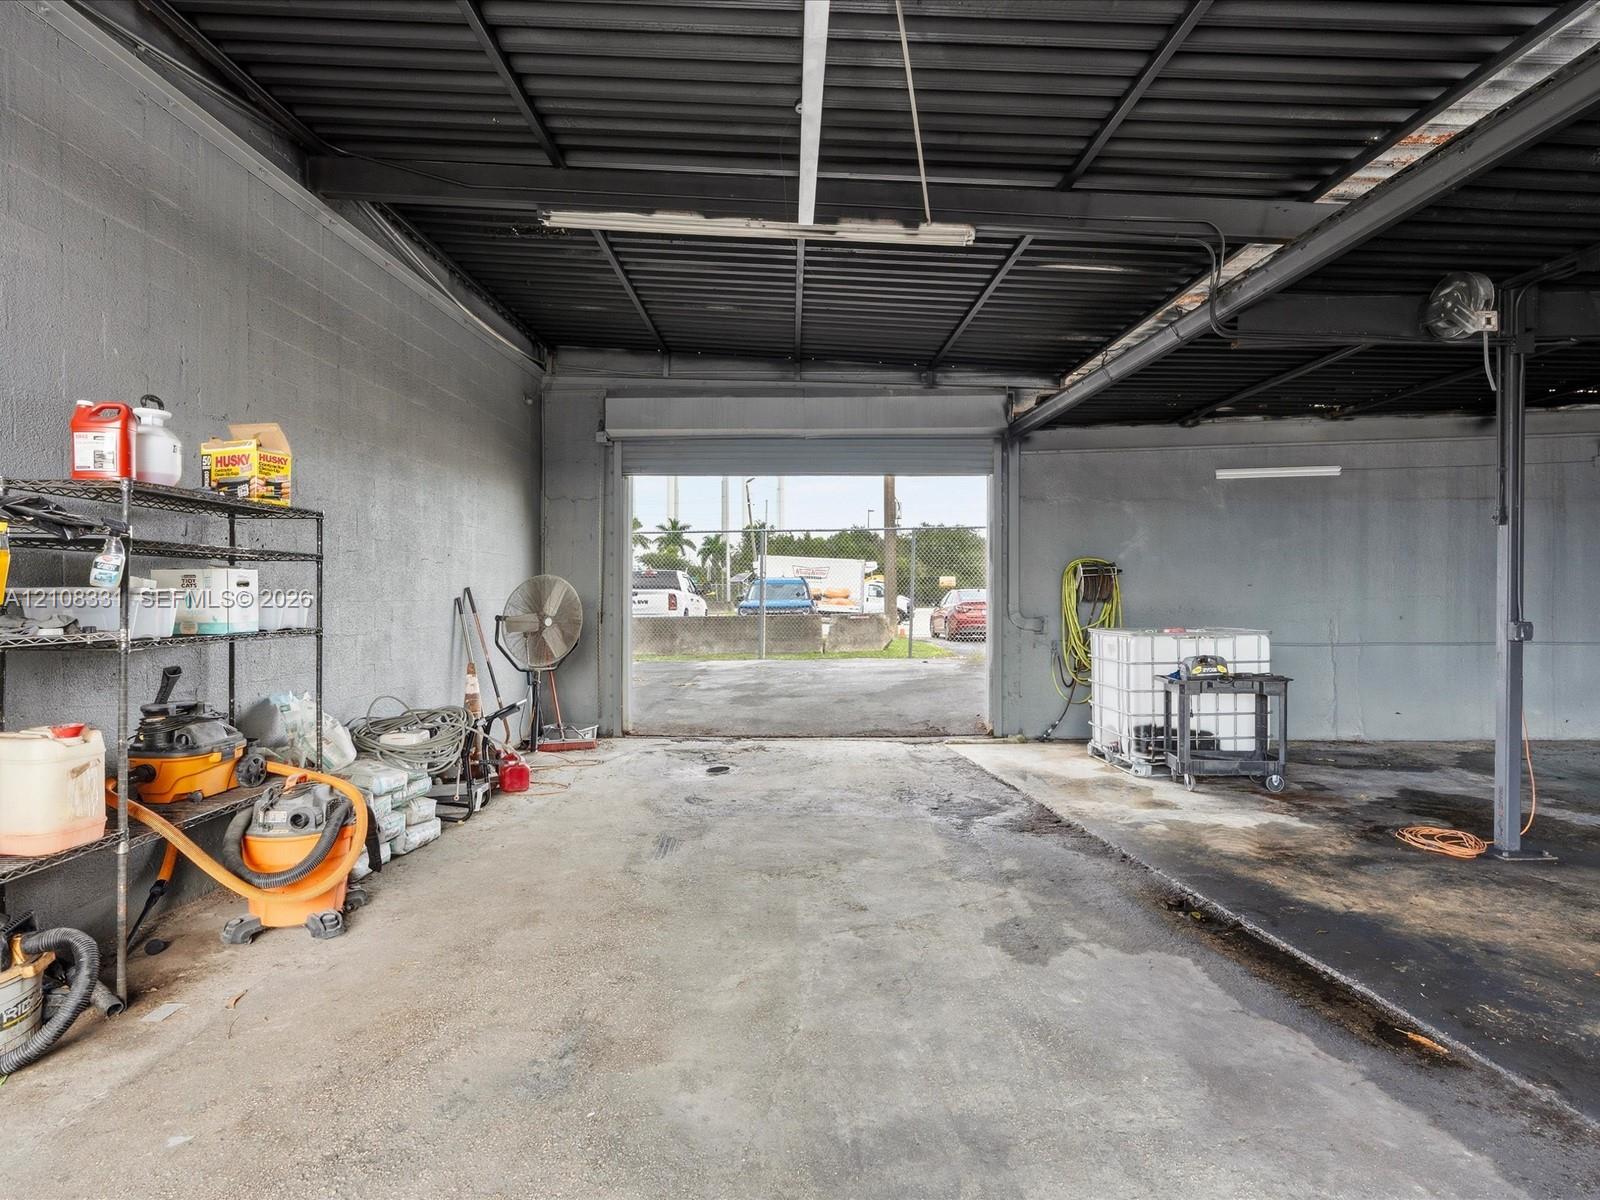
Open-concept warehouse space featuring high-clearance metal corrugated roofing, concrete flooring, support columns, and a large roll-up entry door
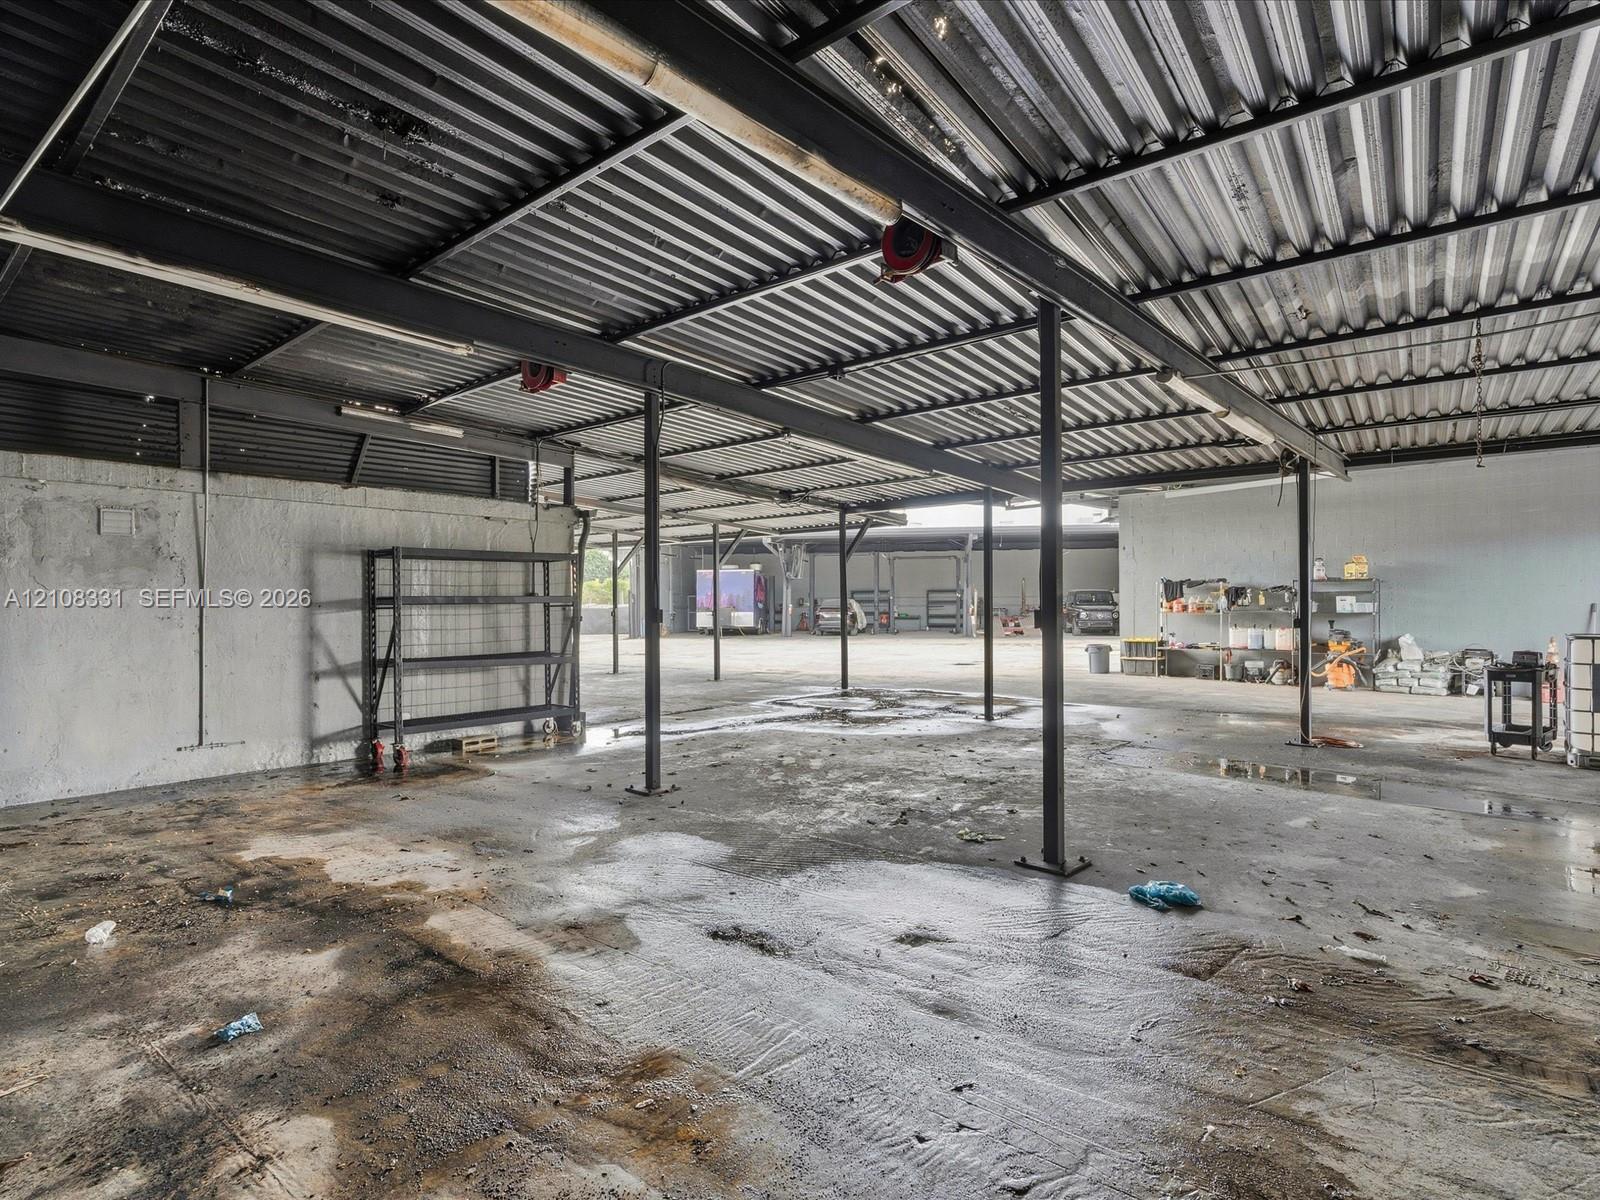
Covered exterior space featuring a expansive concrete foundation, corrugated metal roofing, integrated structural steel support columns, and overhead lighting fixtures
Expansive open-concept industrial space featuring a corrugated metal roof, steel structural support columns, and concrete flooring
Open-bay warehouse structure featuring exposed metal ceiling joists, masonry walls, concrete flooring, and an oversized roll-up garage door
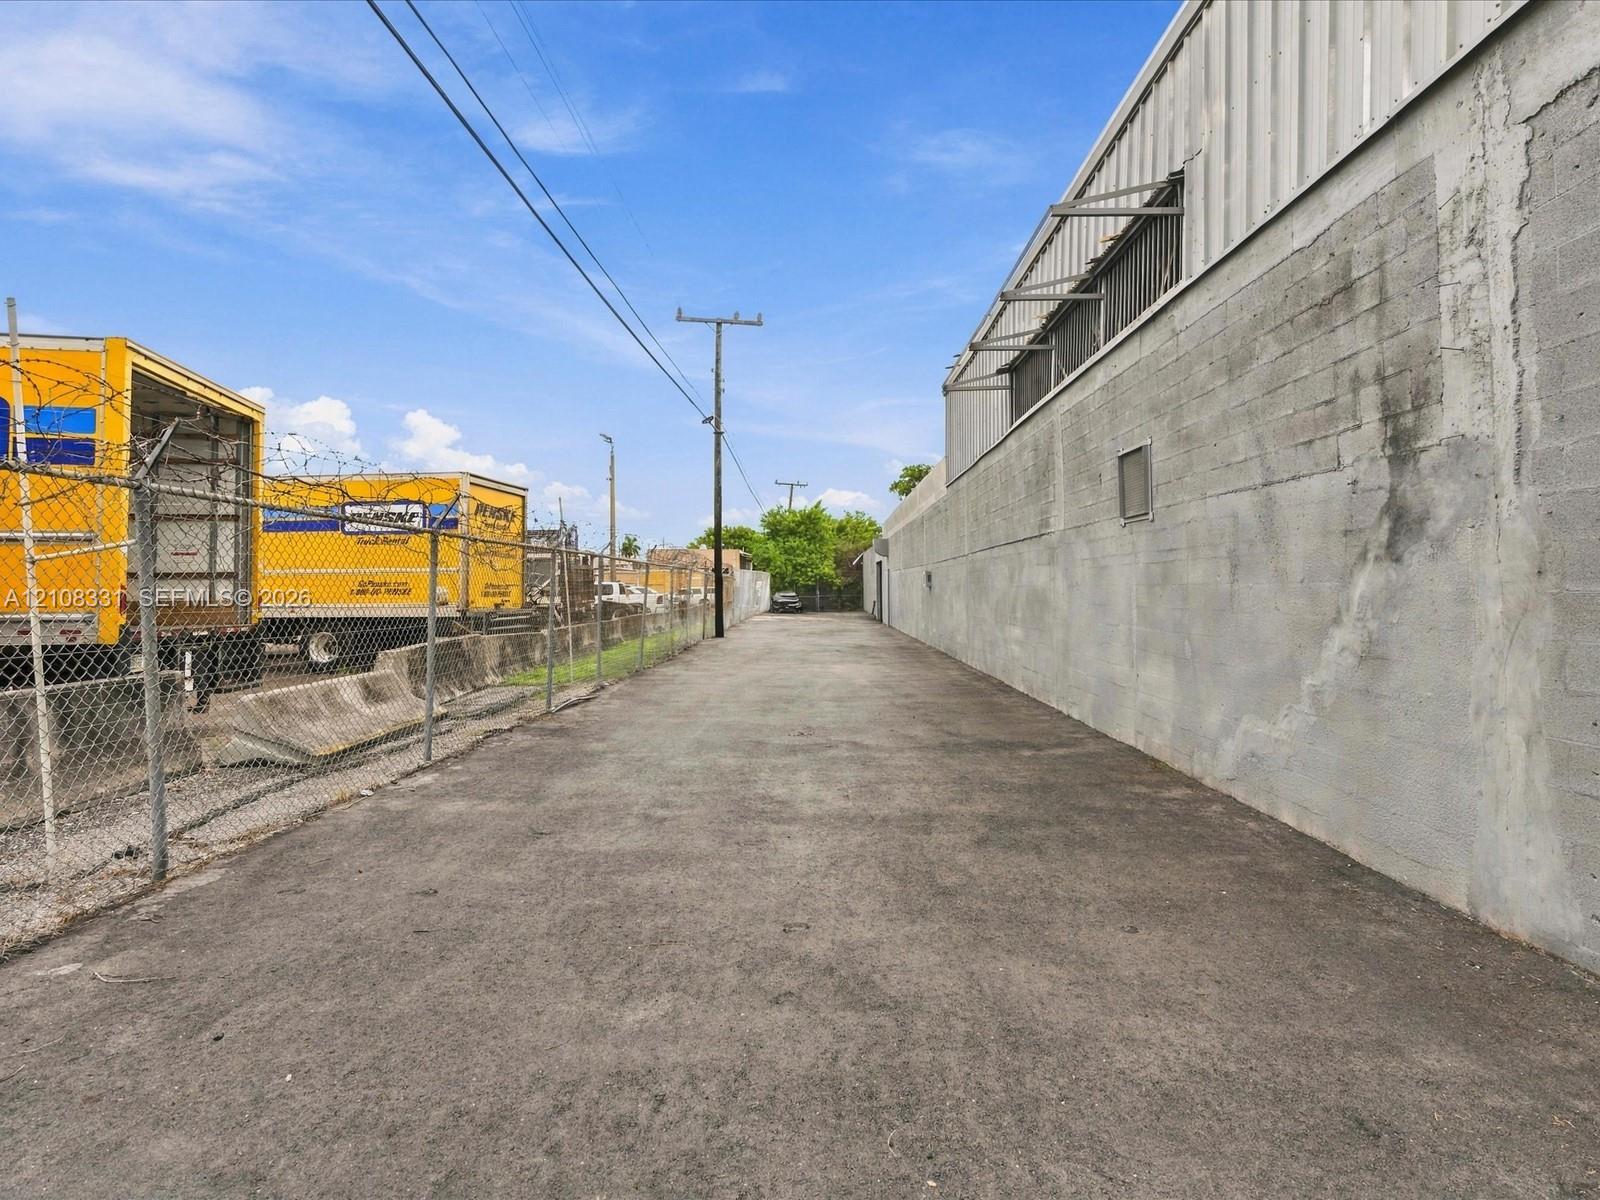
Paved exterior access drive featuring concrete block wall construction and chain-link perimeter fencing
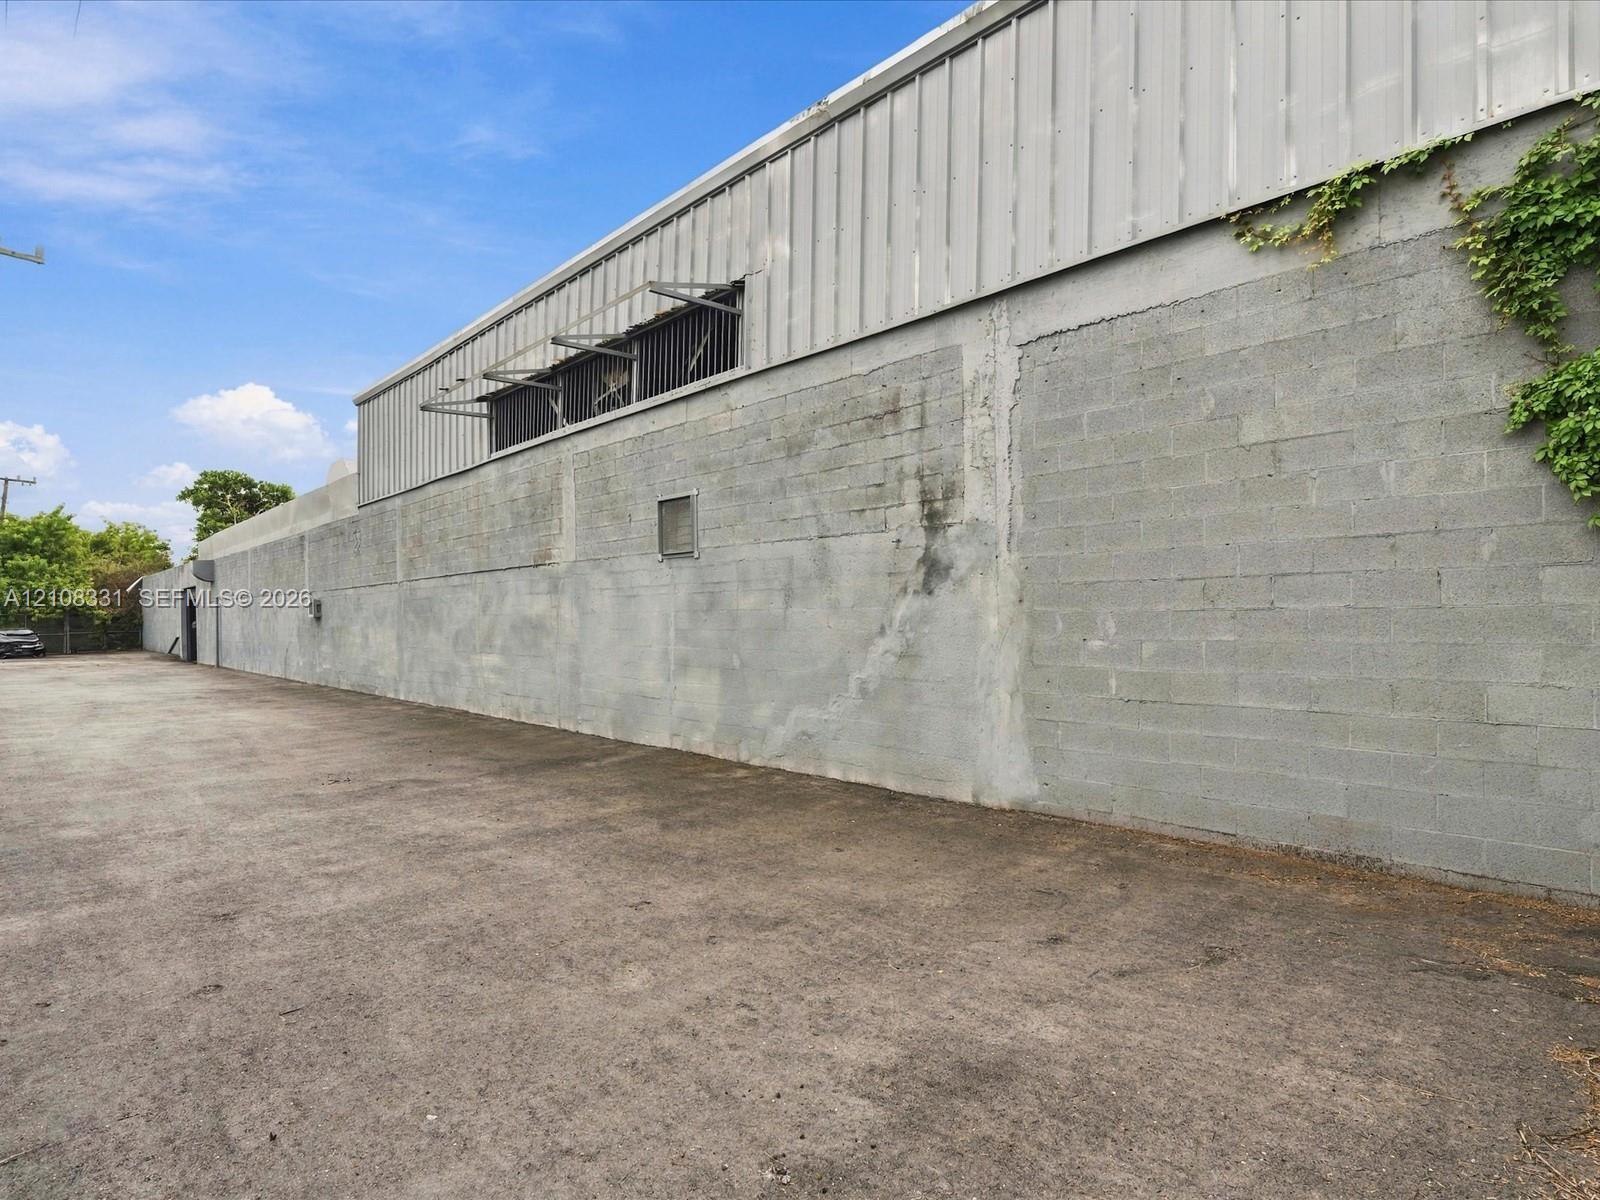
Industrial exterior featuring a concrete masonry unit wall, corrugated metal siding, and a paved asphalt surface
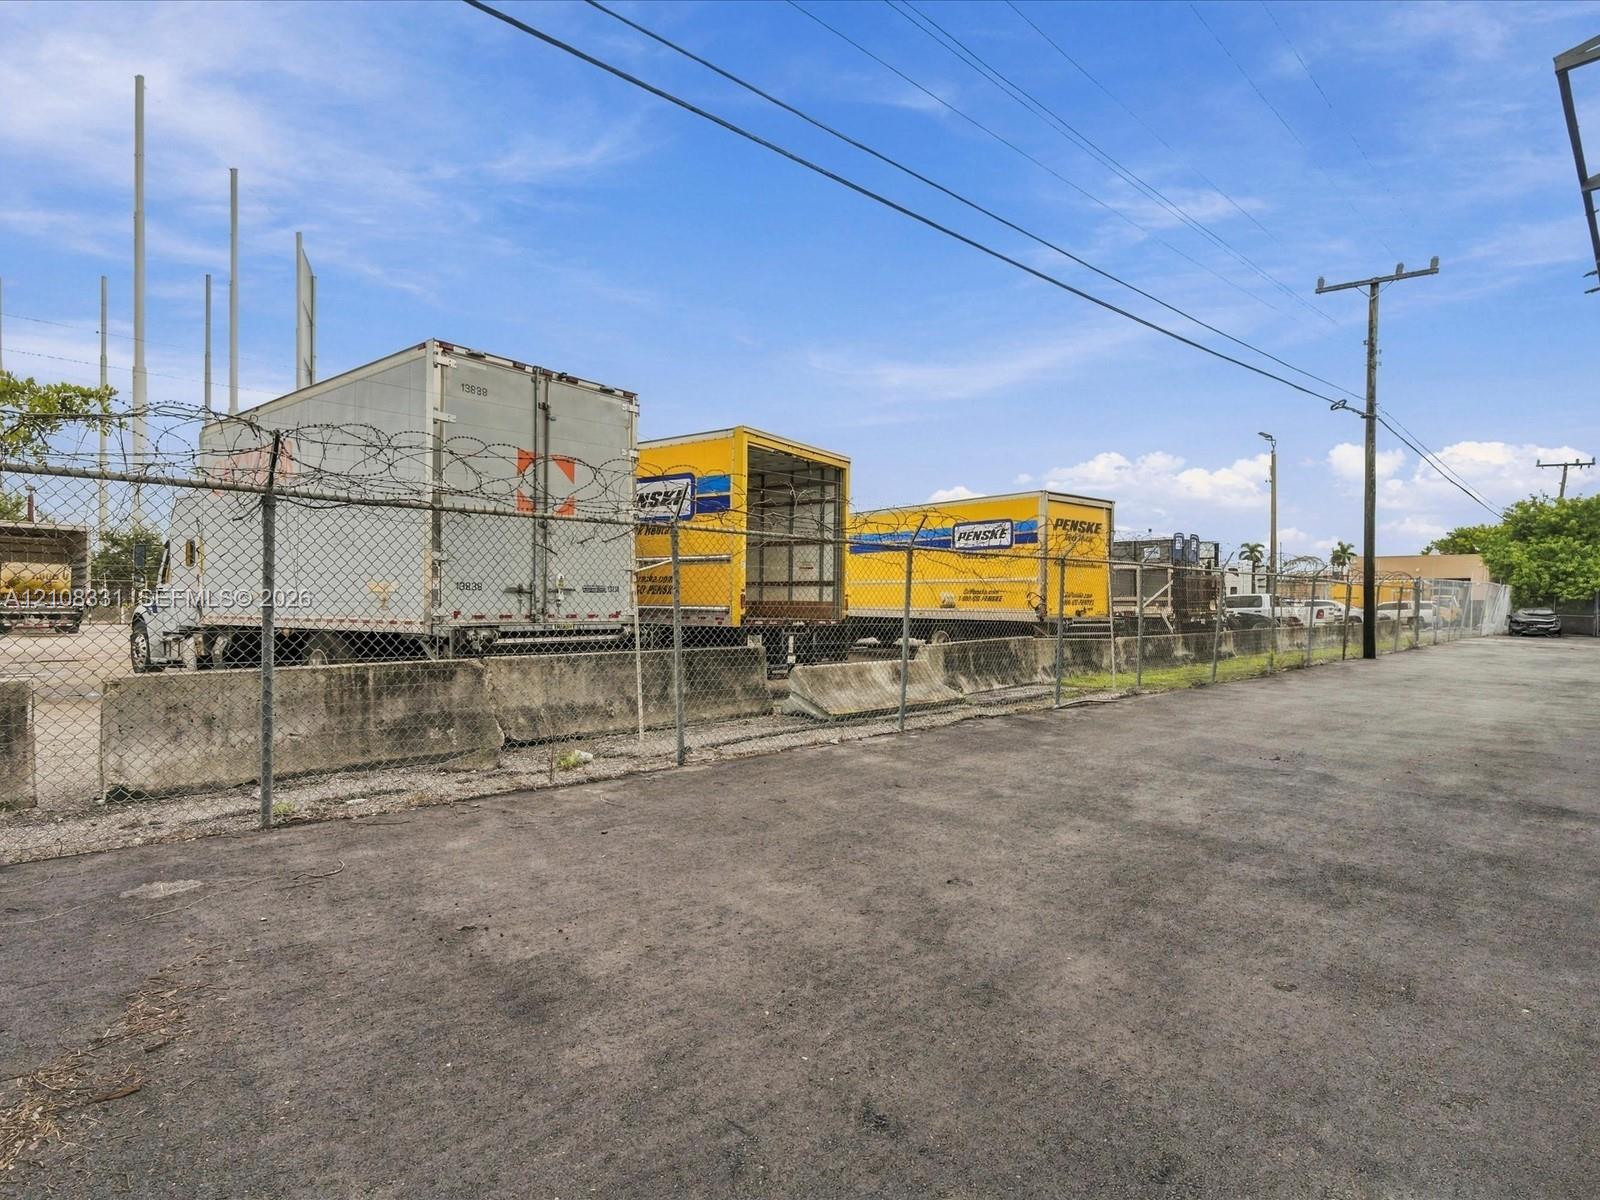
Paved industrial exterior featuring concrete barrier wall, chain-link perimeter fencing, and barbed wire topping
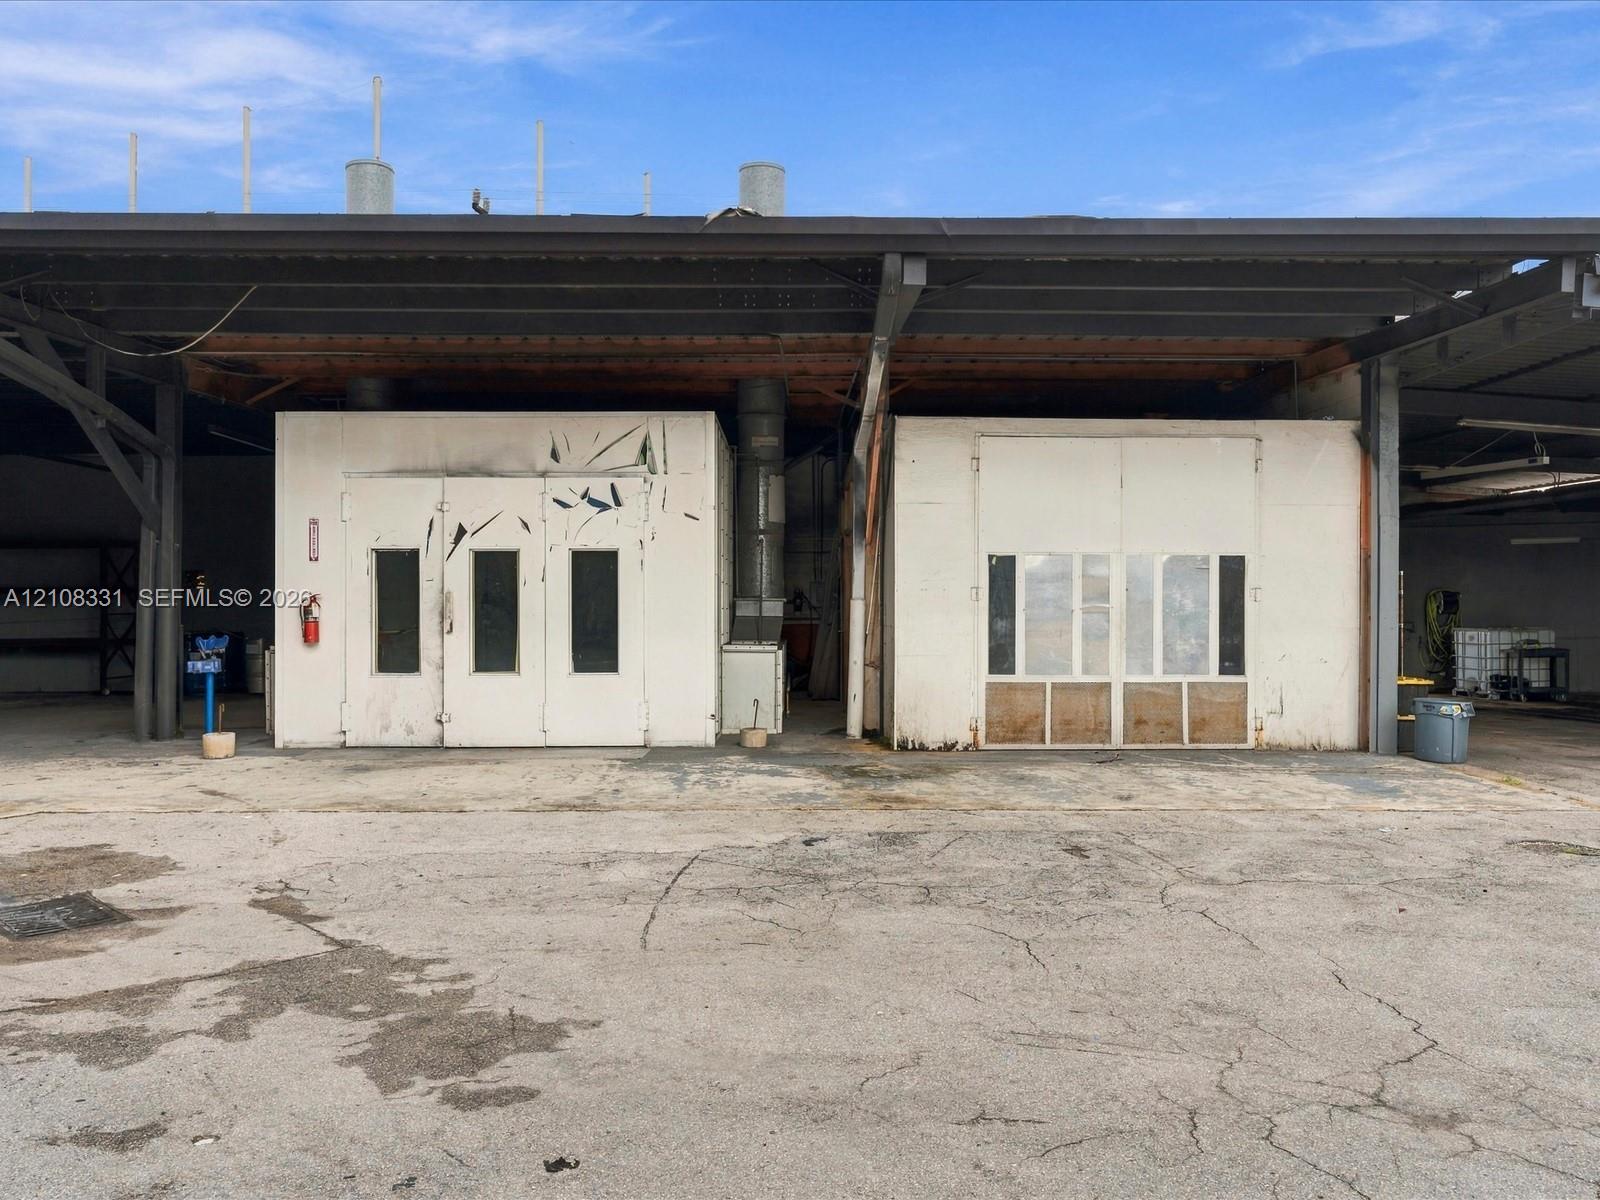
Industrial facility featuring dual-bay modular enclosures, metal roof canopy, exhaust ventilation systems, and expansive concrete exterior surface
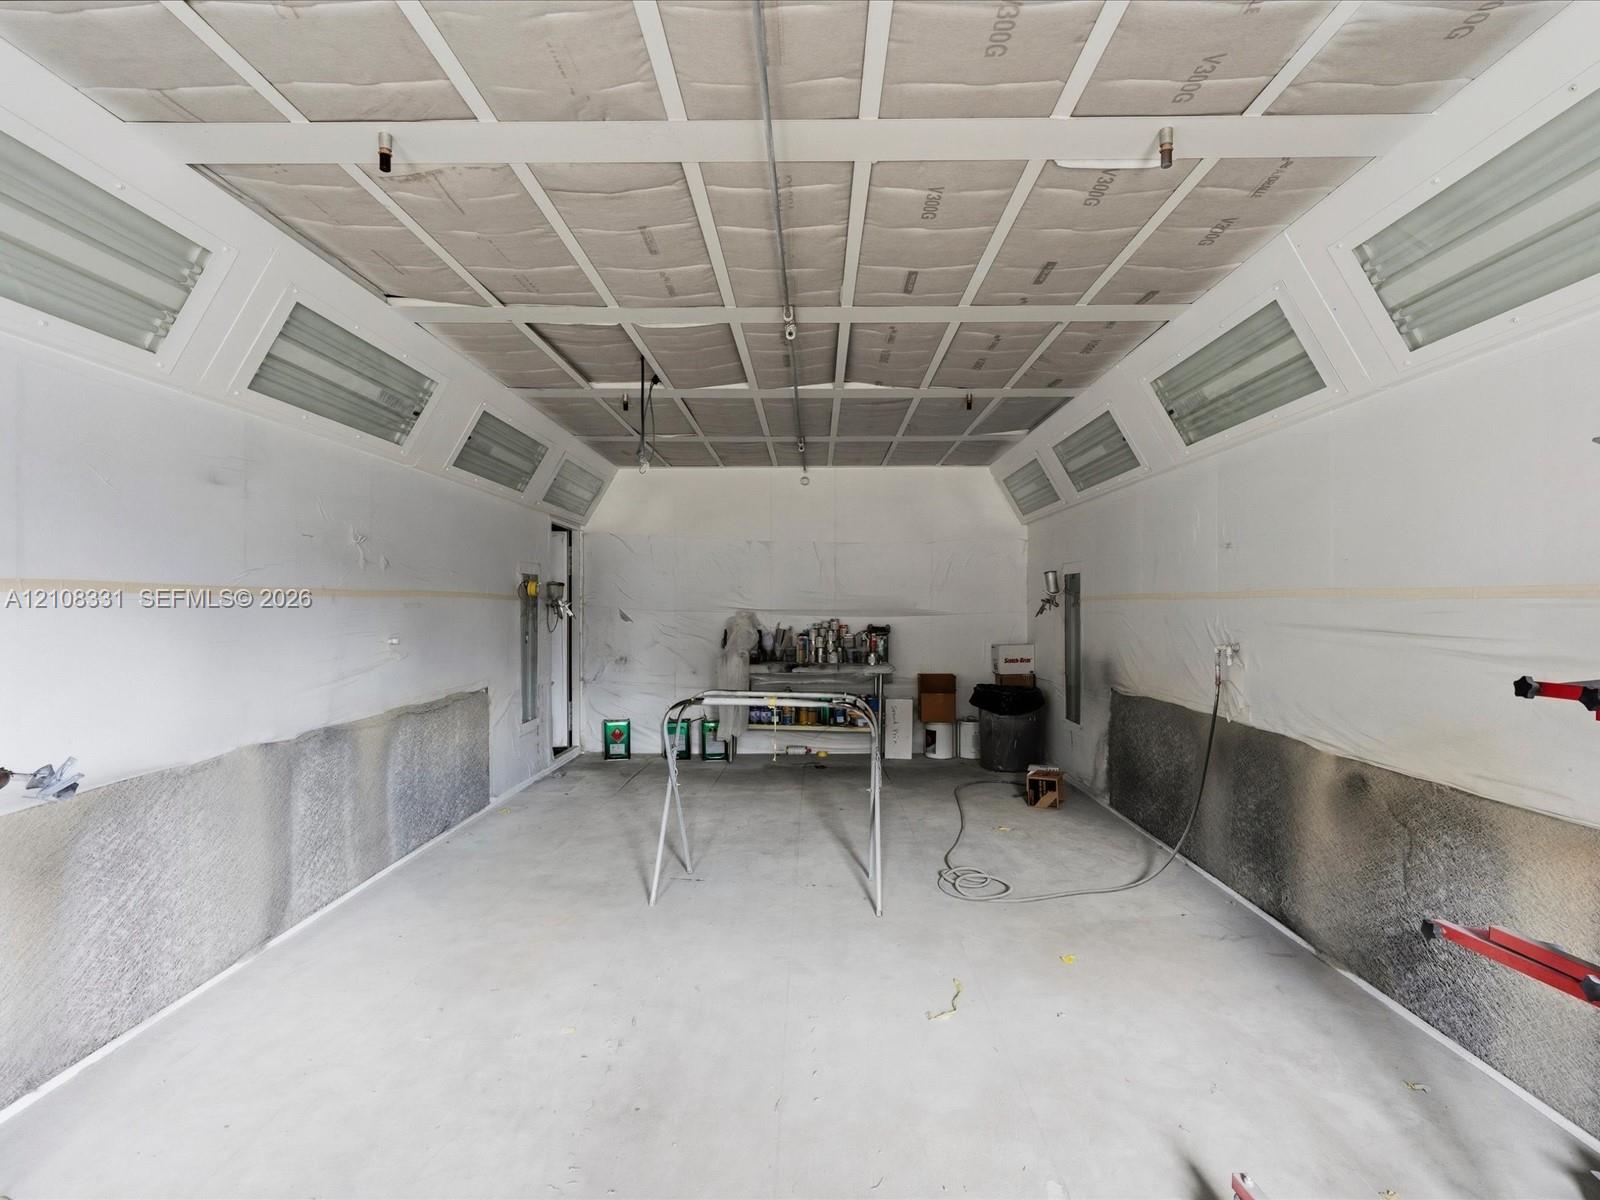
Enclosed professional paint booth featuring integrated overhead fluorescent lighting, paneled ceiling, and concrete flooring
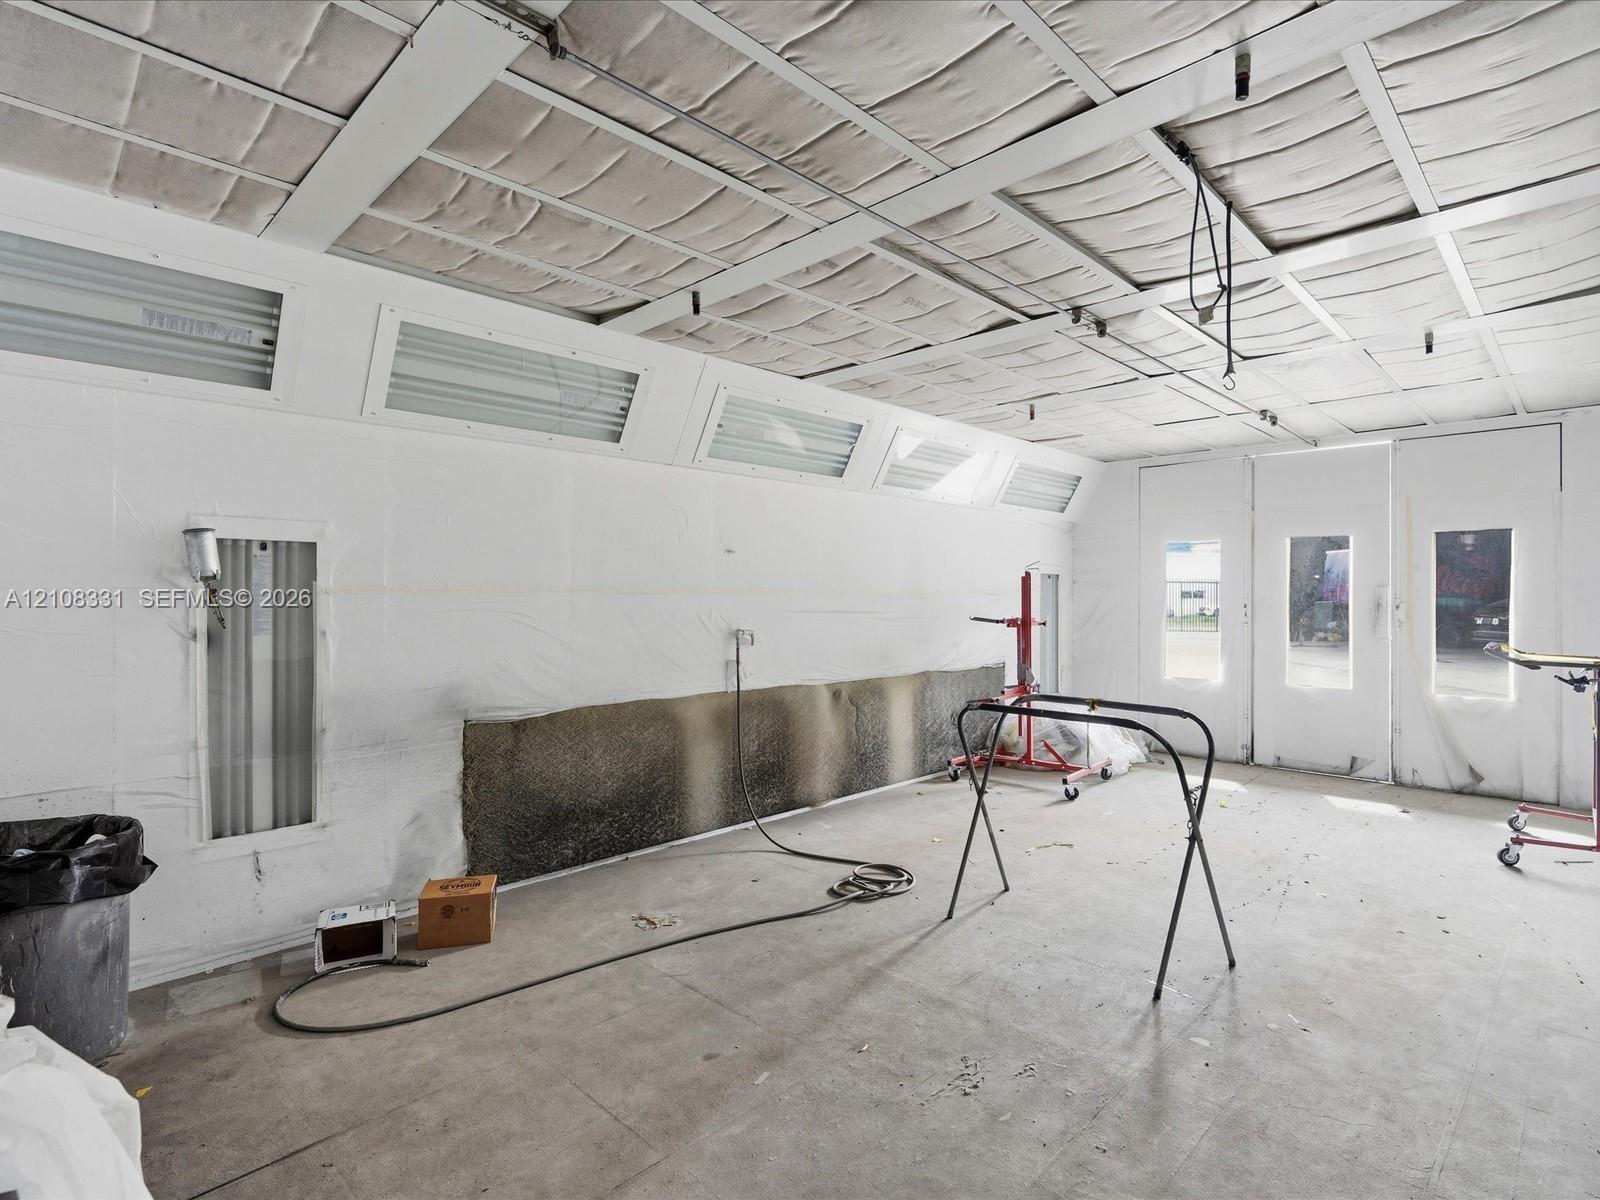
Industrial spray booth featuring insulated panel wall construction, integrated overhead lighting, dedicated air ventilation intake ports, and dual glass-panel entry doors
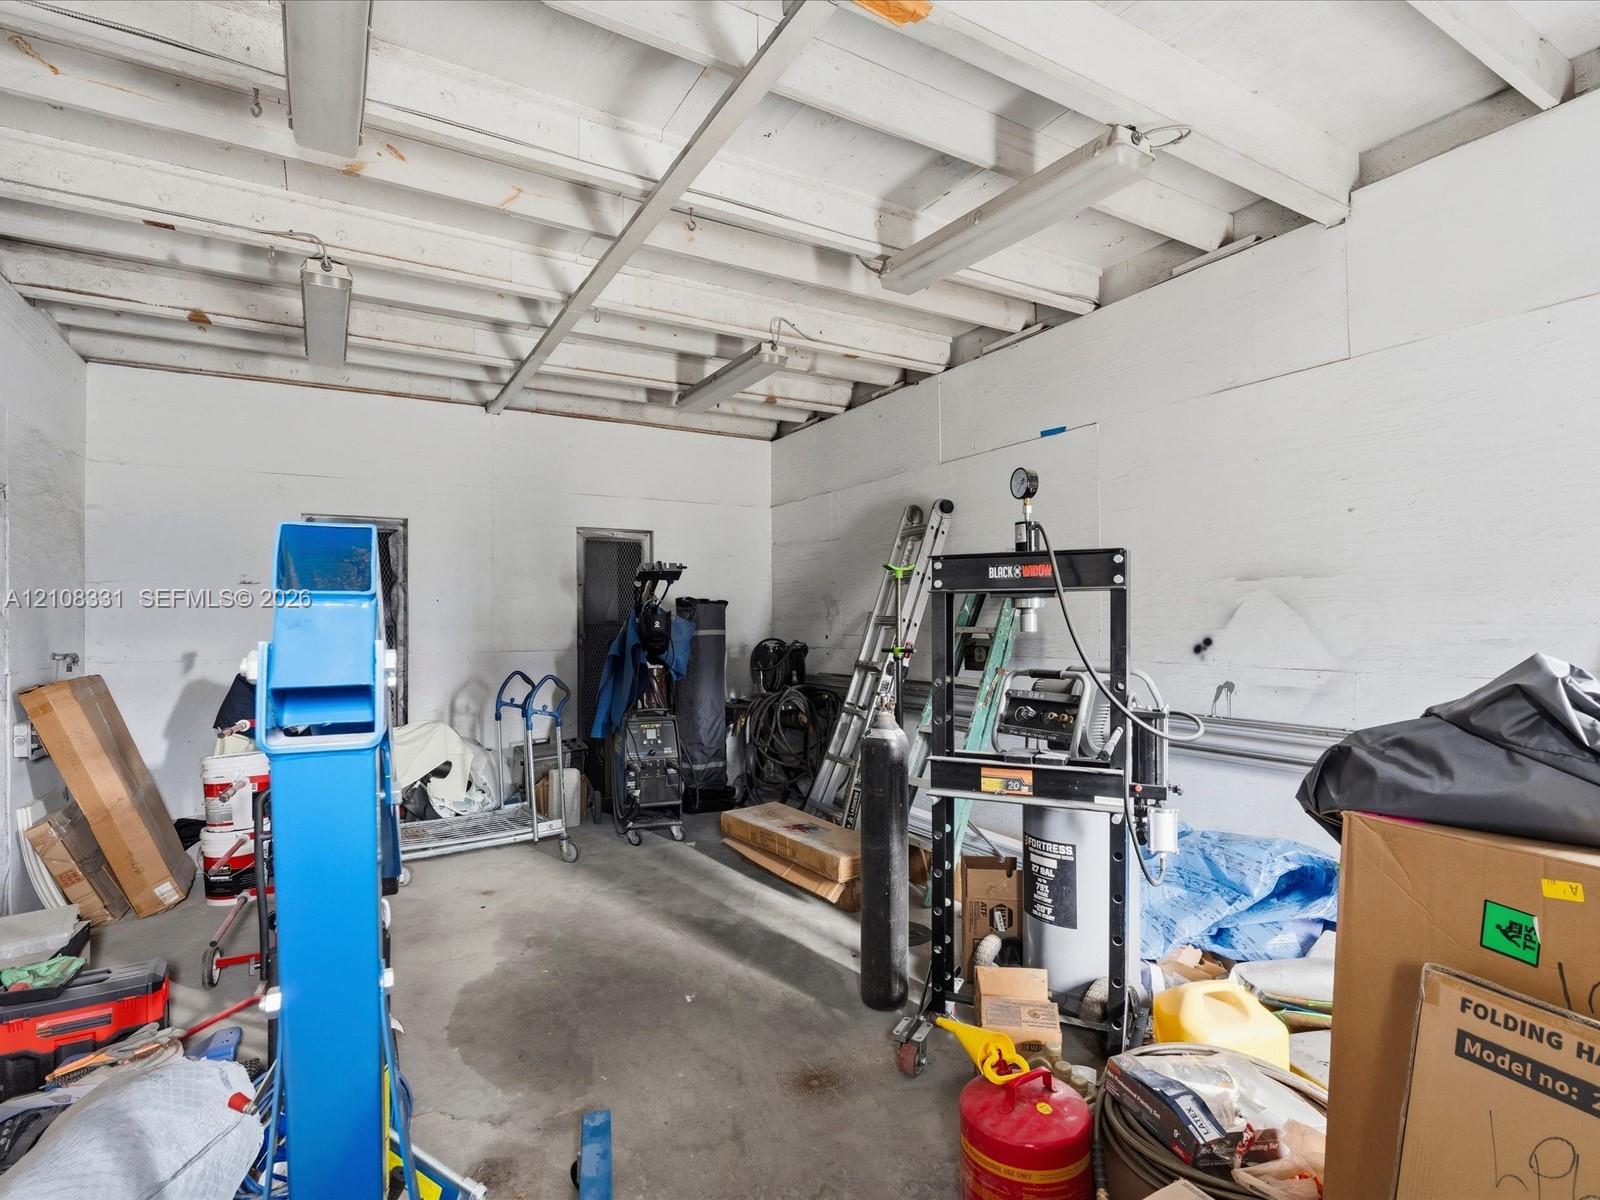
Garage space featuring exposed beam ceiling, concrete flooring, and linear fluorescent overhead lighting
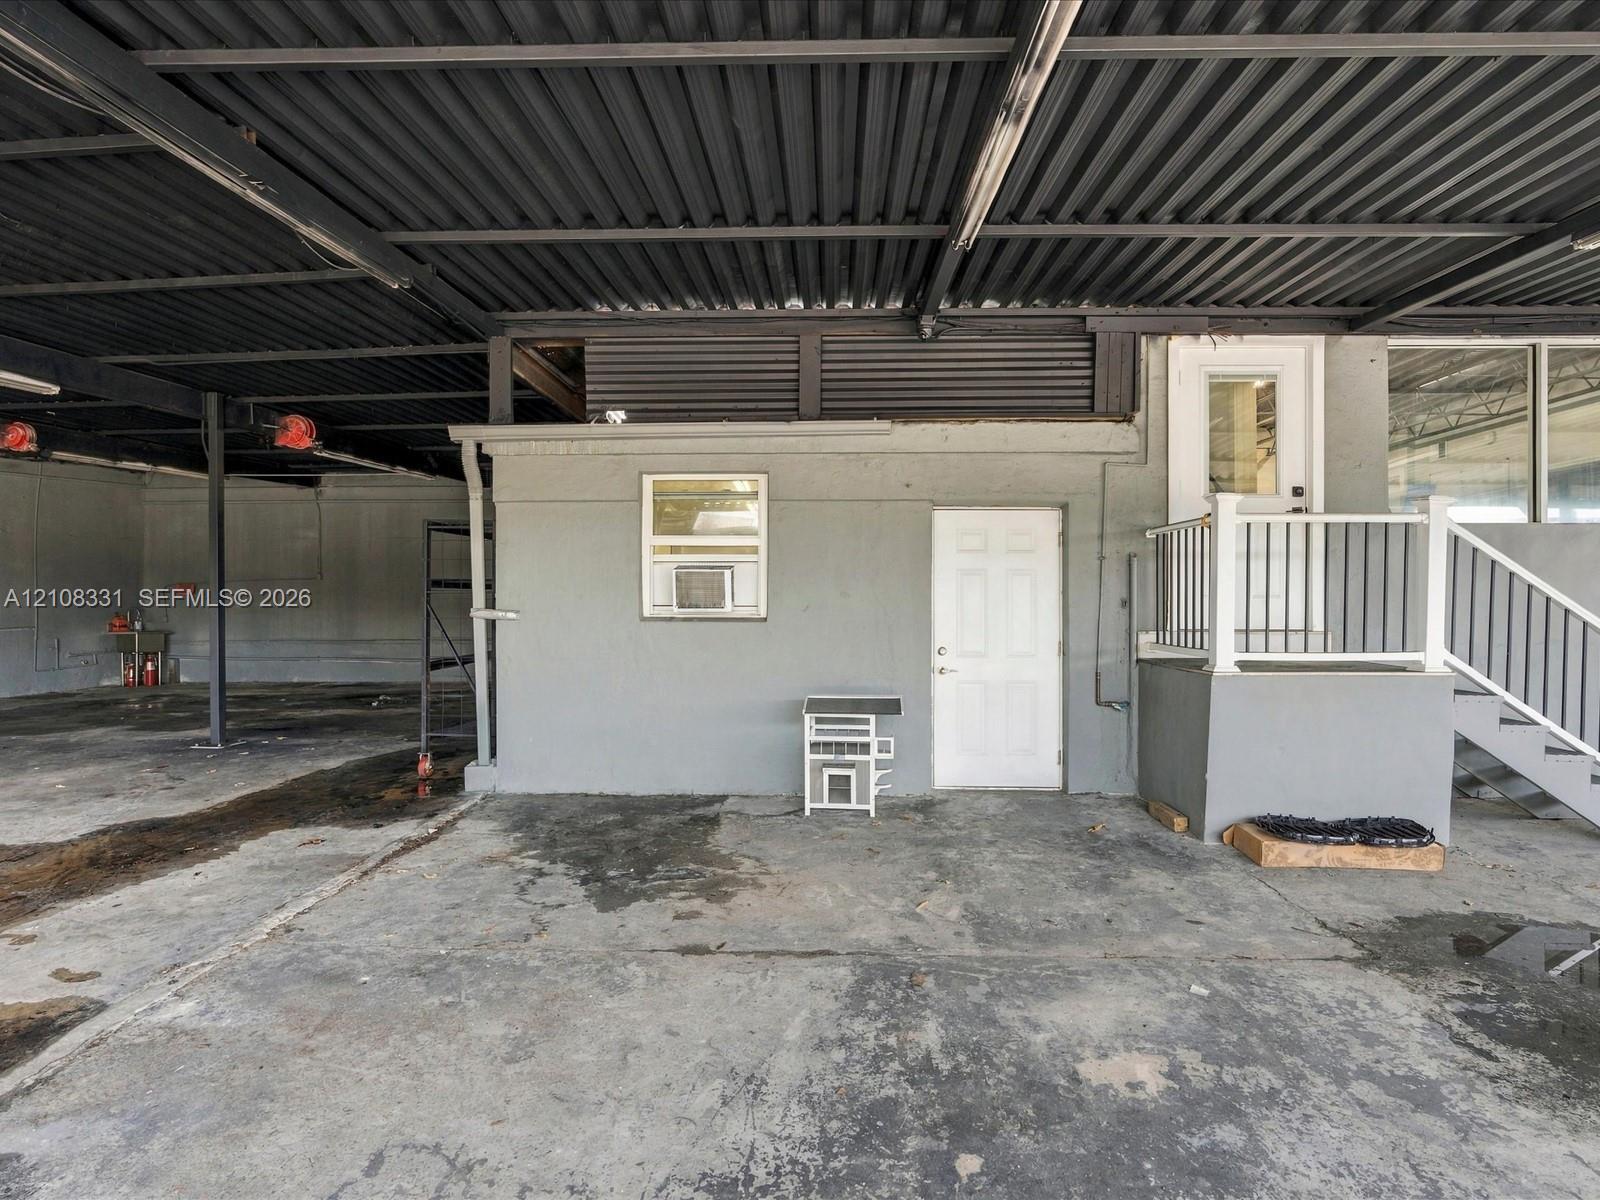
Covered outdoor area featuring a concrete surface, metal roof structure, and a raised entry platform with metal railings
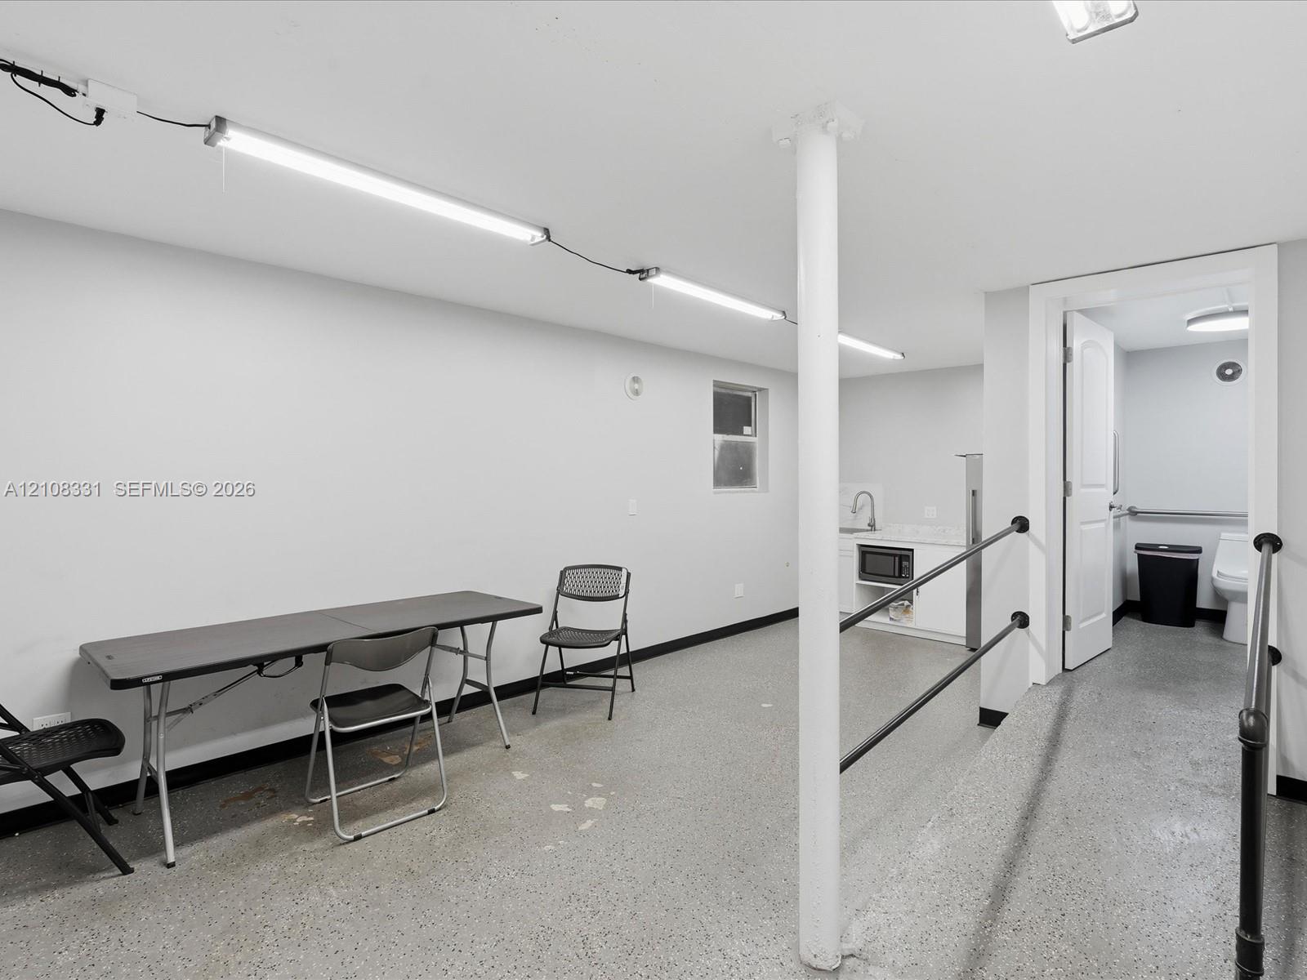
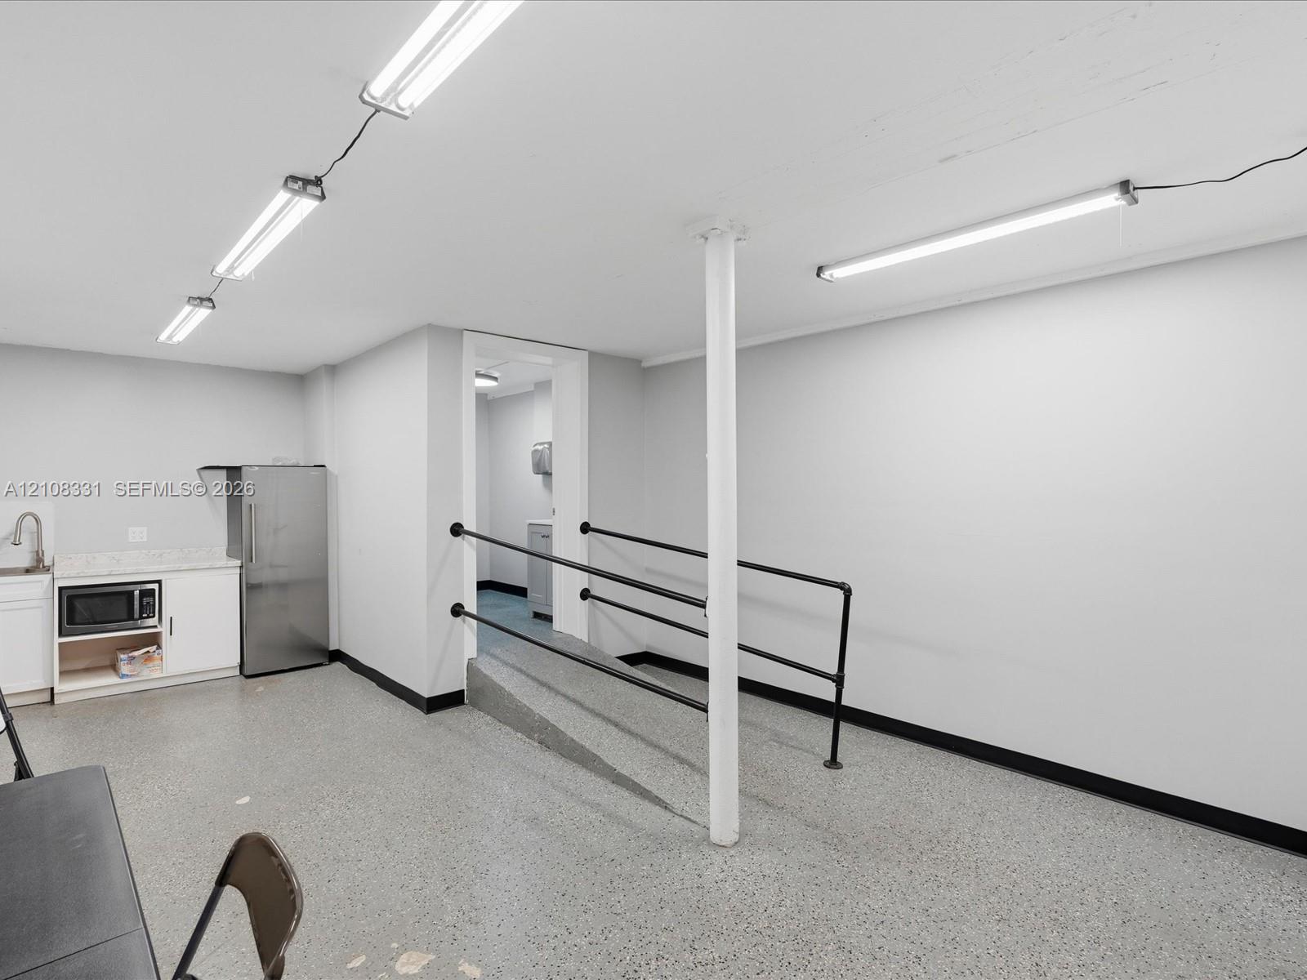
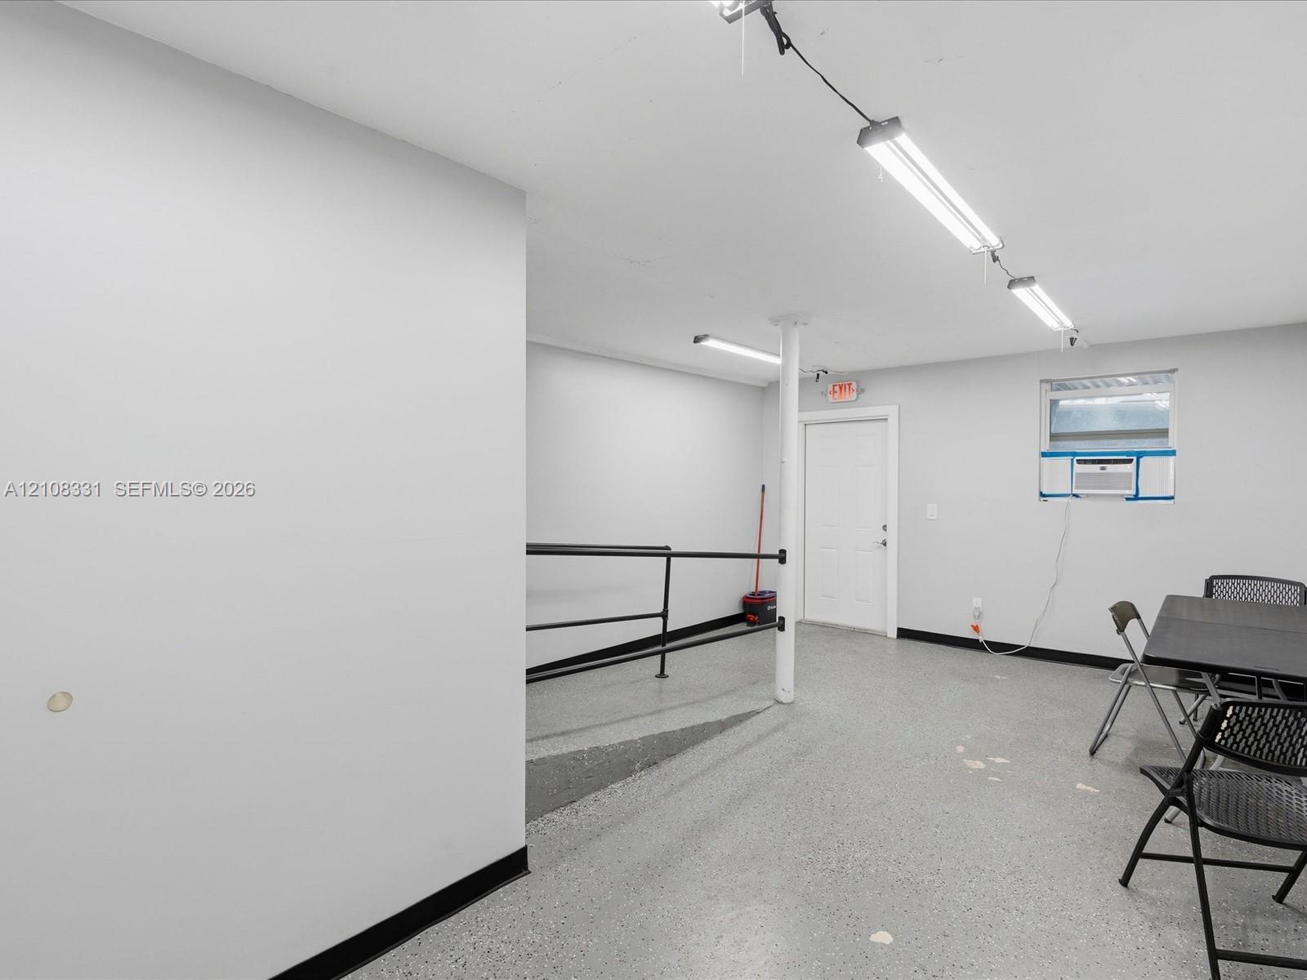
Open interior space featuring speckled flooring, built-in cabinetry with a stone-surface countertop, stainless steel refrigerator, and metal handrails along an inclined ramp
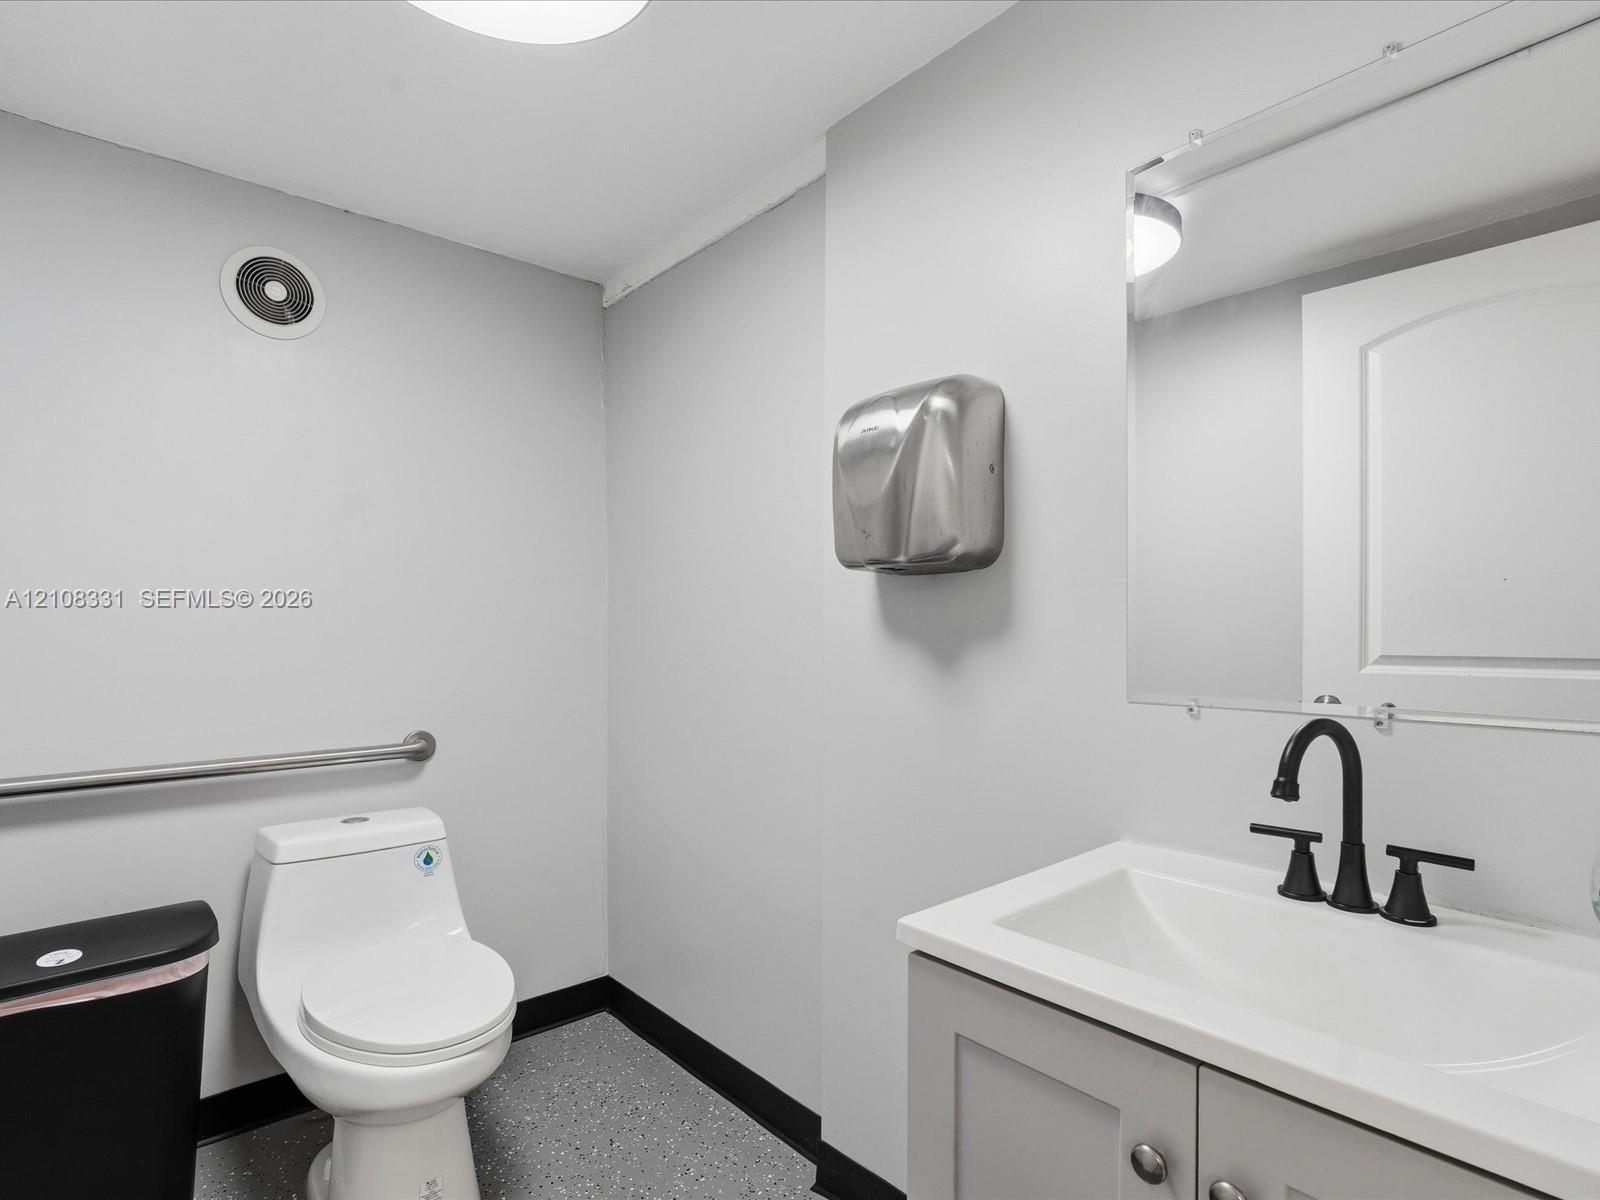
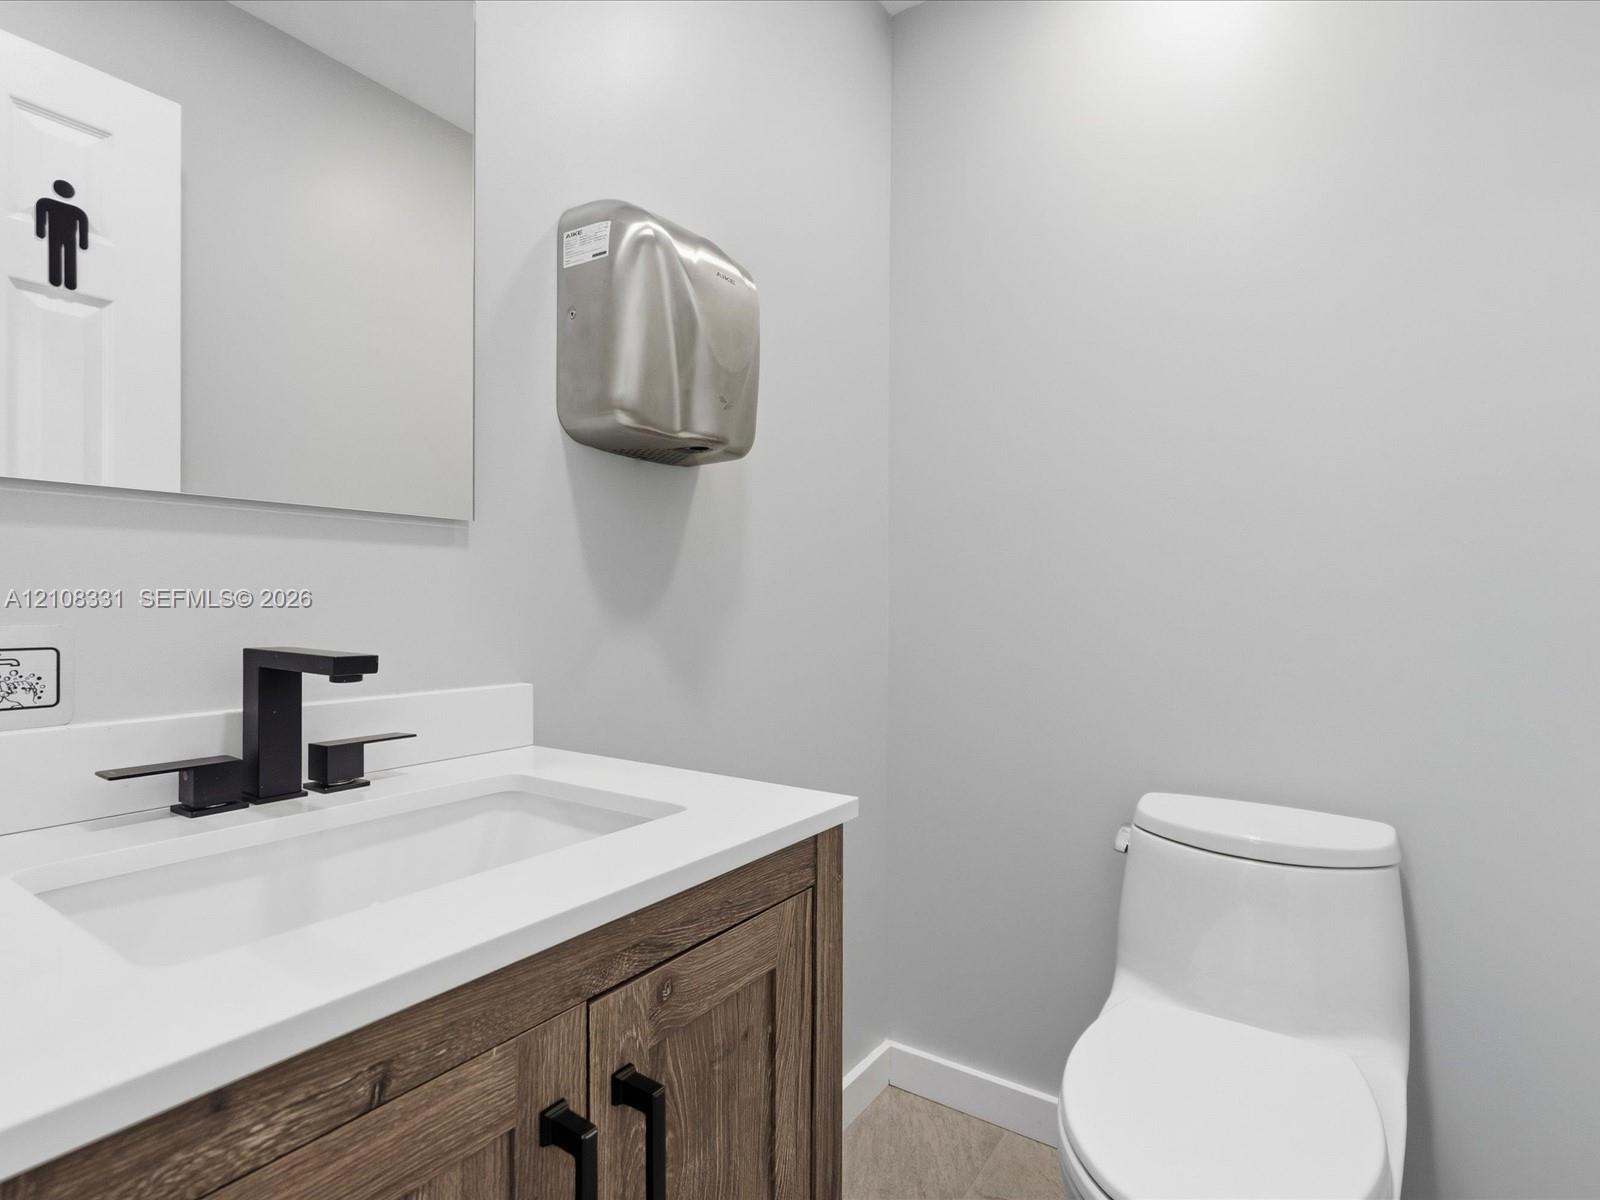
Restroom featuring a vanity with a white countertop, undermount sink, and matte black widespread faucet, paired with a frameless wall mirror, stainless steel hand dryer, and horizontal wall-mounted grab bar
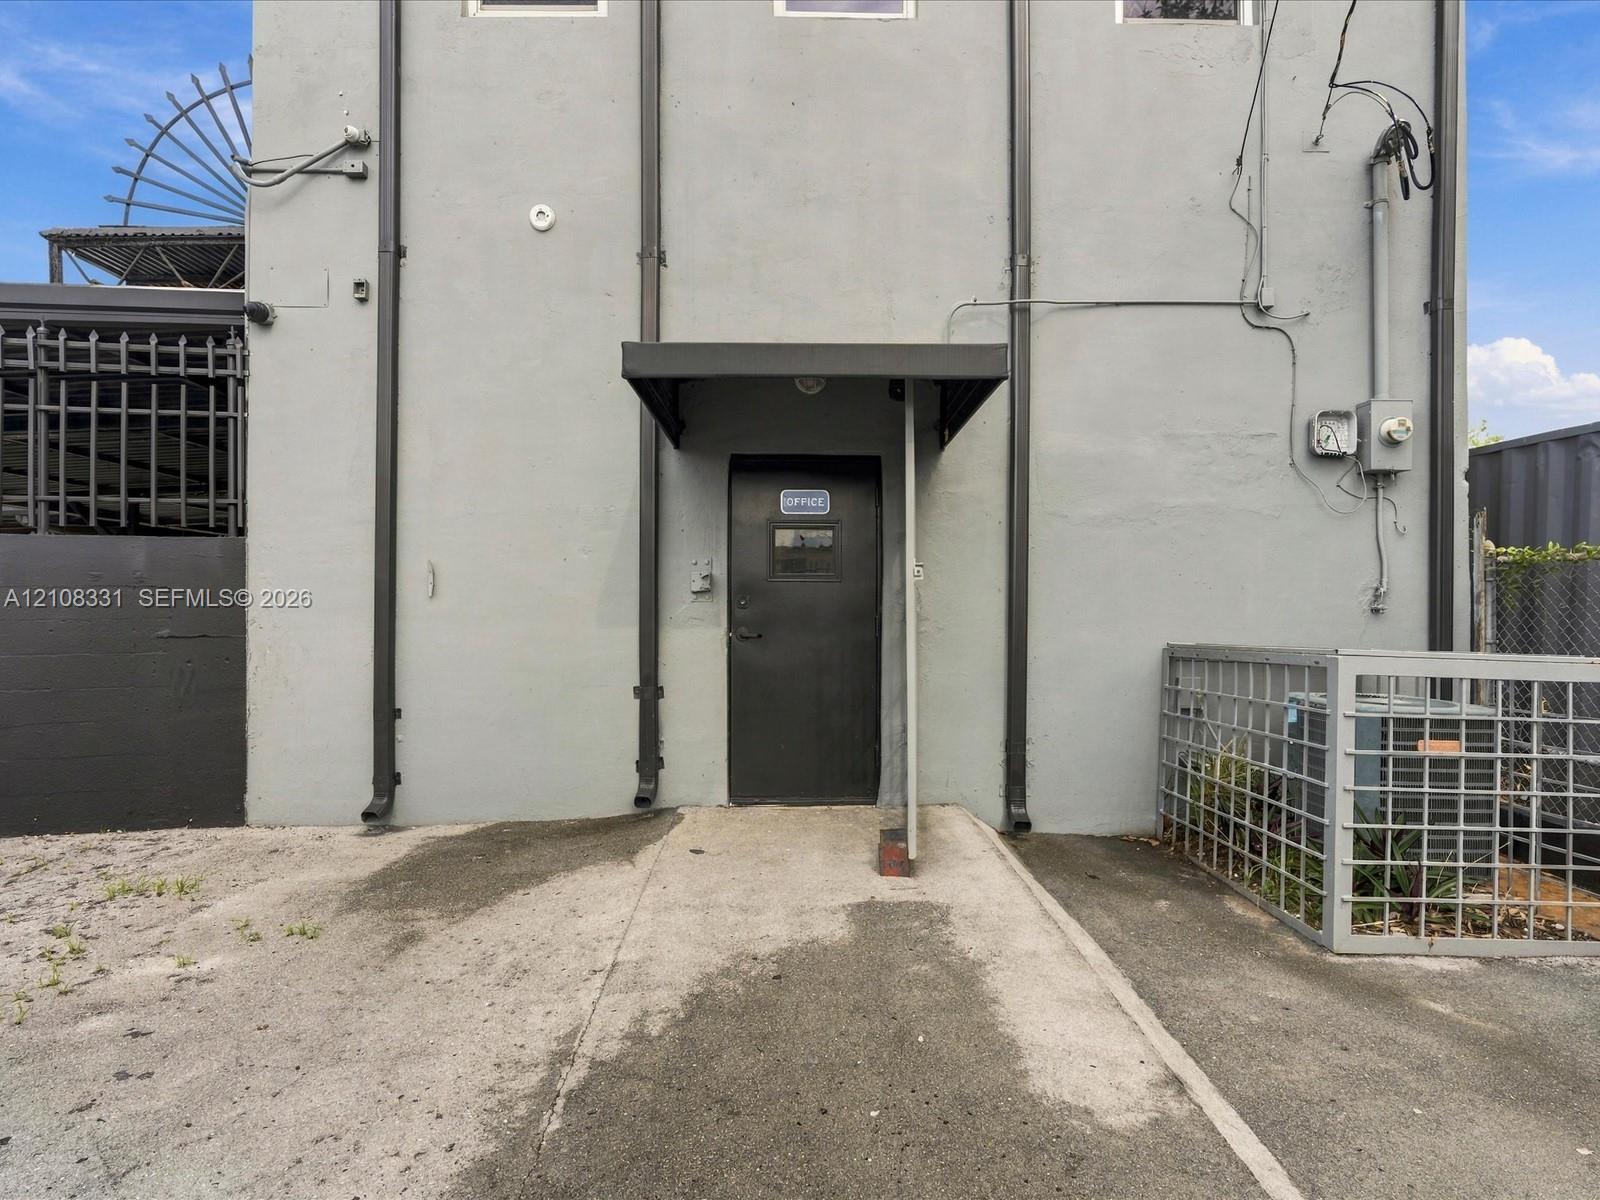
Exterior entry featuring a dark-toned steel door with an overhead canopy, concrete surfacing, and metal perimeter fencing
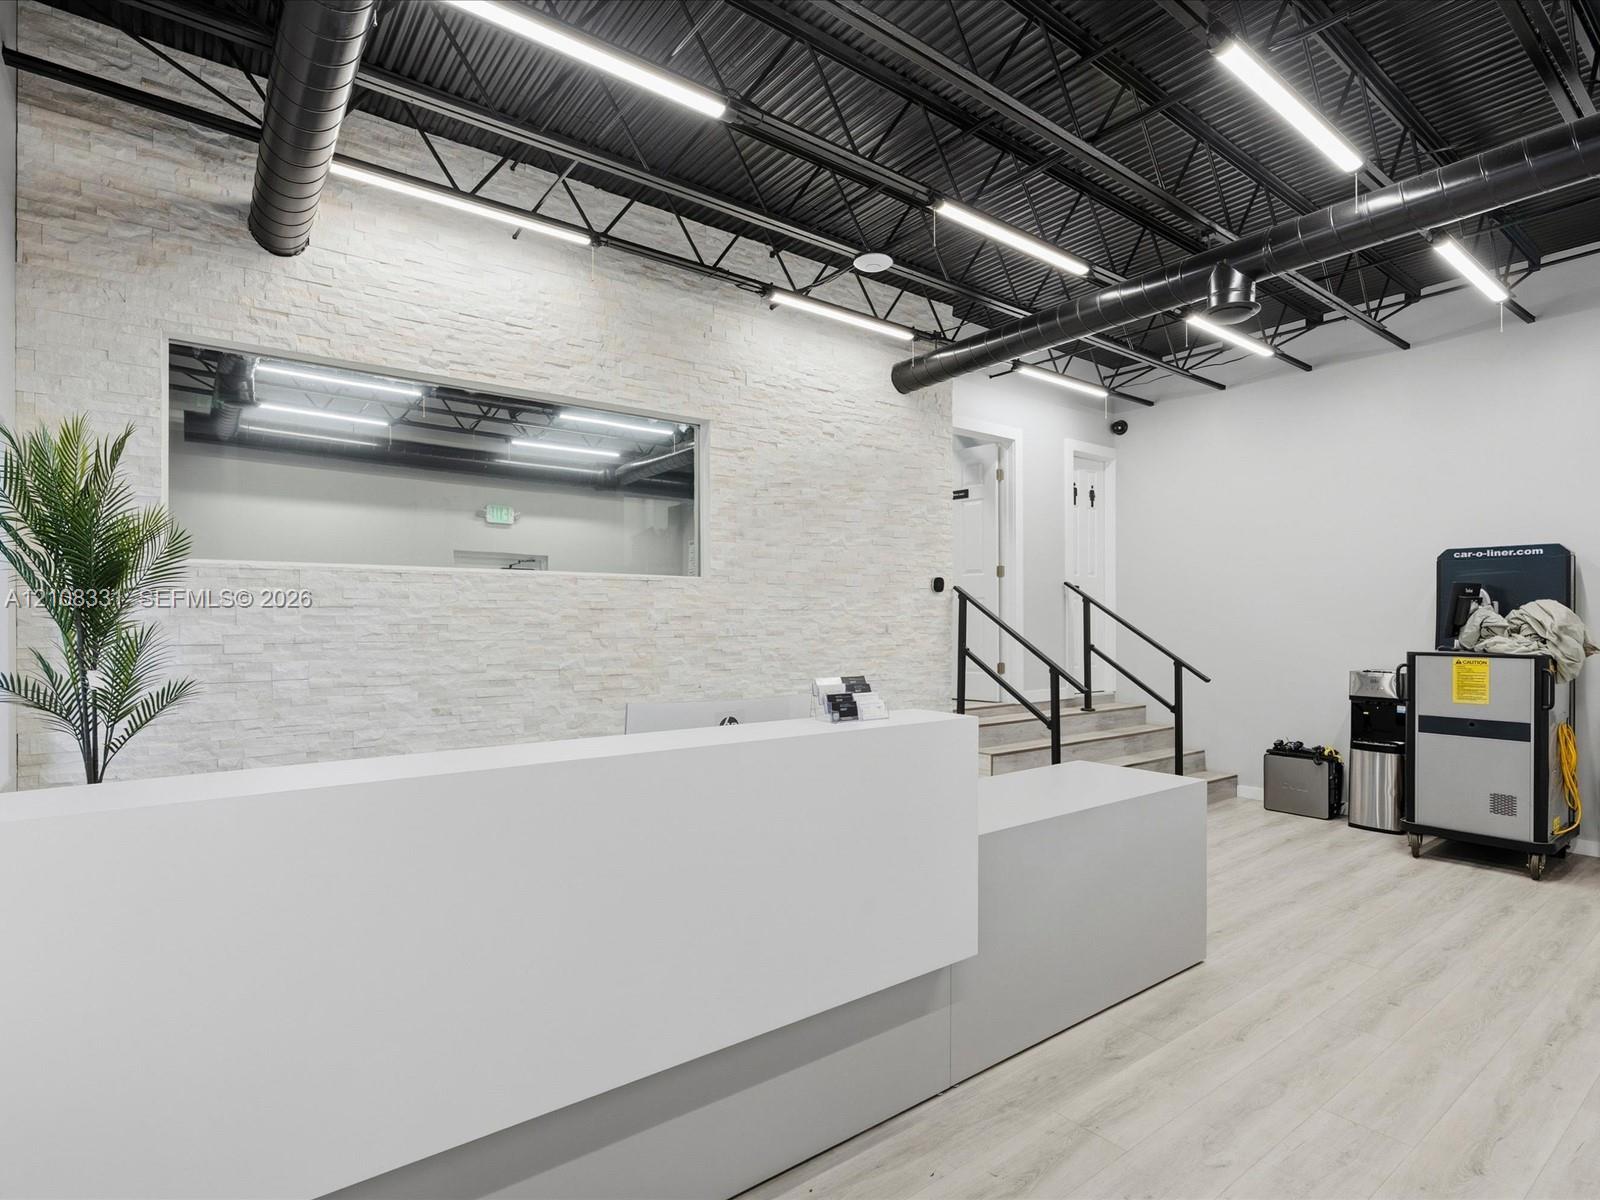
Open-concept interior featuring a high, black exposed-joist ceiling, white stacked-stone accent wall, wood-finish flooring, linear LED lighting, and a built-in reception desk
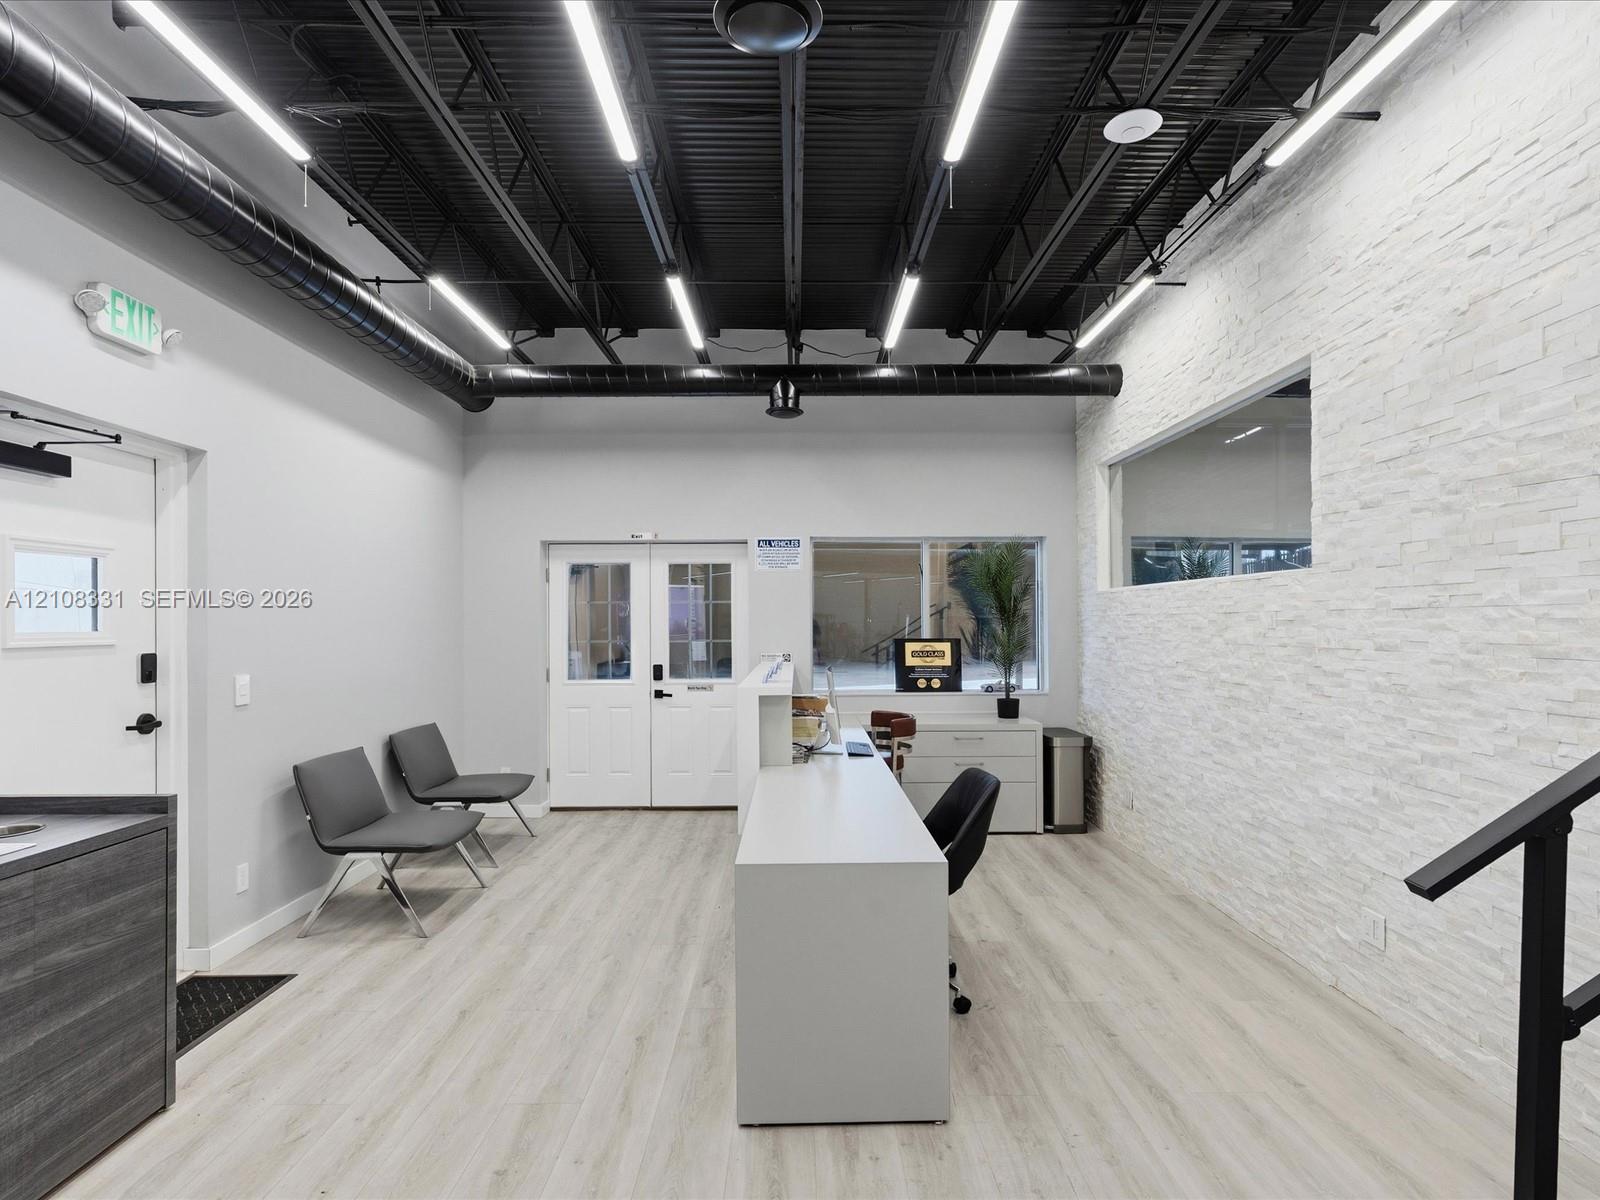
Open-concept workspace featuring industrial-style exposed black ceiling, wood-finish flooring, linear LED lighting, and built-in cabinetry with a multi-drawer workstation
Wood-finish cabinetry featuring black hardware, white countertop with integrated rectangular sink, matte black widespread faucet, wall-mounted stainless steel hand dryer, and white toilet
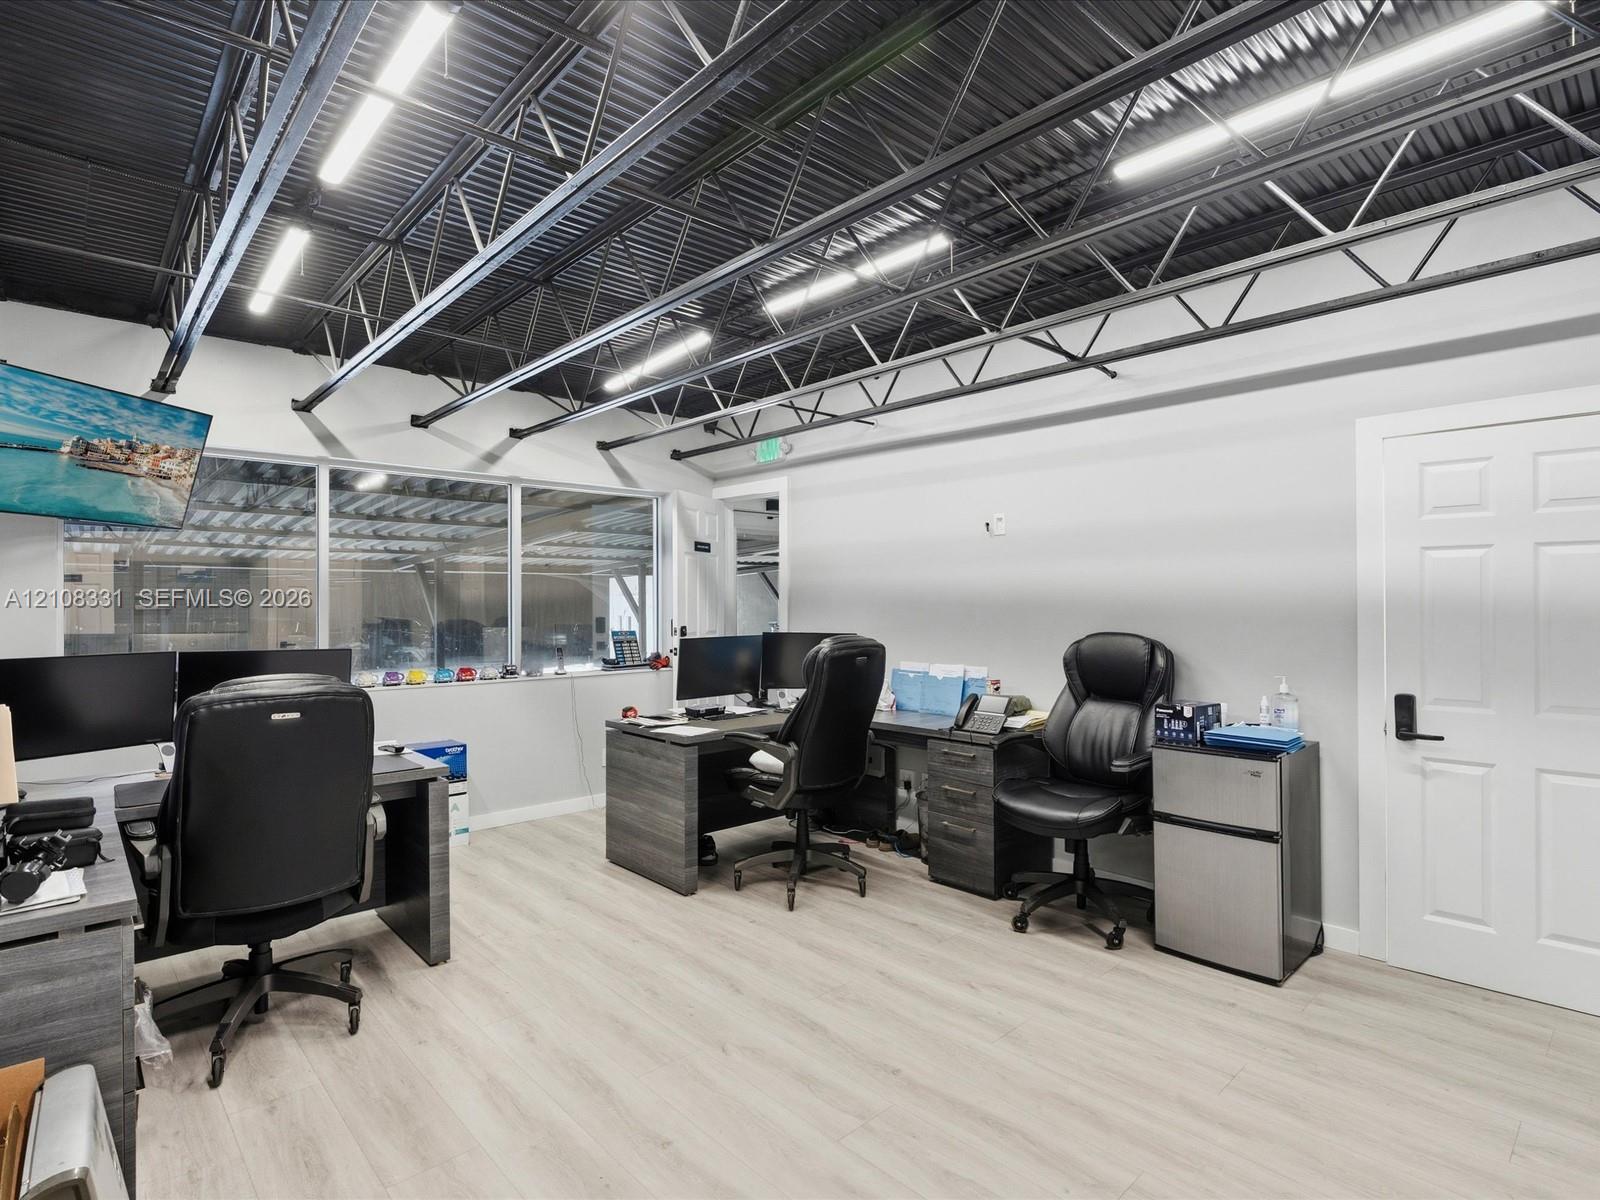
Industrial-style interior featuring an exposed black metal ceiling, linear LED light fixtures, wood-finish flooring, and expansive windows
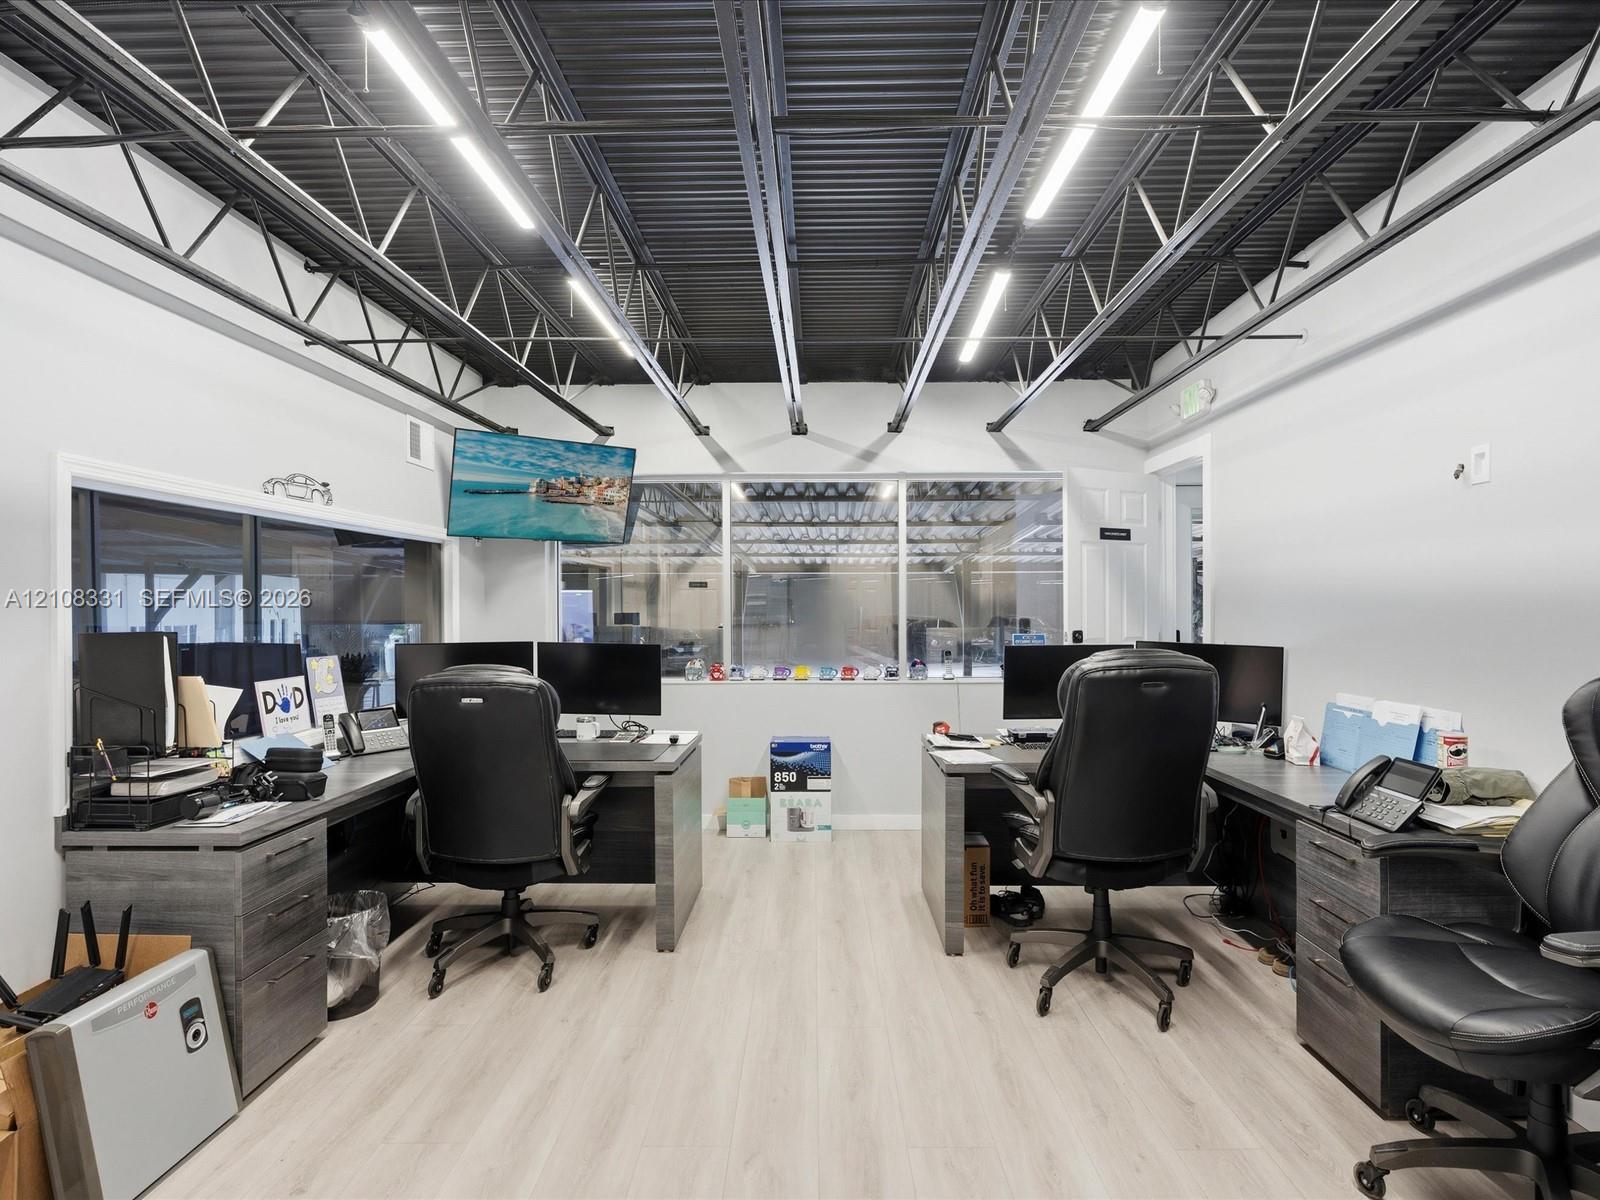
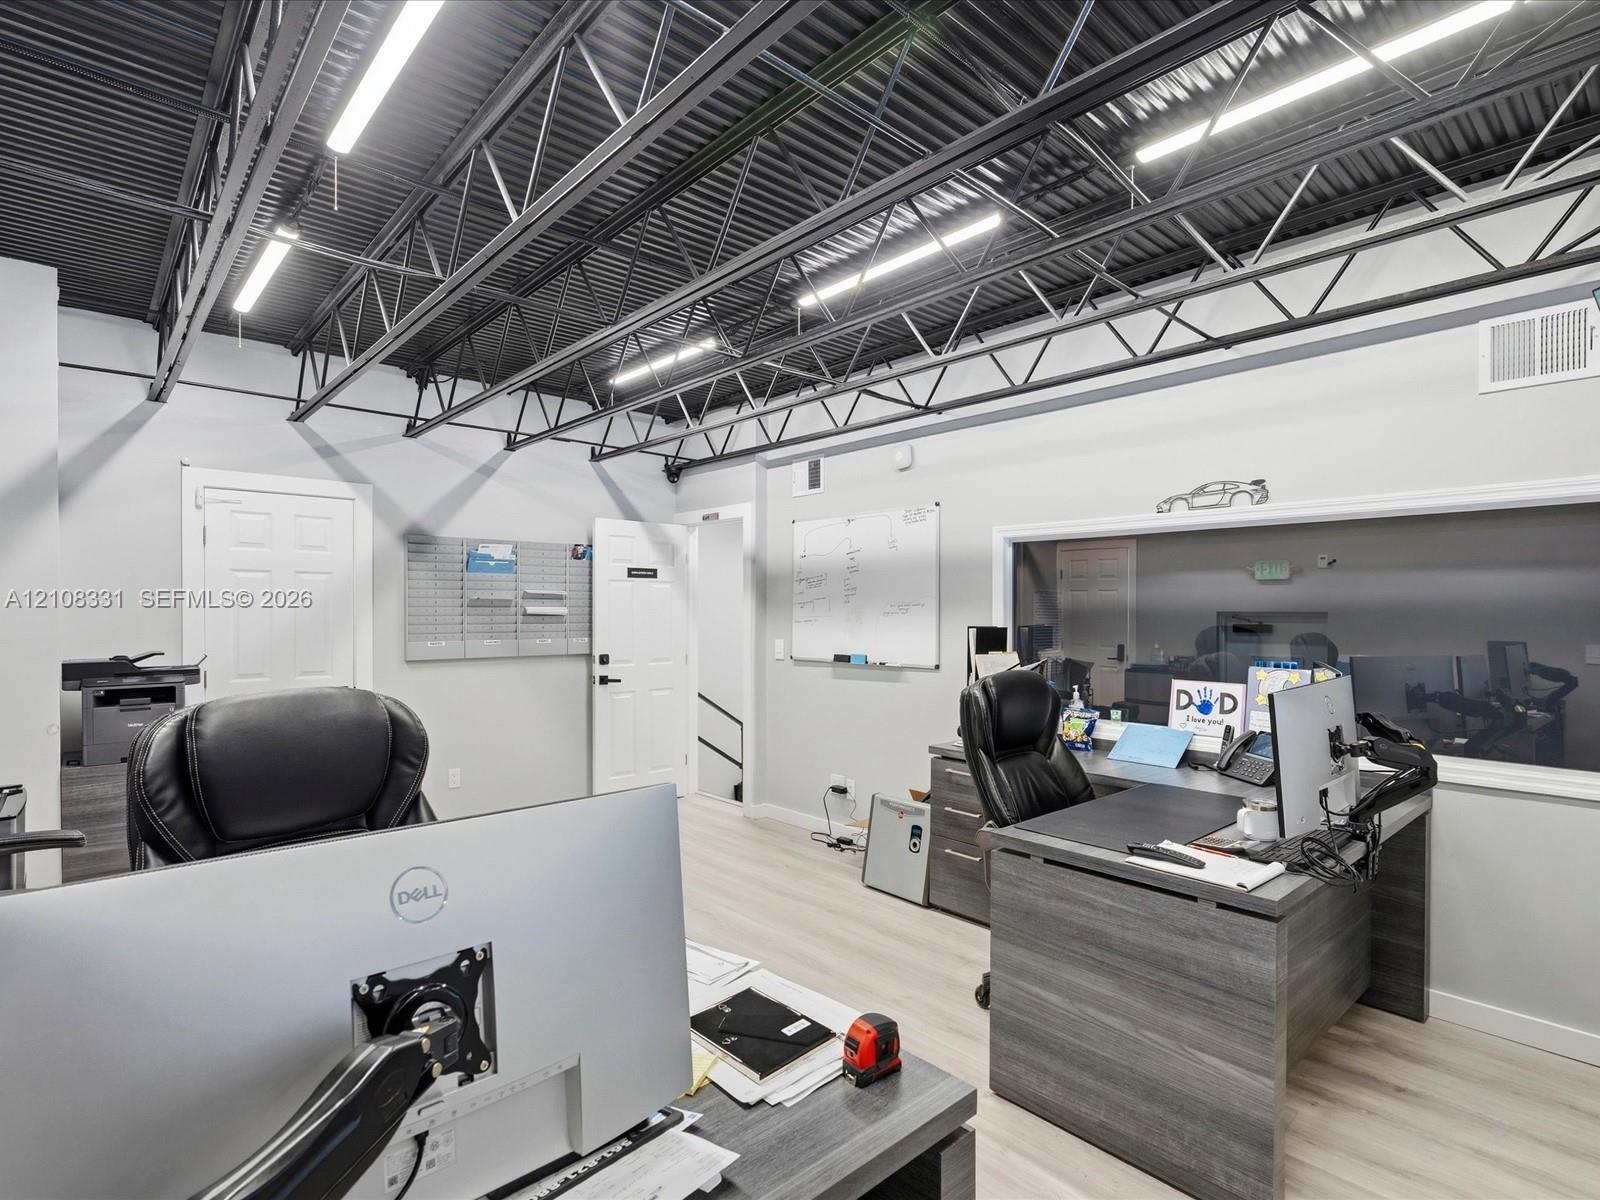
Office space featuring an exposed truss ceiling, industrial-style lighting, neutral wood-finish flooring, and integrated windows providing visibility into the surrounding area
Industrial-style interior featuring an exposed black ceiling with steel trusses, recessed linear lighting, light wood-finish flooring, and a large interior glass partition
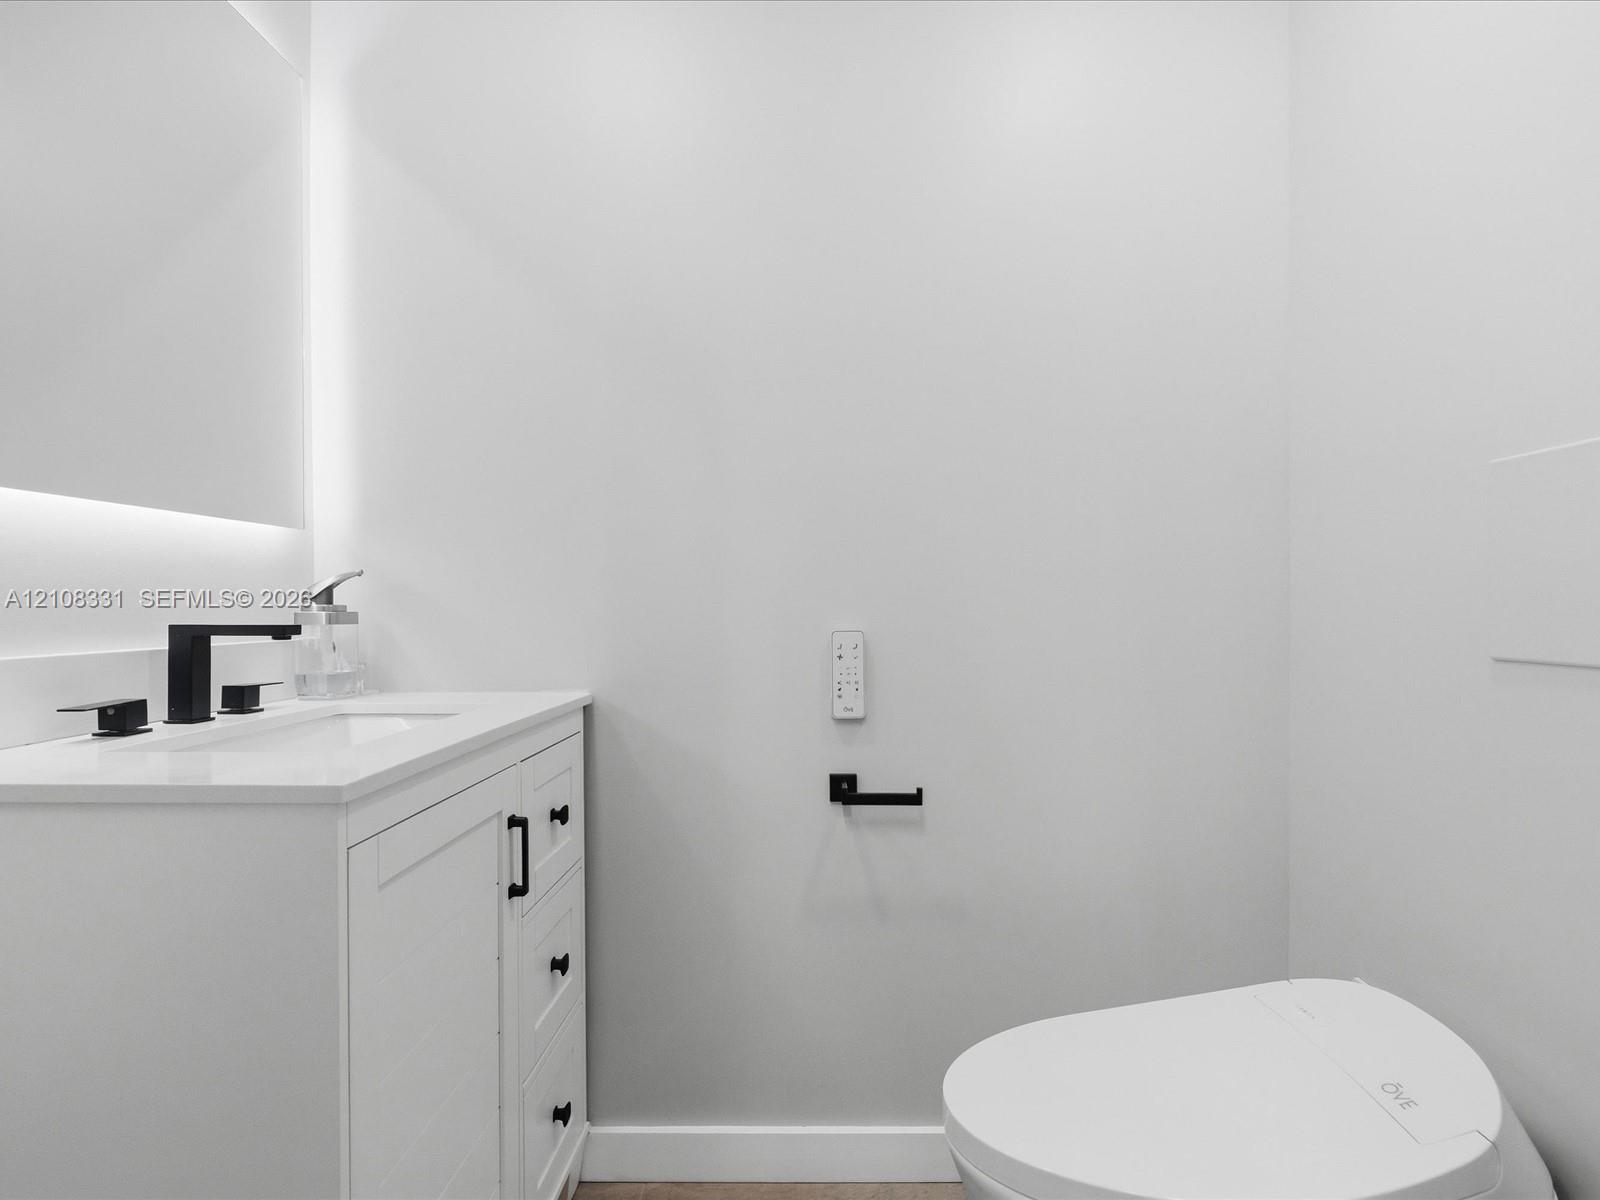
White shaker-style vanity with stone-composite countertop, integrated sink, matte black widespread faucet, and integrated backlighting
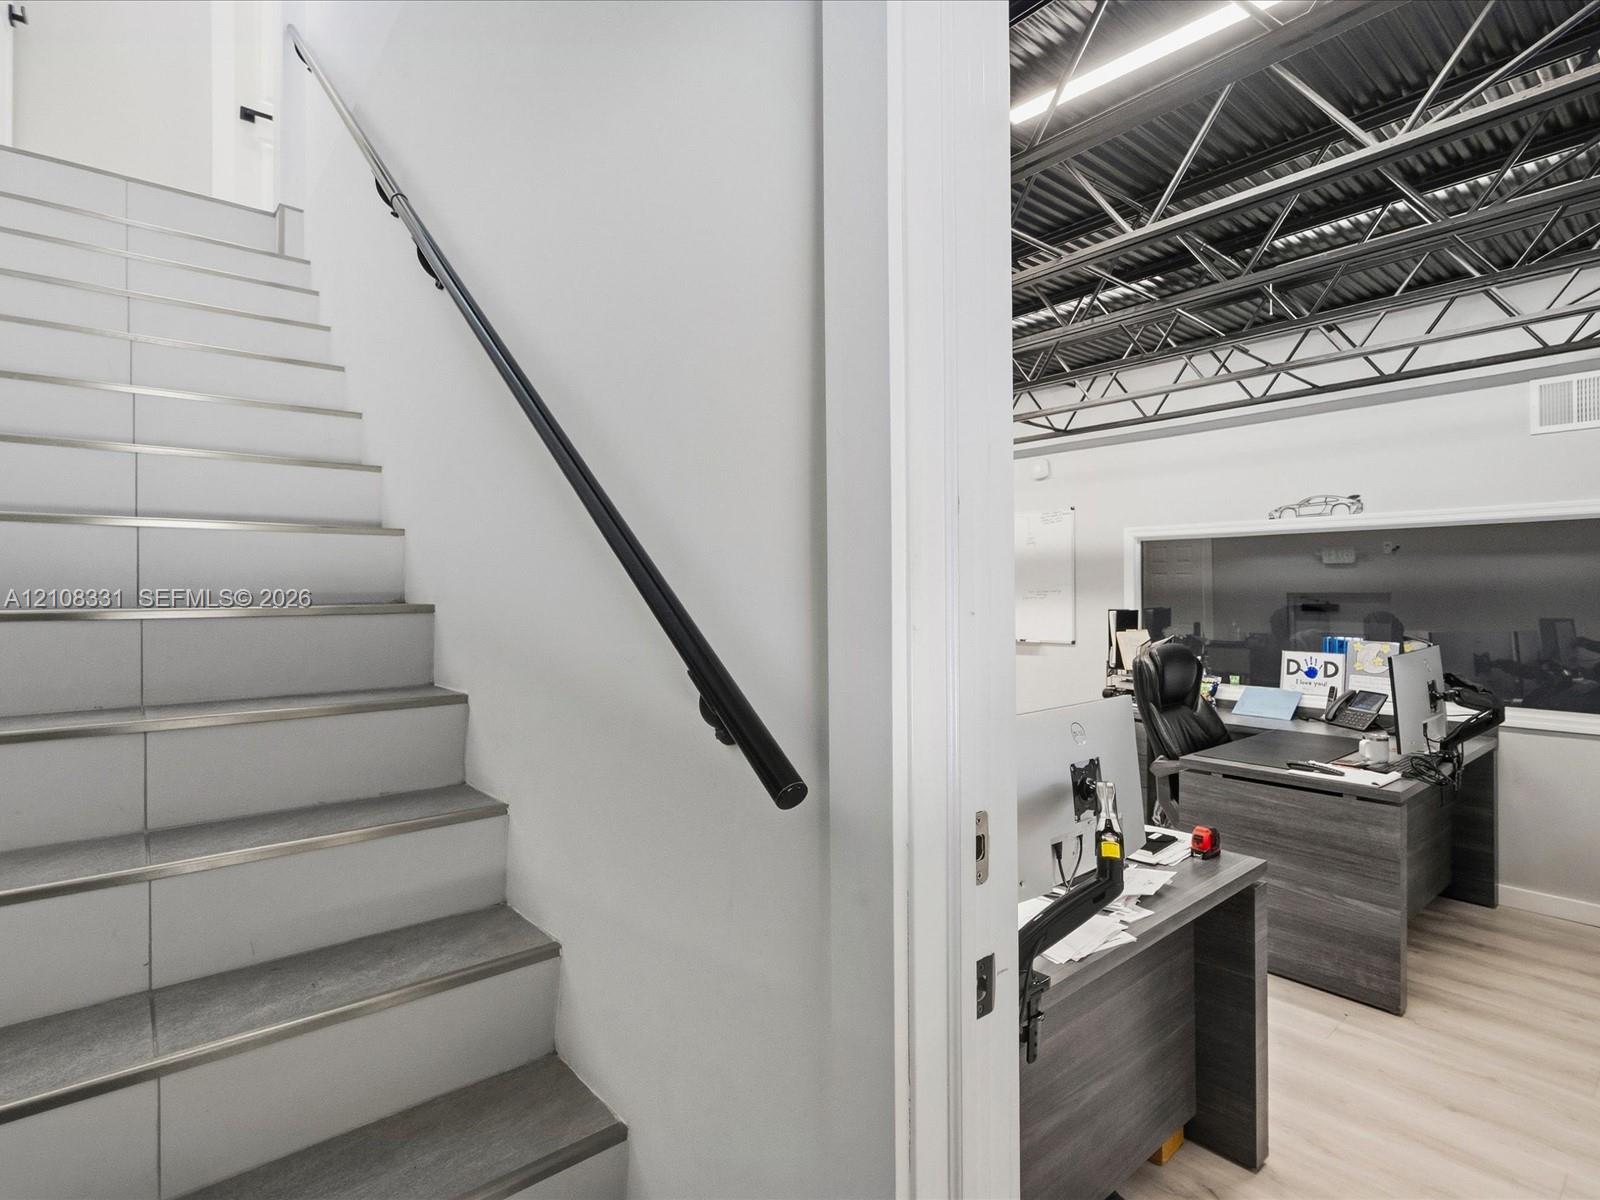
Staircase with wood-finish treads and metal trim, sleek black handrail, and open-plan area featuring exposed industrial ceiling trusses
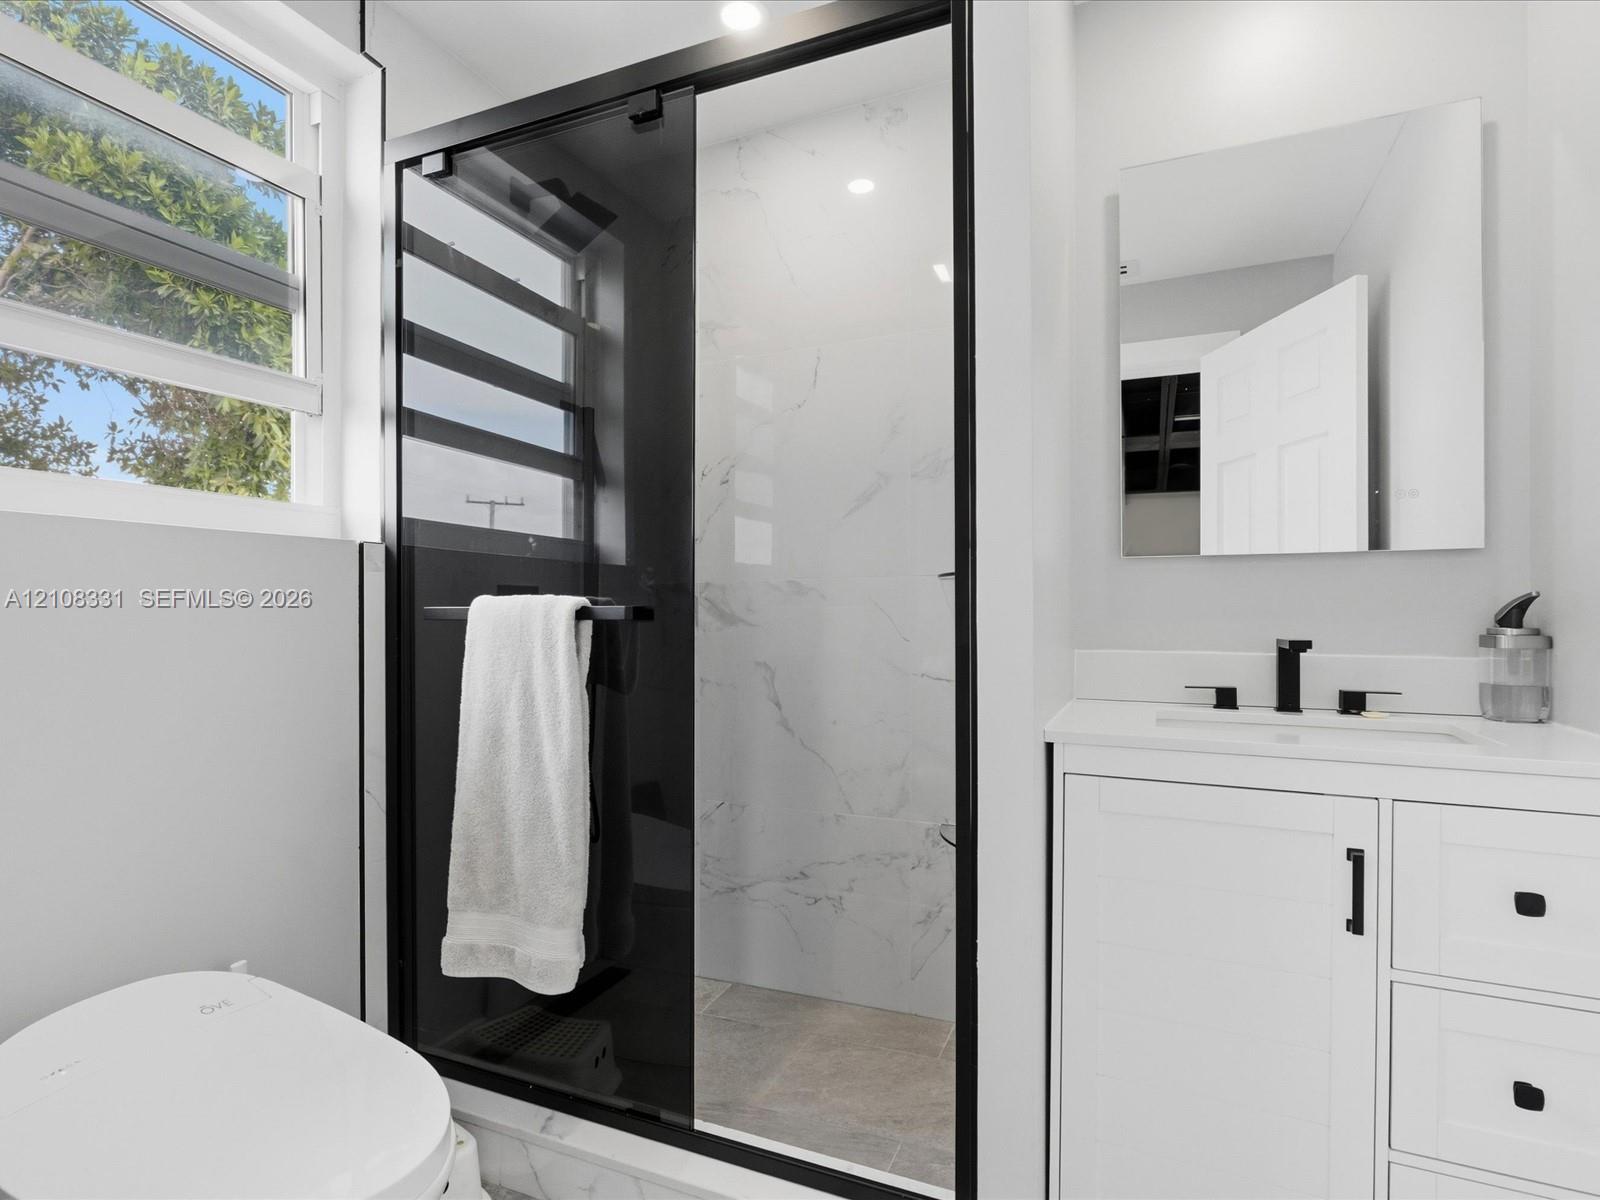
Bathroom featuring a shower with a black-framed glass enclosure, light-toned stone-finish tile surround, white vanity with matte black hardware, and a wall-mounted mirror
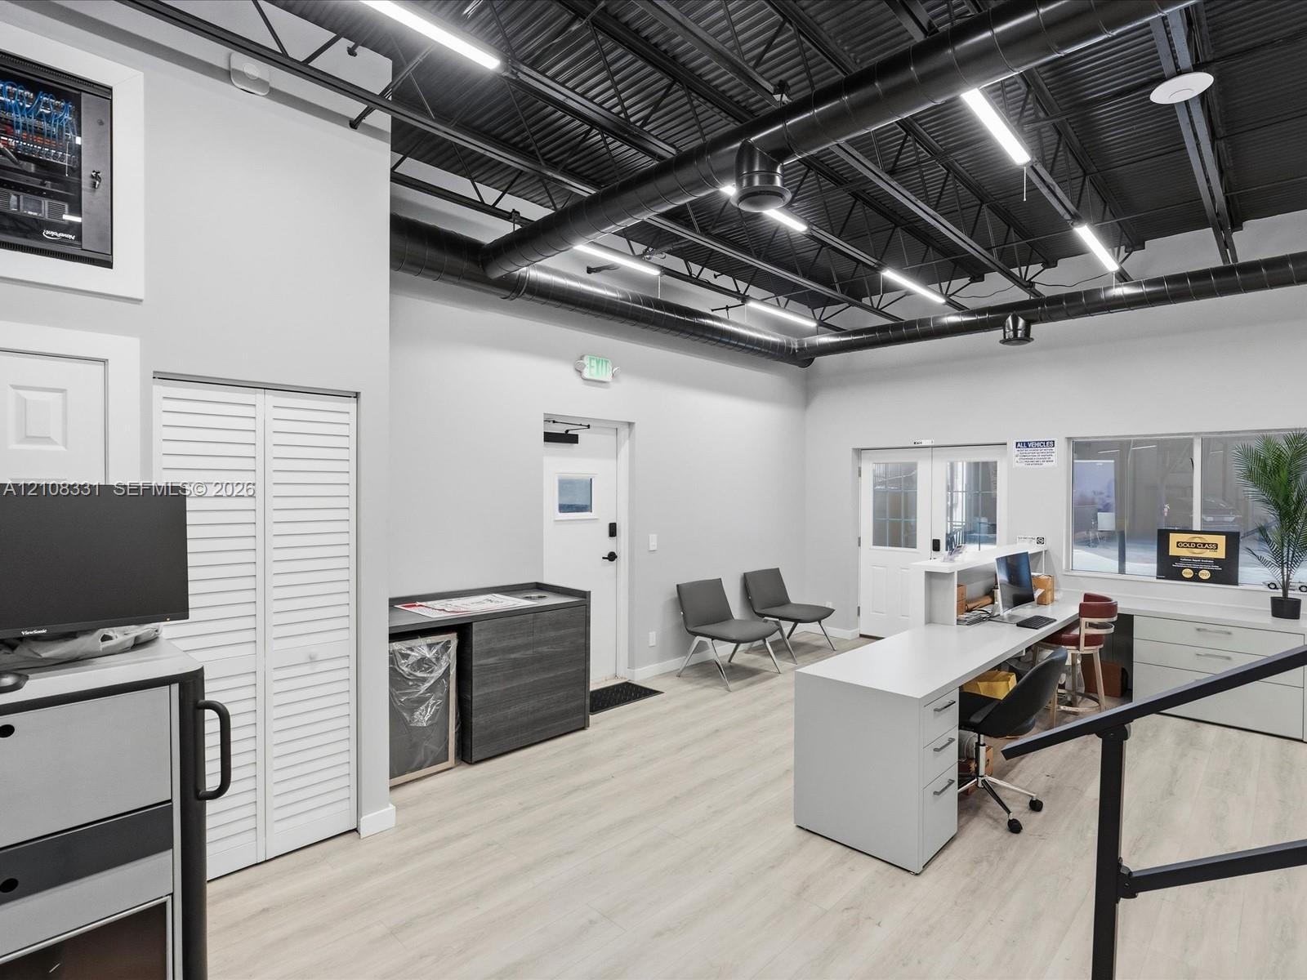
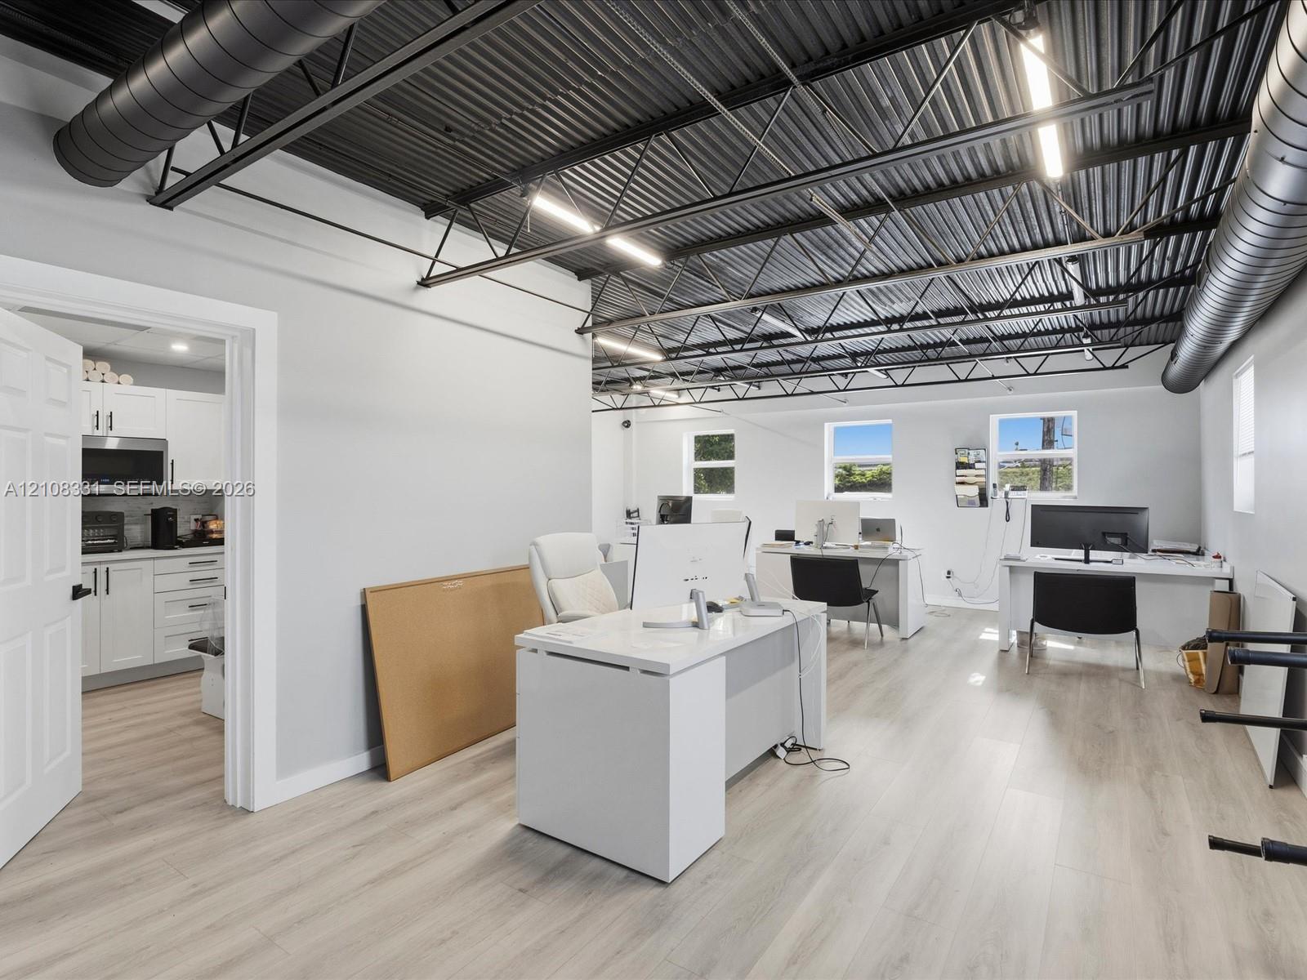
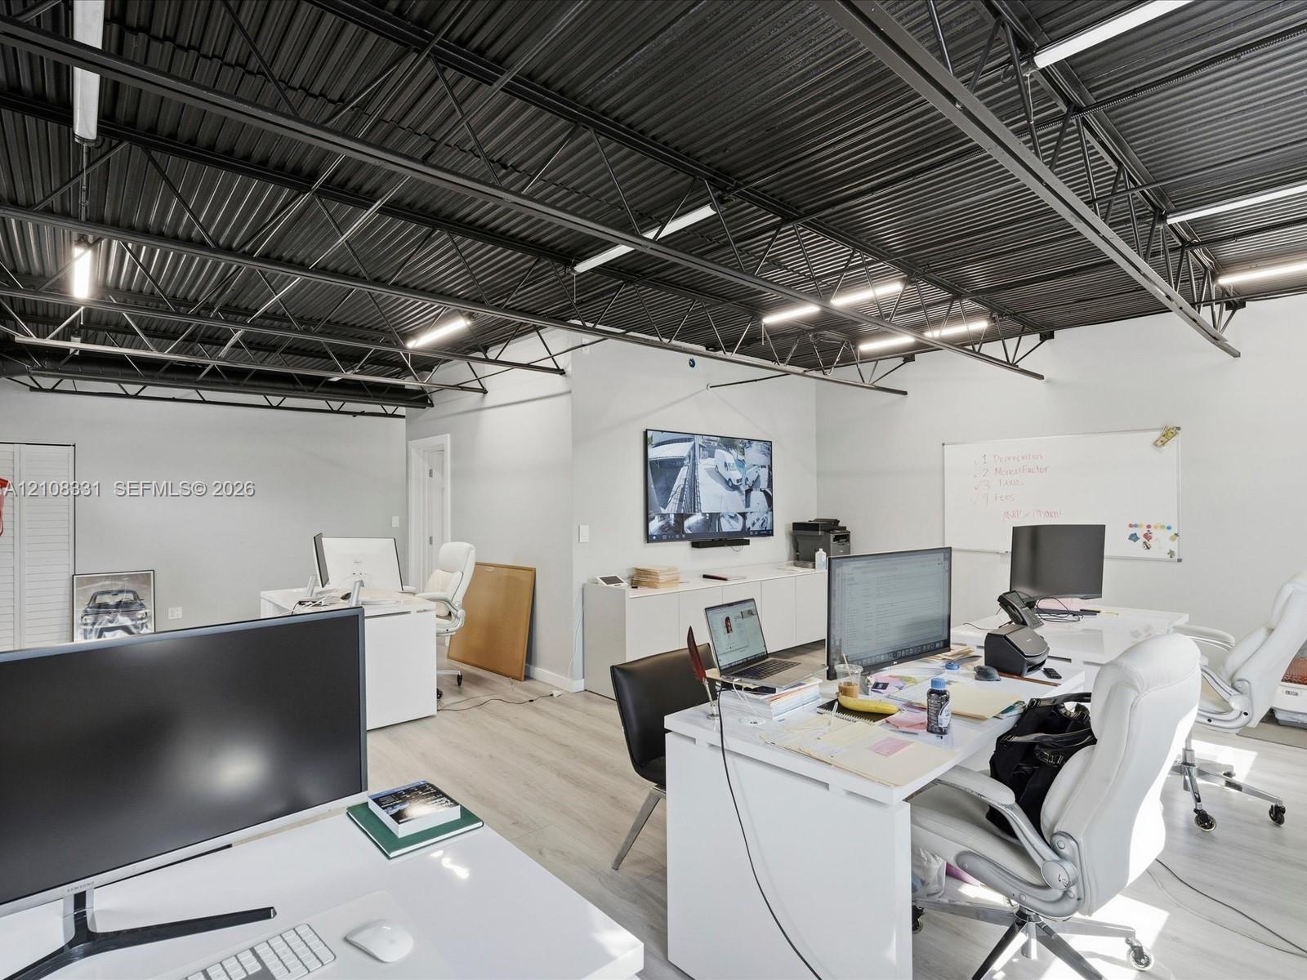
Open-concept space featuring an exposed black corrugated metal ceiling with industrial ductwork, linear LED lighting, wood-finish flooring, and white shaker-style cabinetry with a built-in microwave
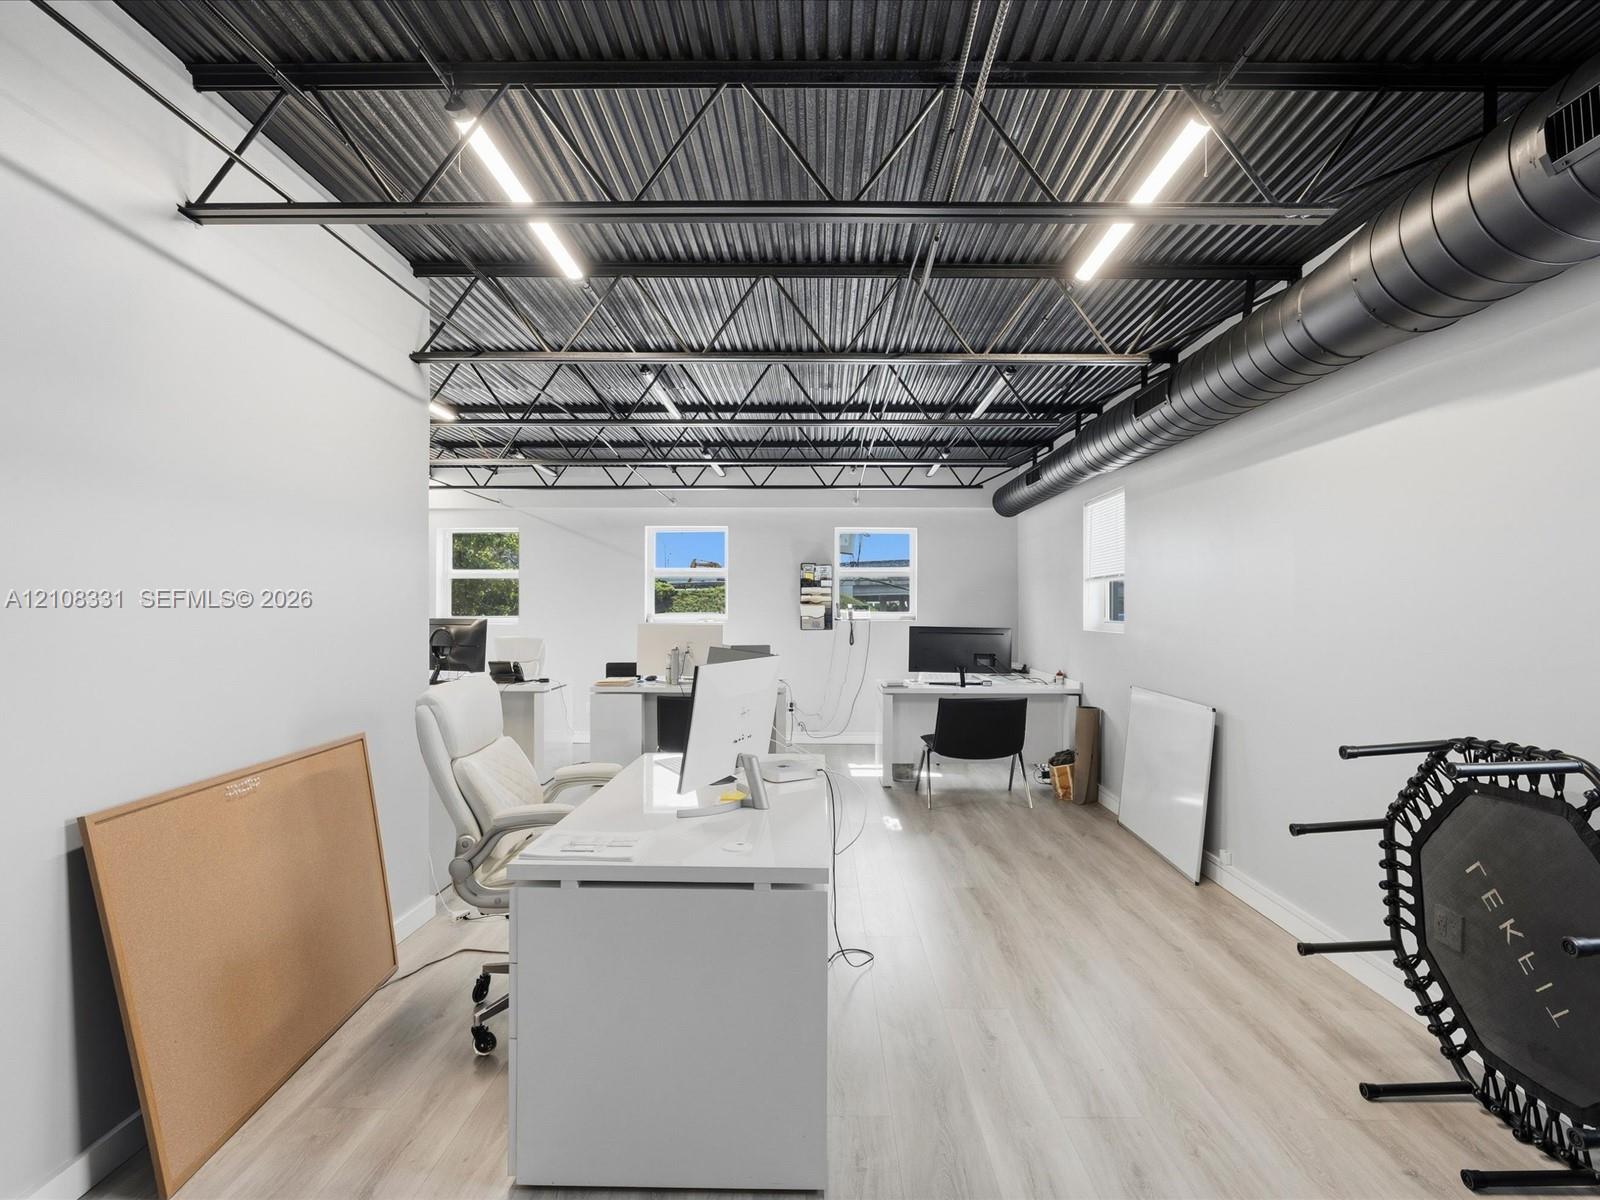
Industrial-style room featuring an exposed corrugated metal ceiling with dark steel trusses, linear LED lighting, and exposed circular ductwork, complemented by light-toned wood-finish flooring
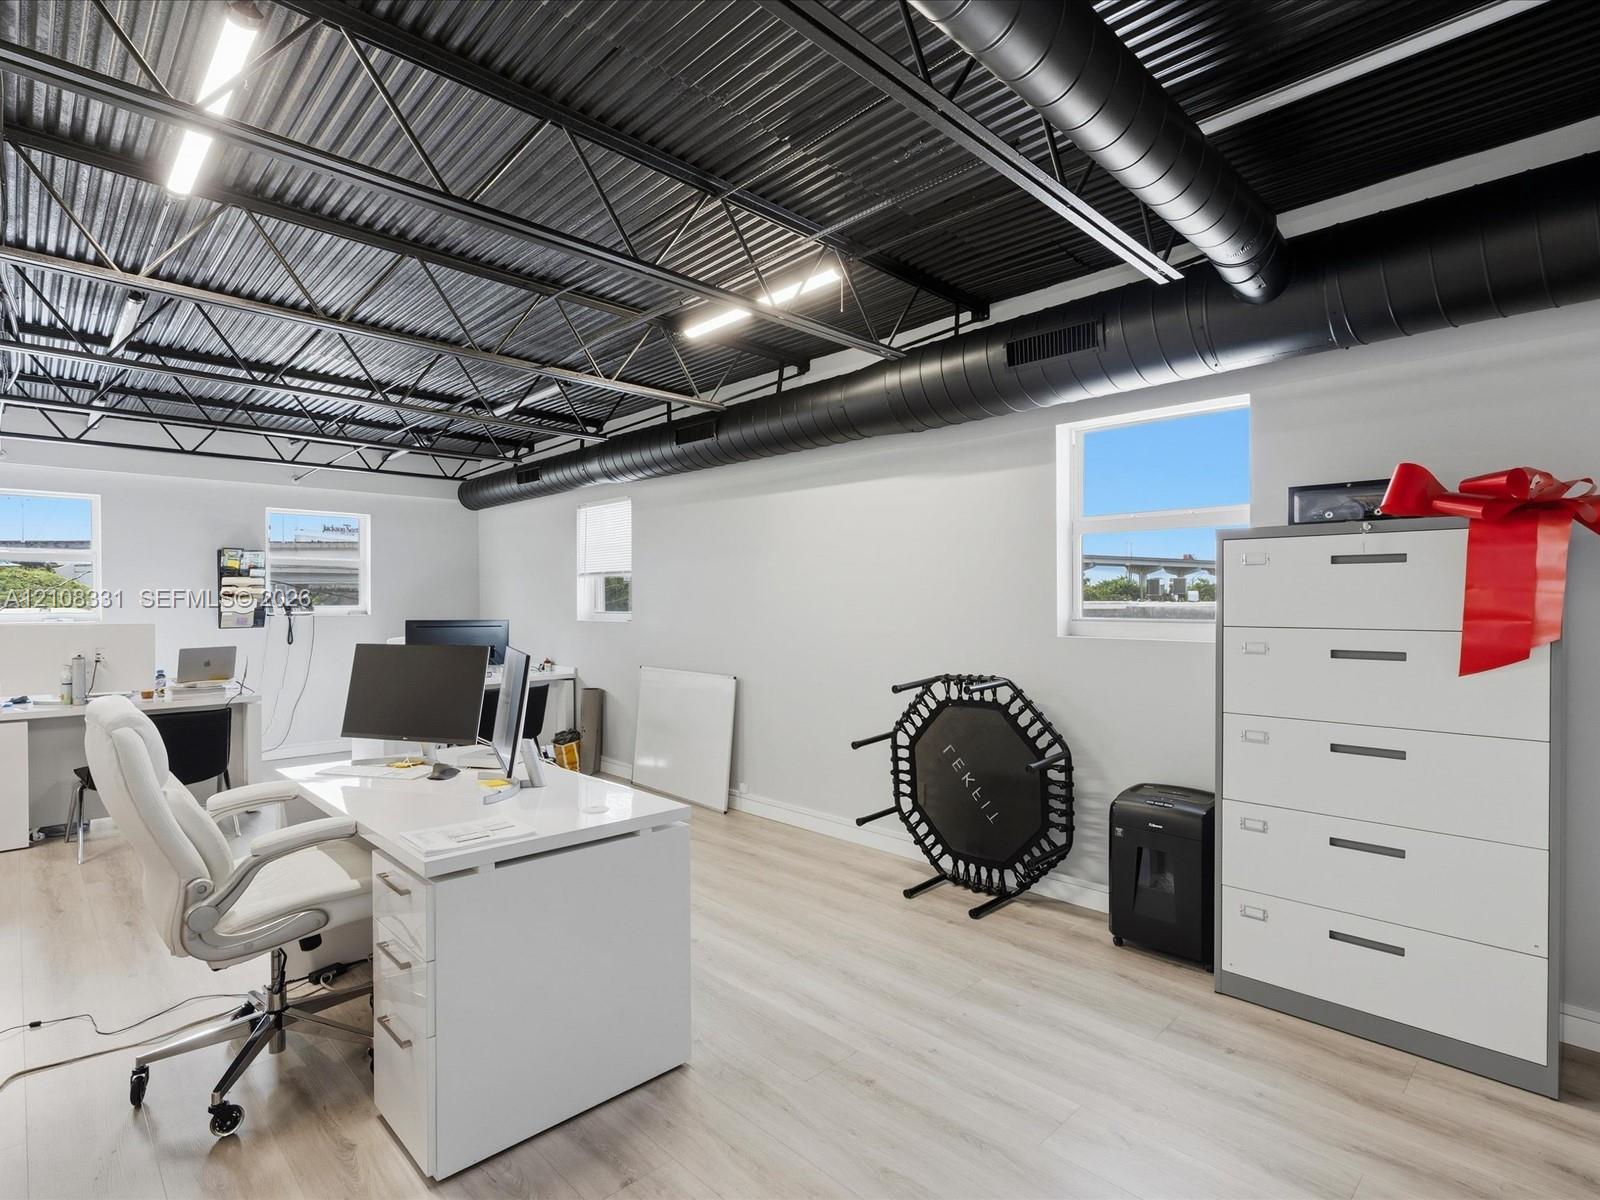
Open-concept room featuring a corrugated metal ceiling with exposed black industrial ducting, wood-finish flooring, and multiple exterior-facing windows
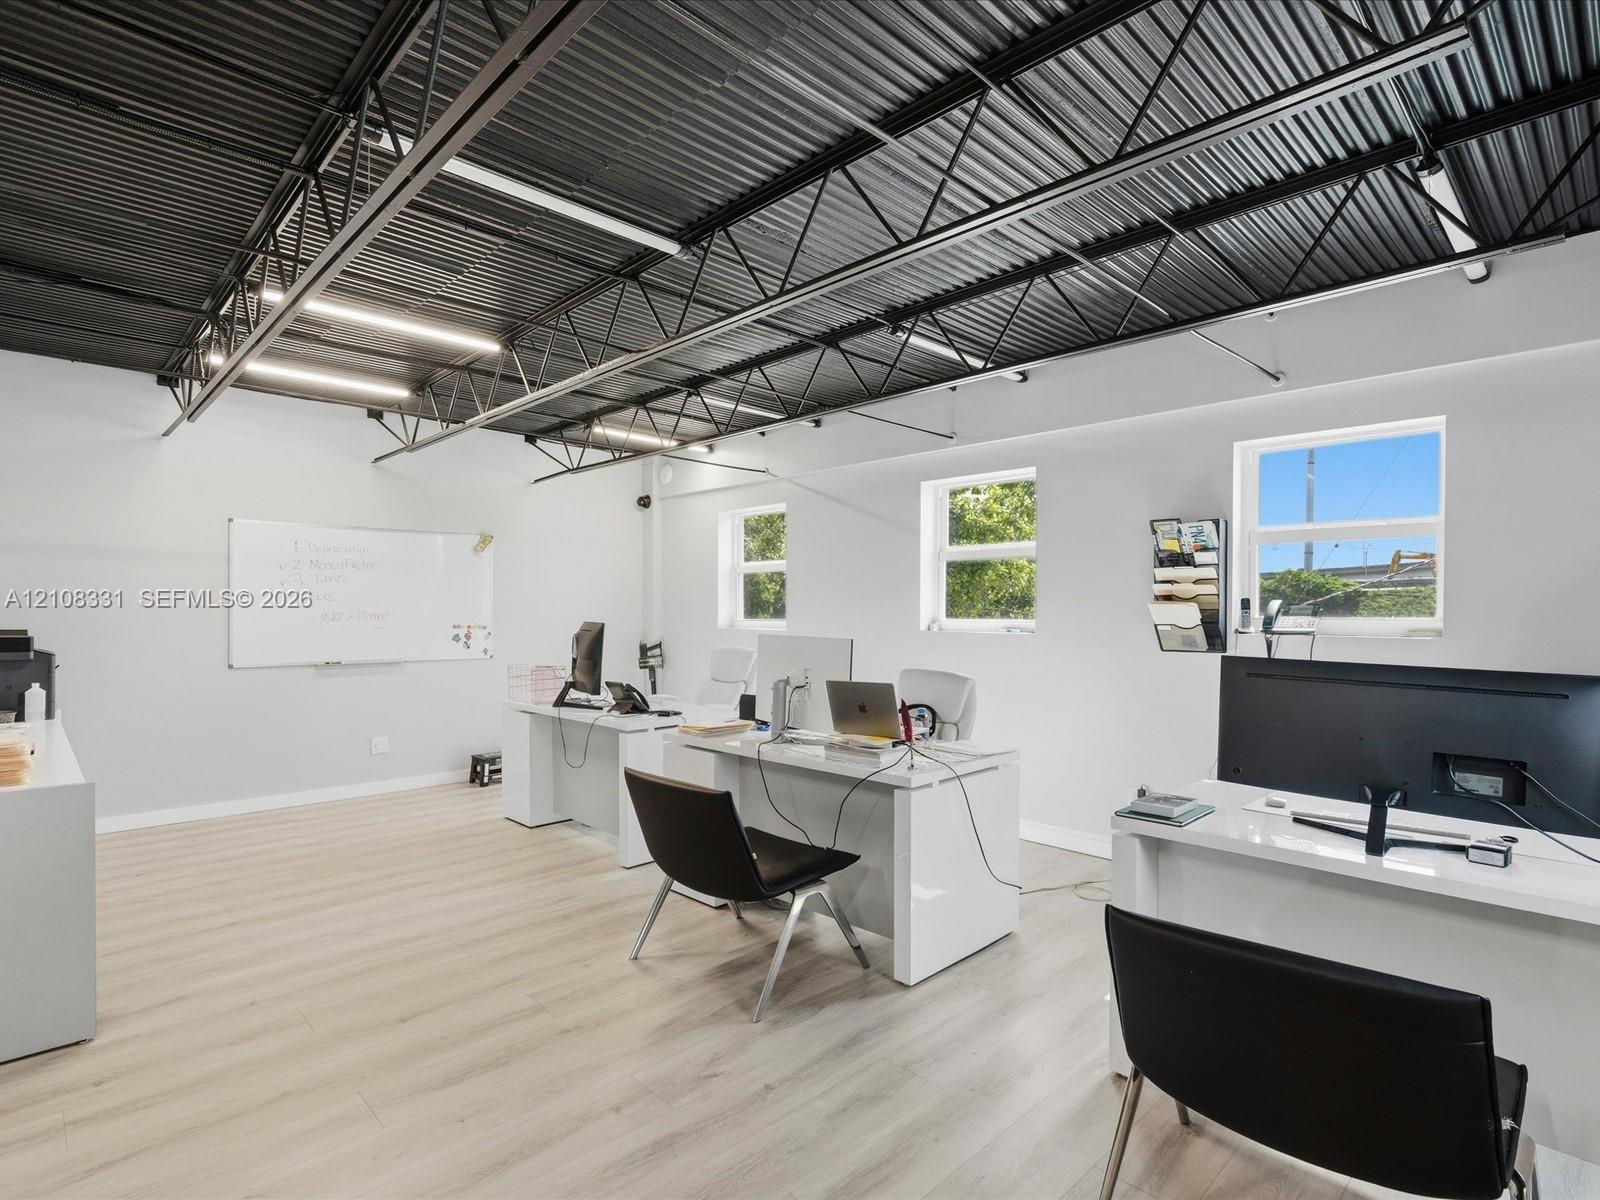
Open-concept space featuring wood-finish flooring, exposed industrial ceiling trusses, and recessed linear lighting
Industrial-style room featuring an exposed black metal ceiling, linear LED lighting, wood-finish flooring, and built-in white cabinetry
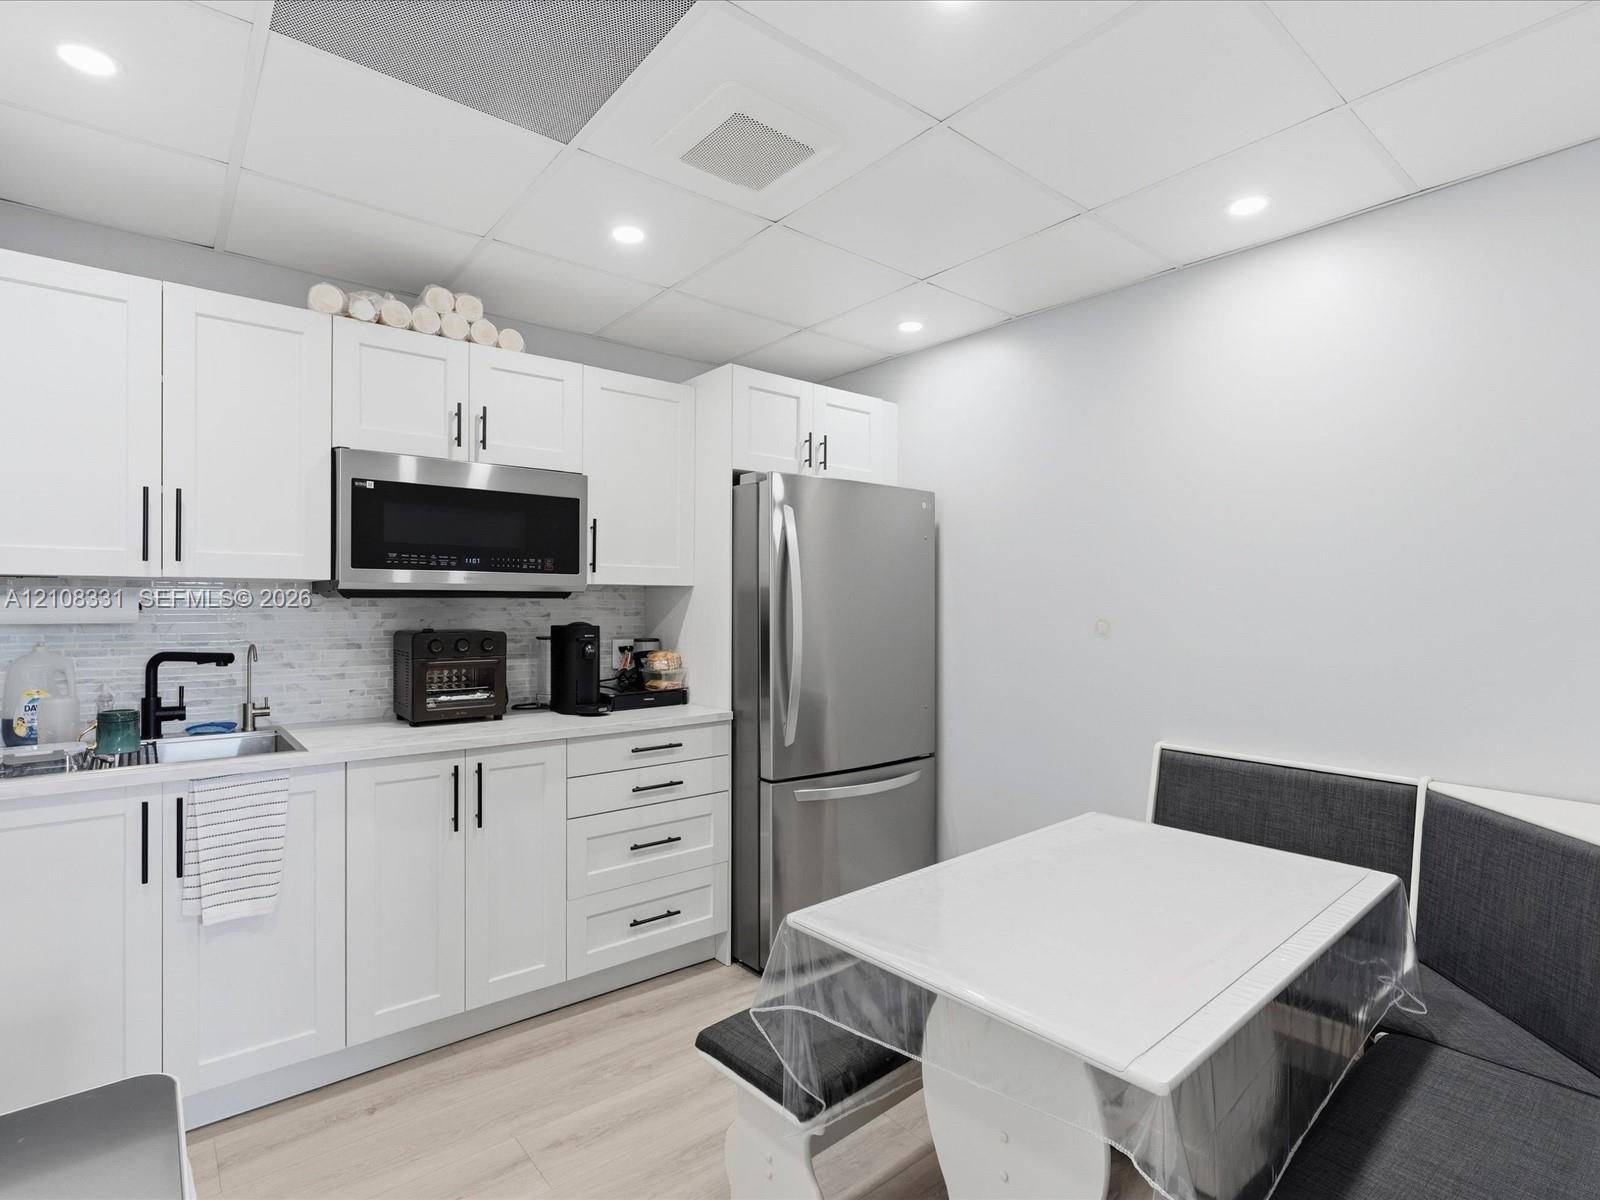
Kitchen featuring white shaker-style cabinetry, stainless steel appliances, a light-toned backsplash, recessed lighting, and wood-finish flooring