


Description
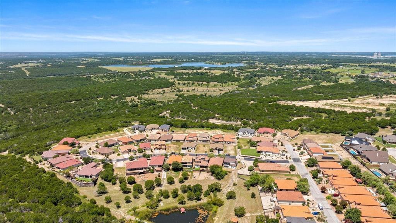
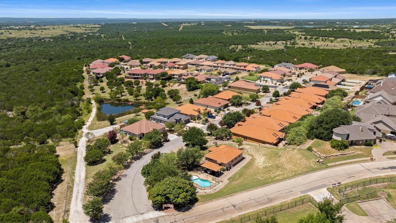
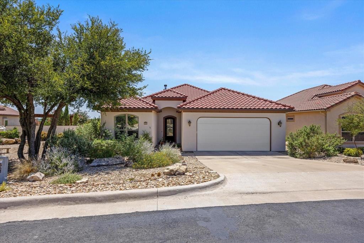
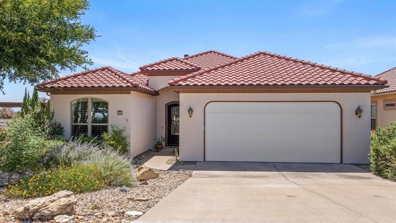
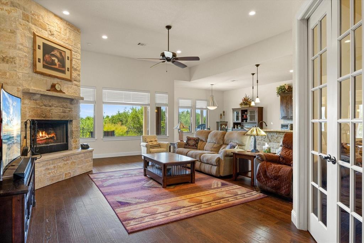
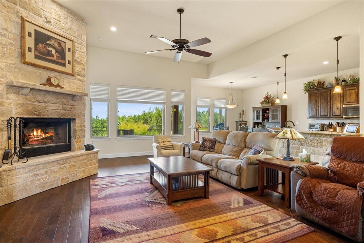
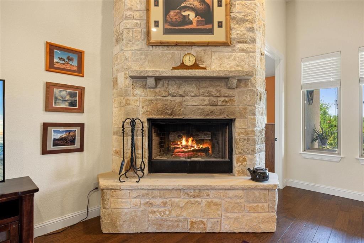
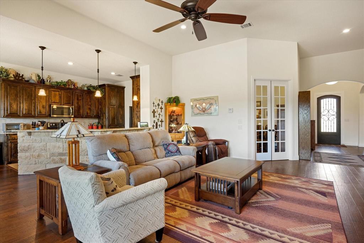
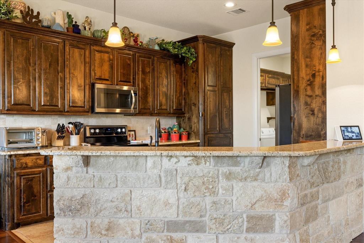
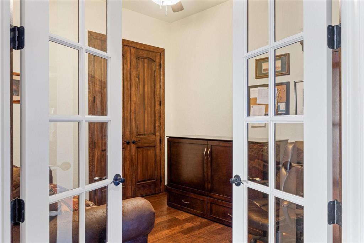
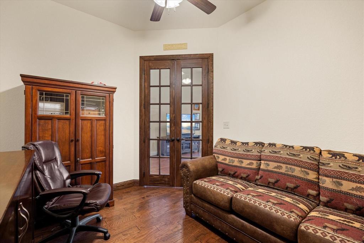
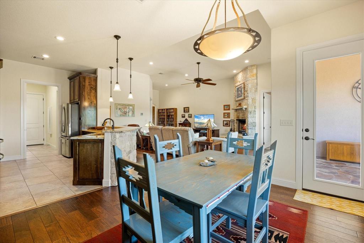
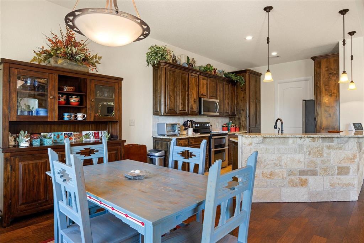
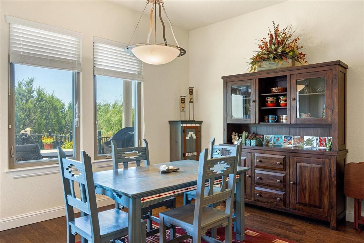
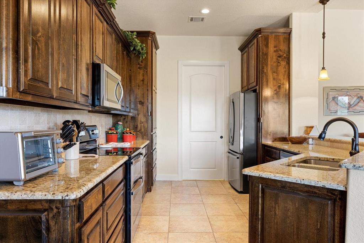
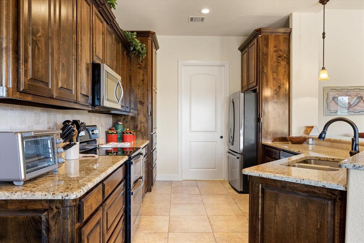
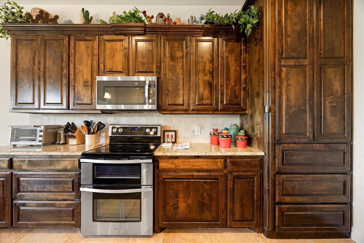
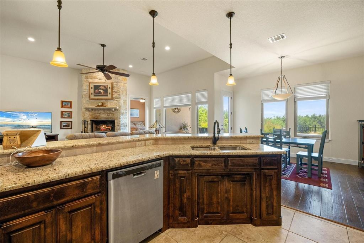
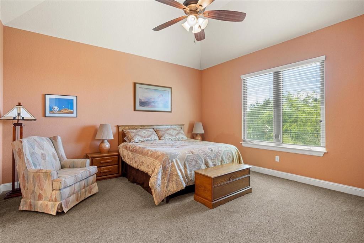
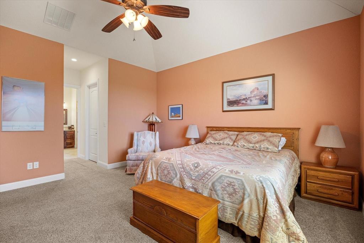
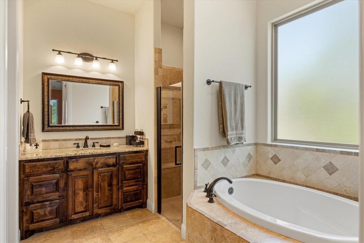
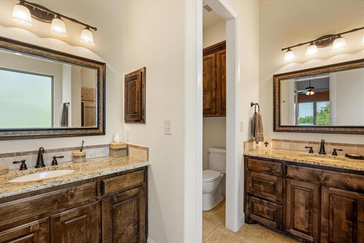
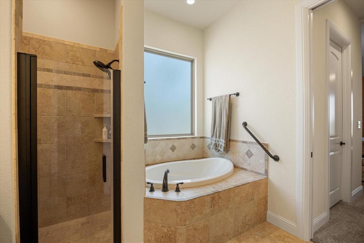
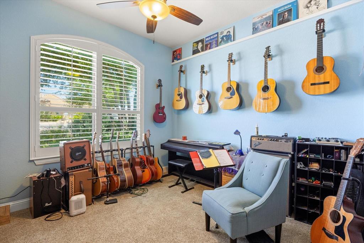
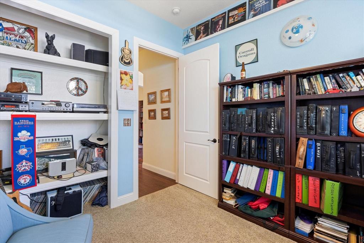
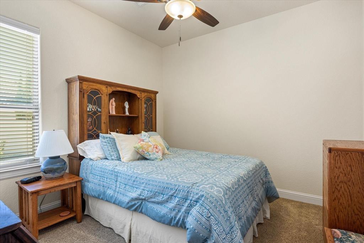
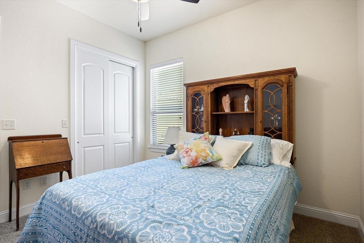
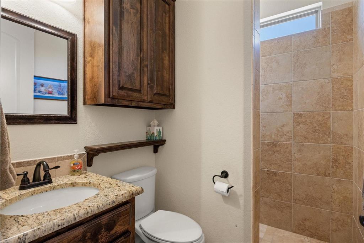
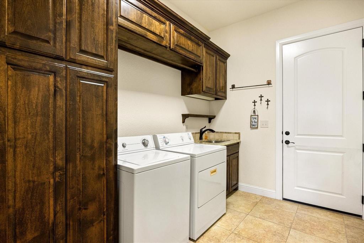
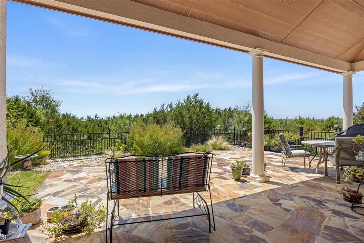
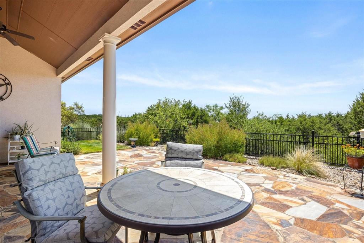
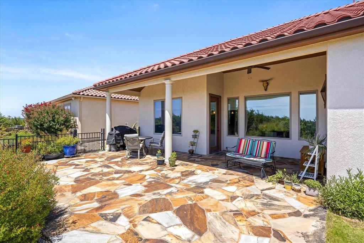
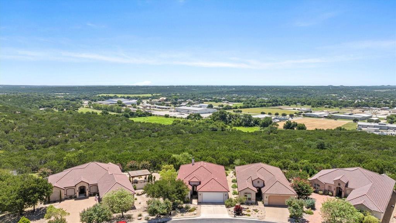
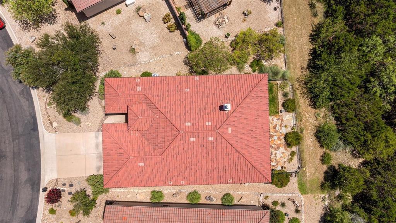
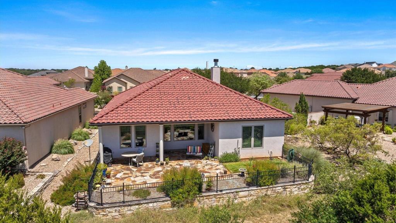
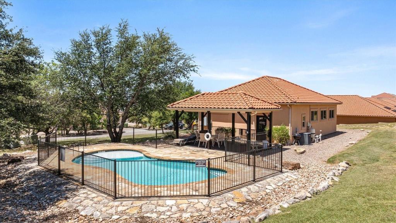
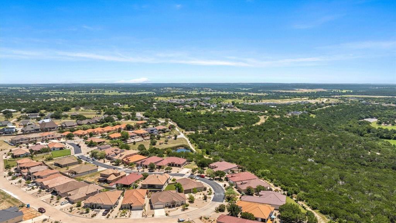
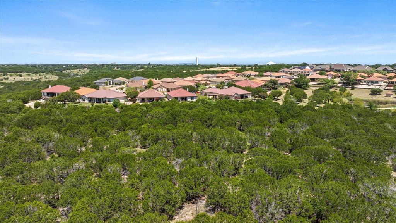
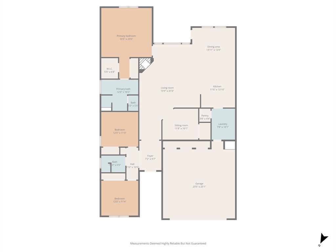
This beautiful 3-bedroom, 2-bathroom with and office that could be a 4th bedroom home showcases classic southwestern architecture with an authentic Spanish tile roof. Living room, kitchen and dining spaces are open to one another perfect for hosting. The living room focal point is the floor to ceiling stone fireplace. The home office is right off the living room and features elegant french doors and a closet. Gorgeous cherry cabinetry and granite countertops are found throughout the entire home. The kitchen has dual sinks, double ovens and views. Off the kitchen you'll find a spacious laundry with storage, sink and a walk-in pantry. The primary suite serves as a true retreat with dual vanities providing ample space for two, a relaxing soaking tub for unwinding, a separate shower for convenience, and a private toilet room. Generous storage with two spacious closets in the primary bedroom. Outside, the low-maintenance yard allows you to enjoy your free time while still having an attractive outdoor space. The home's positioning takes full advantage of beautiful sunsets and sunrises. Community amenities enhance the lifestyle with a sparkling pool perfect for relaxation and exercise, scenic walking trails for outdoor enthusiasts, and a peaceful fishing pond for those who enjoy a quiet afternoon by the water.
Details
| MLS # | 21254751 |
|---|---|
| Listing Type | For Sale |
| Style | House |
| HOA Dues | $900 |
| Sub-Type | Resale |
| Status | Active |
| Year | 2016 |
| Days On Site | 117 |
| Listing Provided By | Keller Williams Brazos West | Wendy Howard |
Features
| Bed(s) | 3 |
|---|---|
| Bath(s) | 2 Total |
| SQ Feet | 2,244 |
| Garage | 2 |
| Story(s) | 1 |
| Acreage | 0.17 |
Interior
| Room Count | 8 |
|---|---|
| Cooling | Ceiling Fan(s), Central Air, Electric |
| Heating | Central, Electric, Fireplace(s) |
| Interior Features | Built-in Features, Decorative Lighting, Double Vanity, Eat-in Kitchen, Granite Counters, Open Floorplan, Walk-In Closet(s) |
| Appliances | Dishwasher, Disposal, Electric Range, Microwave |
| Fireplace Features | Living Room, Wood Burning |
Exterior
| Exterior Features | Covered Patio/Porch |
|---|---|
| Roof | Spanish Tile |
| Construction Materials | Stucco |
| Foundation Details | Slab |
| Lot Features | Few Trees, Interior Lot, Landscaped, Sprinkler System |
Parking
| Garage Yn | 1 |
|---|---|
| Attached Garage Yn | 1 |
| Parking Features | Driveway, Garage, Garage Faces Front |
Utilities
| Utilities | City Sewer, City Water |
|---|
Taxes
| Unexempt Taxes | 6528 |
|---|---|
| Tax Block | 1 |
| Tax Legal Description | ACRES: 0.170 TRACT: 18 ABST: A135TV A135TV TU |
Area Information
| State | TX |
|---|---|
| County | Somervell |
| City | Glen Rose |
| Zip Code | 76043 |
| Area | Somervell |
| Community Name | Tuscan Village Add |
| School District | Glen Rose ISD |
| Elementary School | Glen Rose |
| High School | Glen Rose |
| Listing VS Median (in Tuscan Village Add) | |
Price: $415,000 low | high Med: $415,000 sqft: 2,244 low | high Med: 2,244 $ / sqft: $185 low | high Med: $185 On site: 117 low | high Med: 117 | |
Request a showing
Request a showing
Contact
Learn More About This Property

| State | TX |
|---|---|
| County | Somervell |
| City | Glen Rose |
| Zip Code | 76043 |
| Area | Somervell |
| Community Name | Tuscan Village Add |
| School District | Glen Rose ISD |
| Elementary School | Glen Rose |
| High School | Glen Rose |
| Listing VS Median (in Tuscan Village Add) | |
Price: $415,000 low | high Med: $415,000 sqft: 2,244 low | high Med: 2,244 $ / sqft: $185 low | high Med: $185 On site: 117 low | high Med: 117 | |