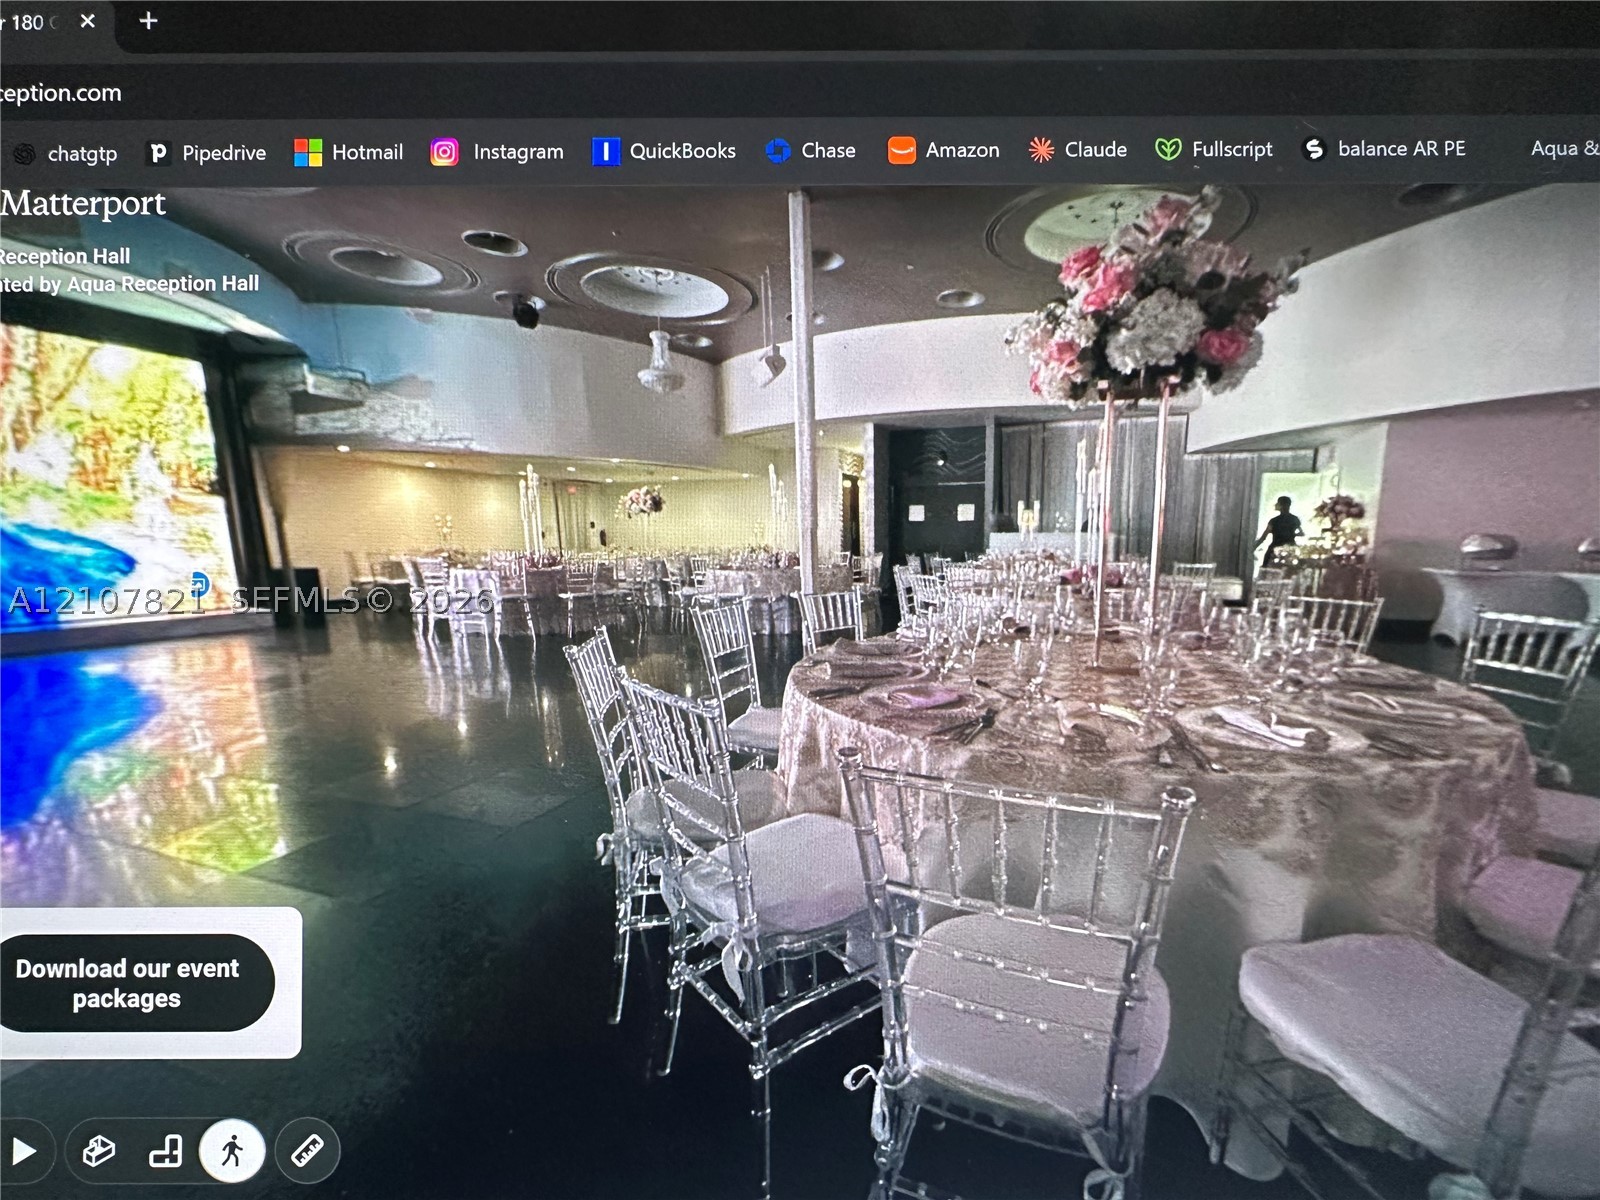
Open-concept event space featuring recessed circular ceiling coffers, large-format integrated digital display screen, polished dark flooring, and structural support columns
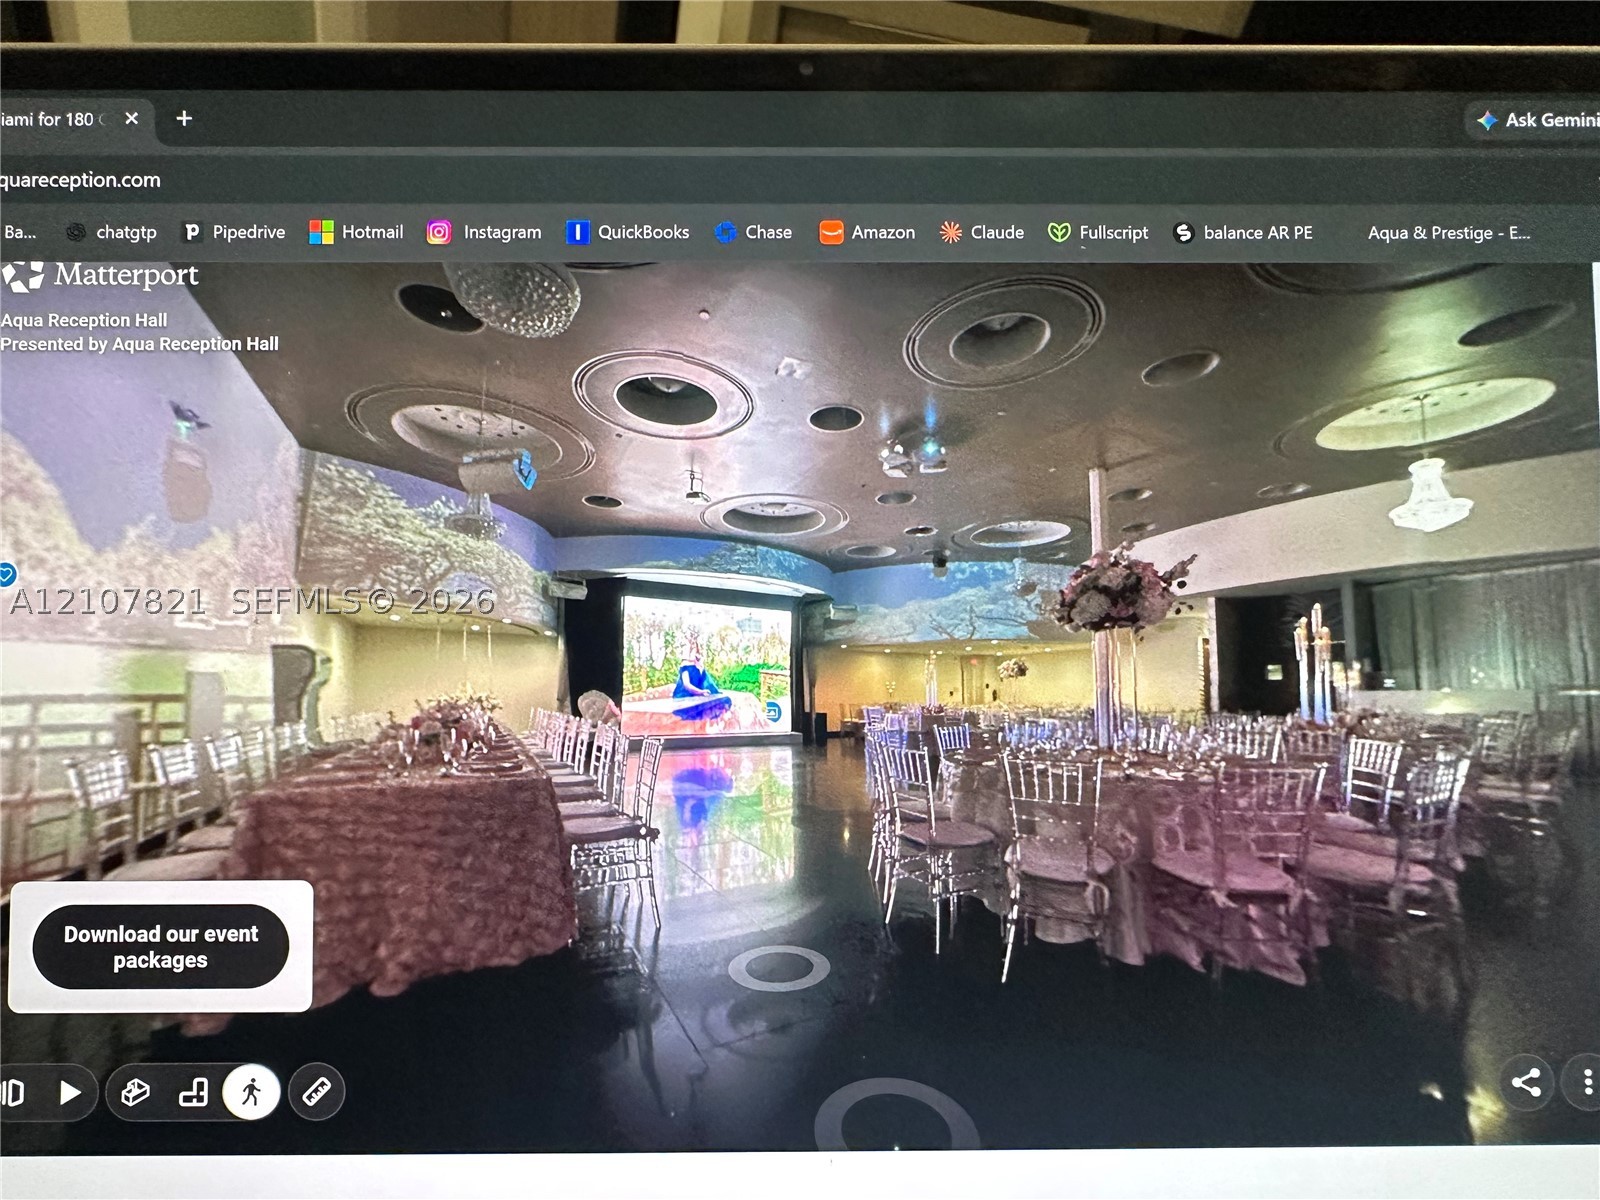
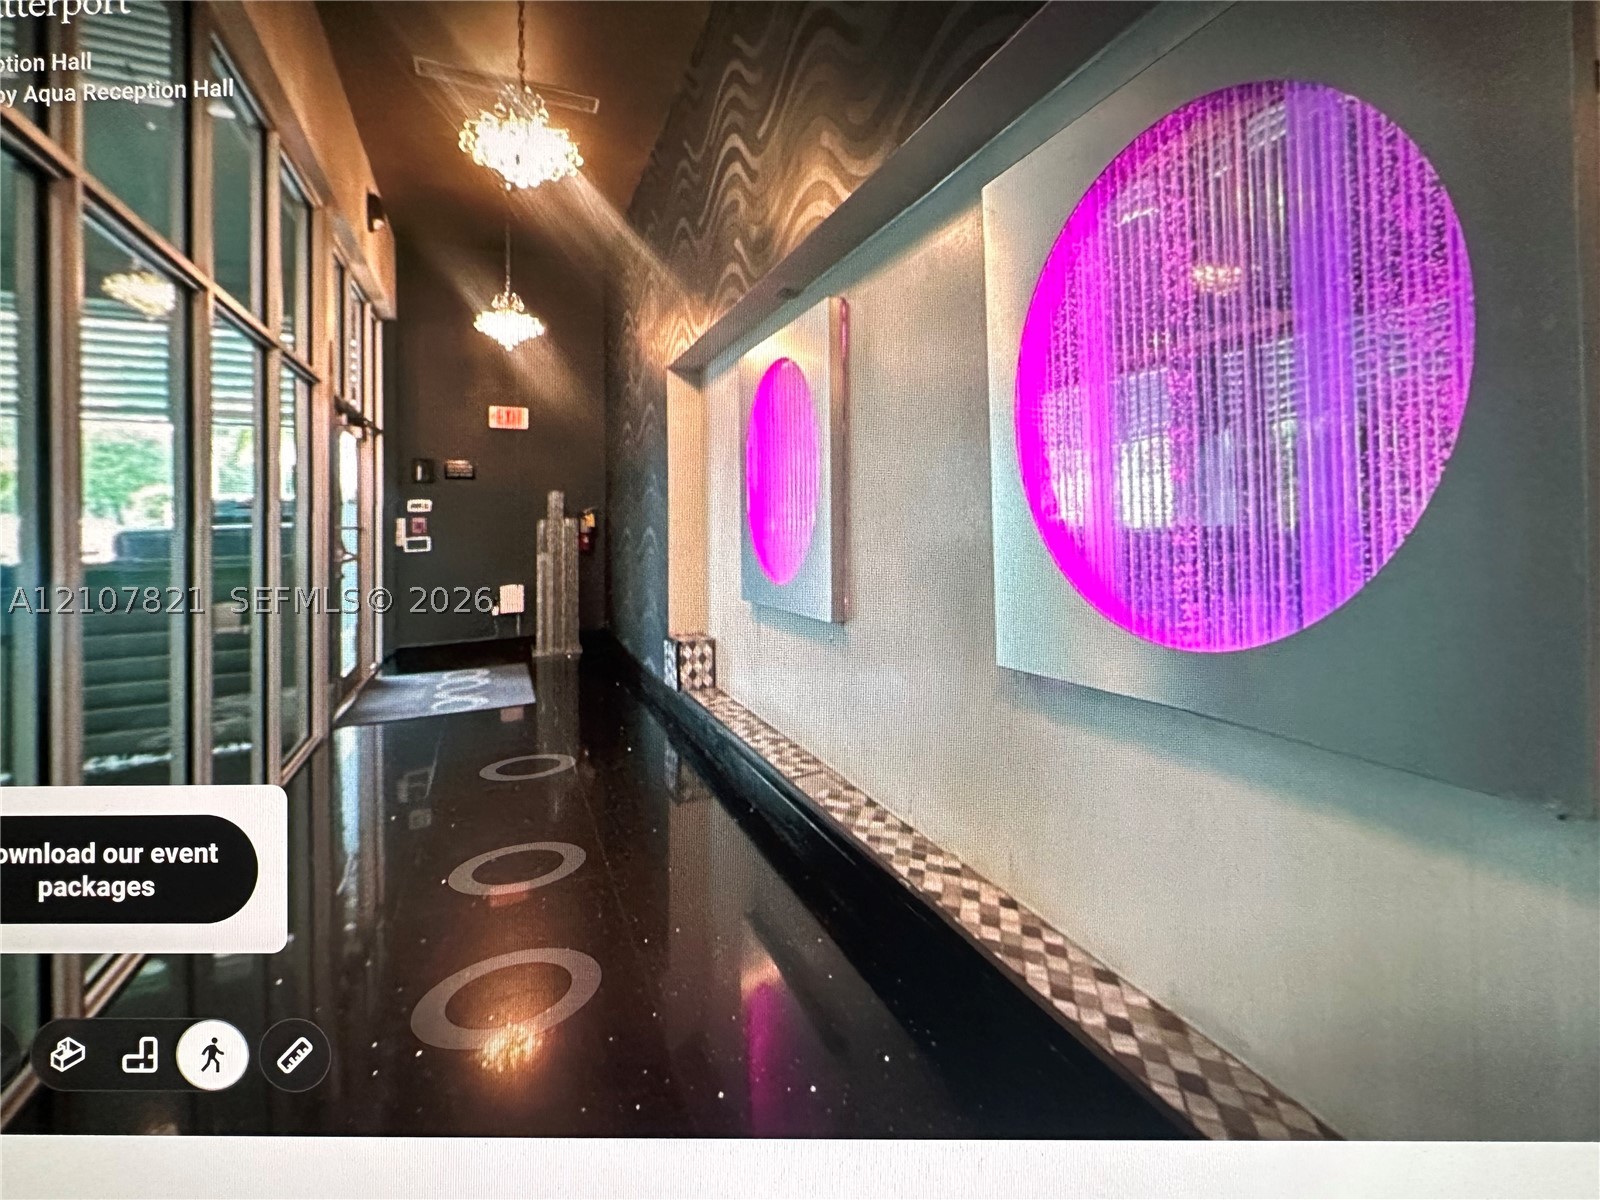
Large reception hall featuring polished dark flooring, recessed circular ceiling lighting, integrated wall-mounted screens, and crystal-style chandelier fixtures
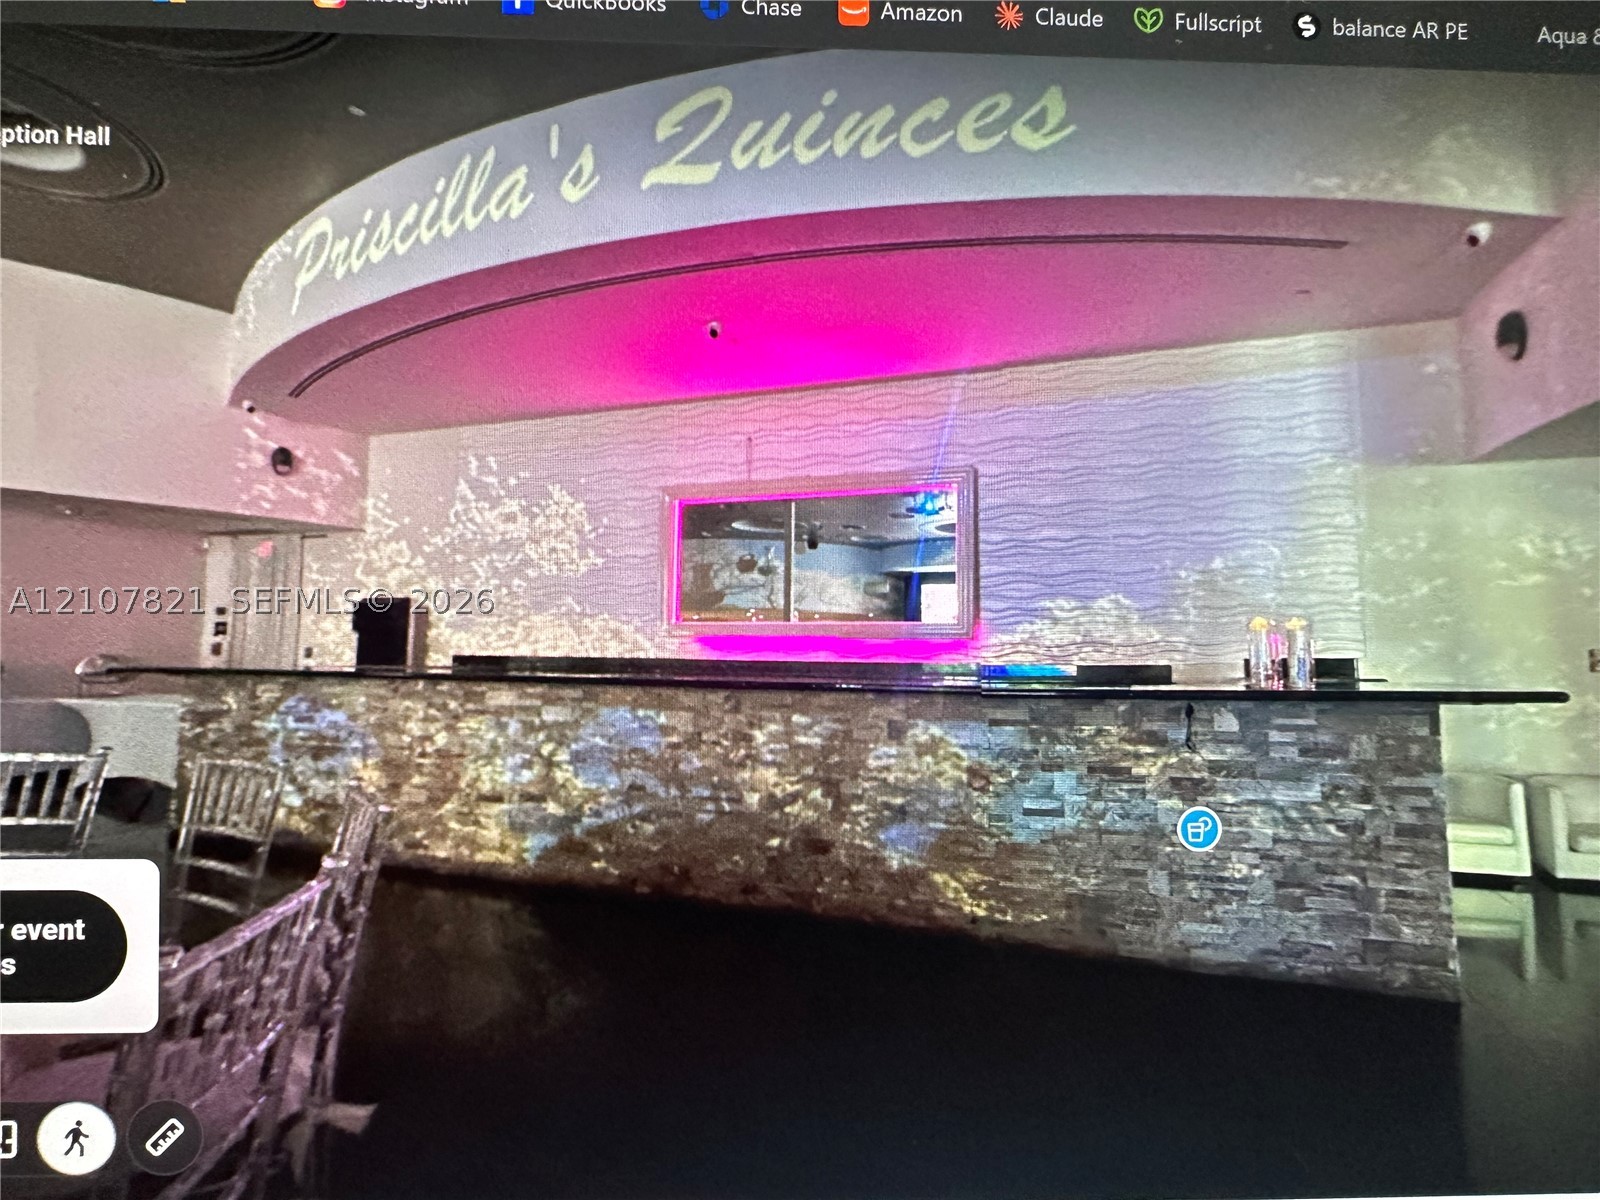
Built-in bar featuring a stacked stone front, smooth-surface countertop, textured wall paneling, and recessed ceiling cove lighting
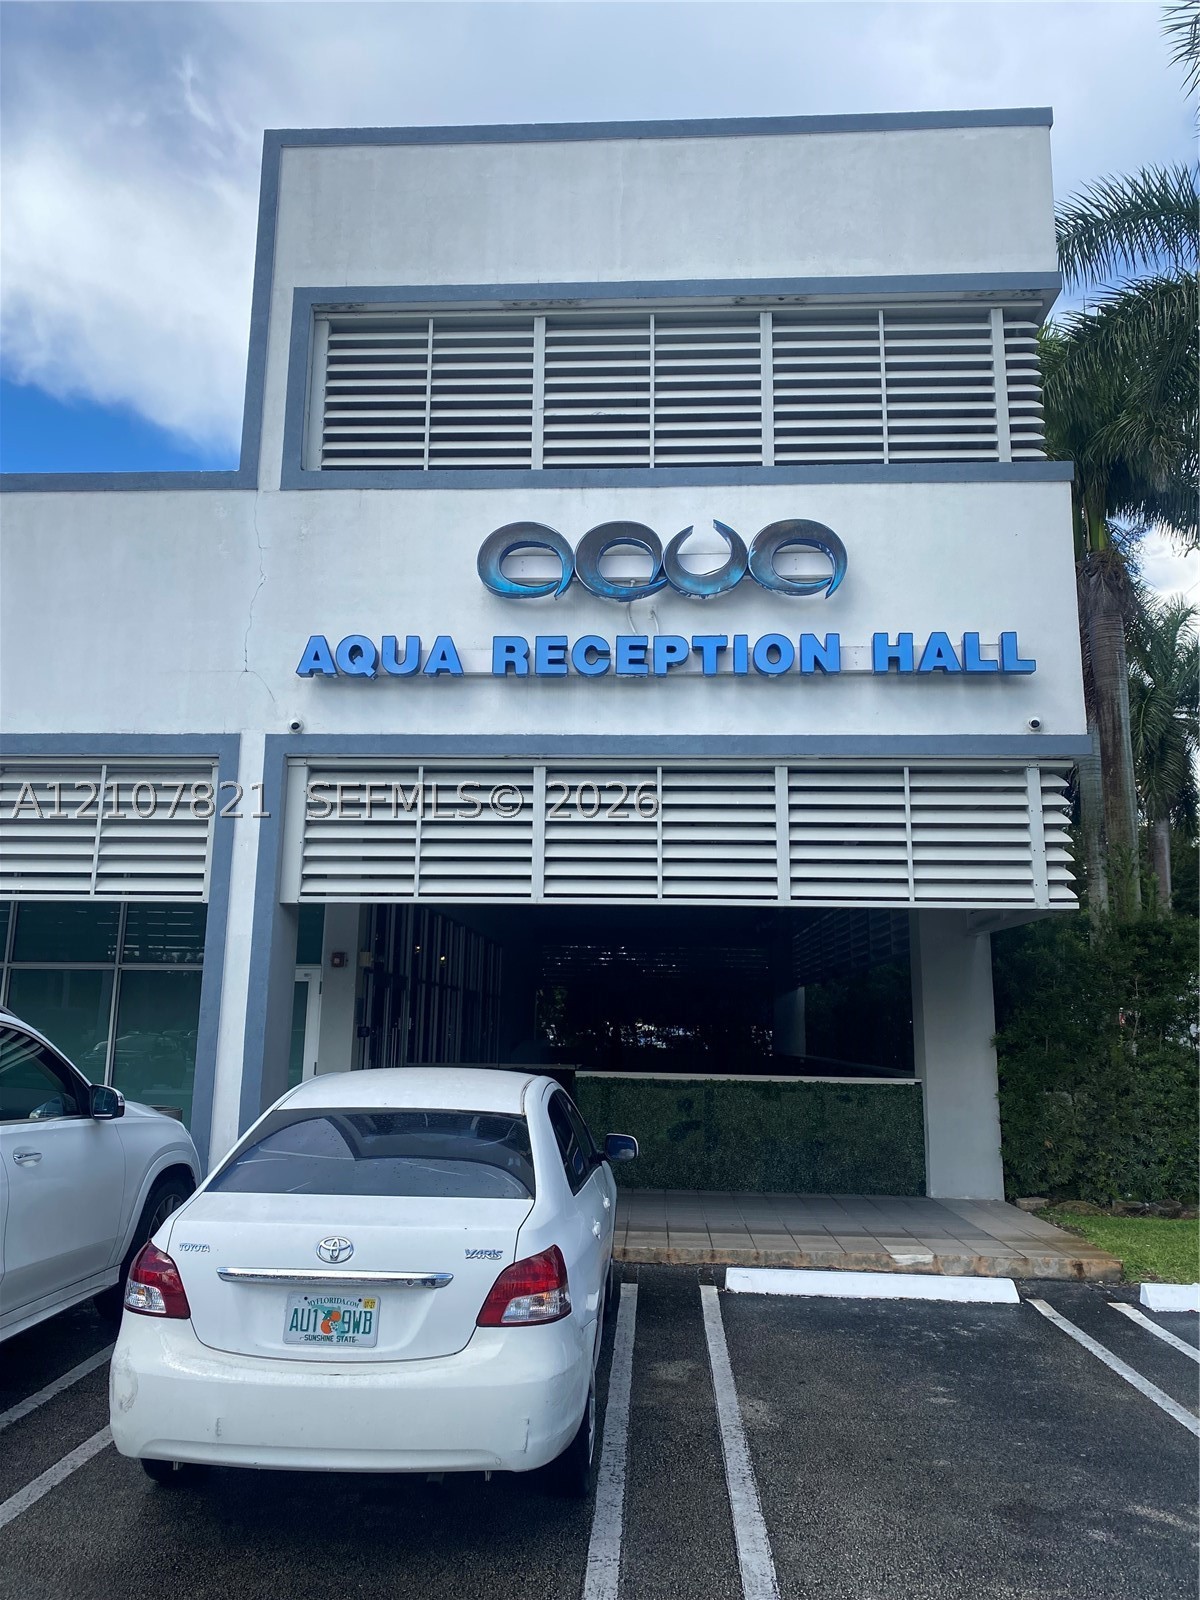
Two-story commercial exterior featuring louvered window treatments, stucco facade, and paved parking area
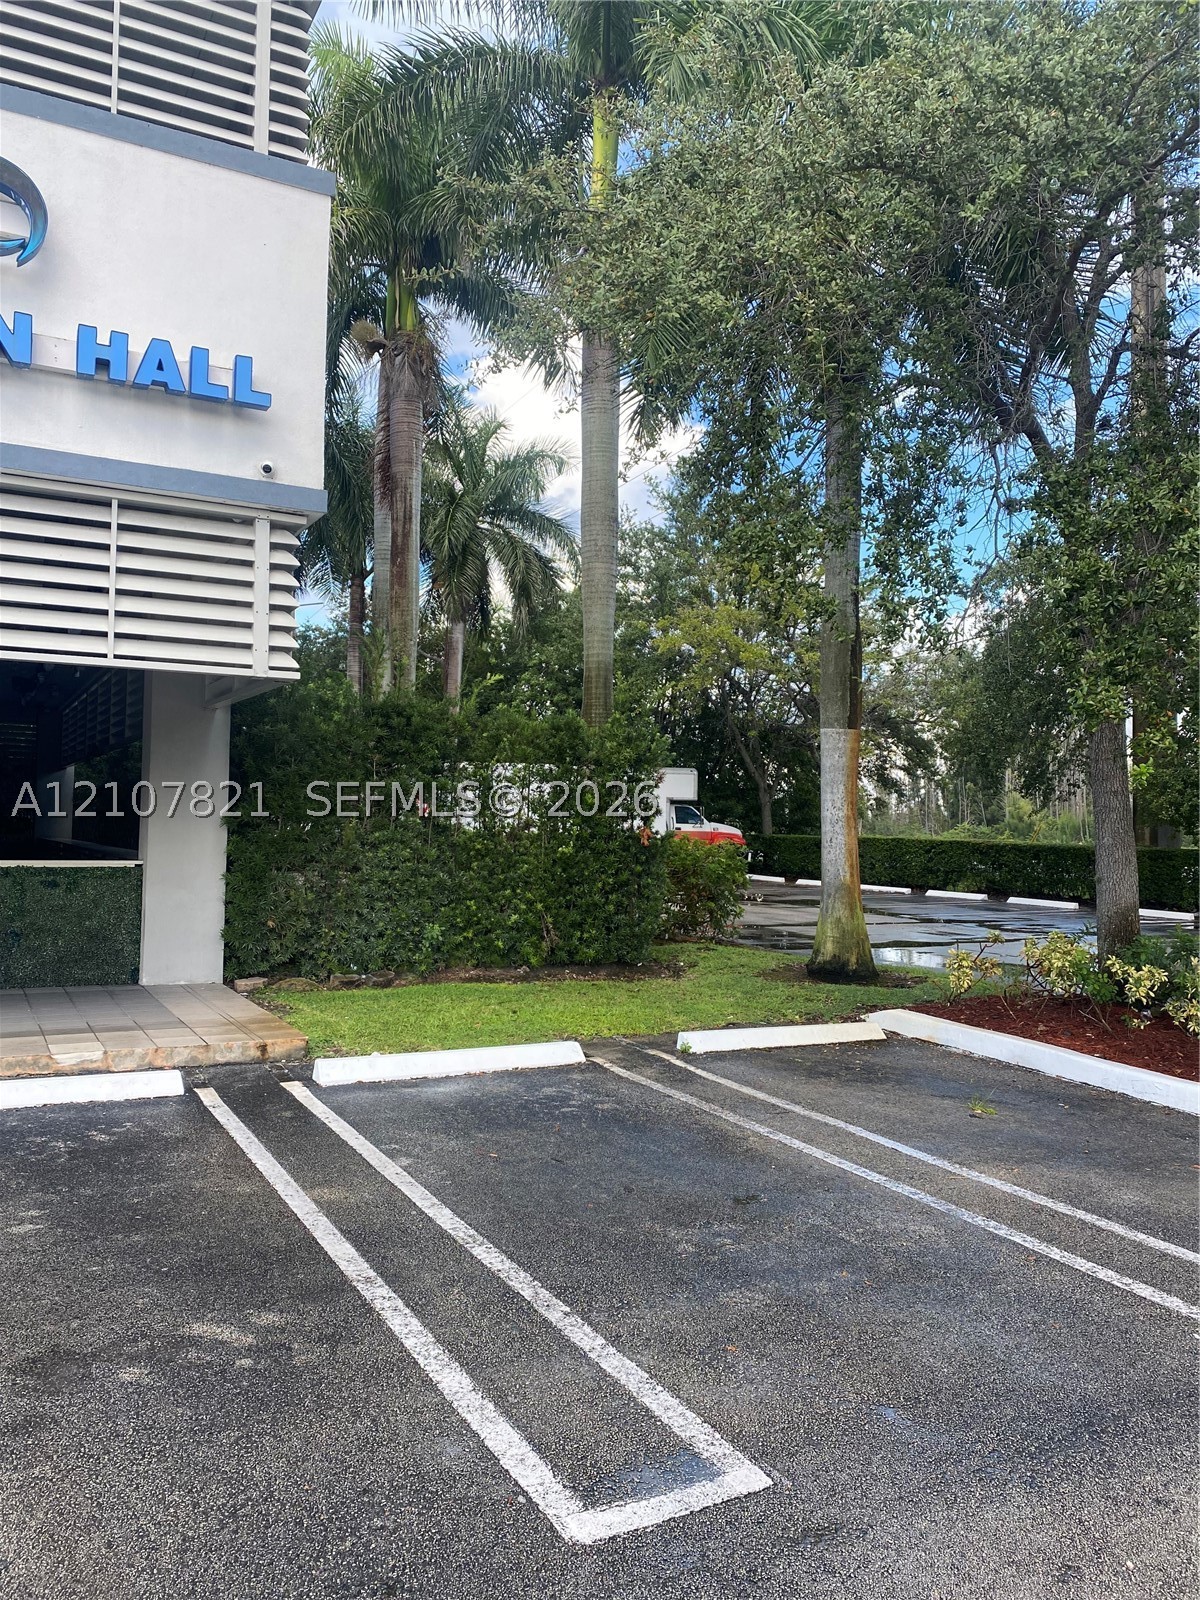
Paved surface parking area featuring painted stall lines, concrete curbing, and integrated landscaping with mature palm and shade trees
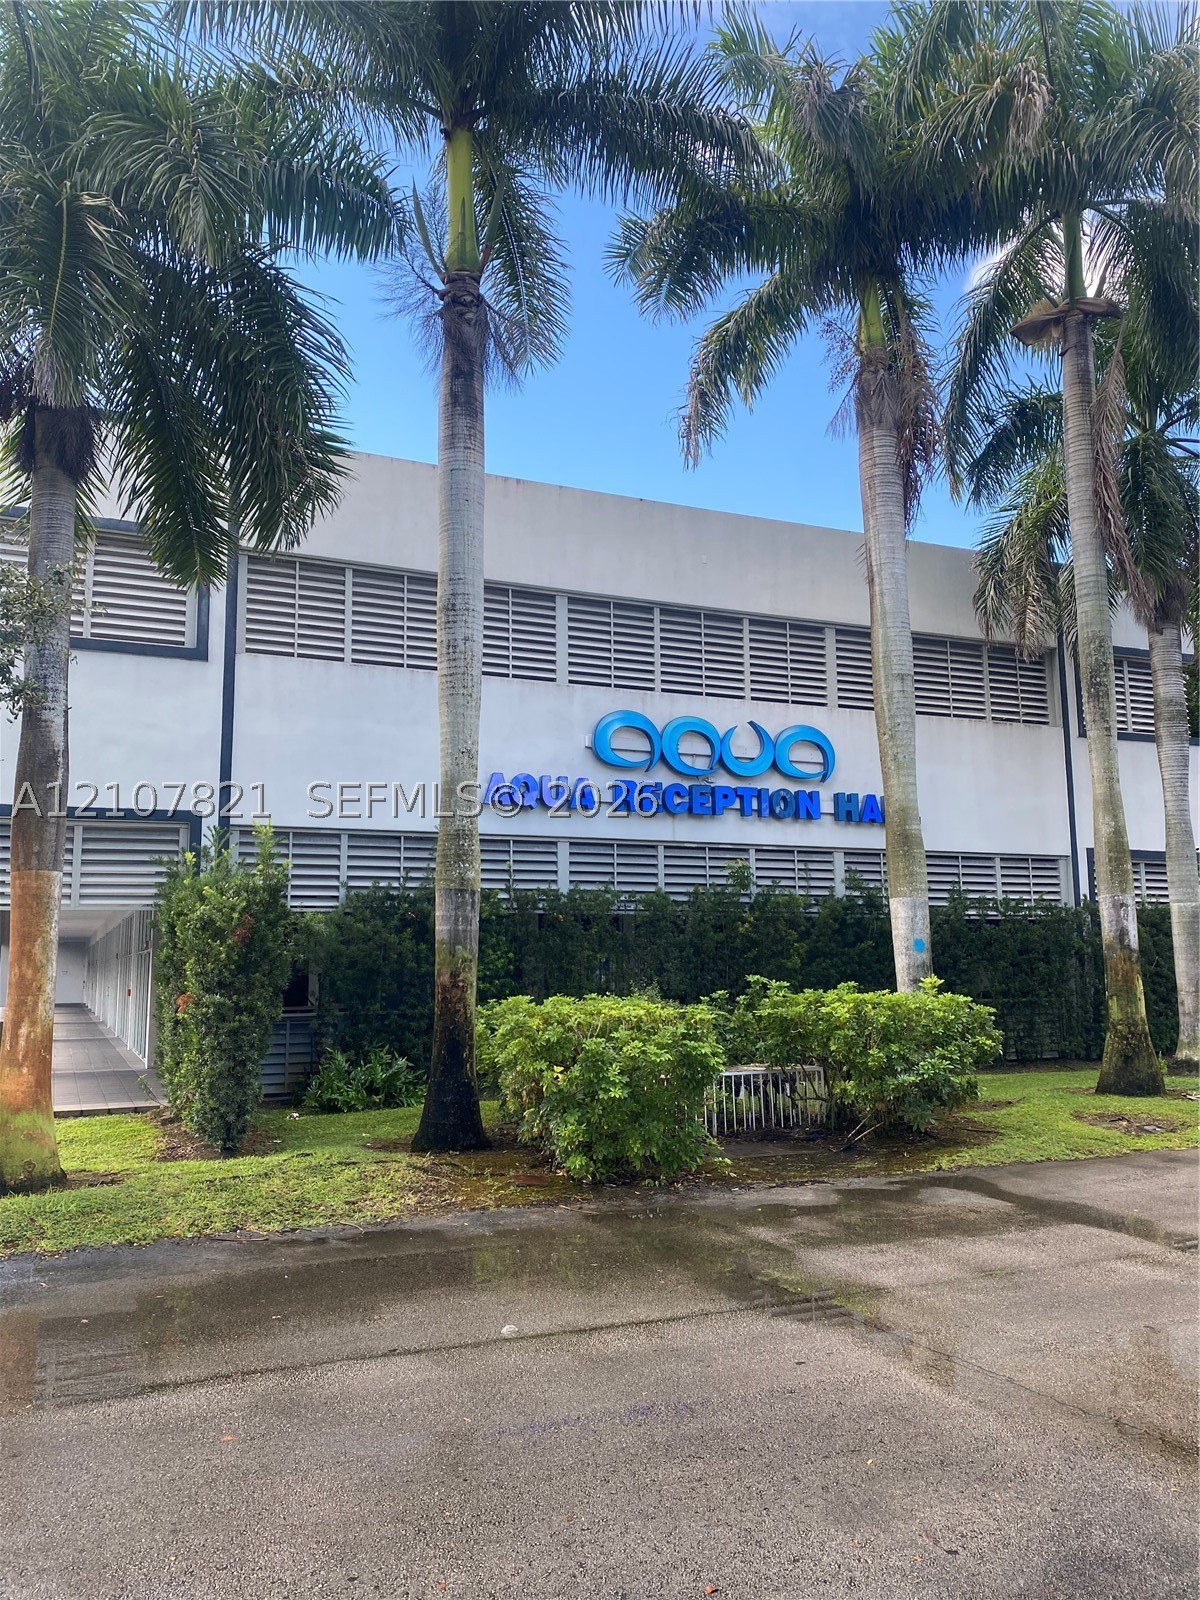
Commercial exterior featuring horizontal louvered window detailing, manicured shrubbery, and mature palm trees
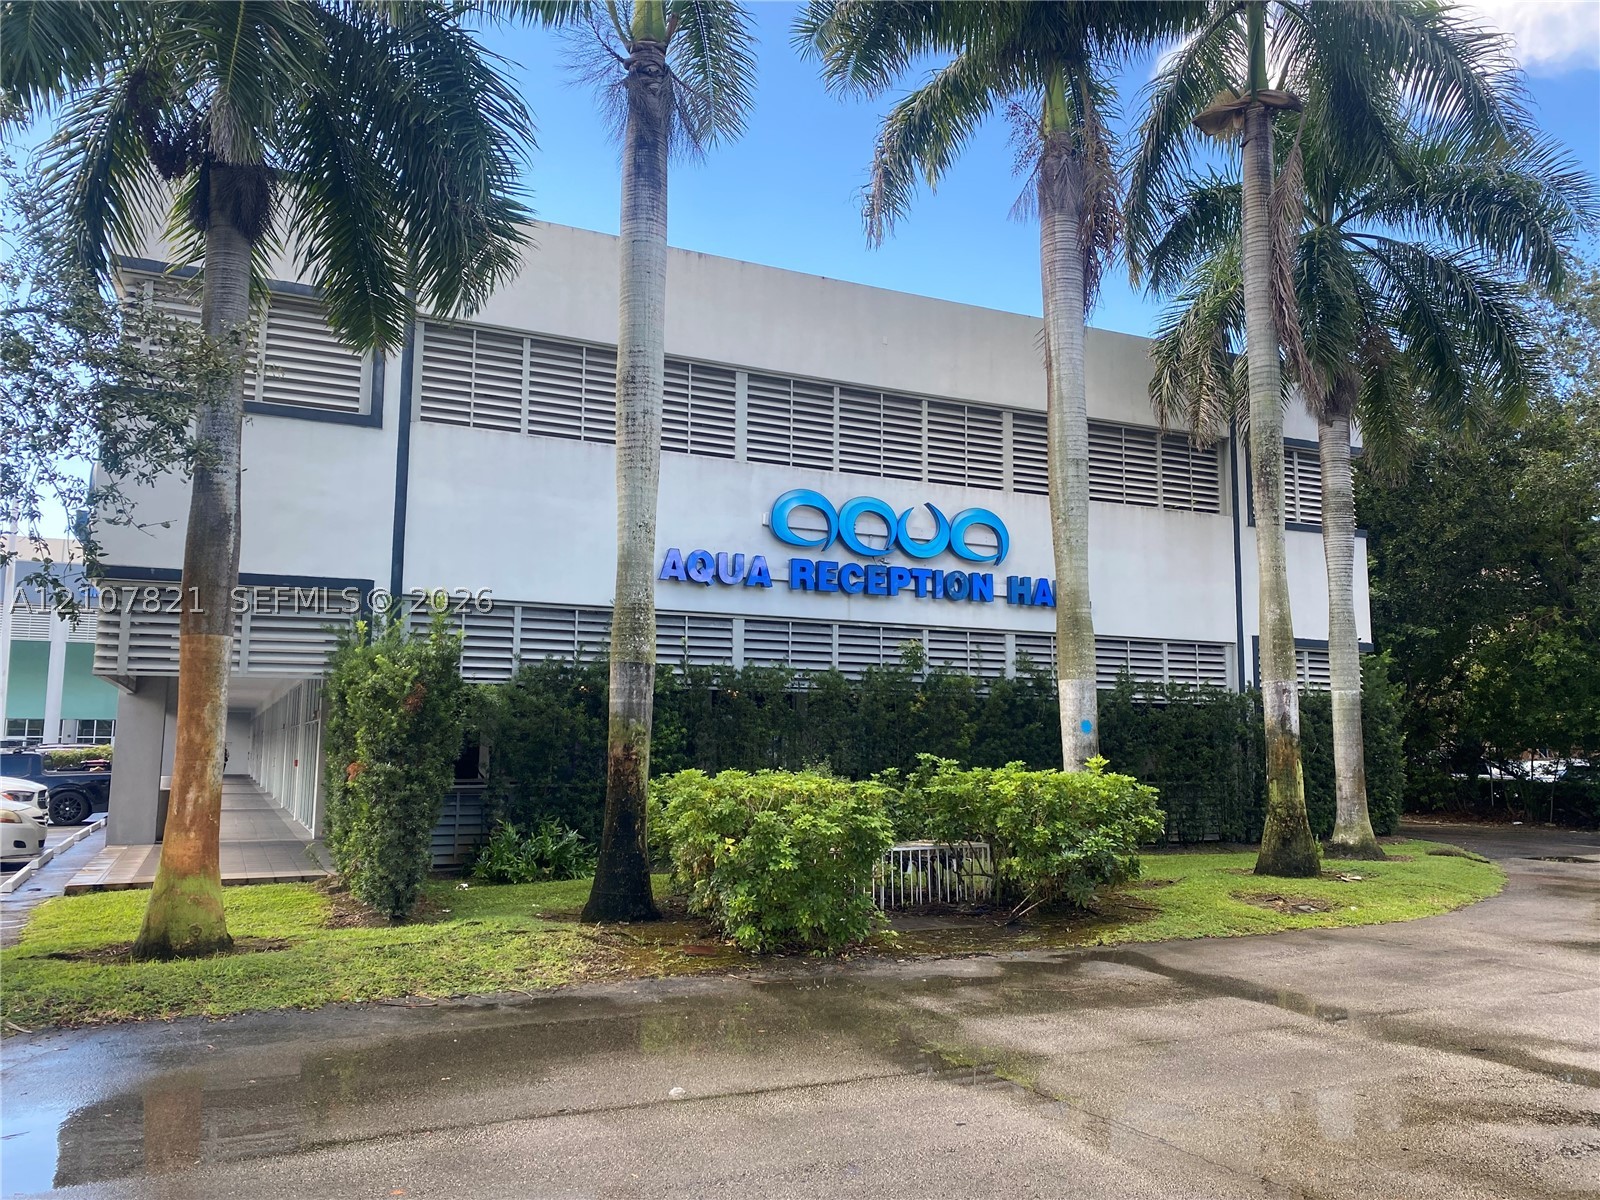
Two-story commercial building exterior featuring a concrete facade, horizontal window louvers, mature palm trees, and landscaped shrubbery
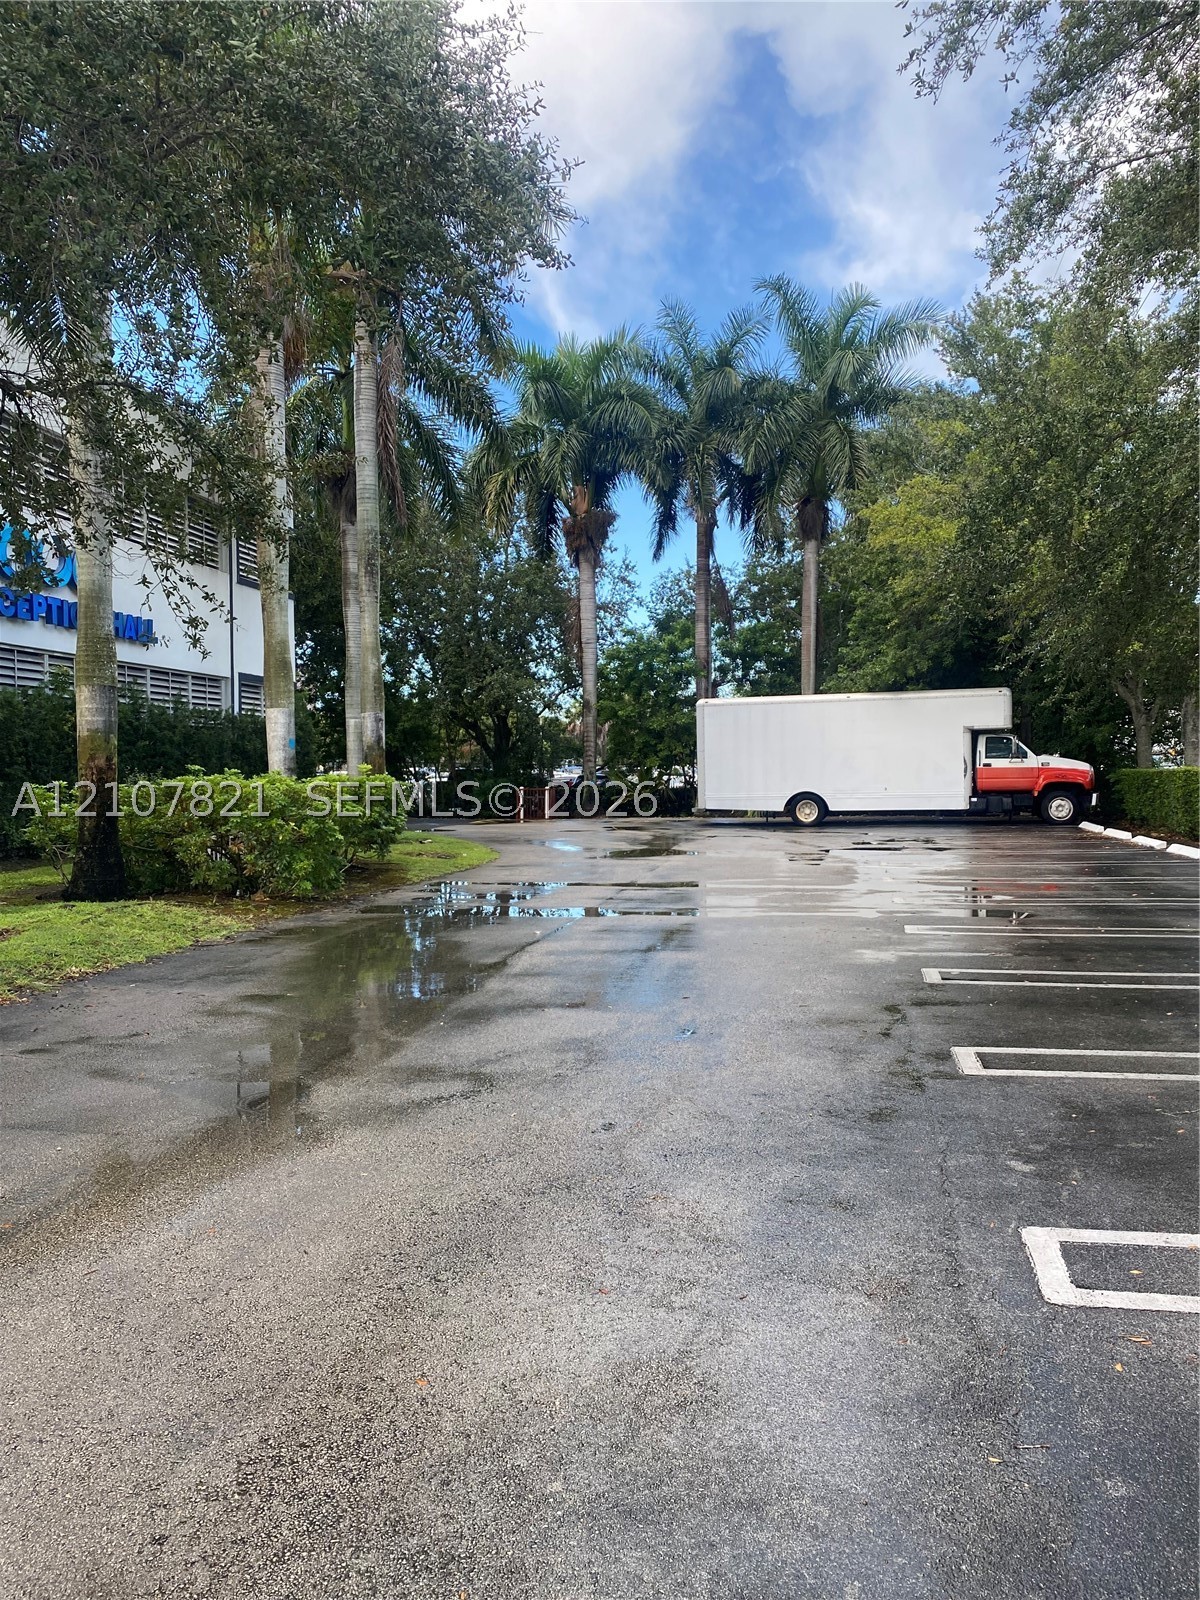
Paved parking area featuring painted stall lines, mature palm trees, and established landscaping
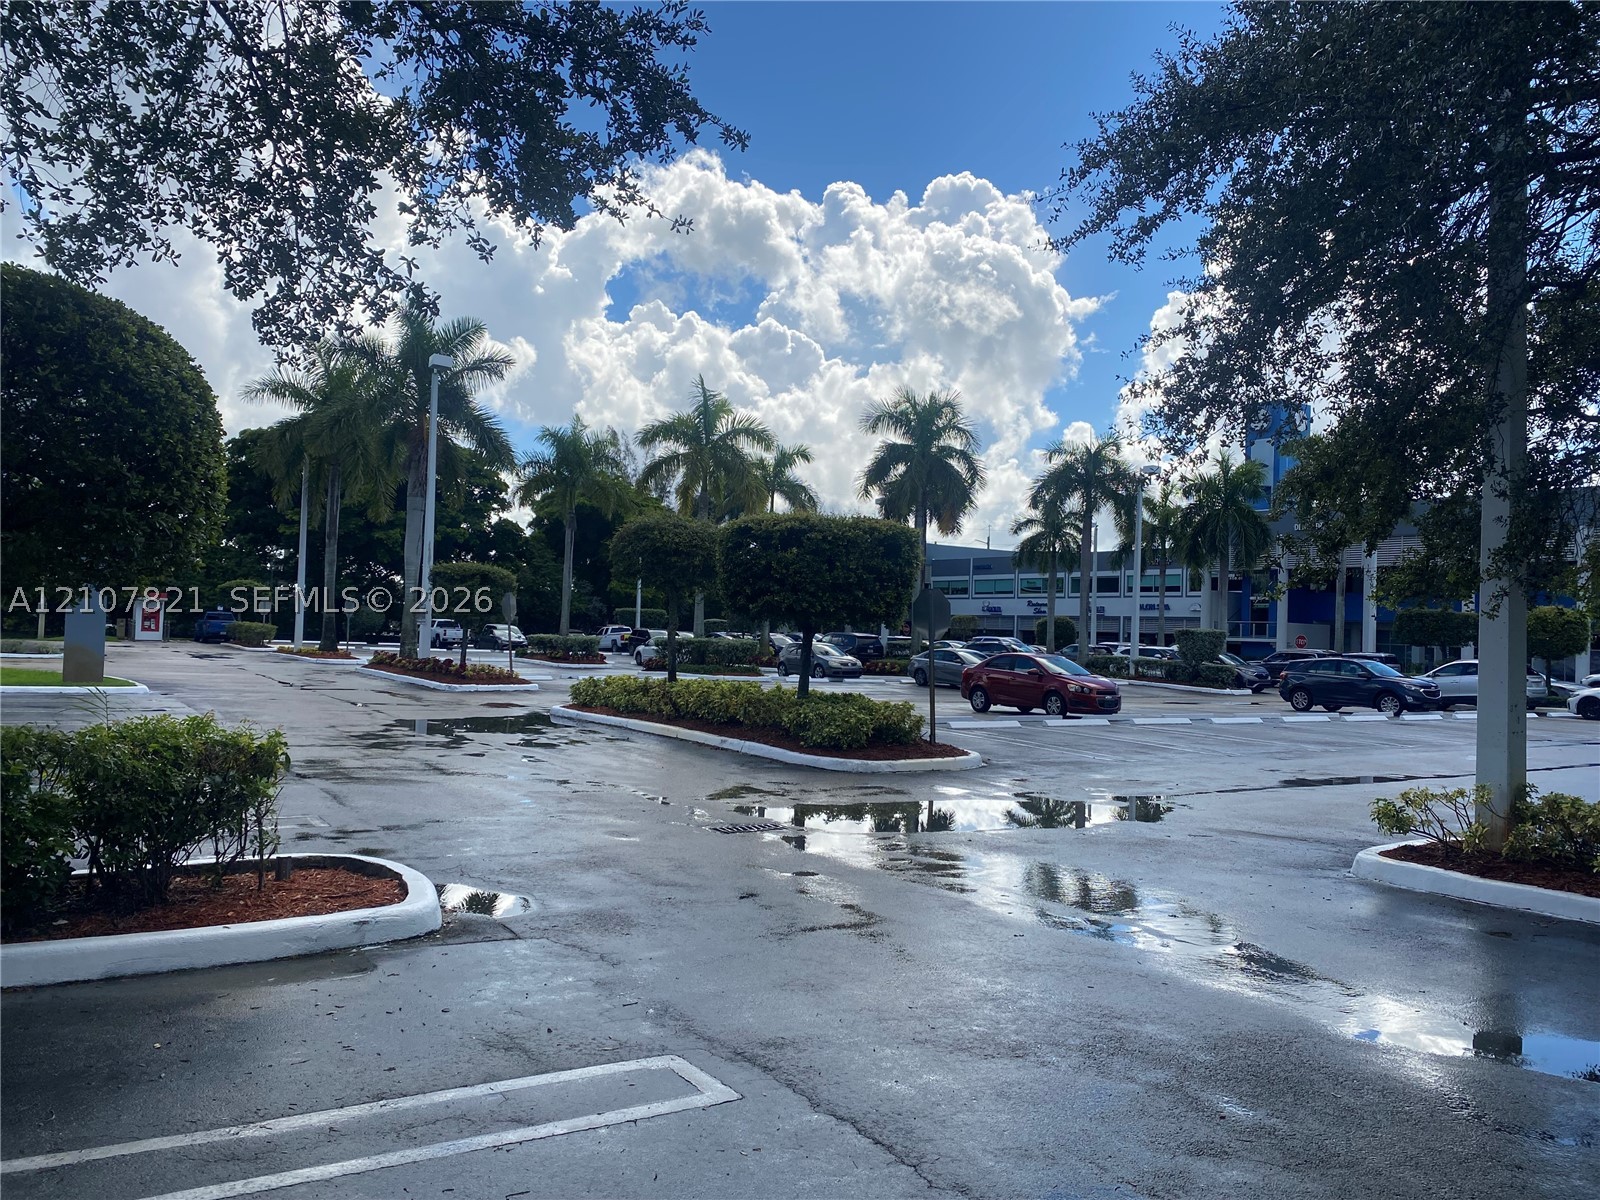
Paved parking lot featuring concrete curbing, landscaped islands with mature palm trees, and overhead lighting fixtures
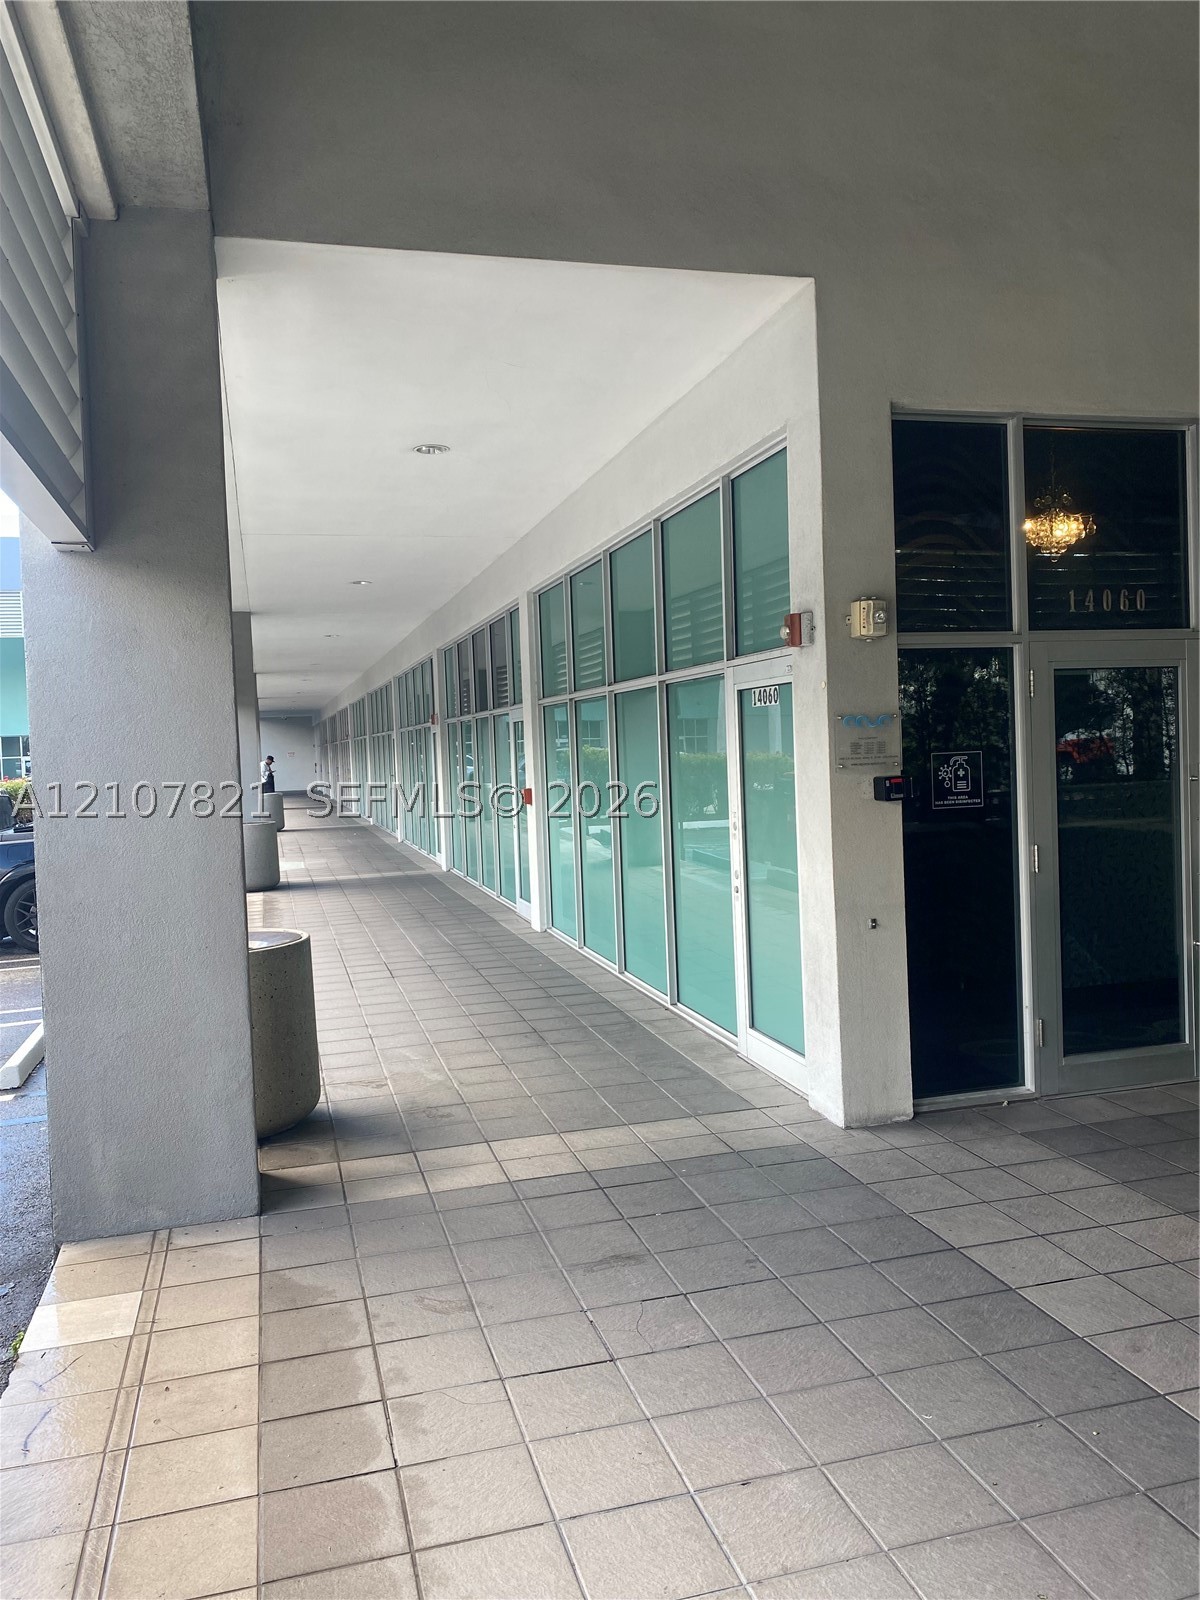
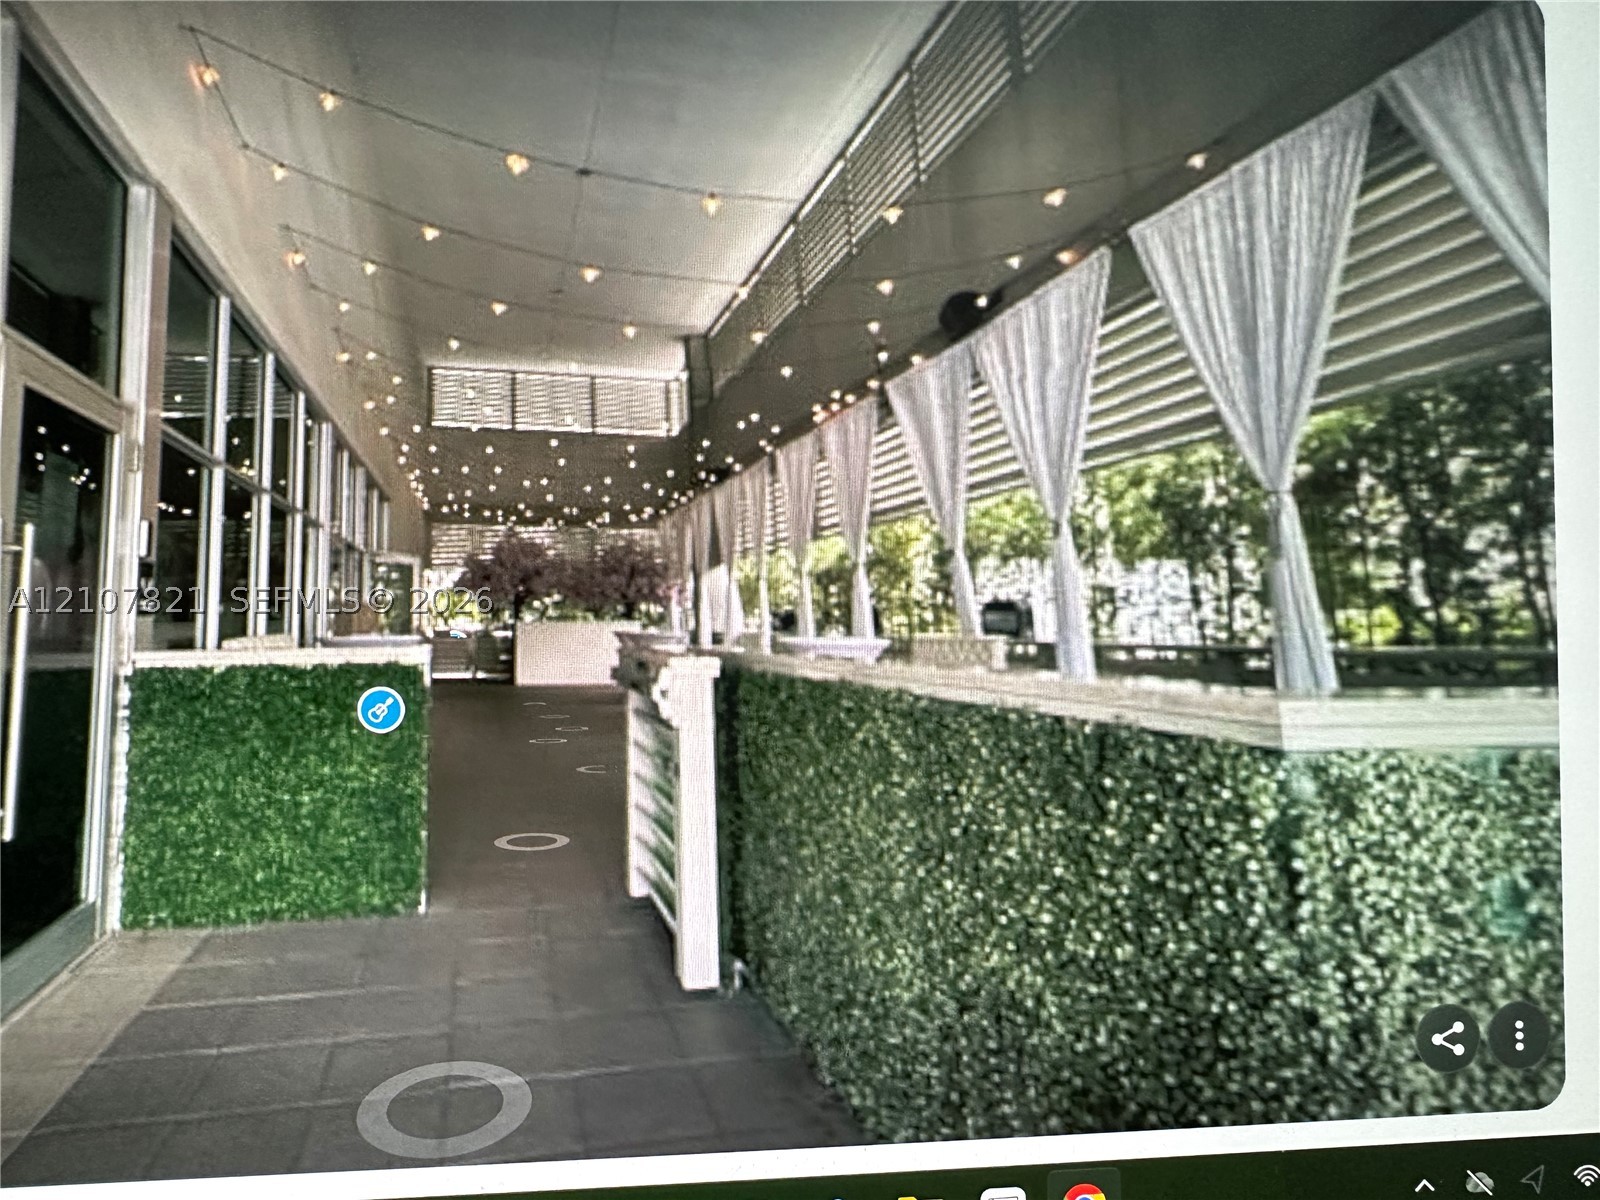
Covered exterior walkway featuring large glass storefront windows, tile flooring, and a recessed ceiling with integrated lighting
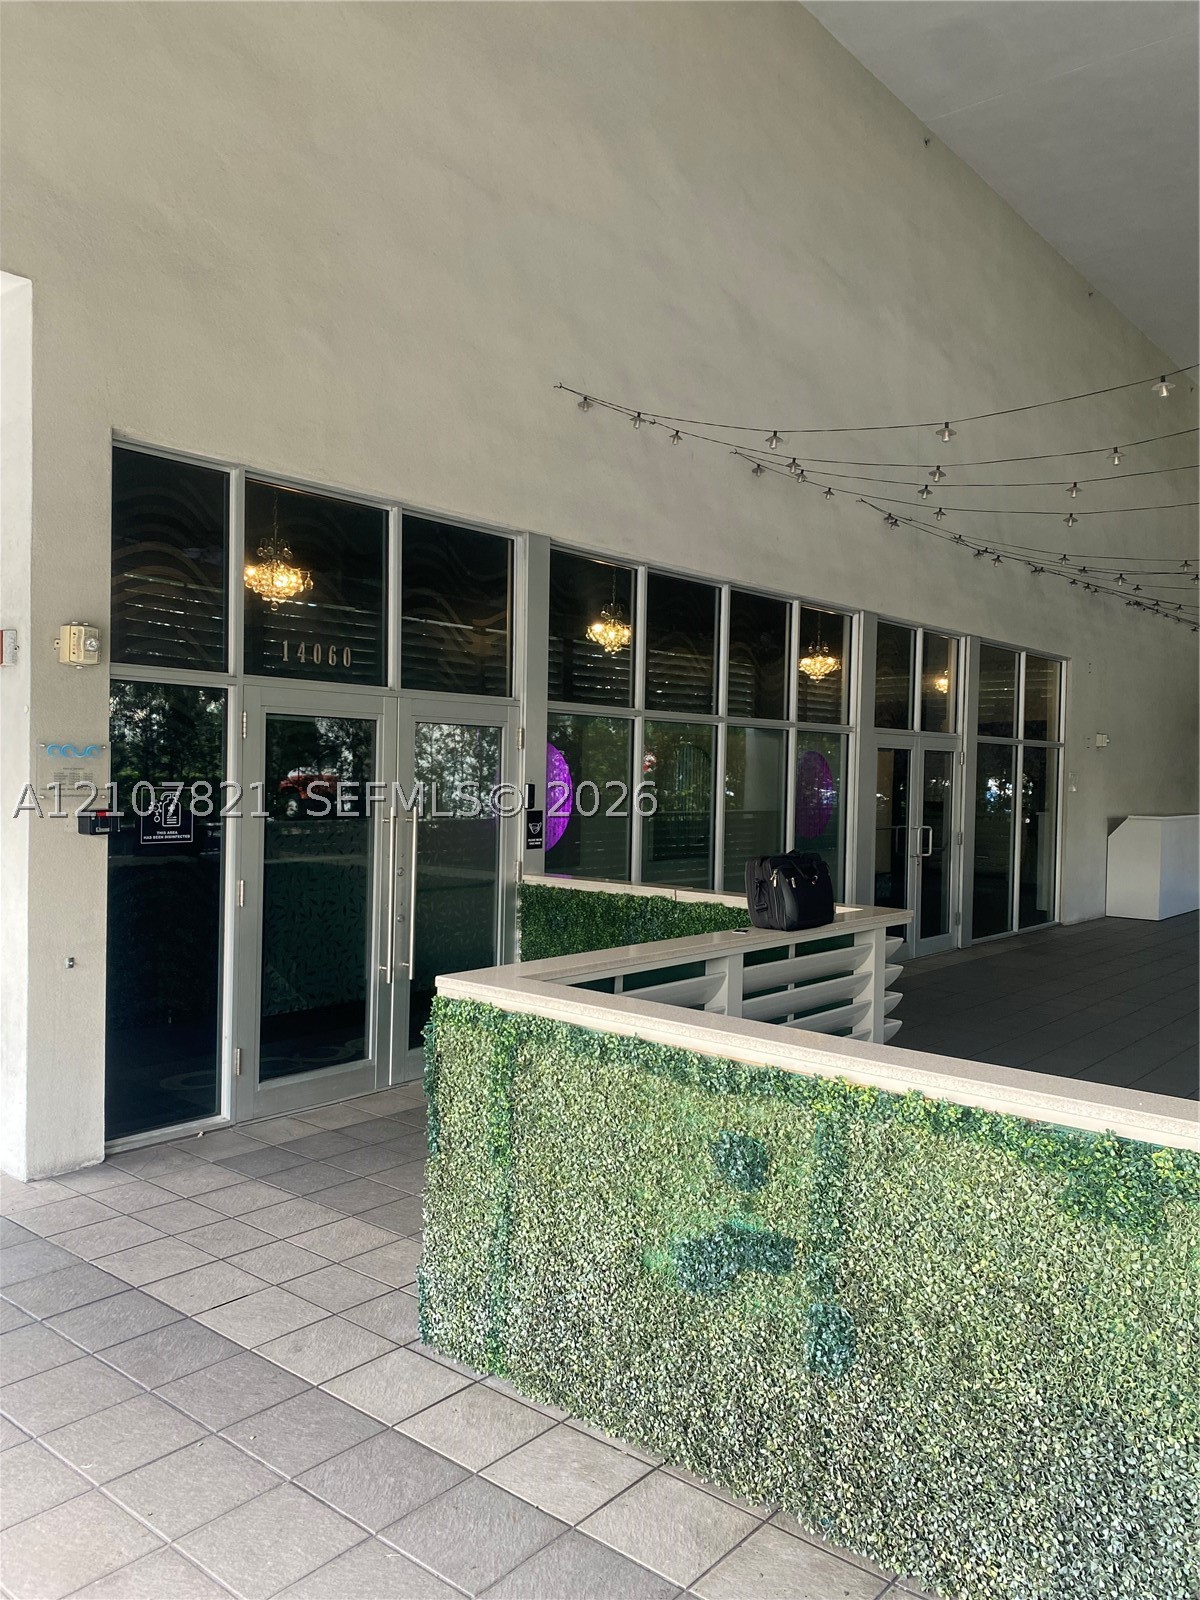
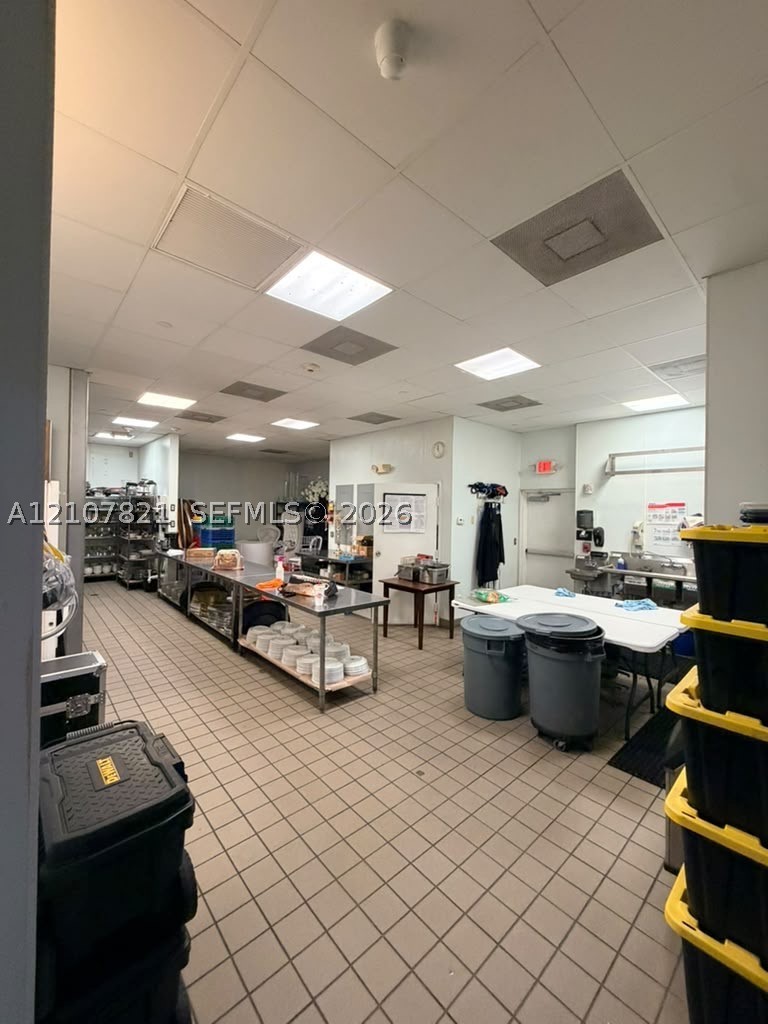
Commercial kitchen workspace featuring durable tile flooring, recessed drop-ceiling lighting, and stainless steel preparation surfaces
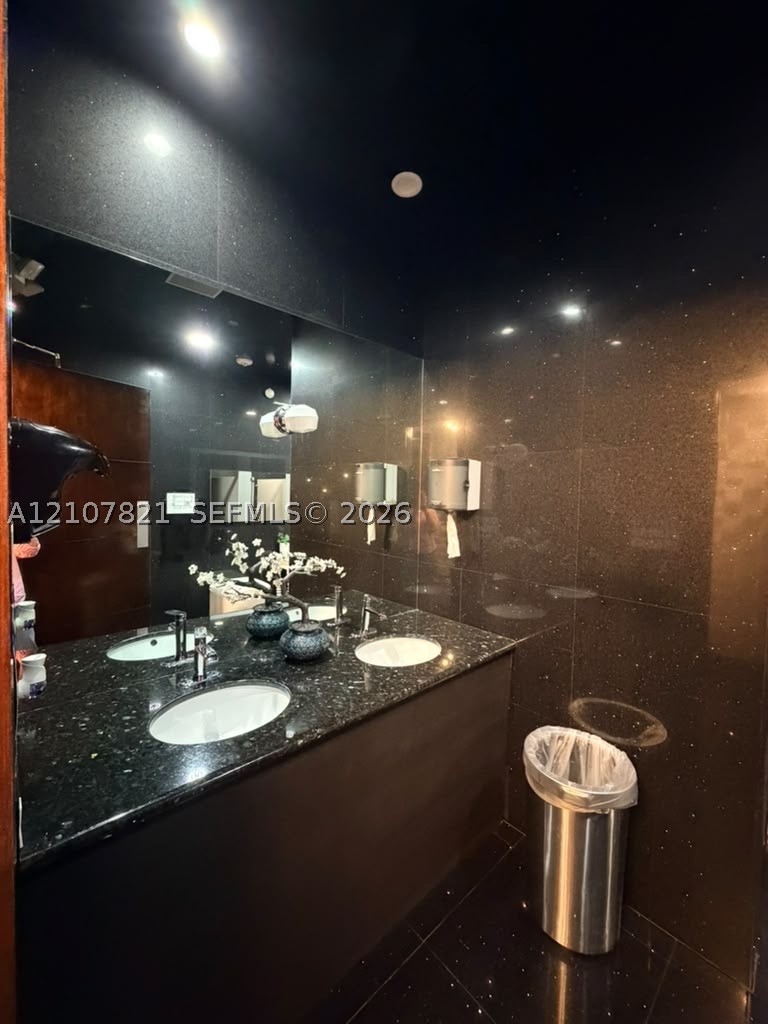
Dual undermount sinks with a dark stone countertop, full-width mirror, and black wall tile finish
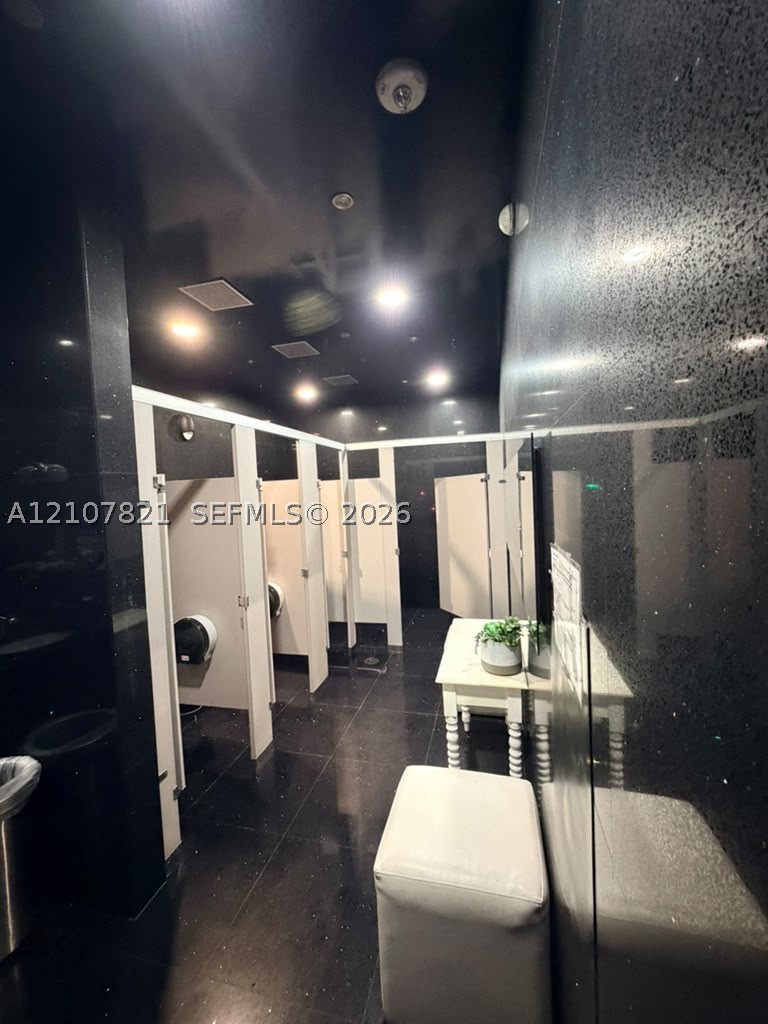
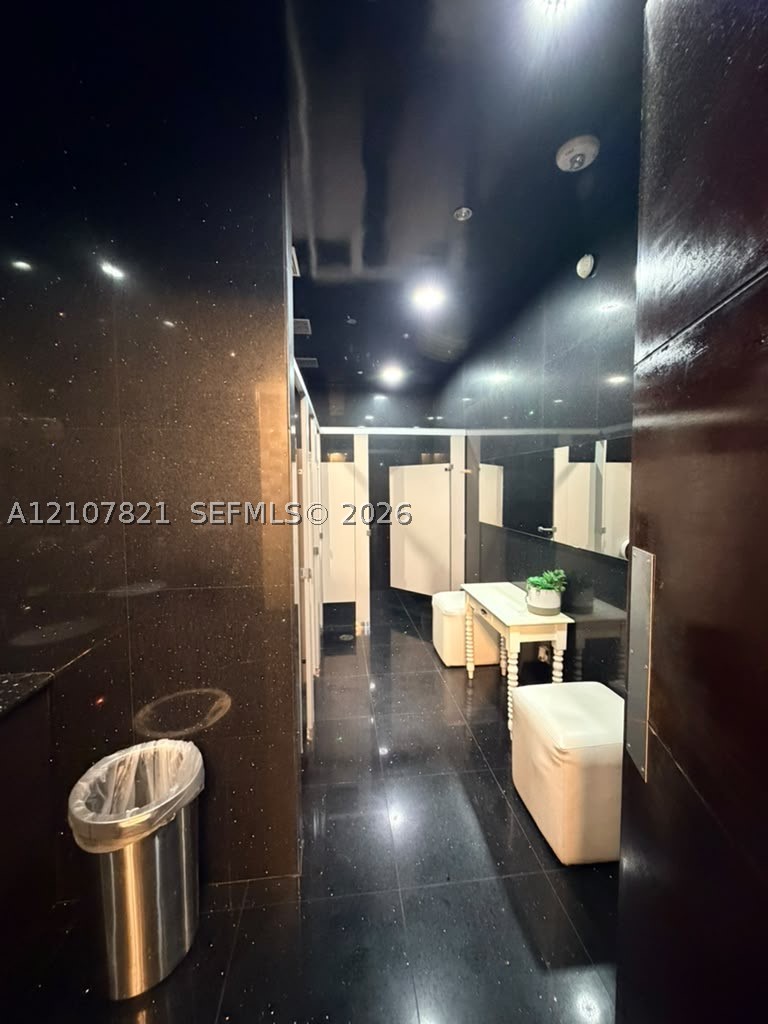
Restroom facility featuring polished dark stone wall tiling, high-gloss ceiling finish, recessed lighting, and multiple enclosed stalls with white partitions
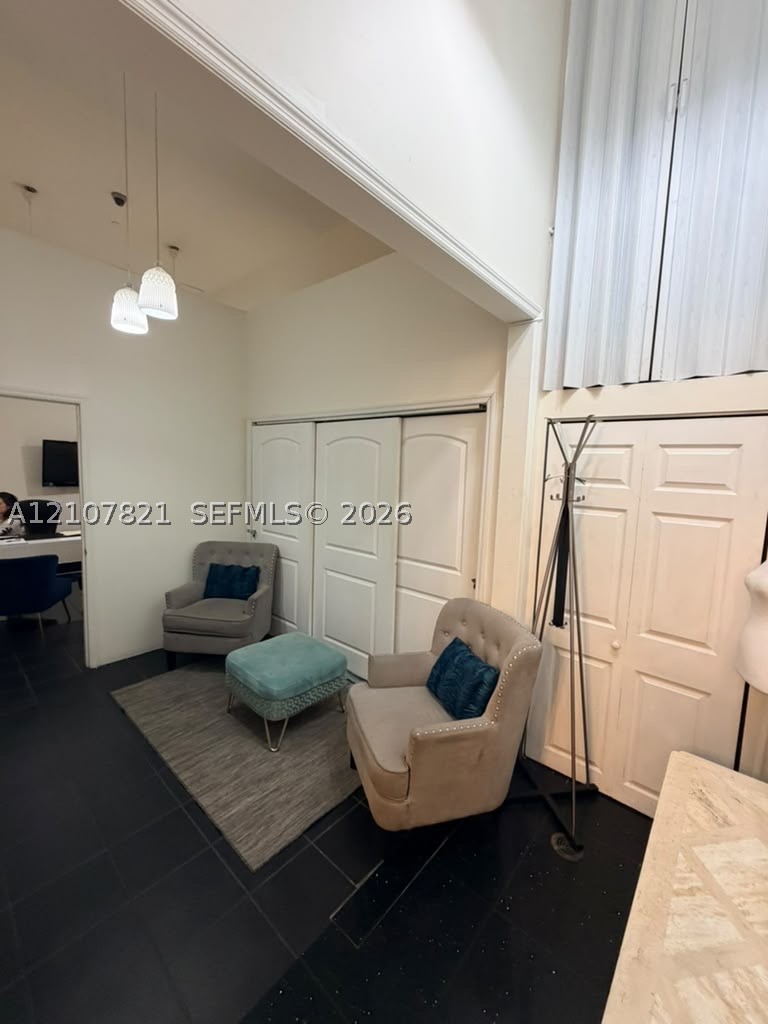
High-ceilinged room featuring dark tile flooring, multi-panel sliding closet doors with arched detailing, and dual pendant light fixtures
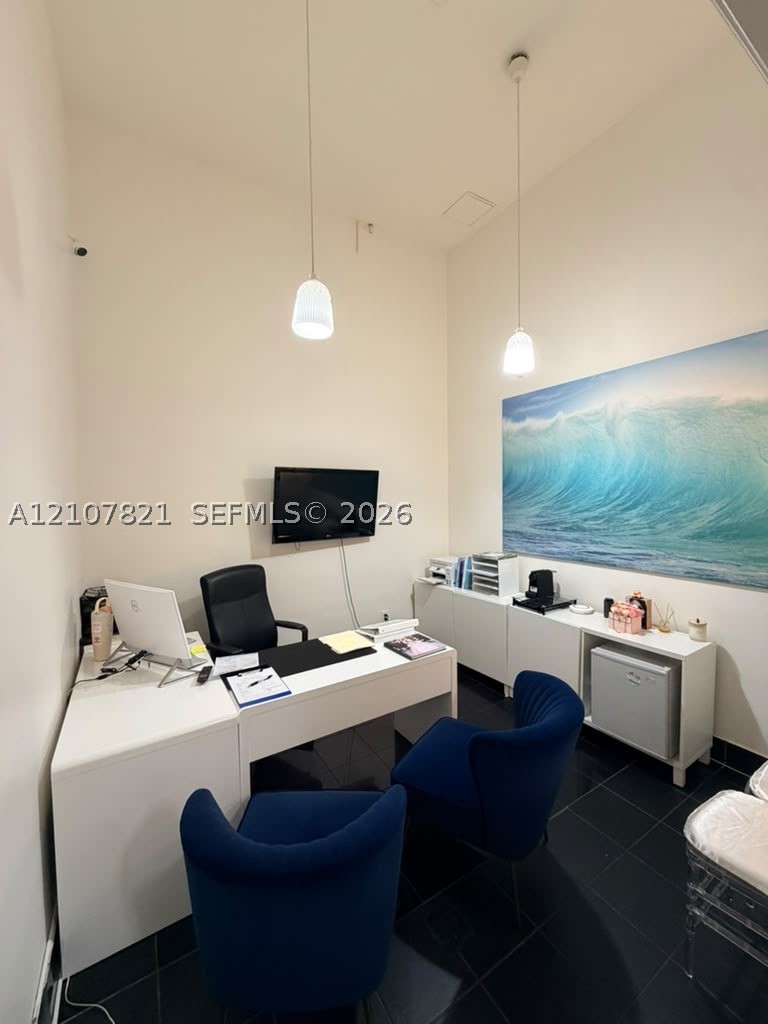
High-ceilinged room featuring dark tile flooring and dual hanging pendant lights

Description
Prestigious and elegant event venue for sale. This fully equipped, 6,500 SF space offers everything needed to host a wide range of events, including projection and sound systems. Turnkey operation with an established clientele. Showings by appointment only. Please do not disturb the owner or employees.
Details
| MLS # | A12107821 |
|---|---|
| Listing Type | For Sale |
| Sub-Type | Resale |
| Status | Active |
| Days On Site | 19 |
| Listing Provided By | Business Unlimited Realty | Raul Gil |
Features
| Zoning | Commercial |
|---|
Area Information
| State | FL |
|---|---|
| County | Miami Dade |
| City | Miami |
| Zip Code | 33184 |
| Area | 49 |
| Listing VS Median (in 33184) | |
Price: $599,000 low | high Med: $455,000 On site: 19 low | high Med: 40 | |
Request a showing
Request a showing
Contact
Learn More About This Property

| State | FL |
|---|---|
| County | Miami Dade |
| City | Miami |
| Zip Code | 33184 |
| Area | 49 |
| Listing VS Median (in 33184) | |
Price: $599,000 low | high Med: $455,000 On site: 19 low | high Med: 40 | |
Nearby Listings (Within 1/4 mile)
Price: $449K - $748K
sqft: 0 - 0
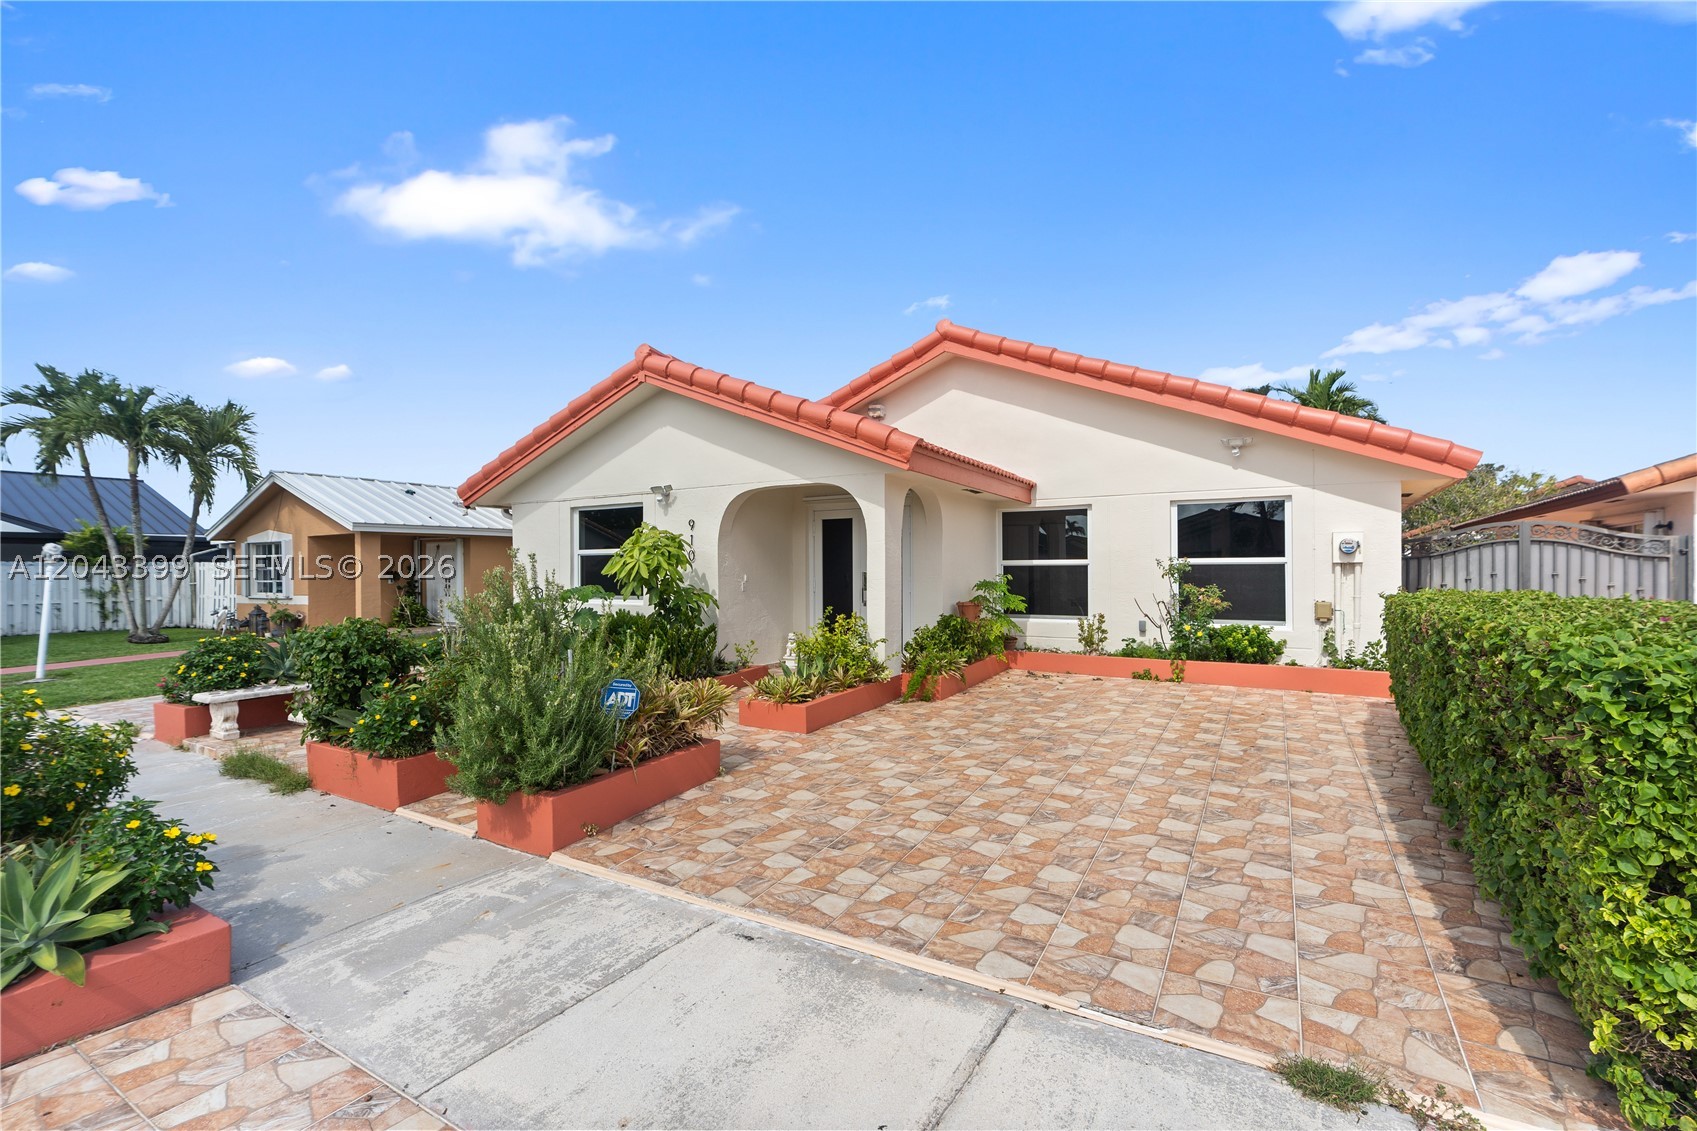 | $711,000910 Sw 140th AveMiami, FL 33184 |
Listing Updated: October 16, 2026 at 6:49:29 PM PDT