


Description
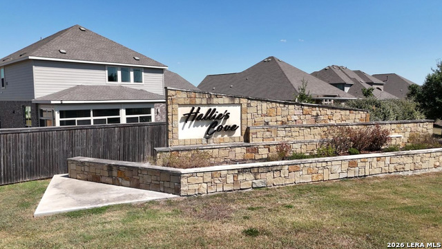
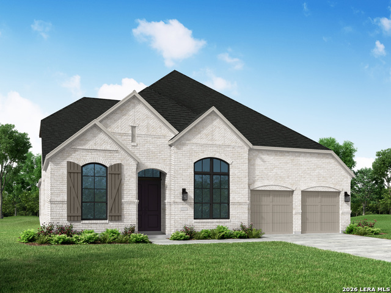
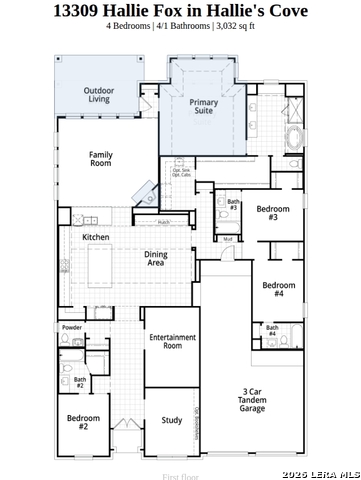
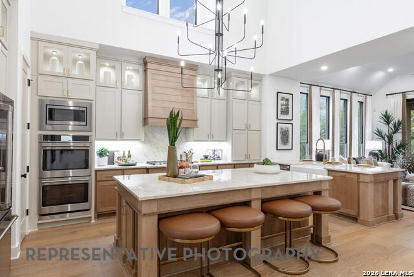
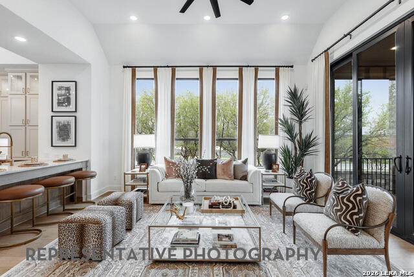
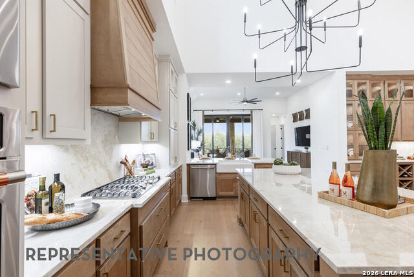
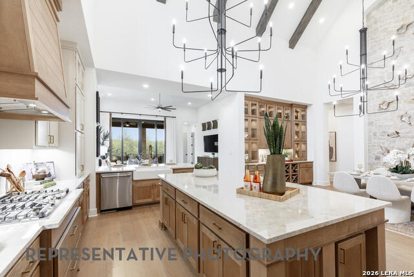
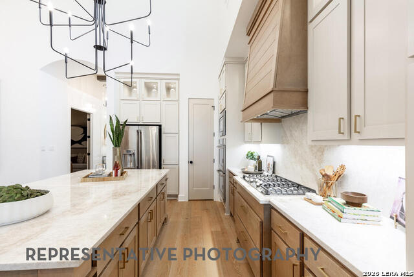
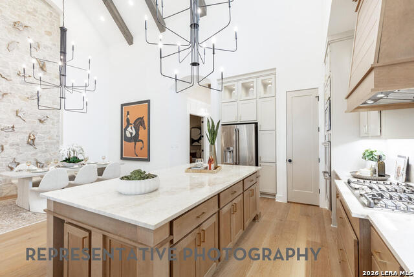
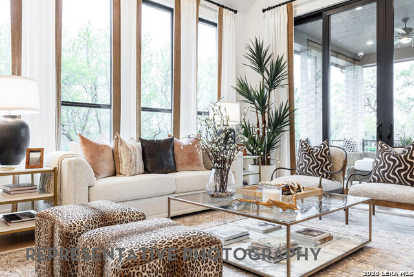
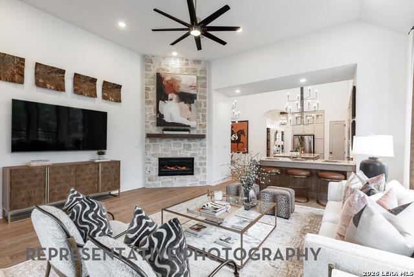
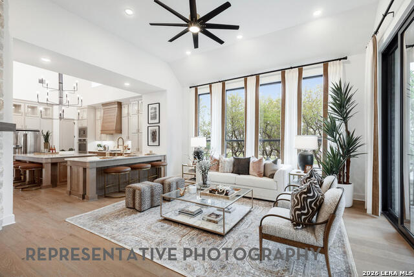
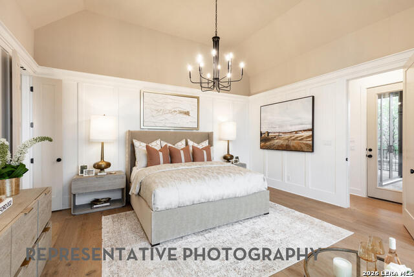
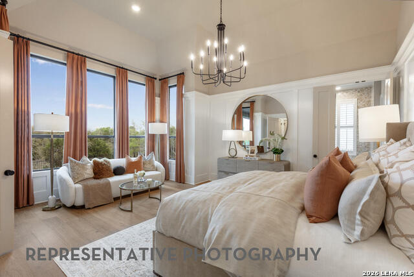
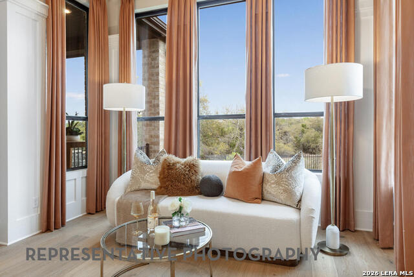
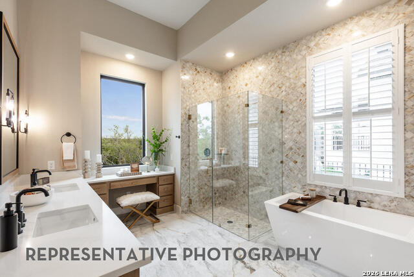
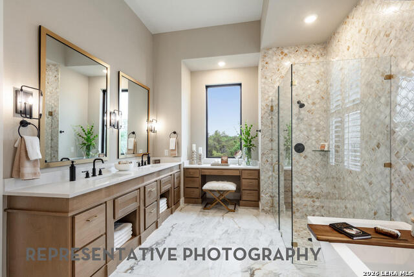
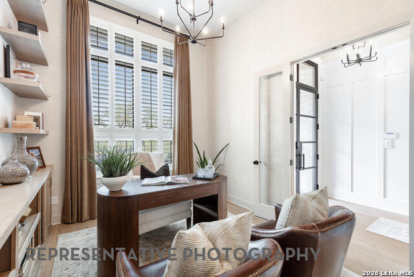
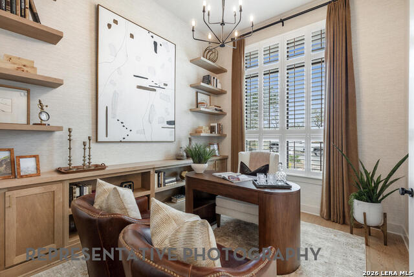
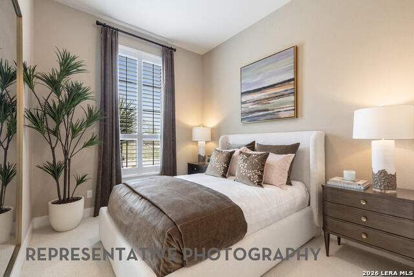
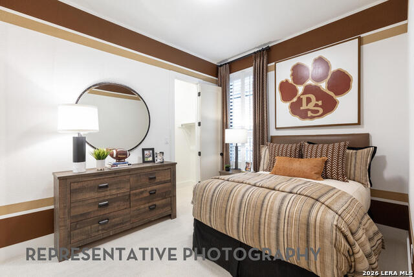
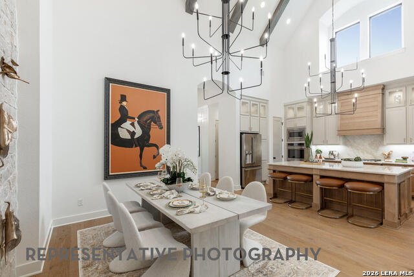
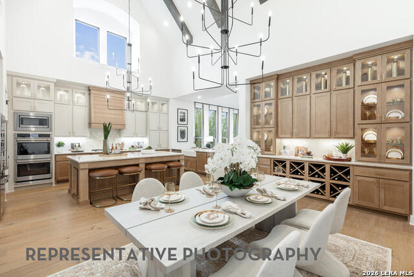
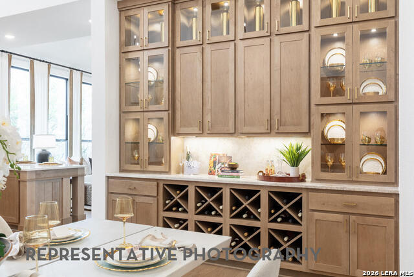
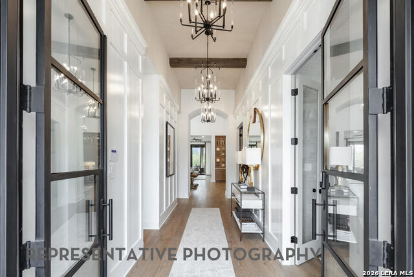
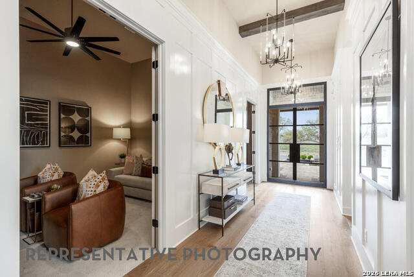
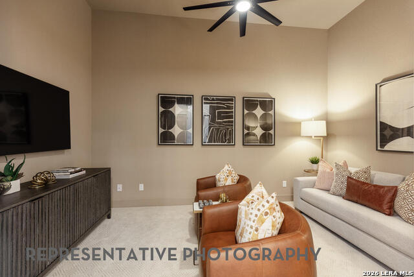
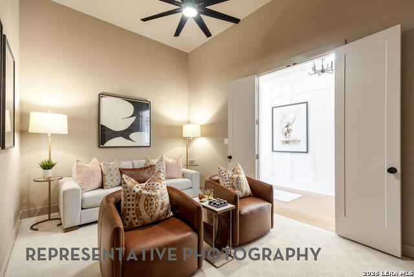
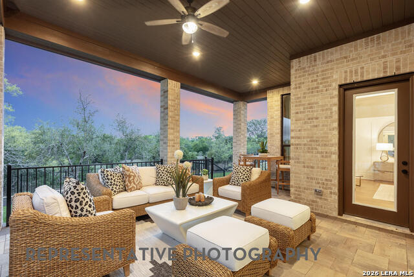
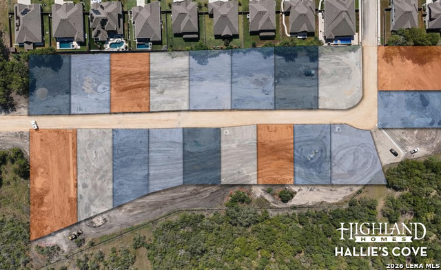
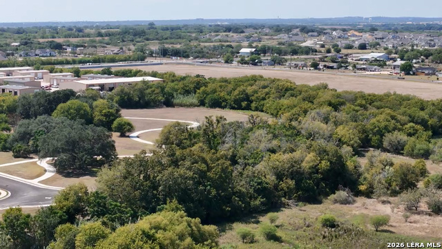
New Home Construction built by Award Winning builder, Highland Homes. Nestled on an expansive greenbelt homesite exceeding 12,000 square feet, this stunning single-story home is located in the highly sought-after final phase of Hallie's Cove. The open-concept design is highlighted by soaring 20-foot vaulted ceilings in the kitchen and dining area, creating a bright and spacious atmosphere. The gourmet kitchen is a chef's dream, featuring gas cooking, double ovens, abundant cabinetry, and generous counter space for meal preparation and entertaining. The inviting family room showcases a cozy corner fireplace and flows seamlessly into the main living areas. The private primary suite offers a luxurious retreat with a freestanding tub, while the oversized walk-in closet provides convenient direct access to the laundry room. An additional entertainment room is perfect for movie nights, game days, or a home theater setup. With its premium lot, thoughtful layout, and exceptional features, this home offers the perfect blend of comfort, style, and functionality. Includes an industry-leading warranty. Located just off I-10/FM 1518 and minutes from Randolph Brooks AFB. Schedule your private tour today! Estimated completion, 8/31/26
Details
| MLS # | 1968405 |
|---|---|
| Listing Type | For Sale |
| Style | House |
| Status | Pending |
| Year | 2026 |
| Days On Site | 97 |
| Listing Provided By | Dina Verteramo, Broker | Dina Verteramo |
Features
| Bed(s) | 4 |
|---|---|
| Bath(s) | 5 Total |
| SQ Feet | 3,032 |
| Garage | 3 |
| Story(s) | 1 |
| Acreage | 0.29 |
Interior
| Interior | Three Living Area, Liv/Din Combo, Island Kitchen, High Ceilings, Open Floor Plan, Cable TV Available, High Speed Internet, Walk in Closets, Attic - Attic Fan, Attic - Pull Down Stairs |
|---|---|
| Heating | Central, Zoned |
| Heating Fuel | Natural Gas |
| Fireplace | Family Room, Gas Starter |
| Number Of Fireplaces | 1 |
Exterior
| Exterior | Brick, 4 Sides Masonry |
|---|---|
| Exterior Features | Sprinkler System, Double Pane Windows, Privacy Fence, Covered Patio, Mature Trees |
| Roof | Composition |
| Foundation | Slab |
Parking
| Garage Parking | Three Car Garage, Tandem |
|---|
Utilities
| Waterorsewer | City |
|---|
Taxes
| Taxed By Mltpl Counties | No |
|---|---|
| Total Tax | 2.33 |
Area Information
| State | TX |
|---|---|
| County | Bexar |
| City | Schertz |
| Zip Code | 78154 |
| Area | Bexar |
| Community Name | HALLIES COVE |
| School District | Schertz-Cibolo-Universal City IS |
| Elementary School | Rose Garden |
| High School | Samuel Clemens |
| Listing VS Median (in HALLIES COVE) | |
Price: $769,000 low | high Med: $749,945 sqft: 3,032 low | high Med: 3,425 $ / sqft: $254 low | high Med: $219 On site: 97 low | high Med: 153 | |
Request a showing
Request a showing
Contact
Learn More About This Property

| State | TX |
|---|---|
| County | Bexar |
| City | Schertz |
| Zip Code | 78154 |
| Area | Bexar |
| Community Name | HALLIES COVE |
| School District | Schertz-Cibolo-Universal City IS |
| Elementary School | Rose Garden |
| High School | Samuel Clemens |
| Listing VS Median (in HALLIES COVE) | |
Price: $769,000 low | high Med: $749,945 sqft: 3,032 low | high Med: 3,425 $ / sqft: $254 low | high Med: $219 On site: 97 low | high Med: 153 | |