
 New Listing
$475,000
( $464.32Per Sq Foot )
$2,550 est/mo Sourced by Back At You13100 SW 134th St 1,Kendall, FL 33186
Kendall, FL 33186
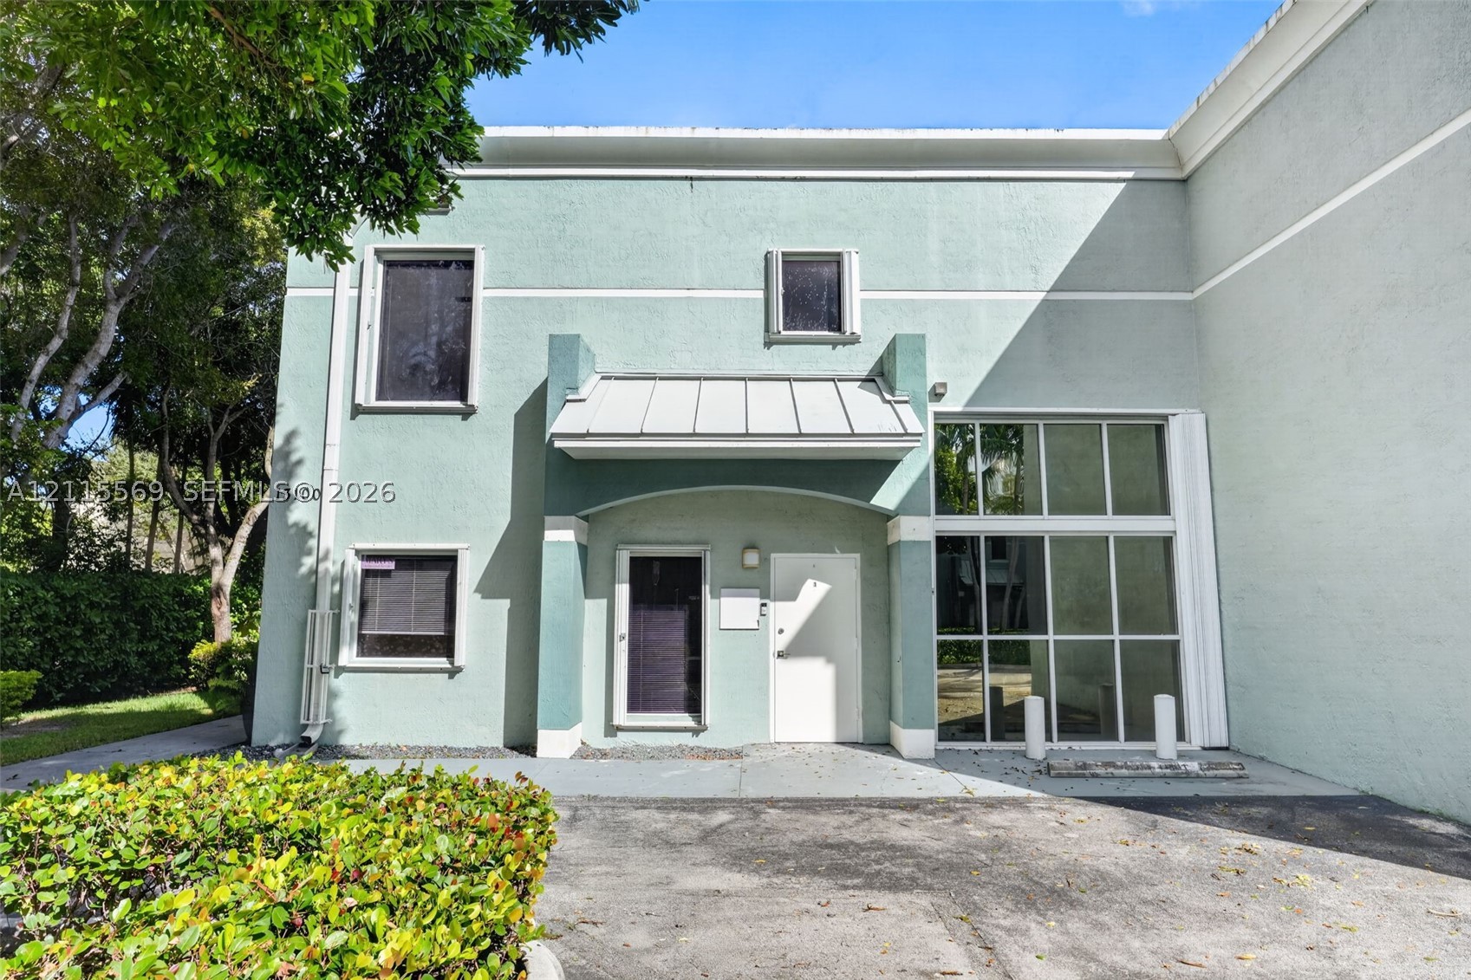
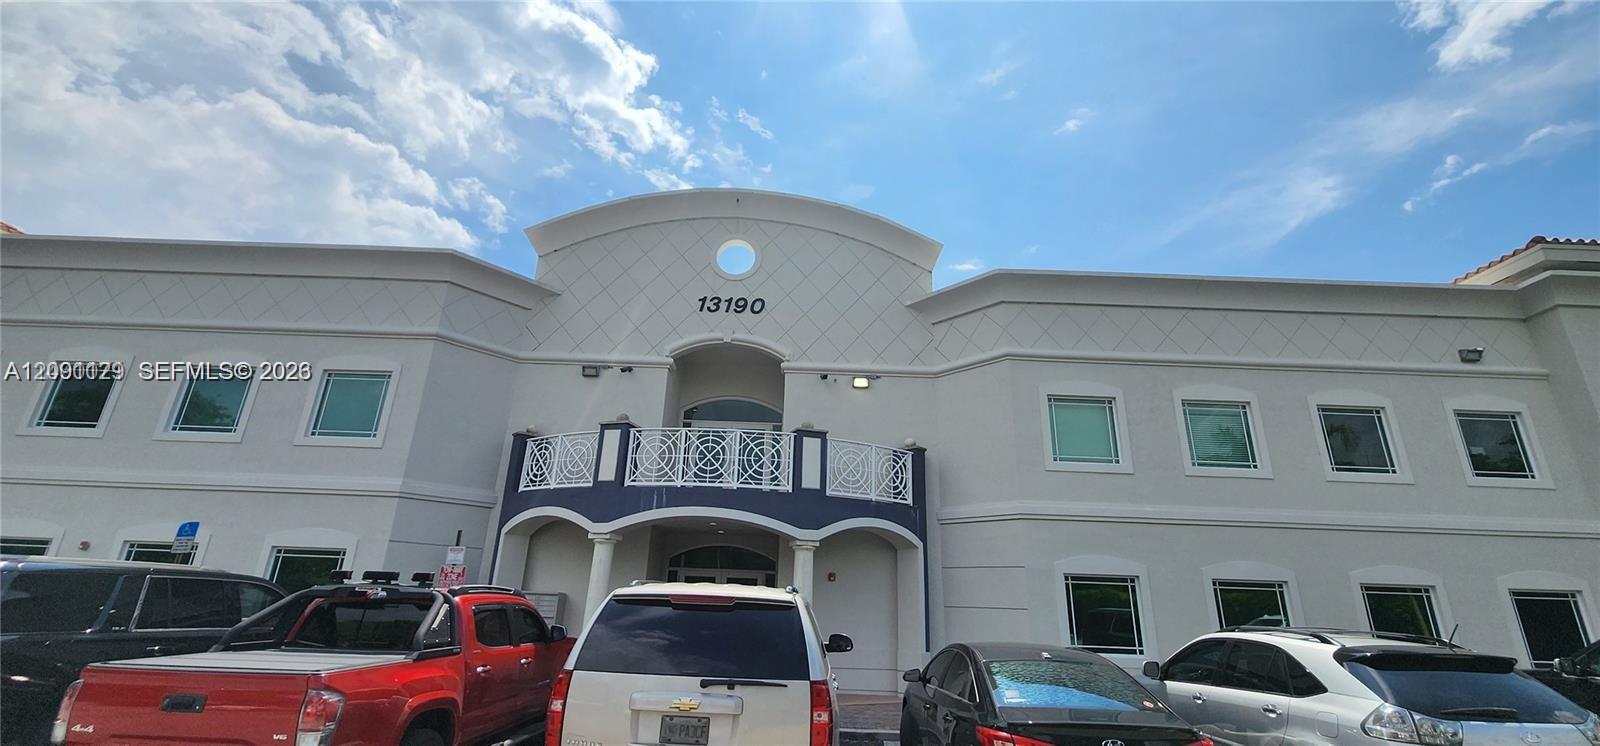
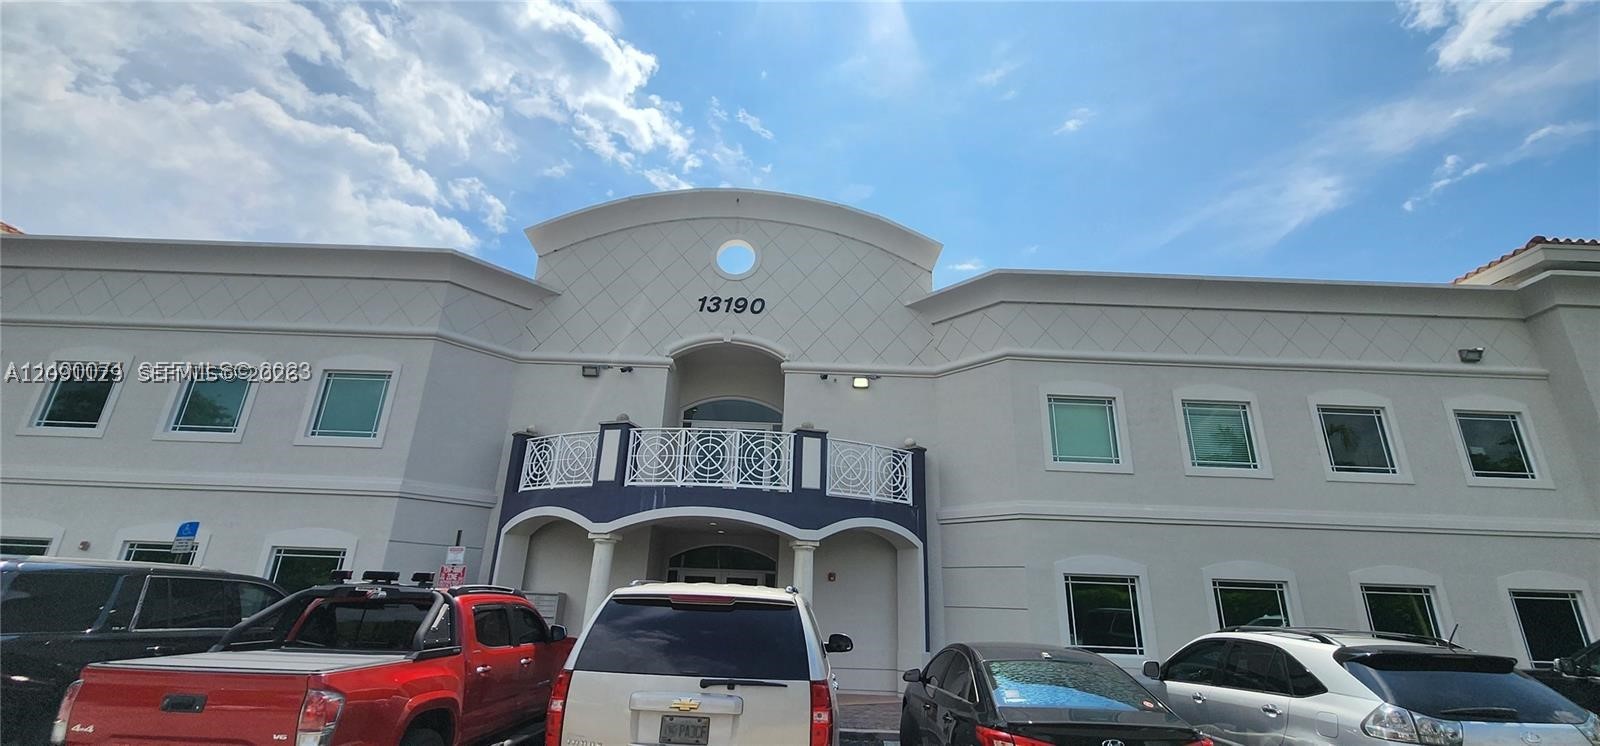
Stucco exterior featuring an arched entryway, metal-panel awning, and floor-to-ceiling windows
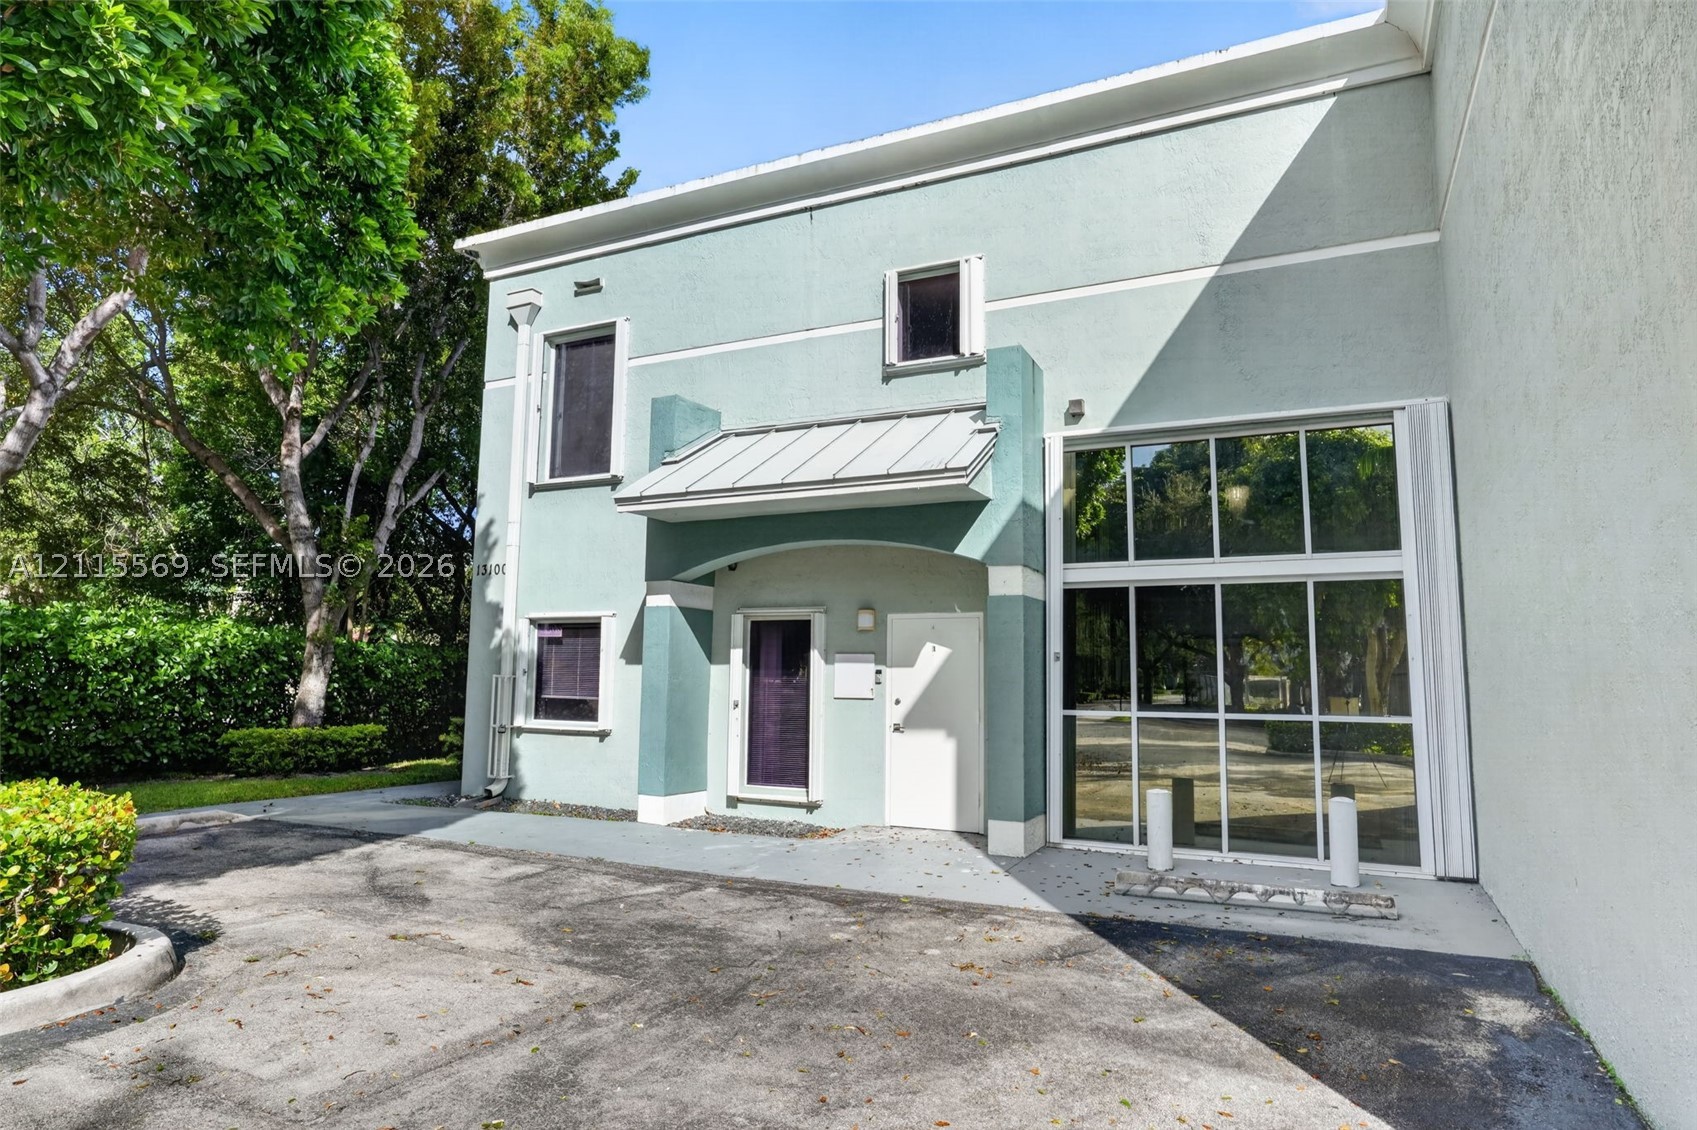
Two-story stucco exterior featuring a metal-roofed entryway, floor-to-ceiling glass windows, and paved driveway
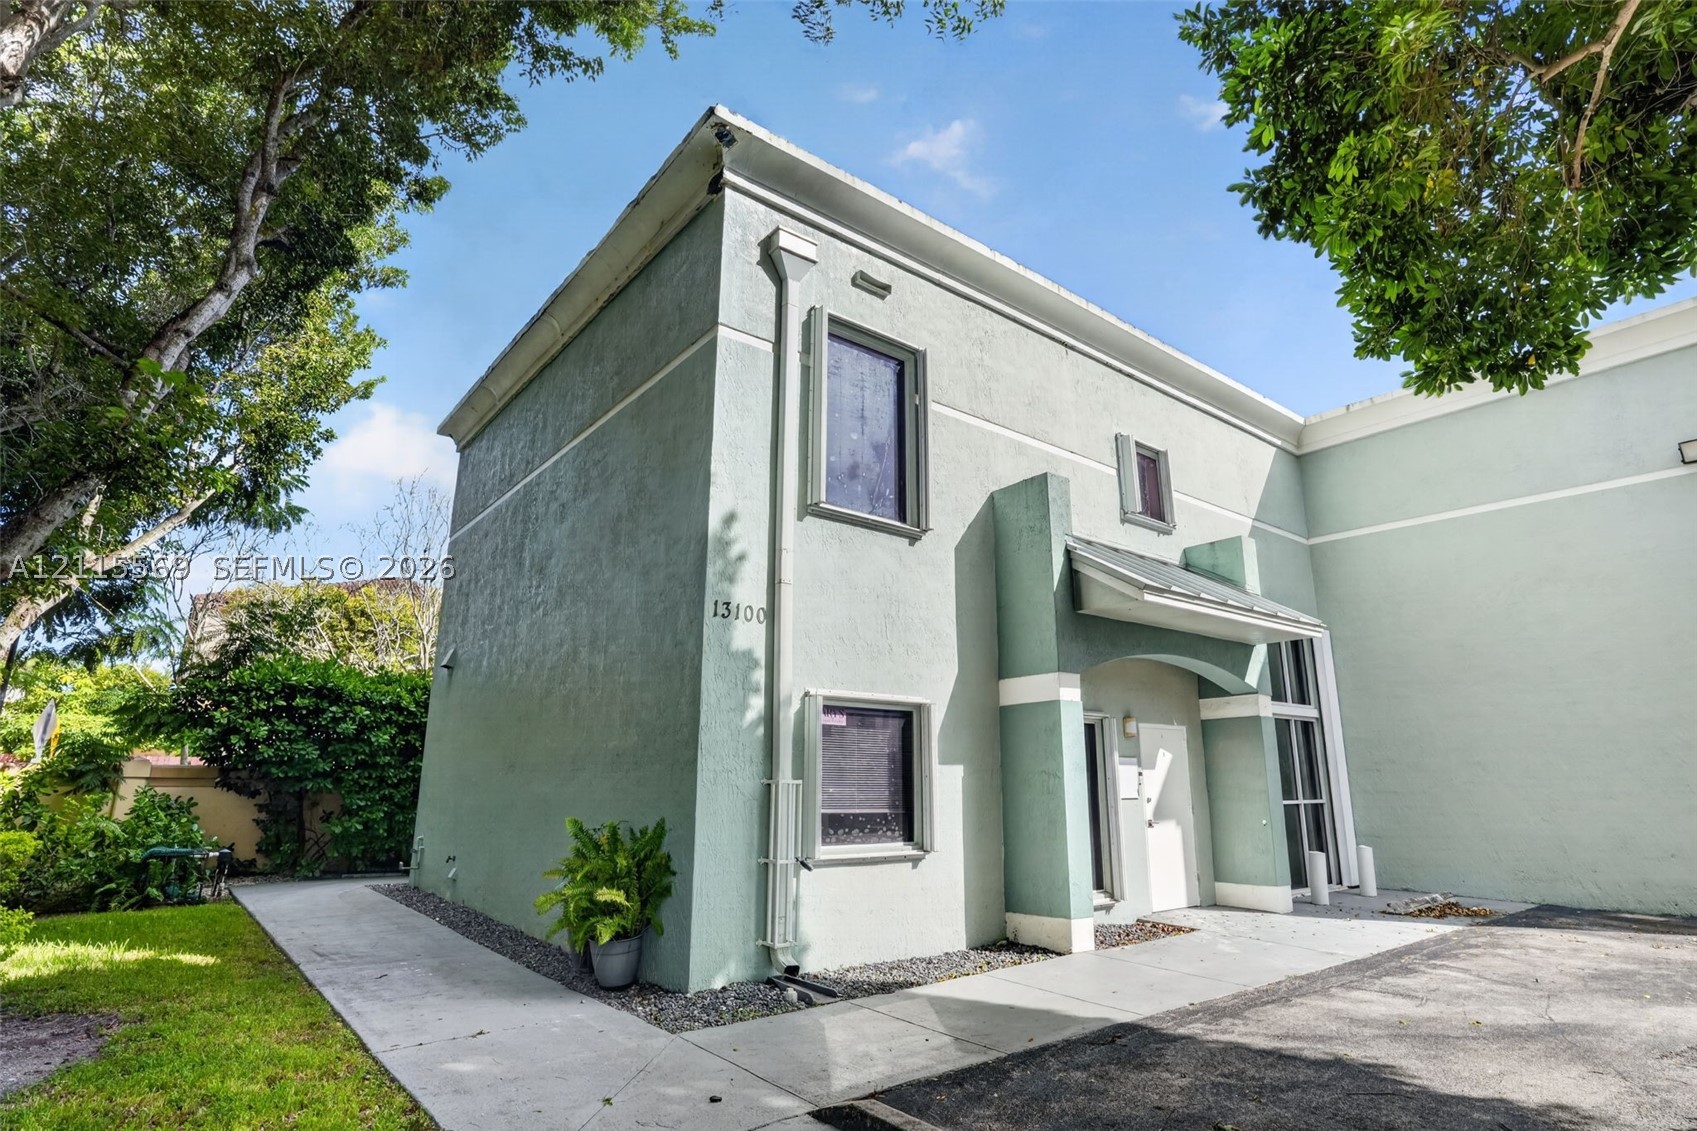
Two-story exterior featuring light-toned stucco siding, an arched entryway, rectangular window configurations, and a concrete walkway
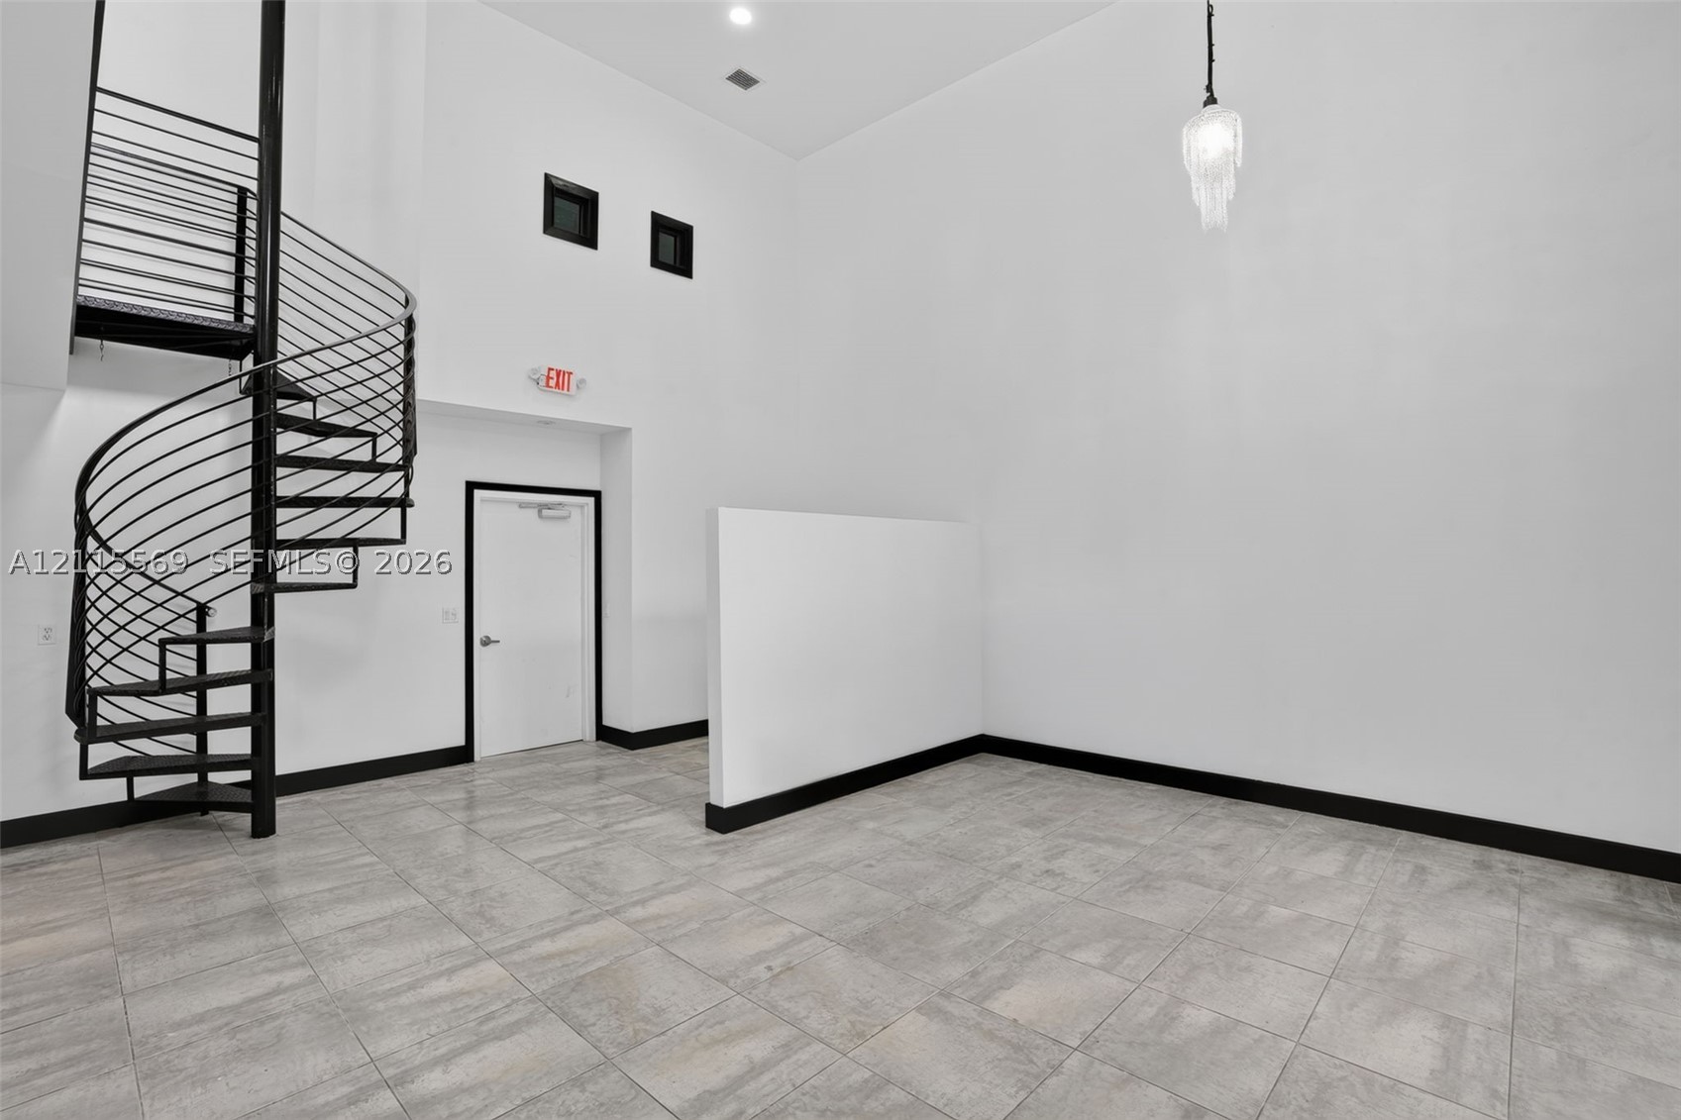
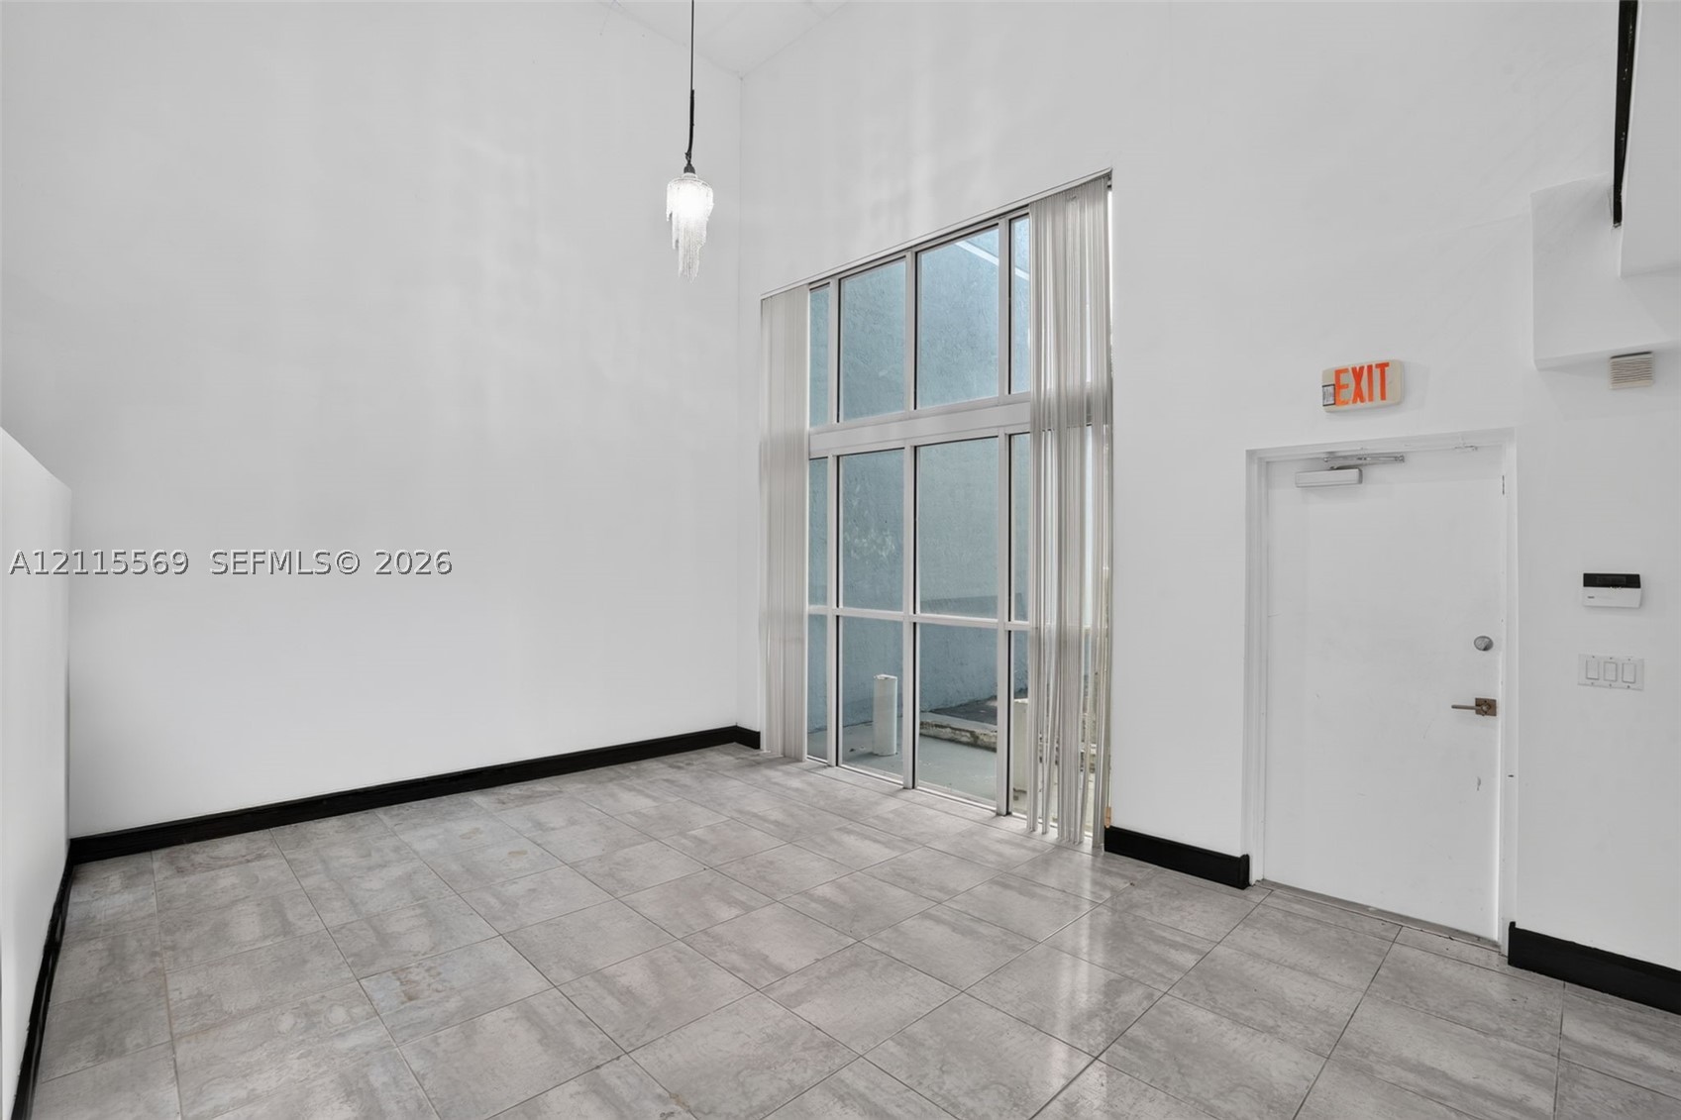
Double-height ceiling, large multi-pane windows, polished stone-finish floor tile, and a single-pendant light fixture
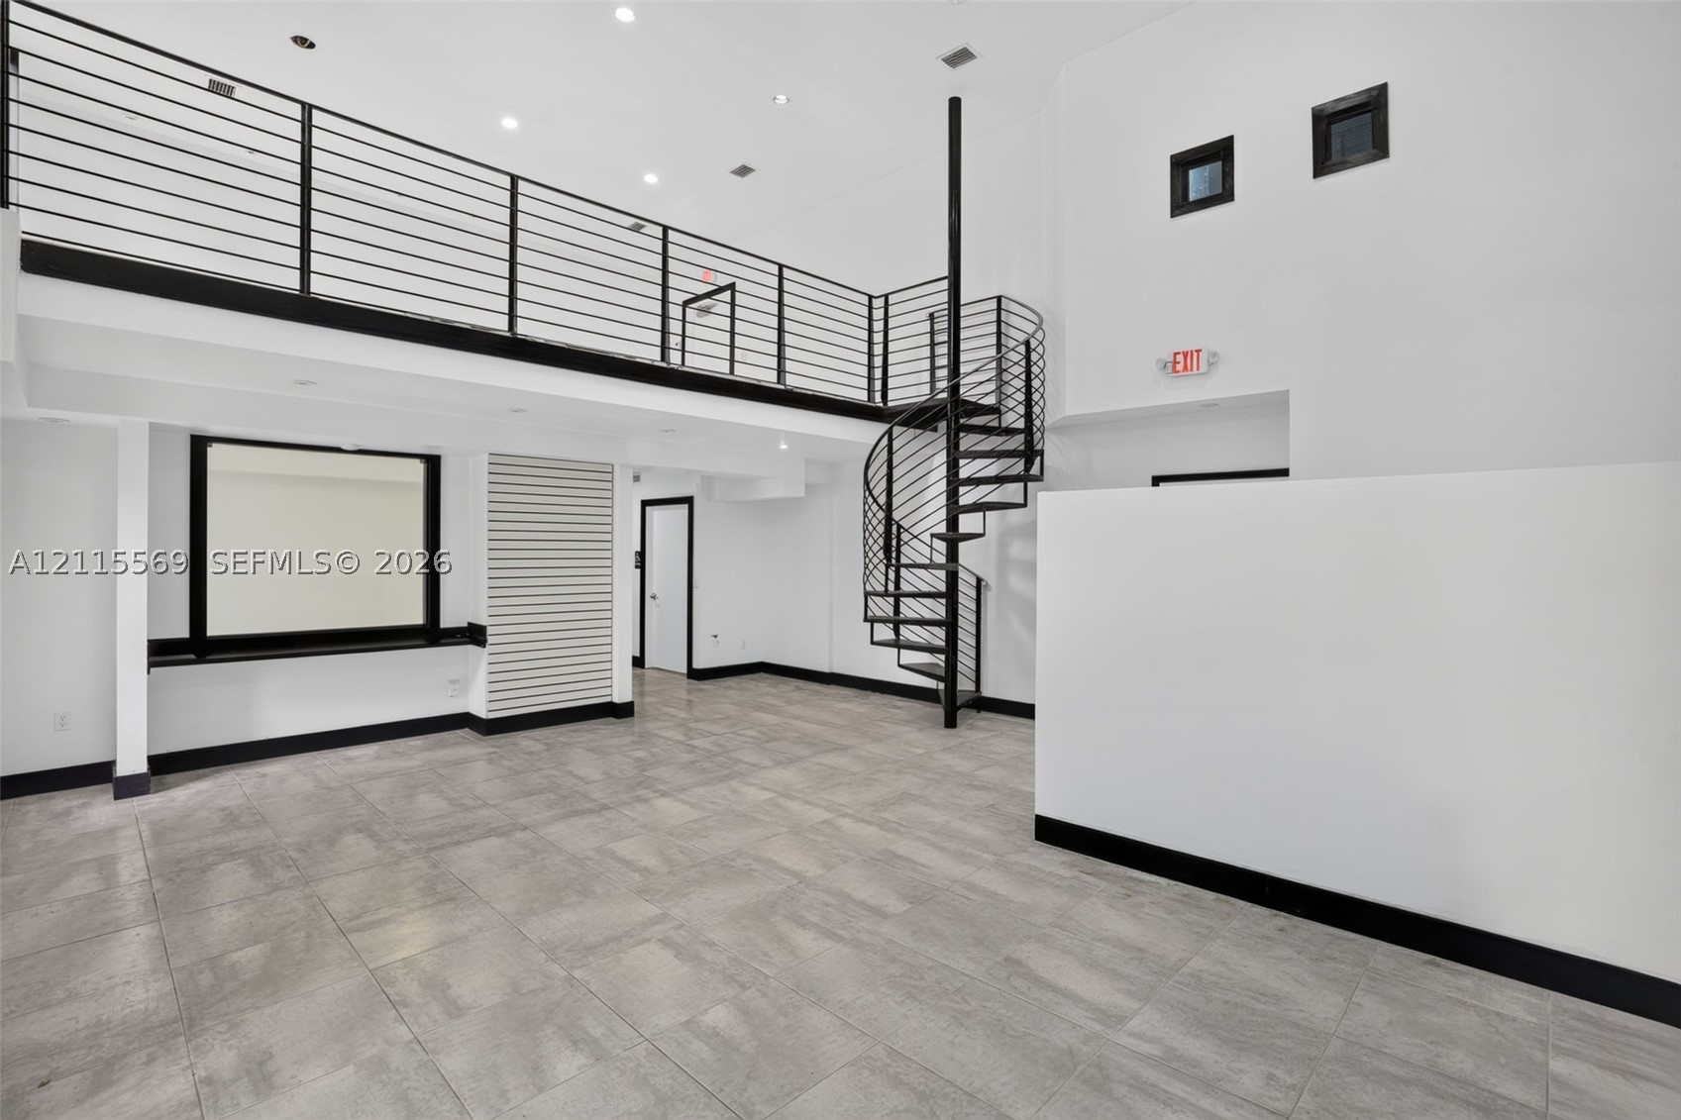
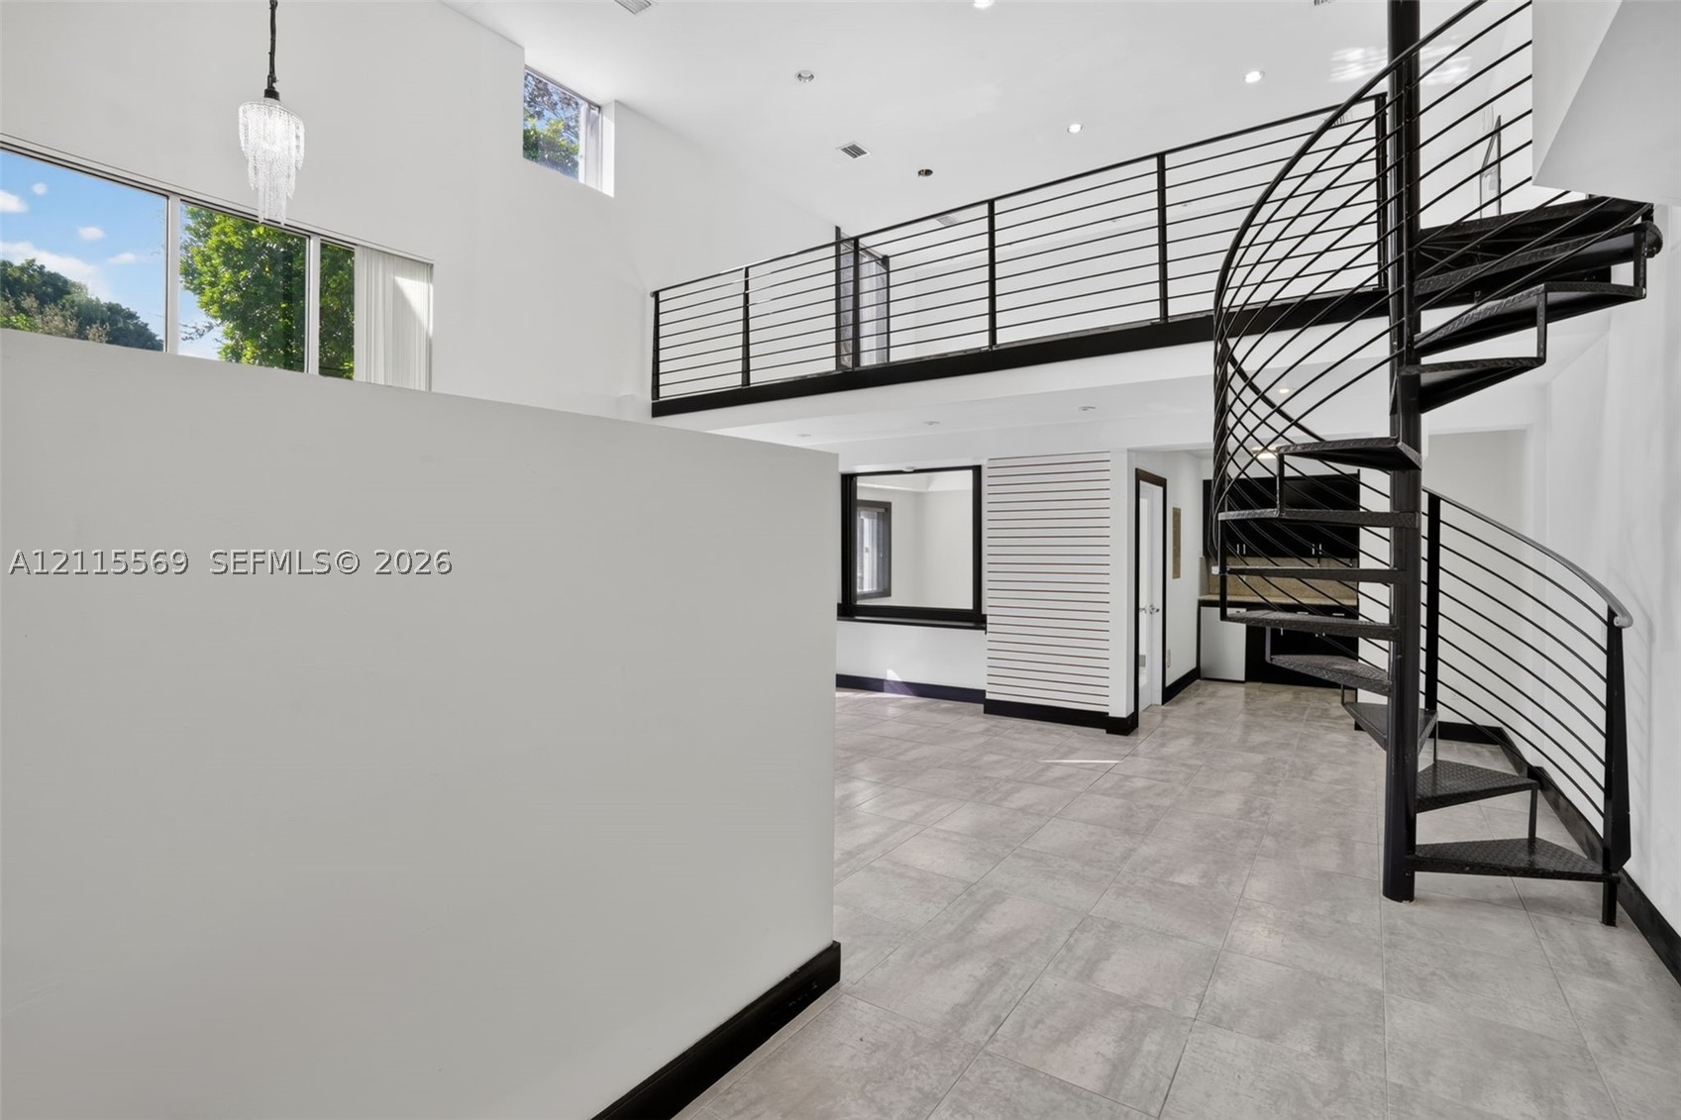
Double-height ceiling, architectural metal spiral staircase, elevated mezzanine with horizontal rail, large-format tile flooring, and oversized windows
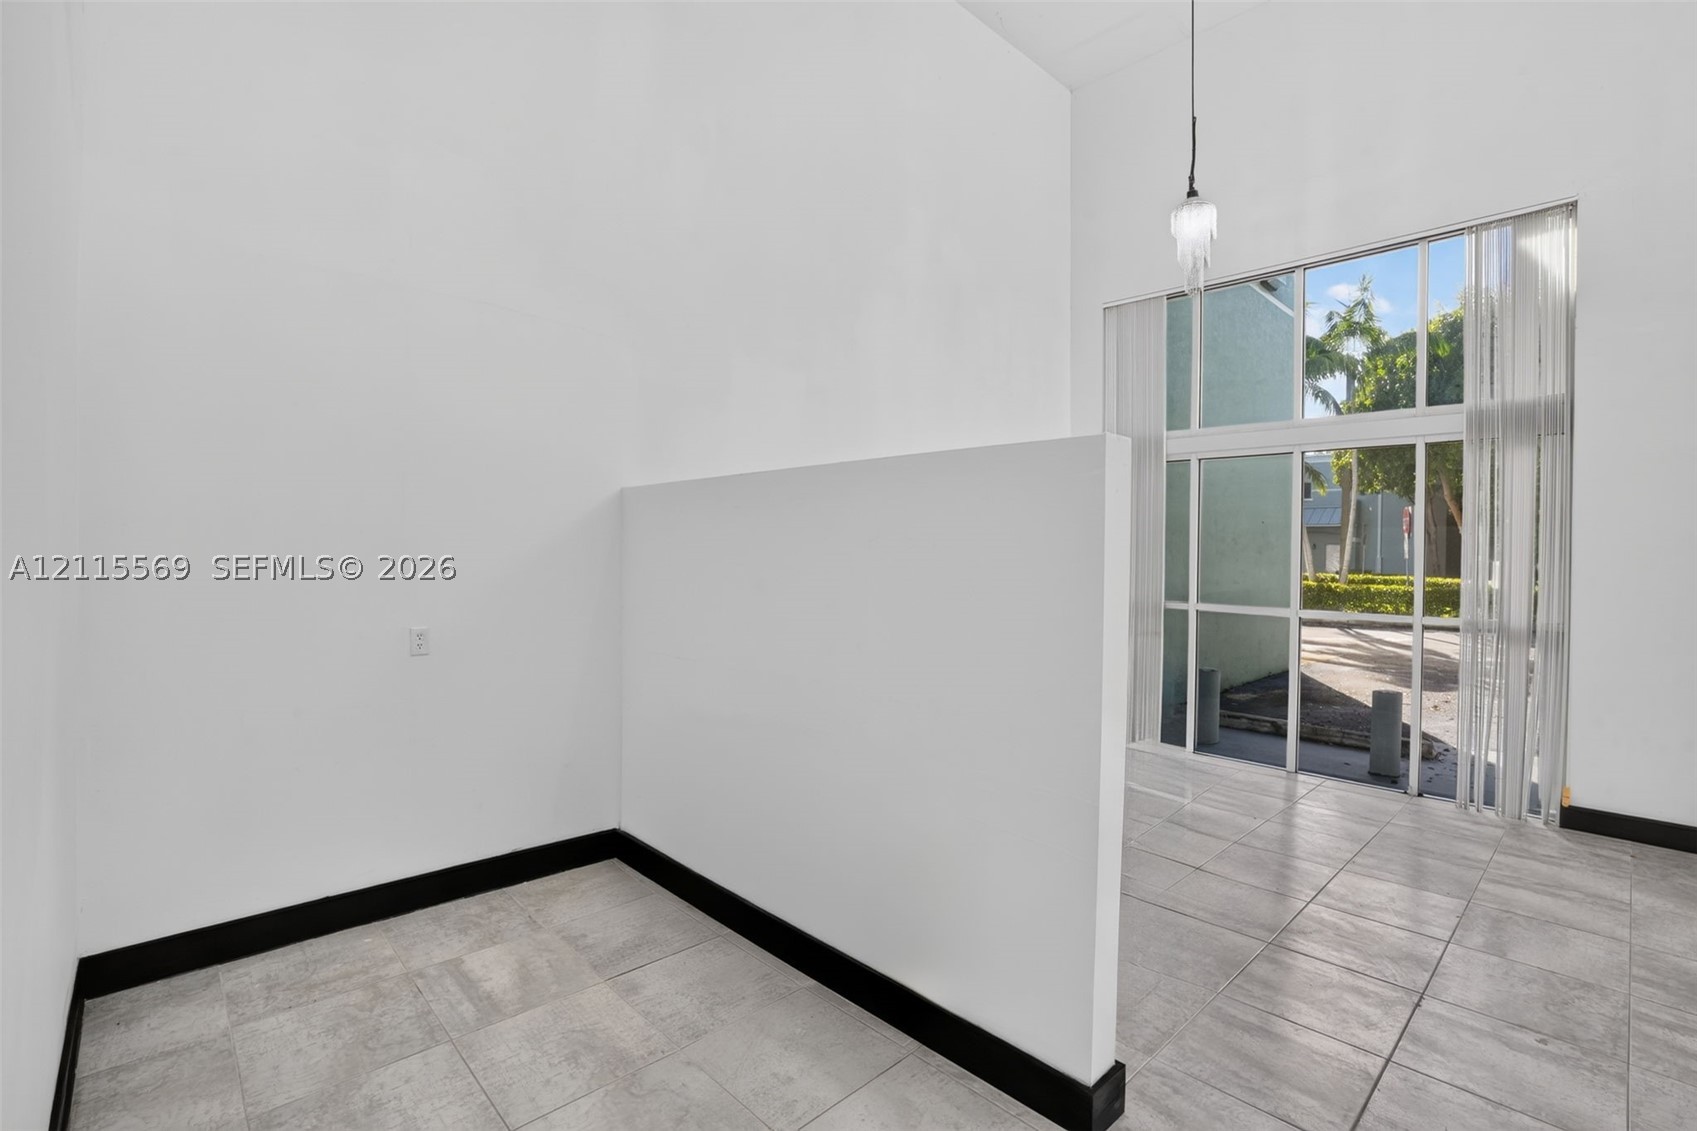
Interior space featuring vaulted ceilings, floor-to-ceiling multi-pane windows, neutral tile flooring, and a partial-height partition wall
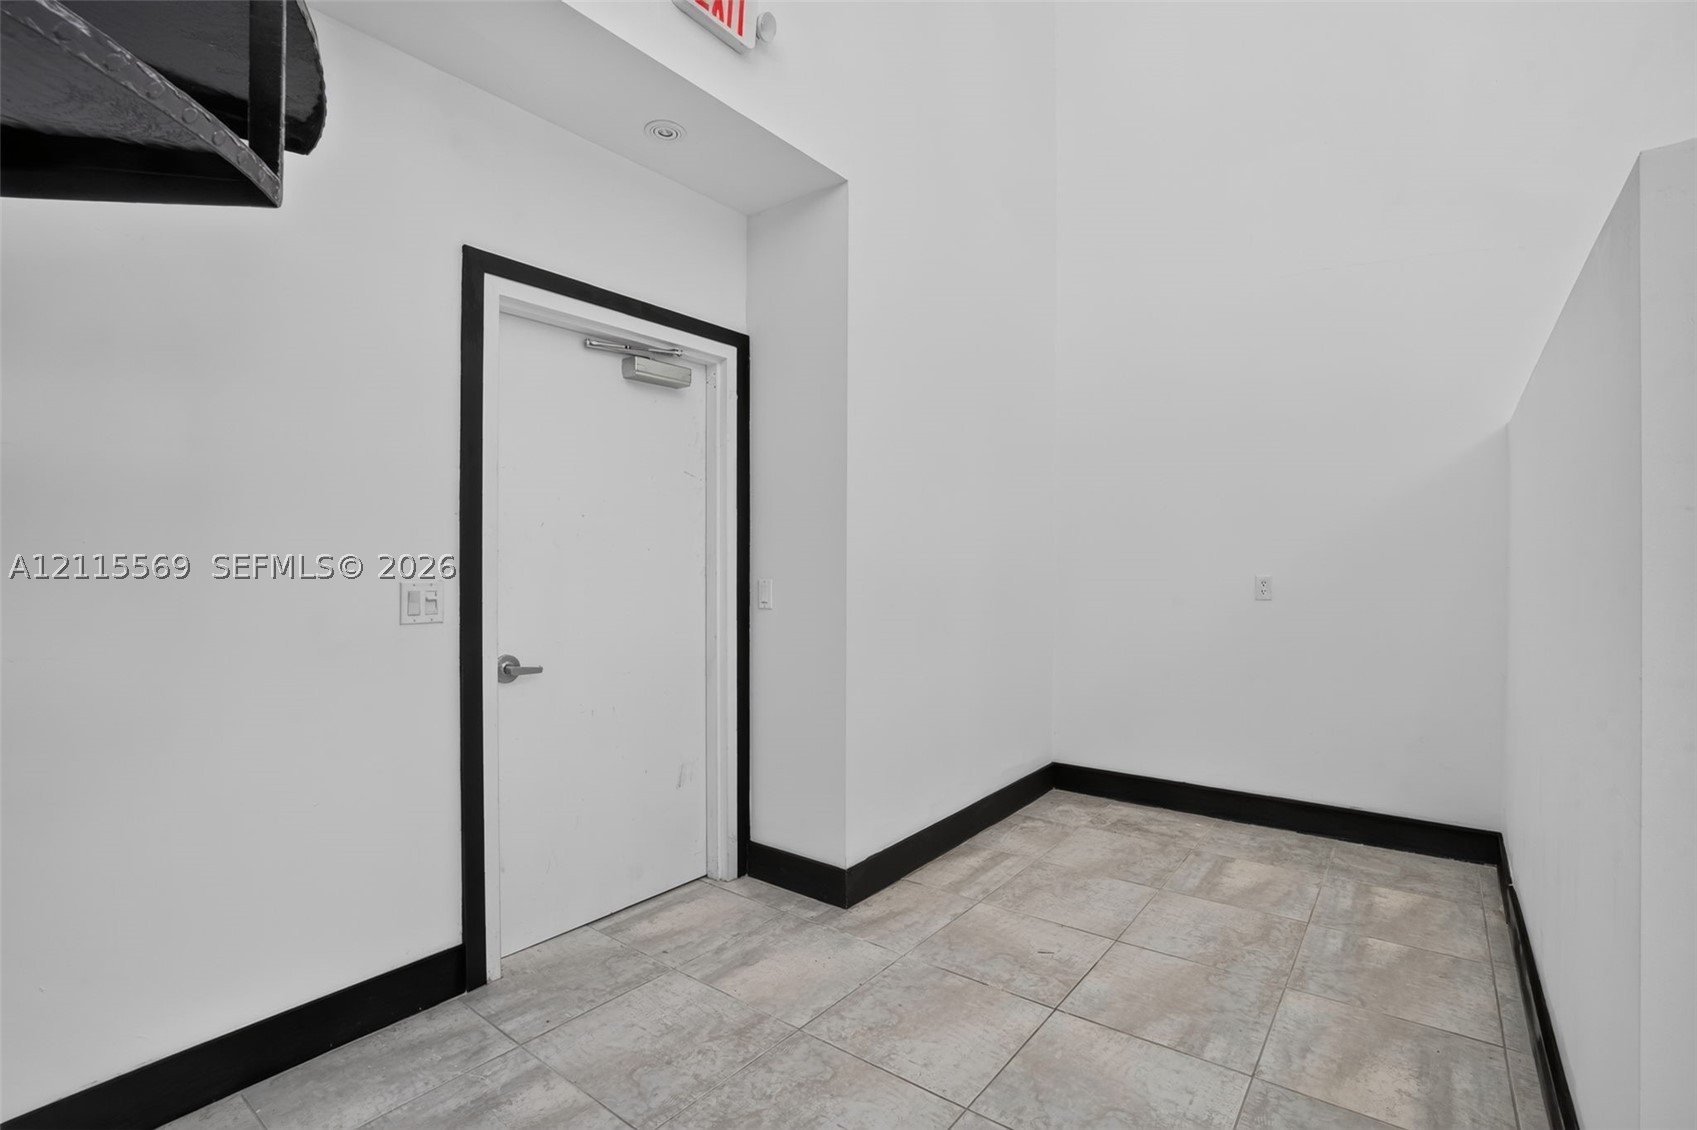
High-ceiling interior featuring large-format tile flooring, contrasting black door trim, and a metal staircase component
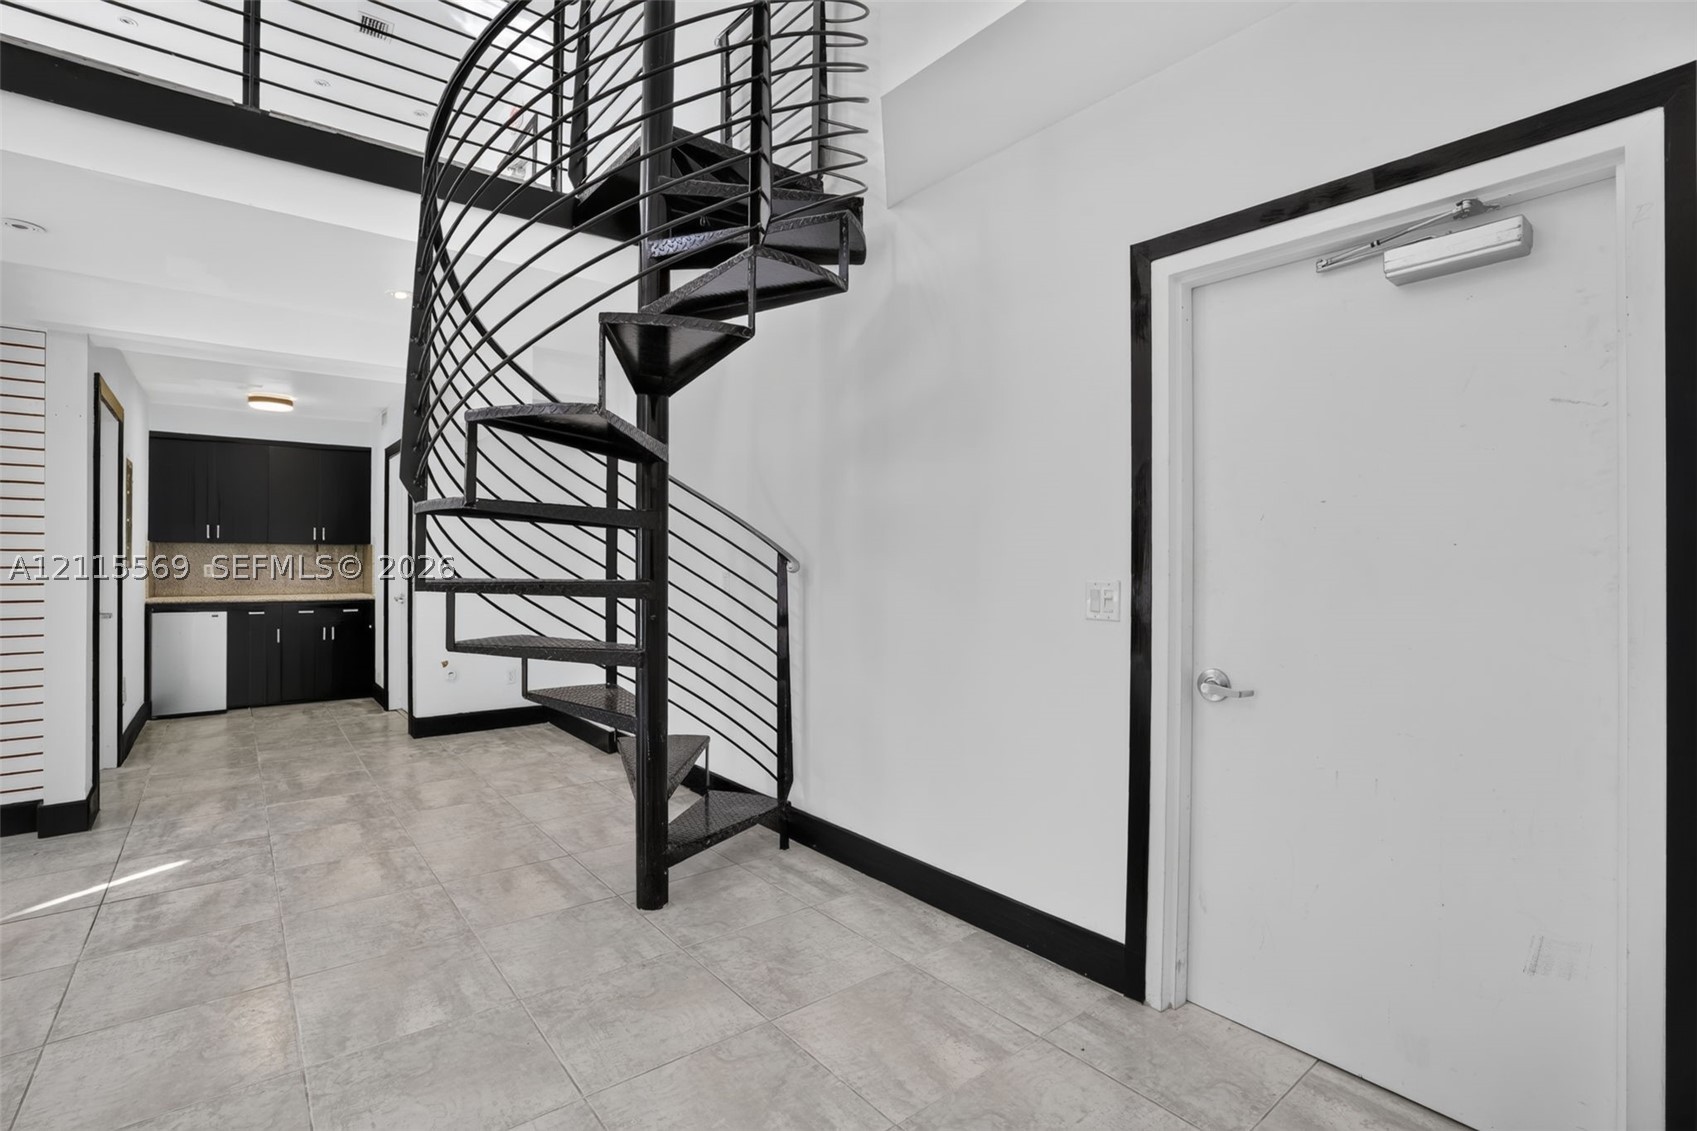
Architectural black metal spiral staircase featuring open-riser treads, tile flooring, built-in cabinetry with stone-finish countertops, and high-contrast trim details
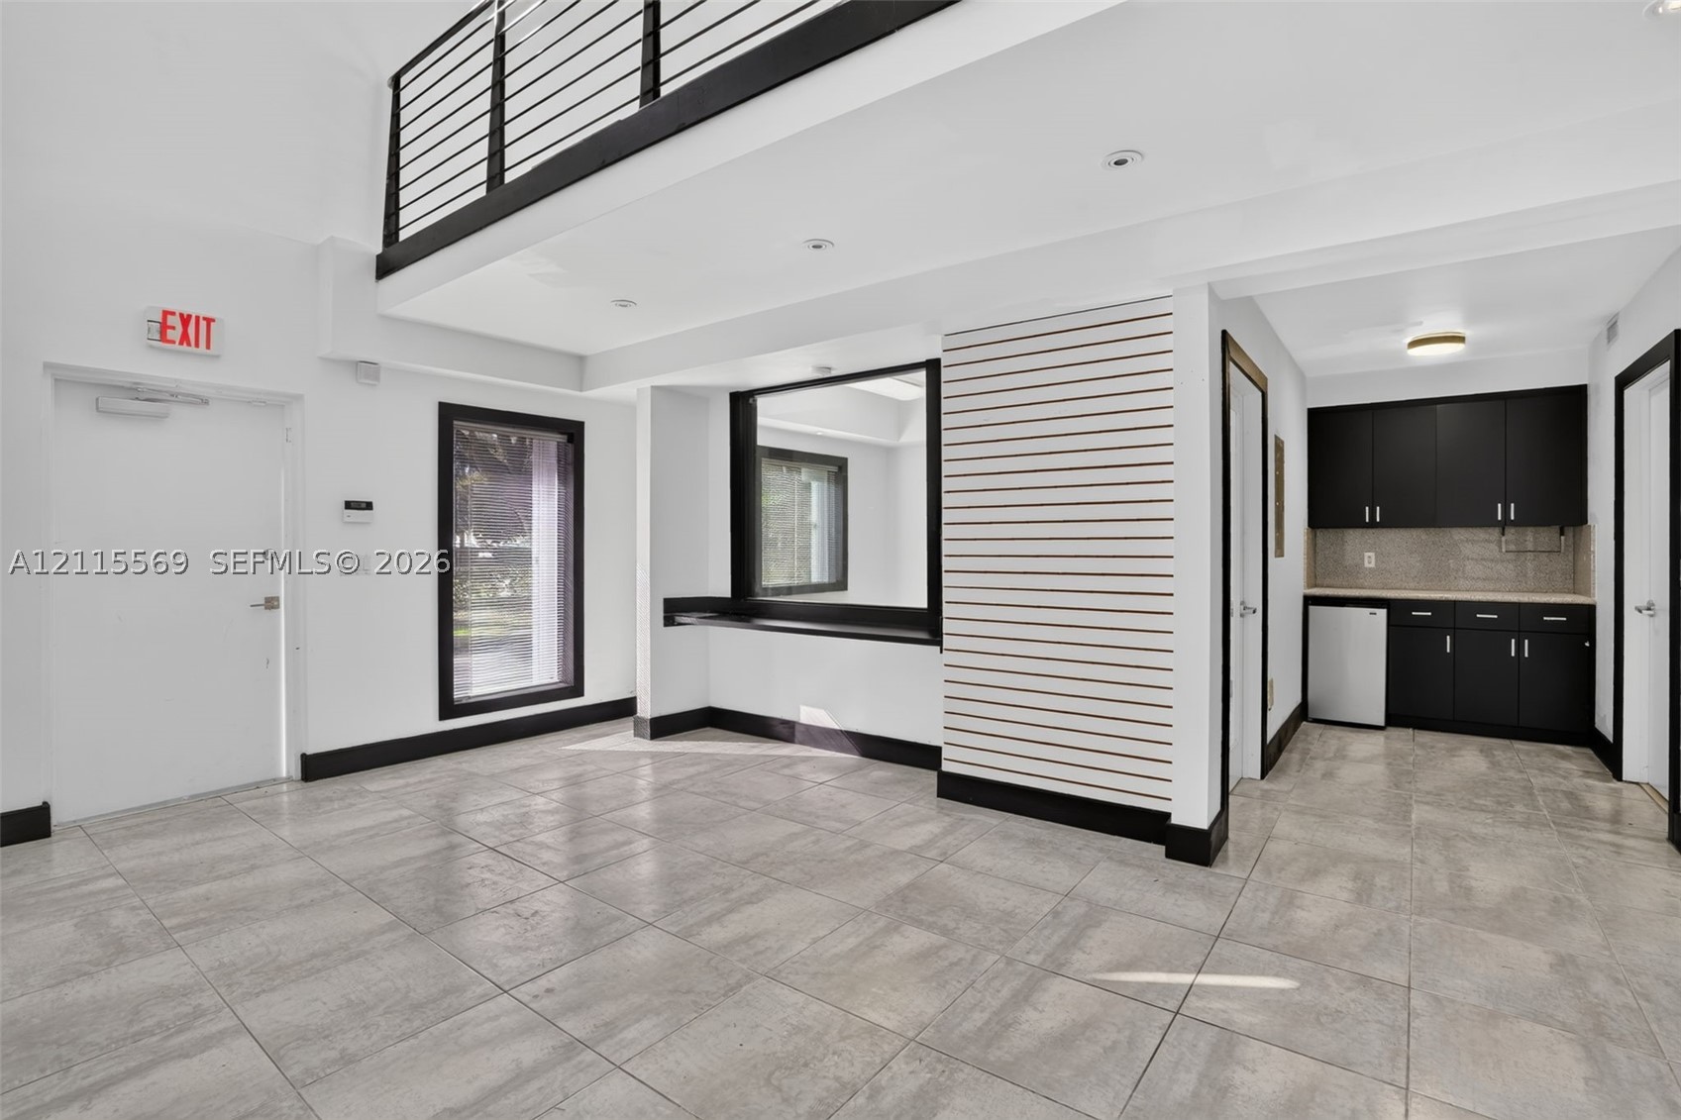
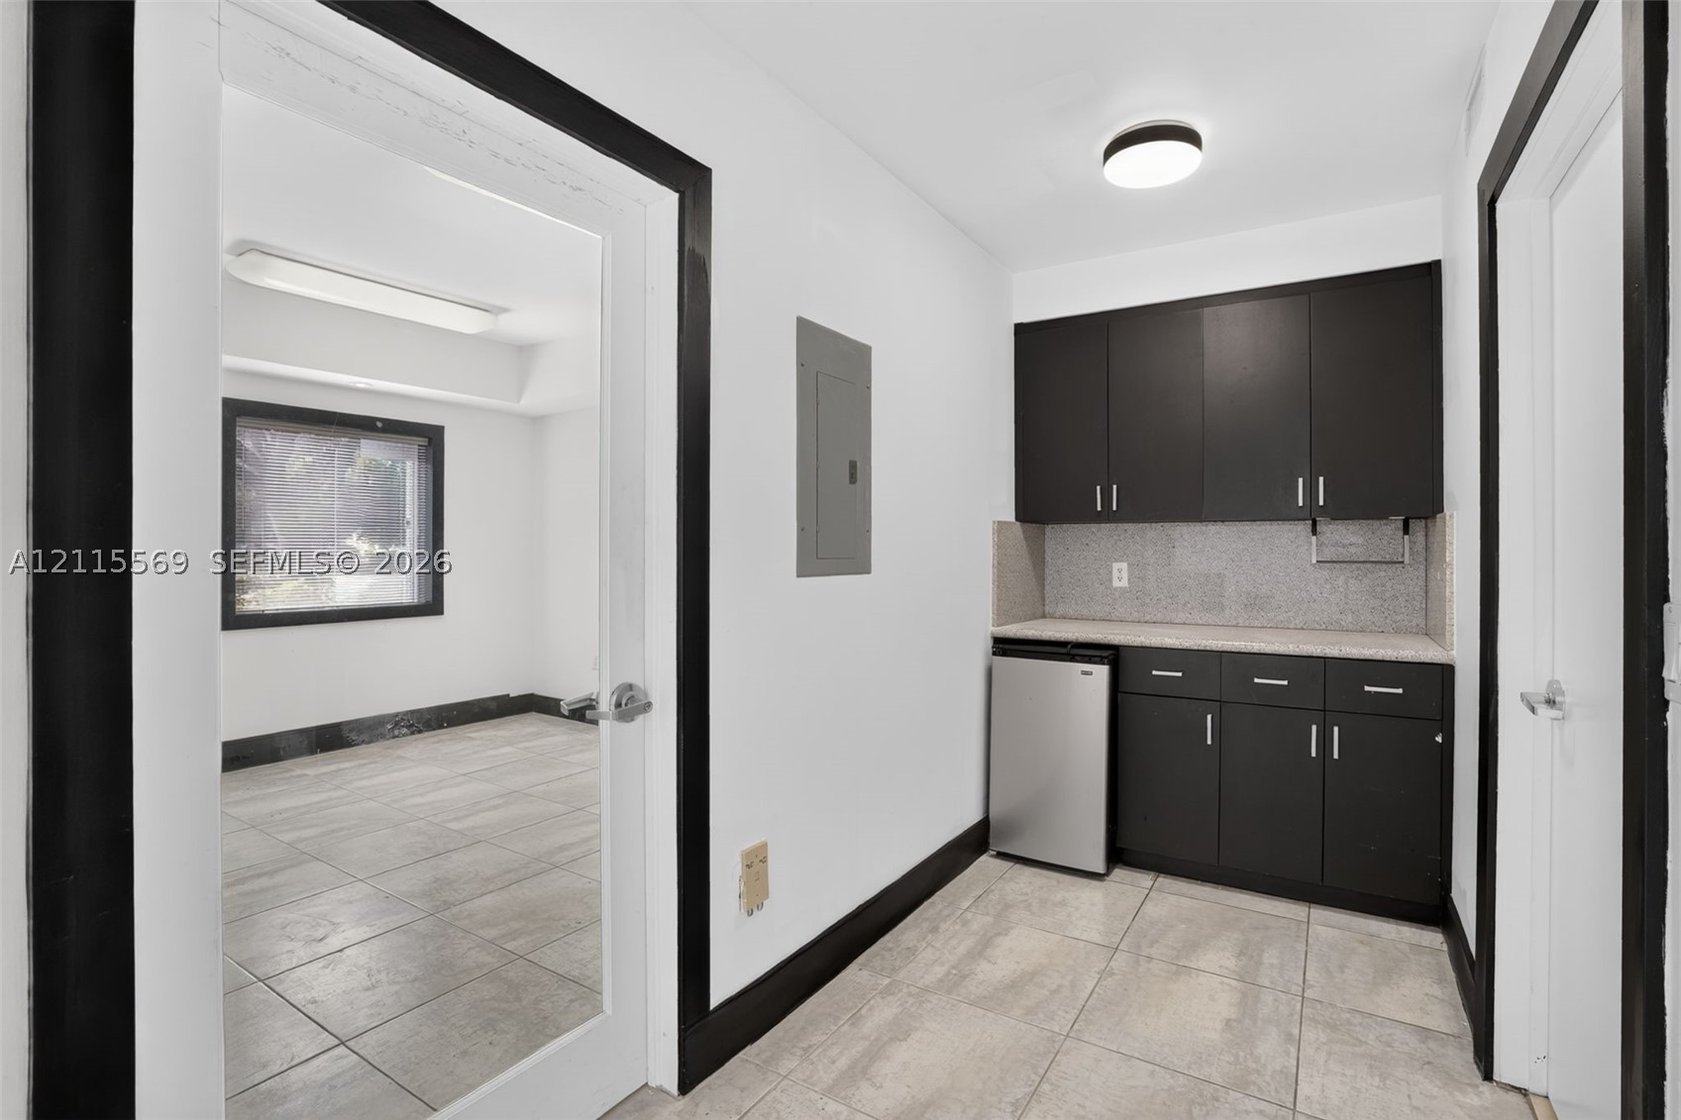
Built-in kitchenette featuring dark cabinetry, stone-finish countertops, tile flooring, and contrasting black door frames
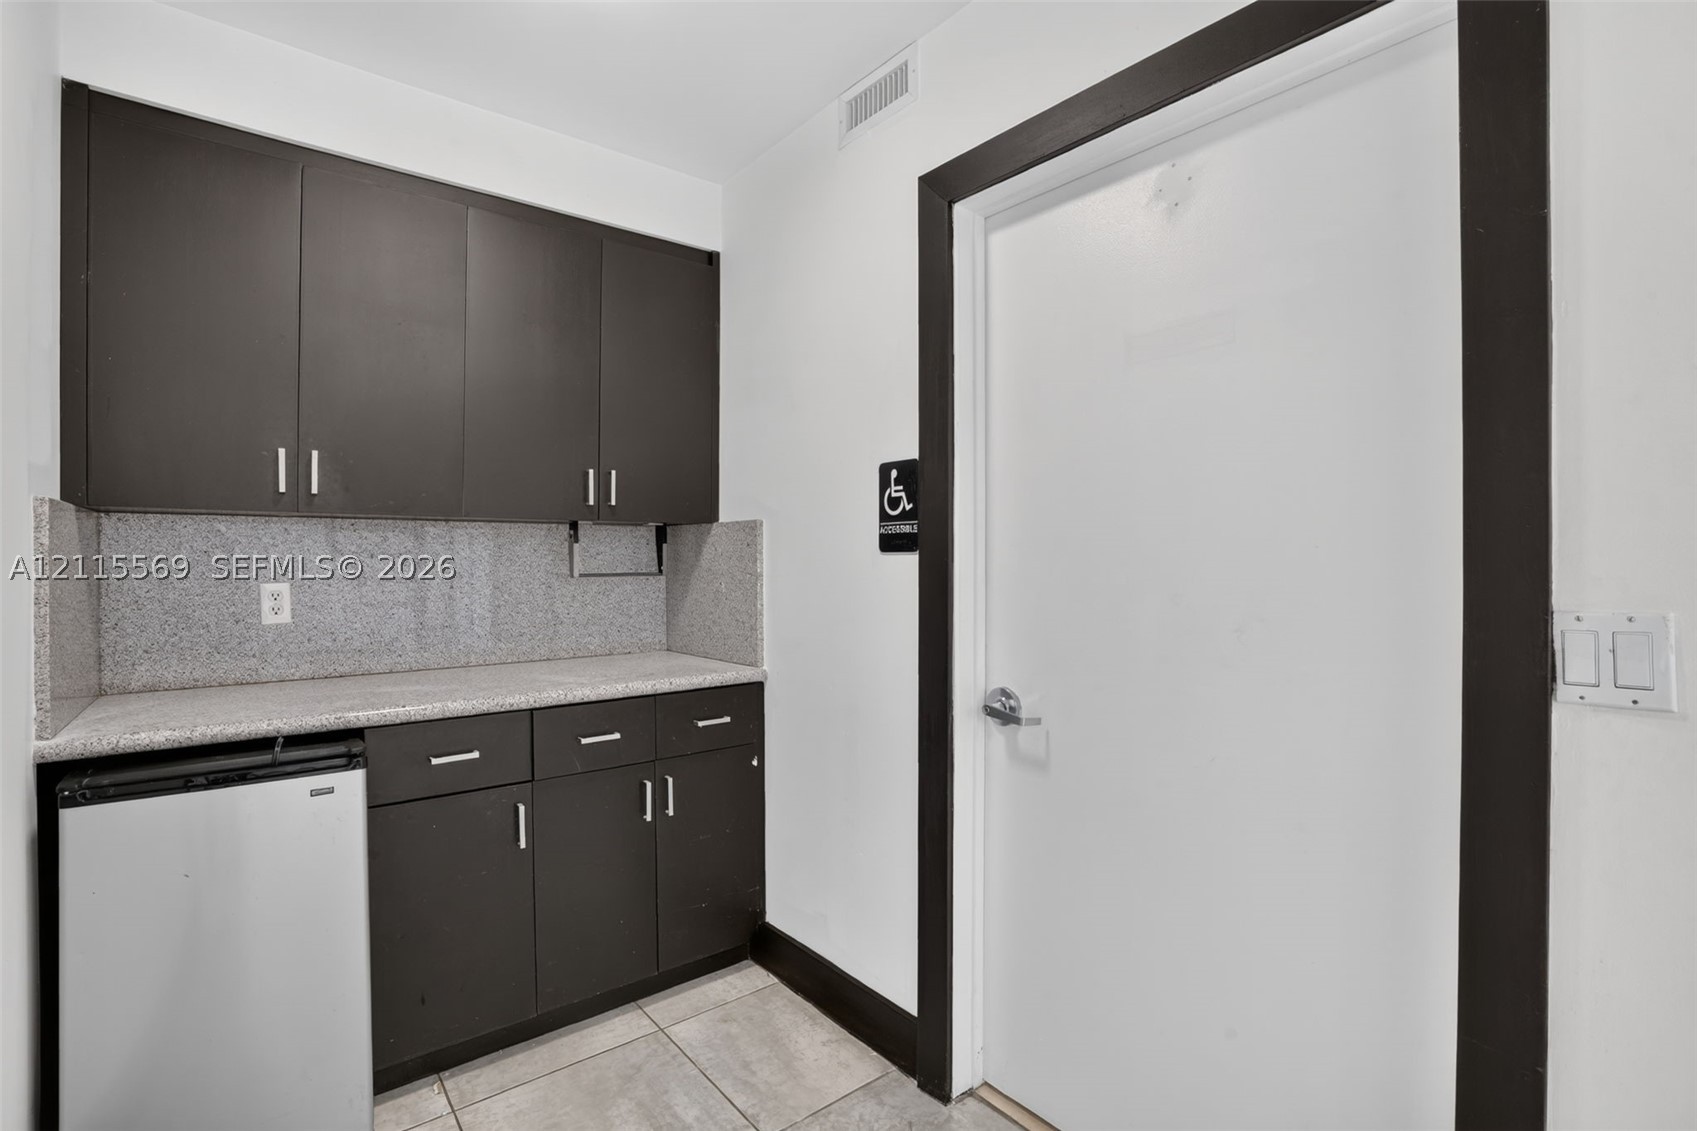
Dark-toned cabinetry featuring upper and lower storage, stone-finish countertops, tile flooring, and a door with contrasting trim
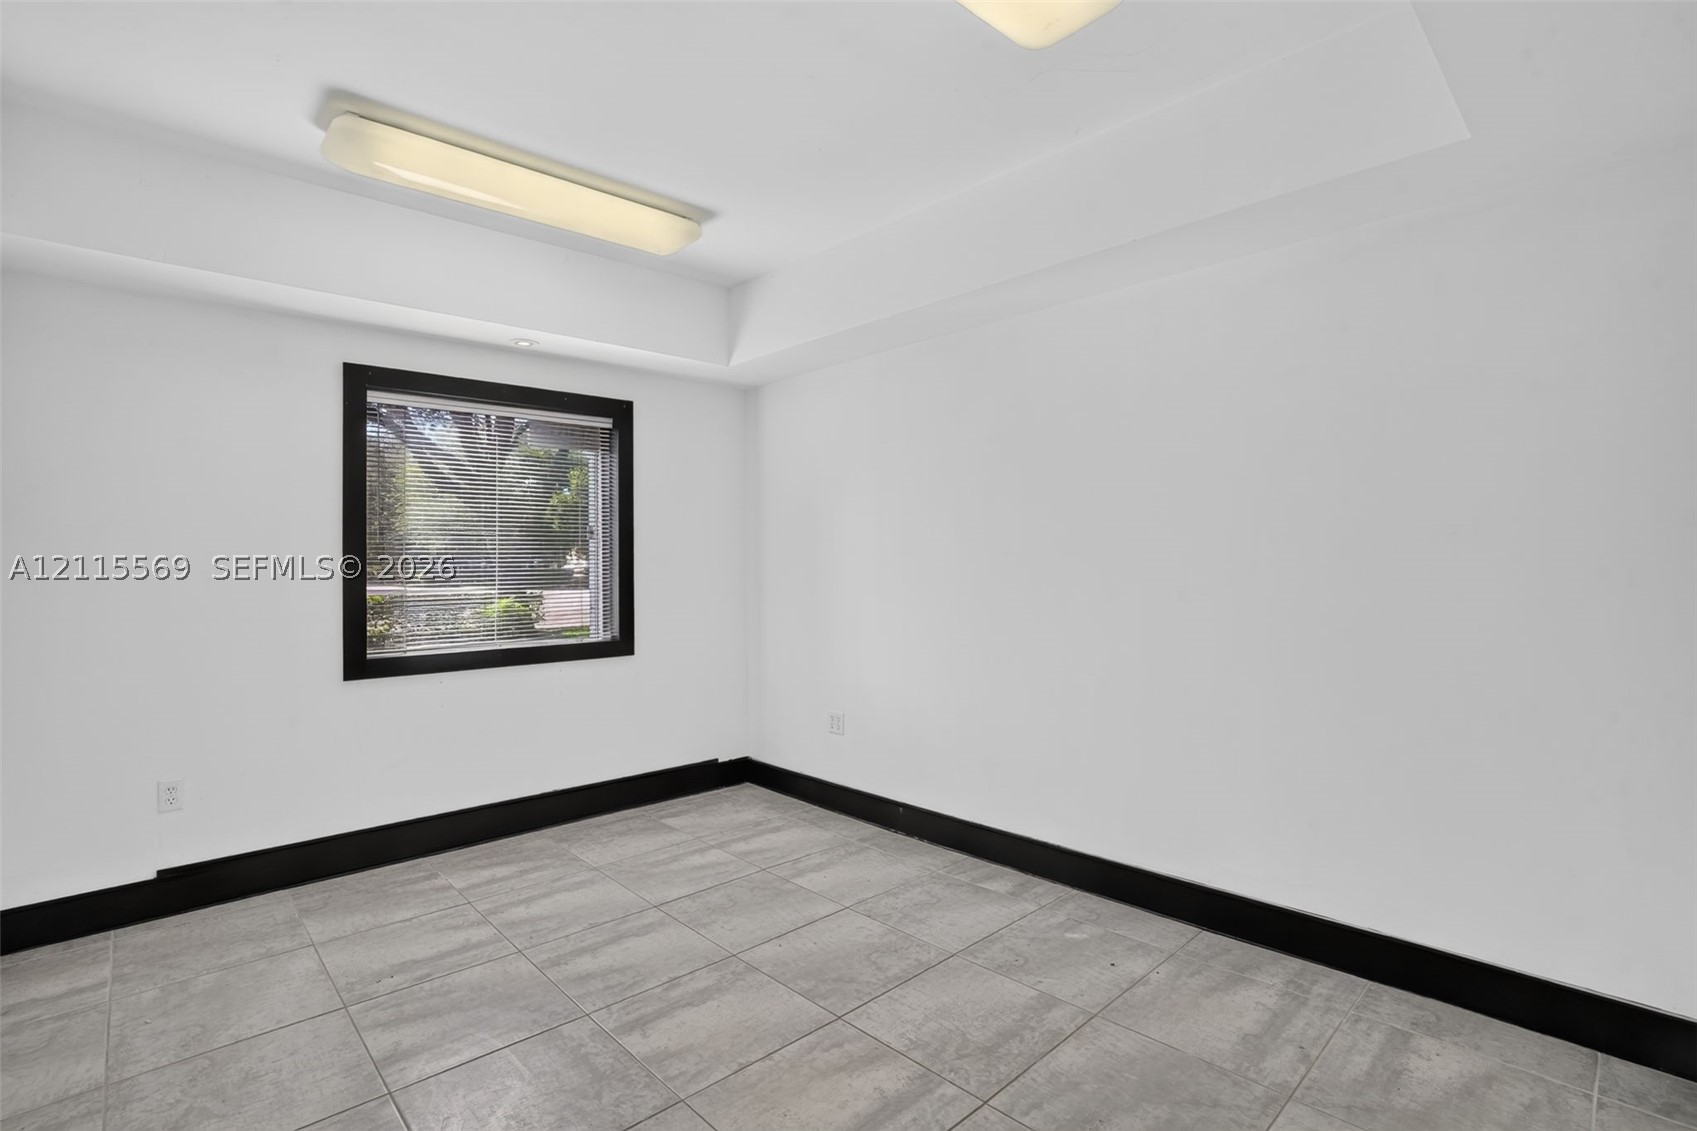
Interior space featuring neutral wall-to-wall ceramic tile flooring, a recessed ceiling with flush-mount lighting, and a window with a contrasting dark frame
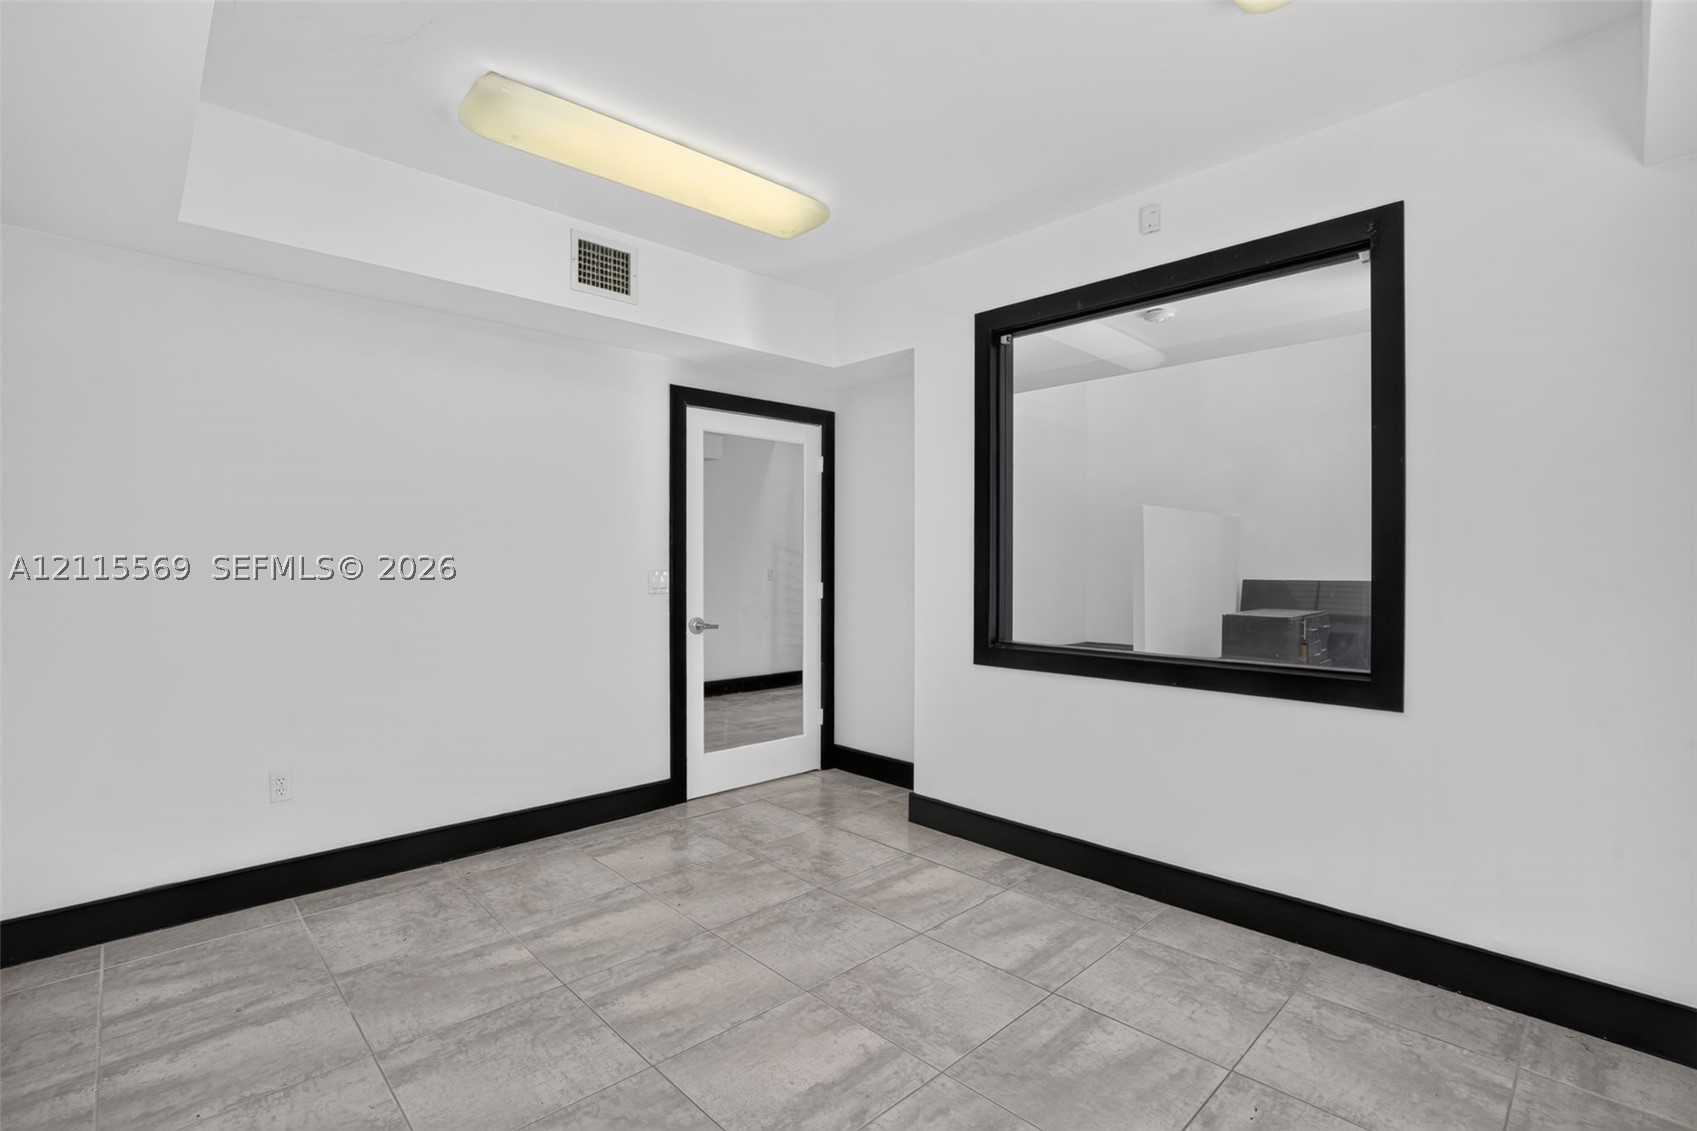
Interior space featuring large-format tile flooring, high-contrast trim, a flush-mount ceiling fixture, a glass-panel entry door, and a fixed pane interior window
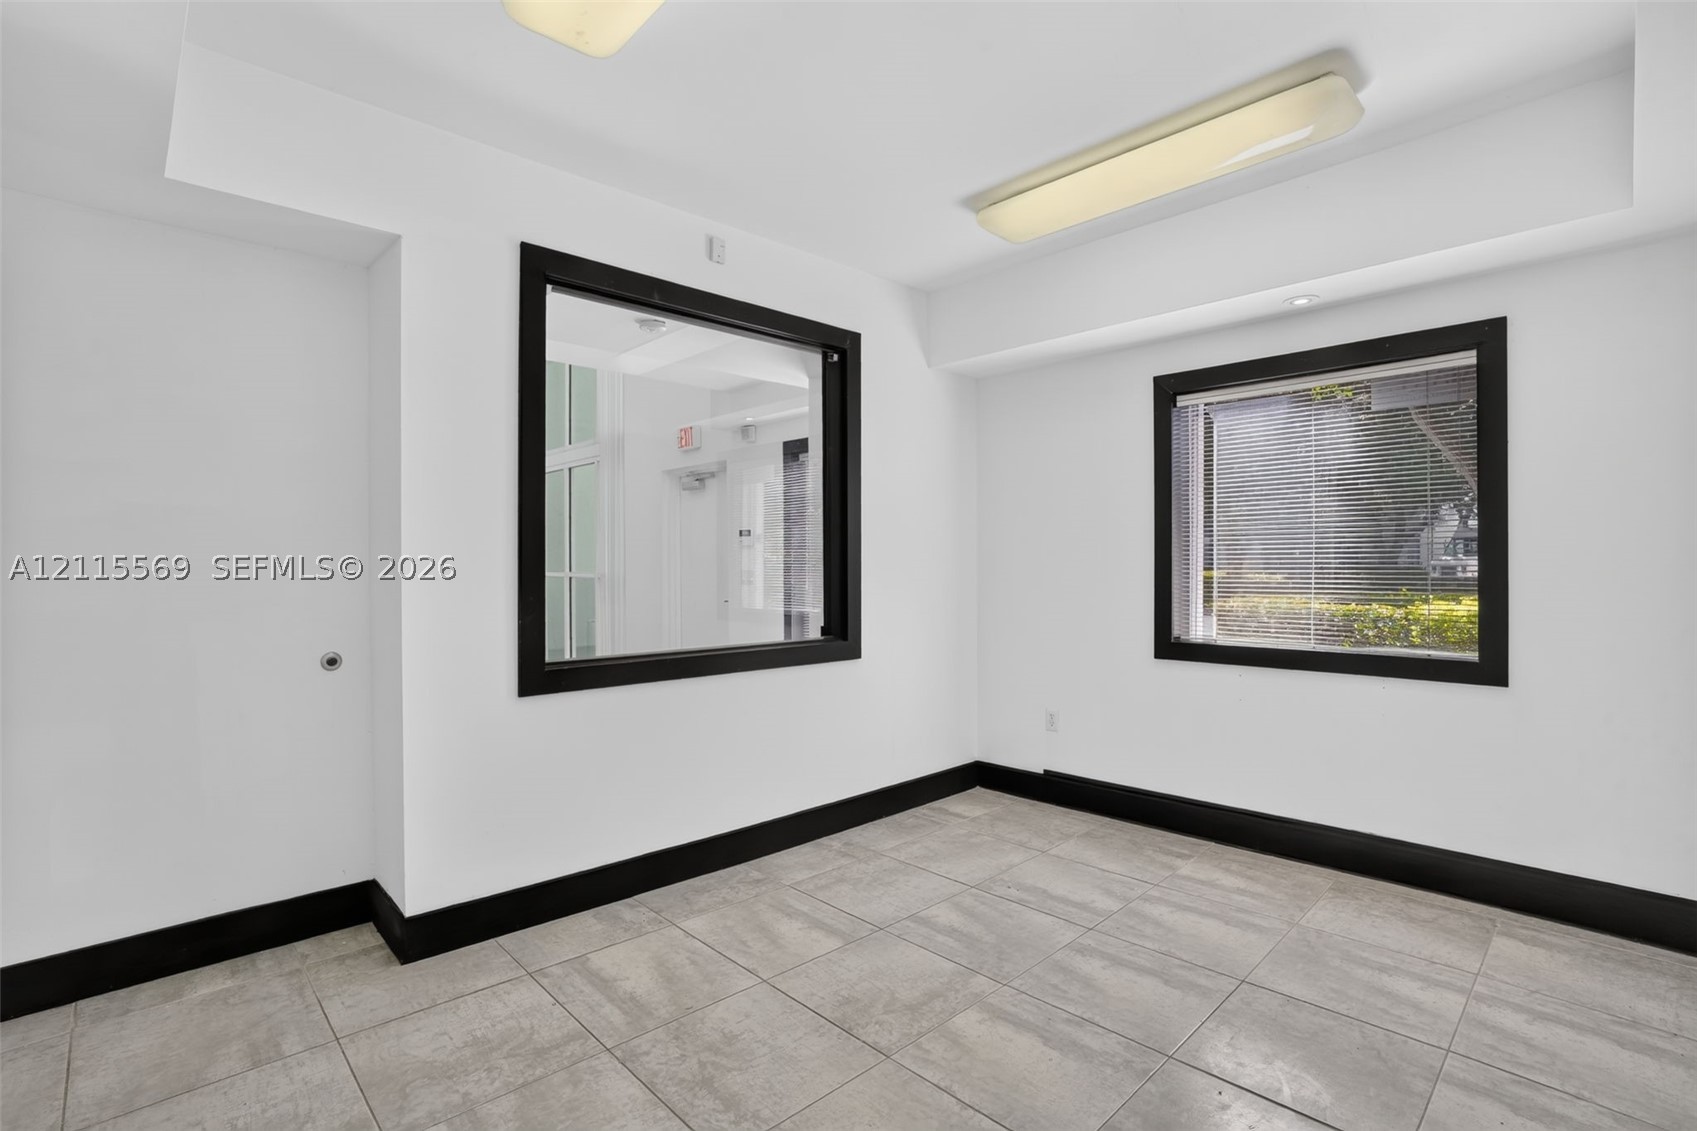
Neutral interior space featuring large-format ceramic tile flooring, two high-contrast windows with black frames, and recessed lighting fixtures
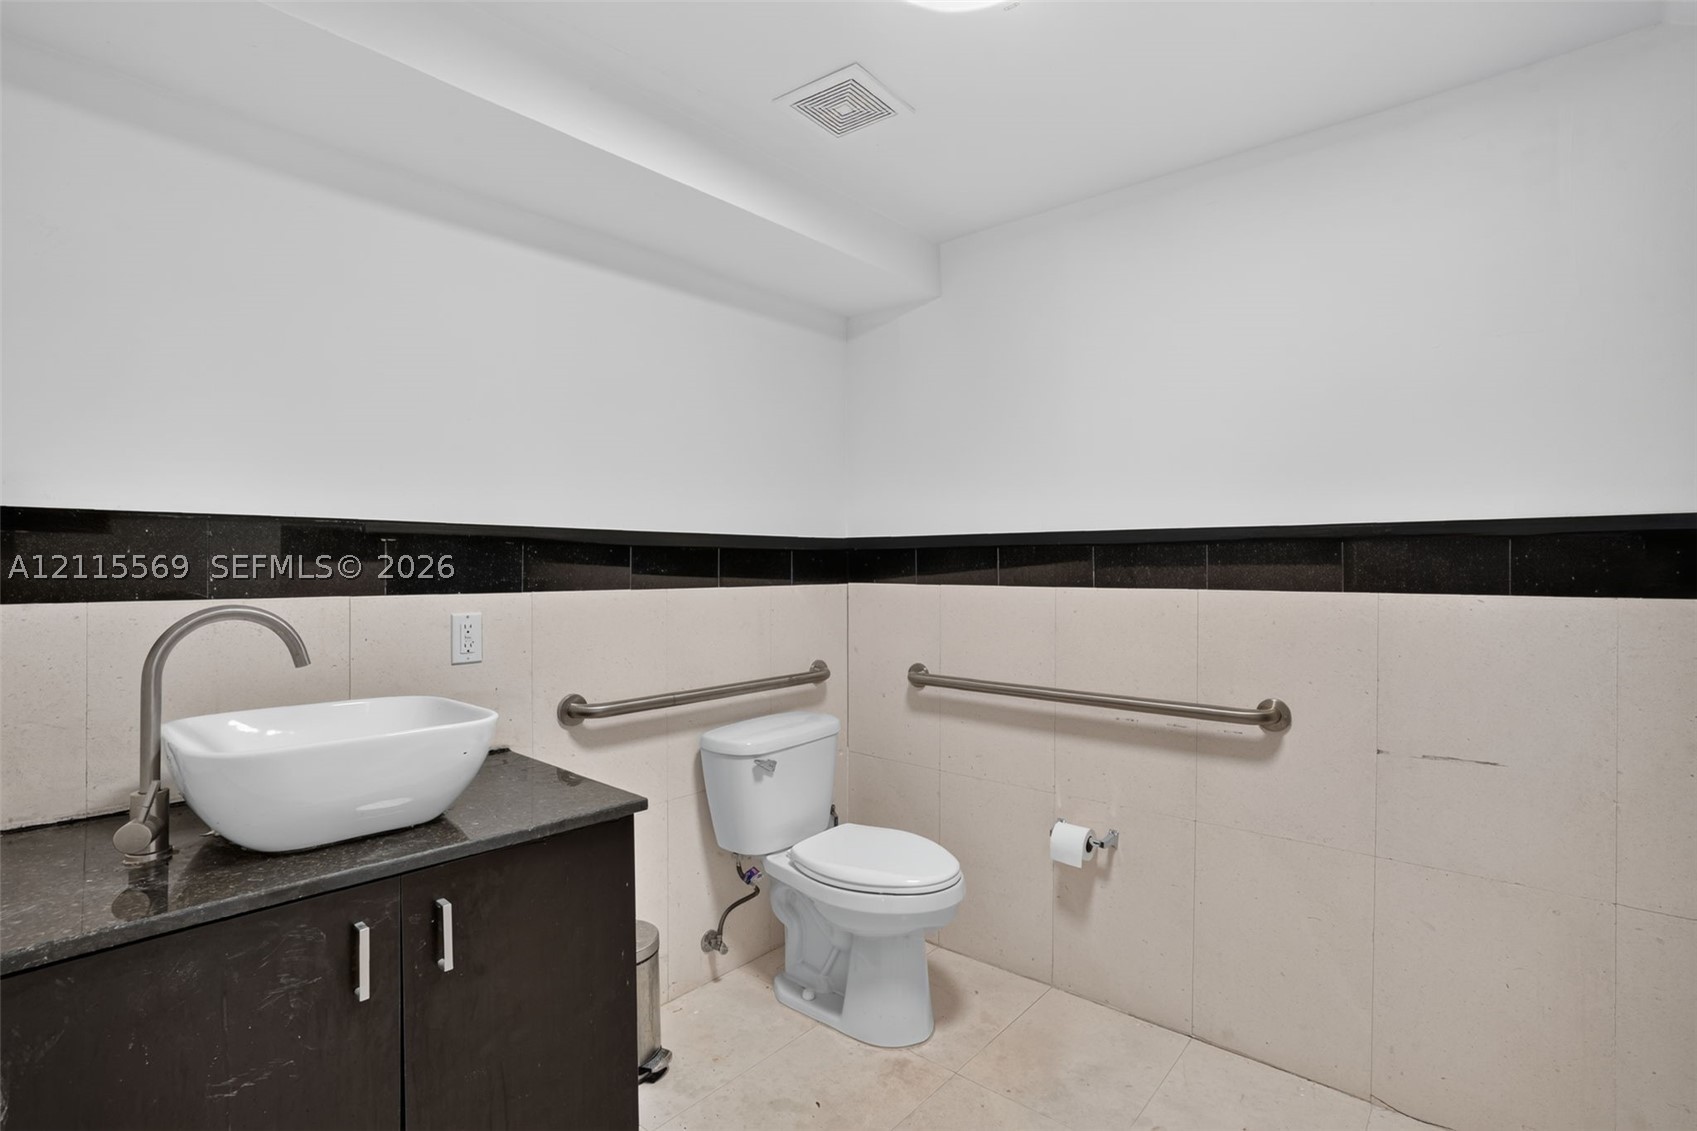
Dark-toned vanity with a solid surface countertop, white vessel sink, high-arc faucet, dual-toned tiled wall accents, and horizontal metal grab bars
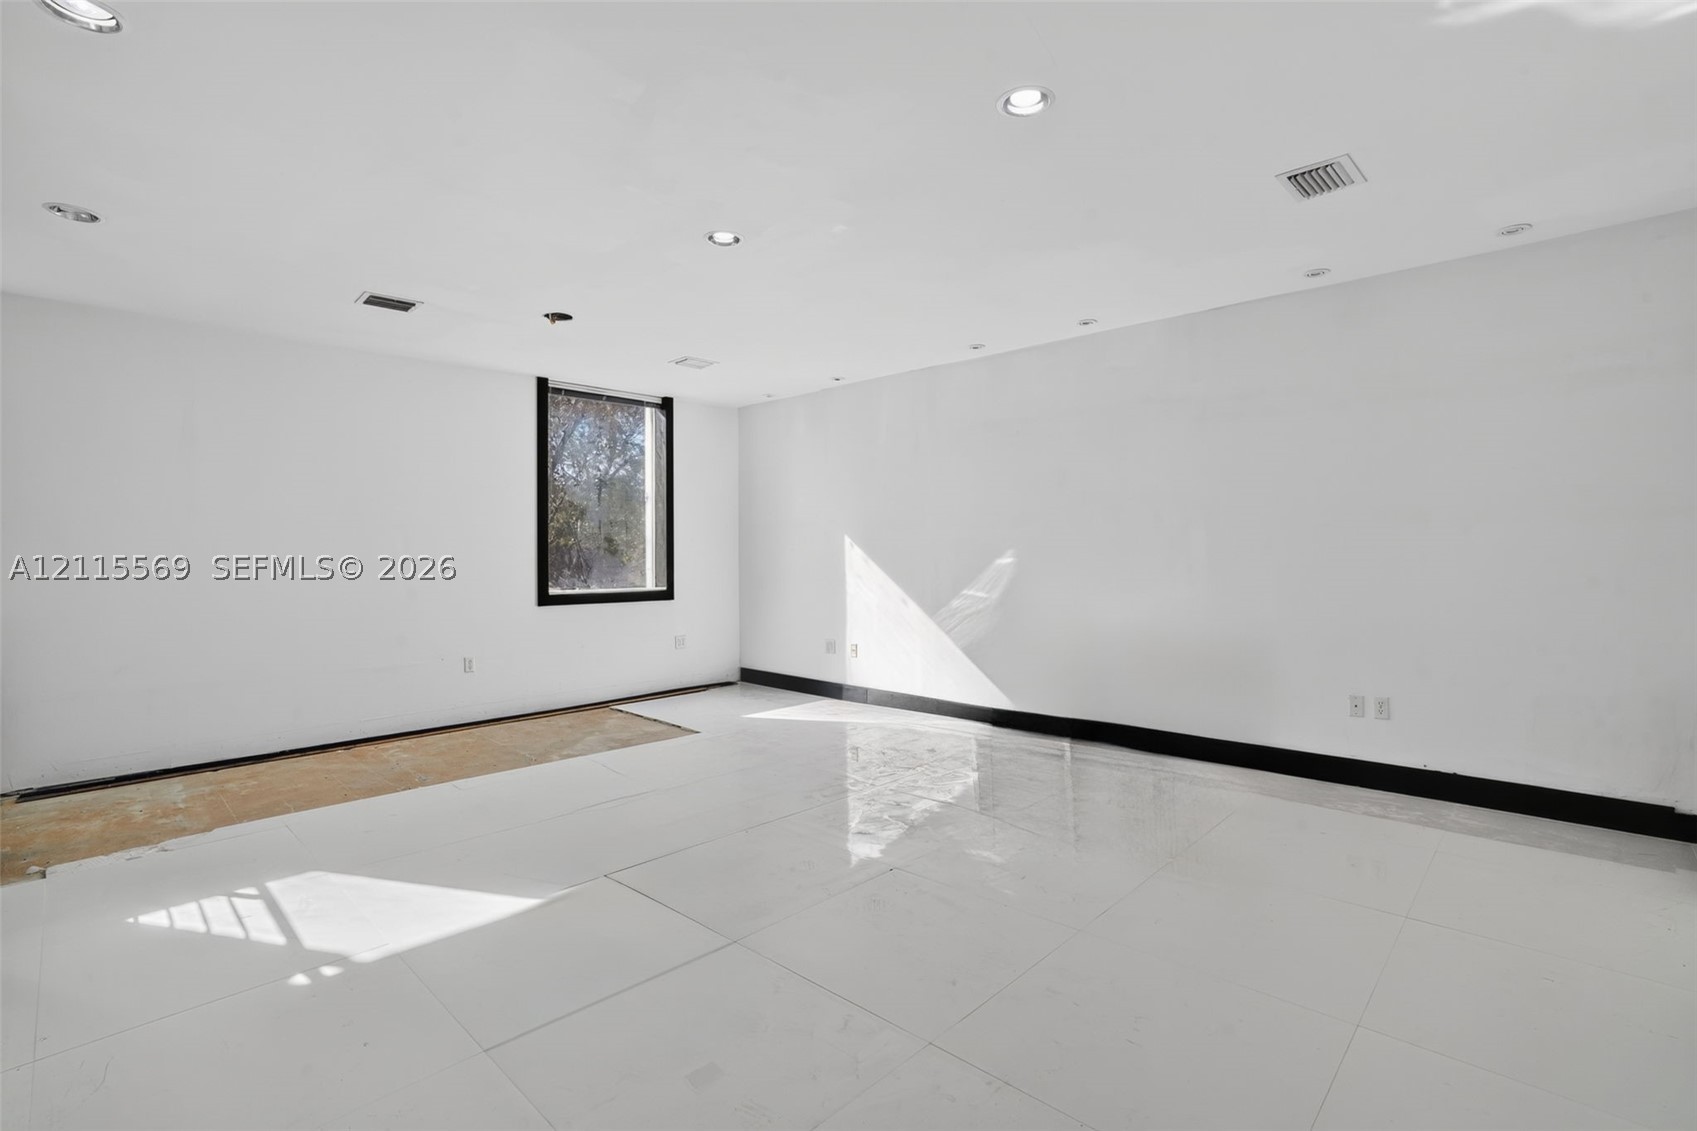
Bright interior featuring large-format white tile flooring, recessed ceiling lighting, and a single window with black framing
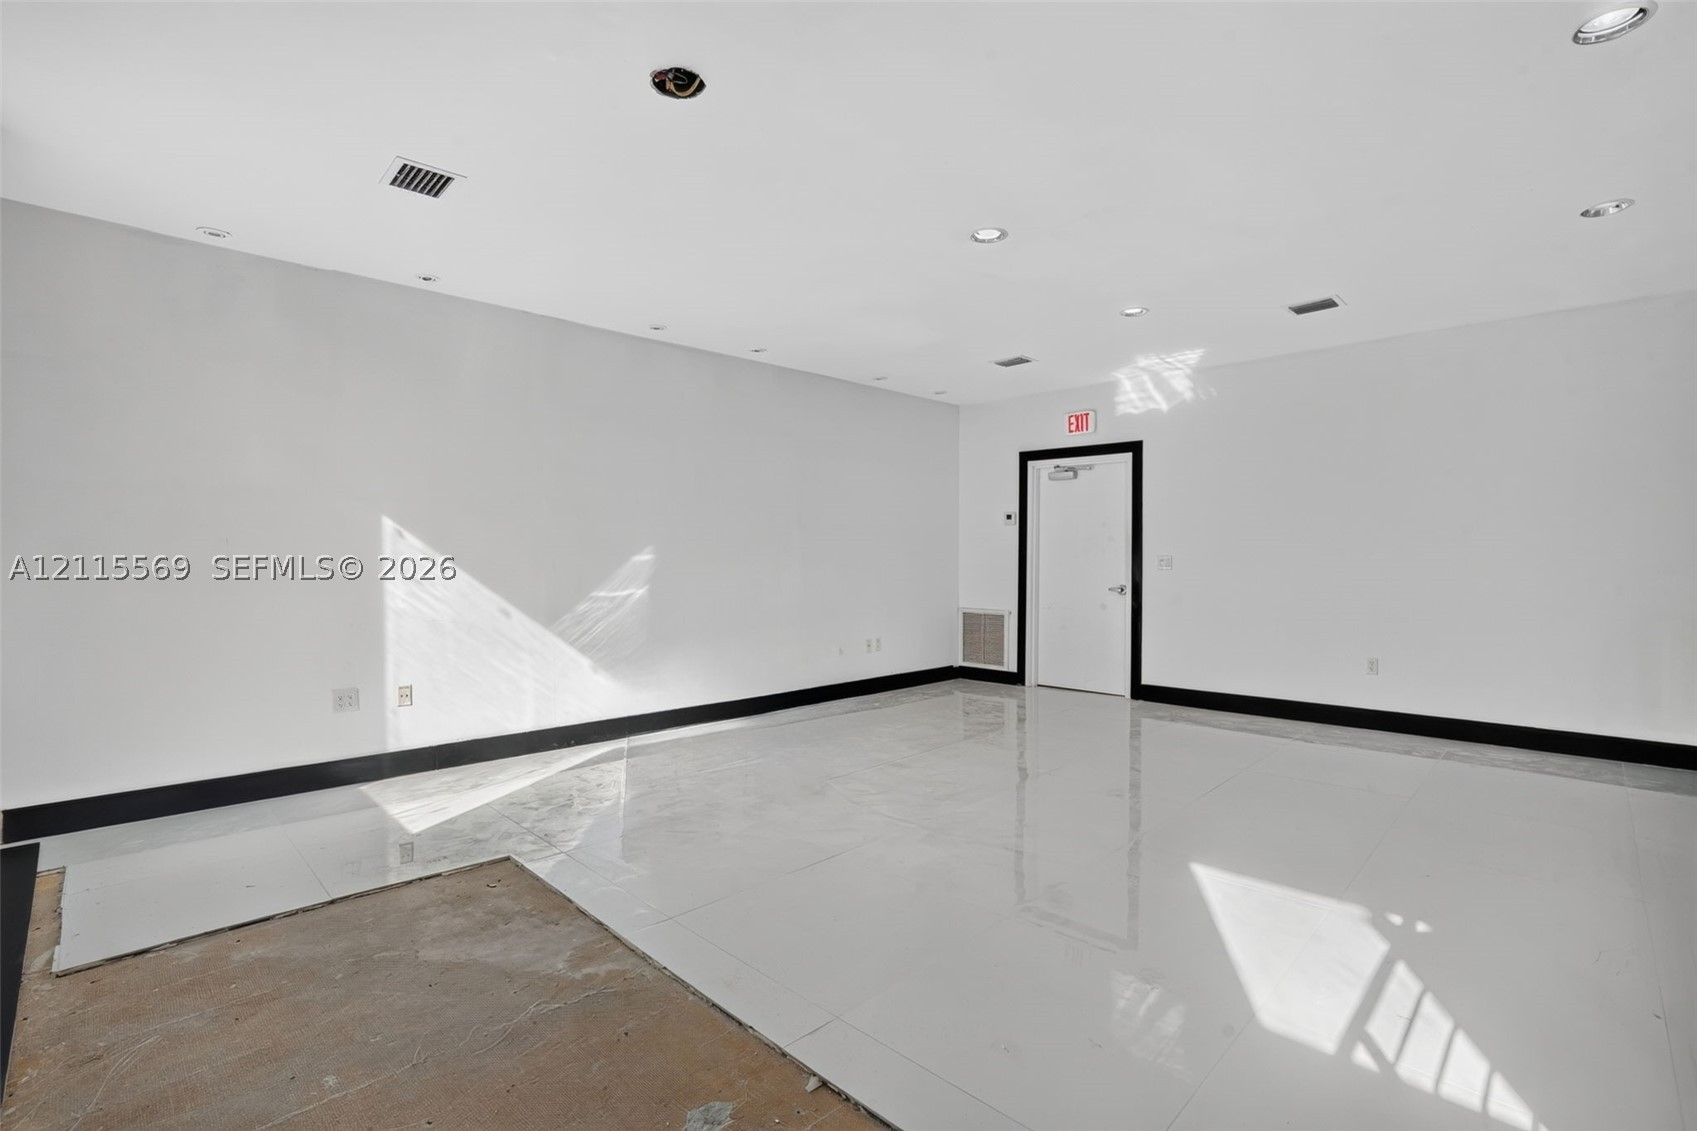
Open-concept interior featuring large-format white tile flooring, high ceilings with recessed lighting, and high-contrast dark trim detailing
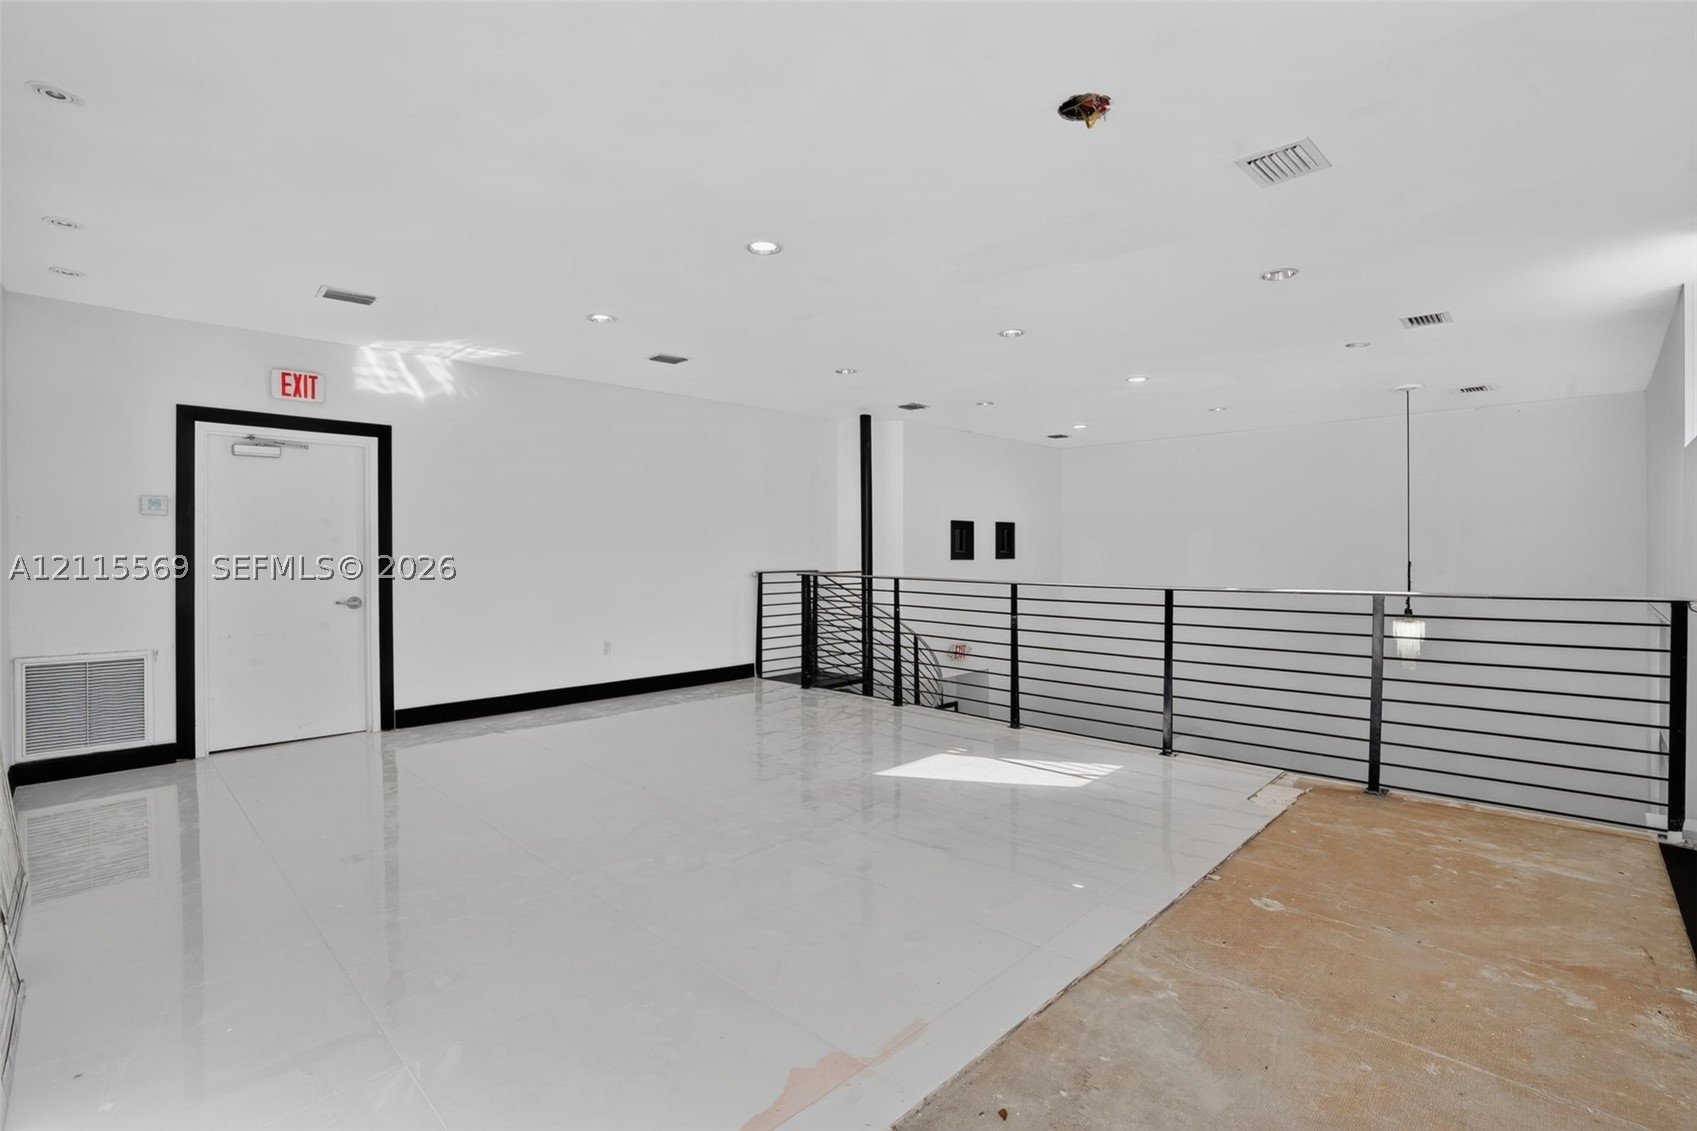
Open floor plan featuring polished tile flooring, horizontal metal railing system, and recessed ceiling lighting
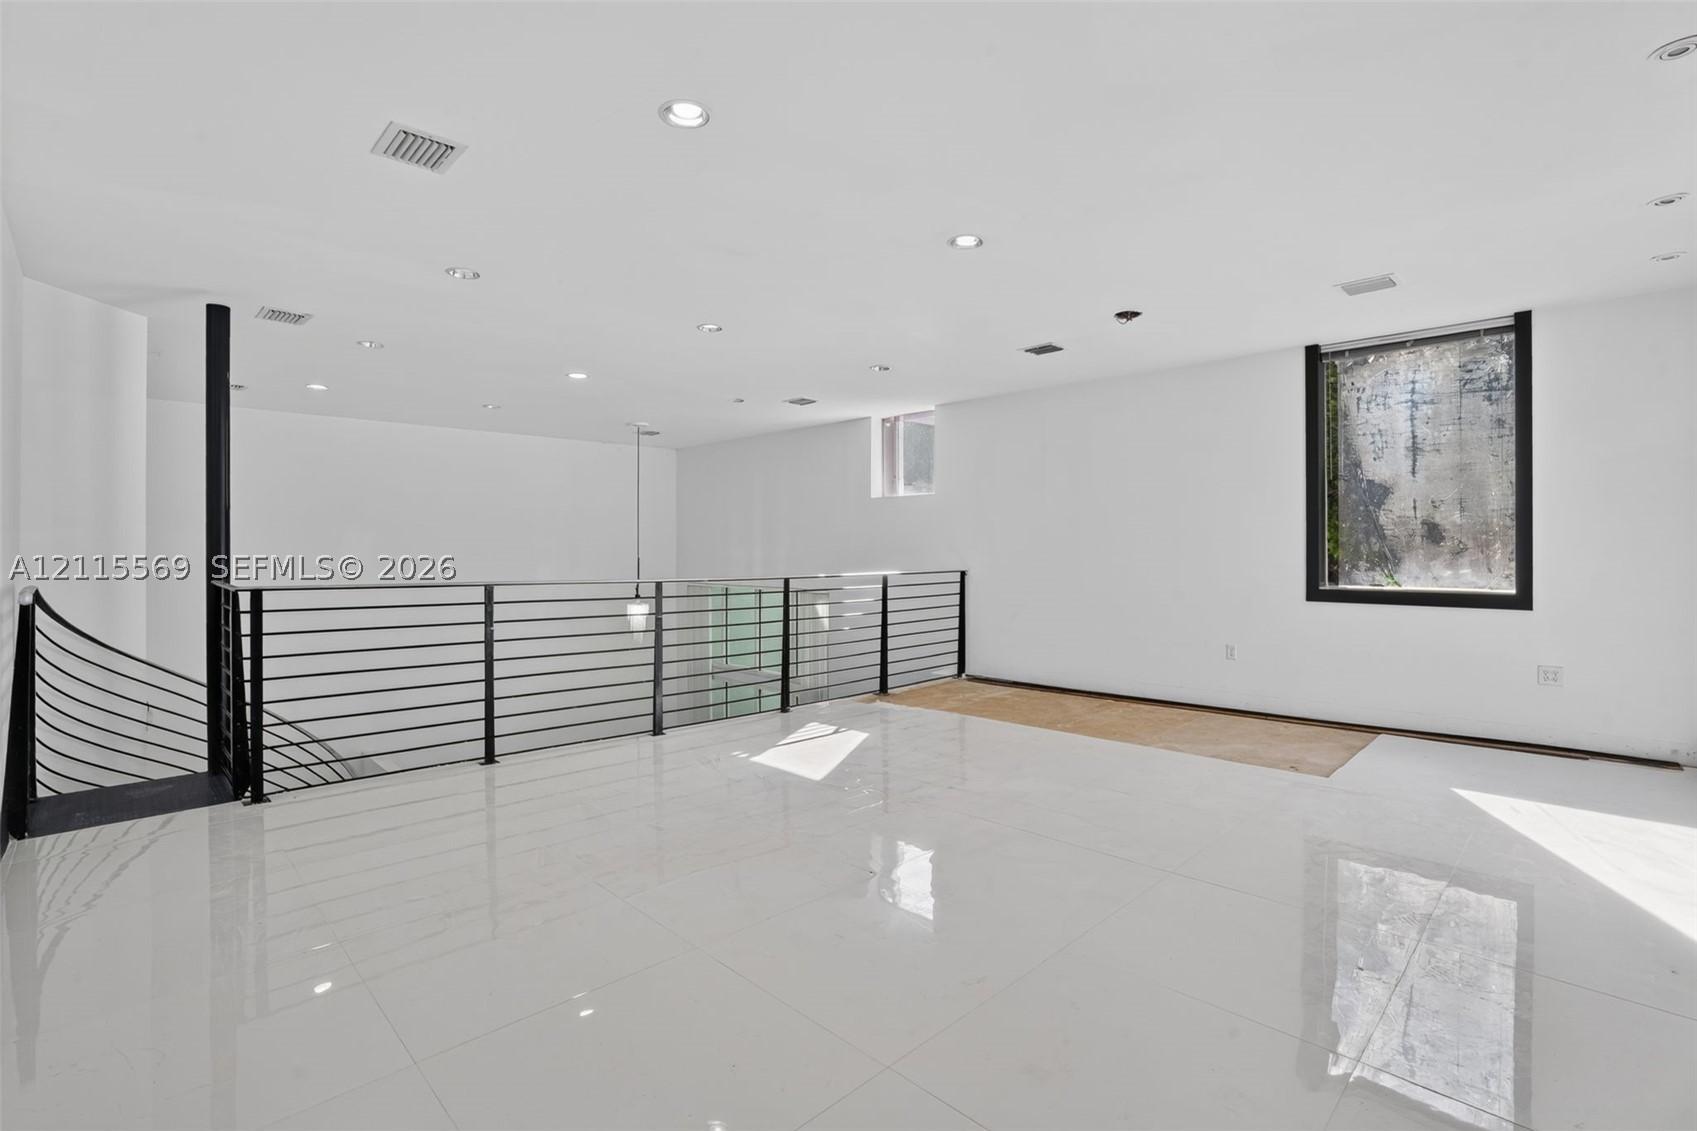
Open-concept interior featuring large-format tile flooring, recessed ceiling lighting, and a metal horizontal-bar railing
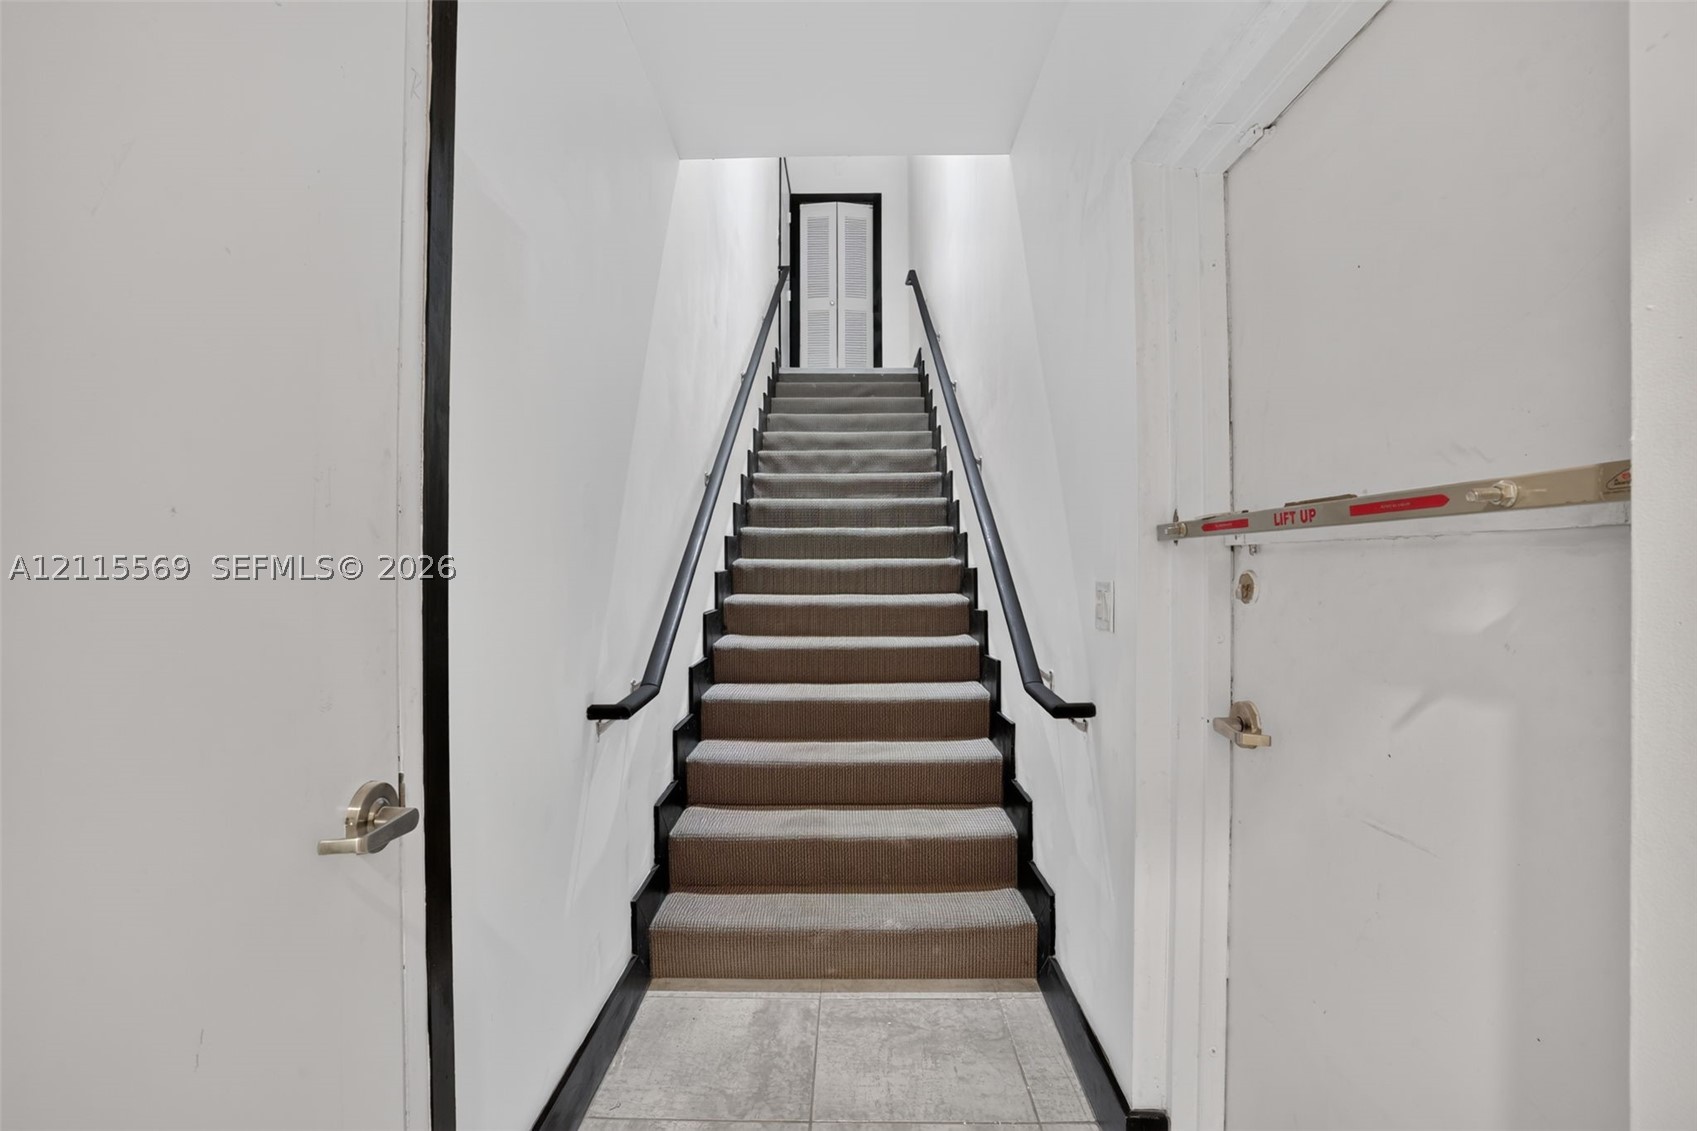
Staircase featuring carpeted treads, dual black metal handrails, and a solid door with a security bar
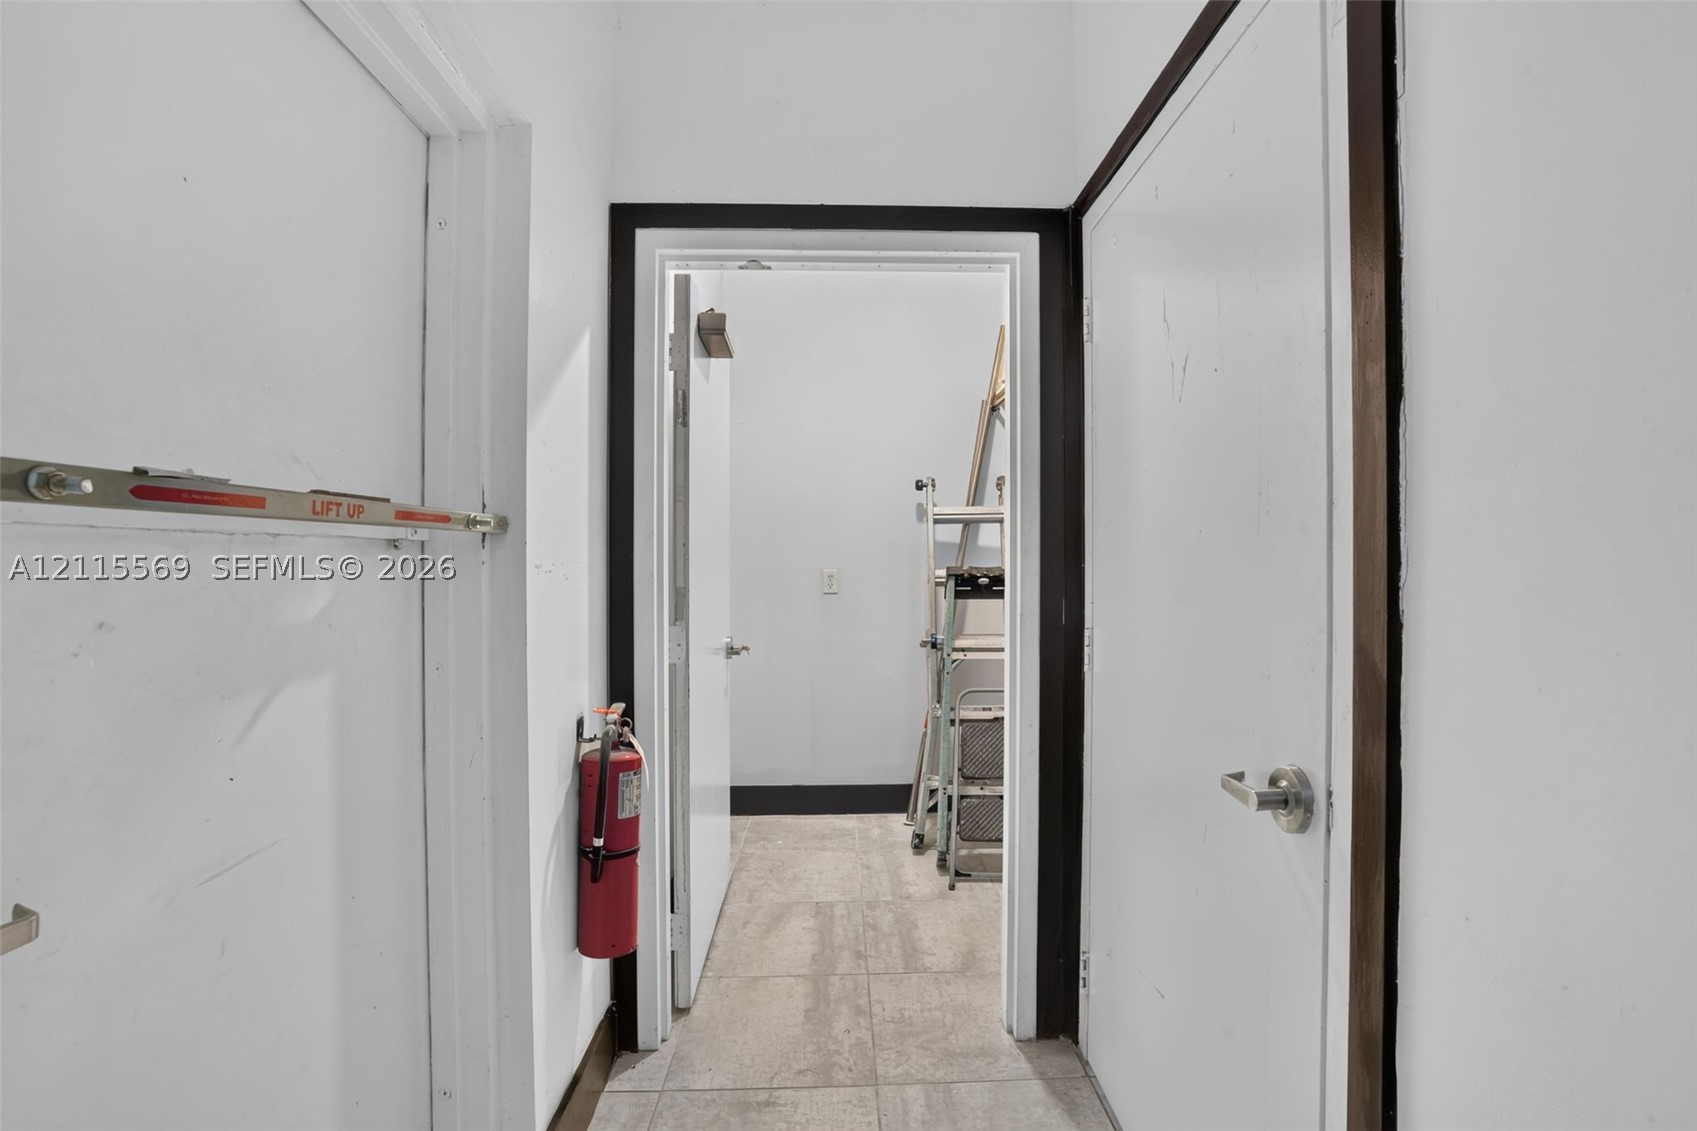
Hallway featuring tile flooring, neutral wall finishes, and dark-toned door trim

Description
1,023 SF industrial warehouse condominium available for sale in a well-maintained industrial park. Offers a functional office/warehouse layout with convenient access for daily operations. Centrally located with easy access to the Florida Turnpike, SR-874, and other major roadways. Suitable for a variety of industrial and commercial uses, subject to zoning and association approval. Ideal for an owner-user or as an investment opportunity. CALL US ANYTIME, WE PICKUP
Details
| MLS # | A12115569 |
|---|---|
| Listing Type | For Sale |
| Style | Industrial |
| HOA Dues | $308 |
| Sub-Type | Resale |
| Status | Active |
| Days On Site | 5 |
| Listing Provided By | Real Estate Sales Force | Antonio Cristobal |
Features
| SQ Feet | 1,023 |
|---|
Area Information
| State | FL |
|---|---|
| County | Miami Dade |
| City | Kendall |
| Zip Code | 33186 |
| Area | 59 |
| Listing VS Median (in 33186) | |
Price: $475,000 low | high Med: $295,000 sqft: 1,023 low | high Med: 975 $ / sqft: $464 low | high Med: $304 On site: 5 low | high Med: 138 | |
Request a showing
Request a showing
Contact
Learn More About This Property

| State | FL |
|---|---|
| County | Miami Dade |
| City | Kendall |
| Zip Code | 33186 |
| Area | 59 |
| Listing VS Median (in 33186) | |
Price: $475,000 low | high Med: $295,000 sqft: 1,023 low | high Med: 975 $ / sqft: $464 low | high Med: $304 On site: 5 low | high Med: 138 | |
Nearby Listings (Within 1/10 mile)
Price: $356K - $593K
sqft: 767 - 1,000
Listing Updated: October 30, 2026 at 1:24:22 PM PDT