

12230 Bianca Mill,San Antonio, TX 78254
San Antonio, TX 78254





Description
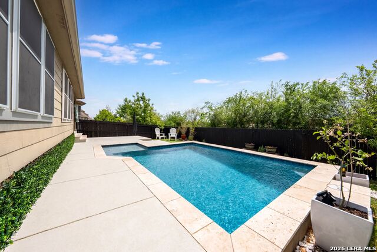
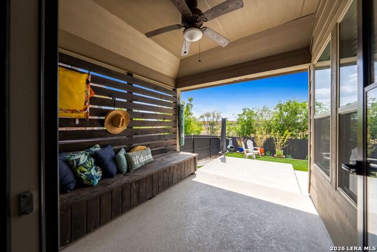
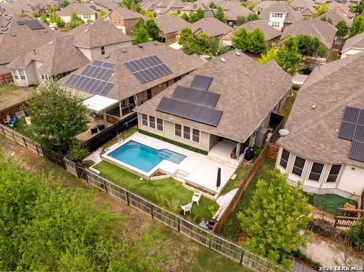
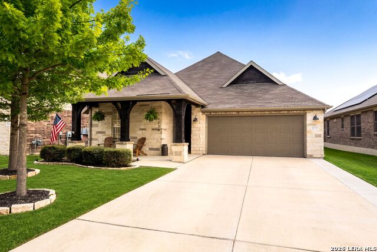
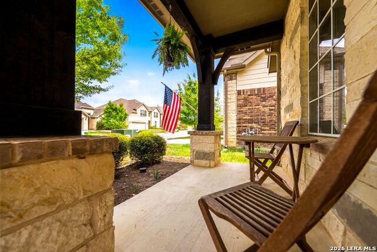
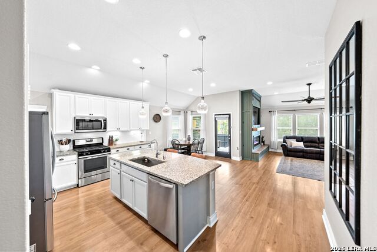
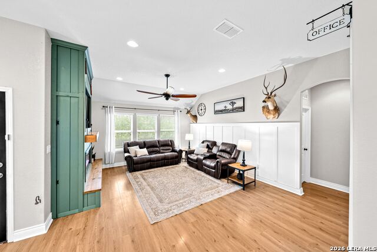
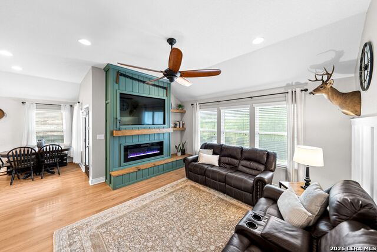
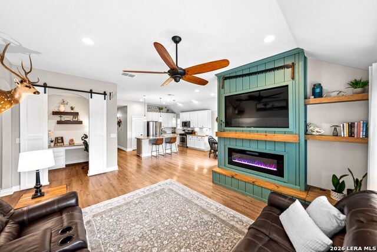
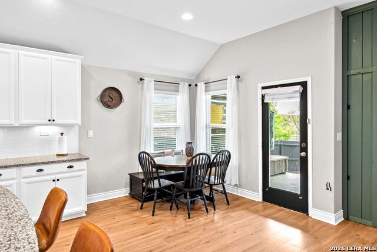
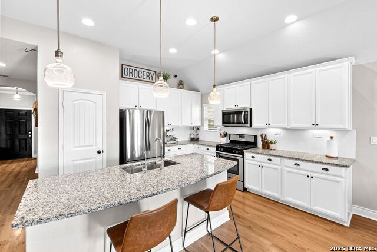
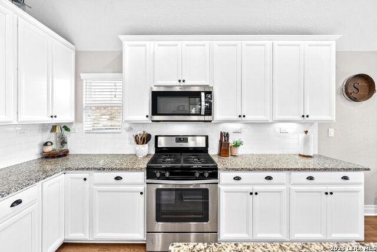
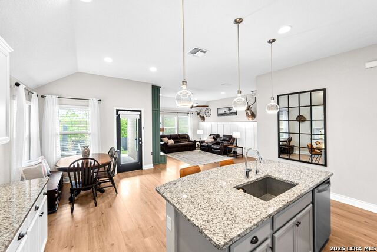
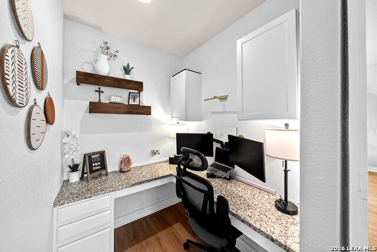
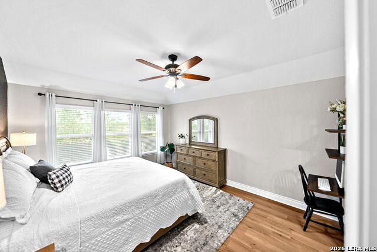
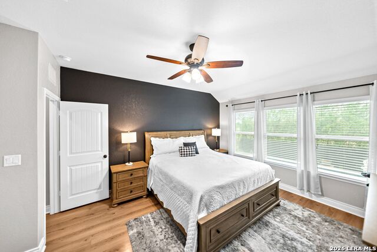
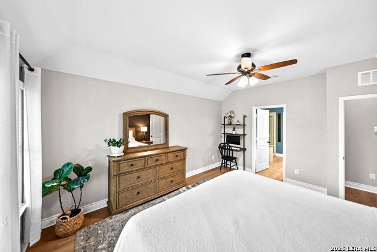
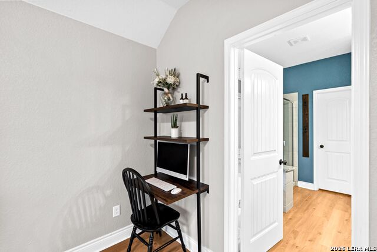
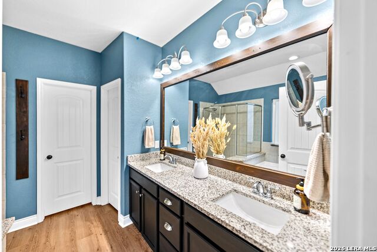
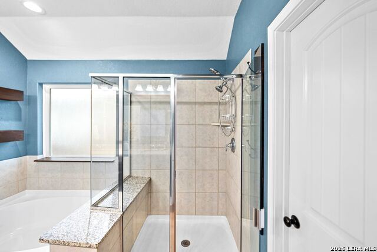
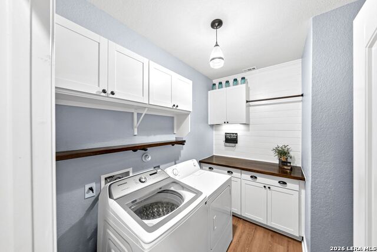
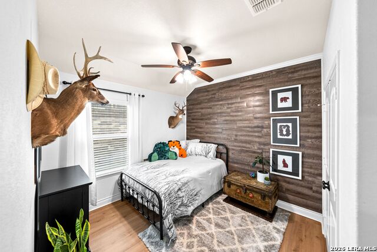
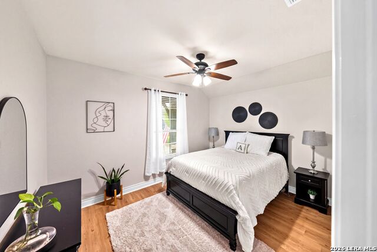
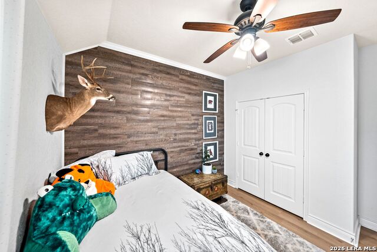
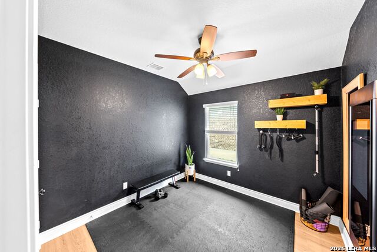
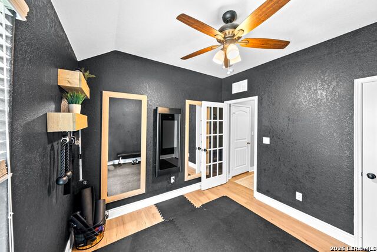
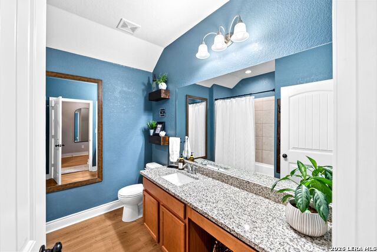
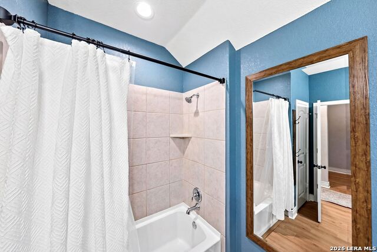
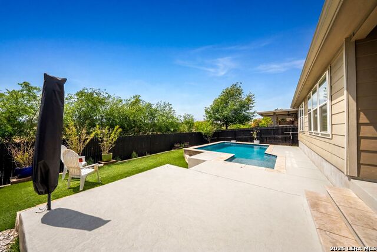
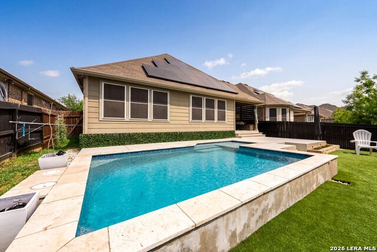
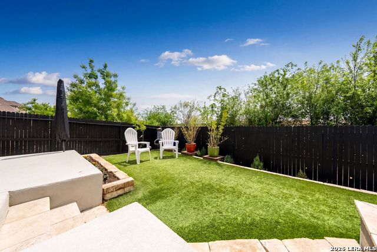
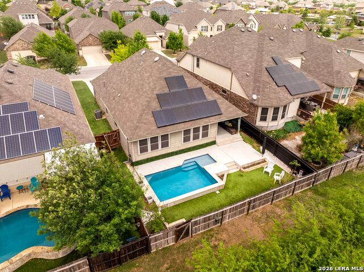
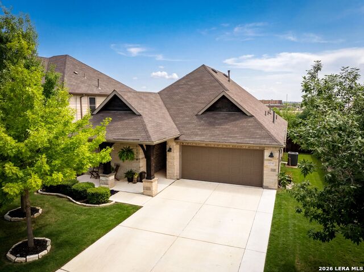
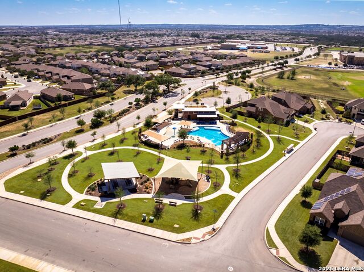
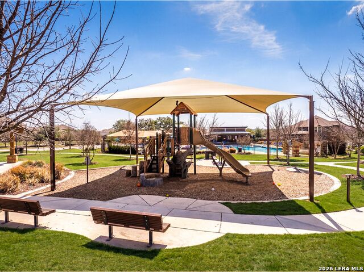
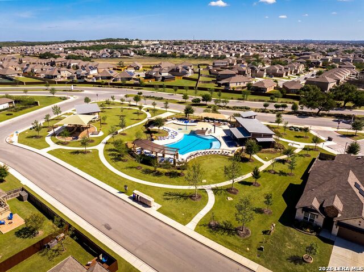
VA Assumable @ 2.375%. Welcome home to Davis Ranch, one of San Antonio's most sought-after master-planned communities. This thoughtfully upgraded residence delivers a rare combination of style, function, and peace of mind and it backs directly to the middle school field for unmatched open-space views and true backyard privacy. Inside, brand-new luxury vinyl plank flooring flows throughout, complemented by designer accent and feature walls and a custom-built electric fireplace that anchors the living space. The former planning center has been transformed into a private office behind elegant farm doors, perfect for working from home. A custom laundry room and extended built-in attic storage add everyday function with style. Step outside to your private oasis: a sparkling in-ground pool, low-maintenance turf, a privacy-wall enhancement with built-in storage bench, and a covered front patio for relaxed evenings. Solar screens, a whole-home gutter system, storm doors with doggie door, and rear gate access round out the outdoor essentials. Behind the beauty, this home was built for confidence. Solar panels, a 50-amp generator hookup, whole-home water filtration with reverse osmosis, and a UV light + air scrubber on the HVAC system deliver clean water, clean air, and lower bills. Prewired for security and ready for its next chapter. Move-in ready, energy-smart, and absolutely turnkey. Schedule your private tour today.
Details
| MLS # | 1965186 |
|---|---|
| Listing Type | For Sale |
| Style | House |
| Status | Active |
| Year | 2017 |
| Days On Site | 108 |
| Listing Provided By | HomeLab, LLC | Christopher Wood |
Features
| Bed(s) | 4 |
|---|---|
| Bath(s) | 2 Total |
| SQ Feet | 1,894 |
| Garage | 2 |
| Pool | Yes |
| Story(s) | 1 |
| Acreage | 0.14 |
Interior
| Interior | One Living Area, Liv/Din Combo, Eat-In Kitchen, Island Kitchen, Breakfast Bar, Walk-In Pantry, Study/Library, Utility Room Inside, 1st Floor Lvl/No Steps, Open Floor Plan, All Bedrooms Downstairs, Laundry Main Level, Laundry Room, Walk in Closets |
|---|---|
| Heating | Central |
| Heating Fuel | Natural Gas |
| Fireplace | One, Living Room |
| Number Of Fireplaces | 1 |
Exterior
| Exterior | 3 Sides Masonry, Cement Fiber |
|---|---|
| Exterior Features | Covered Patio, Privacy Fence |
| Roof | Composition |
| Foundation | Slab |
Parking
| Garage Parking | Two Car Garage, Attached |
|---|
Utilities
| Waterorsewer | Water System, Sewer System |
|---|
Taxes
| Tax Property Id | 044502300100 |
|---|---|
| Taxed By Mltpl Counties | No |
| Total Tax | 7453.31 |
Area Information
| State | TX |
|---|---|
| County | Bexar |
| City | San Antonio |
| Zip Code | 78254 |
| Area | Bexar |
| Community Name | DAVIS RANCH |
| School District | Northside |
| Elementary School | Tomlinson Elementary |
| High School | Sotomayor High School |
| Listing VS Median (in DAVIS RANCH) | |
Price: $450,000 low | high Med: $425,000 sqft: 1,894 low | high Med: 2,722 $ / sqft: $238 low | high Med: $156 On site: 108 low | high Med: 227 | |
Request a showing
Request a showing
Contact
Learn More About This Property

| State | TX |
|---|---|
| County | Bexar |
| City | San Antonio |
| Zip Code | 78254 |
| Area | Bexar |
| Community Name | DAVIS RANCH |
| School District | Northside |
| Elementary School | Tomlinson Elementary |
| High School | Sotomayor High School |
| Listing VS Median (in DAVIS RANCH) | |
Price: $450,000 low | high Med: $425,000 sqft: 1,894 low | high Med: 2,722 $ / sqft: $238 low | high Med: $156 On site: 108 low | high Med: 227 | |