
 Price Reduced Listing
1120 E Quincy,San Antonio, TX 78212
San Antonio, TX 78212




Description
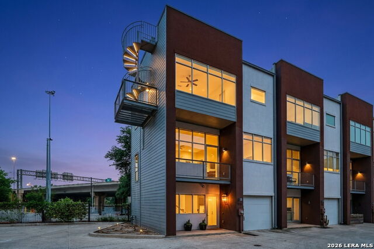
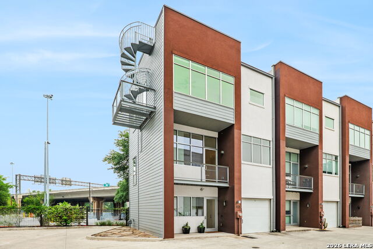
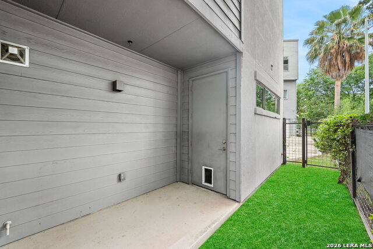
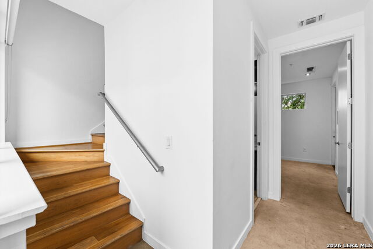
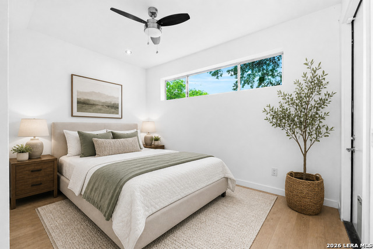
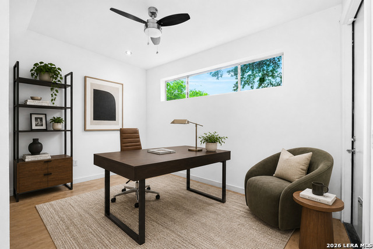
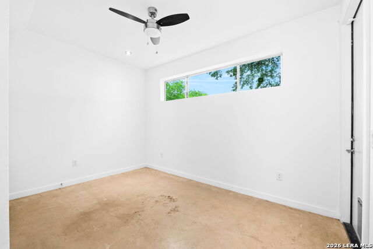
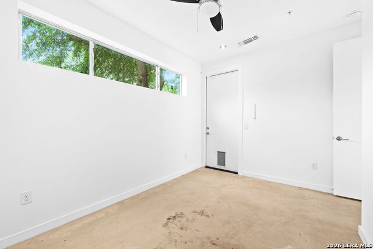
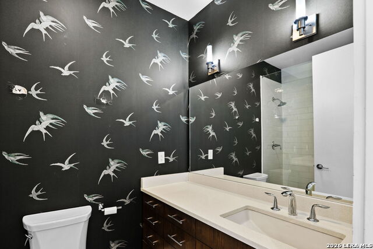
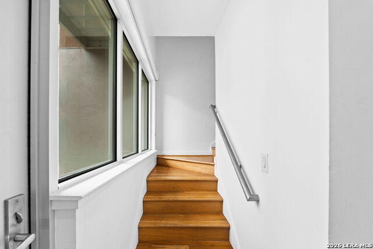
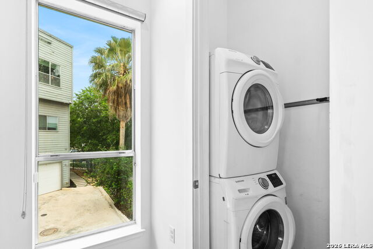
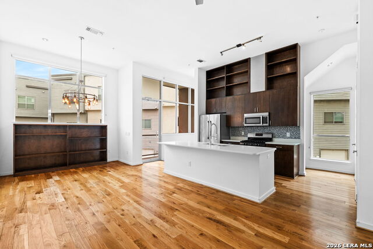
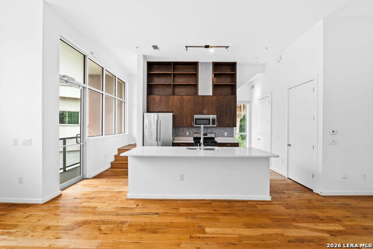
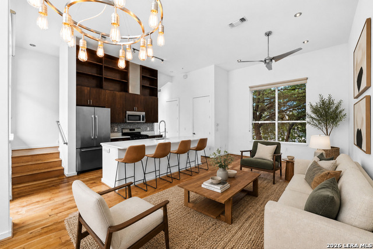
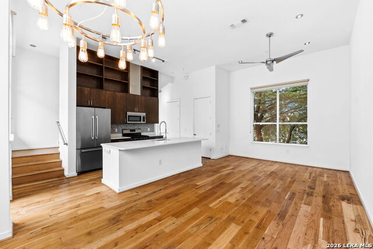
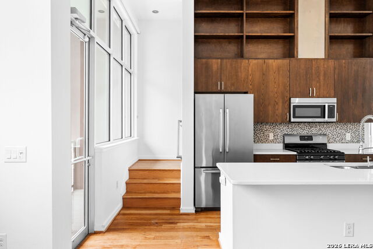
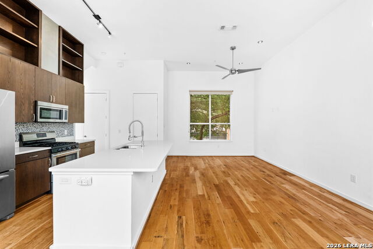
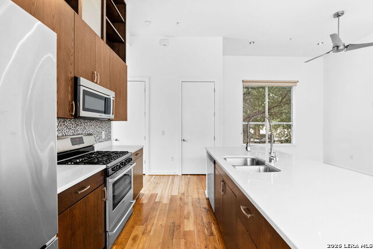
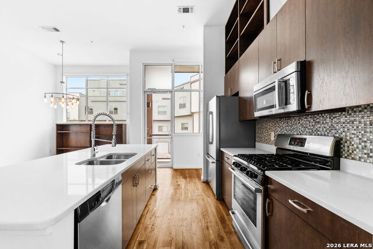
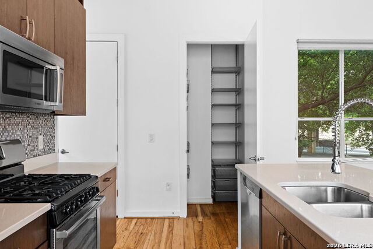
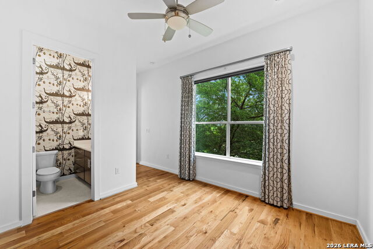
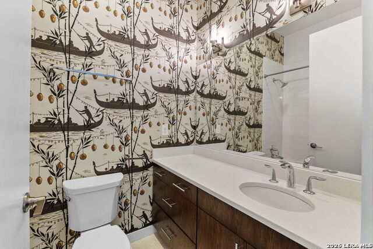
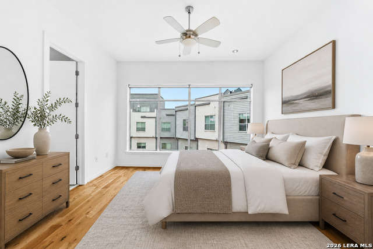
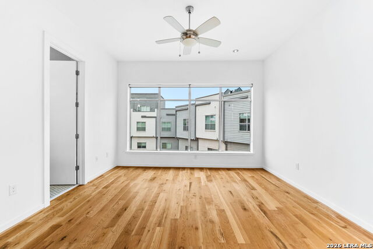
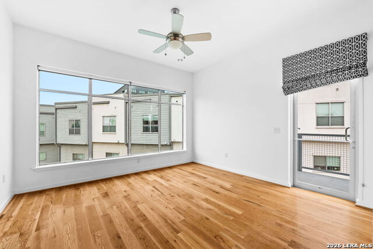
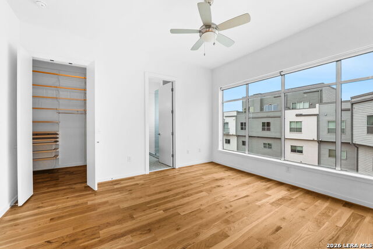
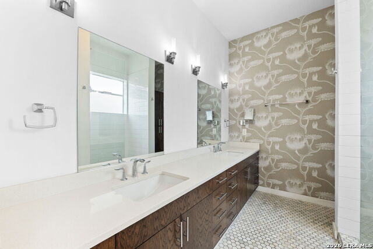
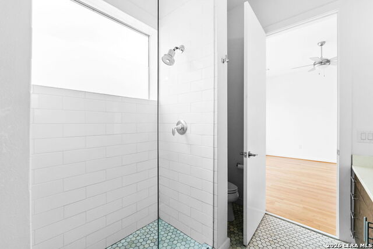
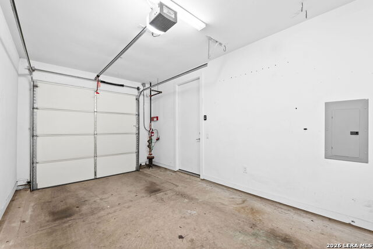
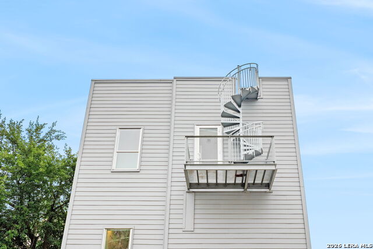
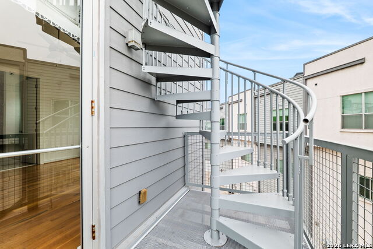
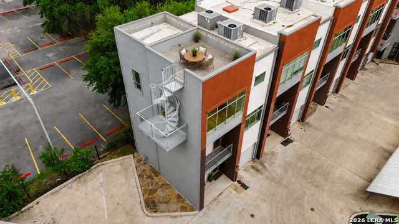
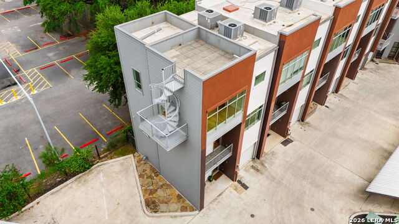
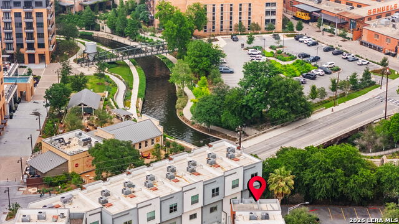
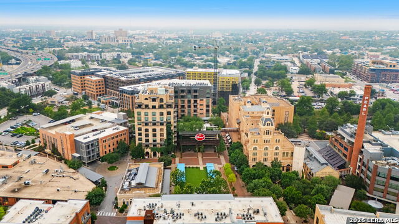
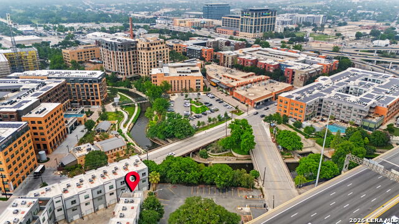
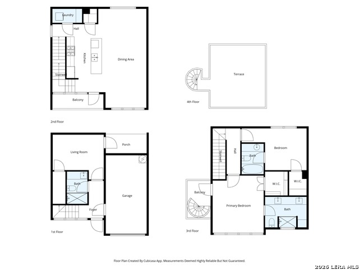
Modern, sophisticated 3 bedroom, 3 bath townhome steps from The San Antonio Riverwalk and The Pearl. This home is part of the intimate 25-unit East Quincy Townhomes. Take your daily exercise on the River or through the Pearl. The first floor includes a bedroom or study with full bath with access to the fenced and gated backyard. Stairs to the second level lead to a modern, beautiful island kitchen with Bosch appliances, quartzite counters, gas cooking, walk-in pantry and abundant cabinet storage. The kitchen opens up to the living room for seamless entertaining and includes a balcony. 14' ceilings, expansive windows and gorgeous hardwood flooring throughout. The third level includes two bedrooms with walk-in California closets and two modern, designer baths (the primary bath includes dual vanities). The icing on the cake is the rooftop balcony (only 5 units have this feature) for incredible city and night sky viewing. Home includes an attached one-car garage with storage and option for additional one-car carport, all securely gated. Incredible San Antonio living at a very reasonable price! Otto's Icehouse and the Pullman Market is right across the street and the entrance to the Riverwalk is right outside the gate. HOA is only $65/mo. Enjoy a wide variety of activities at The Pearl including the Farmer's Market, Yoga Under the Stars, Music Classes, Children's Storytime, Concerts, Salsa Lessons, Monday Night Movies as well as award-winning dining, shopping and entertainment. Don't miss the unique opportunity to be a part of this very special San Antonio community.
Details
| MLS # | 1963698 |
|---|---|
| Listing Type | For Sale |
| Style | Town House |
| Status | Active |
| Year | 2014 |
| Days On Site | 113 |
| Listing Provided By | Phyllis Browning Company | Amy Case |
Features
| Bed(s) | 3 |
|---|---|
| Bath(s) | 3 Total |
| SQ Feet | 1,608 |
| Garage | 1 |
| Story(s) | 3 |
| Acreage | 0.02 |
Interior
| Interior | One Living Area, Liv/Din Combo, Eat-In Kitchen, Two Eating Areas, Island Kitchen, Walk-In Pantry, Study/Library, Utility Room Inside, Secondary Bedroom Down, High Ceilings, Open Floor Plan, Cable TV Available, High Speed Internet, Laundry in Closet, Laundry Upper Level, Telephone, Walk in Closets |
|---|---|
| Heating | Central, 2 Units |
| Heating Fuel | Electric |
| Fireplace | Not Applicable |
Exterior
| Exterior | Brick, Cement Fiber |
|---|---|
| Roof | Flat |
| Foundation | Slab |
Parking
| Garage Parking | One Car Garage, Attached |
|---|
Utilities
| Waterorsewer | Water System, Sewer System, City |
|---|
Taxes
| Tax Property Id | 017580000250 |
|---|---|
| Taxed By Mltpl Counties | No |
| Total Tax | 10860 |
Area Information
| State | TX |
|---|---|
| County | Bexar |
| City | San Antonio |
| Zip Code | 78212 |
| Area | Bexar |
| Community Name | TOBIN HILL |
| School District | San Antonio I.S.D. |
| Elementary School | Call District |
| High School | Call District |
| Listing VS Median (in TOBIN HILL) | |
Price: $565,000 low | high Med: $355,000 sqft: 1,608 low | high Med: 912 $ / sqft: $351 low | high Med: $389 On site: 113 low | high Med: 21 | |
Request a showing
Request a showing
Contact
Learn More About This Property

| State | TX |
|---|---|
| County | Bexar |
| City | San Antonio |
| Zip Code | 78212 |
| Area | Bexar |
| Community Name | TOBIN HILL |
| School District | San Antonio I.S.D. |
| Elementary School | Call District |
| High School | Call District |
| Listing VS Median (in TOBIN HILL) | |
Price: $565,000 low | high Med: $355,000 sqft: 1,608 low | high Med: 912 $ / sqft: $351 low | high Med: $389 On site: 113 low | high Med: 21 | |