

1114 Sage Brush Trail,Midlothian, TX 76065
Midlothian, TX 76065


Description
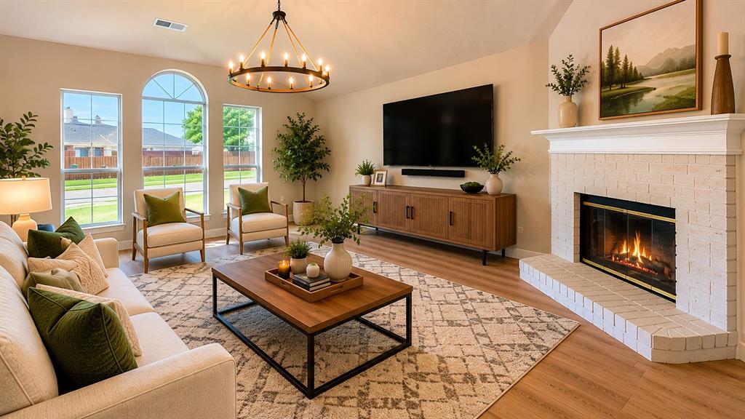
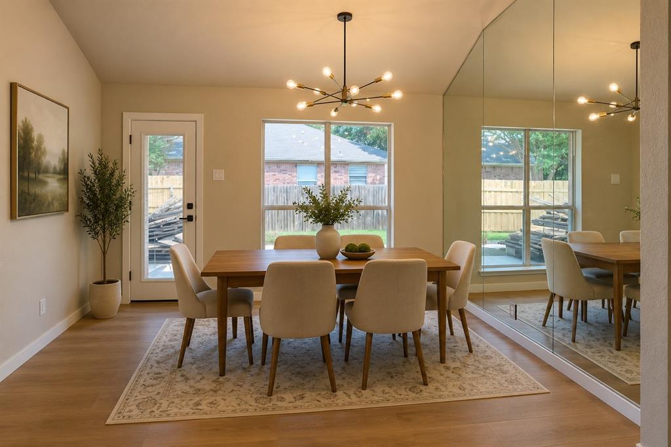
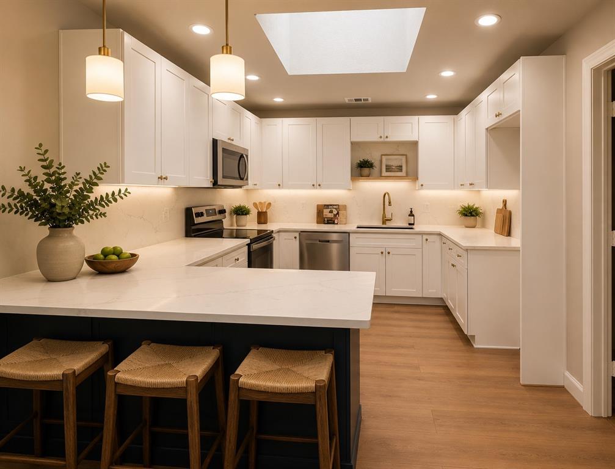
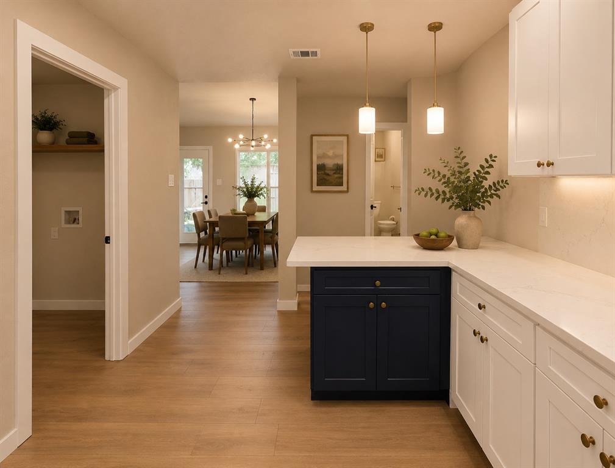
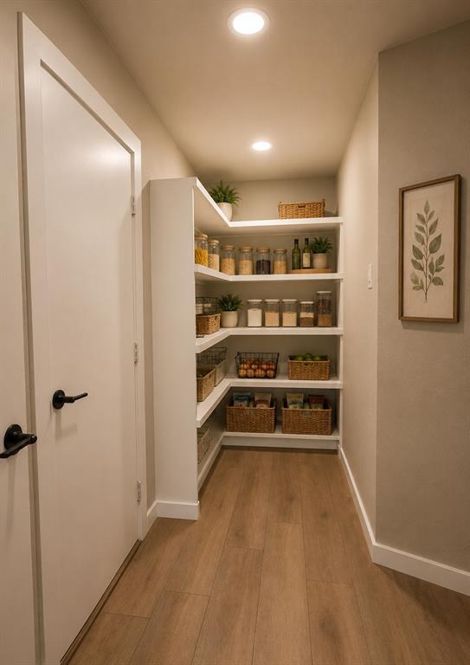
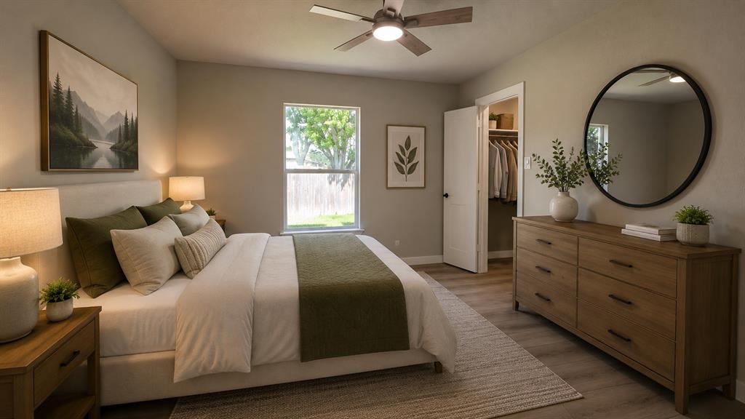
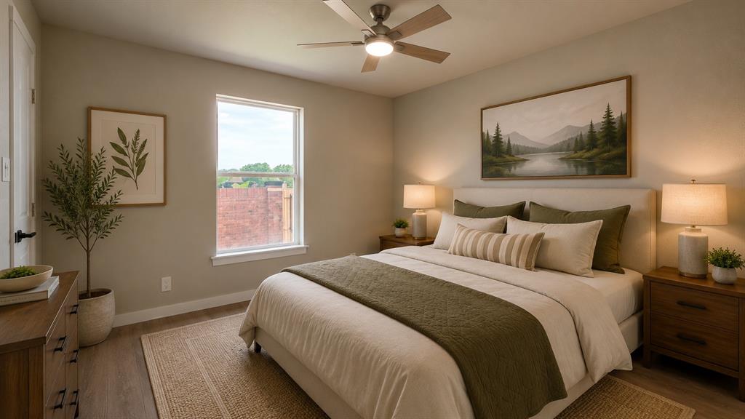
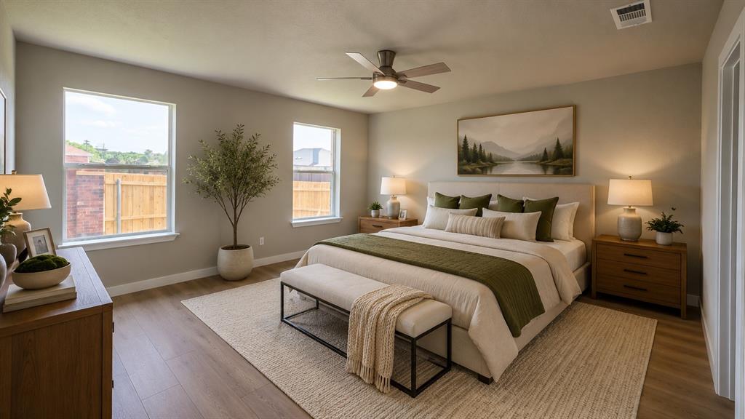
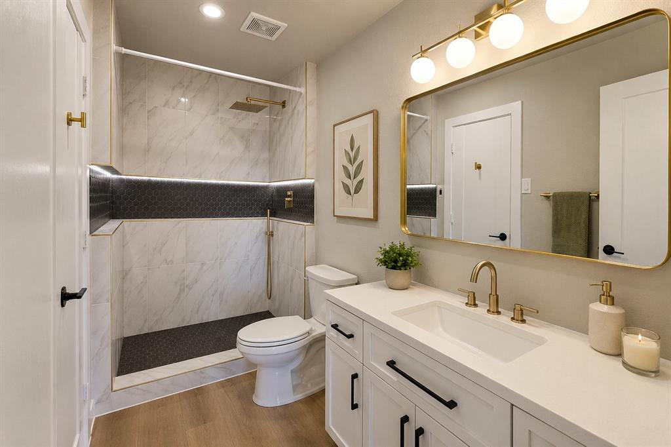
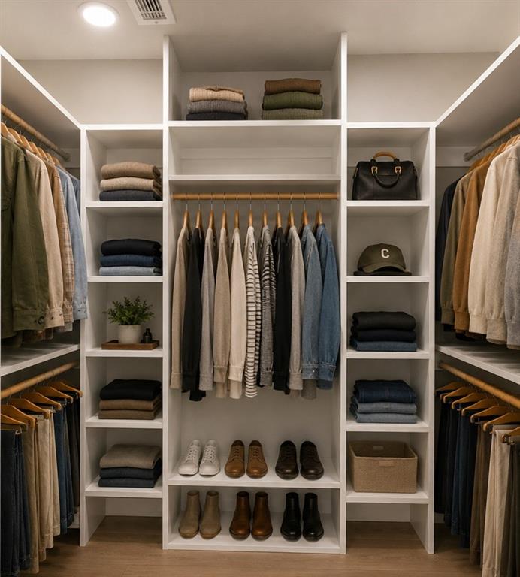
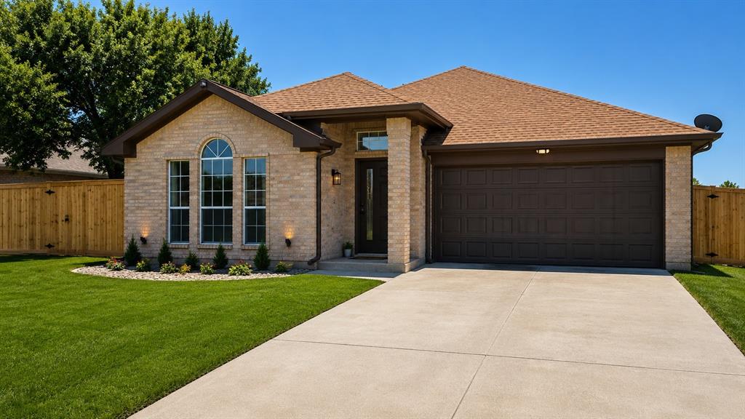
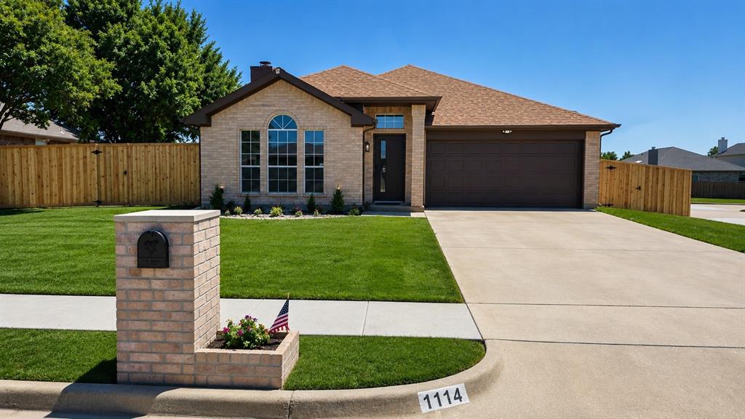
PRICE IMPROVEMENT - FULLY RENOVATED + OWNED SOLAR PANELS Welcome to 1114 Sage Brush Trail, where modern updates, energy efficiency, and thoughtful design come together in one move-in ready package. Situated on a desirable corner lot in Midlothian, this beautifully renovated single-story home has been updated from top to bottom, allowing its next owner to simply move in and enjoy. The heart of the home features a completely updated kitchen with custom cabinetry, soft-close drawers, modern finishes, and ample space for entertaining family and friends. New flooring, updated lighting, new paint, renovated bathrooms, and attention to detail throughout create a clean, modern feel that is rarely found at this price point. One of the standout features of this property is the fully owned solar panel system that conveys with the home at no additional cost. No lease. No loan. No transfer fees. Enjoy the benefits of lower utility bills from day one. The functional floorplan offers spacious bedrooms, each featuring a walk-in closet, while the primary suite provides a private retreat after a long day. Outside, you'll find a brand-new cedar fence with gates on both sides, providing added privacy, convenience, and flexibility for pets, storage, or recreational vehicles. Whether you're a first-time homebuyer, downsizing, or simply looking for a turnkey home with major upgrades already completed, this property delivers exceptional value. Every detail has been carefully considered, allowing you to enjoy modern living without the hassle of future renovation projects. Schedule your private showing today and discover everything this beautifully updated Midlothian home has to offer.
Details
| MLS # | 21261388 |
|---|---|
| Listing Type | For Sale |
| Style | House |
| Sub-Type | Resale |
| Status | Active Under Contract |
| Year | 2000 |
| Days On Site | 110 |
| Listing Provided By | Real Broker, LLC | Suavek Oleksy |
Features
| Bed(s) | 3 |
|---|---|
| Bath(s) | 2 Total |
| SQ Feet | 1,704 |
| Garage | 2 |
| Story(s) | 1 |
| Acreage | 0.18 |
Interior
| Room Count | 2 |
|---|---|
| Cooling | Central Air |
| Heating | Central, Heat Pump |
| Interior Features | Chandelier, Decorative Lighting, Eat-in Kitchen, High Speed Internet Available, Pantry, Walk-In Closet(s) |
| Appliances | Dishwasher, Disposal, Electric Range, Microwave |
| Fireplace Features | Family Room |
Exterior
| Roof | Composition |
|---|---|
| Security Features | Carbon Monoxide Detector(s), Security Lights, Smoke Detector(s) |
| Construction Materials | Brick, Frame |
| Foundation Details | Slab |
Parking
| Garage Yn | 1 |
|---|---|
| Attached Garage Yn | 1 |
| Parking Features | Concrete, Driveway |
Utilities
| Utilities | City Sewer, City Water, Co-op Electric, Concrete, Curbs, Electricity Available, Electricity Connected |
|---|
Taxes
| Unexempt Taxes | 5326 |
|---|---|
| Tax Lot | 1 |
| Tax Block | 1 |
| Tax Legal Description | 1 1 OVERLOOK ESTS 0.184 ACRES |
Area Information
| State | TX |
|---|---|
| County | Ellis |
| City | Midlothian |
| Zip Code | 76065 |
| Area | Ellis |
| Community Name | Overlook Estates |
| School District | Midlothian ISD |
| Elementary School | Vitovsky |
| High School | Midlothian |
| Listing VS Median (in Overlook Estates) | |
Price: $329,900 low | high Med: $291,950 sqft: 1,704 low | high Med: 1,493 $ / sqft: $194 low | high Med: $196 On site: 110 low | high Med: 15.5 | |
Request a showing
Request a showing
Contact
Learn More About This Property

| State | TX |
|---|---|
| County | Ellis |
| City | Midlothian |
| Zip Code | 76065 |
| Area | Ellis |
| Community Name | Overlook Estates |
| School District | Midlothian ISD |
| Elementary School | Vitovsky |
| High School | Midlothian |
| Listing VS Median (in Overlook Estates) | |
Price: $329,900 low | high Med: $291,950 sqft: 1,704 low | high Med: 1,493 $ / sqft: $194 low | high Med: $196 On site: 110 low | high Med: 15.5 | |