
$1,850,000
( $416.57Per Sq Foot )
$9,931 est/mo Sourced by Back At You102 Copeland Ave S,Everglades City, FL 34139
Everglades City, FL 34139
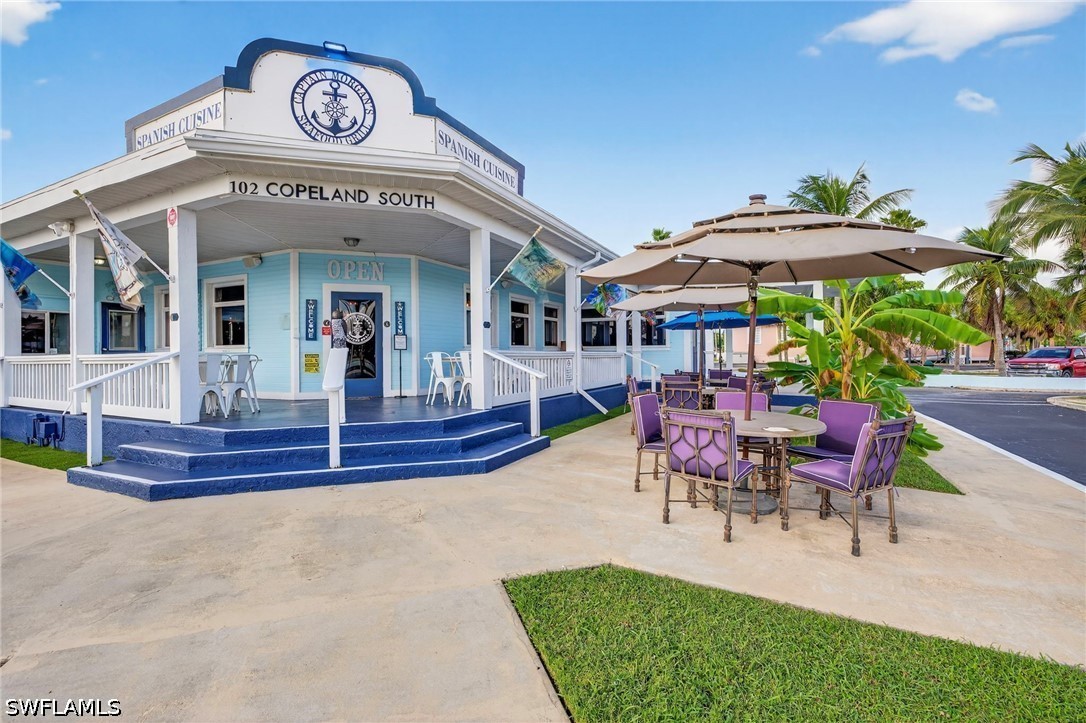
Single-story commercial building with light blue siding, a wraparound covered porch, concrete exterior flooring, and mature palm landscaping
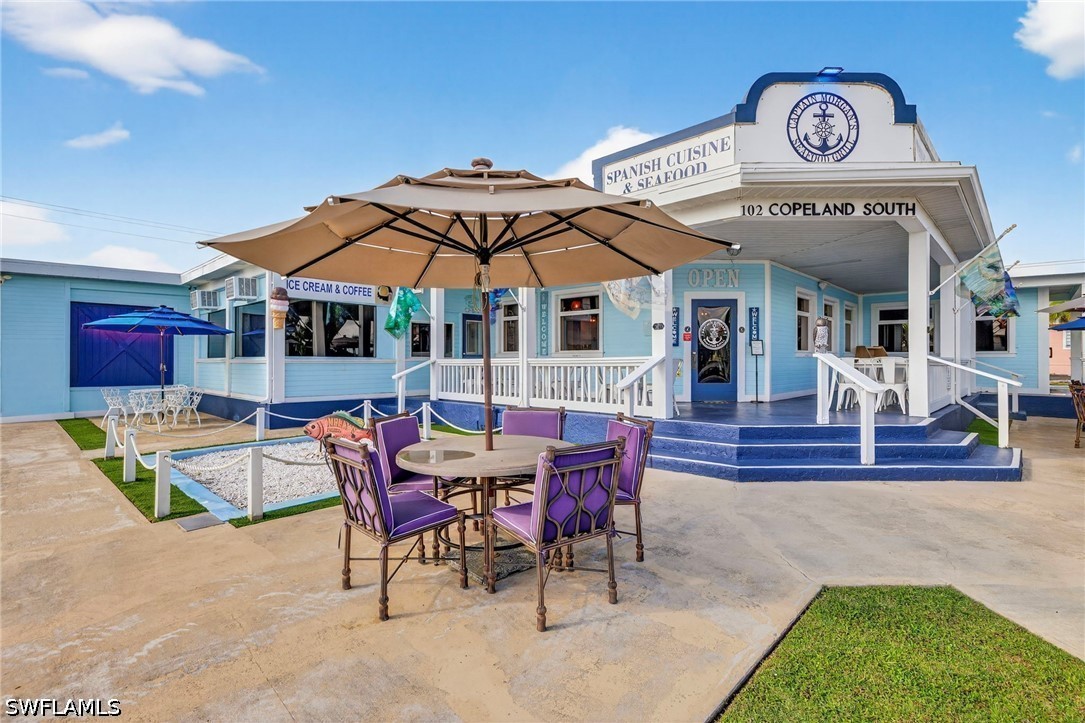
Commercial building exterior featuring light blue horizontal lap siding, a raised covered porch with stairs, an expansive concrete patio, and white post-and-rail fencing
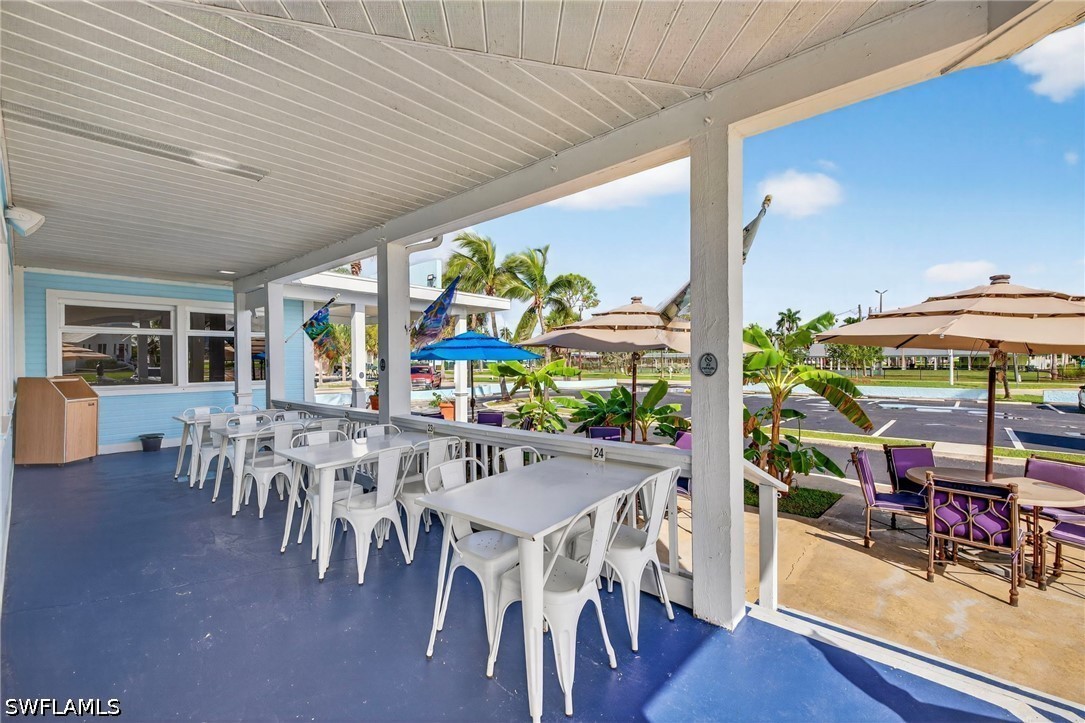
Covered outdoor patio featuring light blue siding, painted concrete flooring, and structural support columns
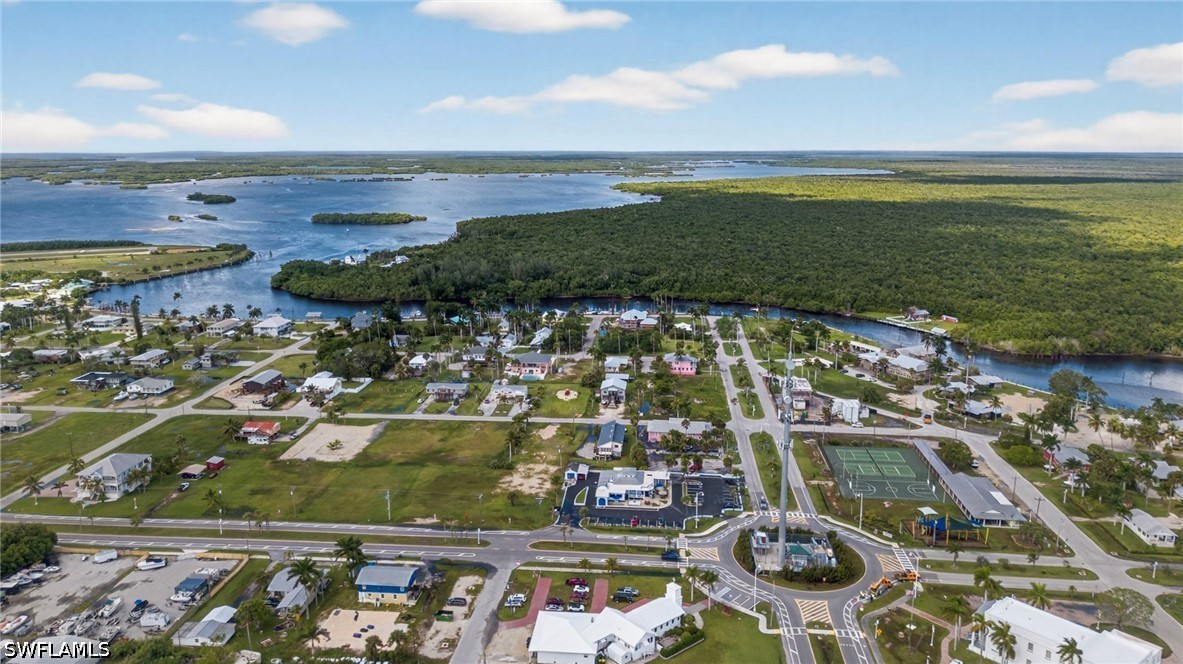
Aerial perspective of a coastal community featuring paved grid roadways, proximity to inland waterways, expansive mangrove forest borders, and dedicated outdoor recreational courts
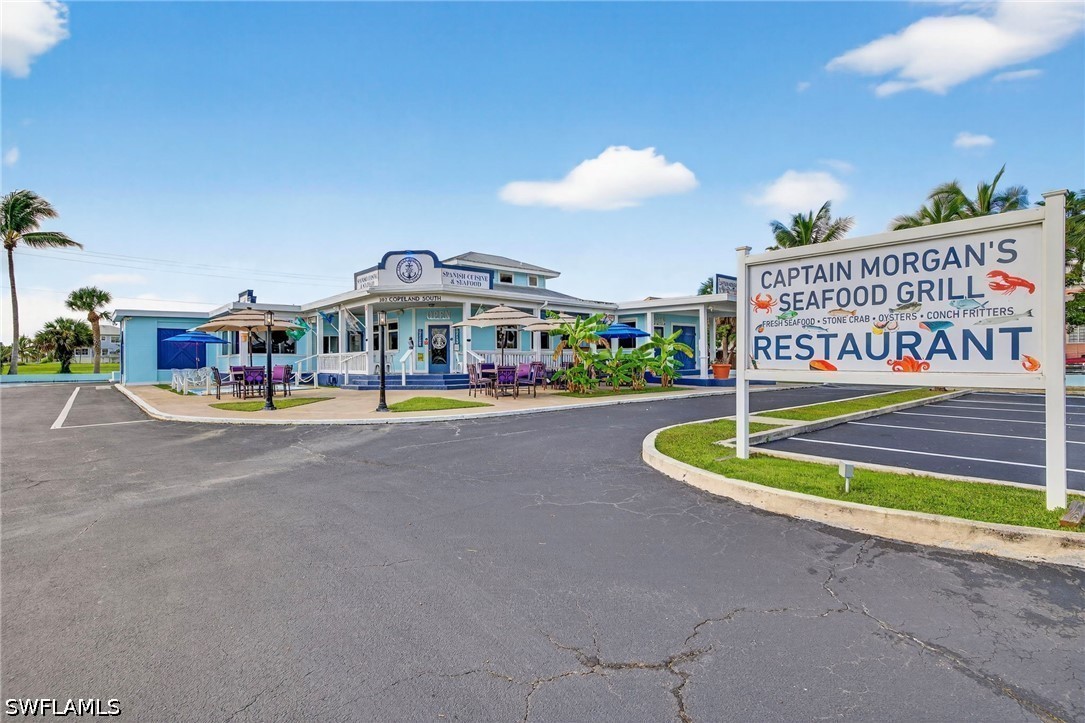
Commercial property featuring paved asphalt parking, exterior signage, covered patio, and perimeter landscaping
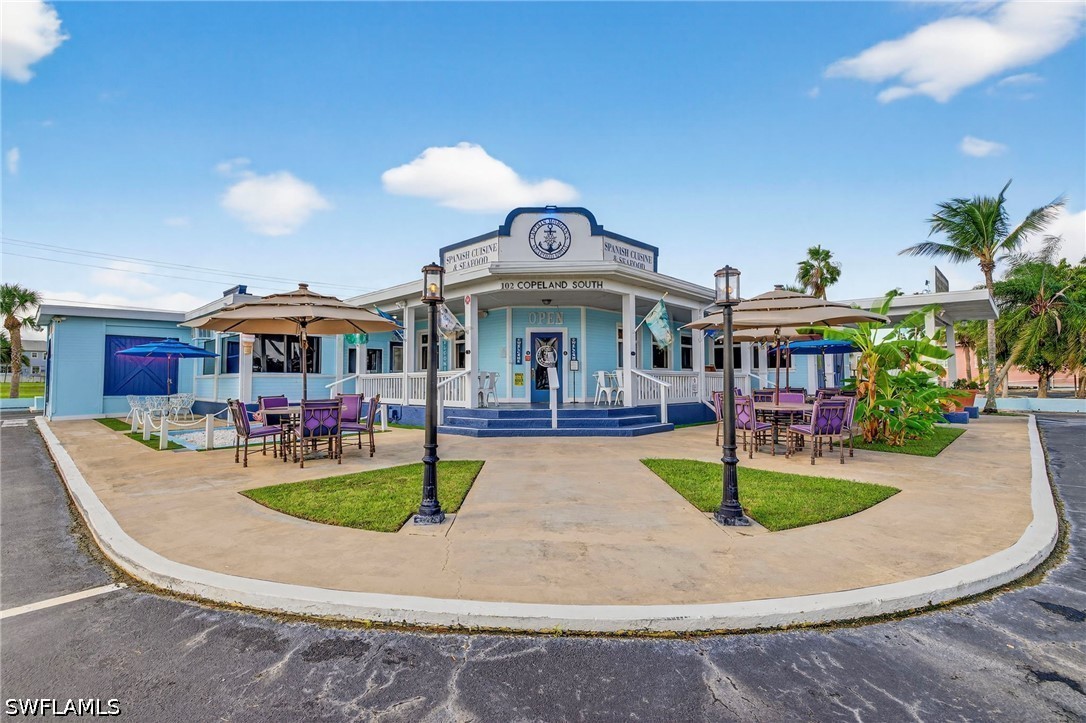
Single-story exterior featuring a covered wraparound porch, decorative gabled roofline with circular accent, manicured lawn areas, and dual decorative lamp posts
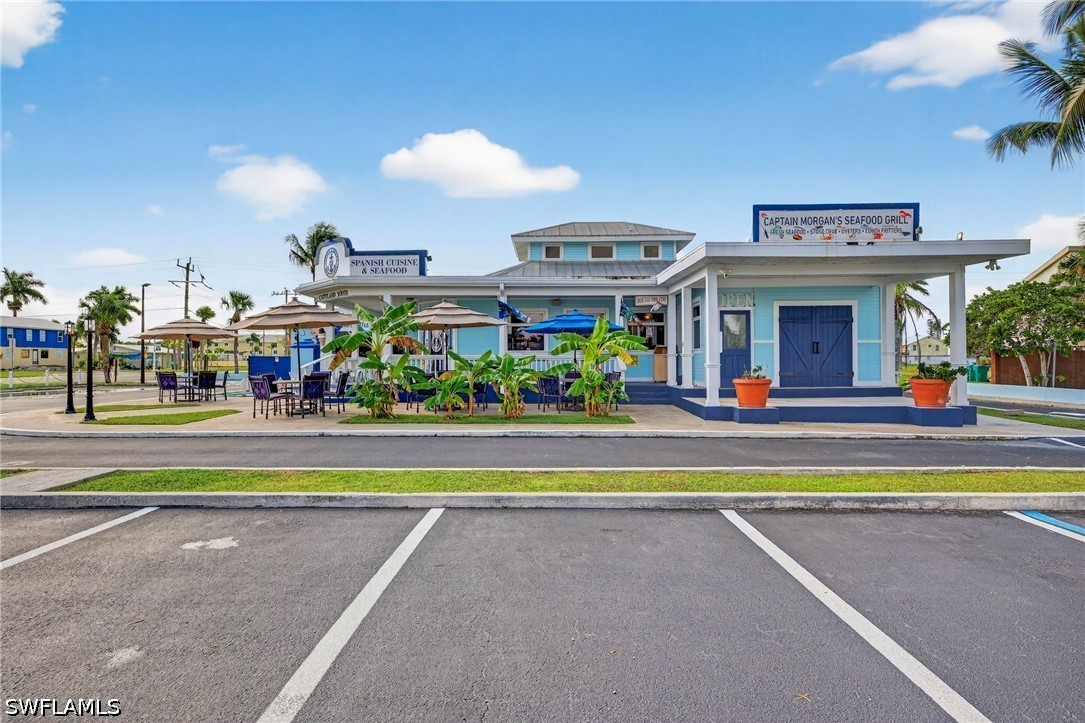
Commercial building featuring a light blue exterior, covered entrance with dual doors, expansive paved parking area, and an outdoor patio space
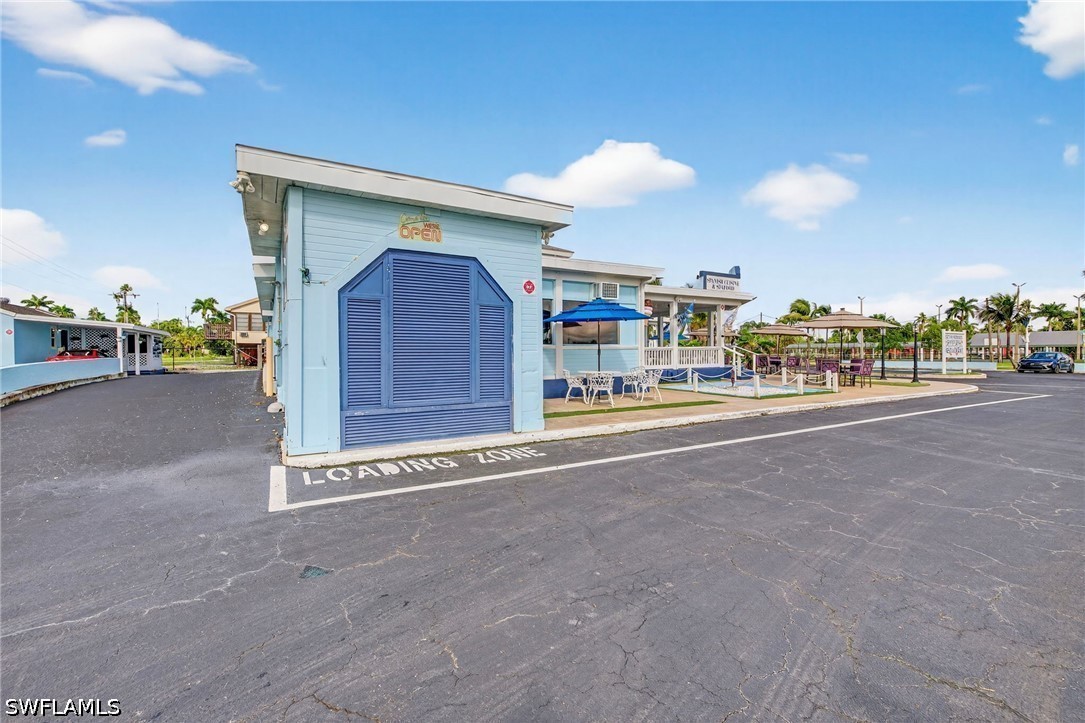
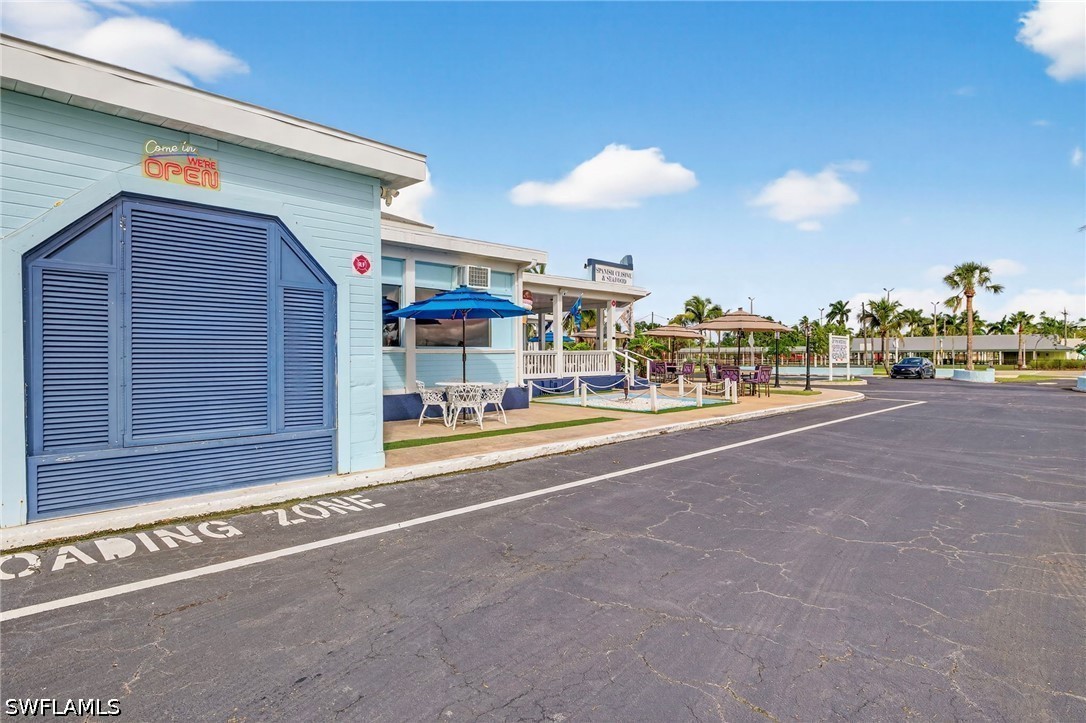
Commercial exterior featuring light blue horizontal siding, designated loading zone, and paved surface parking
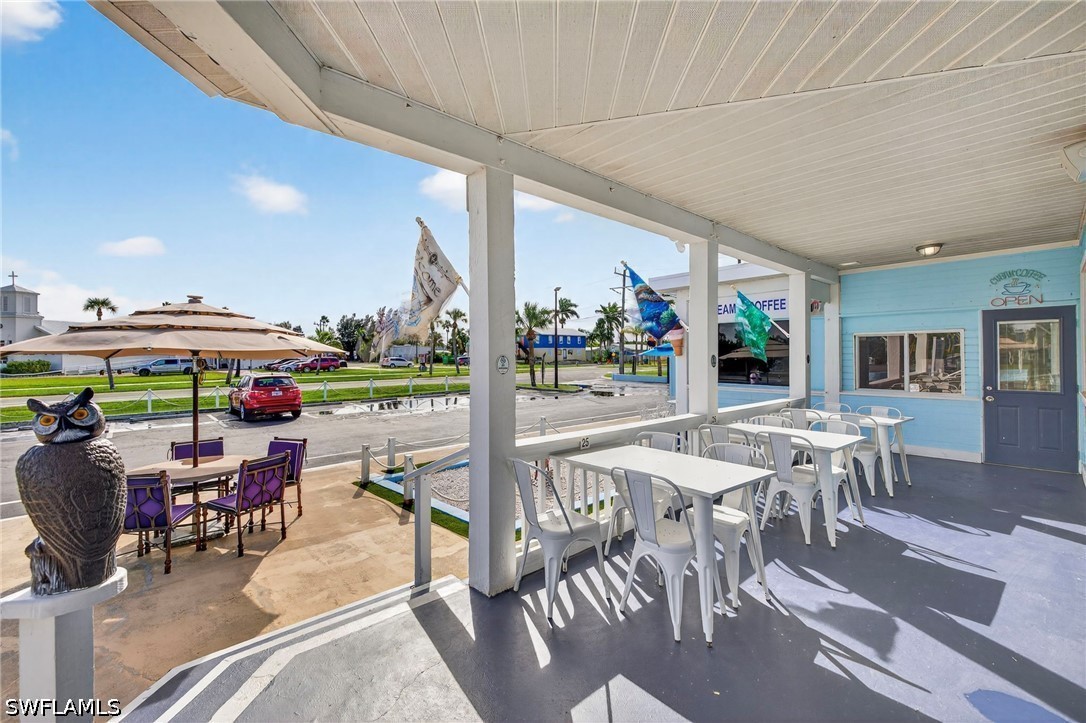
Covered porch featuring painted concrete flooring, beadboard ceiling, wooden support columns, and an exterior door with glass insert
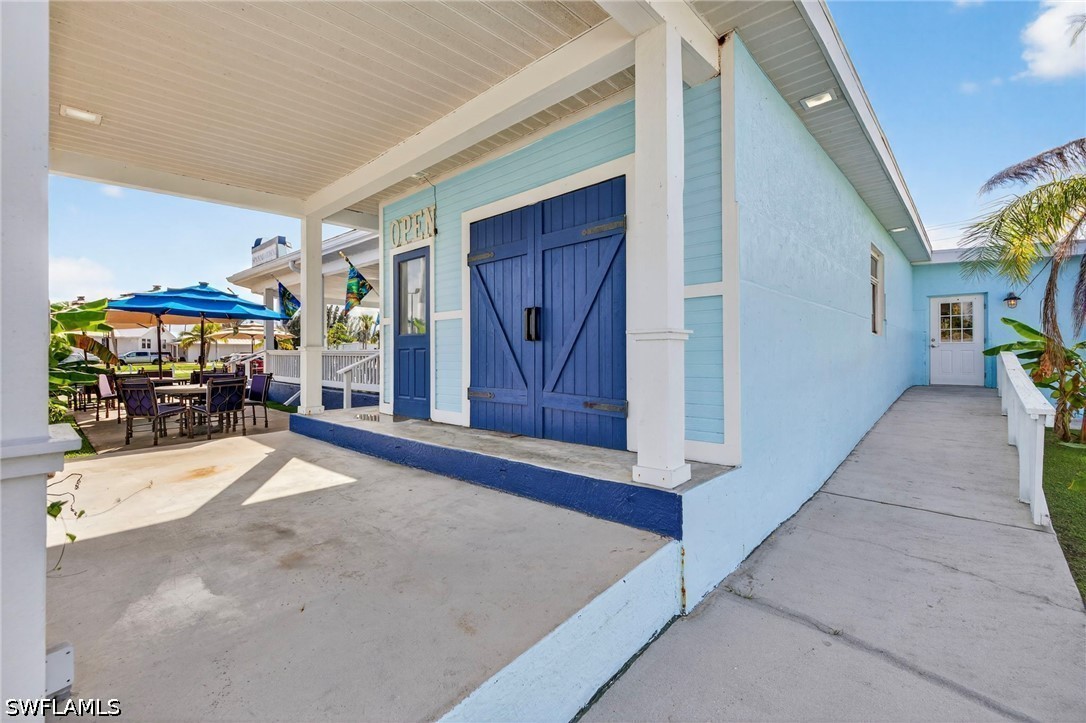
Exterior facade featuring light blue lap siding, covered concrete patio, blue double-door entry with iron hardware, and a concrete ramp with metal railing
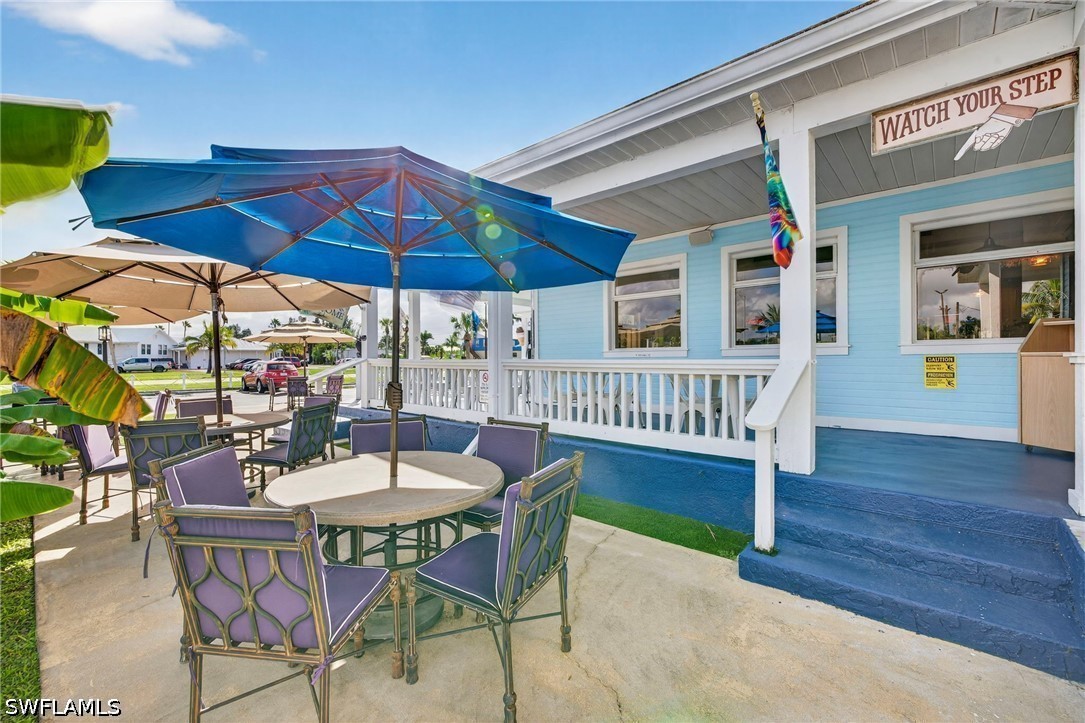
Covered exterior porch featuring painted lap siding, a matching painted staircase, and perimeter railing
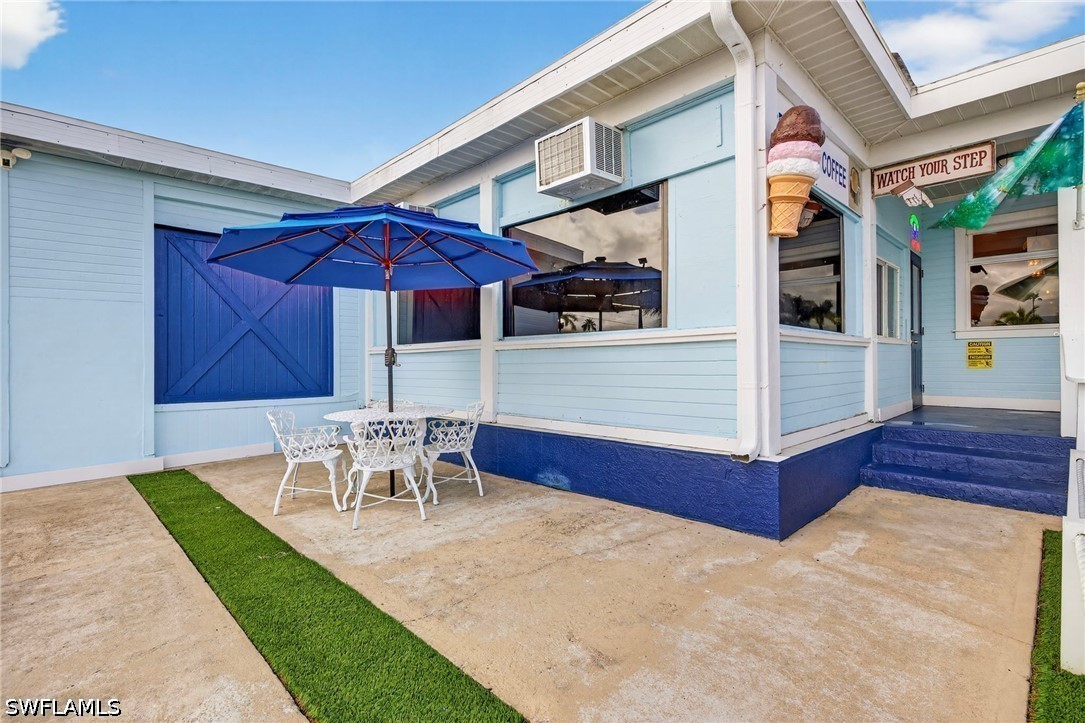
Exterior space featuring horizontal siding, a concrete patio, artificial turf inlay, and painted masonry foundation
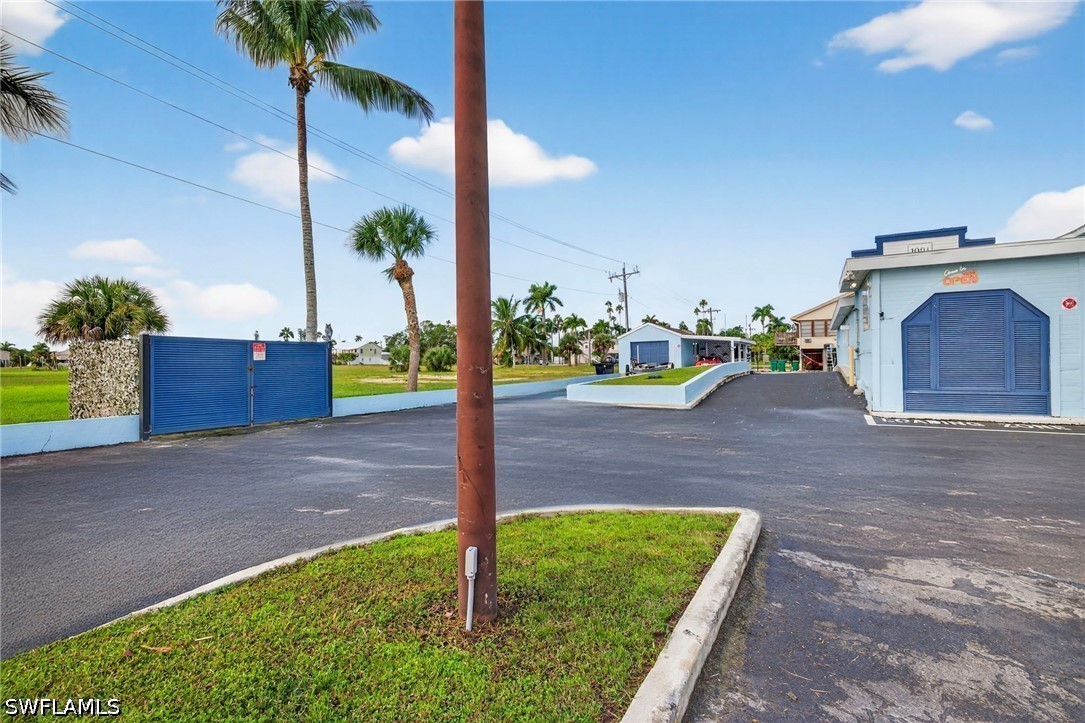
Paved surface lot featuring perimeter masonry fencing, gated access, and integrated landscaping with mature palms
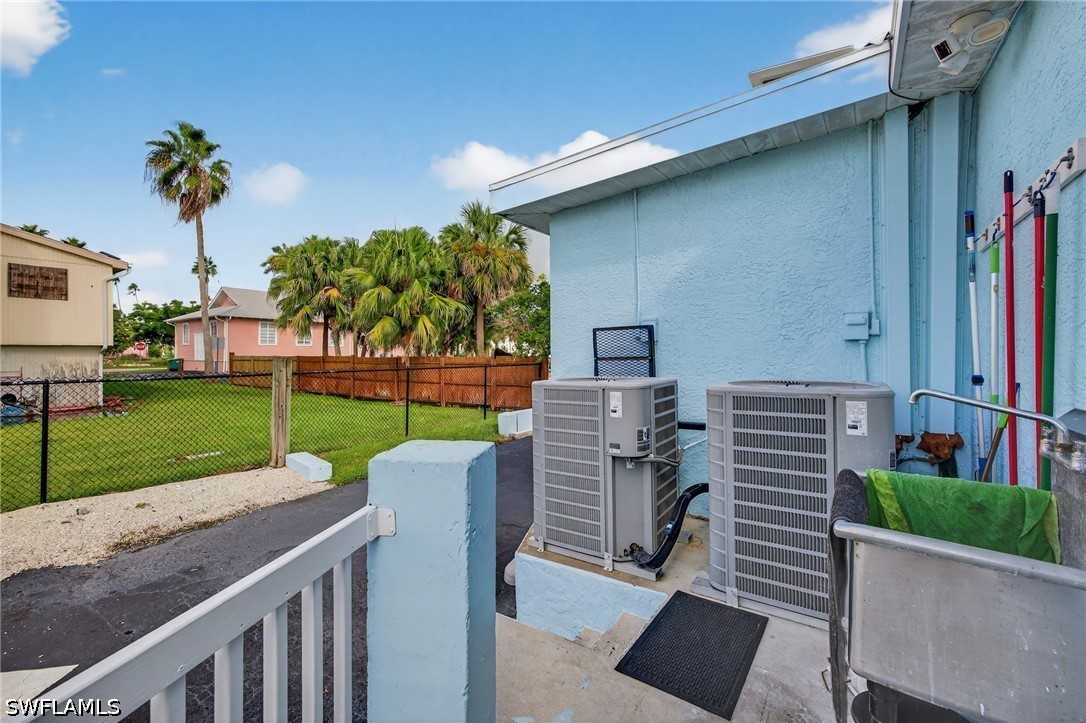
Exterior utility area featuring dual HVAC condenser units, a built-in metal utility sink with a faucet, and a white picket-style fence enclosing the side yard
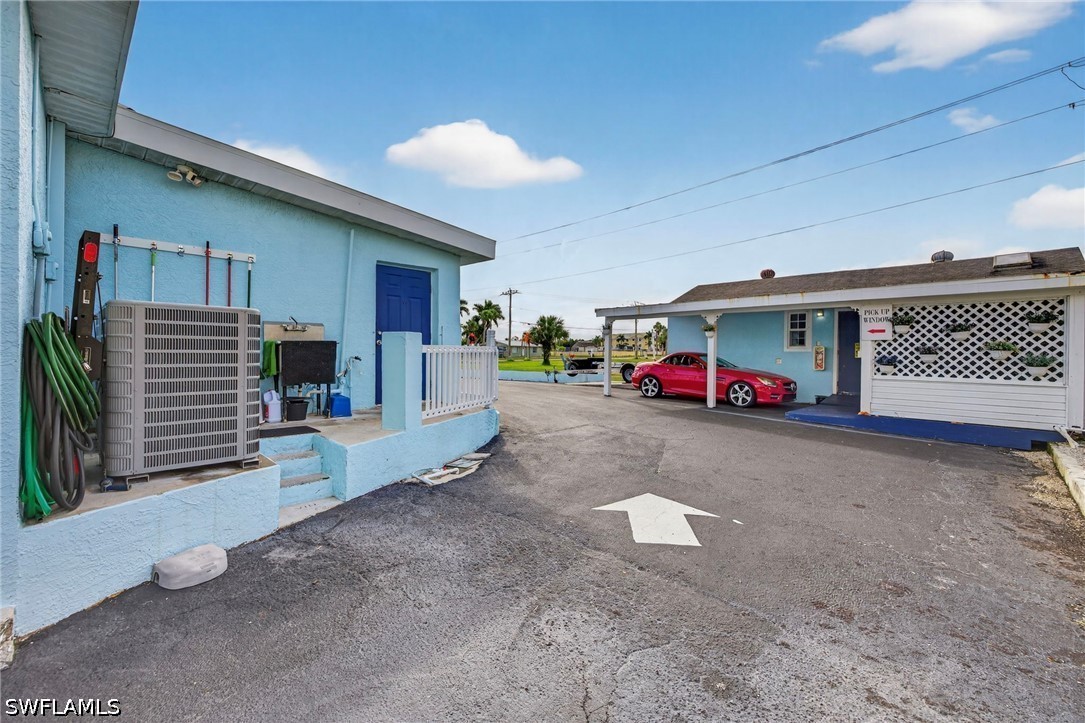
Asphalt parking area featuring a covered carport, stucco exterior, and white lattice accents
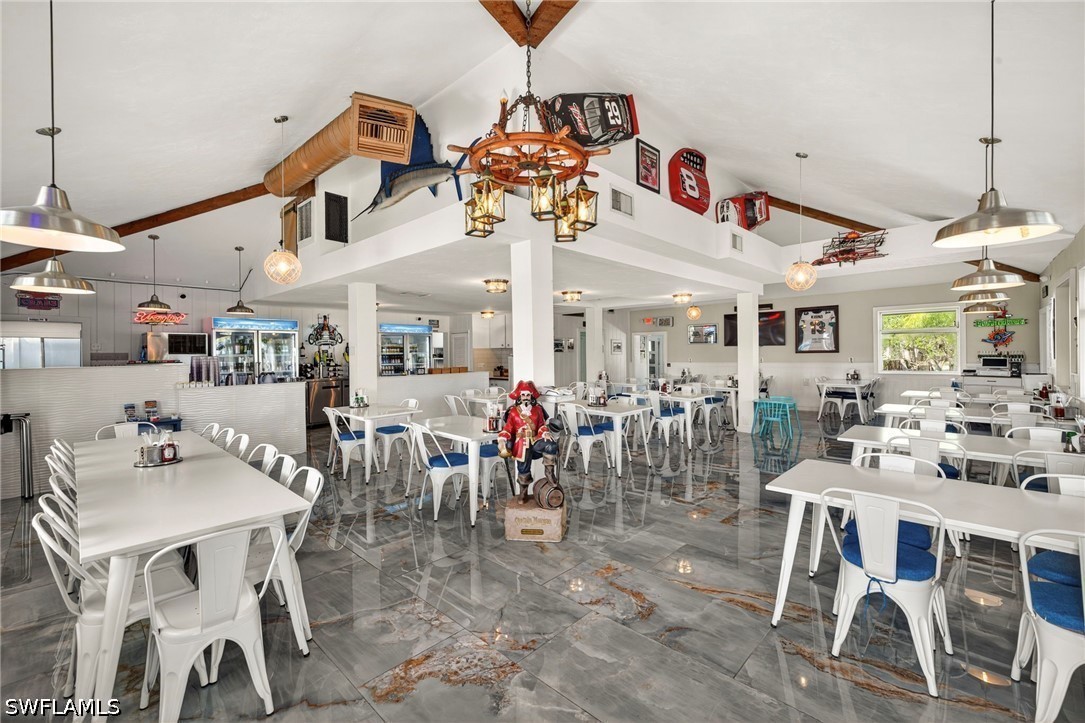
High-ceiling interior space featuring polished stone-finish flooring, exposed structural beams, industrial-style pendant lighting, and an expansive open floor plan
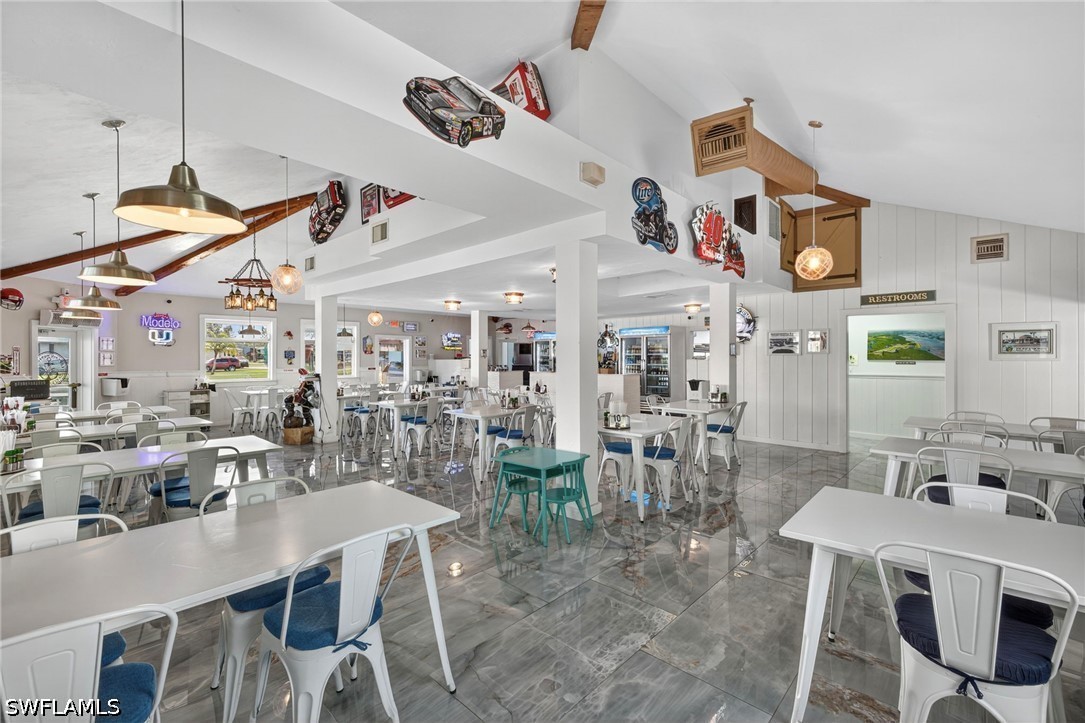
Vaulted ceilings with exposed timber beams, high-gloss tile flooring, white vertical paneled walls, and multiple oversized pendant light fixtures
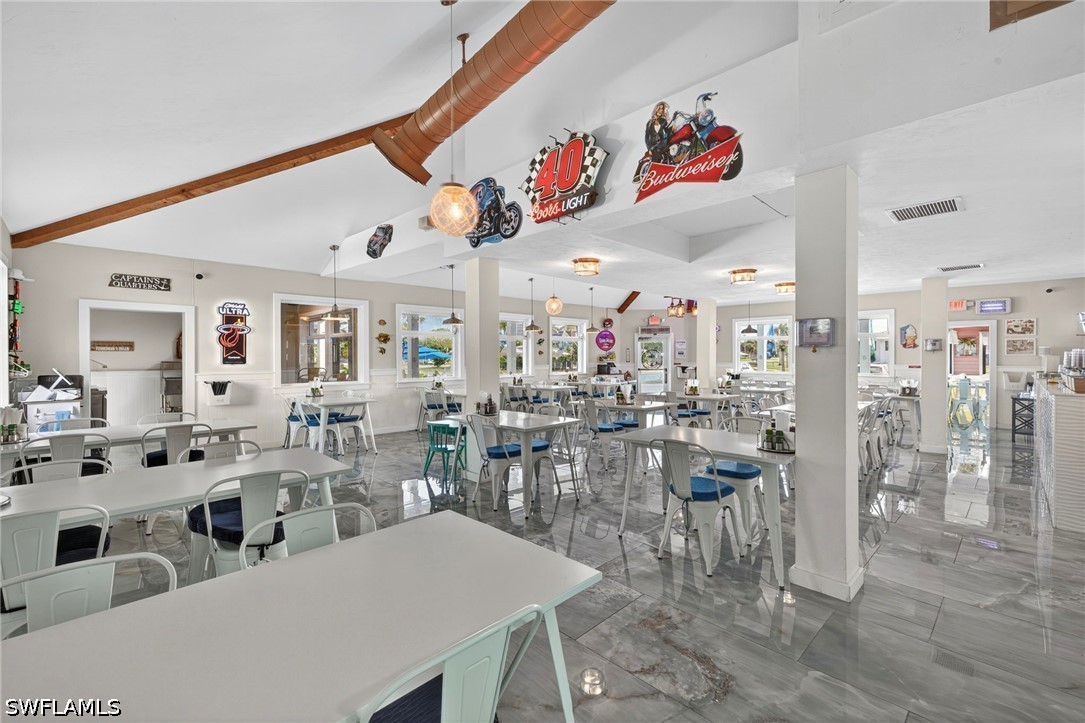
Open-concept interior featuring vaulted ceilings with exposed structural beams, polished stone-finish tile flooring, and multiple pendant light fixtures
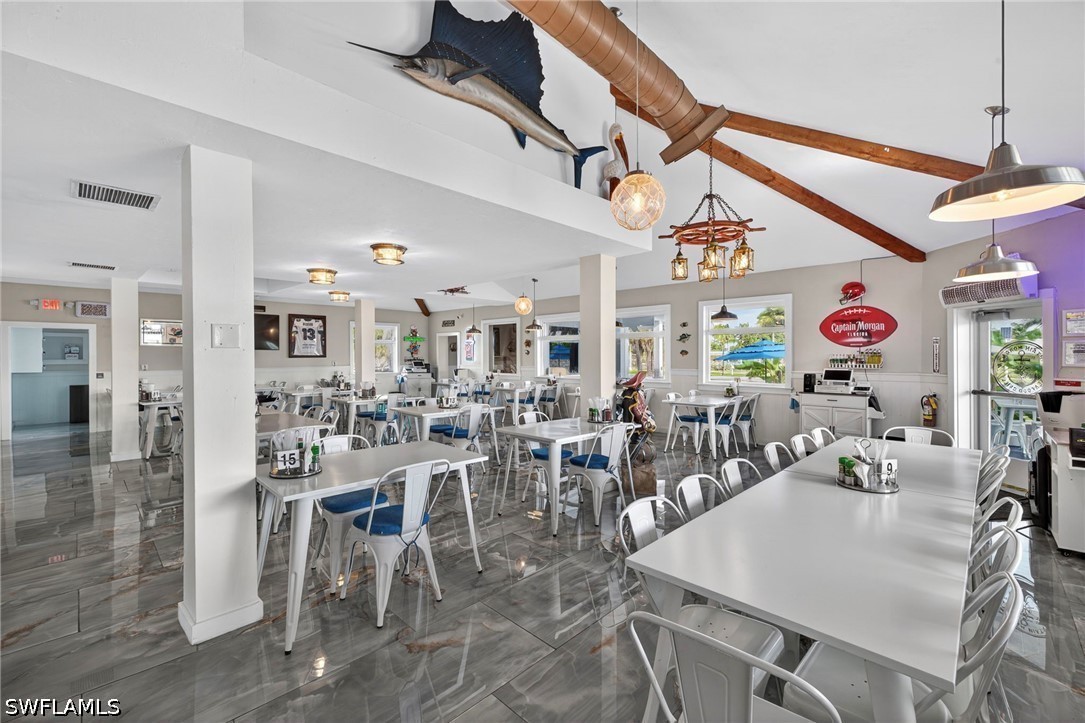
Open-concept interior featuring vaulted ceilings with exposed wood beams, industrial ductwork, polished stone-finish flooring, and multiple pendant light fixtures
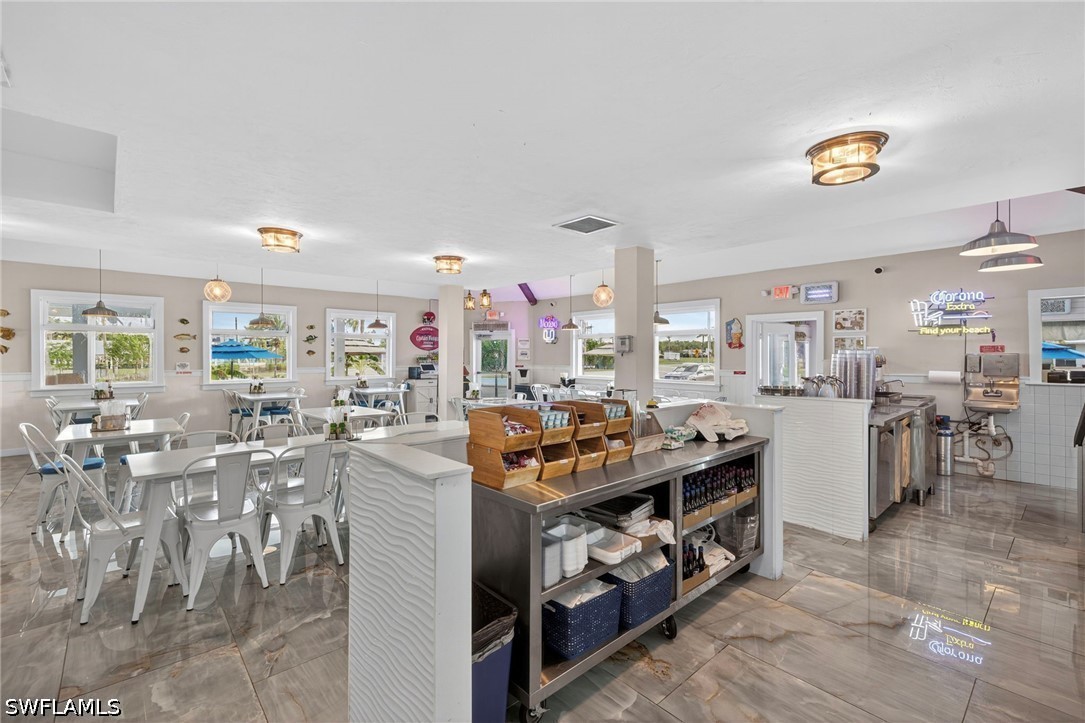
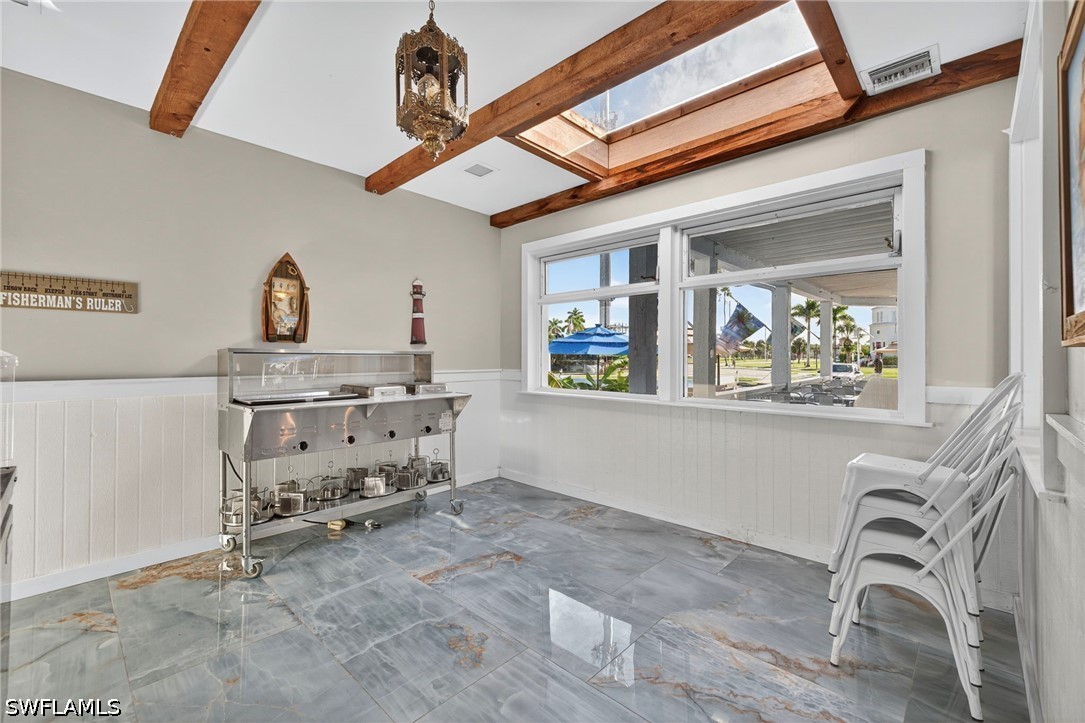
Open-concept interior featuring large-format tile flooring, stainless steel service station with integrated shelving, multiple pendant light fixtures, and expansive windows
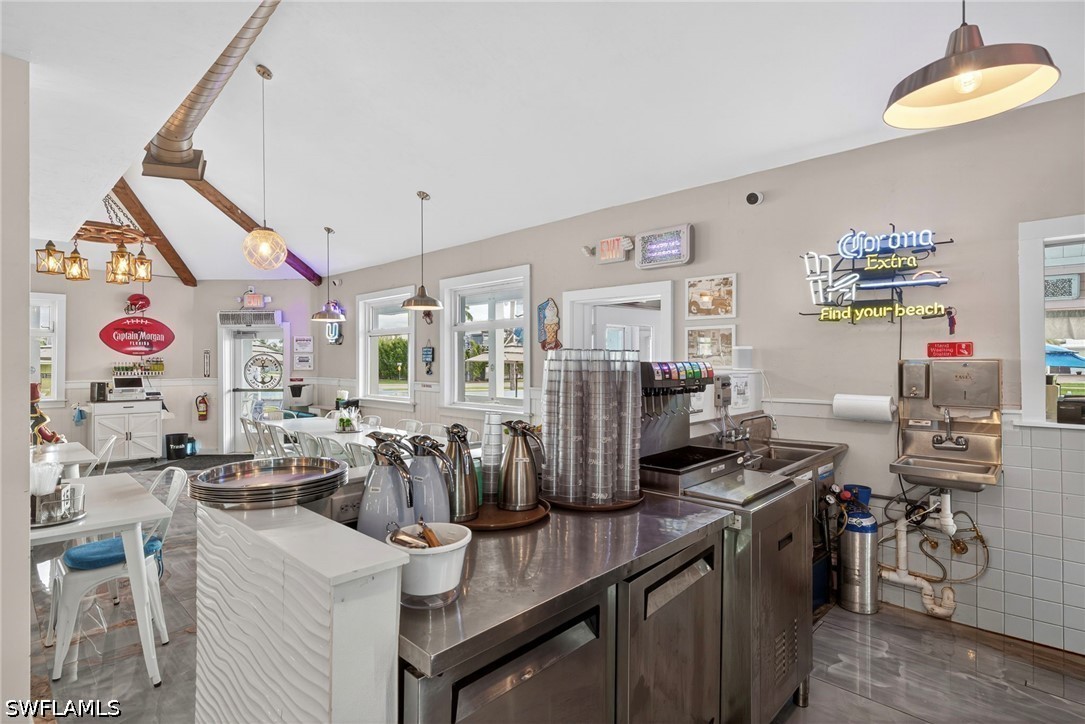
Commercial kitchen space featuring stainless steel countertops, built-in beverage service station, high-gloss tile flooring, pendant lighting, and exposed decorative ceiling beams
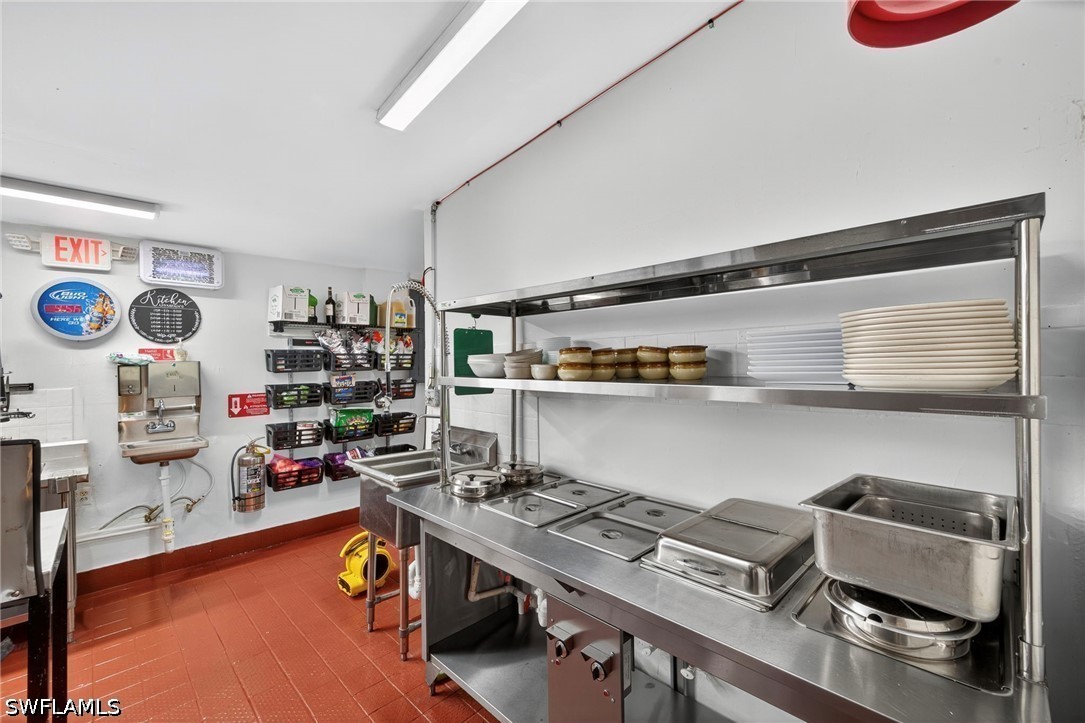
Commercial kitchen featuring stainless steel prep tables, overhead shelving with storage capacity, commercial-grade cooking equipment, red tile flooring, and an exit sign with compliant safety signage
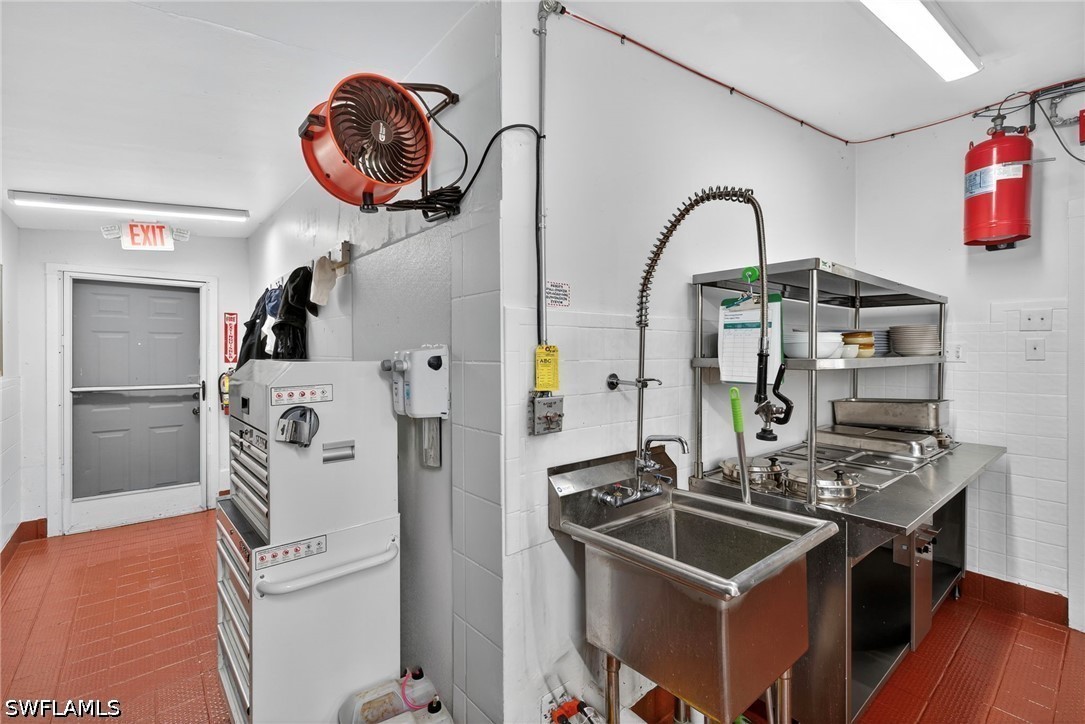
Commercial kitchen area featuring industrial-grade stainless steel prep tables, a multi-compartment sink with a high-arch sprayer faucet, wall-mounted fire suppression equipment, and slip-resistant floor tiling
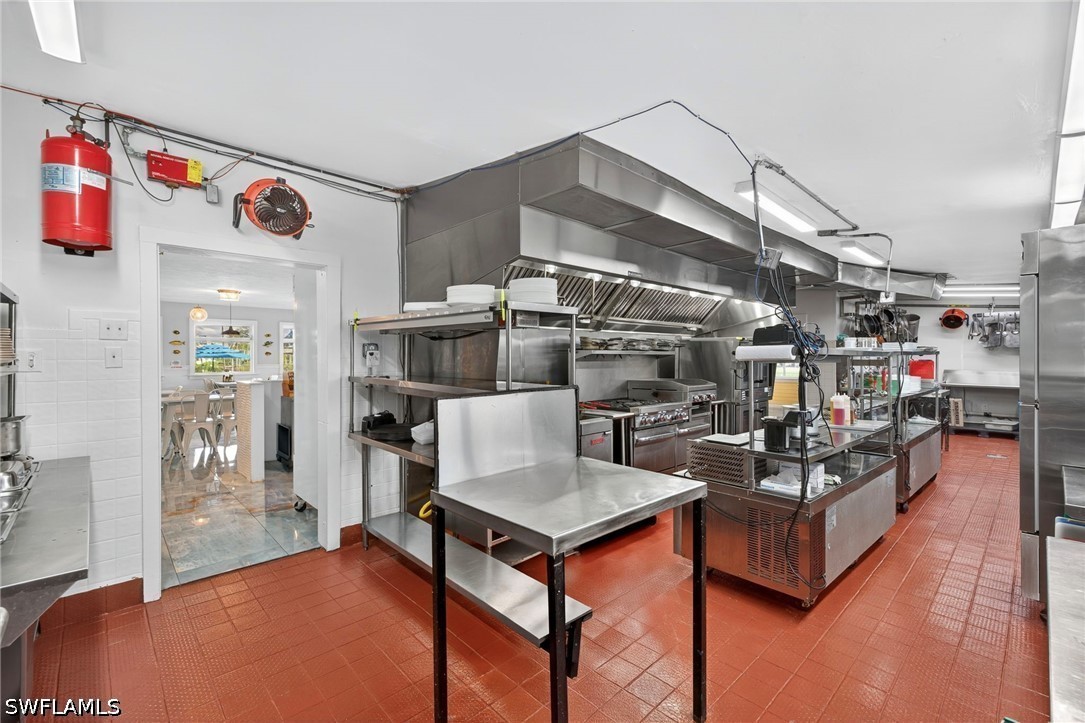
Commercial-grade kitchen featuring stainless steel prep tables, a large-scale exhaust hood, stainless steel appliances, and ceramic tile flooring
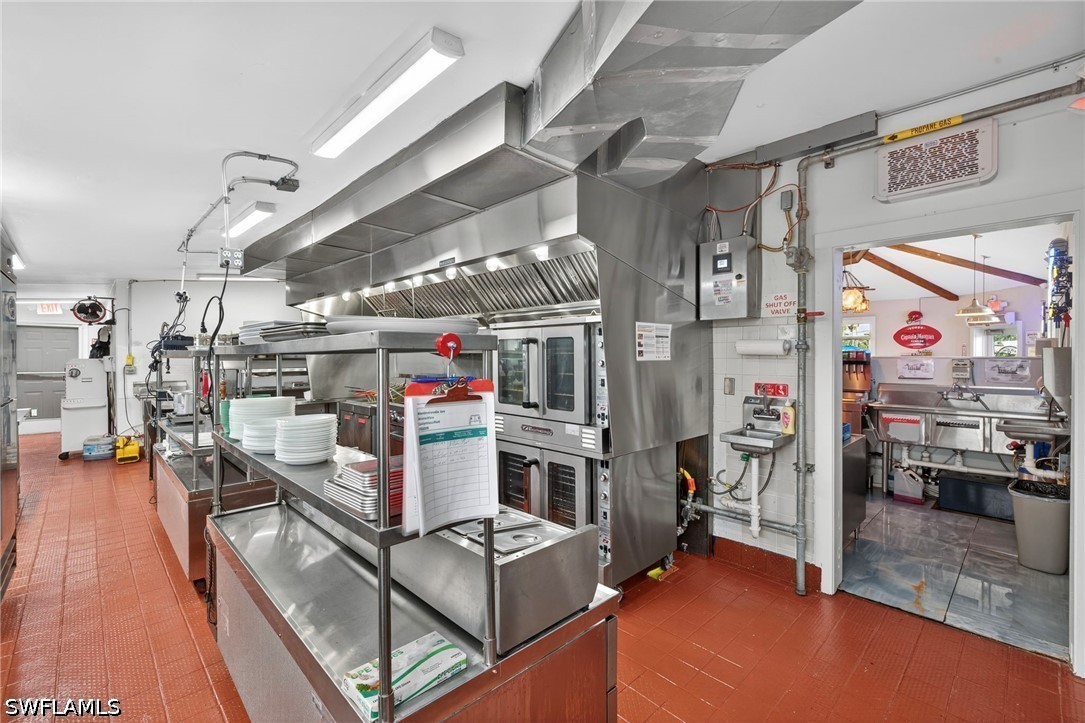
Commercial kitchen featuring stainless steel prep stations, industrial-grade exhaust hood, dual-chamber oven, dedicated wall-mounted hand-wash sink, and durable tile flooring
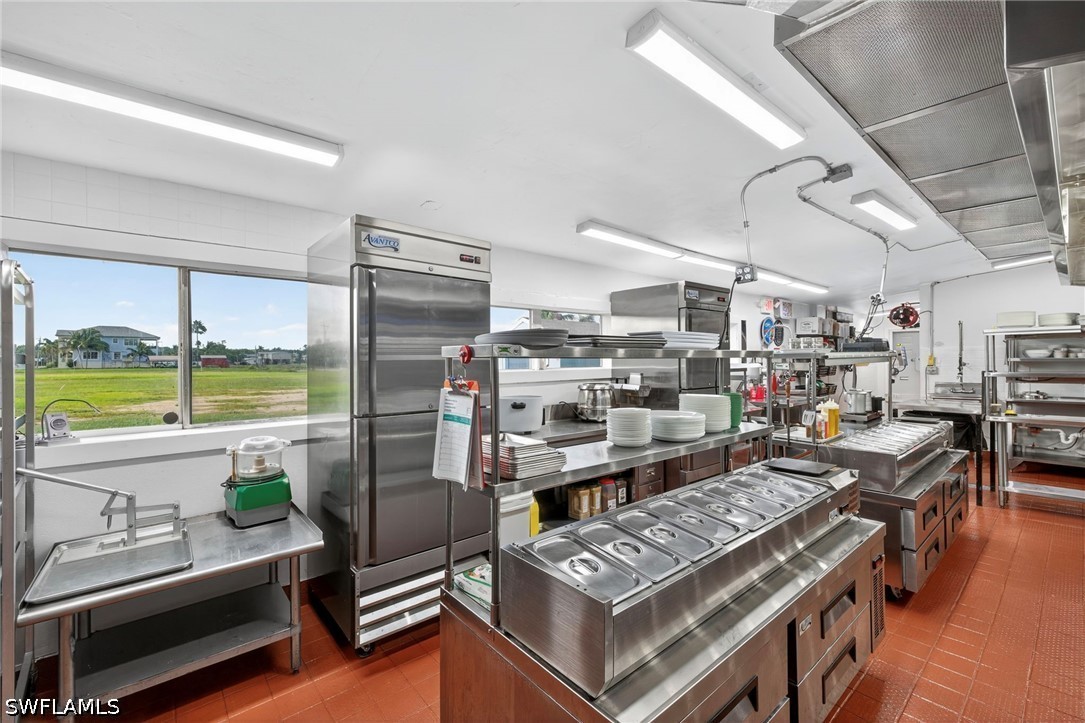
Commercial-grade kitchen featuring stainless steel prep tables, a multi-section reach-in refrigerator, stainless steel food prep stations, tile flooring, and integrated overhead lighting
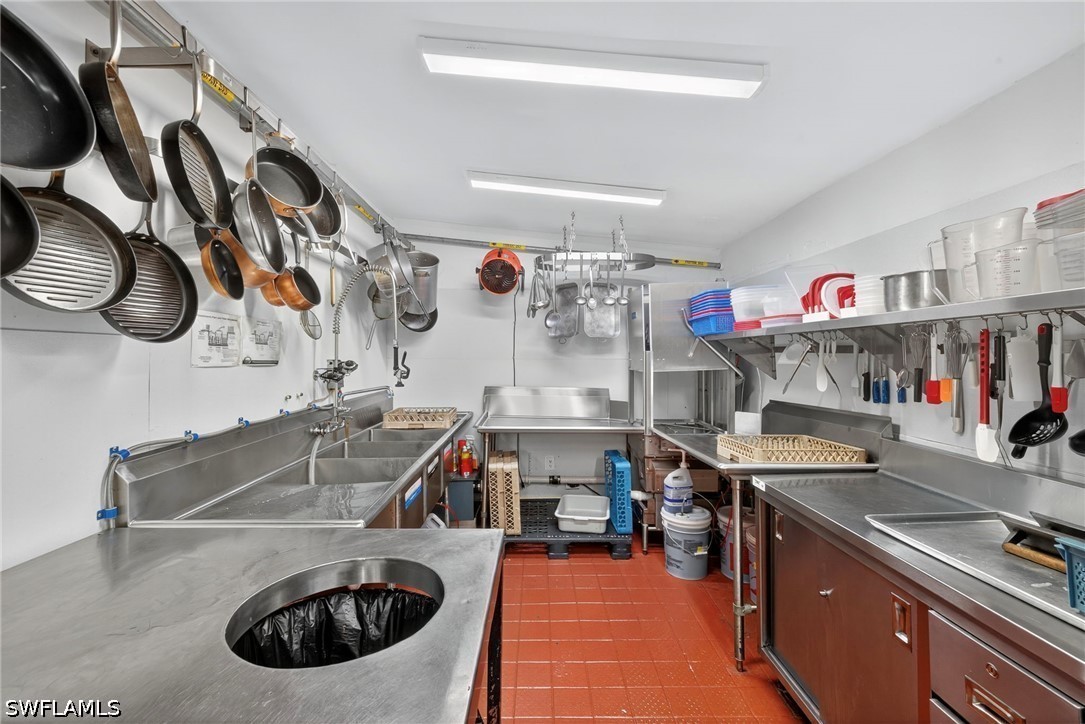
Commercial-grade kitchen featuring stainless steel prep surfaces, multi-basin sink, wall-mounted utensil storage, and tiled flooring
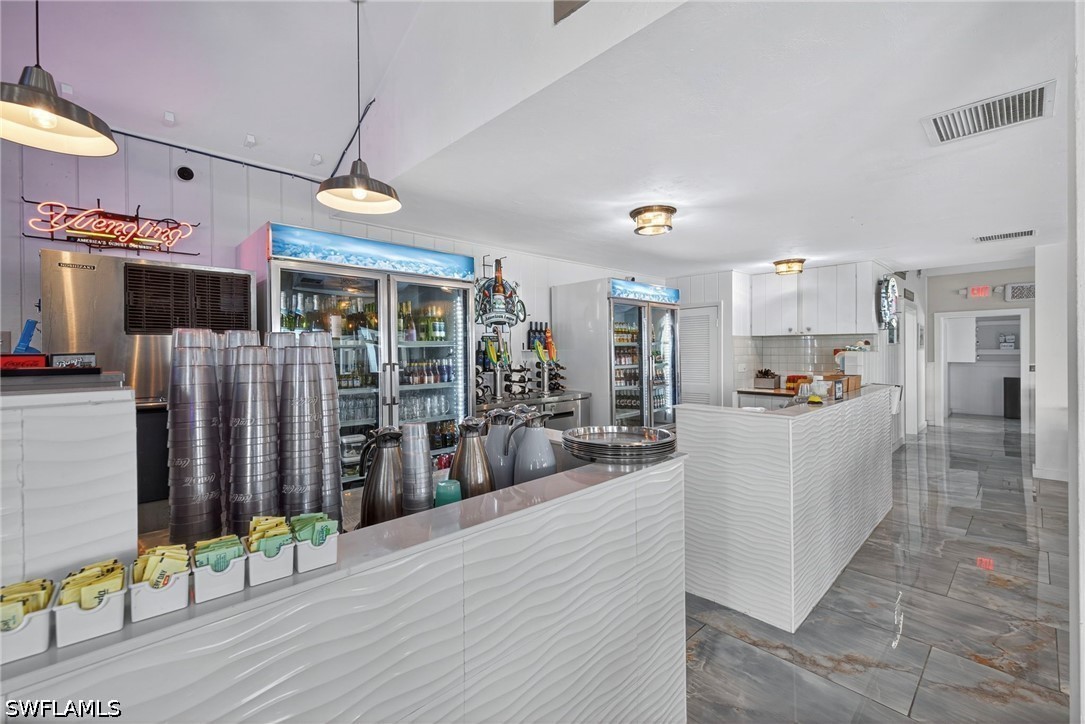
Service area featuring white textured cabinetry, stone-finish tile flooring, industrial glass-door refrigeration units, and pendant lighting
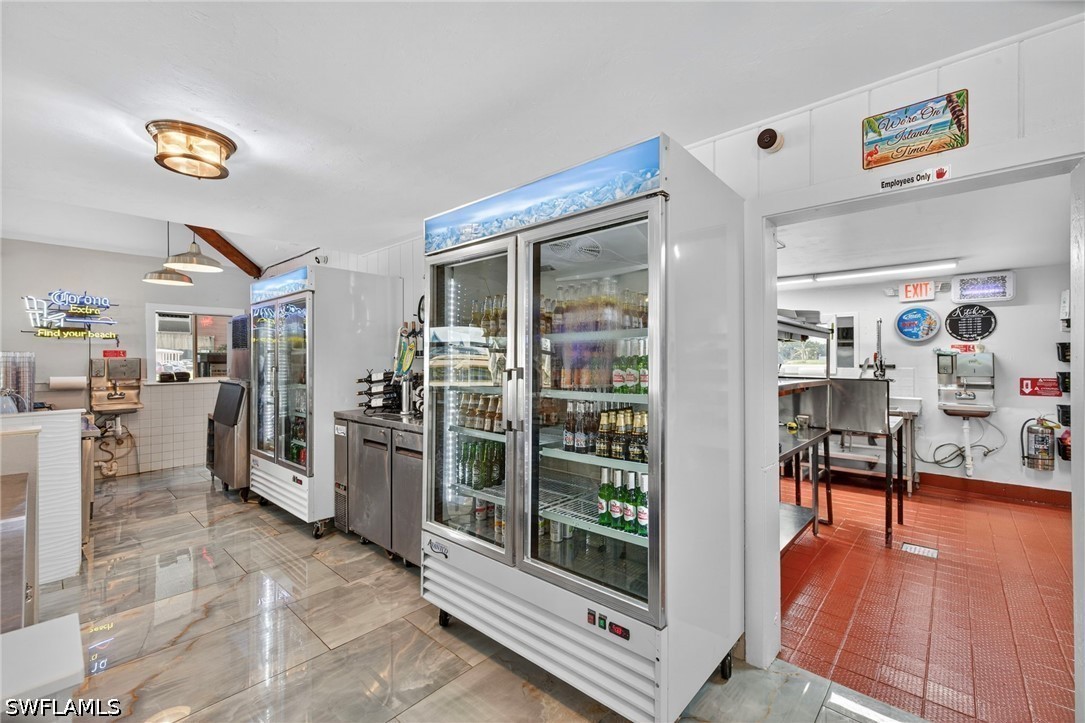
Commercial space featuring dual-glass door refrigeration units, stainless steel under-counter cabinetry, high-gloss stone-finish flooring, and ceramic-tiled walls
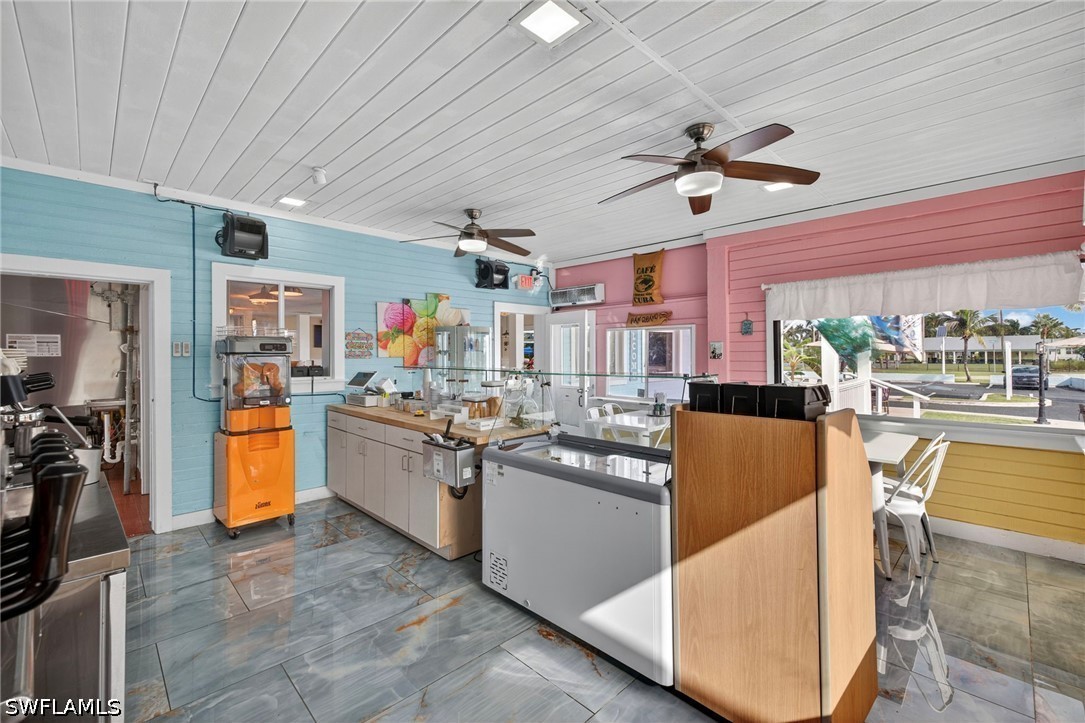
Interior space featuring wood-plank walls, tiled flooring, recessed ceiling lighting, and dual ceiling fans
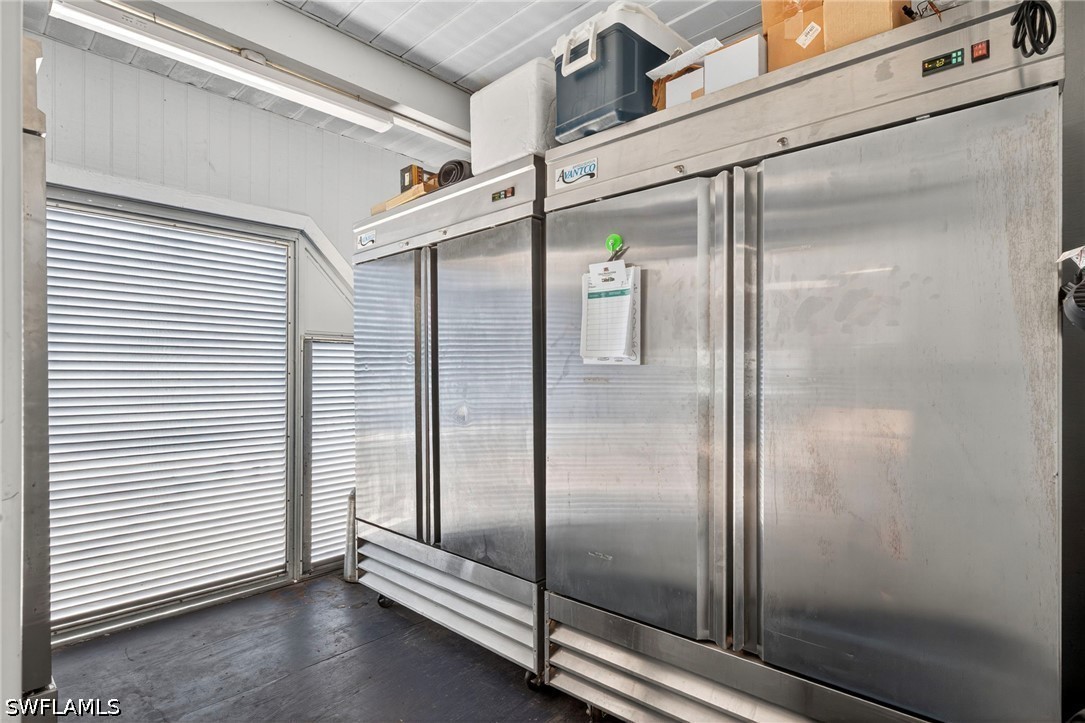
Commercial-grade stainless steel multi-door refrigeration units with digital temperature controls and interior overhead tube lighting
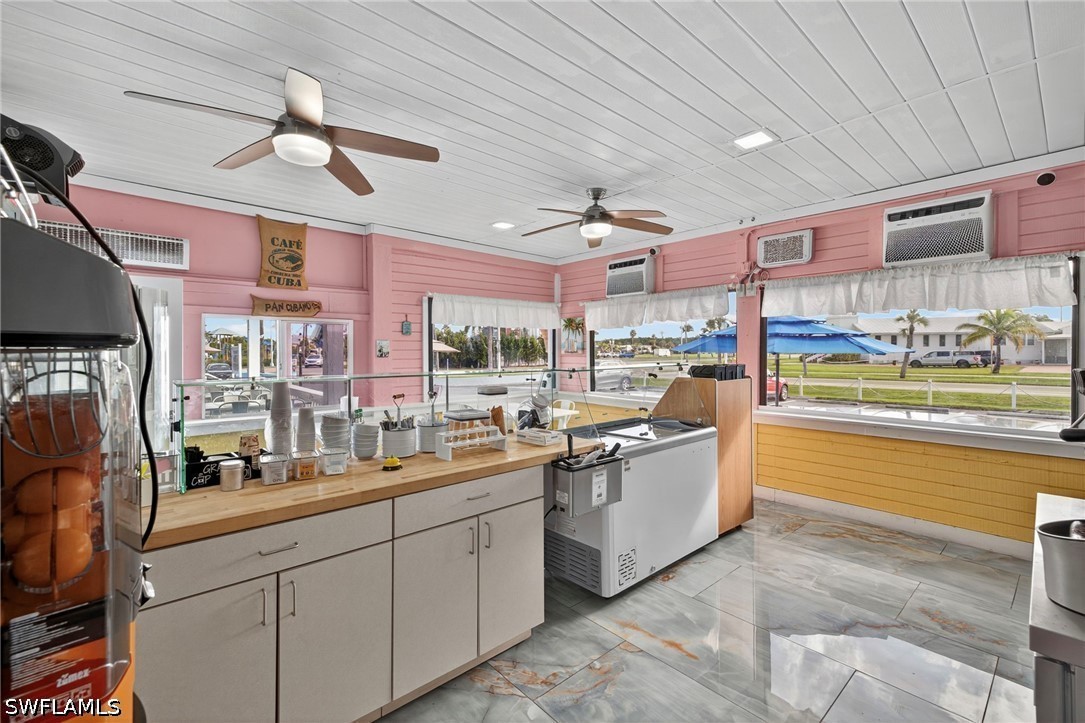
Interior space featuring a white shiplap ceiling with dual integrated ceiling fans, large multi-pane windows, polished tile flooring, and custom cabinetry with light-toned wooden countertops
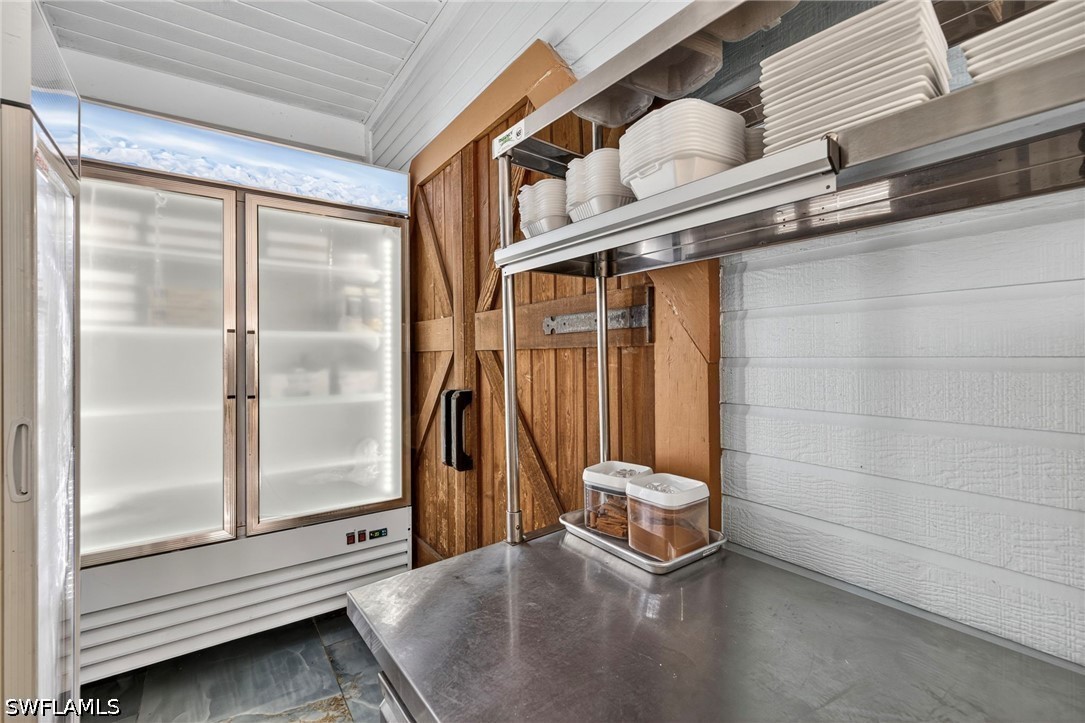
Commercial-grade stainless steel refrigeration with glass doors, built-in metal shelving, stainless steel prep counter, and wood-finish sliding barn door
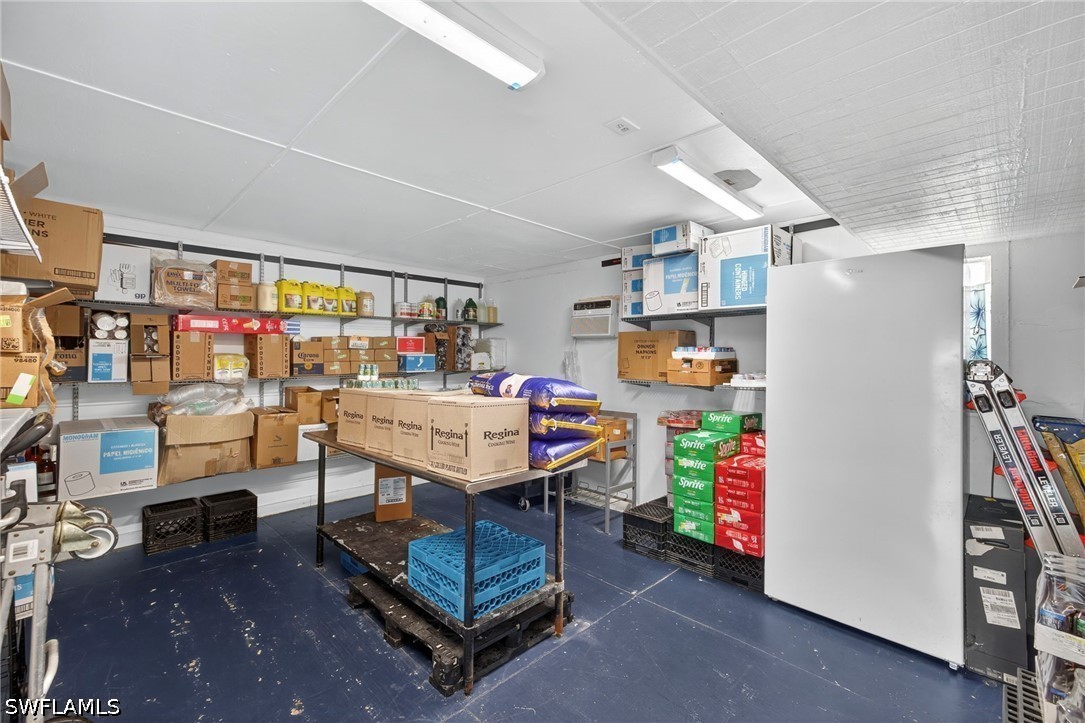
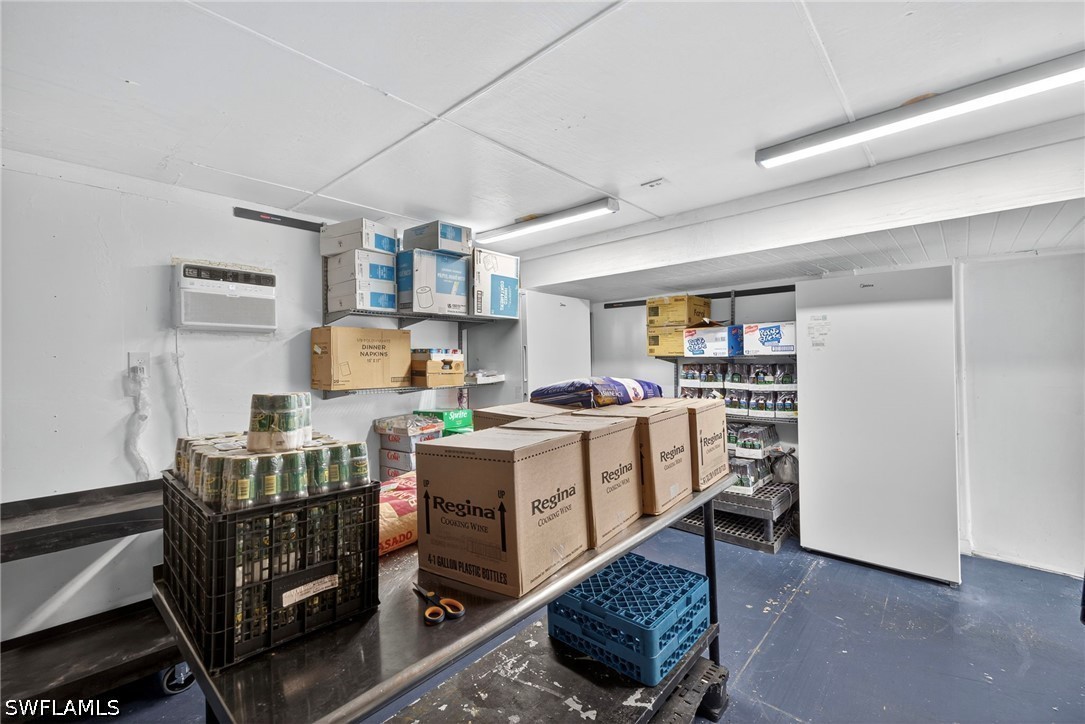
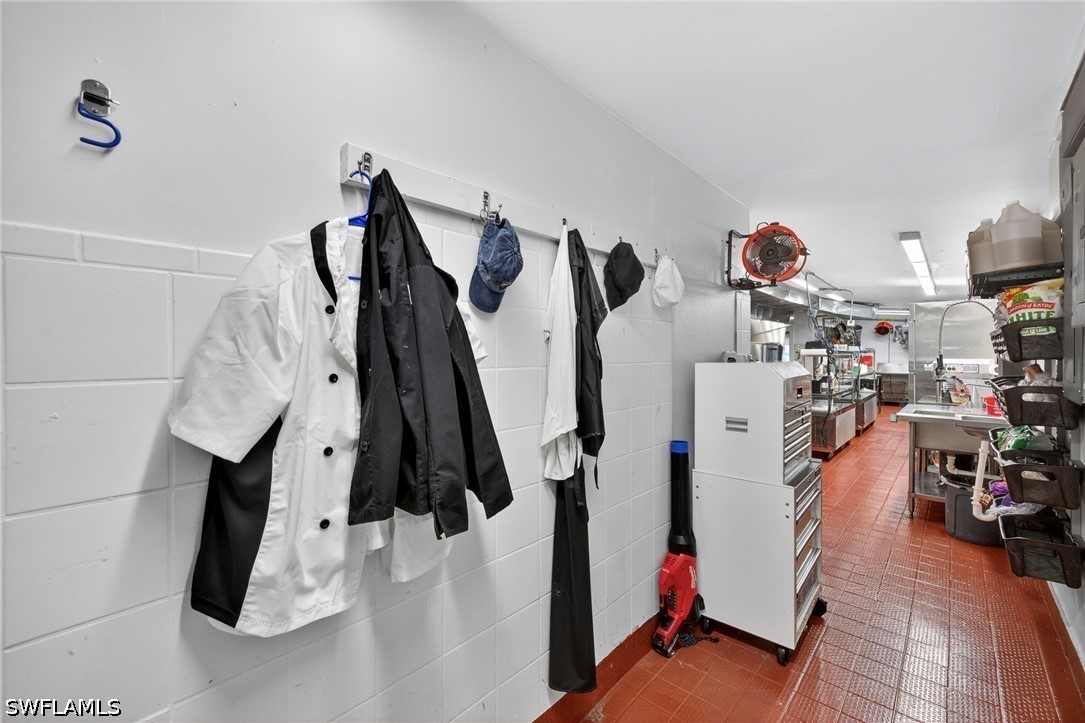
Commercial kitchen space featuring white masonry wall cladding, red ceramic tile flooring, stainless steel food preparation surfaces, and recessed overhead lighting
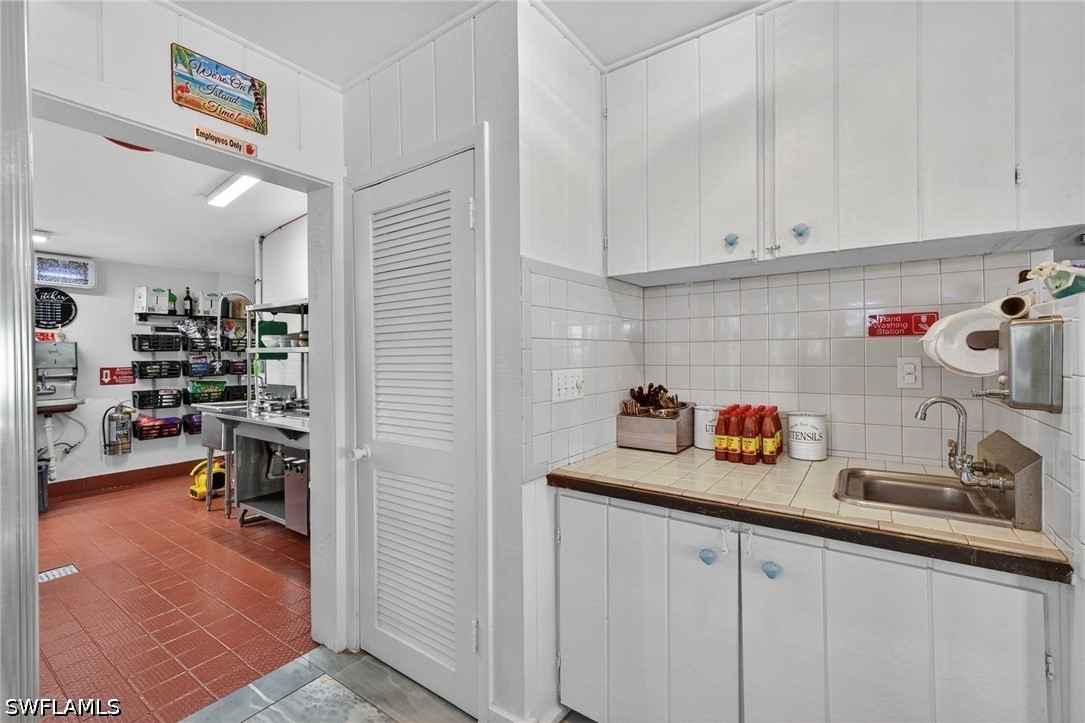
Service area featuring white cabinetry, tile countertops, a stainless steel basin sink, tiled backsplash, and a louvered door
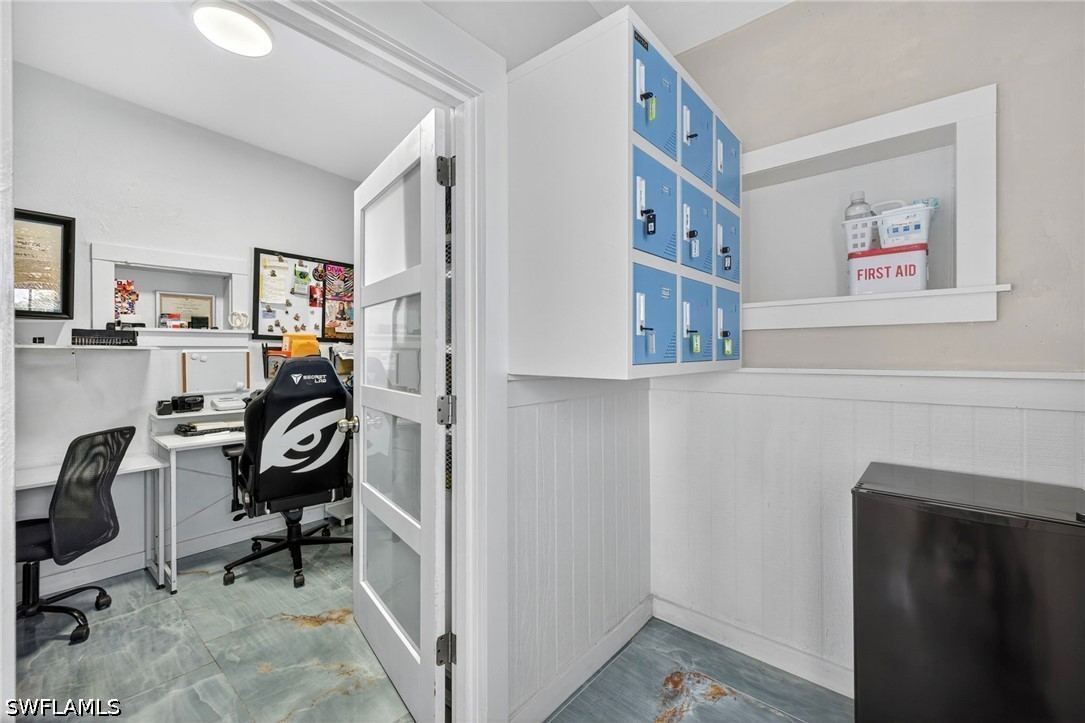
Built-in white storage lockers, beadboard wainscoting, multi-panel glass door, and large-format decorative tile flooring
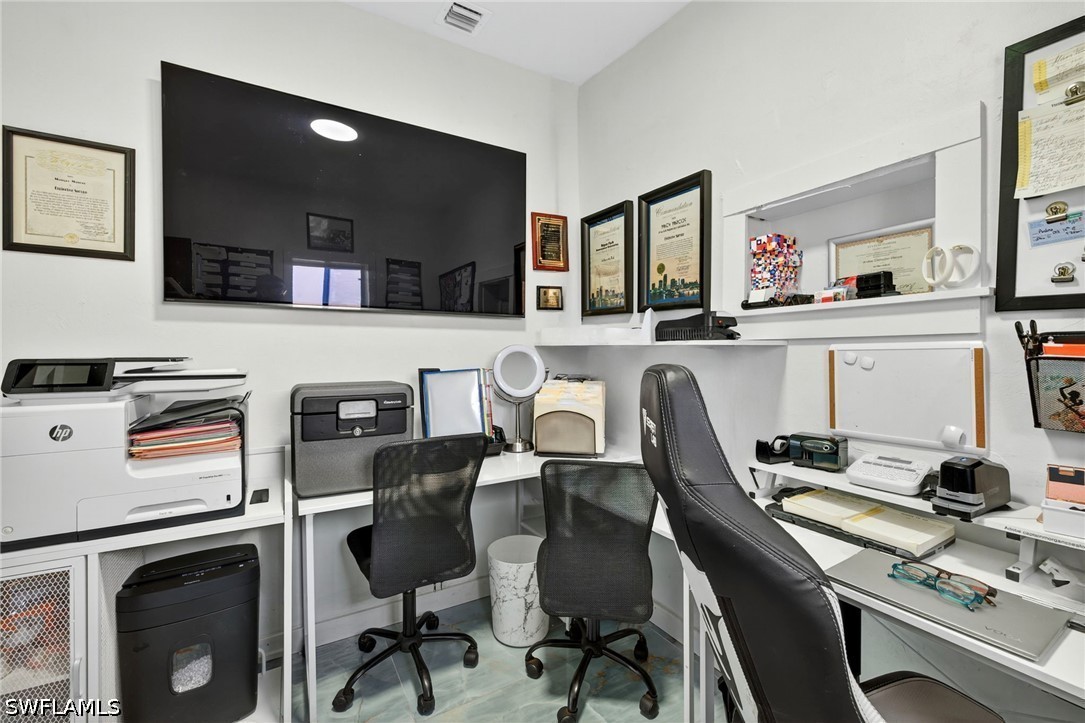
Built-in multi-level shelving units, recessed wall niche, and tile flooring
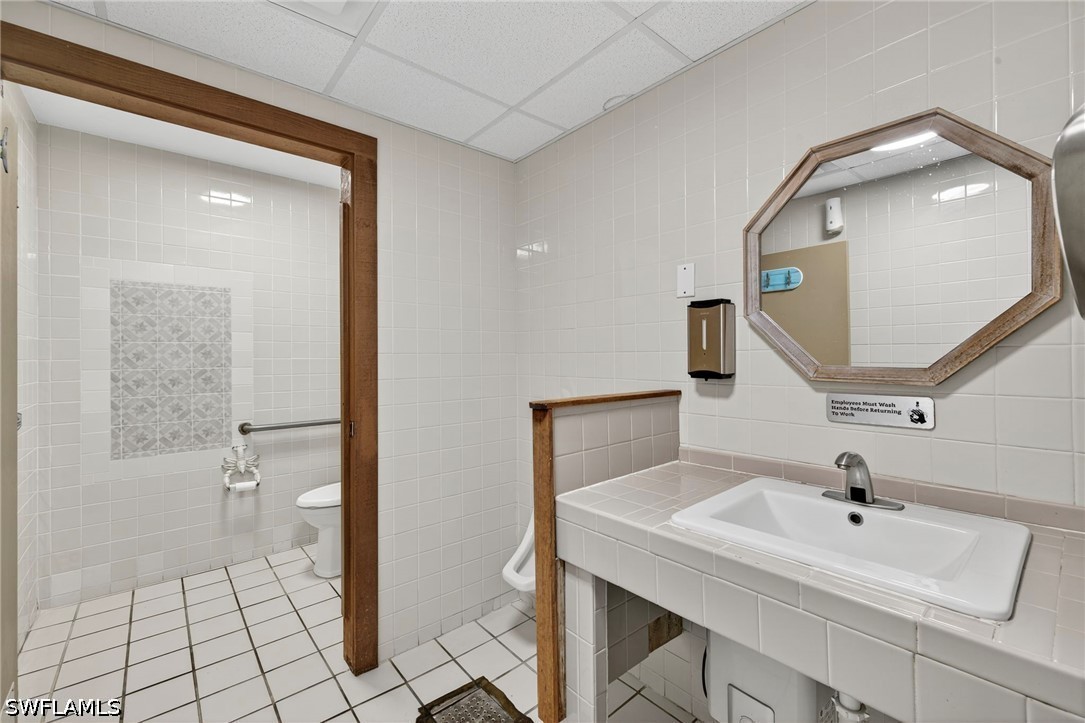
Restroom featuring white tile walls and flooring, integrated tiled vanity with a recessed basin, wooden-framed octagonal mirror, and a wall-mounted metal grab bar
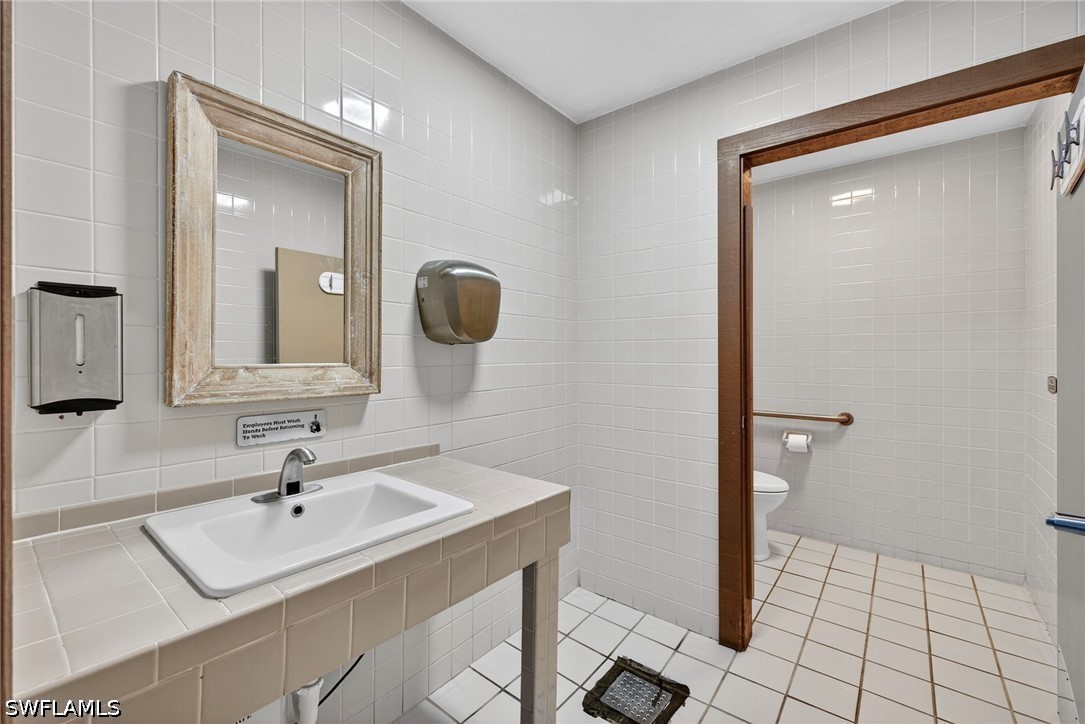
Restroom featuring full-height white wall tiling, tile-surround vanity with an integrated sink, wooden-frame mirror, and floor tiling
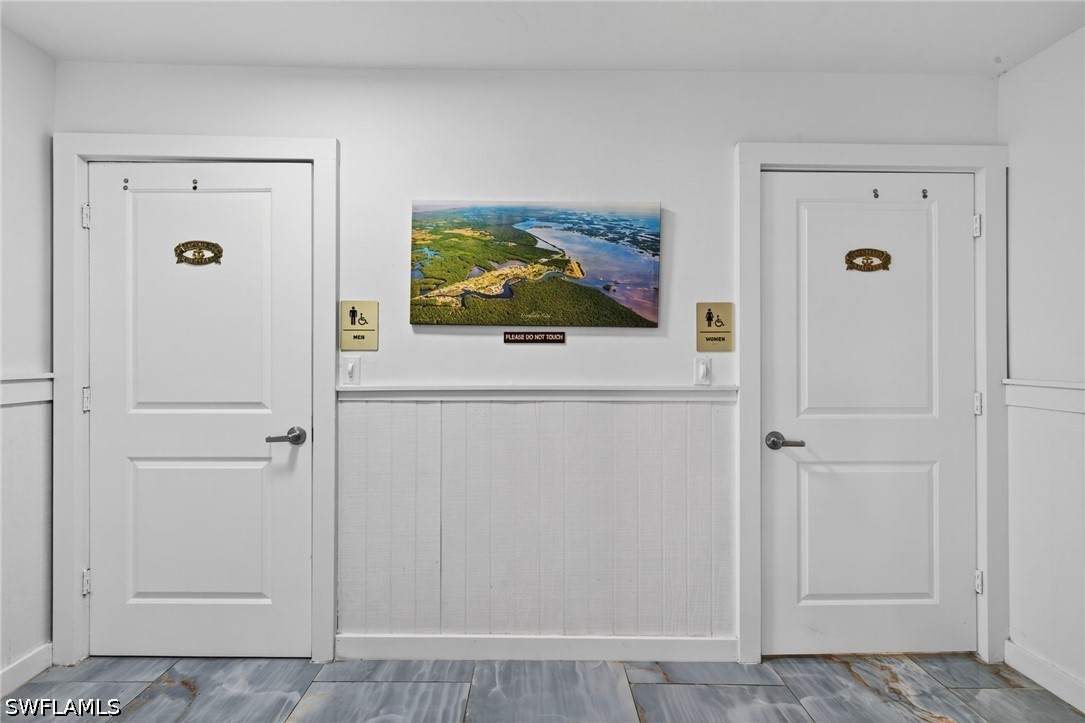
White panel doors featuring brushed metal hardware, complemented by white beadboard wainscoting and stone-finish floor tiling
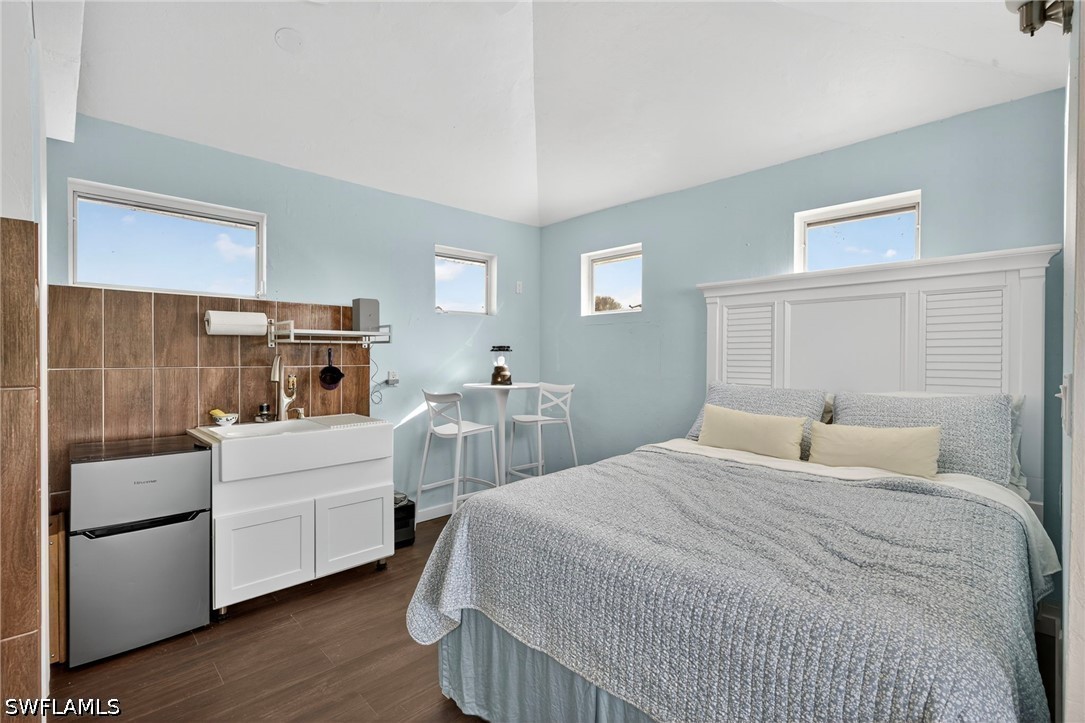
Vaulted ceilings, wood-finish flooring, white farmhouse-style sink, wood-tile backsplash, and multiple windows
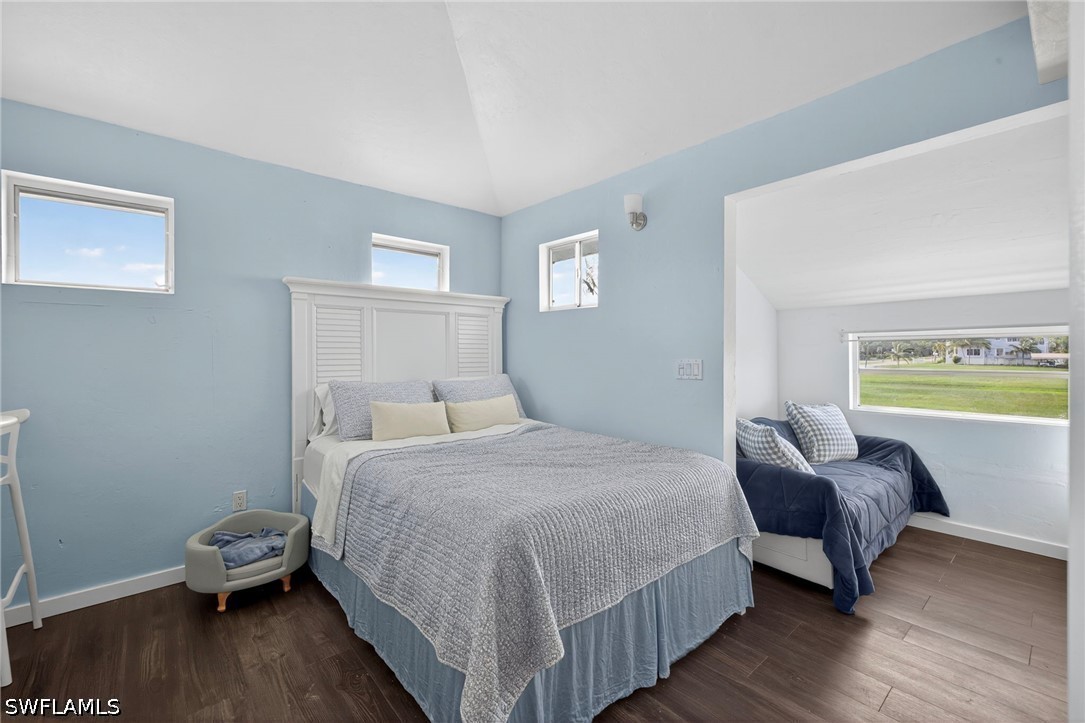
Vaulted ceiling, wood-finish flooring, multi-pane windows, and wall-mounted lighting
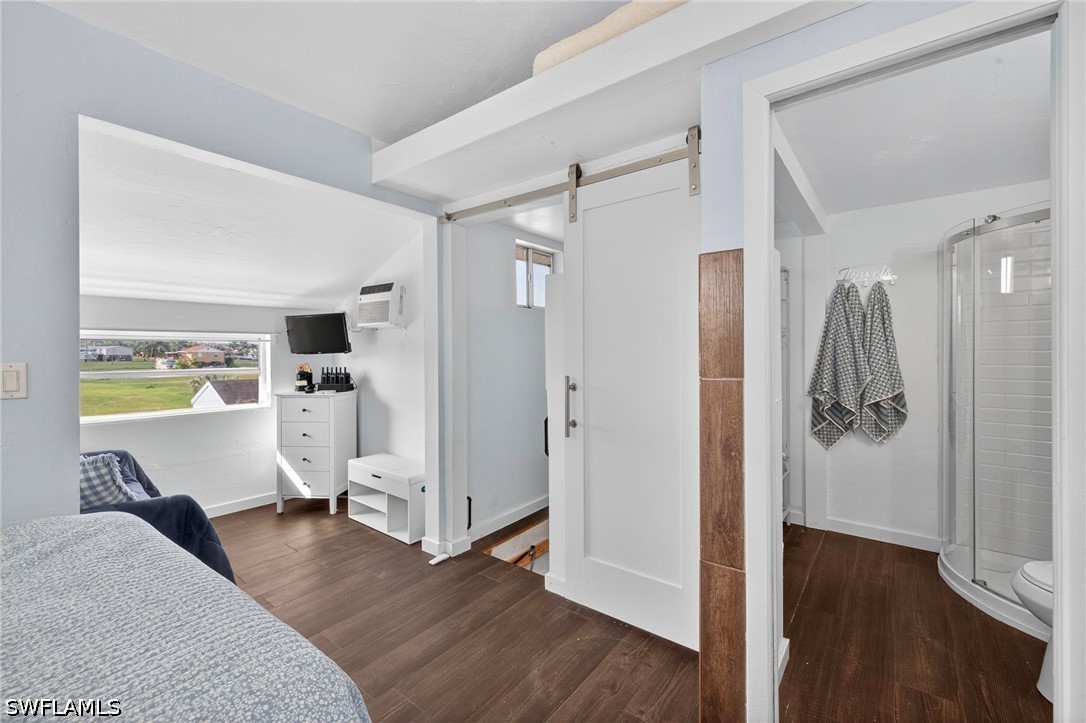
Wood-finish flooring, white barn-style sliding door with stainless steel hardware, and a glass-enclosed shower with subway-tiled surround
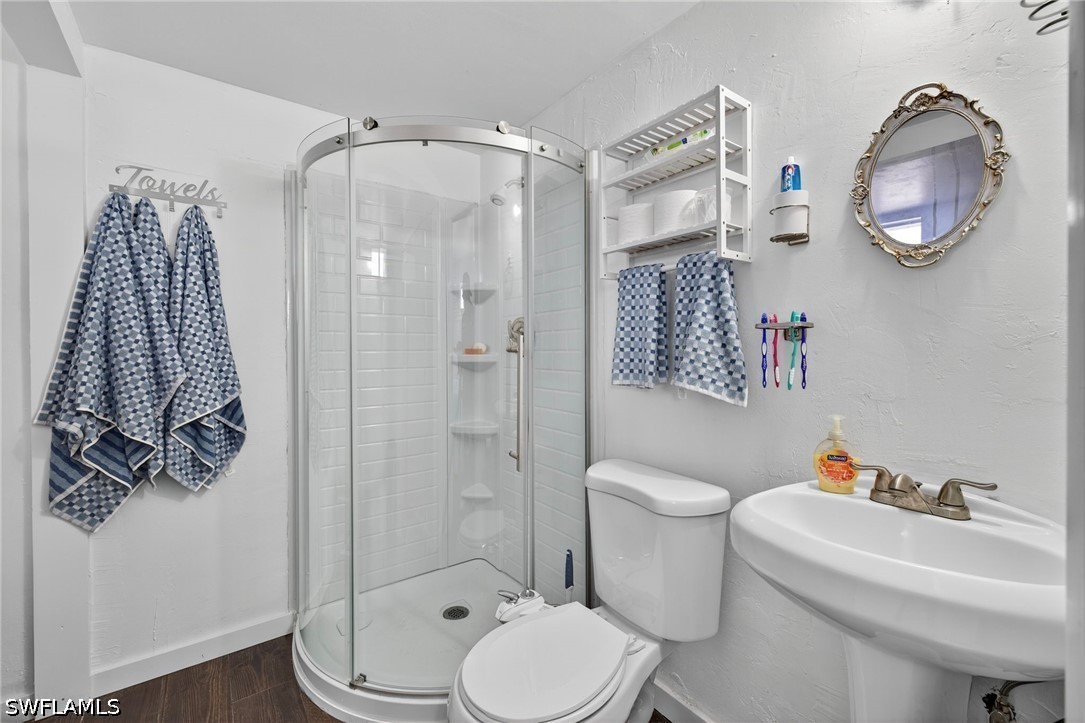
Bathroom featuring a glass-enclosed corner shower with integrated shelving, white pedestal sink, and wood-finish flooring

Description
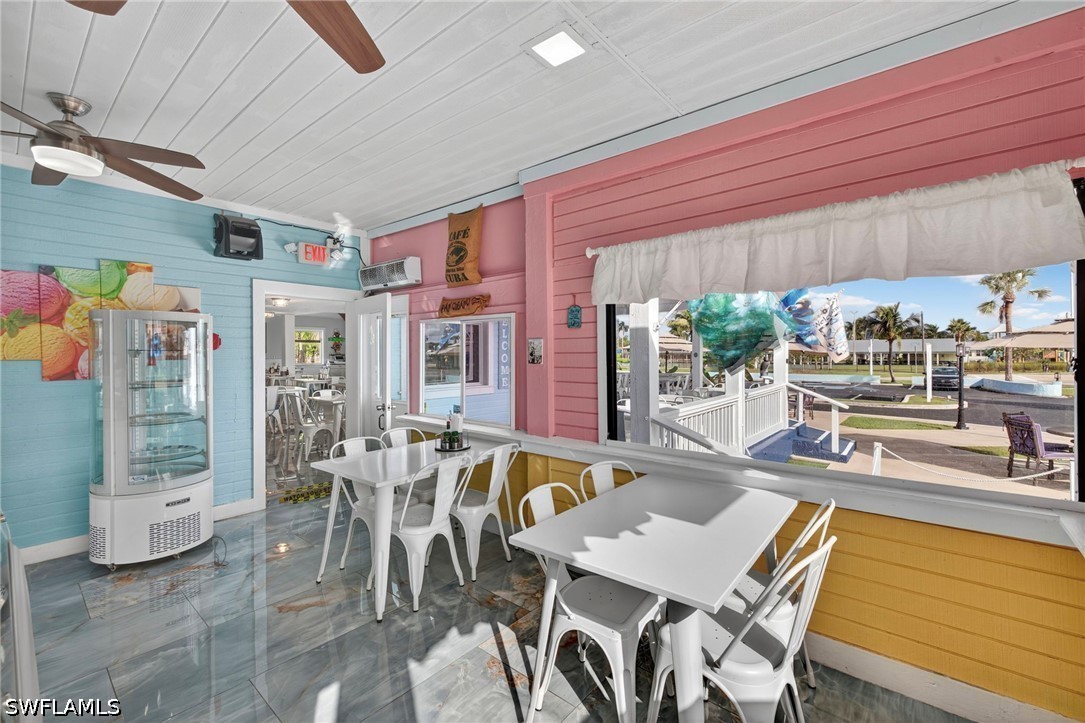
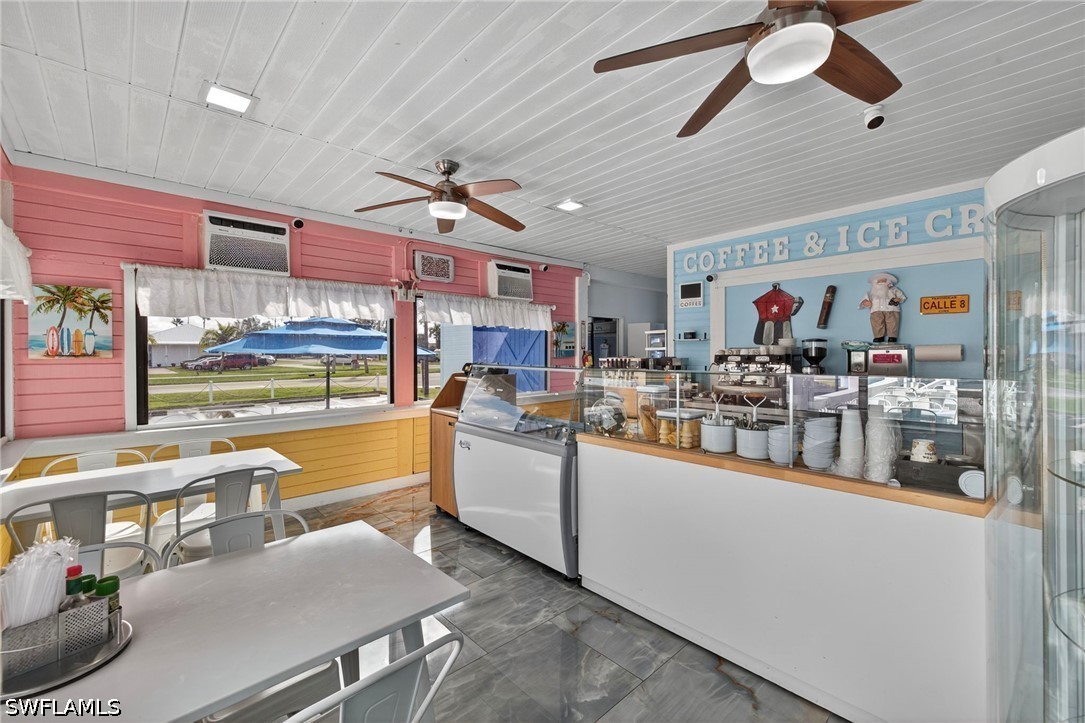
Location. Location. Location. In the heart of Everglades City Florida. A fishing town known for world class fishing and tourism. This beautiful building sits on the circle where main traffic flows. Zoning is Village Commercial. Has a residential unit and a first floor commercial unit with separate rooms. Dining, Coffee Shop/Ice Cream, Gift Shop. Outdoor and indoor seating. Ready hook up for drive thru and window. Separate back building. New 1000 propane tank installed. New AC. New Hood. Restaurant equipment and furniture included.
Details
| MLS # | 226038184 |
|---|---|
| Listing Type | For Sale |
| Style | Retail |
| Sub-Type | Resale |
| Status | Active |
| Year | 1990 |
| Days On Site | 16 |
| Listing Provided By | Sun Realty International, Inc | Andres Marcos |
Features
| SQ Feet | 4,441 |
|---|---|
| Story(s) | 2 |
| Acreage | 0.64 |
Taxes
| Tax Annual Amount | 7267.59 |
|---|
Area Information
| State | FL |
|---|---|
| County | Collier |
| City | Everglades City |
| Zip Code | 34139 |
| Area | NA39 South of US41 East SR92 |
| Listing VS Median (in 34139) | |
Price: $1,850,000 low | high Med: $294,950 sqft: 4,441 low | high Med: 1,122 $ / sqft: $417 low | high Med: $261 On site: 16 low | high Med: 209 | |
Request a showing
Request a showing
Contact
Learn More About This Property

| State | FL |
|---|---|
| County | Collier |
| City | Everglades City |
| Zip Code | 34139 |
| Area | NA39 South of US41 East SR92 |
| Listing VS Median (in 34139) | |
Price: $1,850,000 low | high Med: $294,950 sqft: 4,441 low | high Med: 1,122 $ / sqft: $417 low | high Med: $261 On site: 16 low | high Med: 209 | |
Listing Updated: November 3, 2026 at 6:20:59 PM PST