

Description
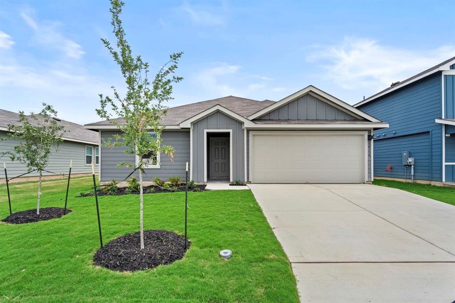
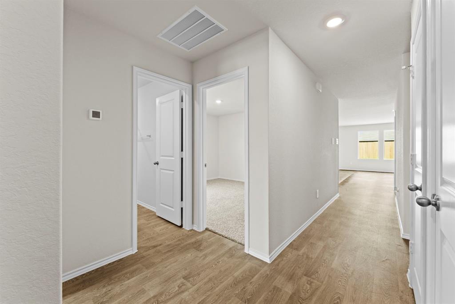
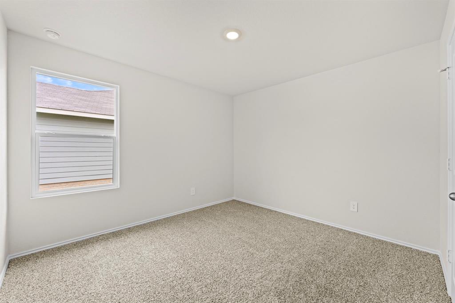
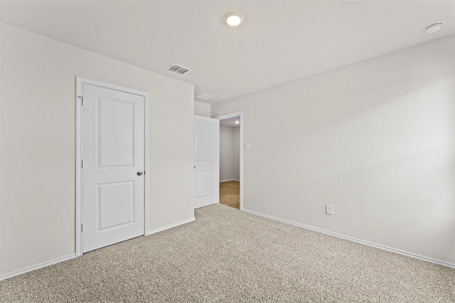
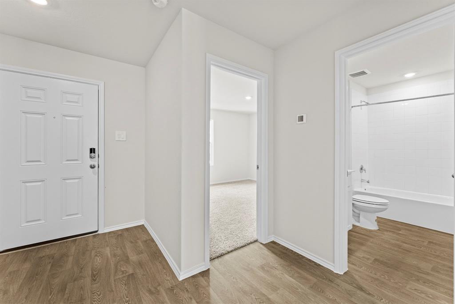
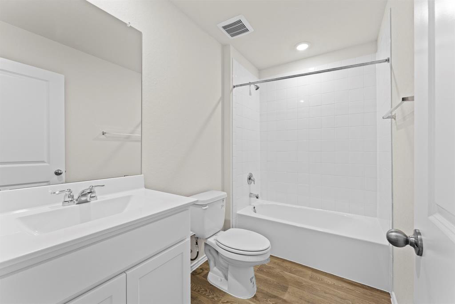
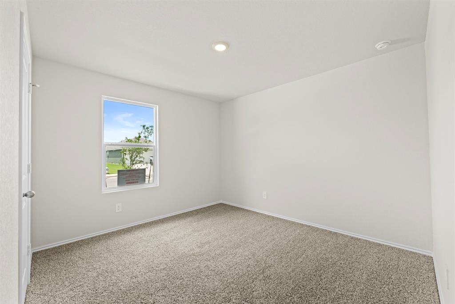
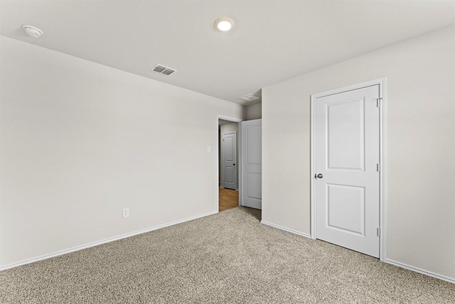
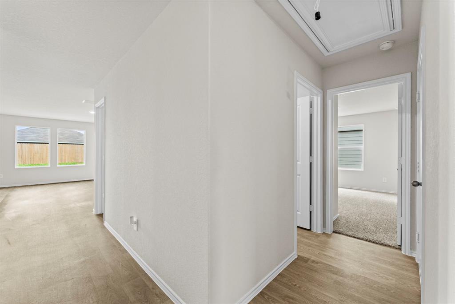
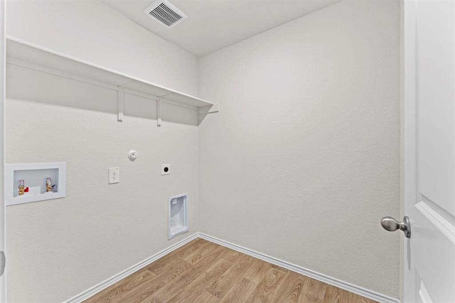
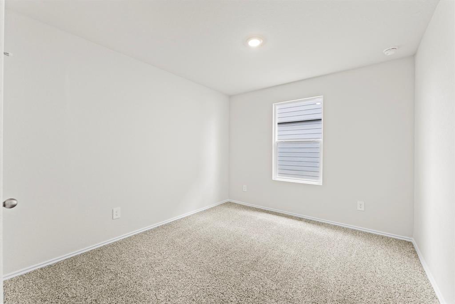
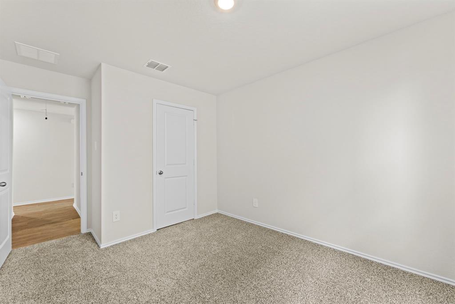
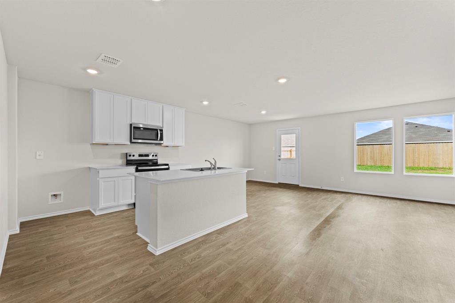
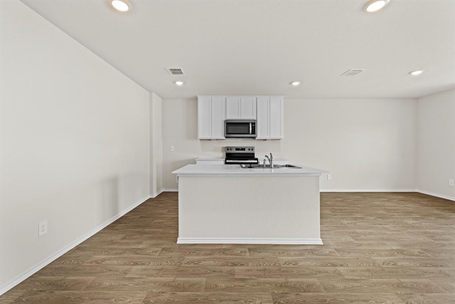
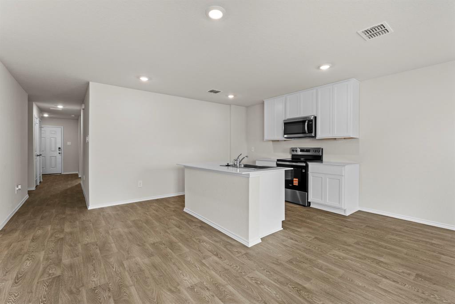
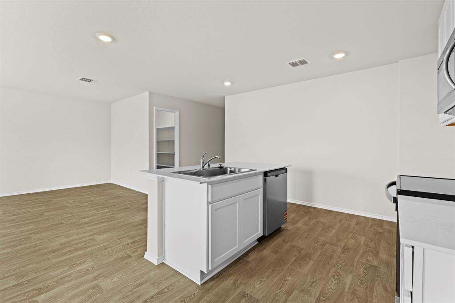
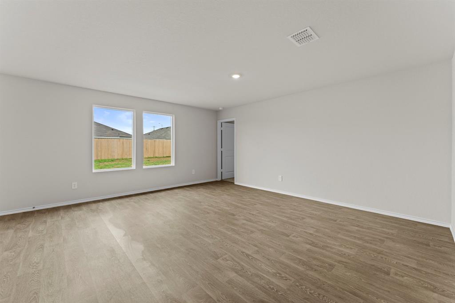
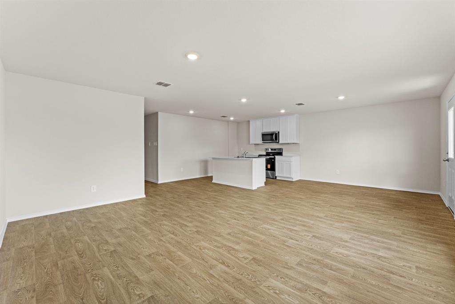
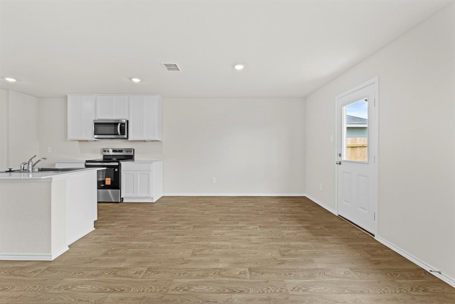
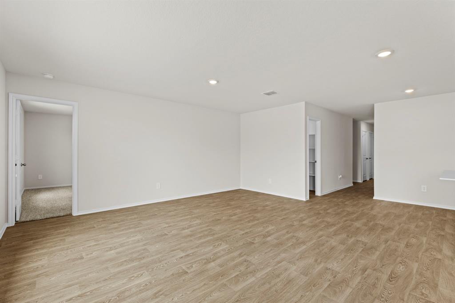
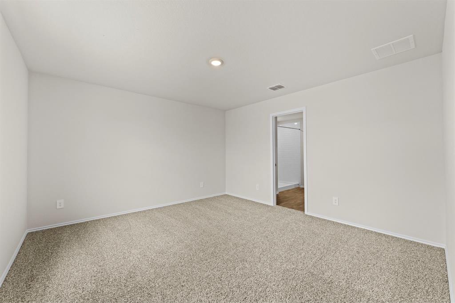
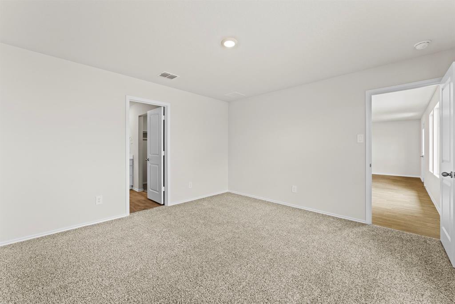
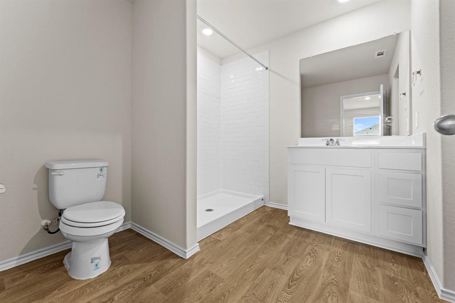
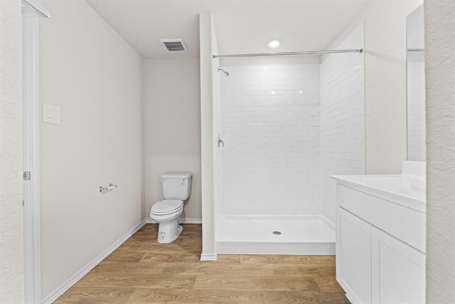
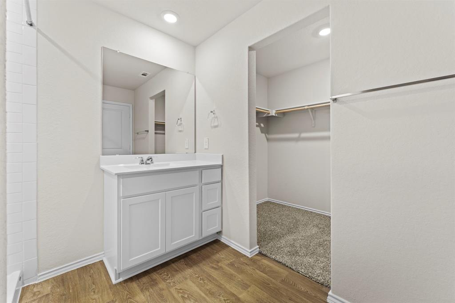
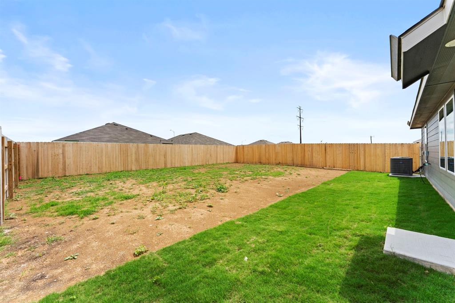
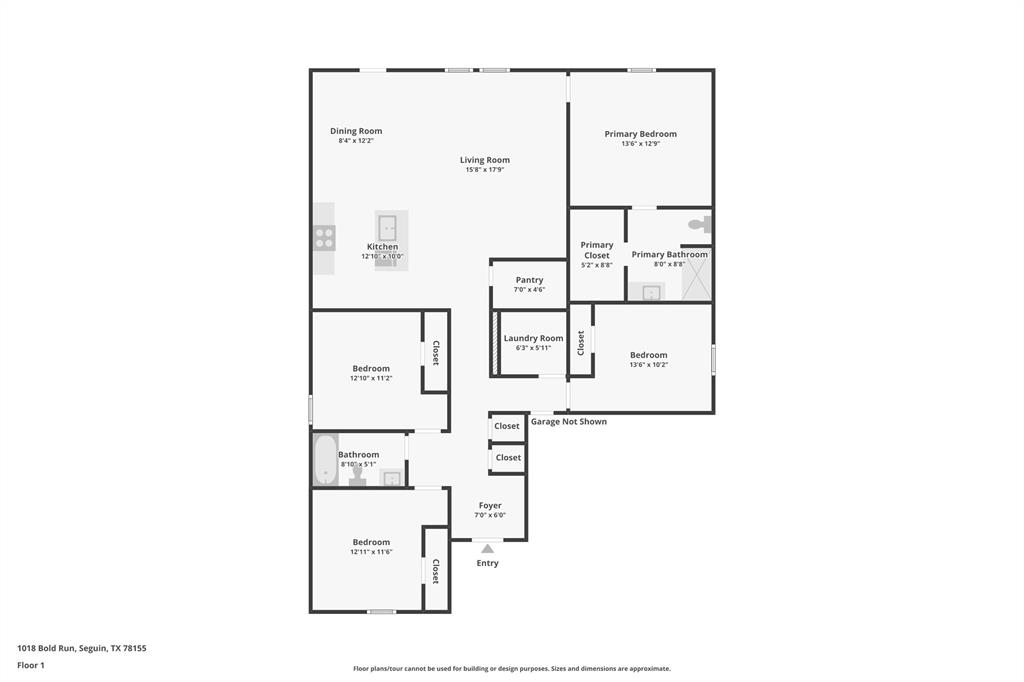
5% lender incentive offered with the use of the seller’s in-house lender, Incentive may be used towards buyer closing costs and or rate buy-down, subject to lender approval and buyer qualification. The Austin floorplan - This beautifully designed single-story home offers approximately 1,647 square feet of living space with 4 bedrooms, 2 bathrooms, and a spacious open-concept layout perfect for both entertaining and everyday living. The gourmet kitchen features quartz countertops, quality cabinetry, stainless steel appliances, a walk-in pantry, and a large island overlooking the dining and family room, creating a bright and functional gathering space. The private primary suite is thoughtfully separated from the secondary bedrooms and includes an attractive en-suite bathroom with dual vanities, walk-in shower, and a spacious walk-in closet. Secondary bedrooms provide versatile space for guests, home offices, playrooms, or workout areas. Additional highlights may include durable flooring throughout main living and wet areas, carpeting in bedrooms, covered patio, privacy fence, sprinkler system, double-pane windows, energy-efficient construction features, and builder warranty coverage. Smart home technology is also included, allowing convenient control of thermostat, locks, and lighting from your cellular device. Conveniently located near major highways, shopping, dining, schools, and employment centers, this home combines modern comfort, functionality, and value in a growing community setting.
Details
| MLS # | 21283099 |
|---|---|
| Listing Type | For Sale |
| Style | House |
| HOA Dues | $117 |
| Sub-Type | Resale |
| Status | Active |
| Year | 2025 |
| Days On Site | 91 |
| Listing Provided By | Keller Williams City-View | Christopher Marti |
Features
| Bed(s) | 4 |
|---|---|
| Bath(s) | 2 Total |
| SQ Feet | 1,647 |
| Garage | 2 |
| Car Port | Yes |
| Story(s) | 1 |
| Acreage | 0.14 |
Interior
| Room Count | 8 |
|---|---|
| Cooling | Central Air, Electric |
| Heating | Central, Electric |
| Interior Features | Built-in Features, Cable TV Available, Kitchen Island, Open Floorplan, Pantry, Walk-In Closet(s) |
| Appliances | Dishwasher, Disposal, Electric Range, Microwave |
| Fireplace Features | None |
Exterior
| Exterior Features | Covered Patio/Porch, Rain Gutters, Private Yard |
|---|---|
| Roof | Composition |
| Security Features | Smoke Detector(s) |
| Construction Materials | Concrete, Siding |
| Foundation Details | Slab |
| Lot Features | Acreage, Few Trees, Landscaped |
Parking
| Garage Yn | 1 |
|---|---|
| Attached Garage Yn | 1 |
| Parking Features | Garage, Garage Door Opener |
Utilities
| Utilities | City Sewer, City Water, Community Mailbox, Curbs, Electricity Connected, Master Gas Meter, Master Water Meter, Phone Available, Sidewalk |
|---|
Taxes
| Unexempt Taxes | 504 |
|---|---|
| Tax Lot | 15 |
| Tax Block | 27 |
| Tax Legal Description | SWENSON HEIGHTS #5-C BLOCK 27 LOT 15 0.143 AC |
Area Information
| State | TX |
|---|---|
| County | Guadalupe |
| City | Seguin |
| Zip Code | 78155 |
| Area | Guadalupe |
| Community Name | Swenson Hts Sub Un 5c |
| School District | Navarro ISD |
| Elementary School | Navarro |
| High School | Navarro |
| Listing VS Median (in Swenson Hts Sub Un 5c) | |
Price: $274,500 low | high Med: $269,500 sqft: 1,647 low | high Med: 1,562 $ / sqft: $167 low | high Med: $173 On site: 91 low | high Med: 91 | |
Request a showing
Request a showing
Contact
Learn More About This Property

| State | TX |
|---|---|
| County | Guadalupe |
| City | Seguin |
| Zip Code | 78155 |
| Area | Guadalupe |
| Community Name | Swenson Hts Sub Un 5c |
| School District | Navarro ISD |
| Elementary School | Navarro |
| High School | Navarro |
| Listing VS Median (in Swenson Hts Sub Un 5c) | |
Price: $274,500 low | high Med: $269,500 sqft: 1,647 low | high Med: 1,562 $ / sqft: $167 low | high Med: $173 On site: 91 low | high Med: 91 | |