
 Price Reduced Listing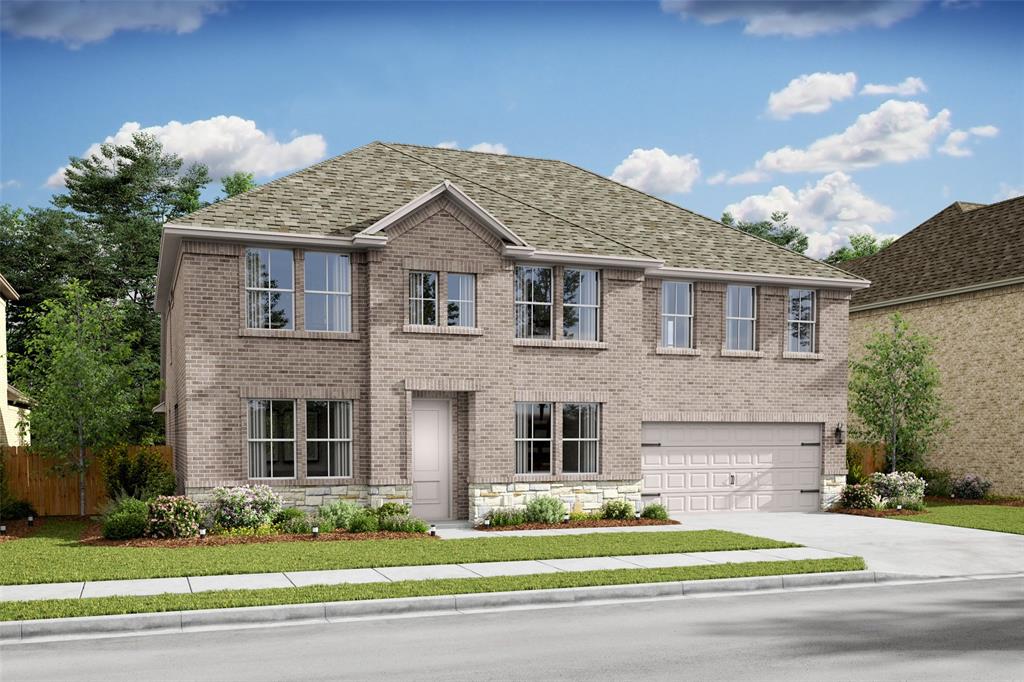


Description
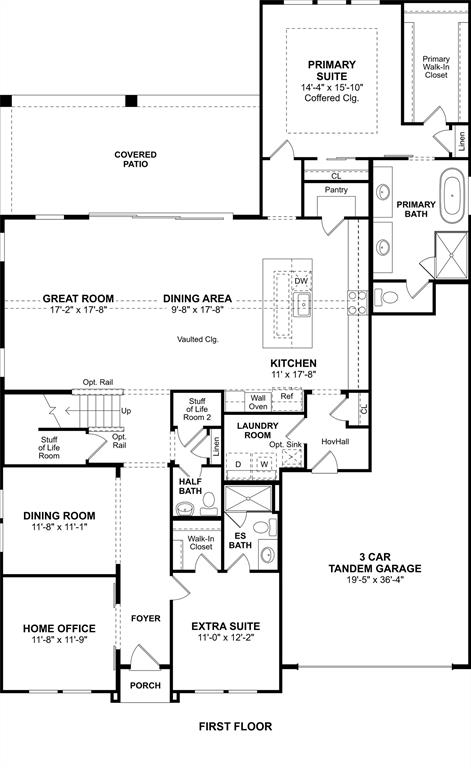
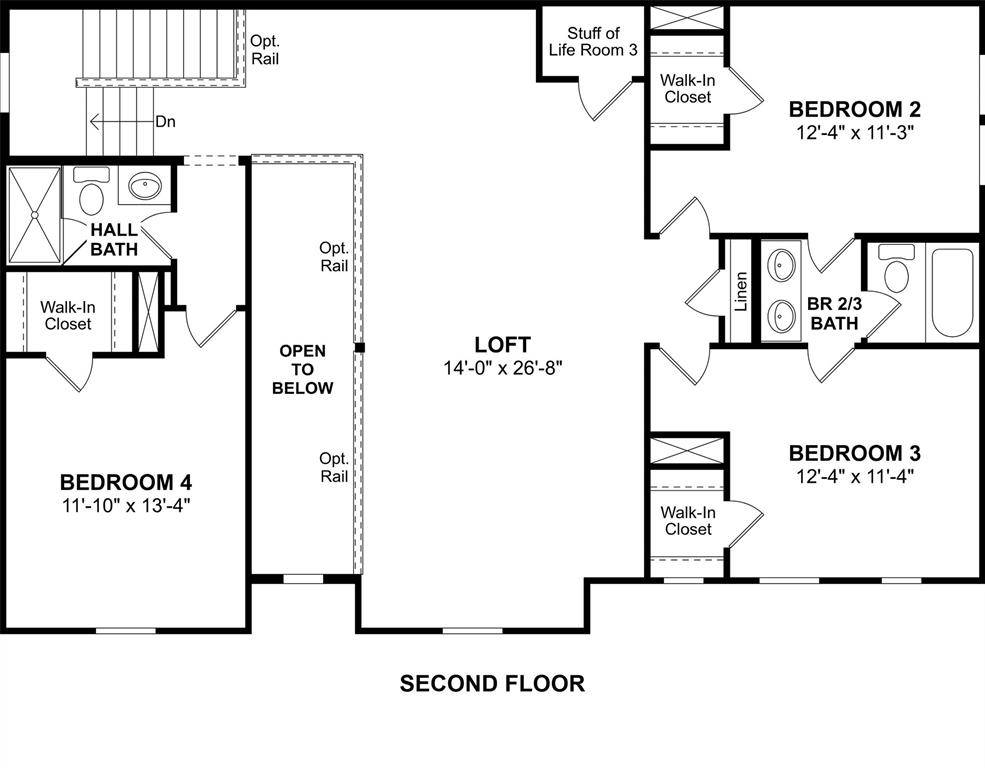
A private extra suite with its own bath brings the flexibility today’s households crave perfect for guests, long-term stays, or anyone who appreciates a little personal space. Sliding barn doors reveal a charming home office that balances character and function, giving you a stylish place to tackle the day. The main living area opens up in a big way, with the great room, dining space, and kitchen gathered beneath a soaring vaulted ceiling. Throw open the impressive 15-foot multi-slide doors and the covered patio becomes a natural extension of your living space ideal for entertaining, relaxing, or simply enjoying the view. In the kitchen, a striking soapstone quartz island steals the spotlight, offering beauty and room to gather. When it’s time to unwind, the spa-inspired primary bath delivers with a freestanding soaking tub and dual vanities built to handle real life with ease. Walk it in person the openness, light, and finishes are even better up close. Come visit our model today at 1016 Longbow Trail!
Details
| MLS # | 21269654 |
|---|---|
| Listing Type | For Sale |
| Style | House |
| HOA Dues | $800 |
| Sub-Type | Resale |
| Status | Active |
| Year | 2026 |
| Days On Site | 101 |
| Listing Provided By | Key Trek-CC | Teri Walter |
Features
| Bed(s) | 5 |
|---|---|
| Bath(s) | 5 Total |
| SQ Feet | 3,794 |
| Garage | 3 |
| Story(s) | 2 |
| Acreage | 0.17 |
Interior
| Room Count | 11 |
|---|---|
| Cooling | Central Air, Electric |
| Heating | Central, Natural Gas |
| Interior Features | Cable TV Available, Decorative Lighting, Kitchen Island, Pantry |
| Appliances | Dishwasher, Disposal, Gas Range, Gas Water Heater, Microwave |
| Fireplace Features | Great Room |
Exterior
| Exterior Features | Covered Patio/Porch, Rain Gutters |
|---|---|
| Roof | Composition, Tile |
| Security Features | Fire Sprinkler System |
| Construction Materials | Brick, Rock/Stone |
| Foundation Details | Slab |
| Lot Features | Corner Lot, Landscaped |
Parking
| Garage Yn | 1 |
|---|---|
| Attached Garage Yn | 1 |
| Parking Features | Garage Door Opener, Garage Faces Front, Garage Single Door, Tandem |
Utilities
| Utilities | City Sewer, City Water, Concrete, Curbs |
|---|
Taxes
| Tax Lot | 47 |
|---|---|
| Tax Block | 39 |
Area Information
| State | TX |
|---|---|
| County | Denton |
| City | Justin |
| Zip Code | 76247 |
| Area | Denton |
| Community Name | Timberbrook |
| School District | Northwest ISD |
| Elementary School | Justin |
| High School | Northwest |
| Listing VS Median (in Timberbrook) | |
Price: $579,000 low | high Med: $537,500 sqft: 3,794 low | high Med: 3,234 $ / sqft: $153 low | high Med: $166 On site: 101 low | high Med: 89.5 | |
Request a showing
Request a showing
Contact
Learn More About This Property

| State | TX |
|---|---|
| County | Denton |
| City | Justin |
| Zip Code | 76247 |
| Area | Denton |
| Community Name | Timberbrook |
| School District | Northwest ISD |
| Elementary School | Justin |
| High School | Northwest |
| Listing VS Median (in Timberbrook) | |
Price: $579,000 low | high Med: $537,500 sqft: 3,794 low | high Med: 3,234 $ / sqft: $153 low | high Med: $166 On site: 101 low | high Med: 89.5 | |