













Description
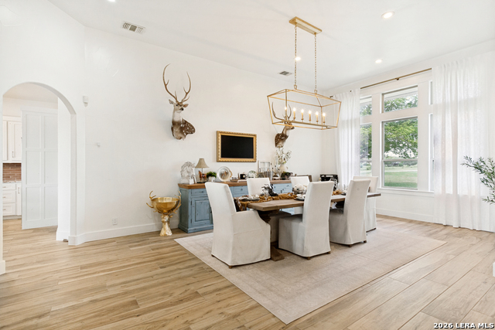
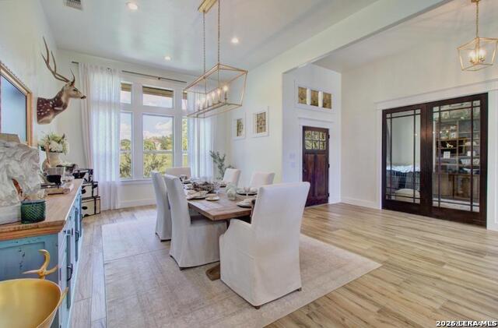
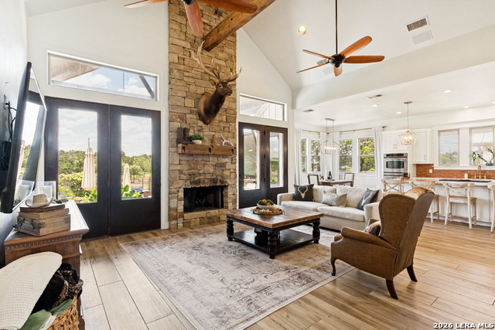
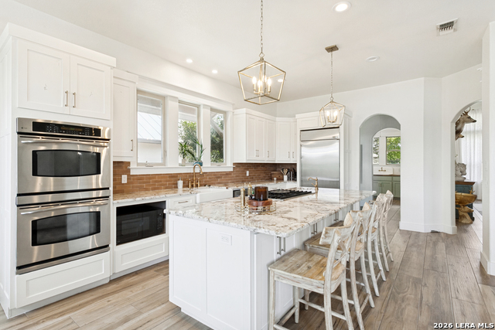
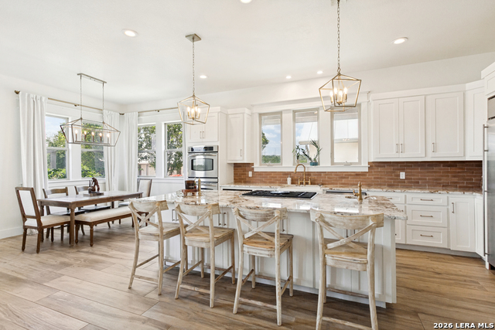
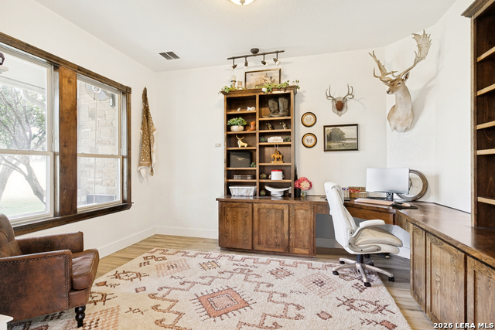
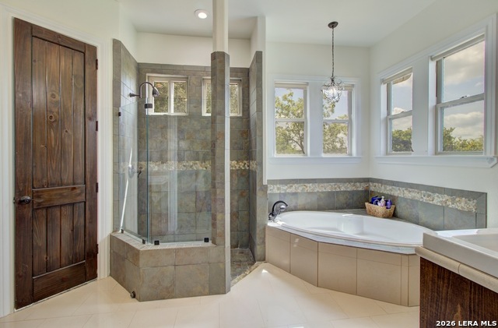
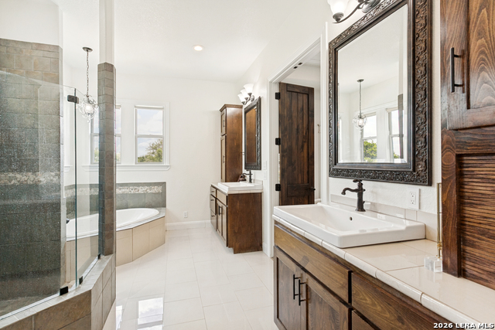
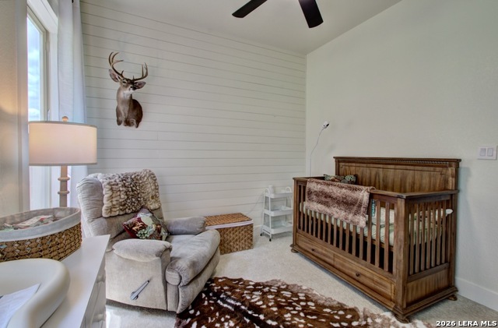
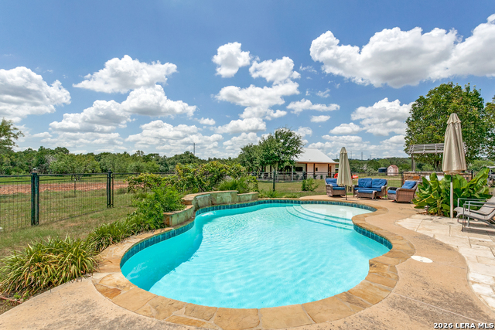
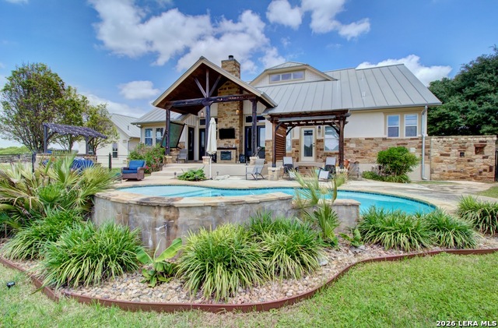
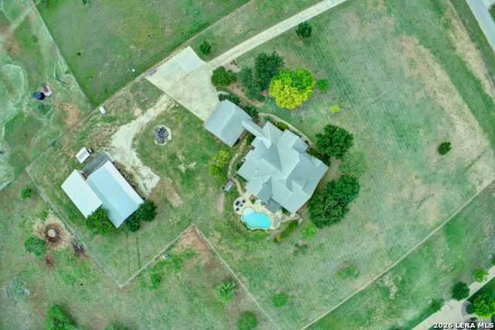
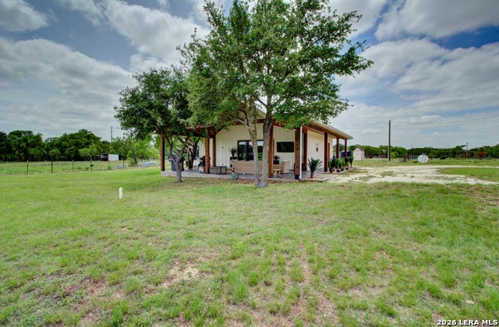
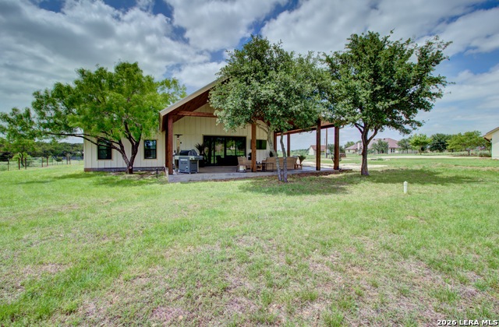
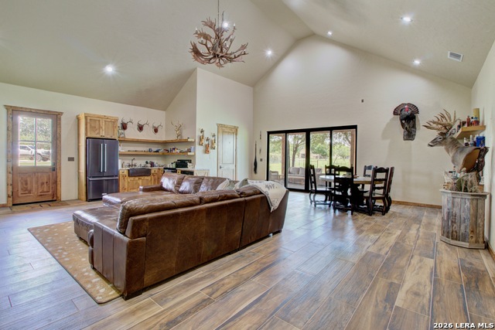
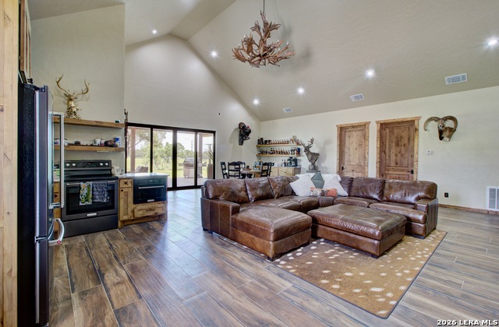
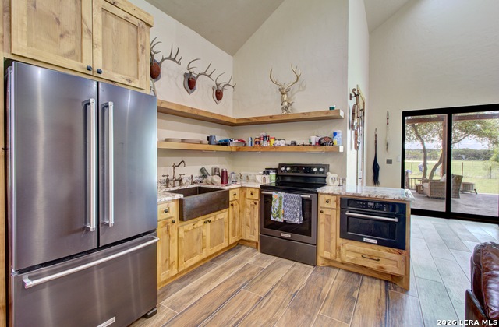
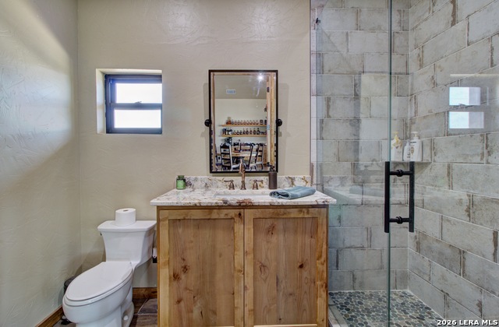
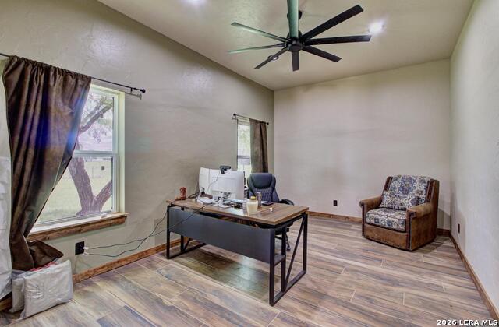
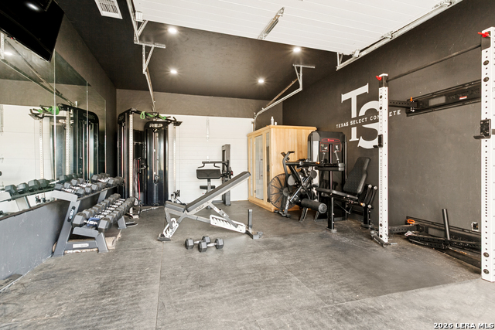
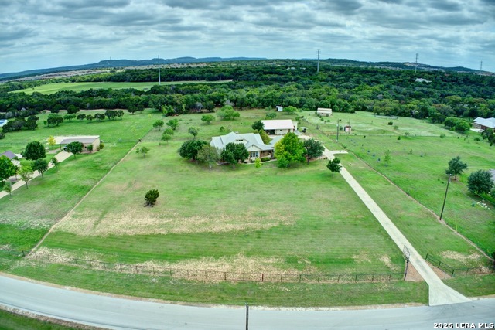
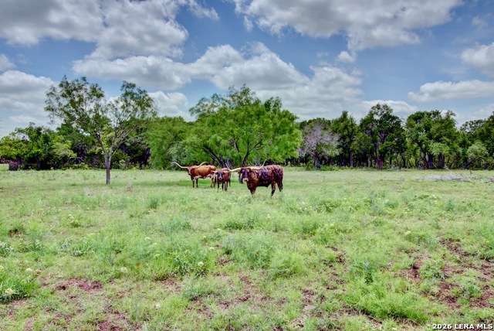
Escape the city and embrace the lifestyle you've been searching for on 5.55 private Hill Country acres. Whether you're dreaming of hosting unforgettable gatherings by the pool, working remotely with room to spread out, or simply enjoying peaceful mornings surrounded by nature, this property delivers. The 2,784 sq ft main residence is designed for comfortable everyday living and entertaining, while the impressive 2,332 sq ft party barn offers an incredible extension of the property with multiple versatile spaces, a kitchen, bathroom, and plenty of room for entertaining, hobbies, a home office, or additional recreational space. An additional 384 sq ft air-conditioned gym and spacious 750 sq ft covered porch add even more flexibility. Surrounded by mature oak trees and scenic Hill Country views, this is a rare opportunity to enjoy the privacy, freedom, and space of country living without sacrificing convenience. Please visit the 3D tour to view the floor plan and Dollhouse view of both the main residence and party barn.
Details
| MLS # | 1967002 |
|---|---|
| Listing Type | For Sale |
| Style | House |
| Status | Active |
| Year | 2008 |
| Days On Site | 103 |
| Listing Provided By | RE/MAX North-San Antonio | Pepa Thomas |
Features
| Bed(s) | 3 |
|---|---|
| Bath(s) | 3 Total |
| SQ Feet | 4,116 |
| Garage | 2 |
| Pool | Yes |
| Story(s) | 1 |
| Acreage | 5.55 |
Interior
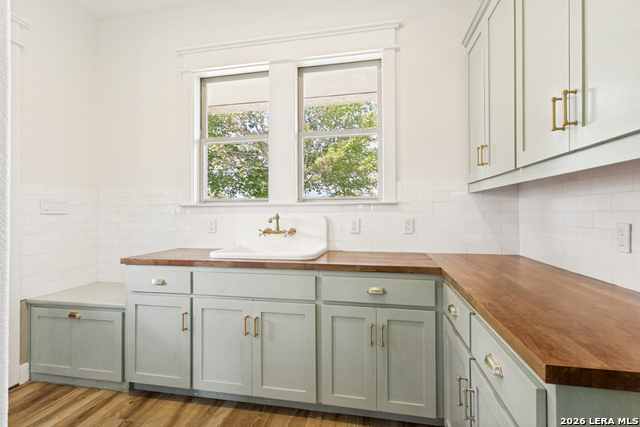
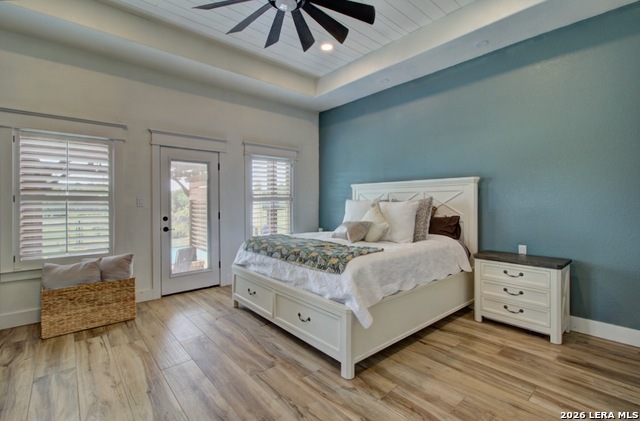
| Interior | One Living Area, Separate Dining Room, Two Eating Areas, Island Kitchen, Breakfast Bar, Study/Library, Utility Room Inside, Secondary Bedroom Down, 1st Floor Lvl/No Steps, High Ceilings, Open Floor Plan, High Speed Internet, All Bedrooms Downstairs, Laundry Main Level, Laundry Lower Level, Laundry Room, Walk in Closets |
|---|---|
| Heating | Central, 2 Units |
| Heating Fuel | Electric |
| Fireplace | Two, Living Room, Wood Burning |
| Number Of Fireplaces | 2 |
Exterior
| Exterior | 4 Sides Masonry, Stone/Rock, Stucco |
|---|---|
| Exterior Features | Patio Slab, Covered Patio, Deck/Balcony, Privacy Fence, Partial Sprinkler System, Double Pane Windows, Storage Building/Shed, Mature Trees, Detached Quarters, Additional Dwelling, Wire Fence, Ranch Fence |
| Roof | Metal |
| Foundation | Slab |
Parking
| Garage Parking | Two Car Garage, Side Entry, Oversized |
|---|
Utilities
| Waterorsewer | Water System, Sewer System |
|---|
Taxes
| Tax Property Id | 150175022400 |
|---|---|
| Taxed By Mltpl Counties | No |
| Total Tax | 16274 |
Area Information
| State | TX |
|---|---|
| County | Comal |
| City | Bulverde |
| Zip Code | 78163 |
| Area | Comal |
| Community Name | COMAL TRACE |
| School District | Comal |
| Elementary School | Bill Brown |
| High School | Smithson Valley |
| Listing VS Median (in COMAL TRACE) | |
Price: $1,299,000 low | high Med: $739,450 sqft: 4,116 low | high Med: 3,201 $ / sqft: $316 low | high Med: $231 On site: 103 low | high Med: 27.5 | |
Request a showing
Request a showing
Contact
Learn More About This Property

| State | TX |
|---|---|
| County | Comal |
| City | Bulverde |
| Zip Code | 78163 |
| Area | Comal |
| Community Name | COMAL TRACE |
| School District | Comal |
| Elementary School | Bill Brown |
| High School | Smithson Valley |
| Listing VS Median (in COMAL TRACE) | |
Price: $1,299,000 low | high Med: $739,450 sqft: 4,116 low | high Med: 3,201 $ / sqft: $316 low | high Med: $231 On site: 103 low | high Med: 27.5 | |