
00000 Flagler St,Sweetwater, FL 33174
Sweetwater, FL 33174

Description
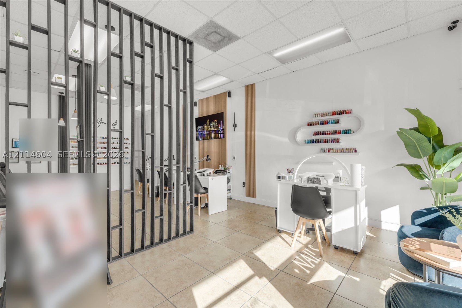
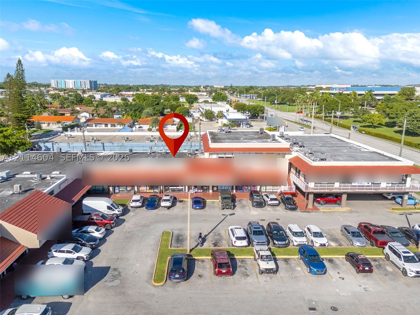
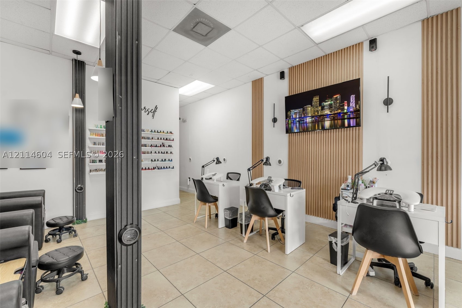
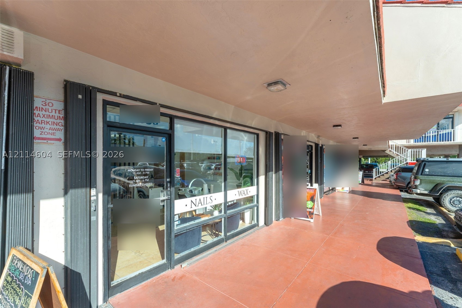
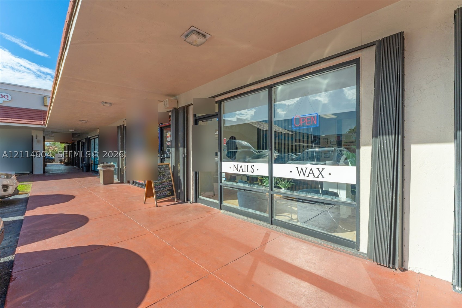
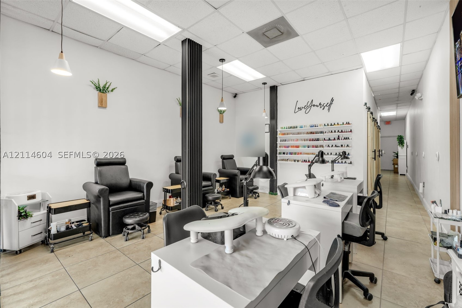
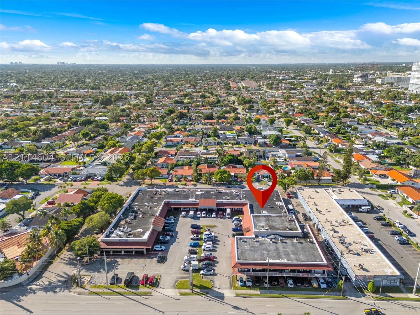
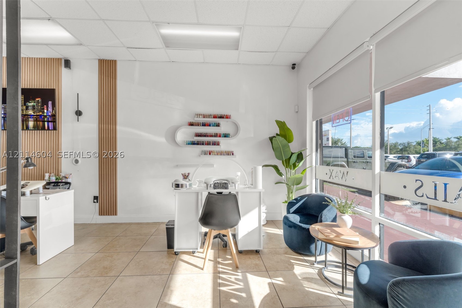
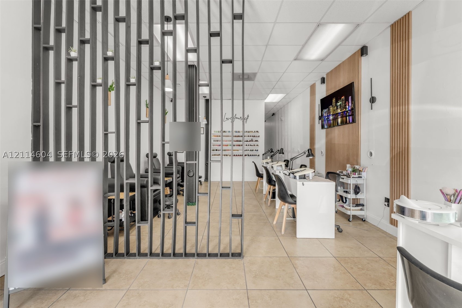
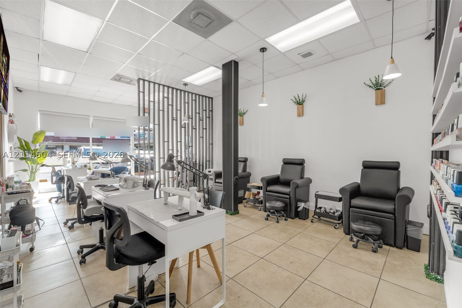
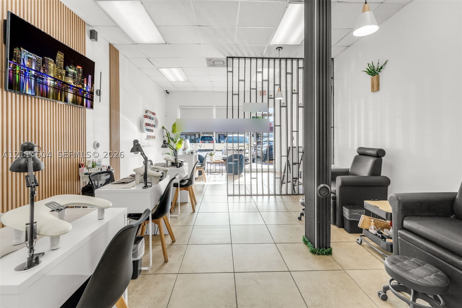
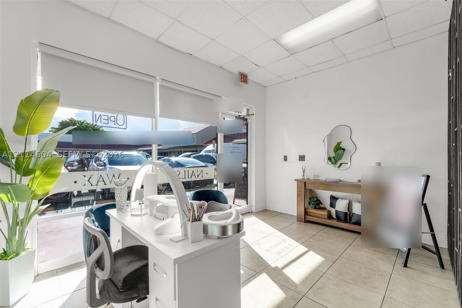
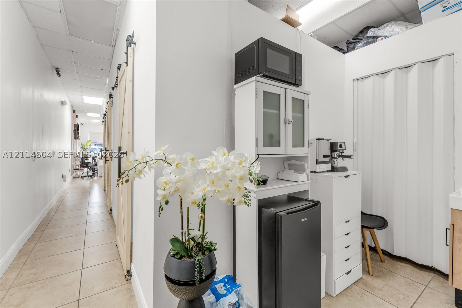
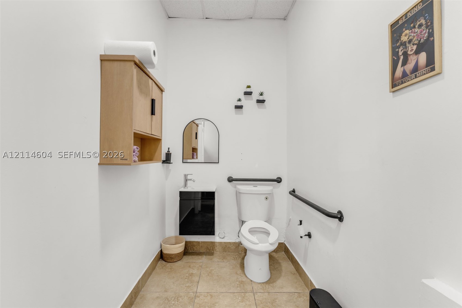
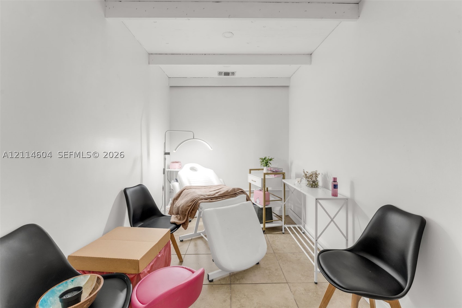
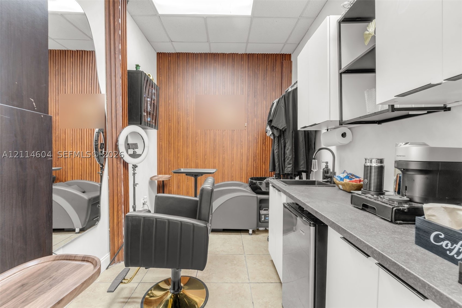
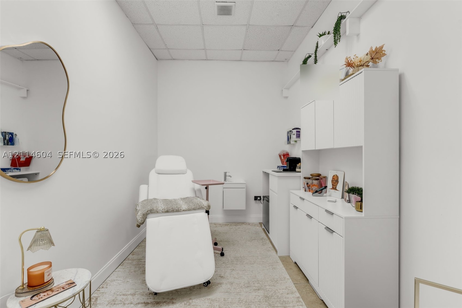
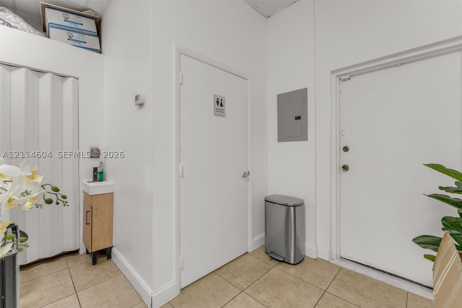
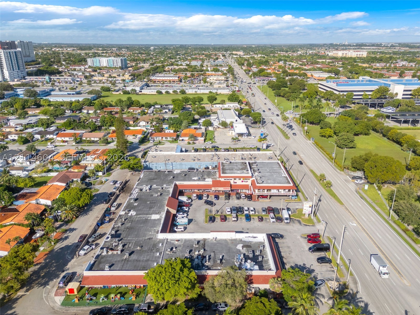
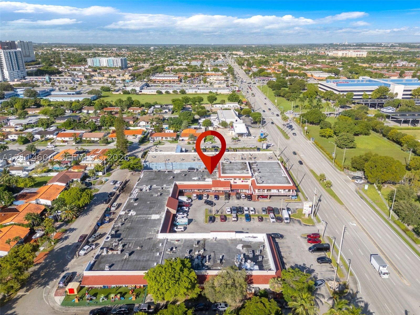
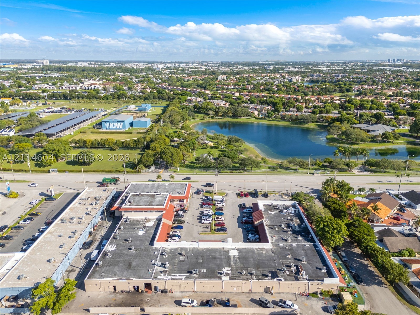
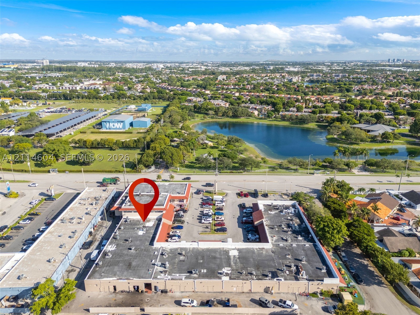
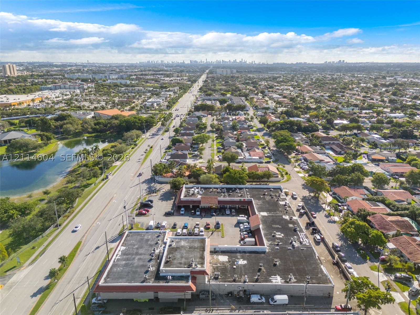
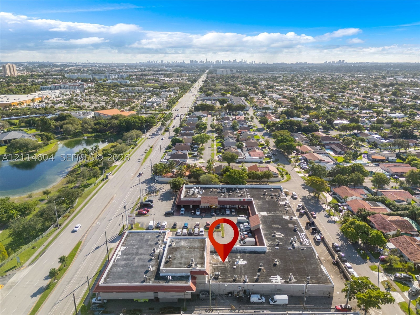
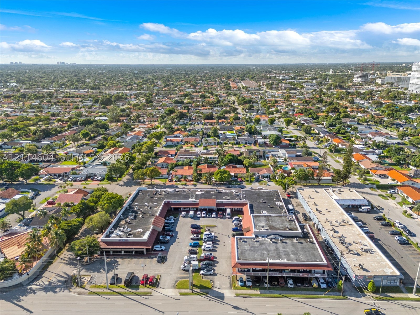
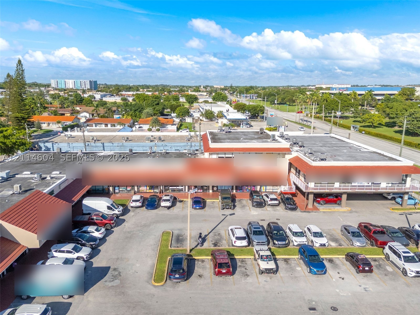
Own an established, fully operating nail salon on busy W Flagler St in West Miami-Dade. The space is about 900 SF in Flagler, a neighborhood shopping center with shared parking. The salon is already built out and running, with 5 manicure stations, 3 pedicure chairs, an existing team of technicians and a loyal client base. A new owner can start earning from day one, with no build-out costs and no wait for a new opening. PLUS 3 suites rented at $250 a week. The lease runs through August 2029. This is a great fit for an experienced nail tech ready to own a shop, a salon owner adding a second location, or a buyer looking for an affordable way into the beauty business. Sale includes the business name, furniture, fixtures and equipment. Showings by appointment only. Please do not visit or contact the salon or its staff.
Details
| MLS # | A12114604 |
|---|---|
| Listing Type | For Sale |
| Style | Retail |
| Sub-Type | Resale |
| Status | Active |
| Year | 1977 |
| Days On Site | 7 |
| Listing Provided By | Mav United Realty | Isabella Estrada-Sarske |
Features
| SQ Feet | 45,979 |
|---|
Taxes
| Tax Annual Amount | 144746 |
|---|
Area Information
| State | FL |
|---|---|
| County | Miami Dade |
| City | Sweetwater |
| Zip Code | 33174 |
| Area | 49 |
| Listing VS Median (in 33174) | |
Price: $110,000 low | high Med: $239,000 sqft: 45,979 low | high Med: 775 $ / sqft: $2 low | high Med: $308 On site: 7 low | high Med: 34 | |
Request a showing
Request a showing
Contact
Learn More About This Property

| State | FL |
|---|---|
| County | Miami Dade |
| City | Sweetwater |
| Zip Code | 33174 |
| Area | 49 |
| Listing VS Median (in 33174) | |
Price: $110,000 low | high Med: $239,000 sqft: 45,979 low | high Med: 775 $ / sqft: $2 low | high Med: $308 On site: 7 low | high Med: 34 | |