
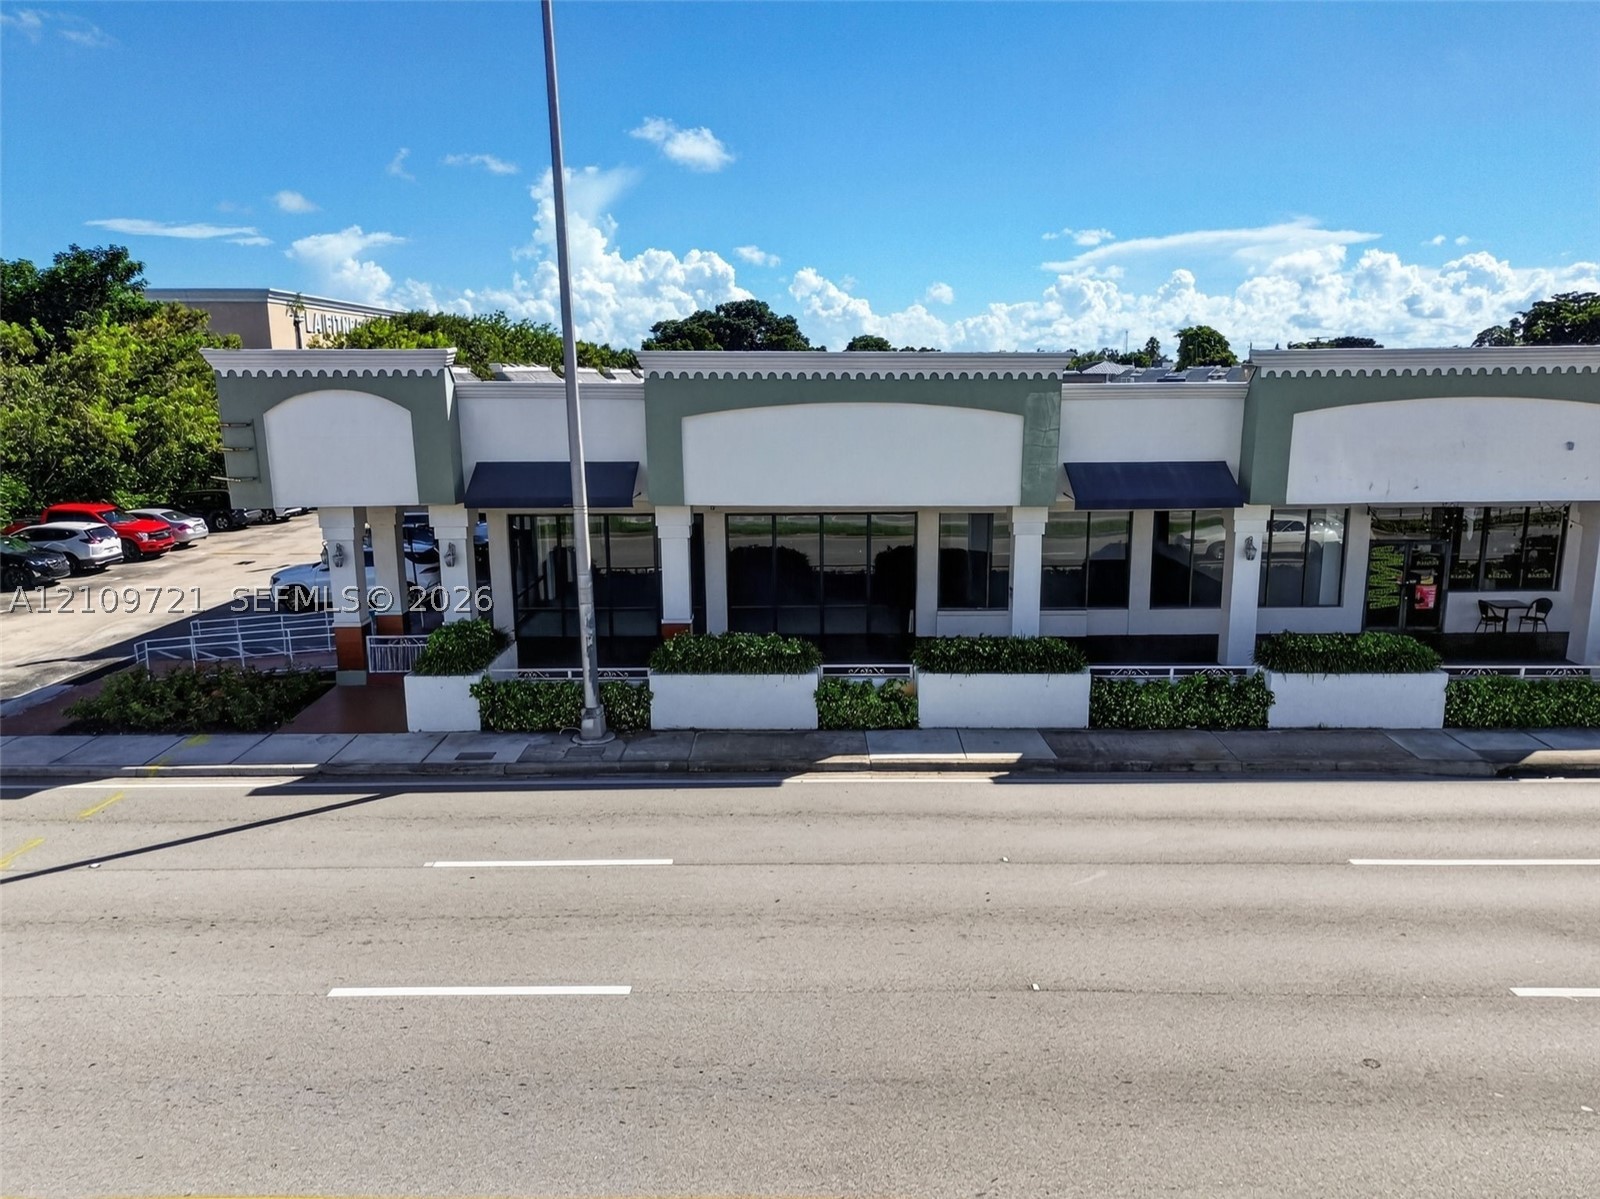
Commercial storefront featuring expansive glass display windows, decorative scalloped roofline detailing, attached metal awnings, and integrated exterior planter boxes
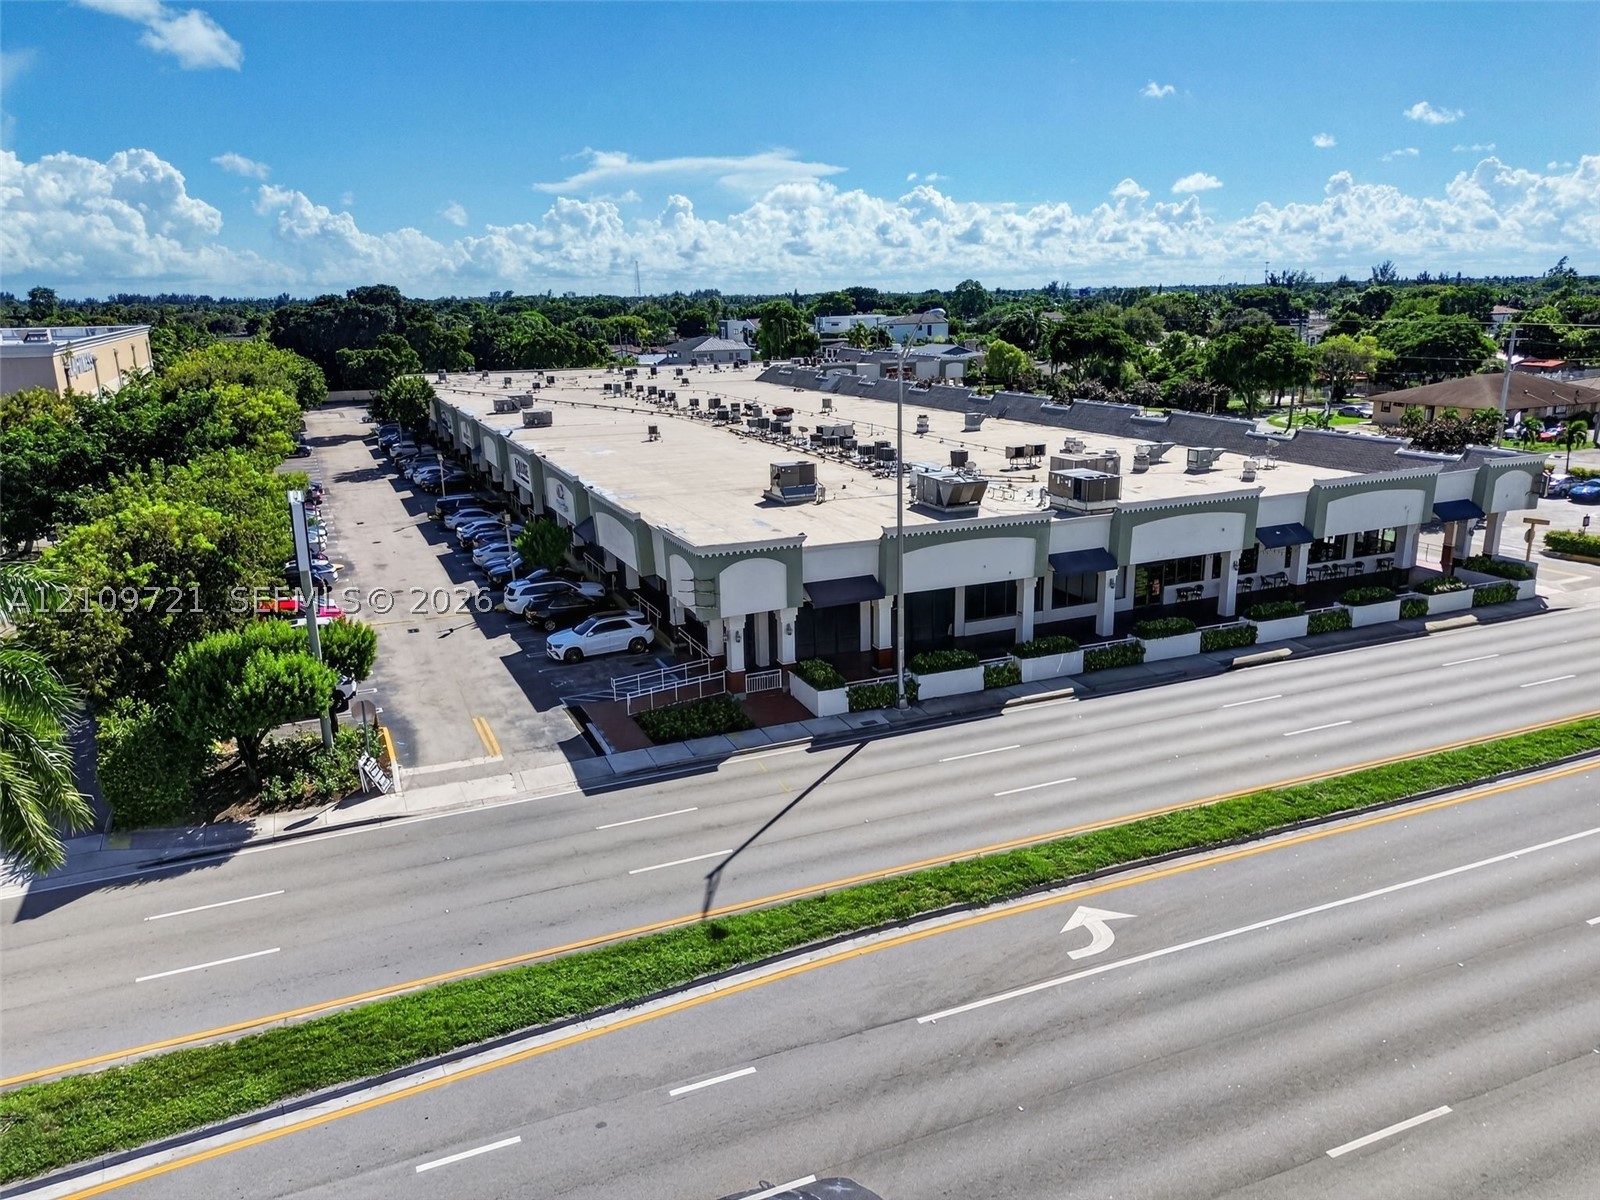
Single-story commercial building featuring extensive asphalt parking, prominent street-front visibility, multiple HVAC units, and mature landscaping
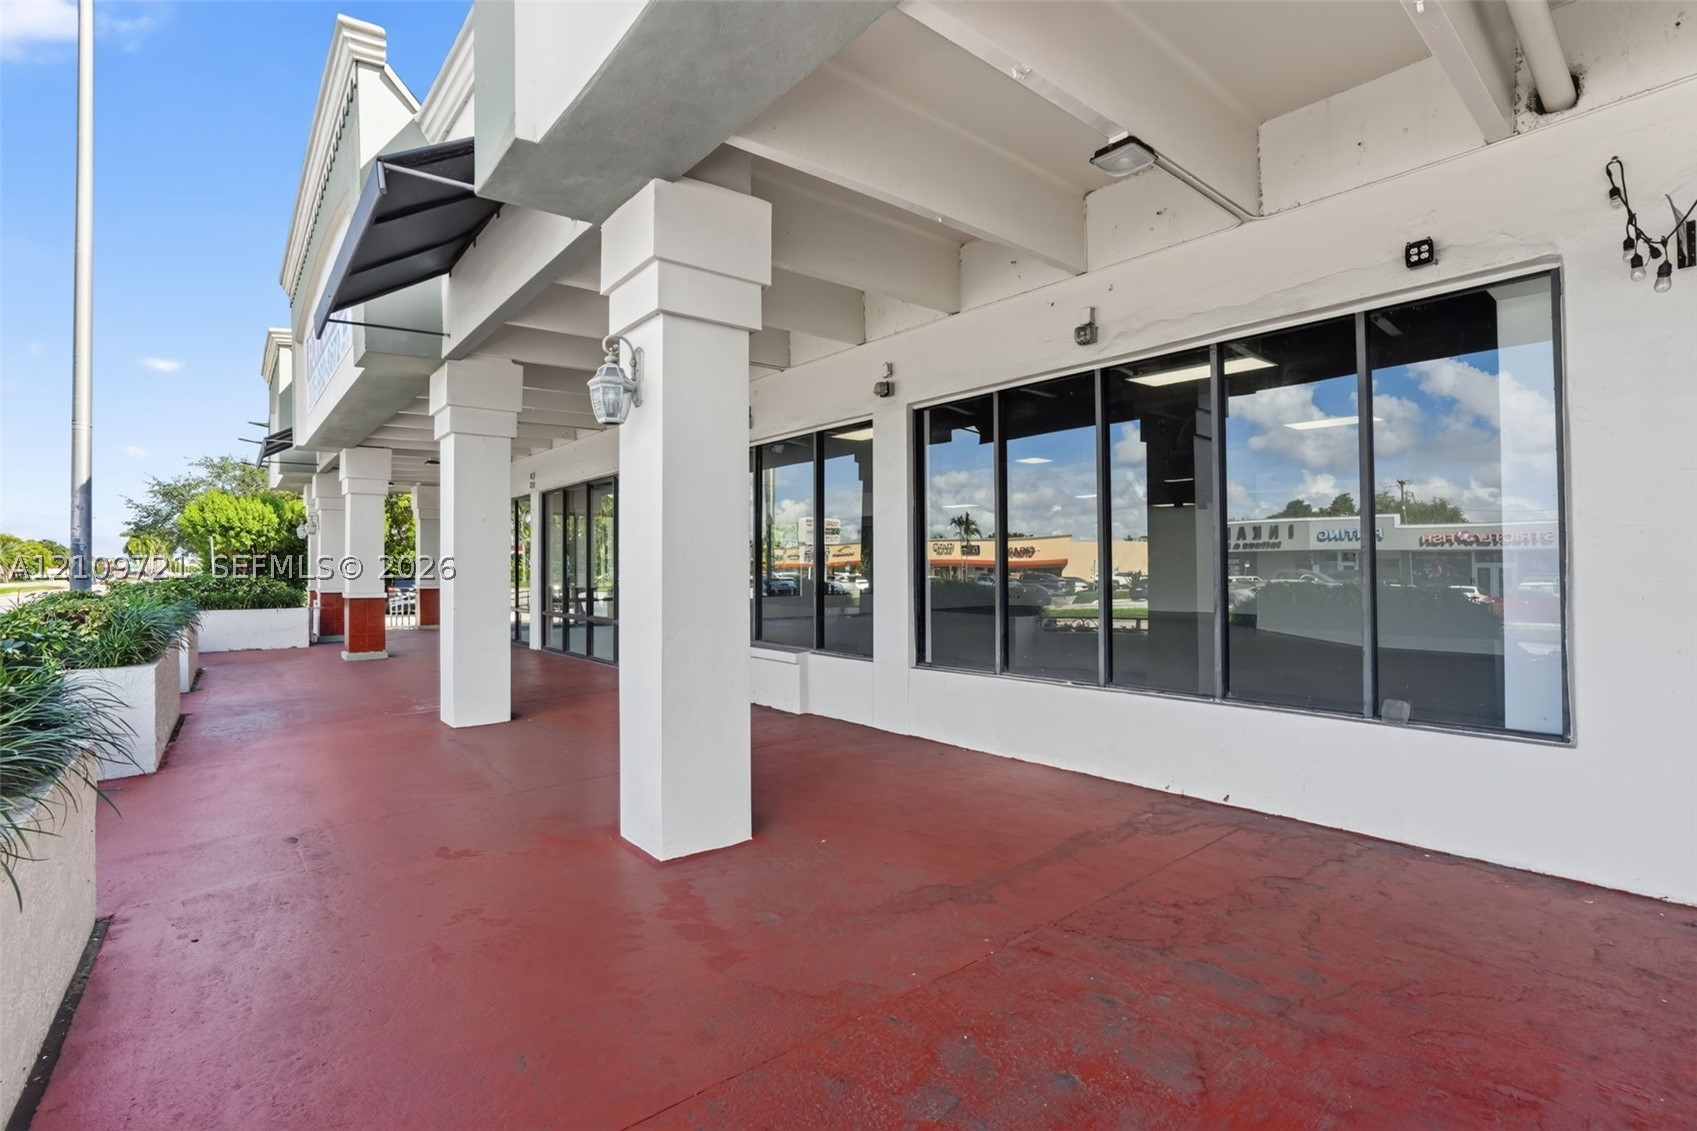
Covered exterior walkway featuring large-format floor tiling, prominent square structural columns, and expansive storefront glass panels
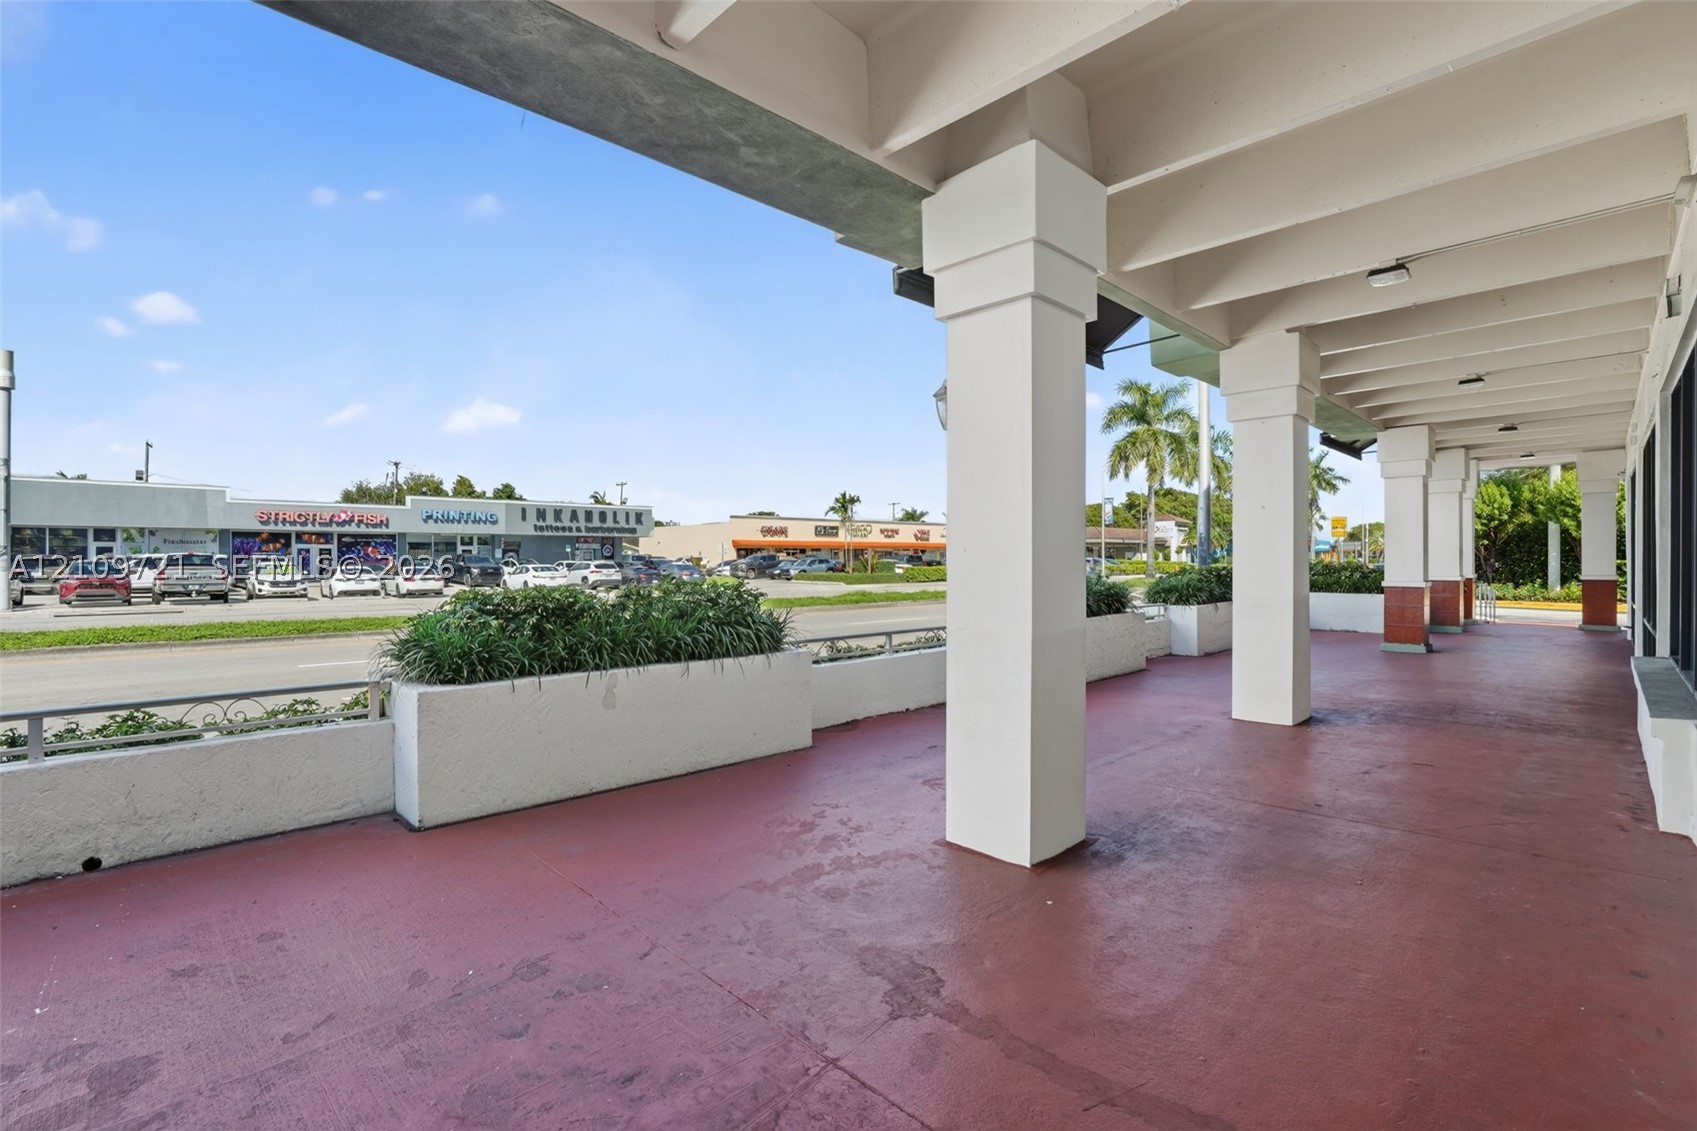
Covered exterior walkway featuring structural pillars, built-in concrete planters, and painted concrete flooring
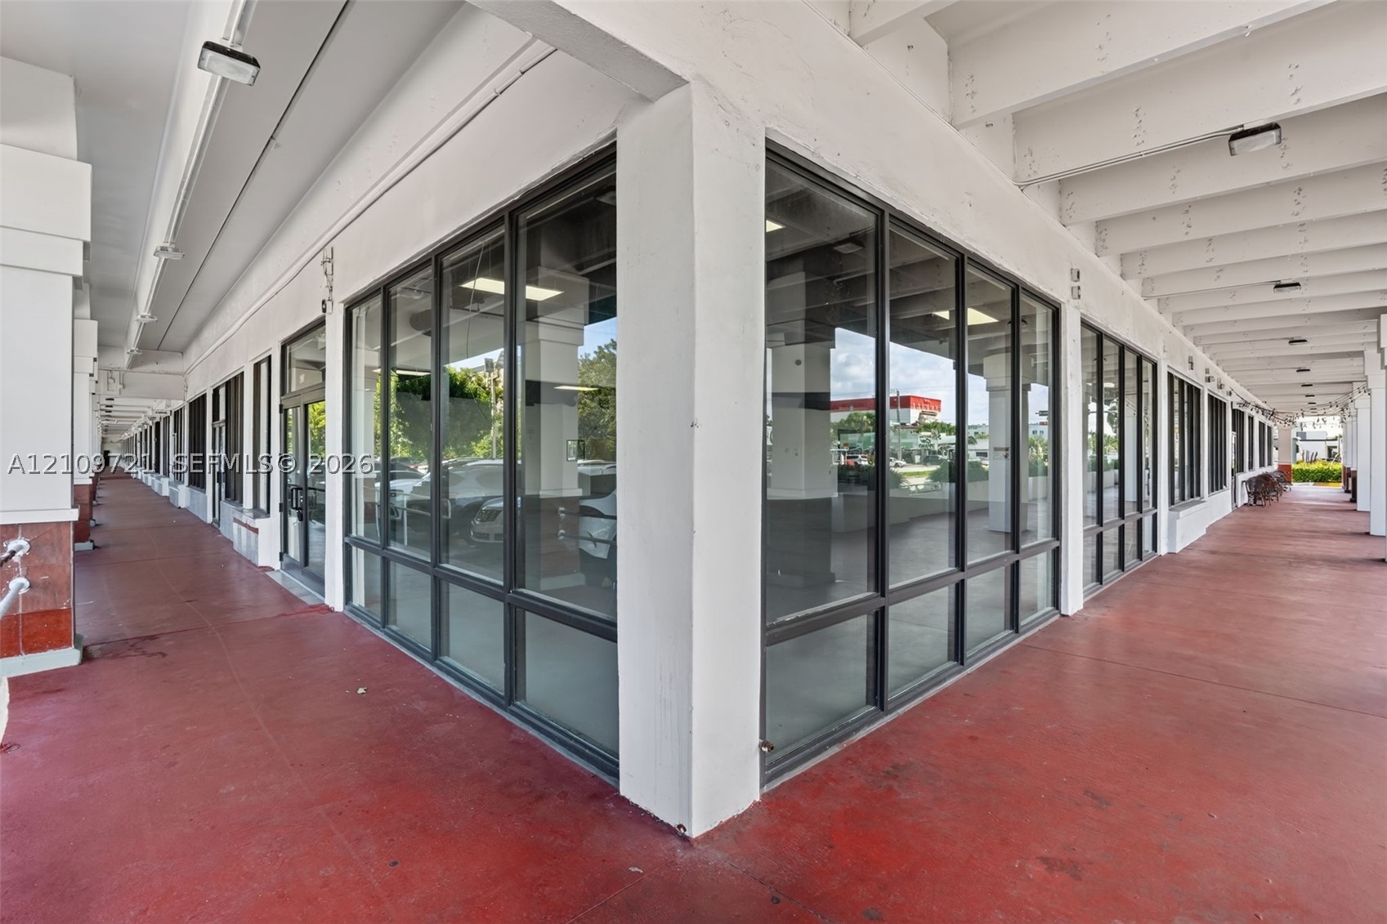
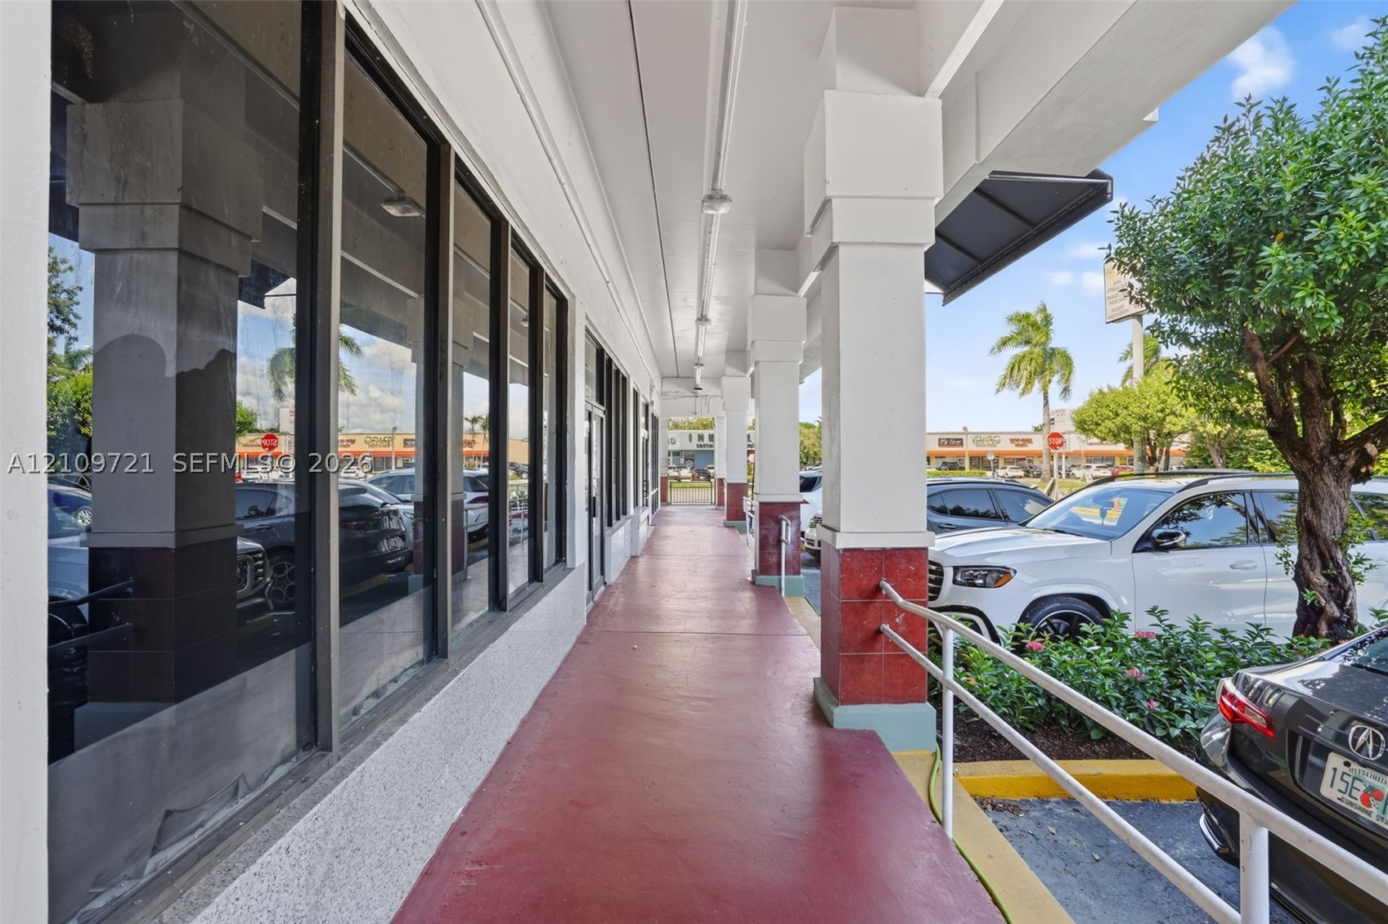
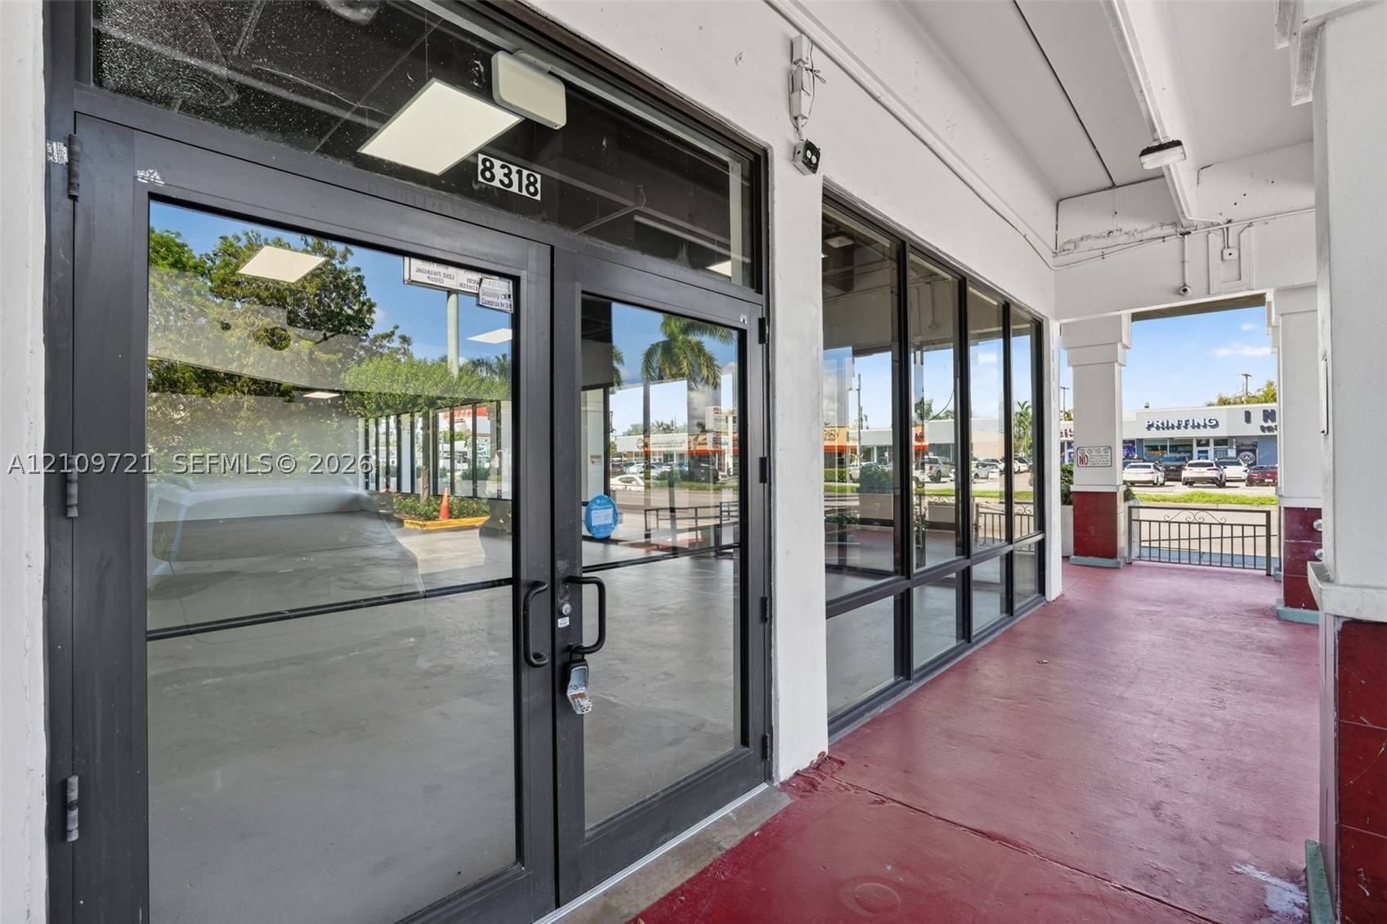
Commercial storefront featuring floor-to-ceiling glass paneling, black-framed double glass entry doors, and a covered exterior walkway
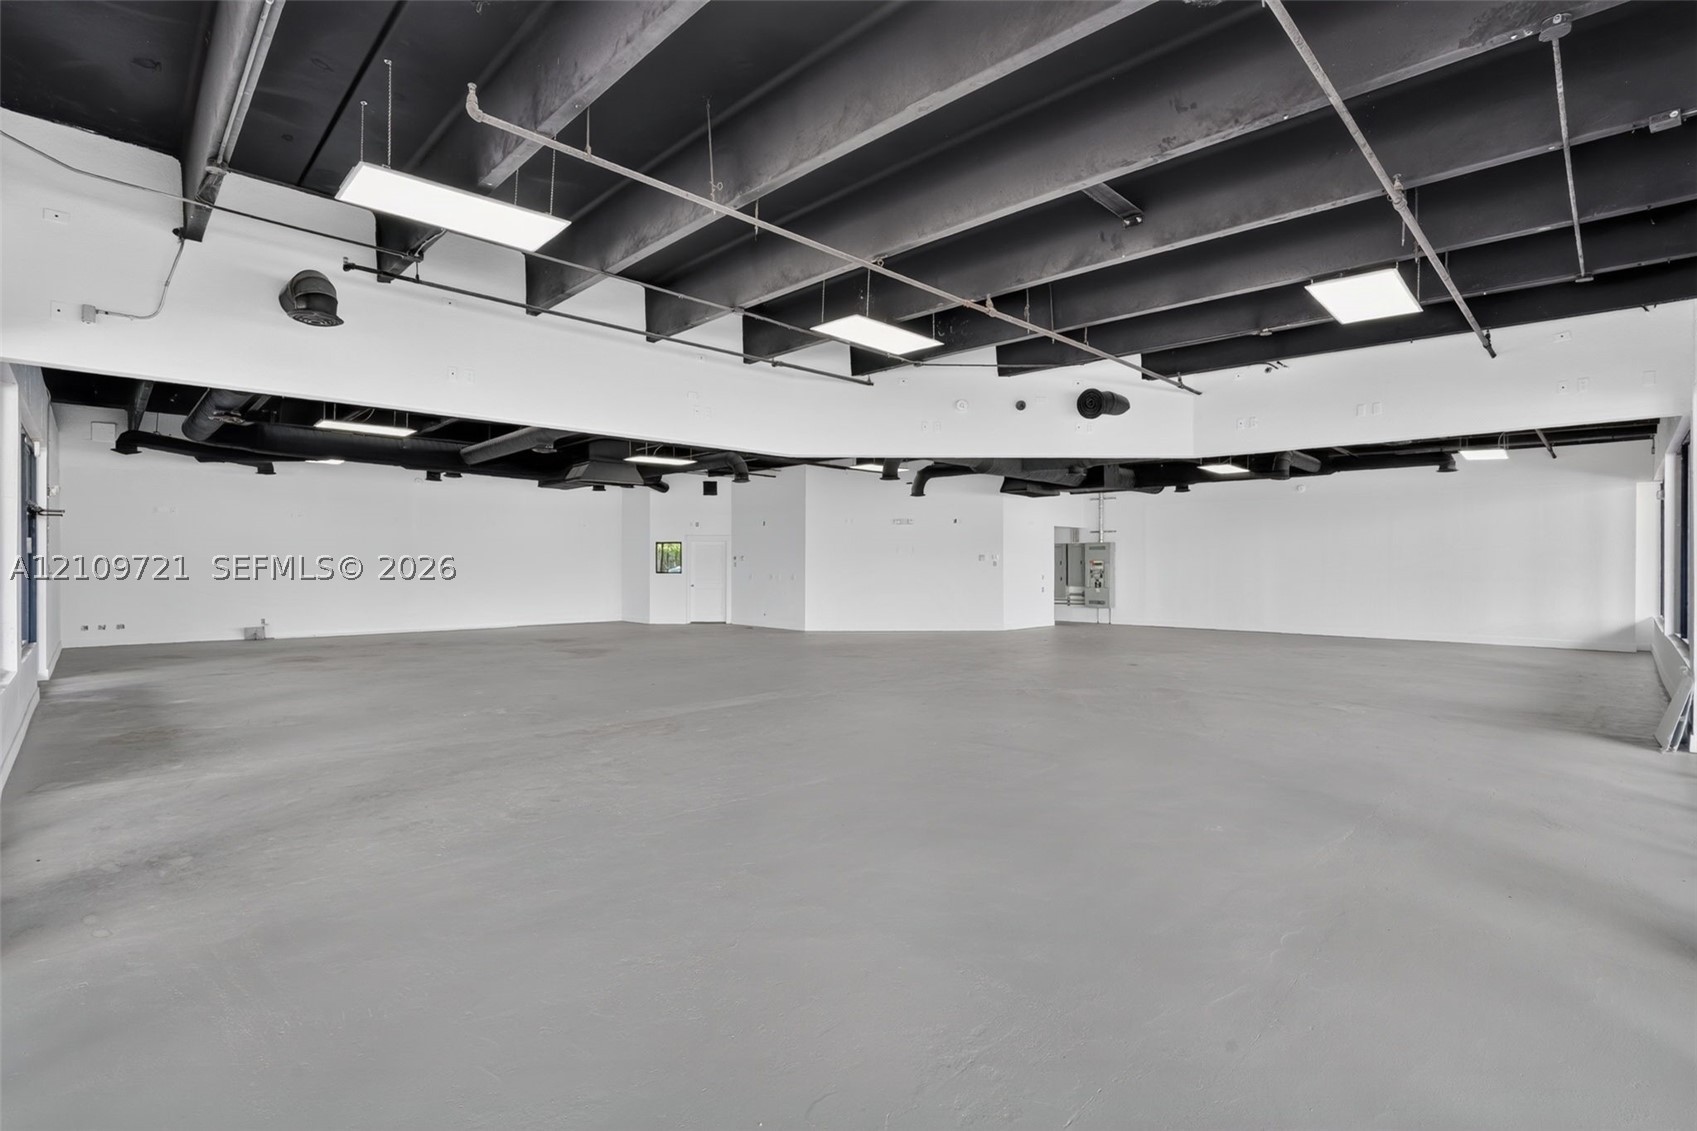
Open-concept interior featuring industrial-style exposed black ceiling joists, smooth concrete flooring, white walls, and recessed rectangular panel lighting
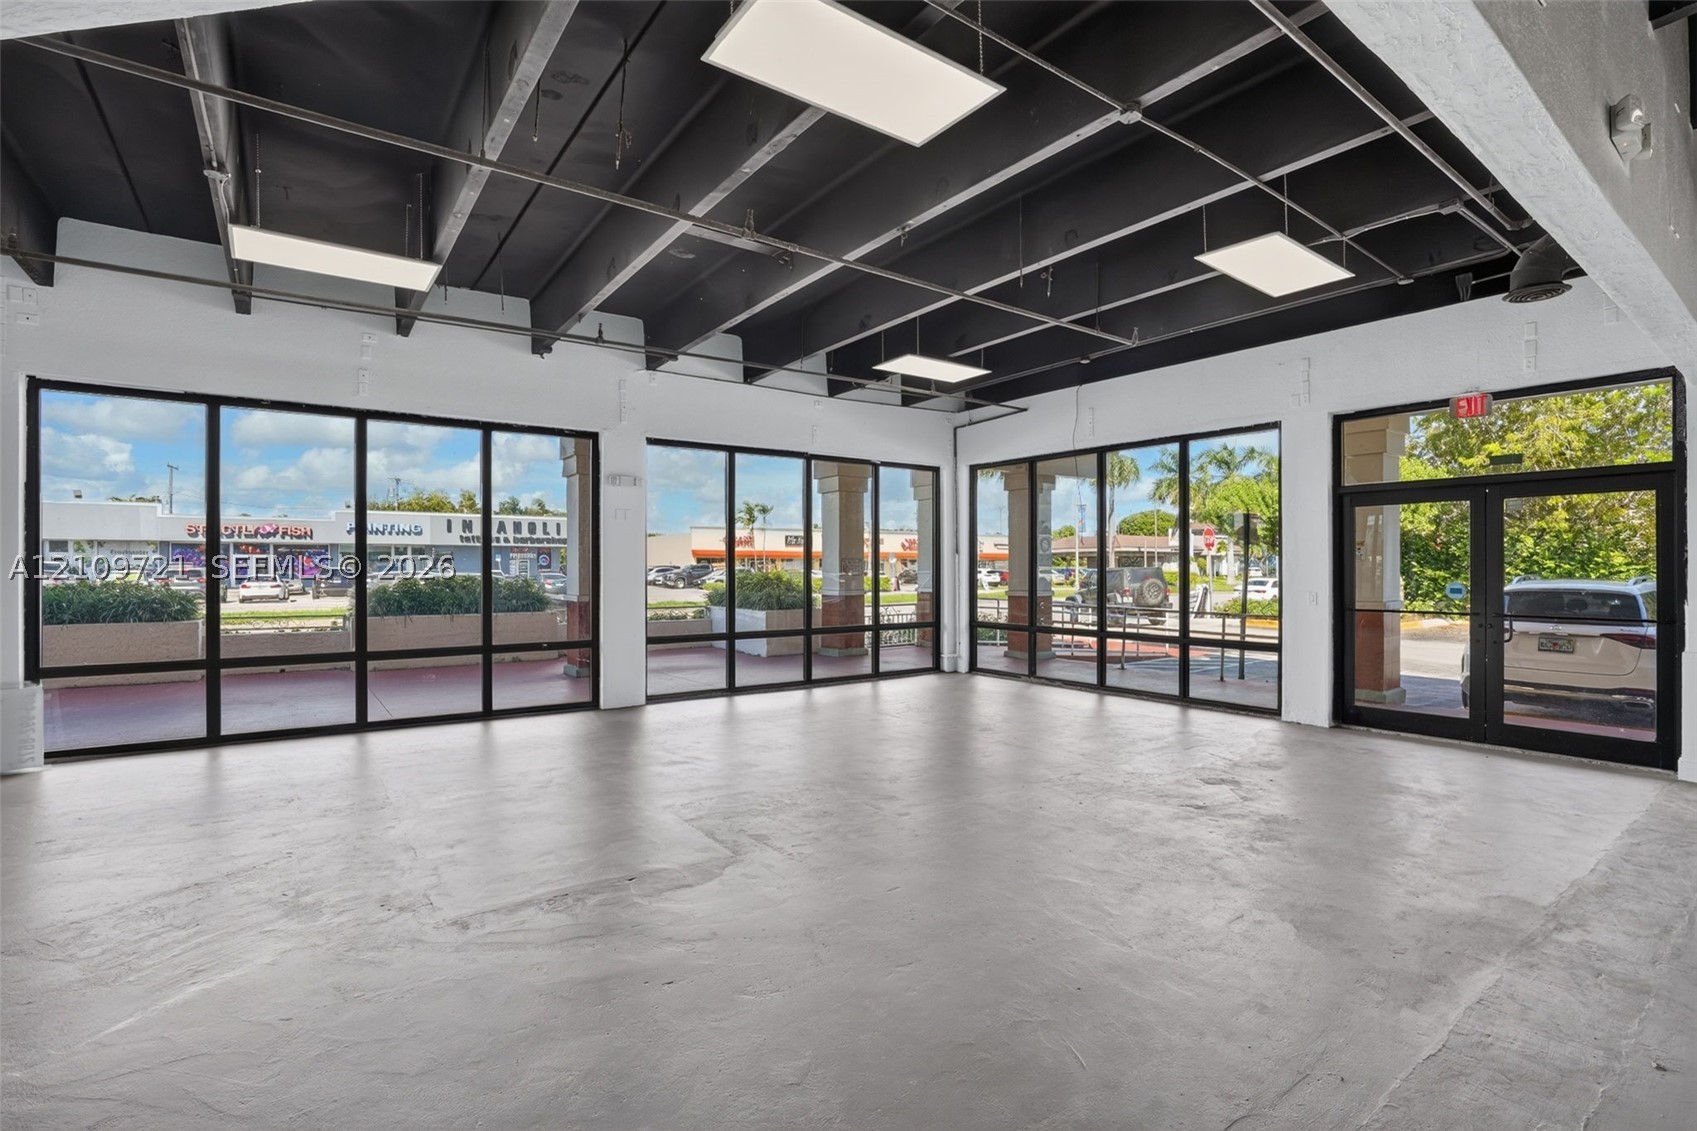
Open-concept interior featuring floor-to-ceiling glass windows, high exposed-joist ceilings, recessed lighting, and concrete flooring
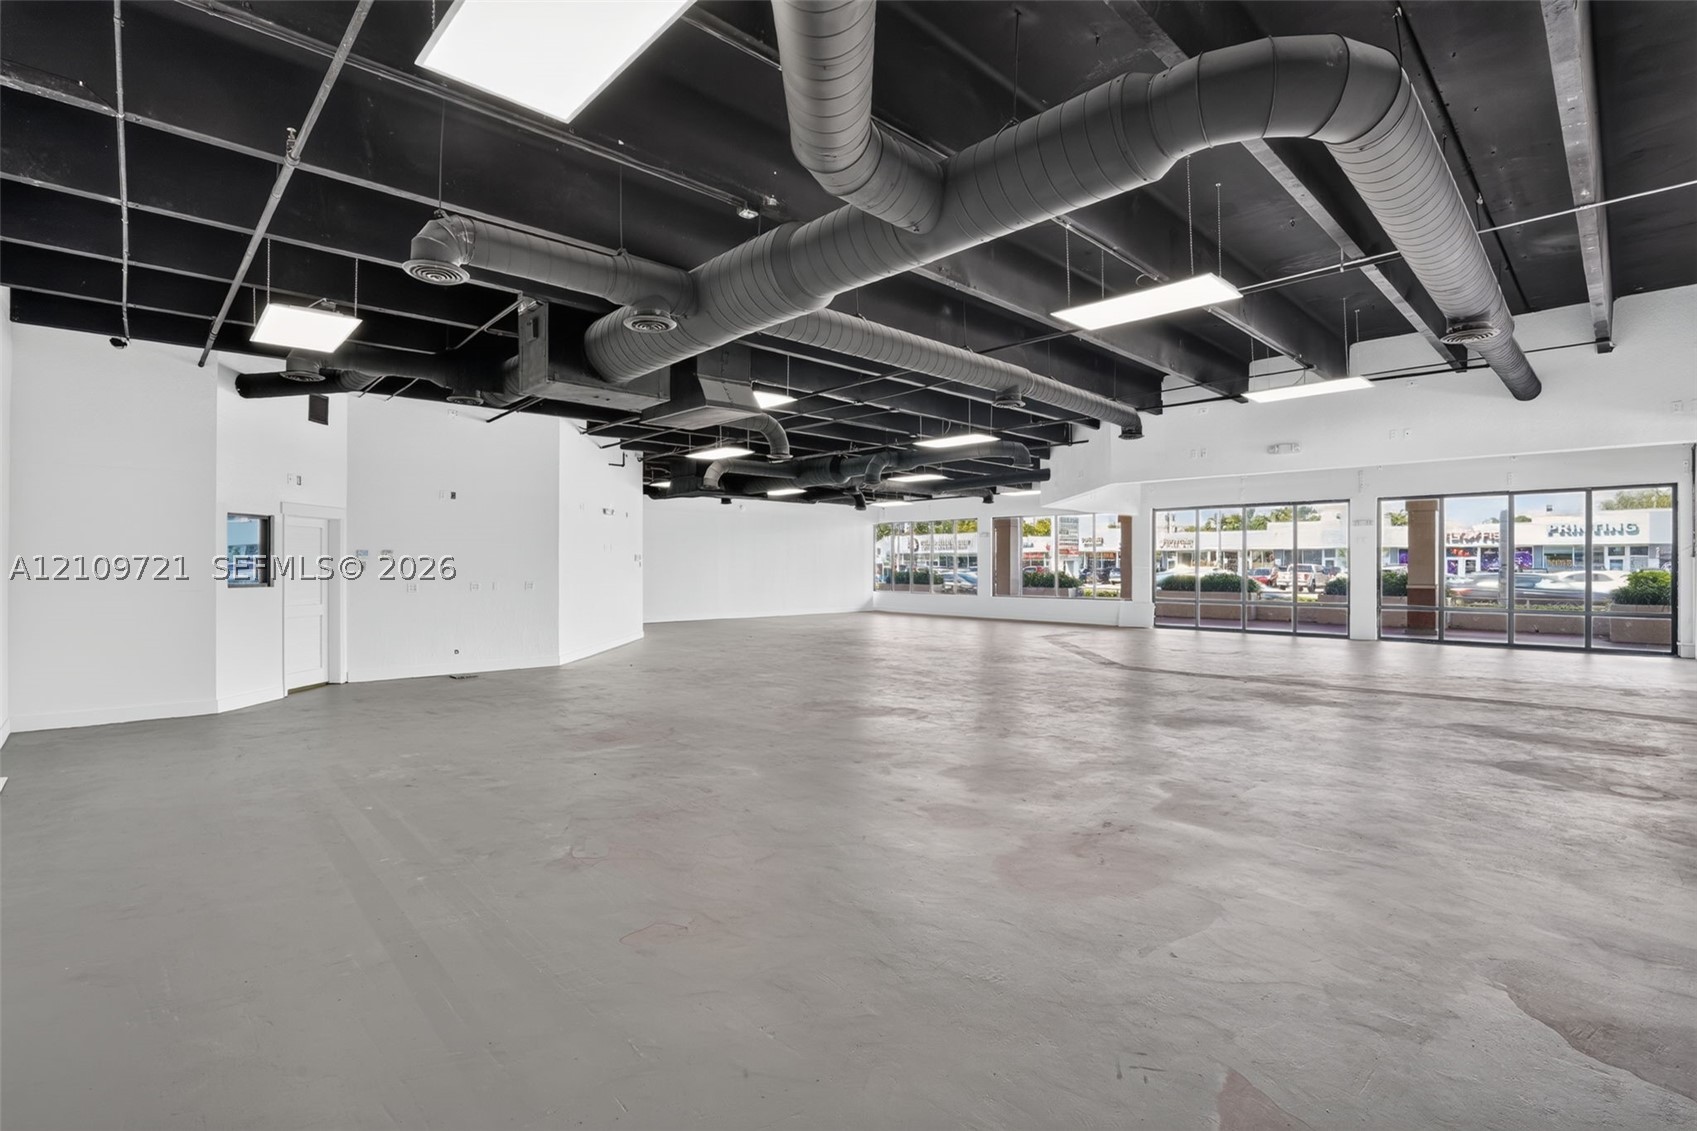
Open-concept interior featuring exposed industrial-style ceilings, polished concrete flooring, floor-to-ceiling glass panel walls, and grid-pattern LED panel lighting
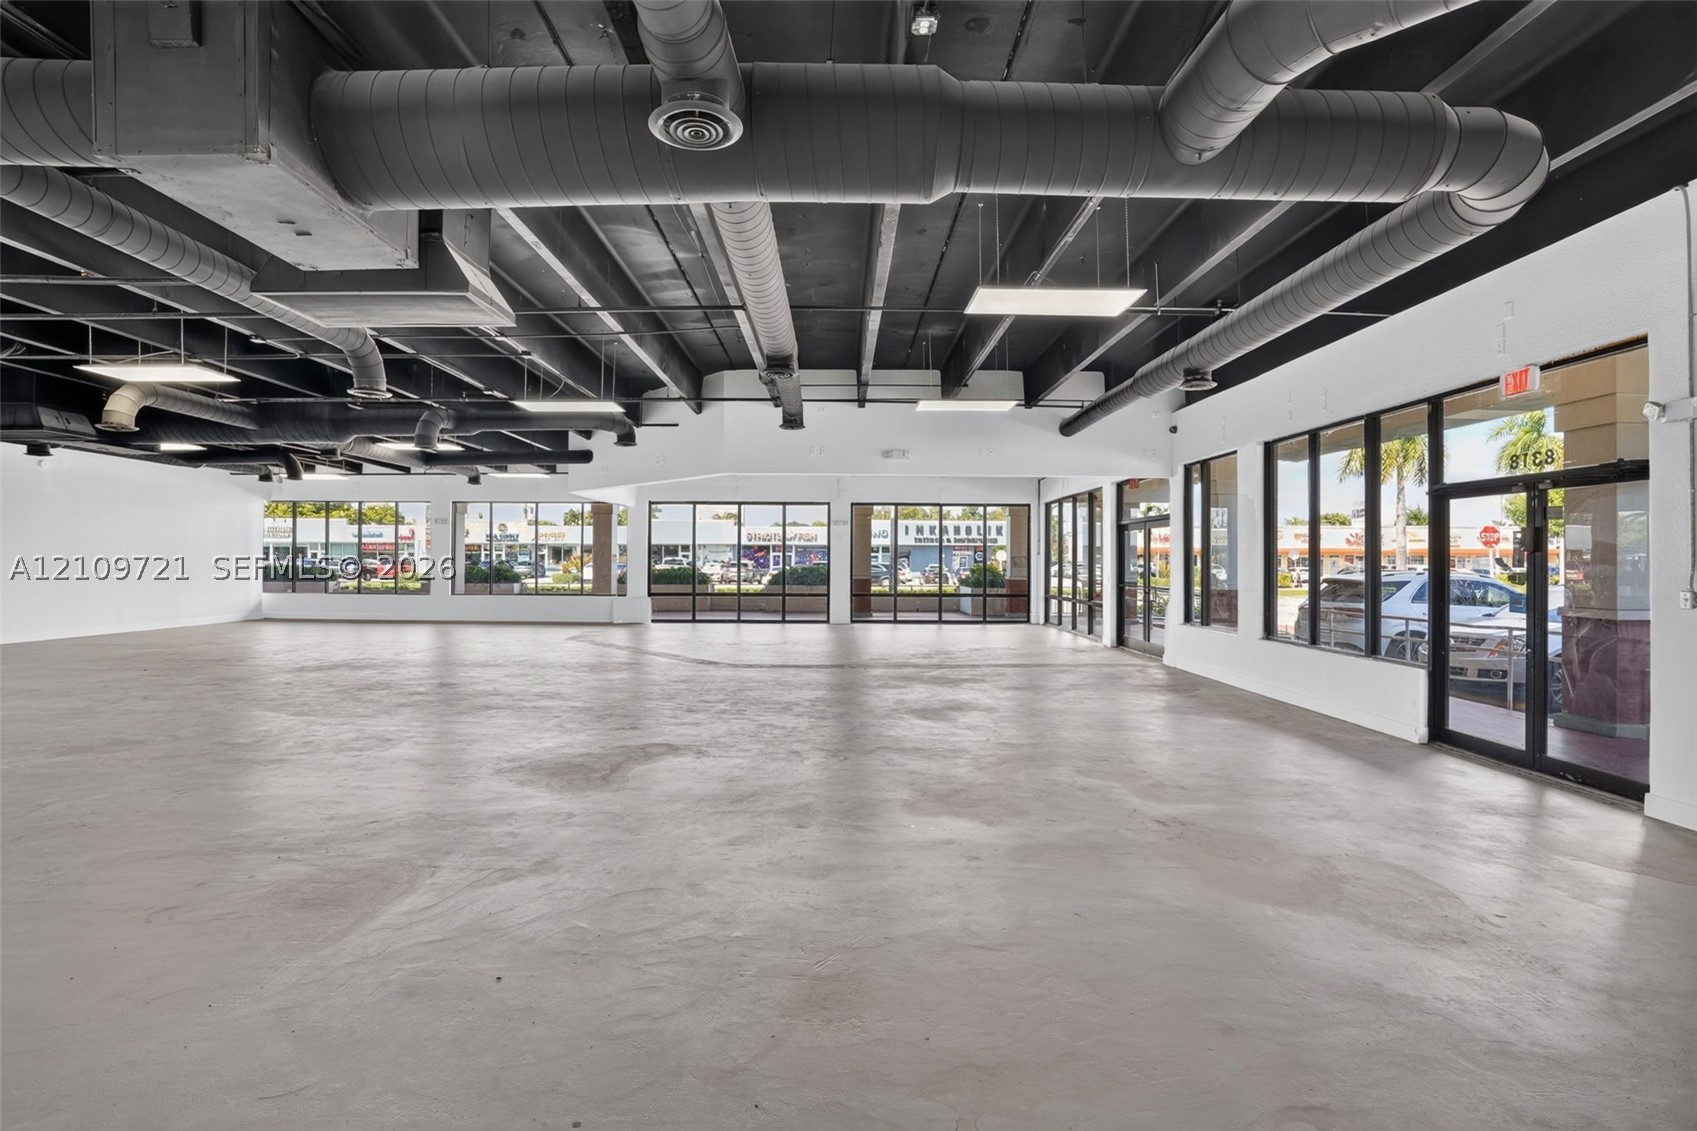
Open-concept commercial space featuring exposed ductwork, concrete flooring, high ceilings, expansive glass storefront windows, and recessed lighting
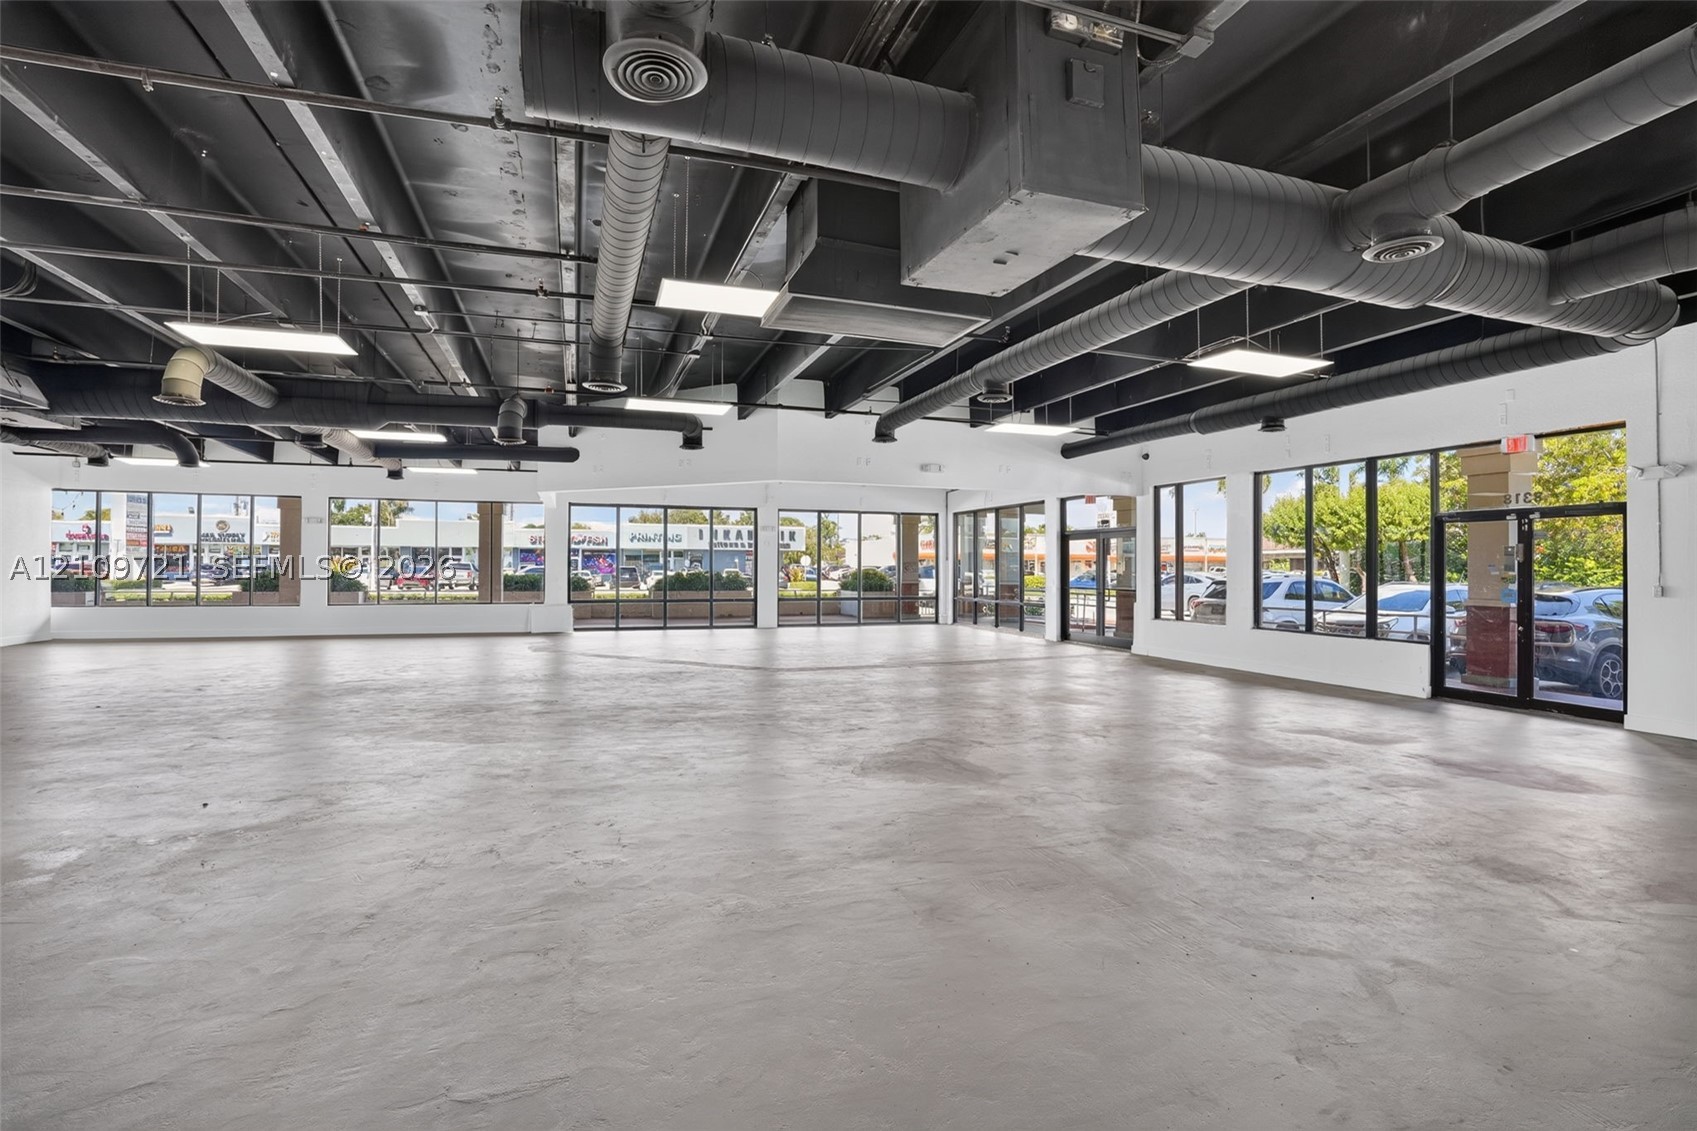
Open-concept commercial space featuring expansive floor-to-ceiling windows, polished concrete flooring, exposed industrial ceiling, and suspended rectangular LED lighting
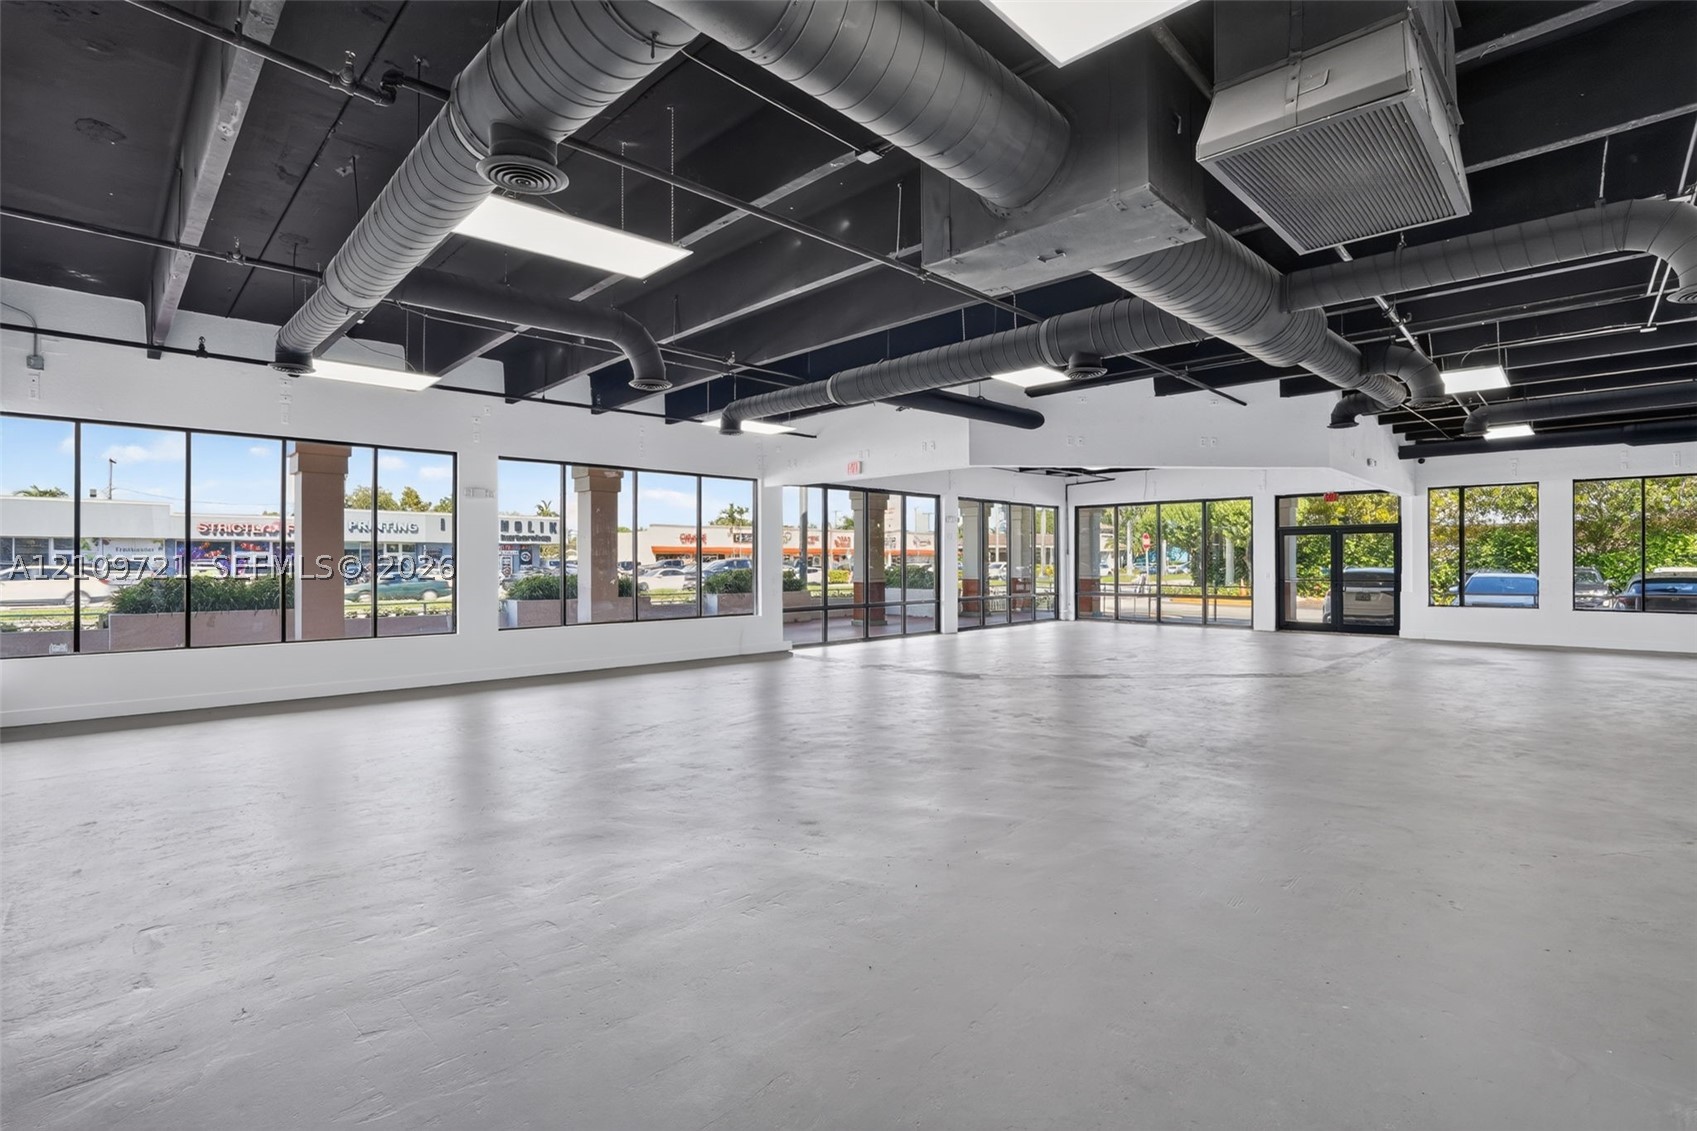
Open-concept interior featuring exposed industrial-style ductwork, painted open-truss ceiling, expansive floor-to-ceiling glass windows, and polished concrete flooring
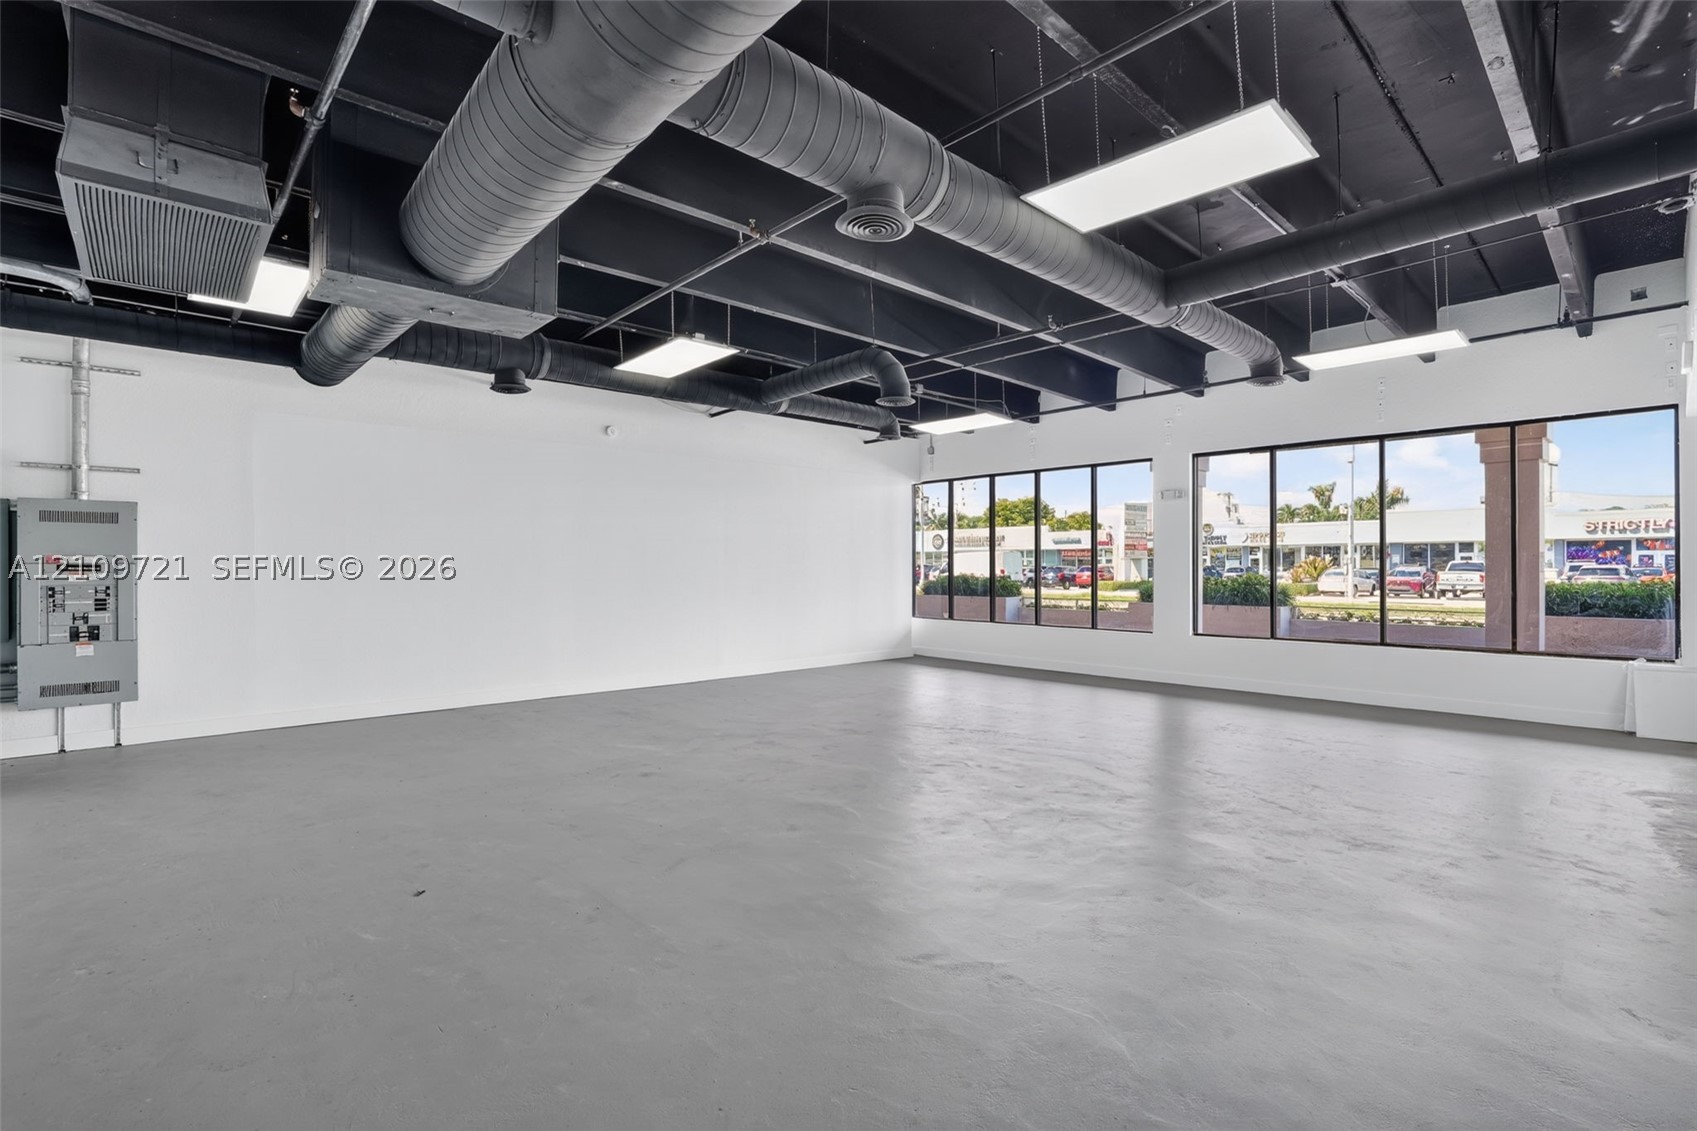
Open-concept industrial space featuring exposed black ceiling rafters, ductwork, painted concrete flooring, large floor-to-ceiling windows, and recessed lighting panels
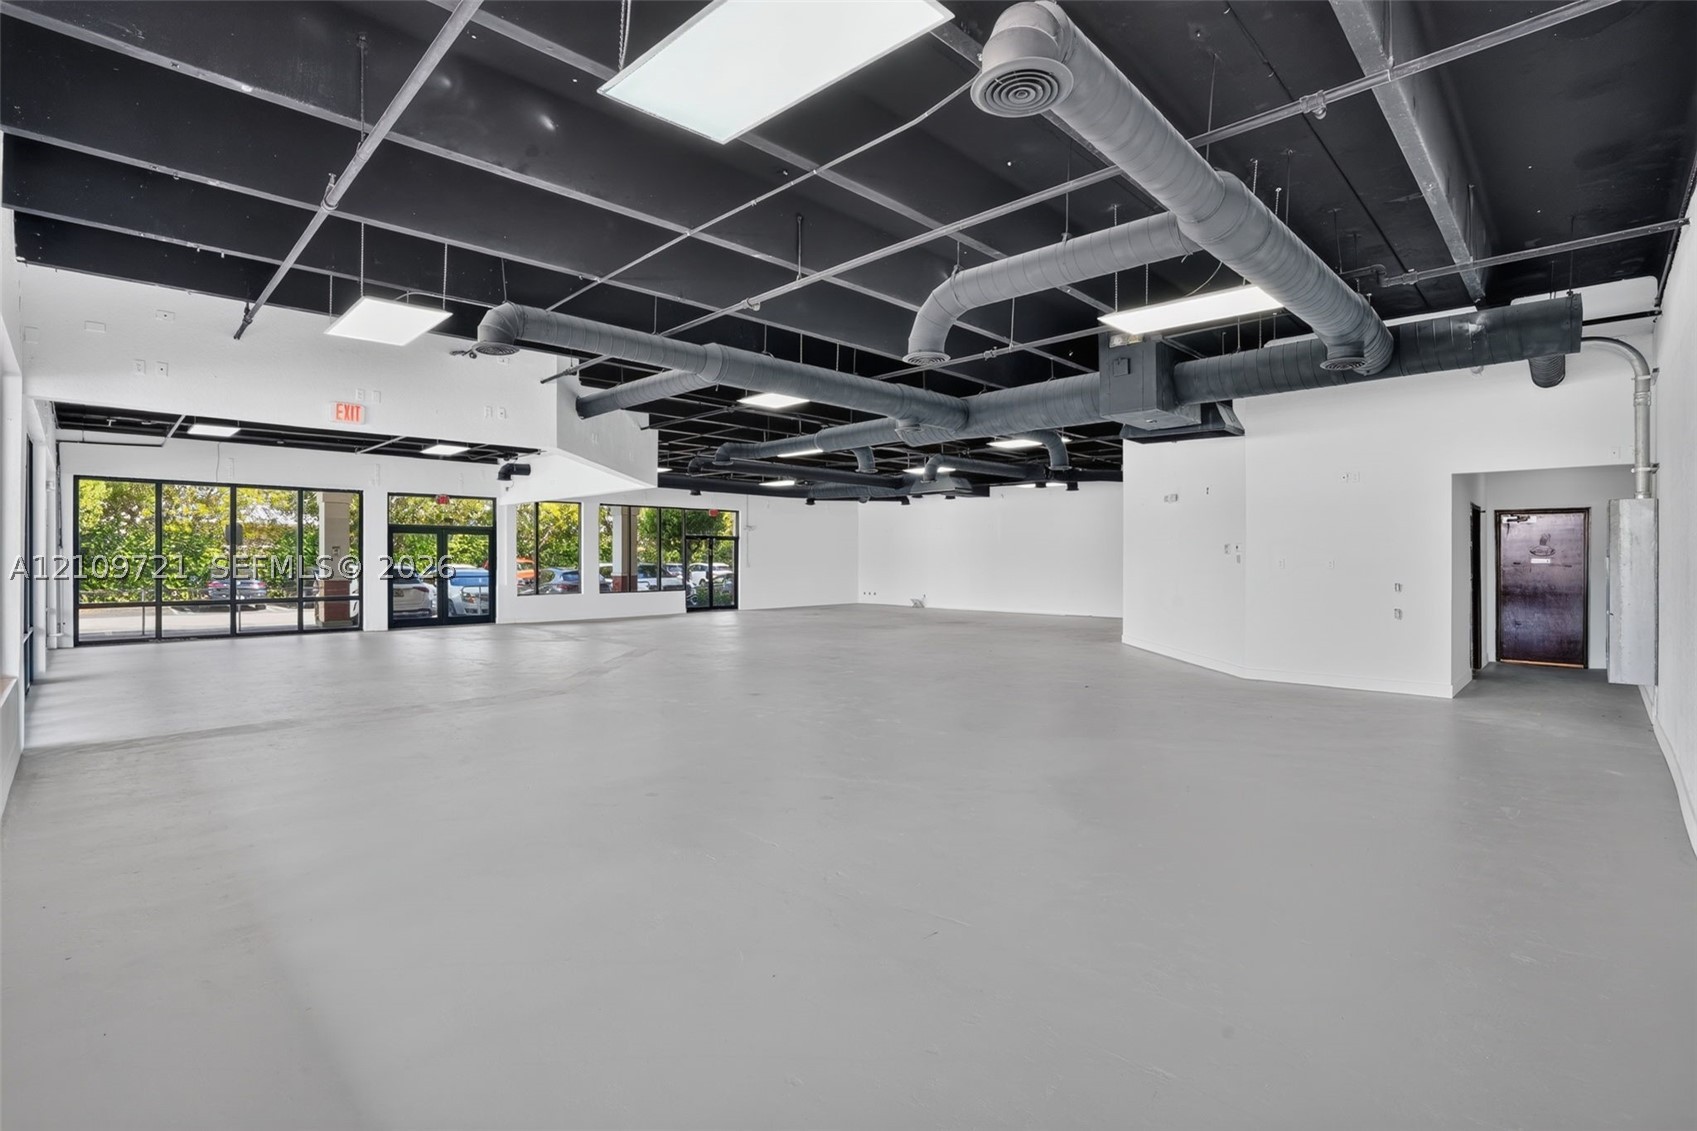
Open-concept commercial space featuring high ceilings with exposed ductwork, large floor-to-ceiling windows, polished concrete flooring, and recessed lighting
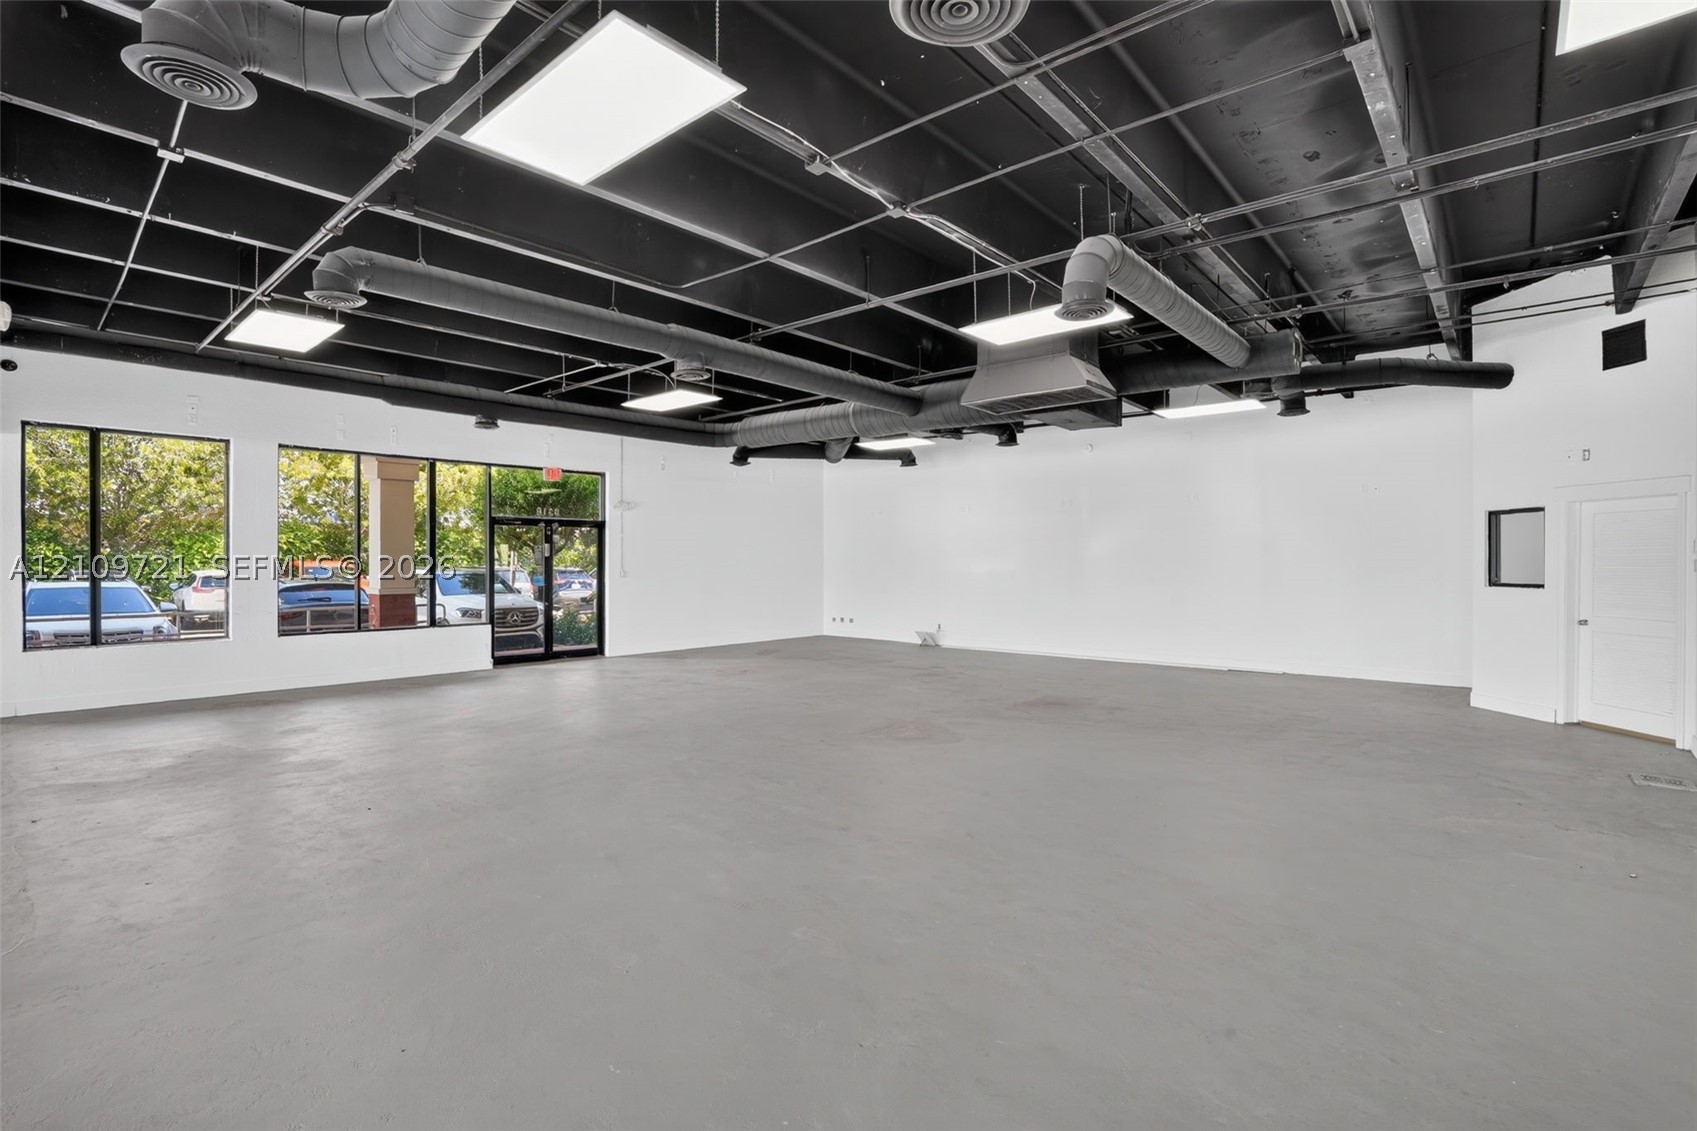
Open-concept interior featuring high exposed ceilings, industrial ductwork, recessed panel lighting, floor-to-ceiling windows, and concrete flooring
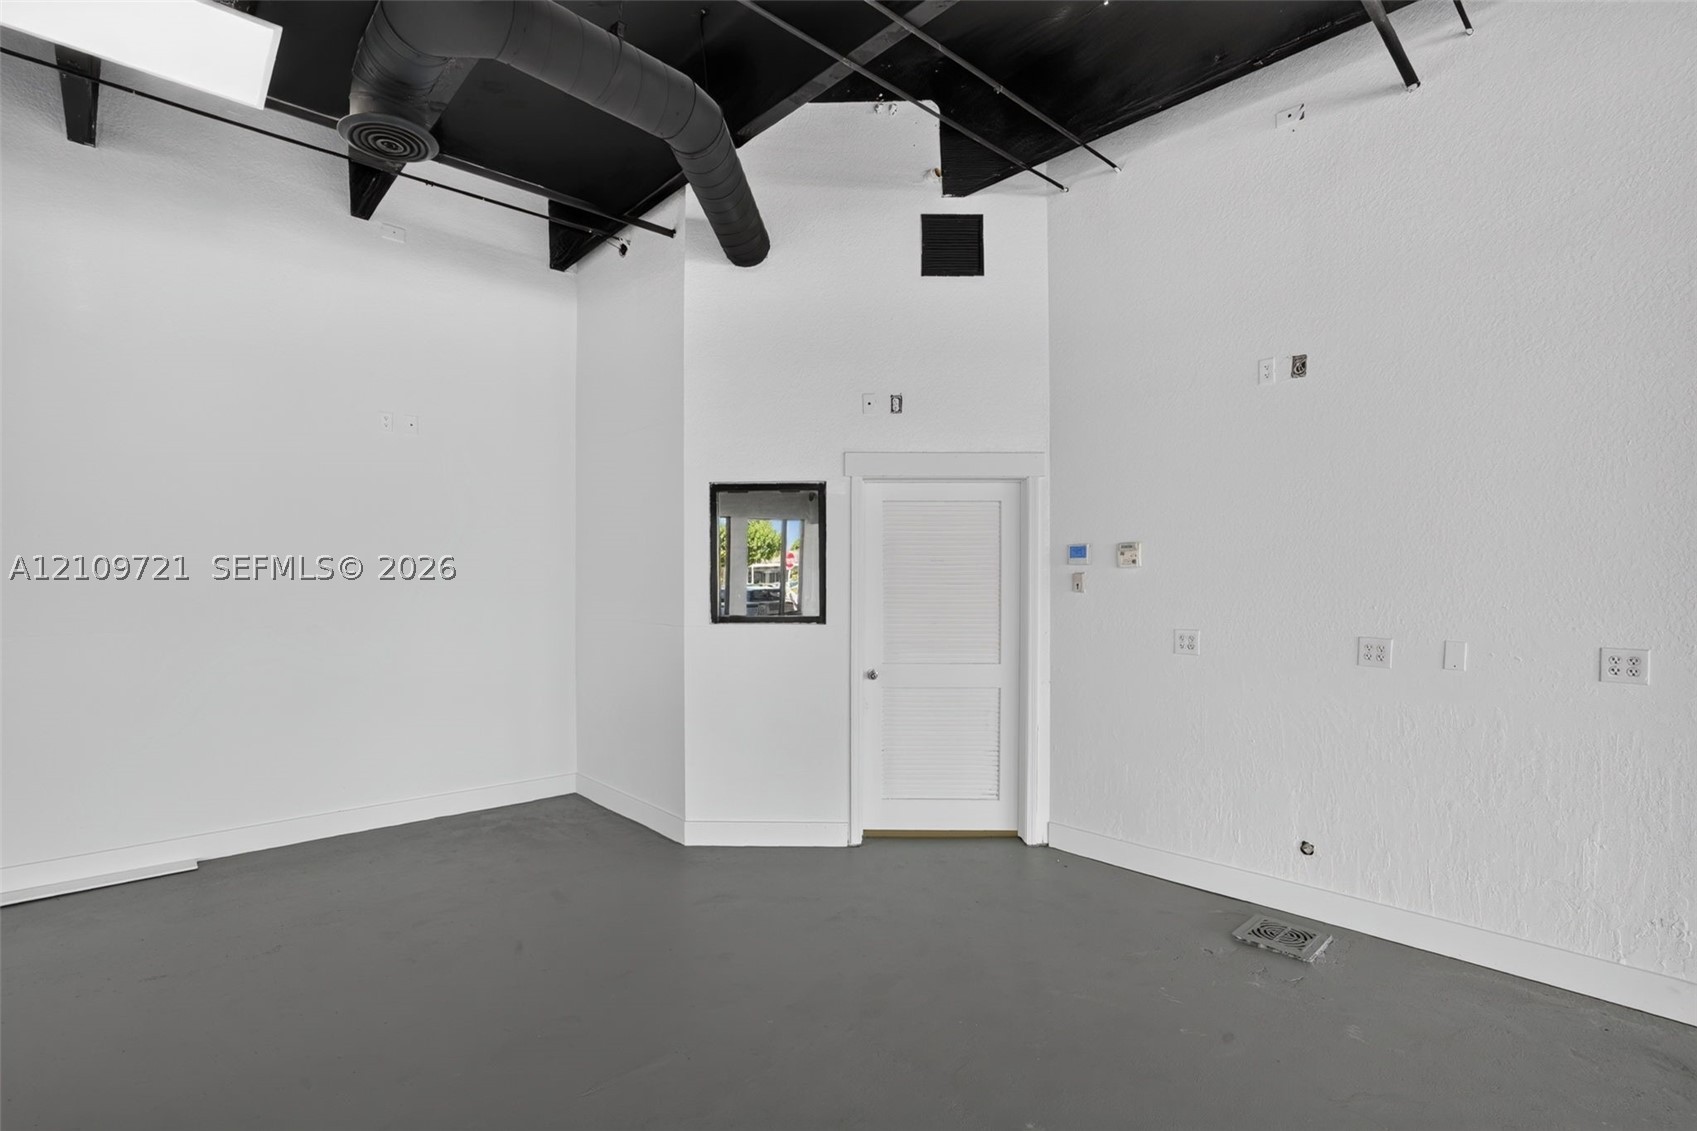
Industrial-style space featuring high exposed ceilings with black finish, concrete-style flooring, white walls, and a single-panel interior door
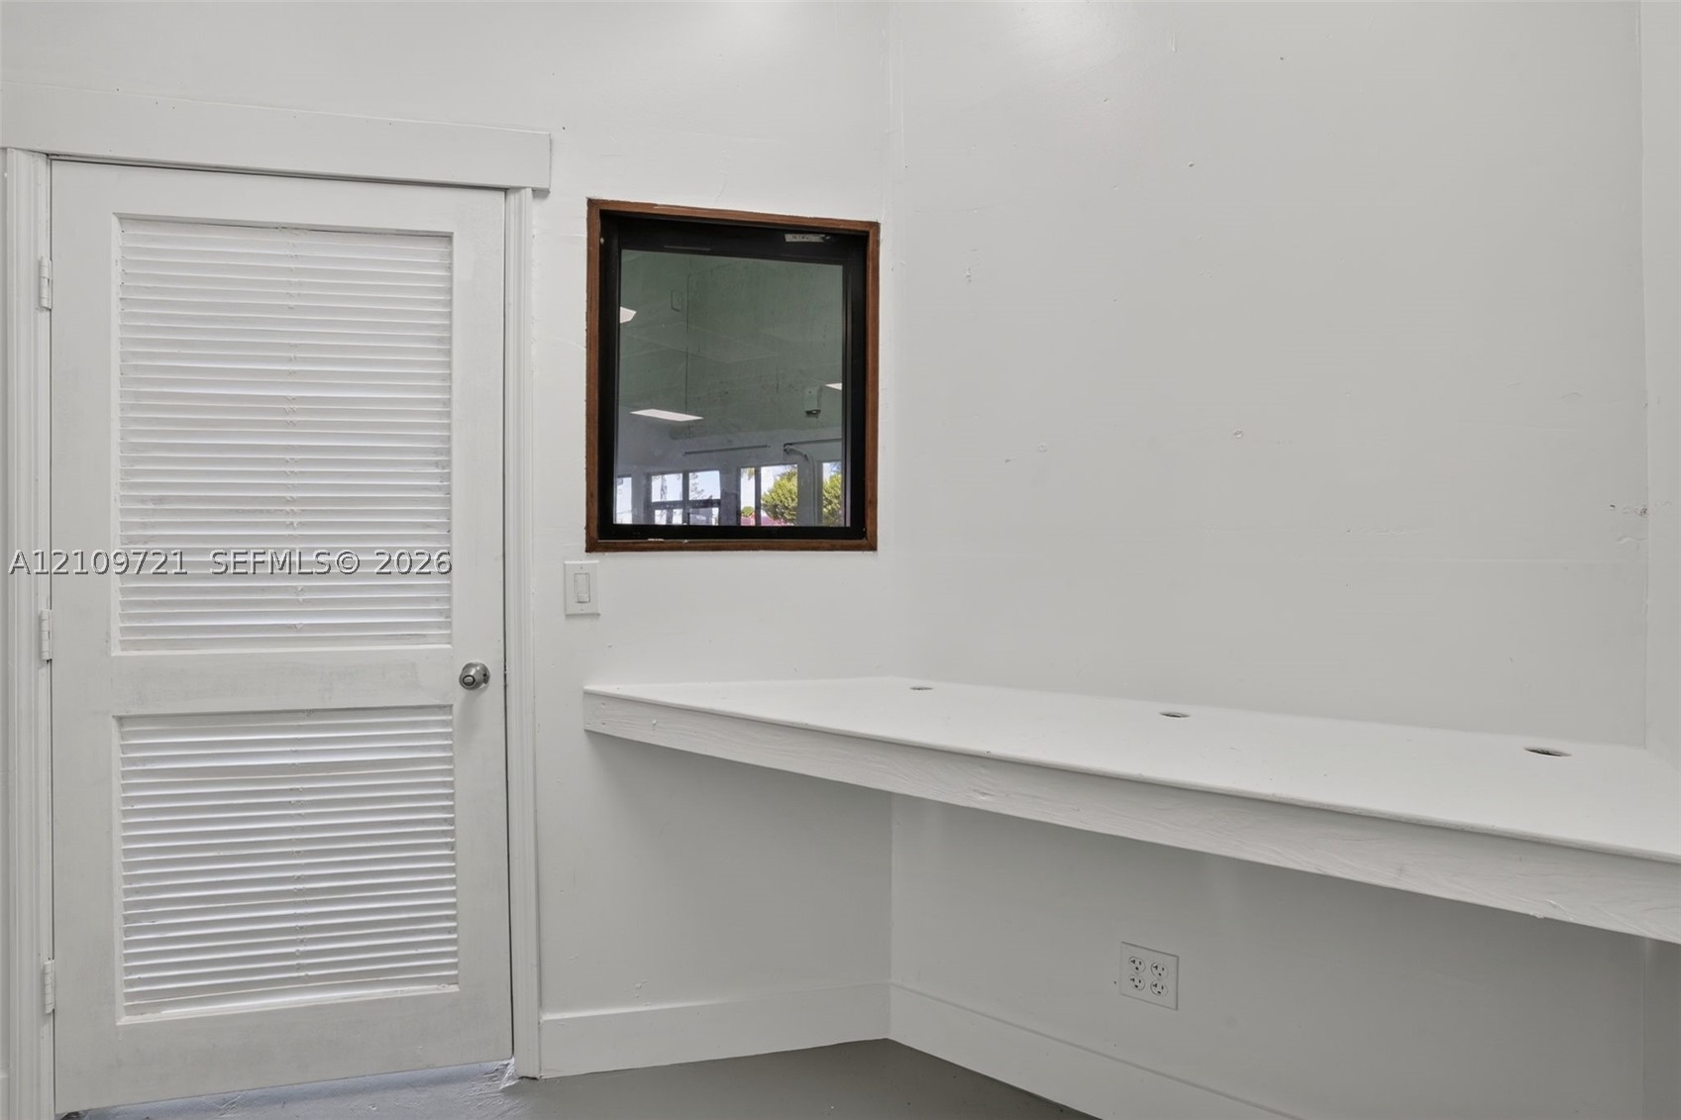
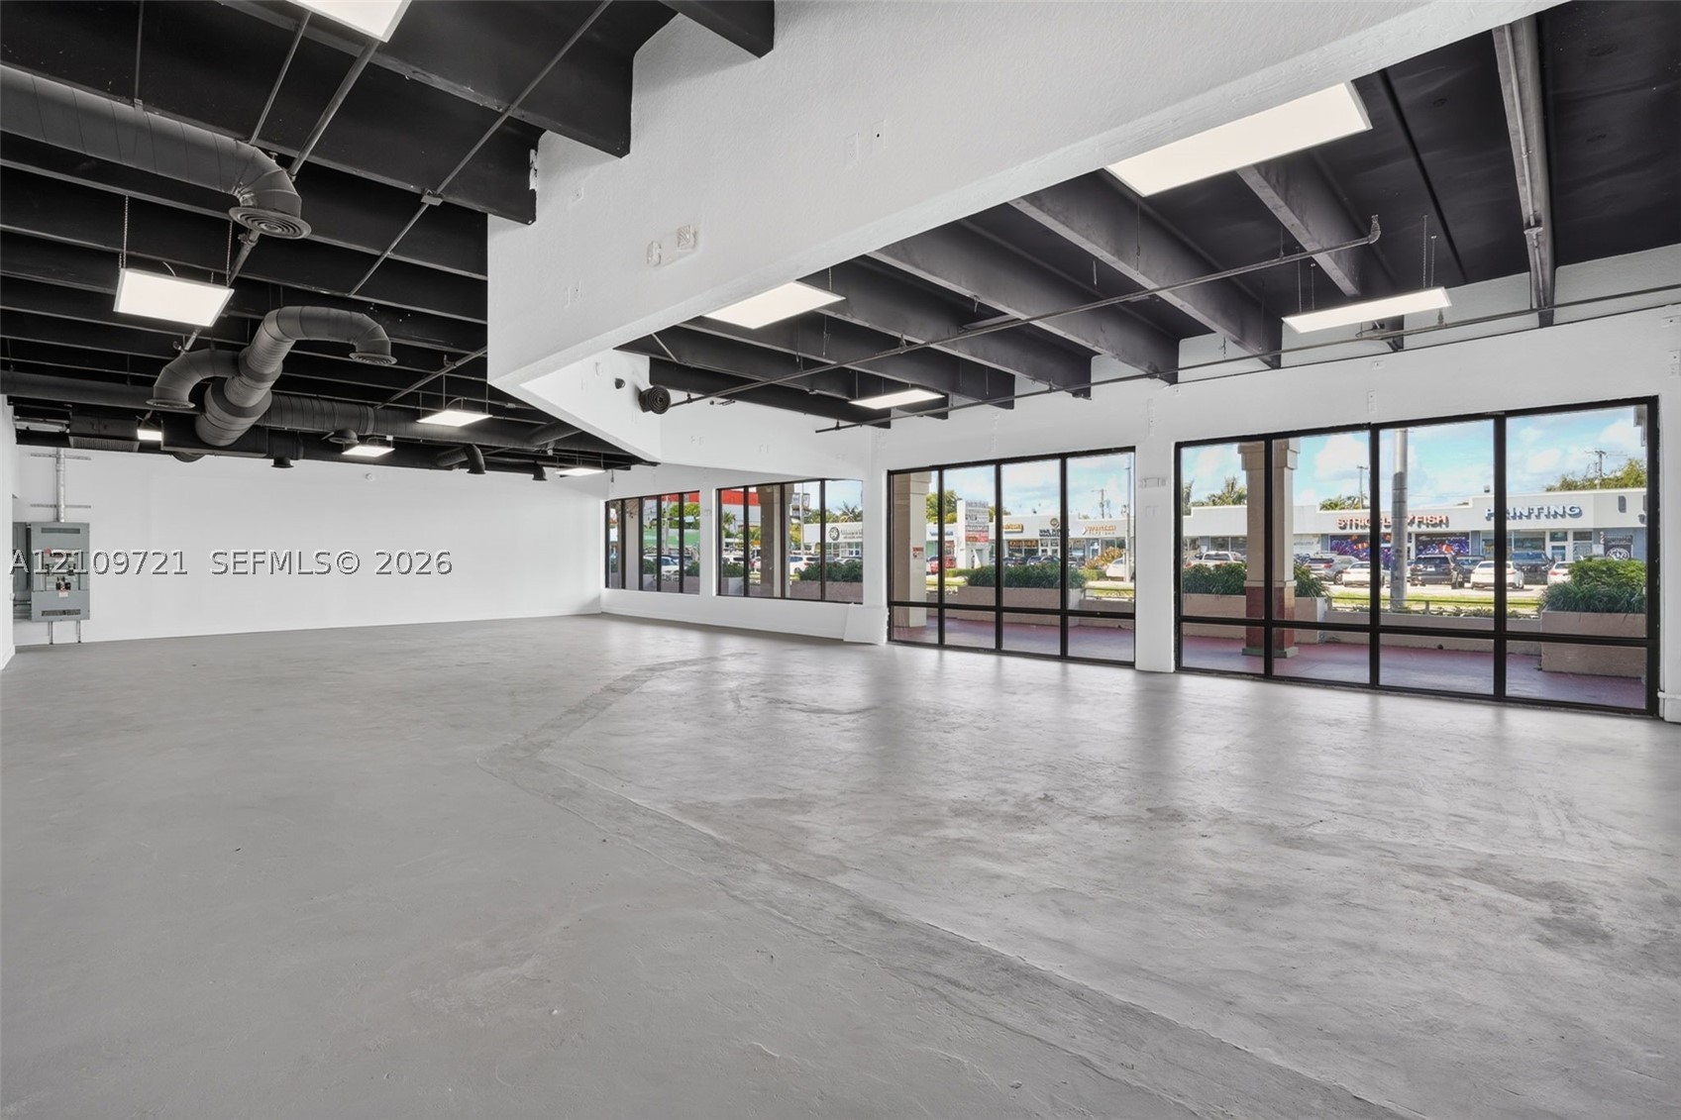
Open-concept interior featuring industrial-style exposed black ceiling, polished concrete flooring, floor-to-ceiling glass panel walls, and recessed LED panel lighting
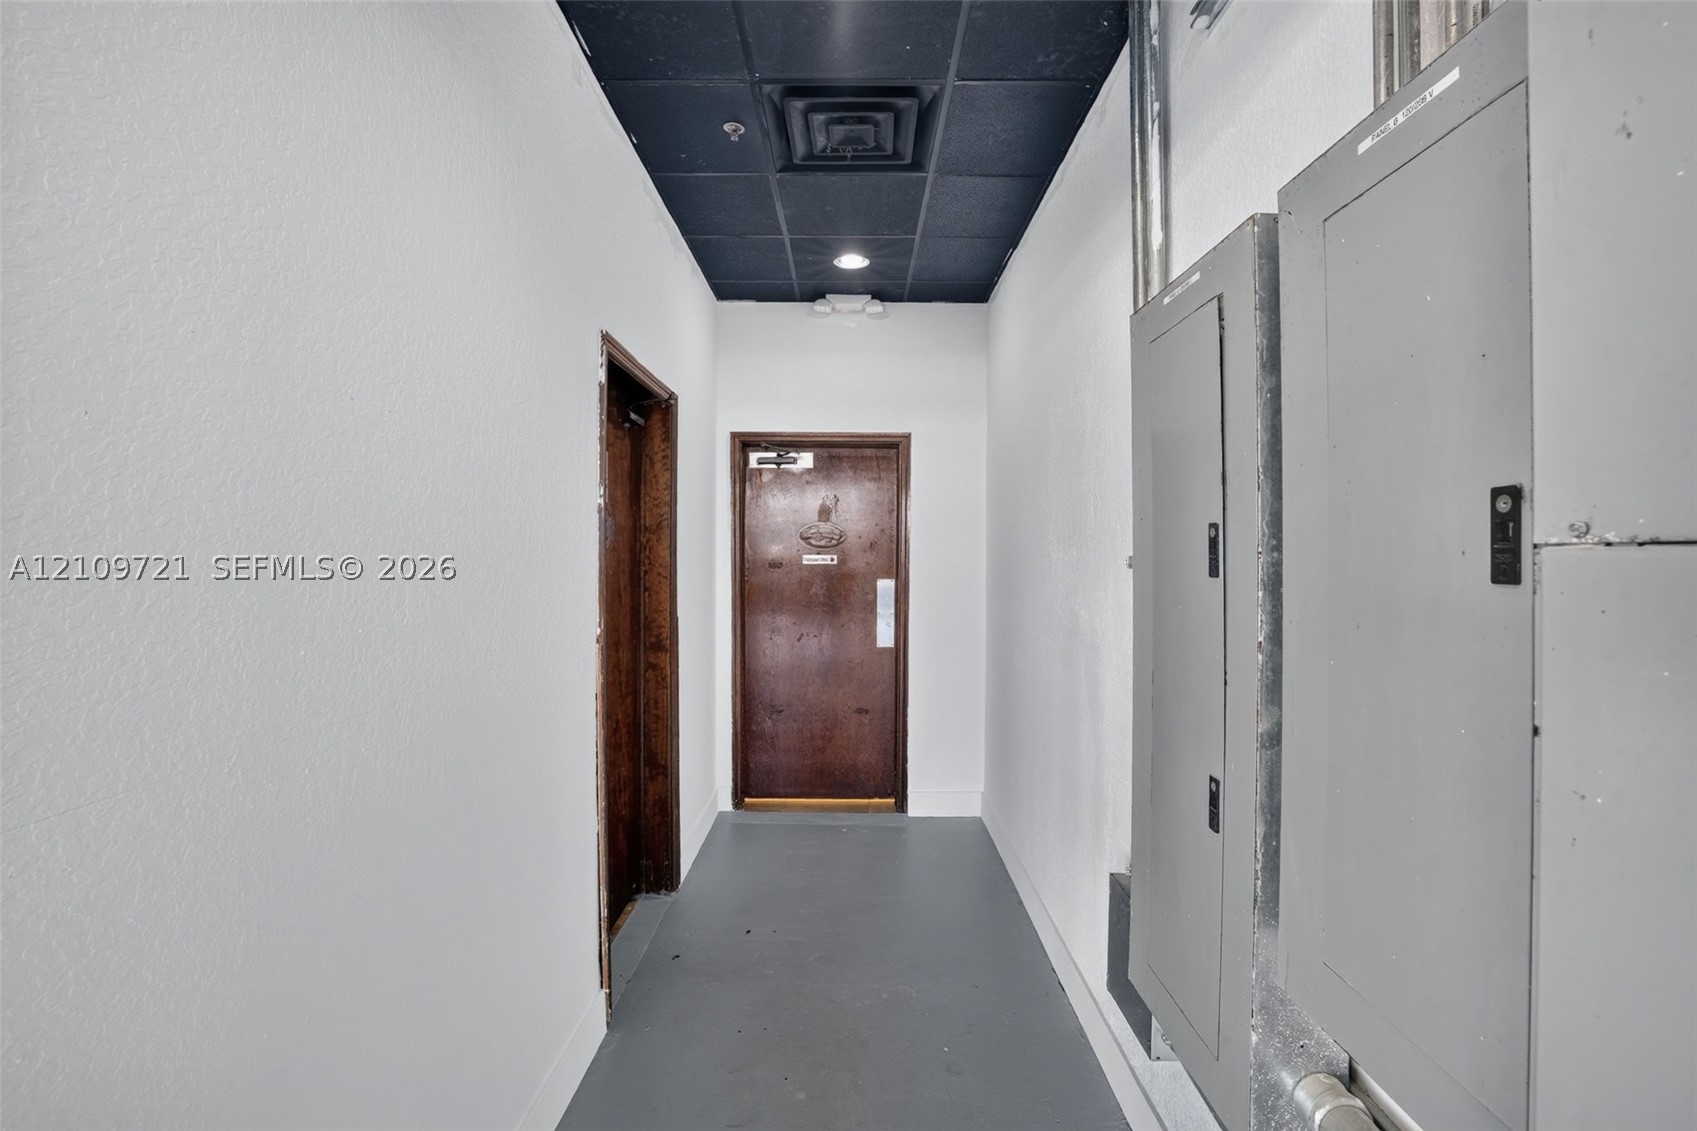
Interior hallway featuring a black drop ceiling, painted walls, solid-surface flooring, and dual wall-mounted electrical panels
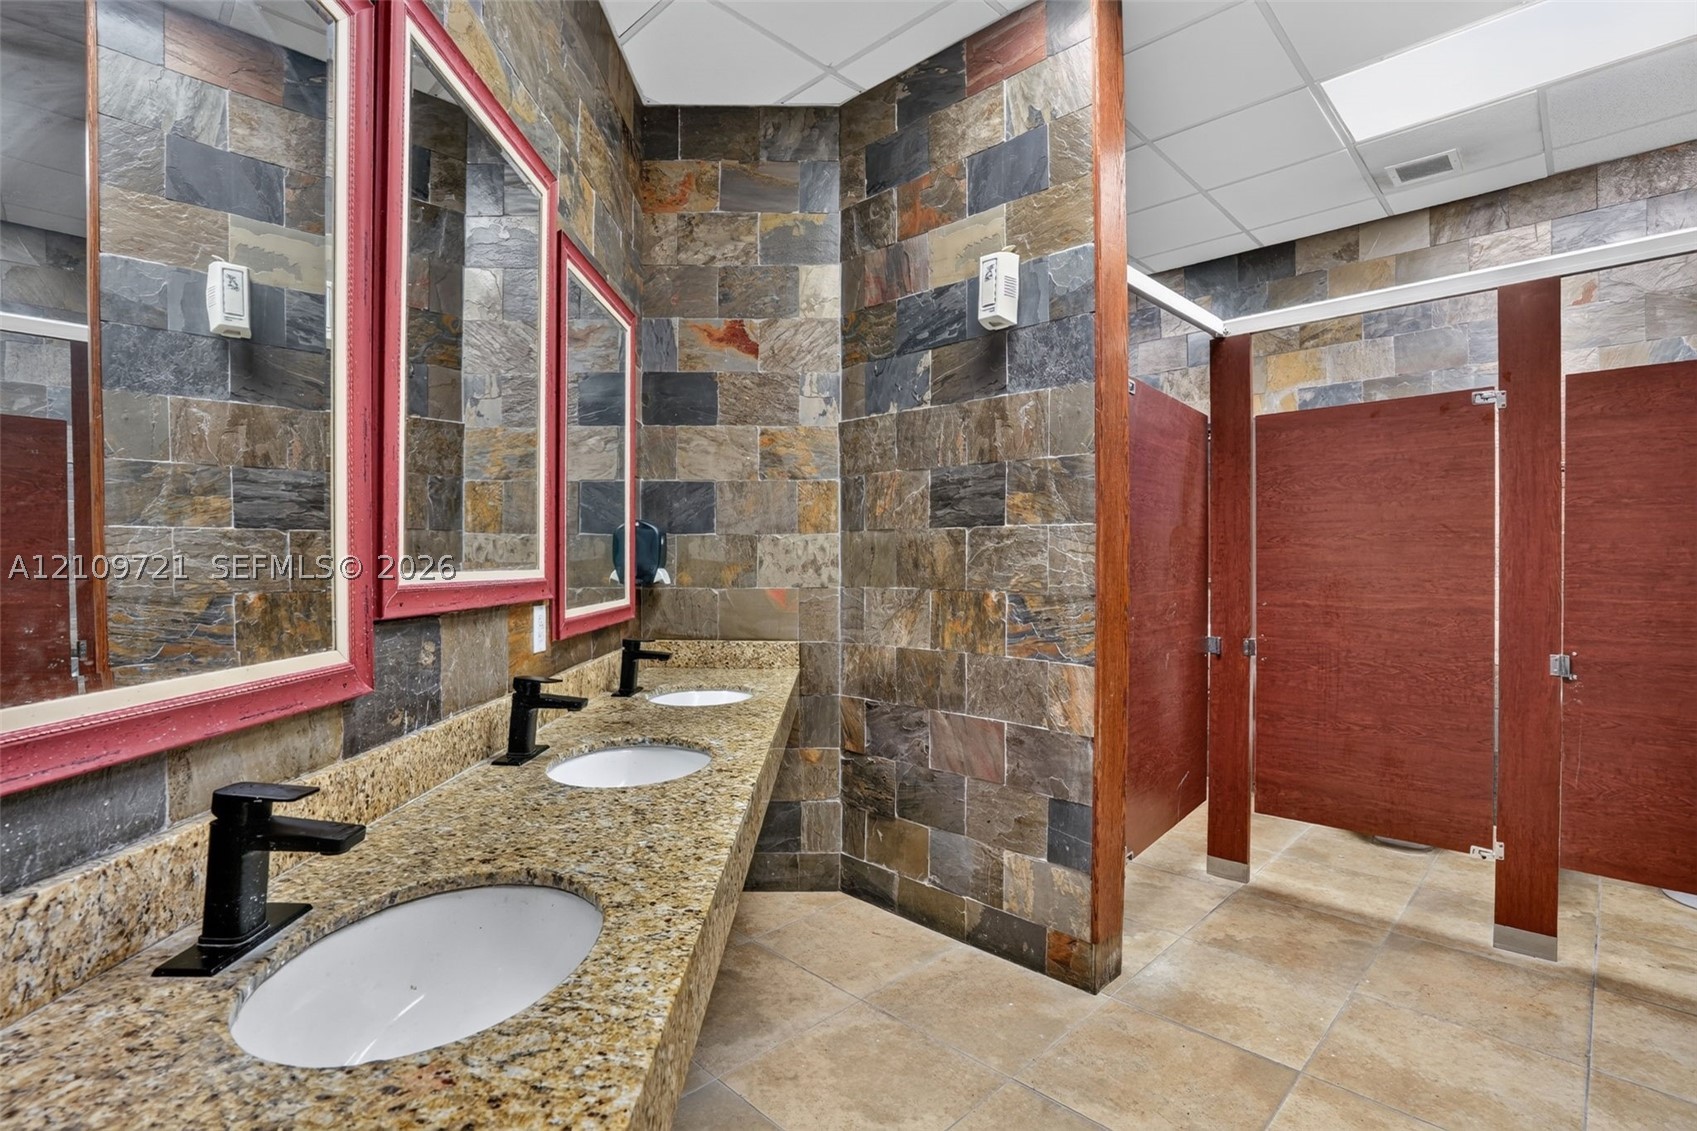
Multi-station vanity with speckled stone countertop, undermount sinks, matte black fixtures, and full-height stone tile wall cladding featuring wood-finish partitions
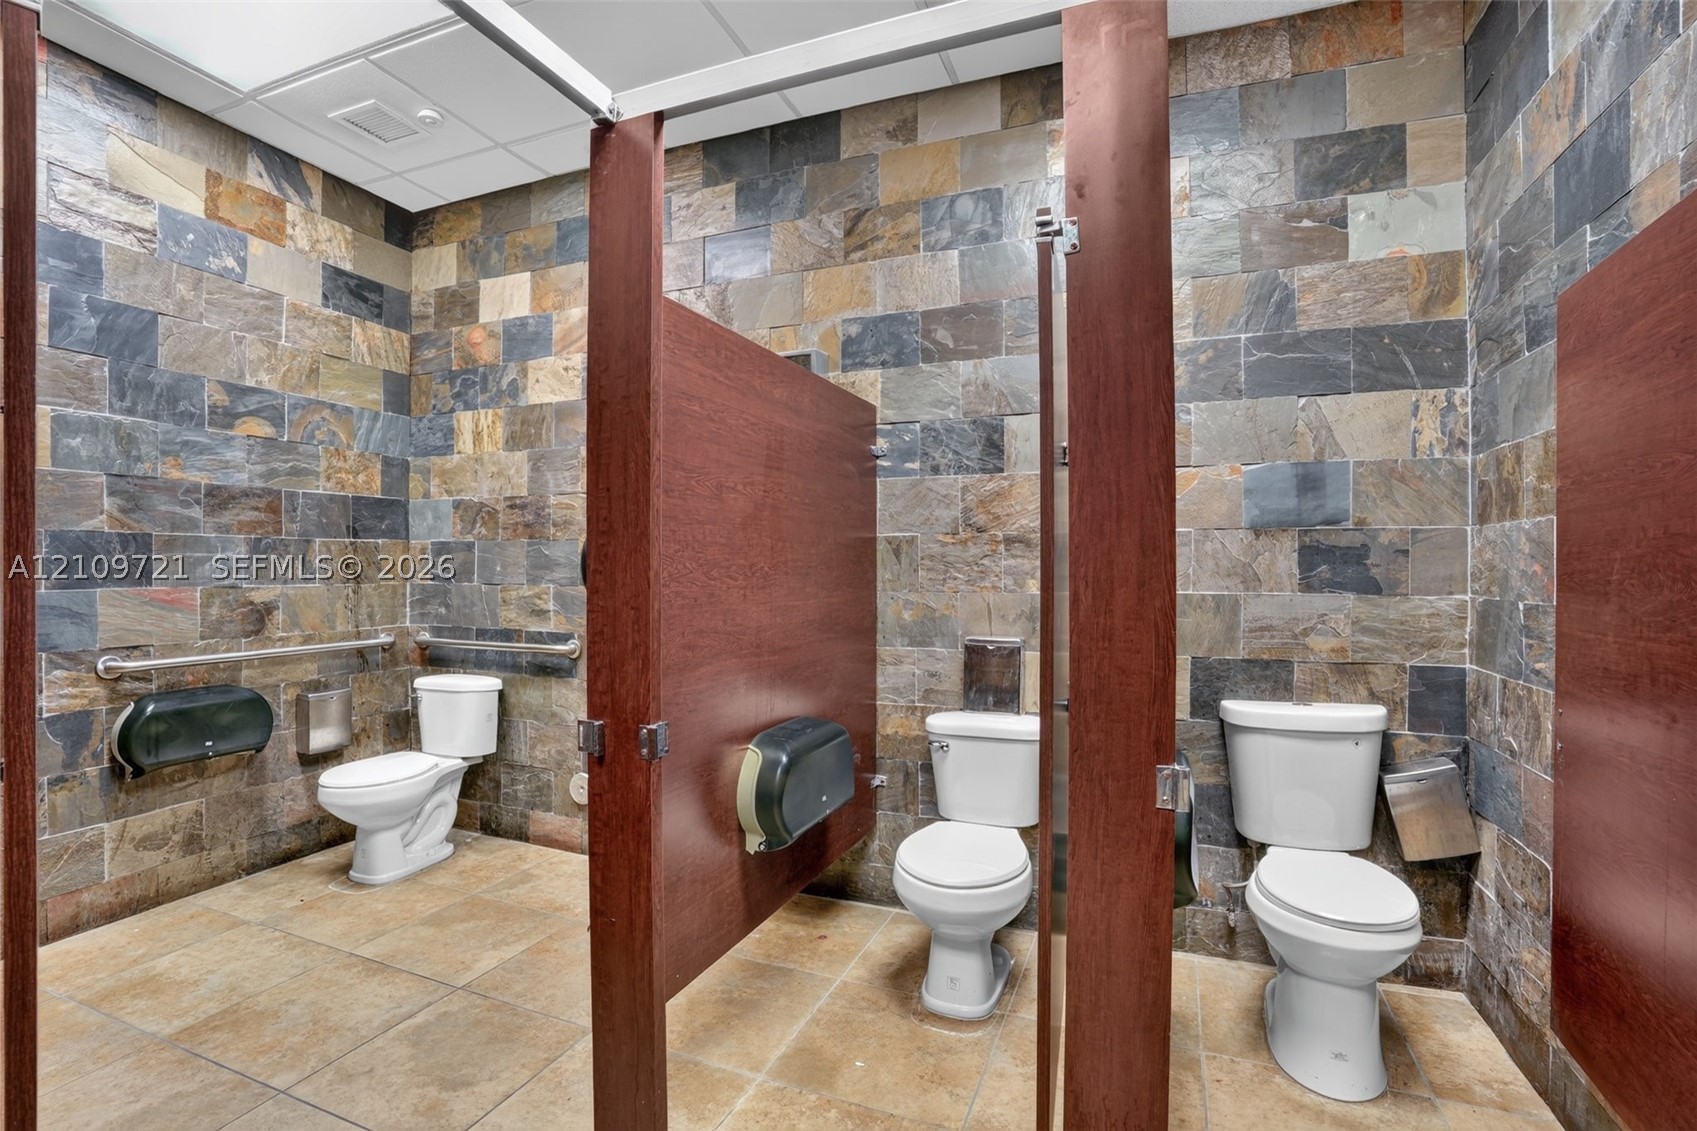
Restroom facility featuring multi-toned stone tile walls, large-format neutral floor tile, and wood-finish privacy partitions
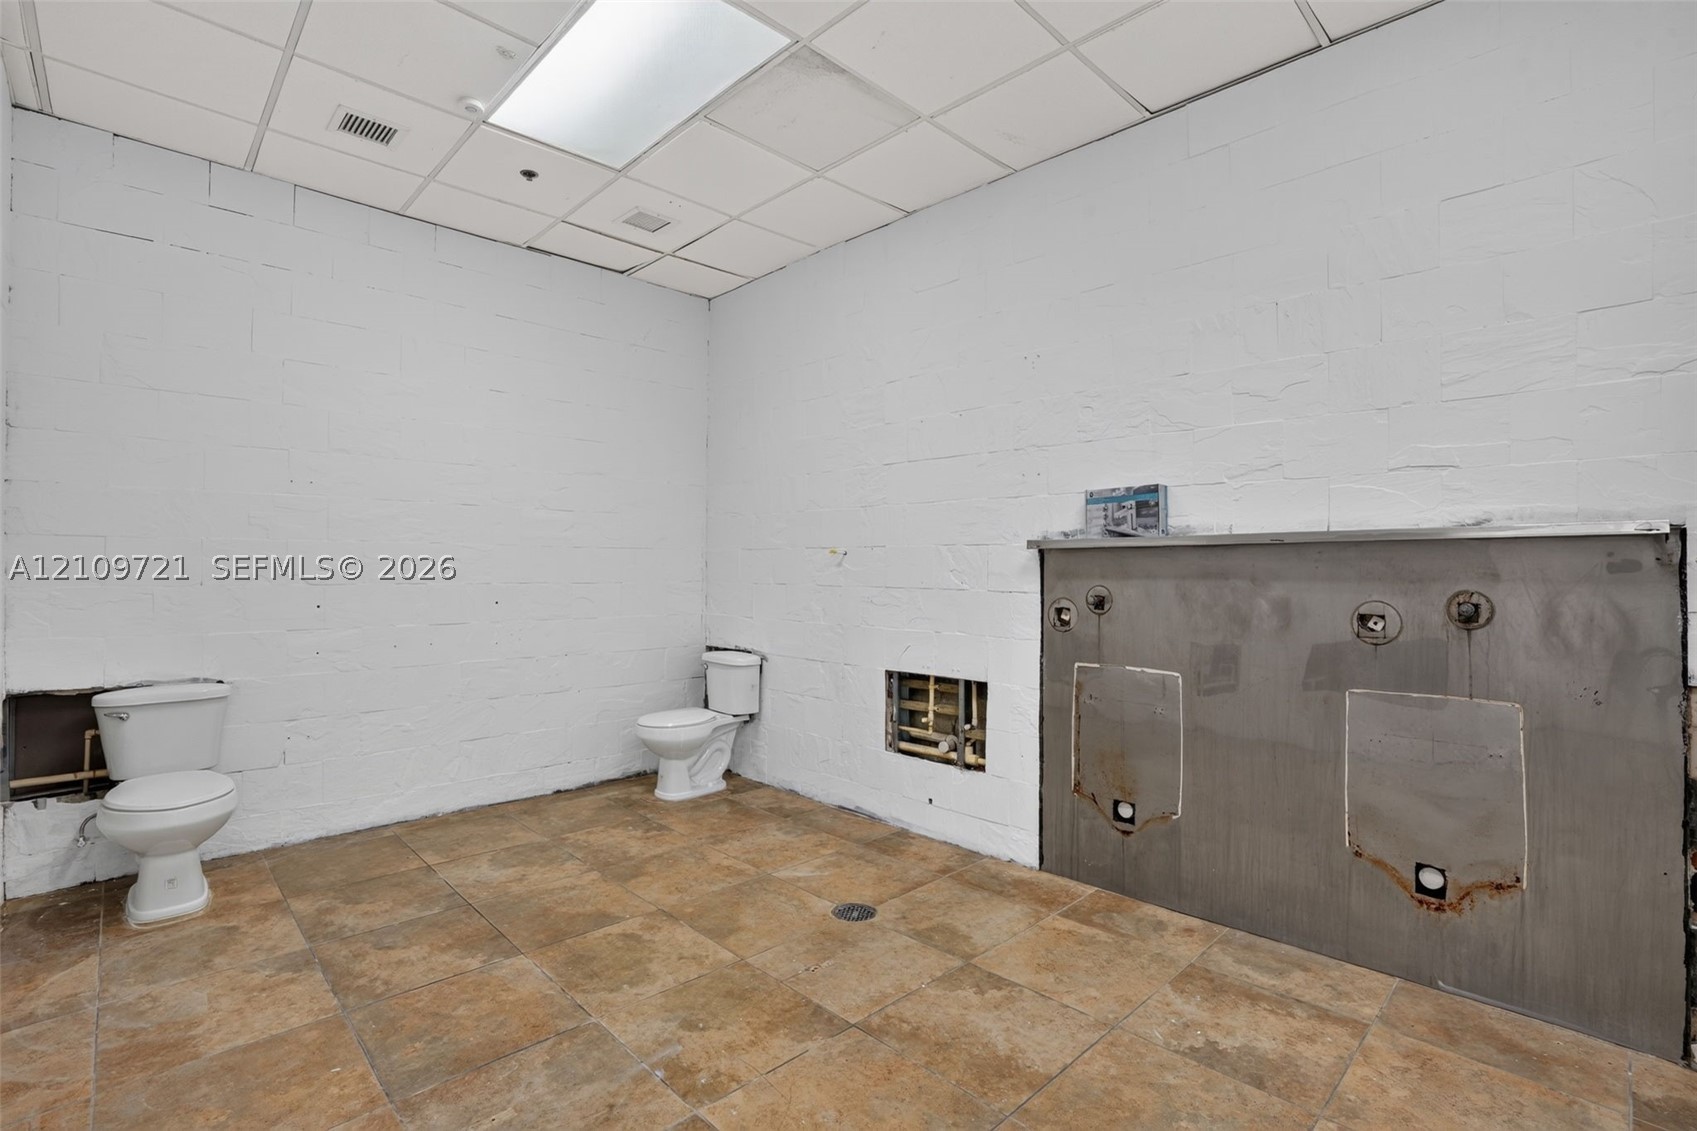
Restroom featuring stone-finish tile flooring, two toilets, a stainless steel wall-mounted panel, and drop ceiling tiles
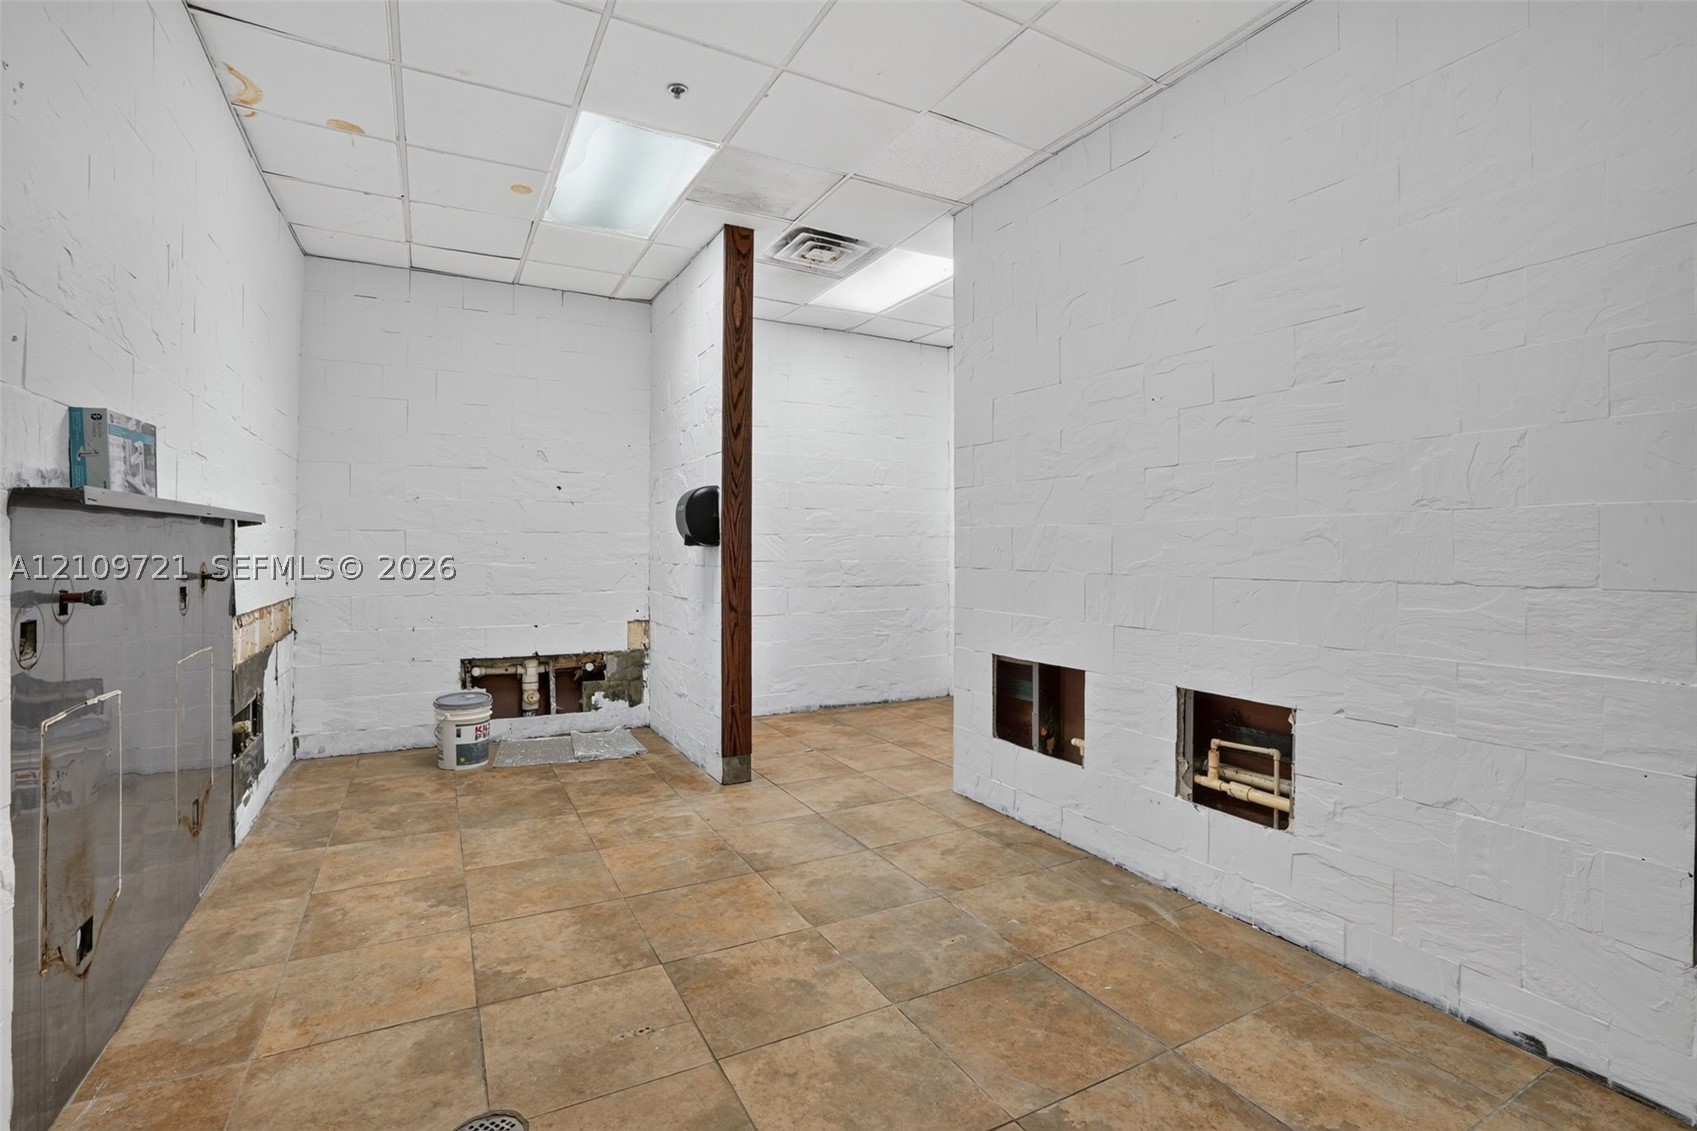
Interior space featuring painted masonry walls, tile flooring, drop ceiling with recessed lighting, and a prominent wood-finish structural pillar
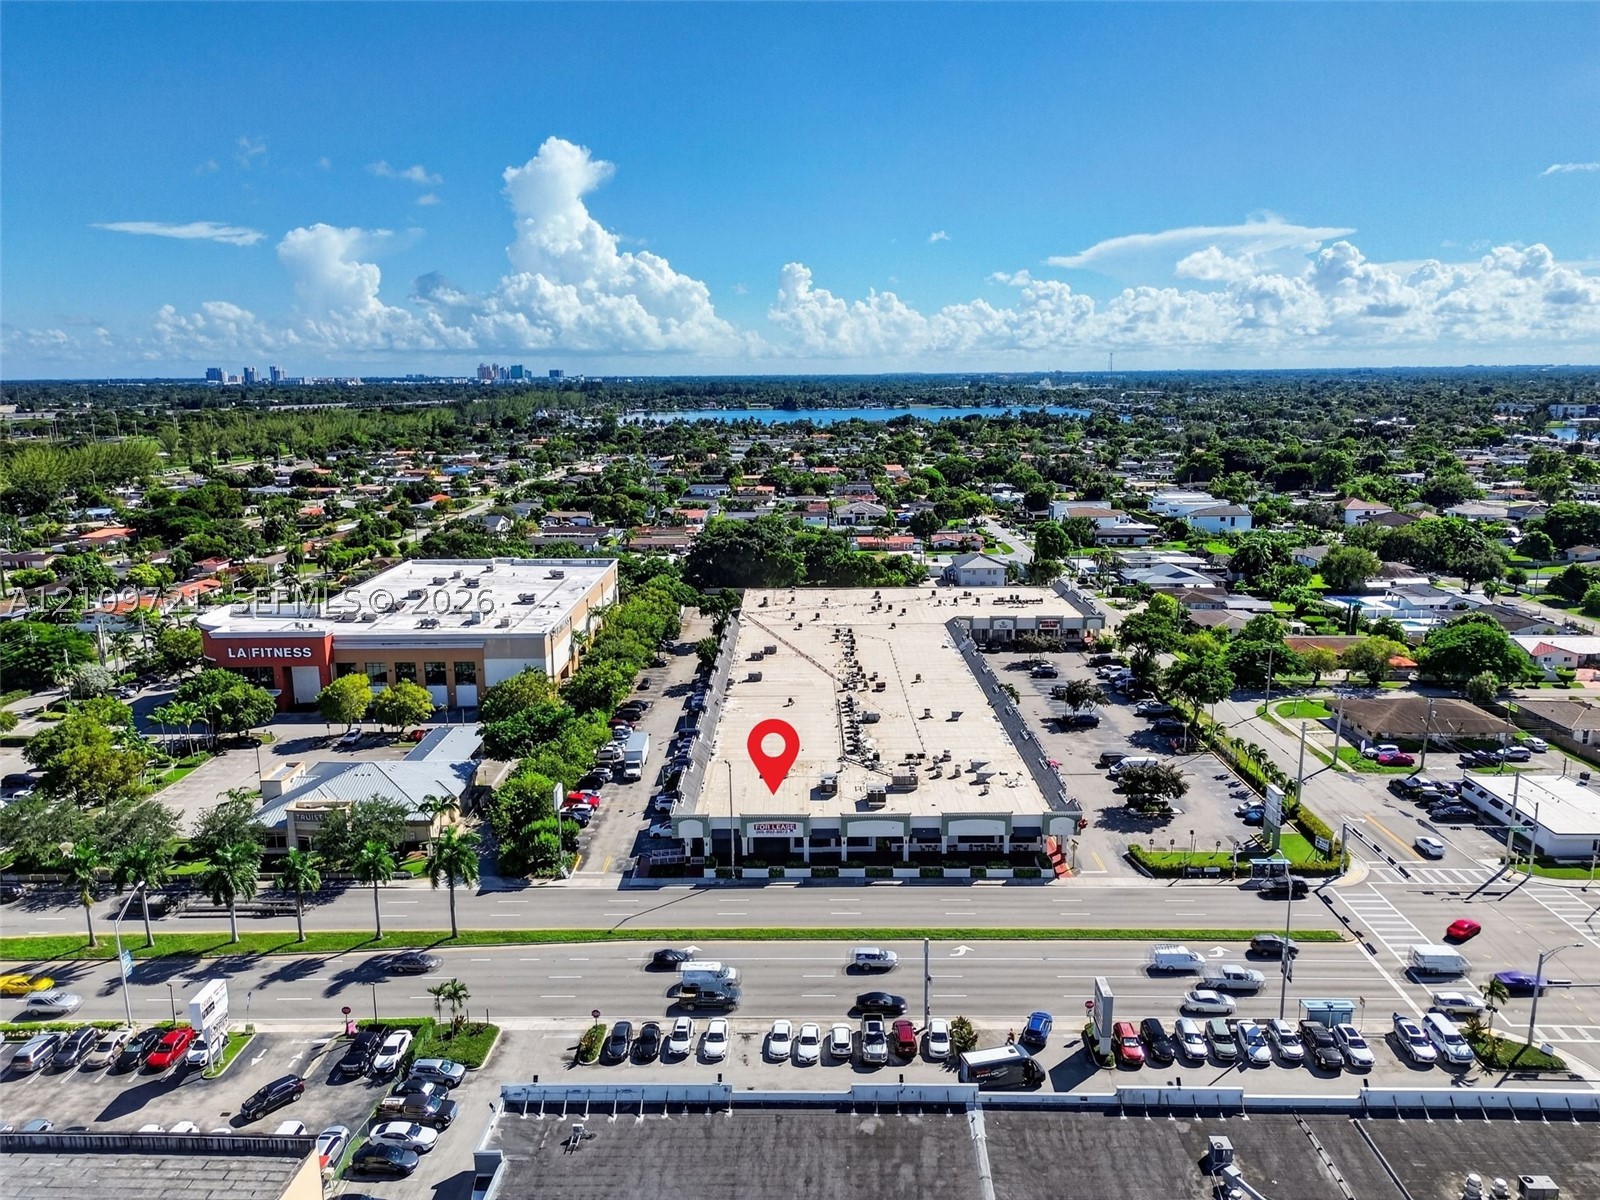
Commercial property featuring a multi-tenant storefront structure, expansive paved surface parking, and prominent street-front exposure
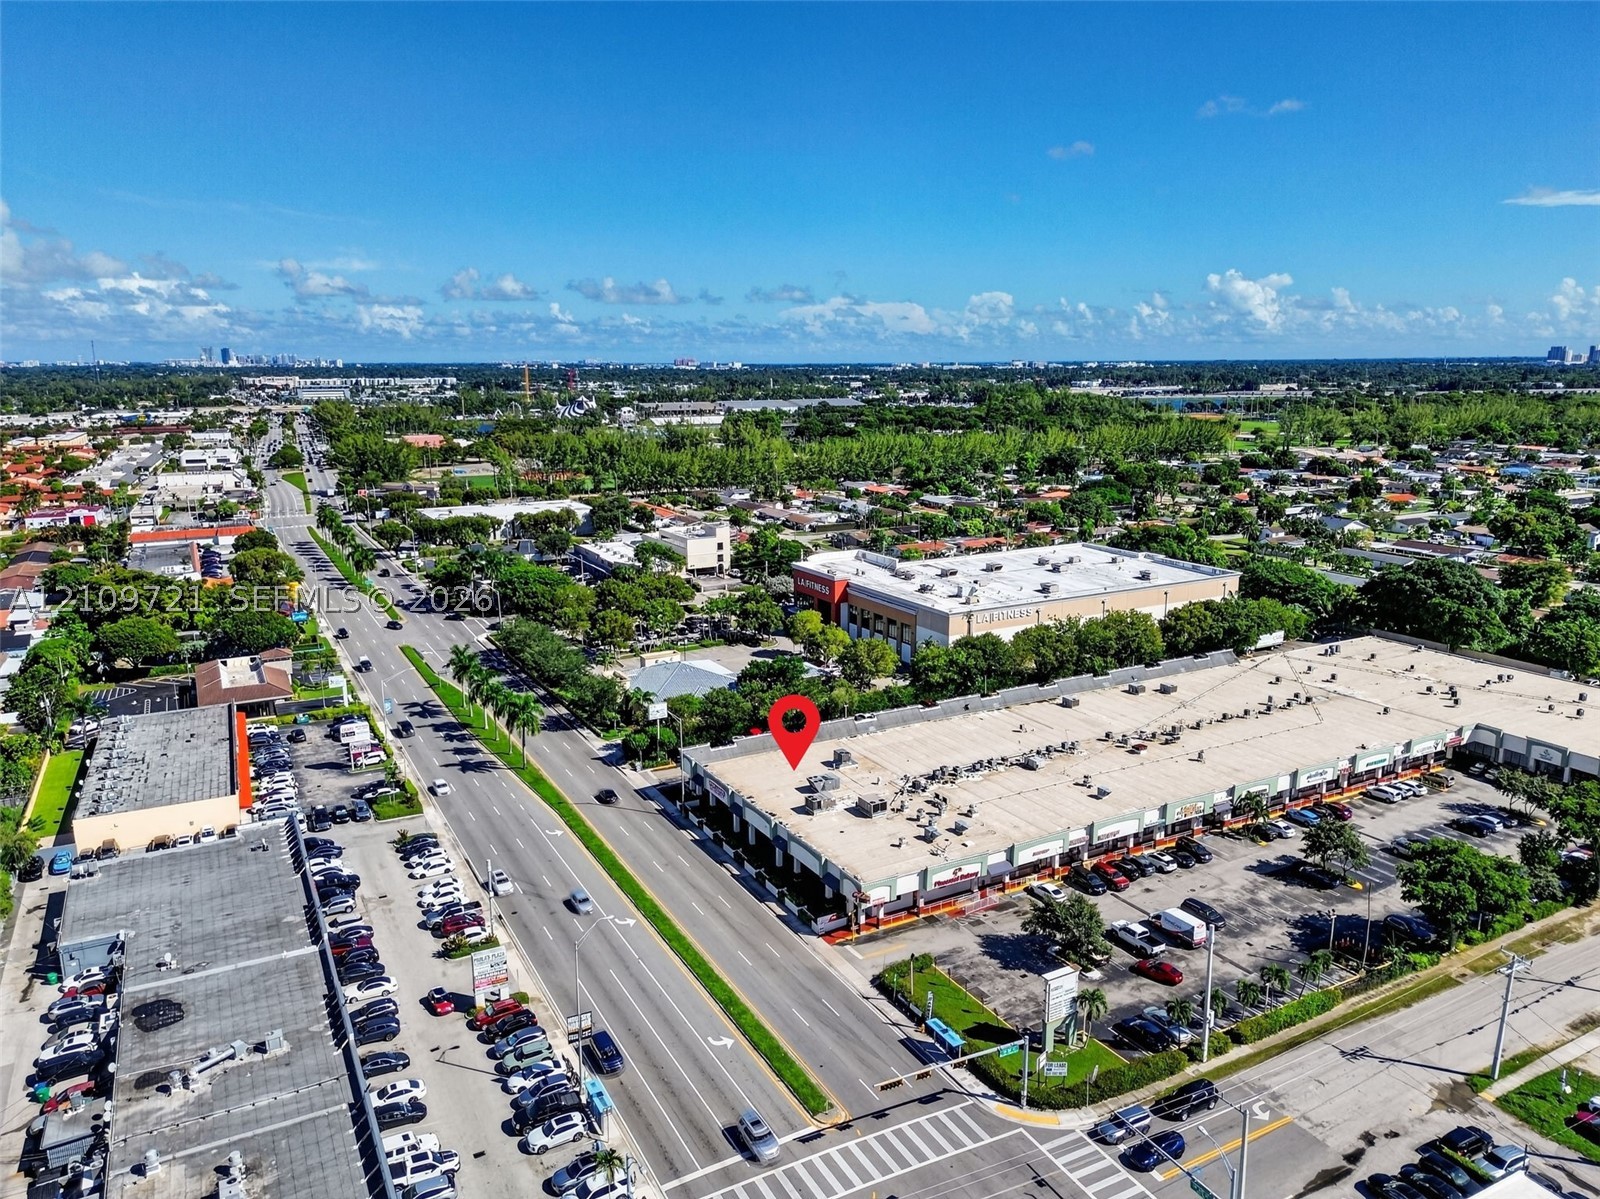
Aerial perspective of a commercial strip center featuring a flat roofline, asphalt-paved surface parking, and direct street frontage on a multi-lane thoroughfare
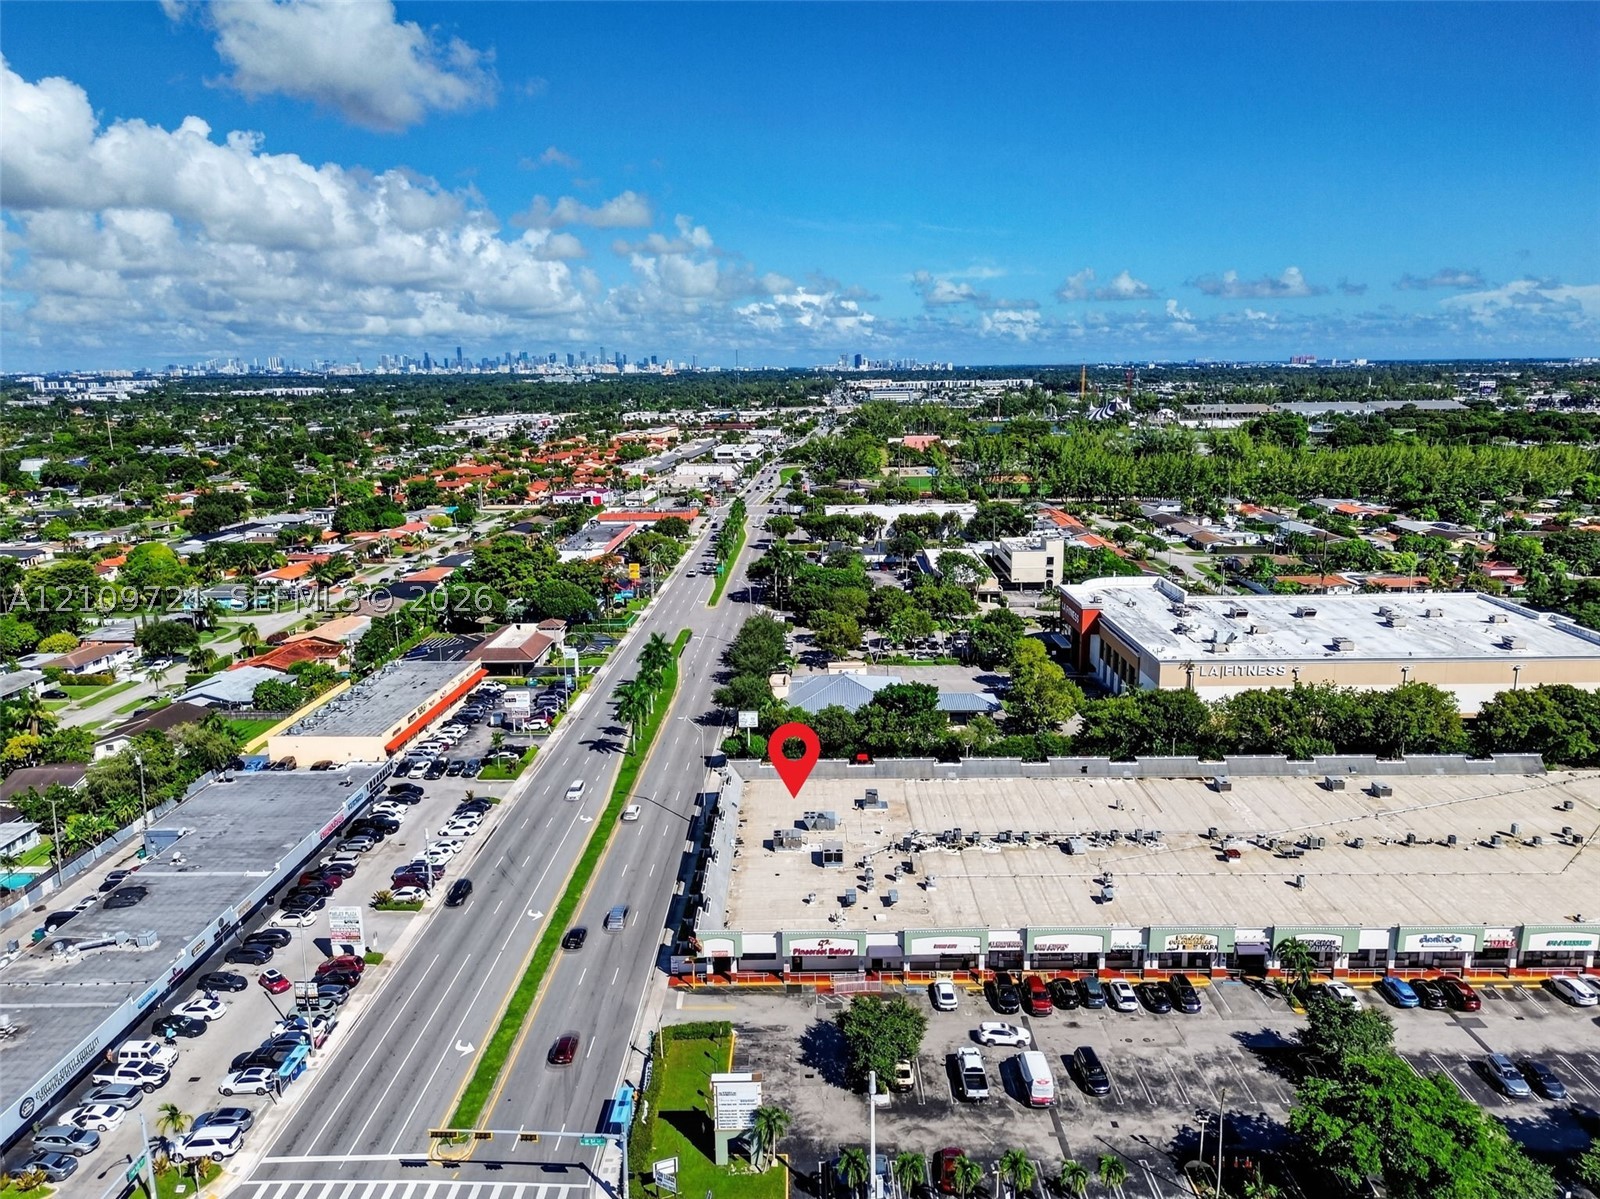
Aerial perspective of a multi-tenant commercial plaza featuring a flat roofline, extensive surface parking, prominent street frontage, and proximity to regional transportation arteries
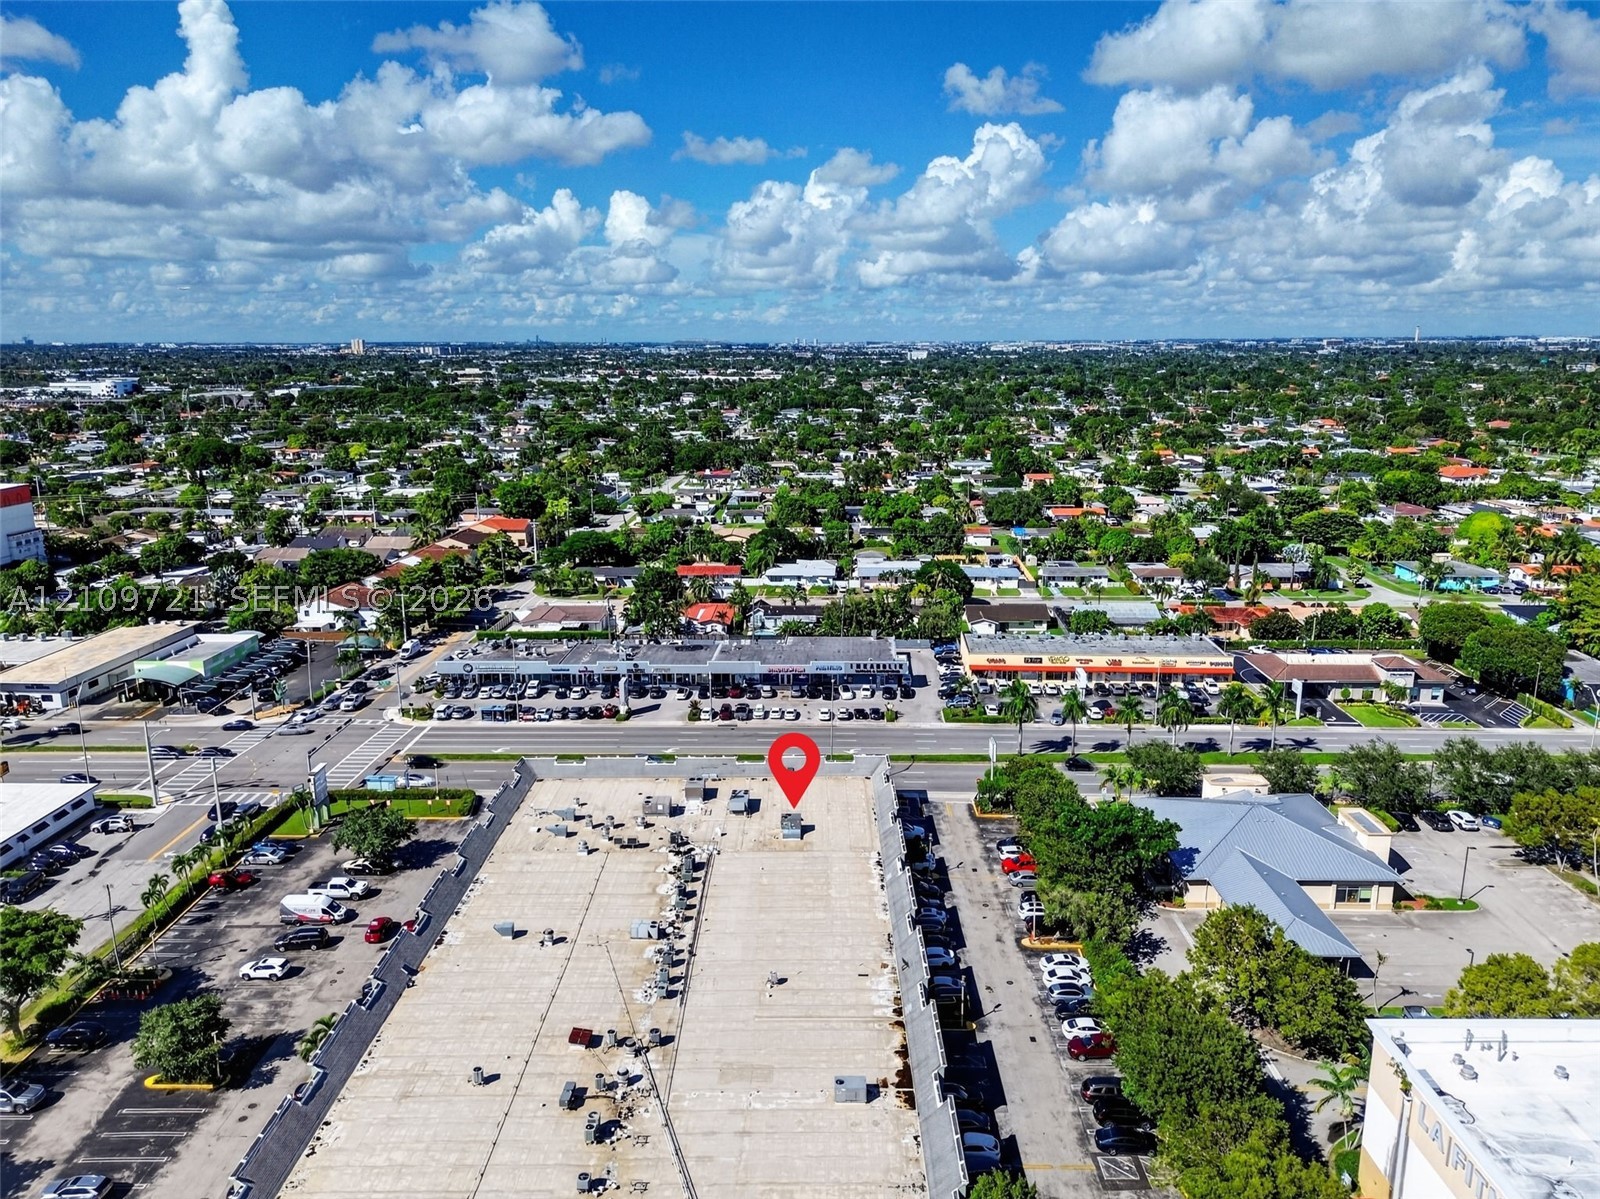
Aerial perspective of a commercial property featuring a flat roof structure, extensive surface parking, and prominent road frontage
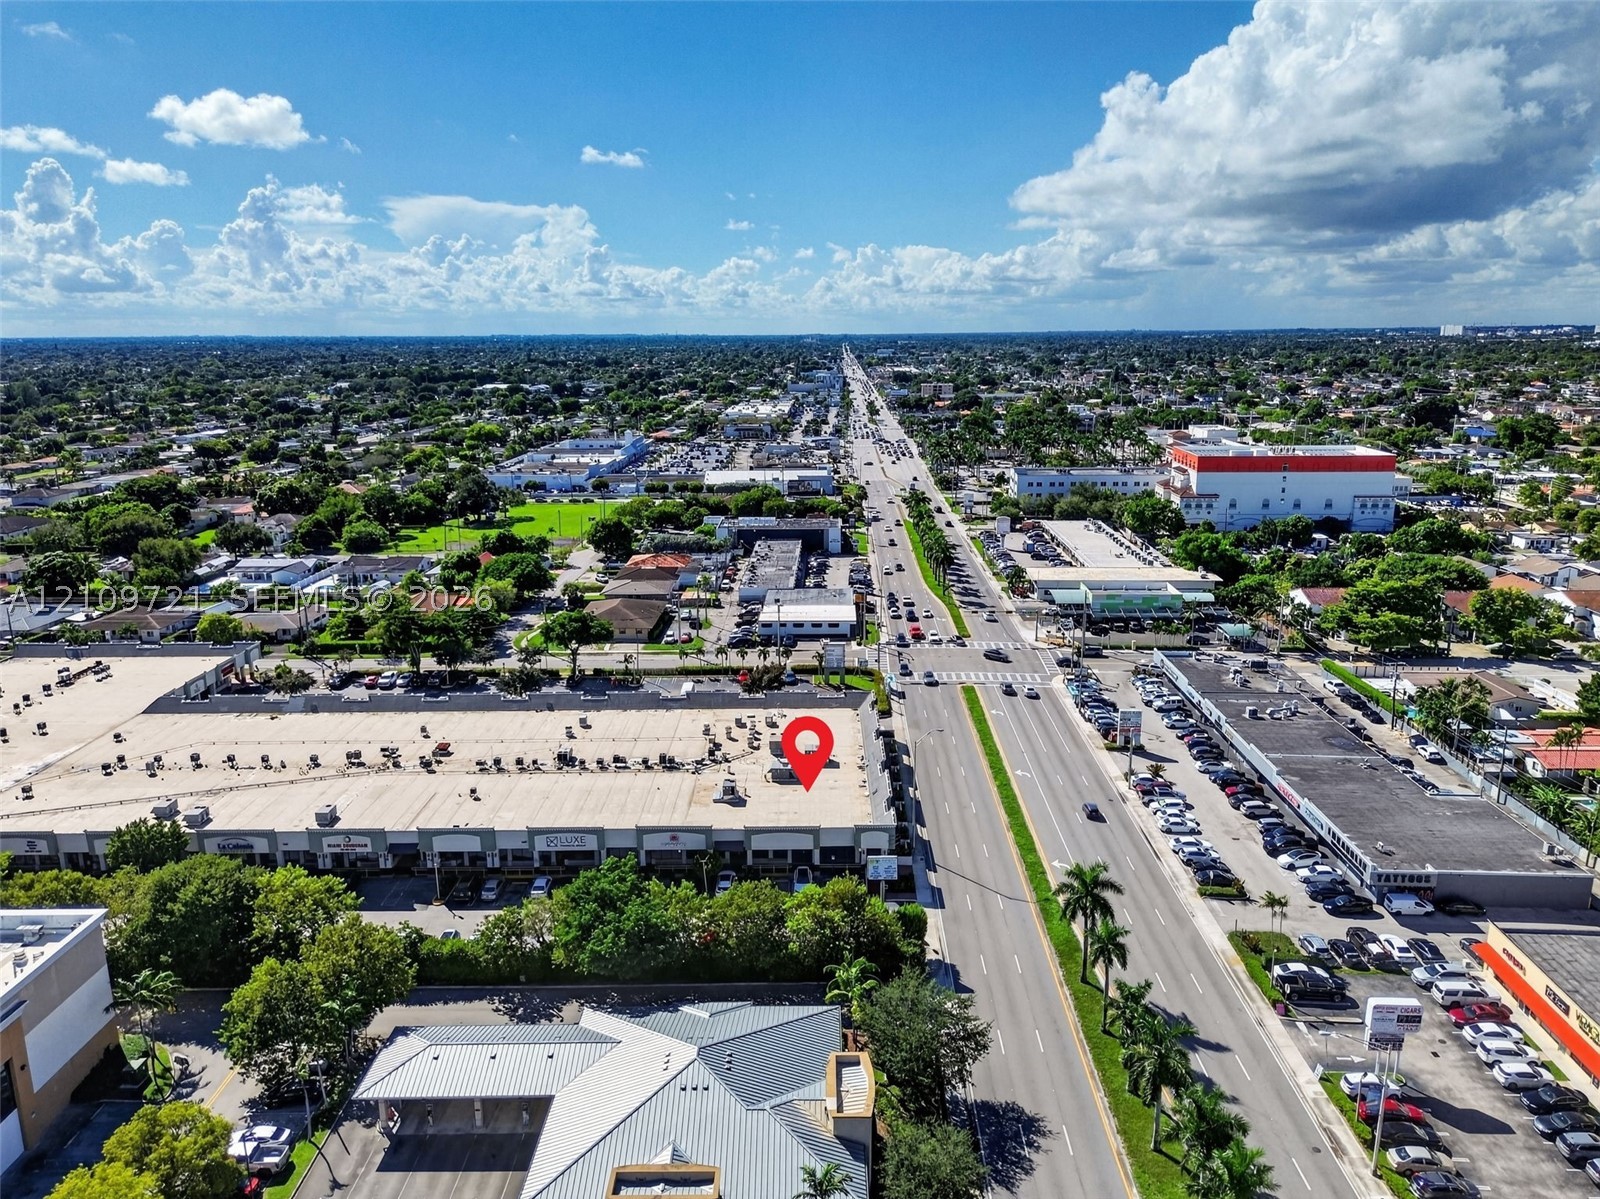
Aerial perspective of commercial property situated along a high-traffic thoroughfare, featuring expansive flat-roof infrastructure and integrated surface parking

Description
Opportunity is knocking on one of Miami's well-known commercial corridors! Located directly on SW 40th Street (Bird Road), this 4,326 SF commercial space offers excellent visibility and an opportunity to bring your business to a location you can truly call home. Offered at $45.00/SF annually plus Triple Net (NNN), this space is ready for the next business to make it its own. Whether you're expanding an established operation or taking your business to the next level, this is your chance to secure a space with room to grow. The goal is simple: find the right tenant who sees the potential, invests in their vision, and wants to be part of this location for years to come.
Details
| MLS # | A12109721 |
|---|---|
| Listing Type | For Lease |
| Style | Retail |
| Status | Active |
| Year | 1974 |
| Days On Site | 15 |
| Listing Provided By | Real Estate Sales Force | Ashley Gonzalez |
Features
| SQ Feet | 85,412 |
|---|---|
| Zoning | 6061 |
| Acreage | 177659.00 |
Area Information
| State | FL |
|---|---|
| County | Miami Dade |
| City | Miami |
| Zip Code | 33155 |
| Area | 30 |
| Listing VS Median (in 33155) | |
Price: $45 low | high Med: $649,000 sqft: 85,412 low | high Med: 1,095 $ / sqft: $0 low | high Med: $593 On site: 15 low | high Med: 252 | |
Request a showing
Request a showing
Contact
Learn More About This Property

| State | FL |
|---|---|
| County | Miami Dade |
| City | Miami |
| Zip Code | 33155 |
| Area | 30 |
| Listing VS Median (in 33155) | |
Price: $45 low | high Med: $649,000 sqft: 85,412 low | high Med: 1,095 $ / sqft: $0 low | high Med: $593 On site: 15 low | high Med: 252 | |
Listing Updated: October 27, 2026 at 3:38:49 PM PDT