$65,000
( $5.65Per Sq Foot )
$349 est/mo Sourced by Back At You7380 NW 77th Court,Medley, FL 33166
Medley, FL 33166
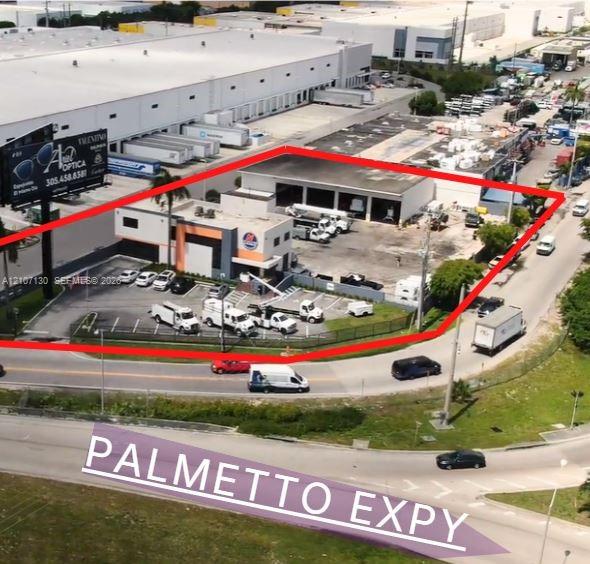
Industrial property featuring a multi-bay warehouse, paved exterior storage yard, perimeter fencing, and dedicated surface parking
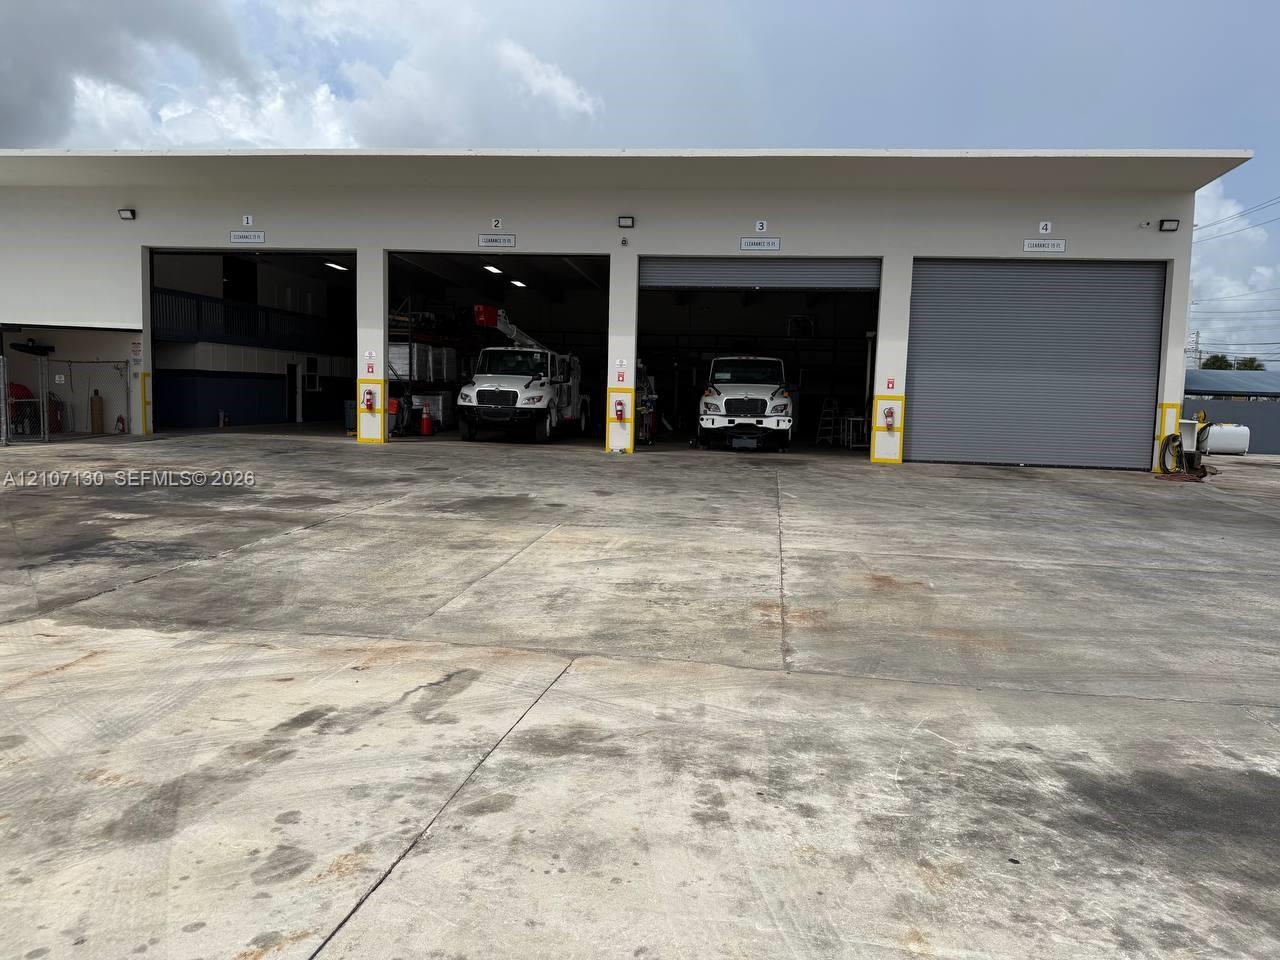
Industrial facility exterior featuring four expansive bays, roll-up metal doors, and a concrete-paved apron
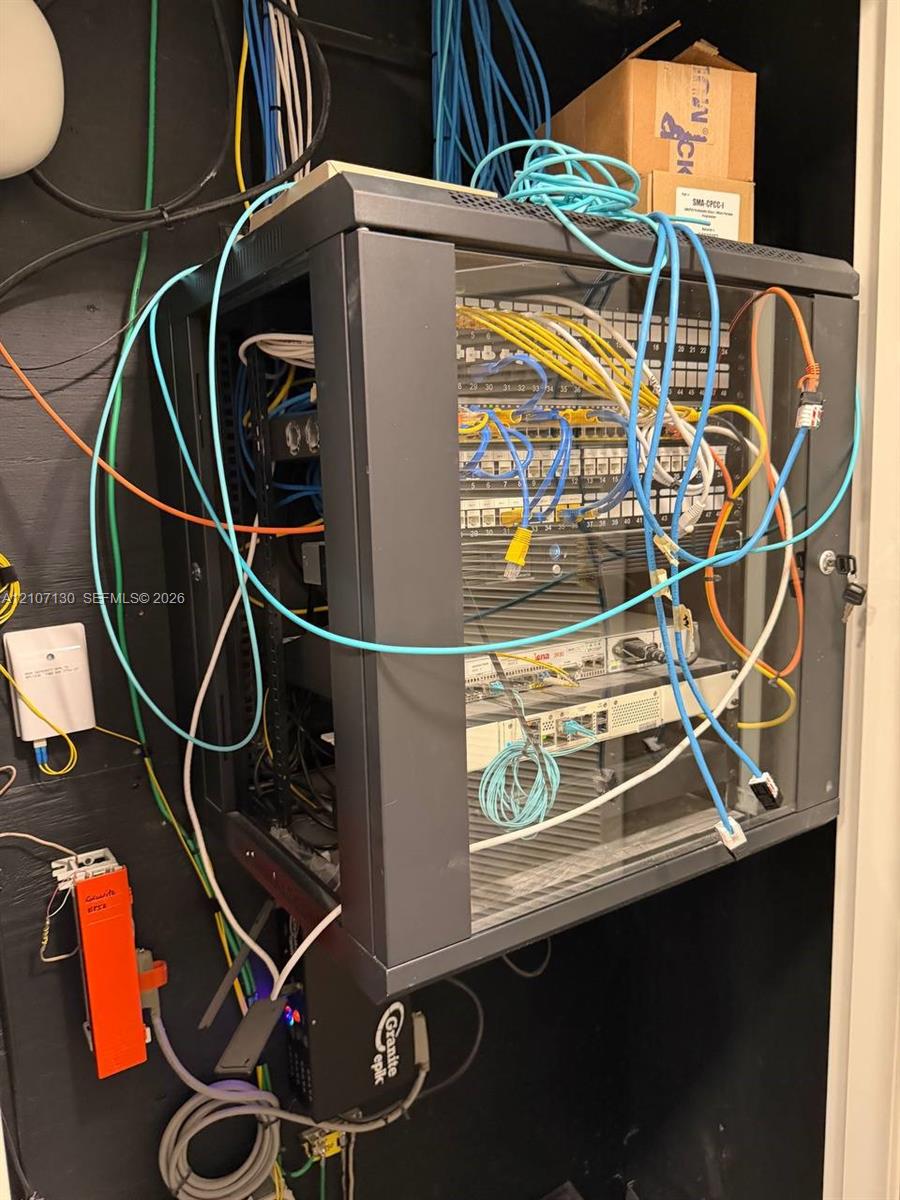
Wall-mounted network rack featuring a glass-front enclosure, patch panels, and integrated structured cabling system
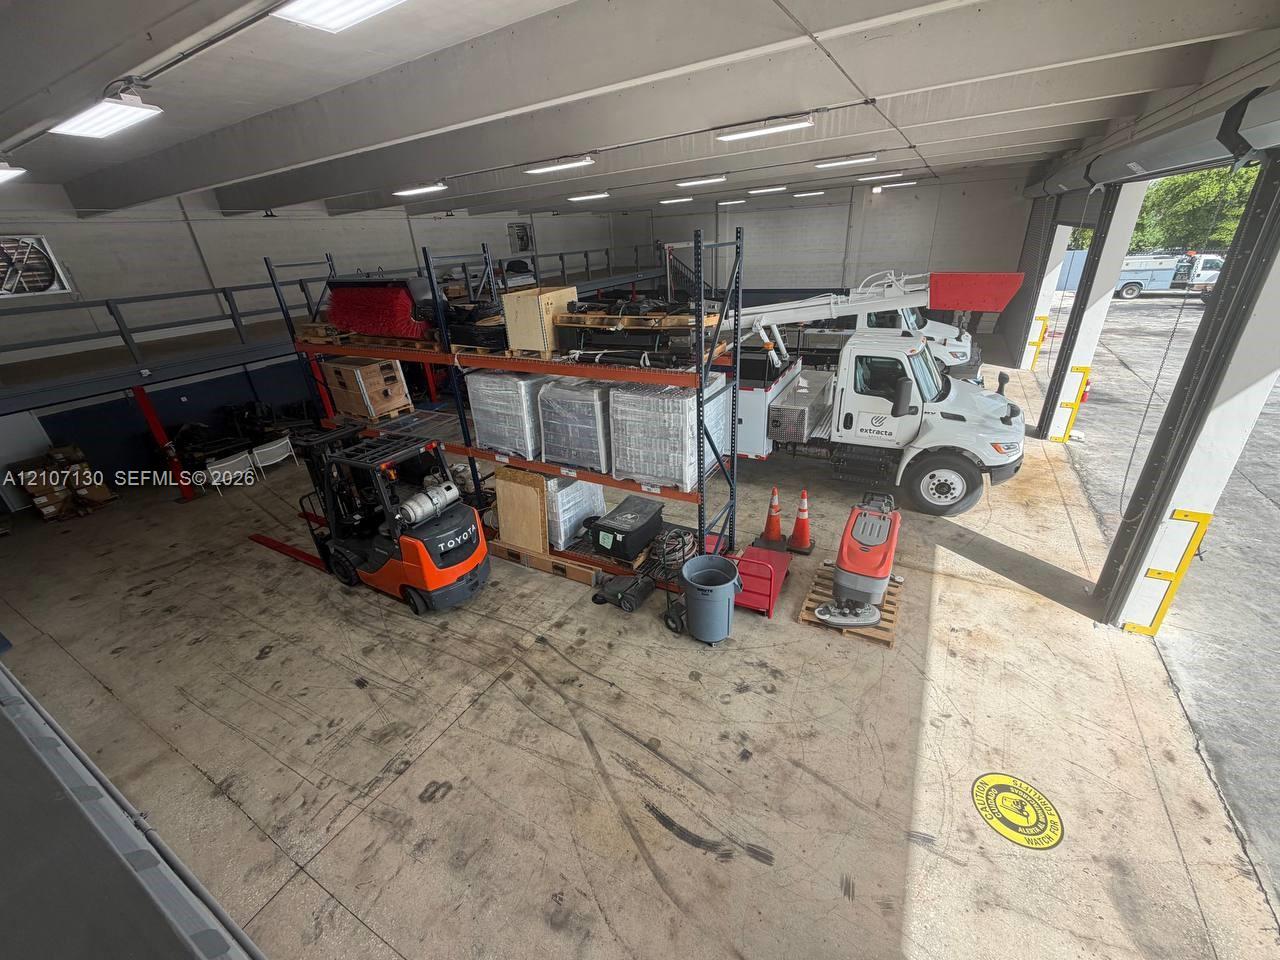
Industrial warehouse space featuring high ceilings with integrated fluorescent lighting, concrete flooring, and an open-plan layout
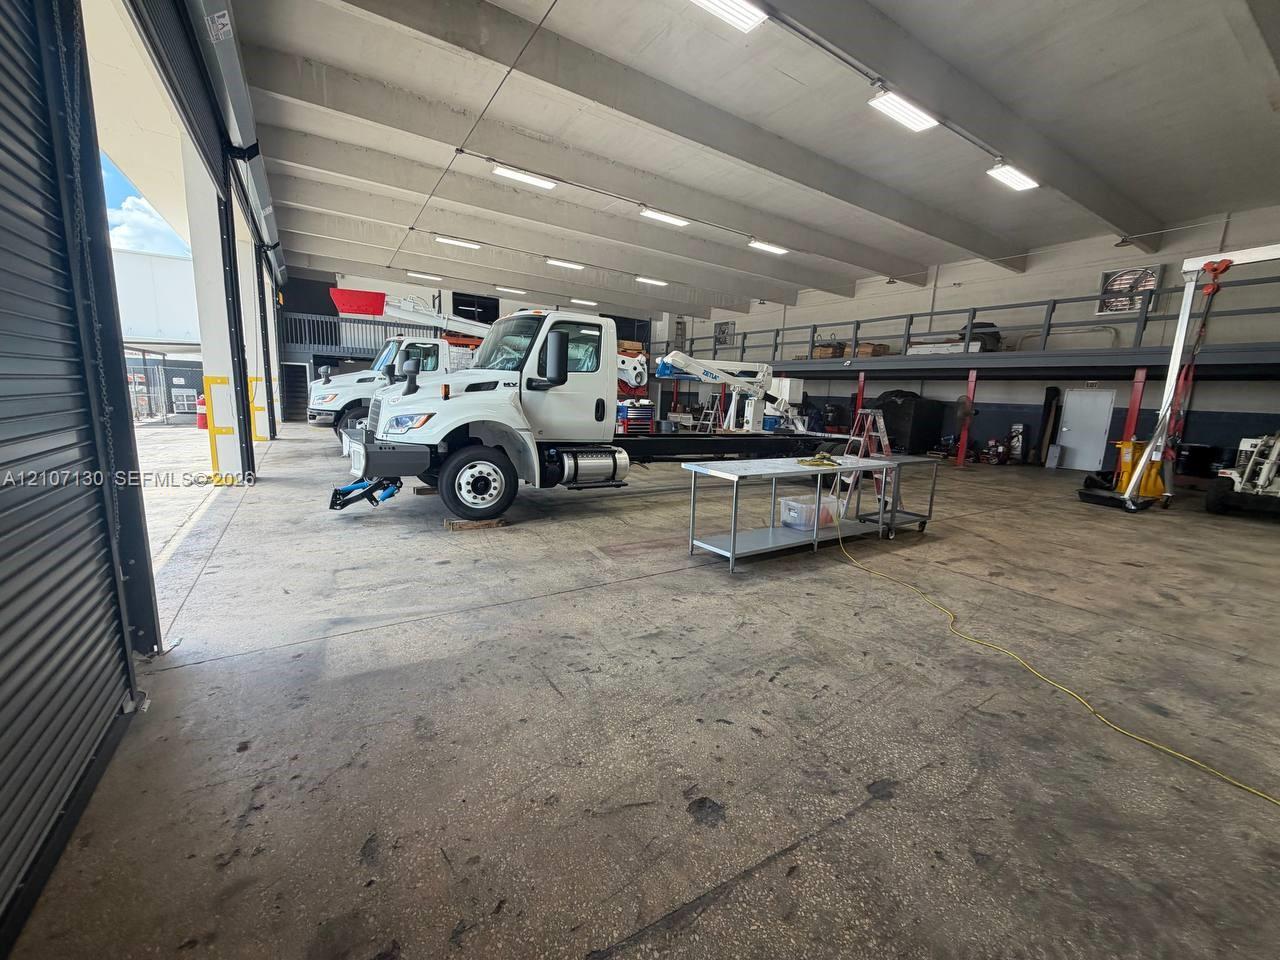
Industrial workspace featuring a concrete slab floor, high-clearance exposed beam ceiling, linear LED lighting, roll-up exterior doors, and a metal mezzanine level
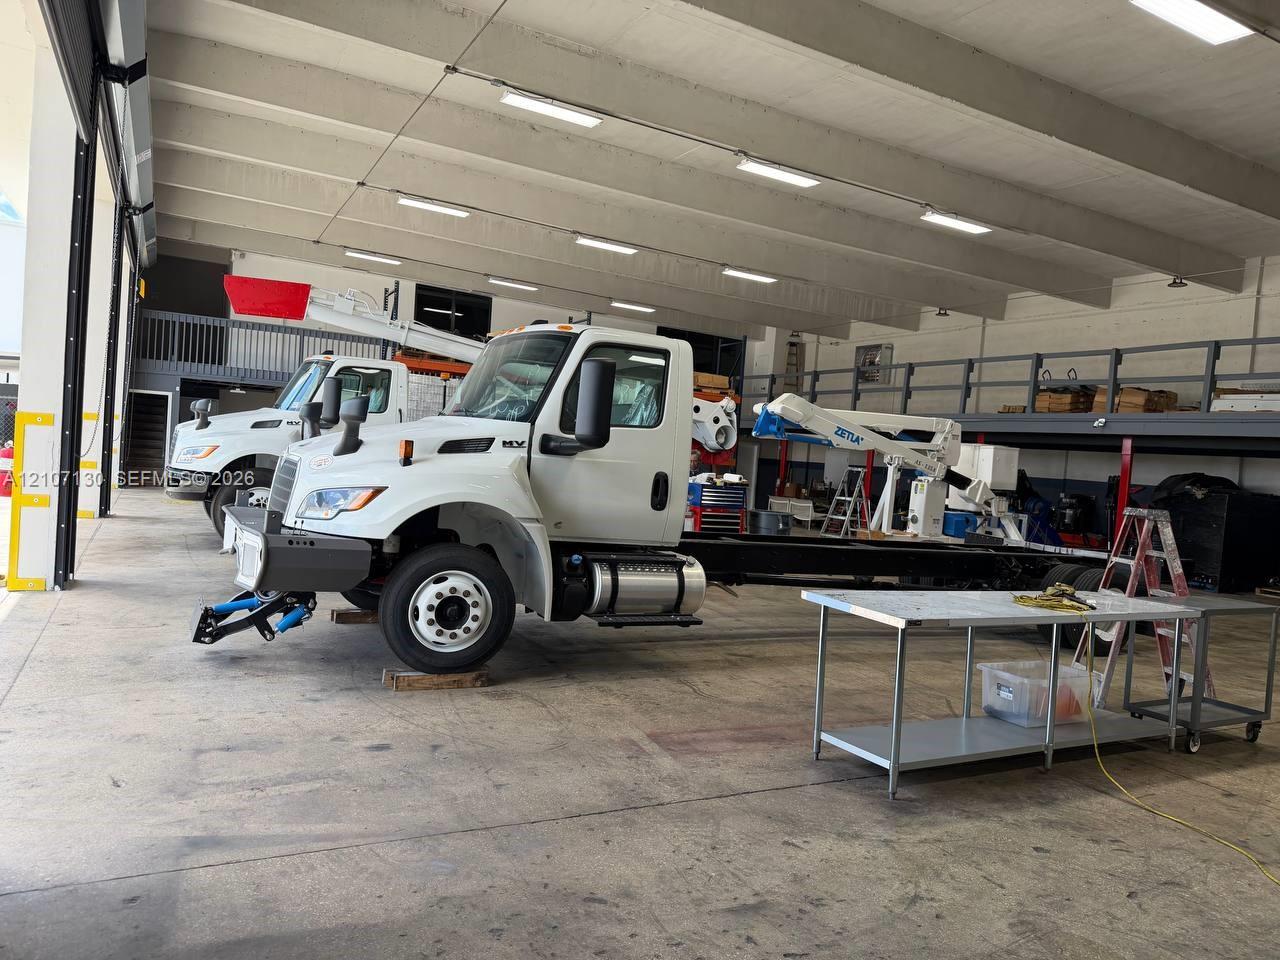
Industrial workspace featuring a high-clearance concrete ceiling with exposed beams, concrete flooring, recessed lighting, and a metal mezzanine structure
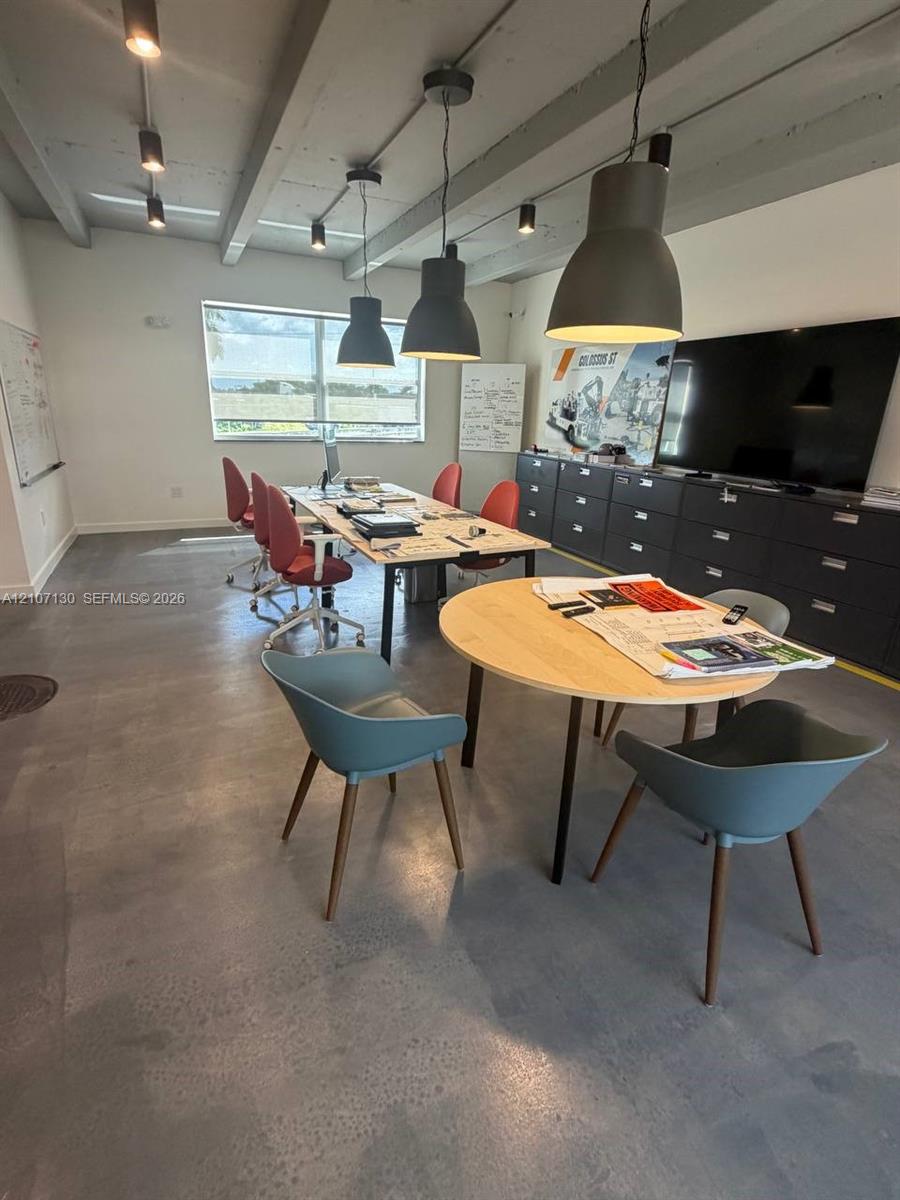
Polished concrete flooring, exposed industrial ceiling beams, contemporary dome pendant lighting, and extensive wall-to-wall built-in cabinetry
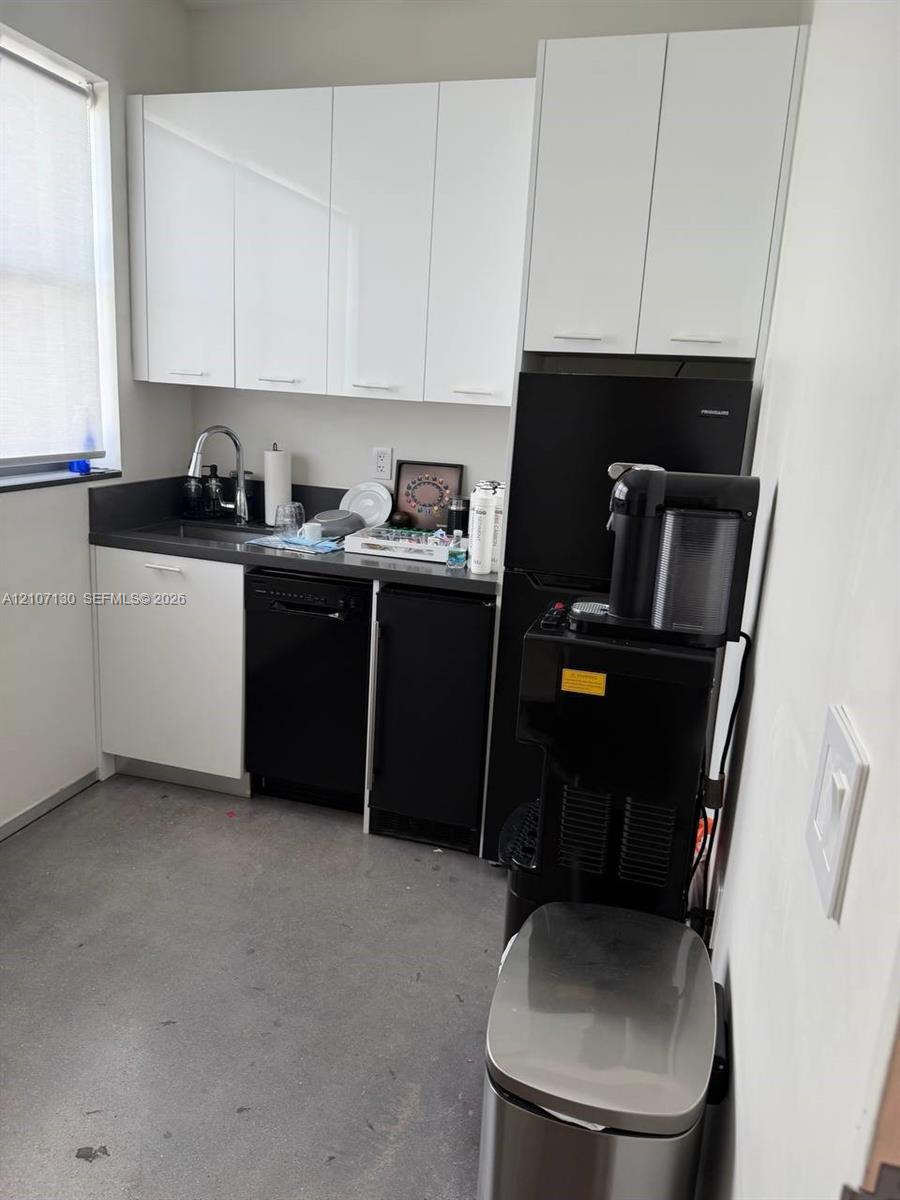
Kitchenette featuring white slab-style cabinetry, dark stone-finish countertops, integrated black dishwasher, under-counter refrigeration, and stainless steel gooseneck faucet
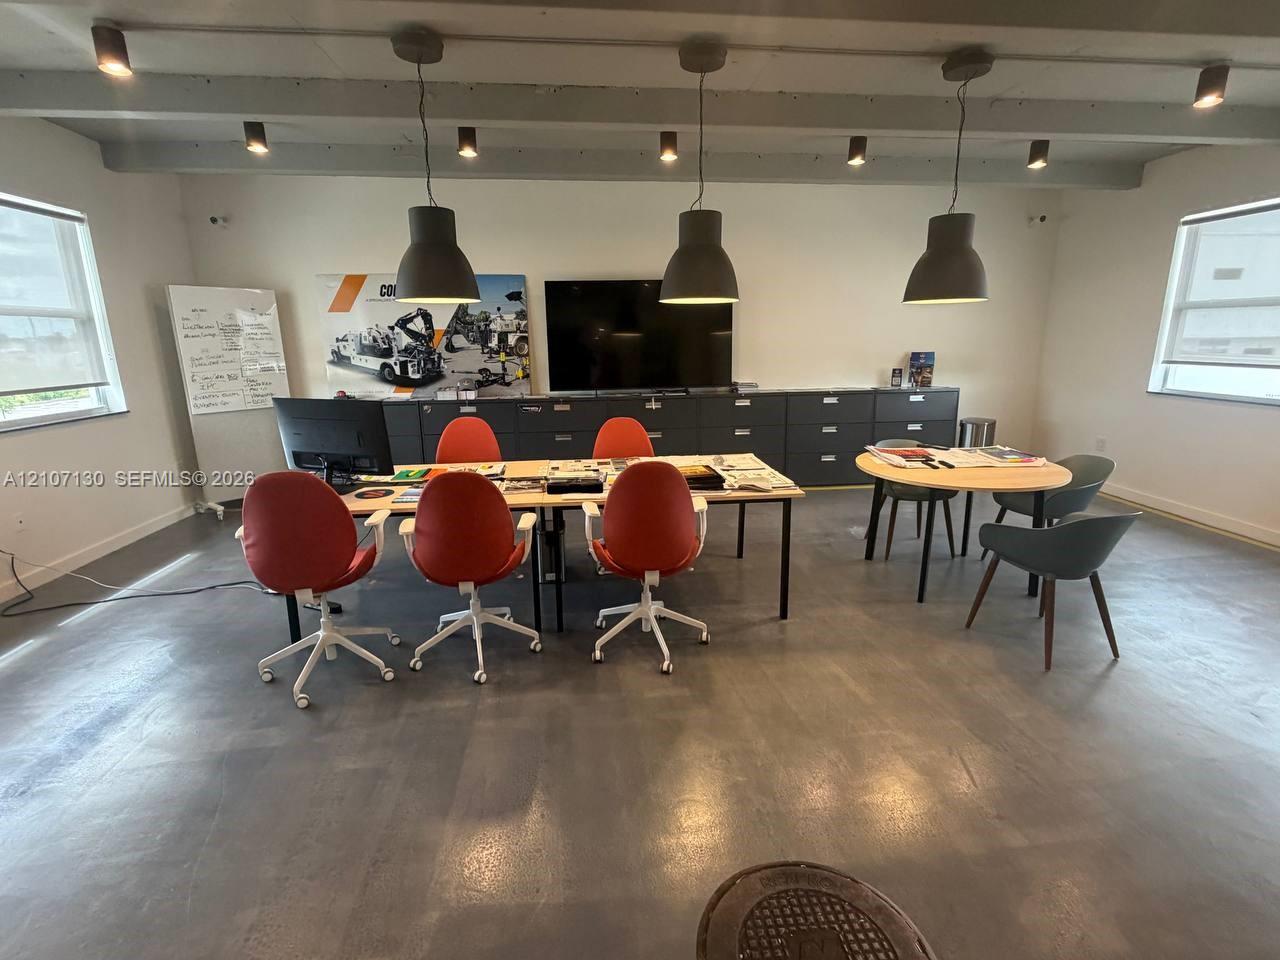
Industrial-style space featuring polished concrete flooring, exposed ceiling beams, built-in floor-to-ceiling cabinetry, suspended pendant lighting, and multiple track-mounted spotlights
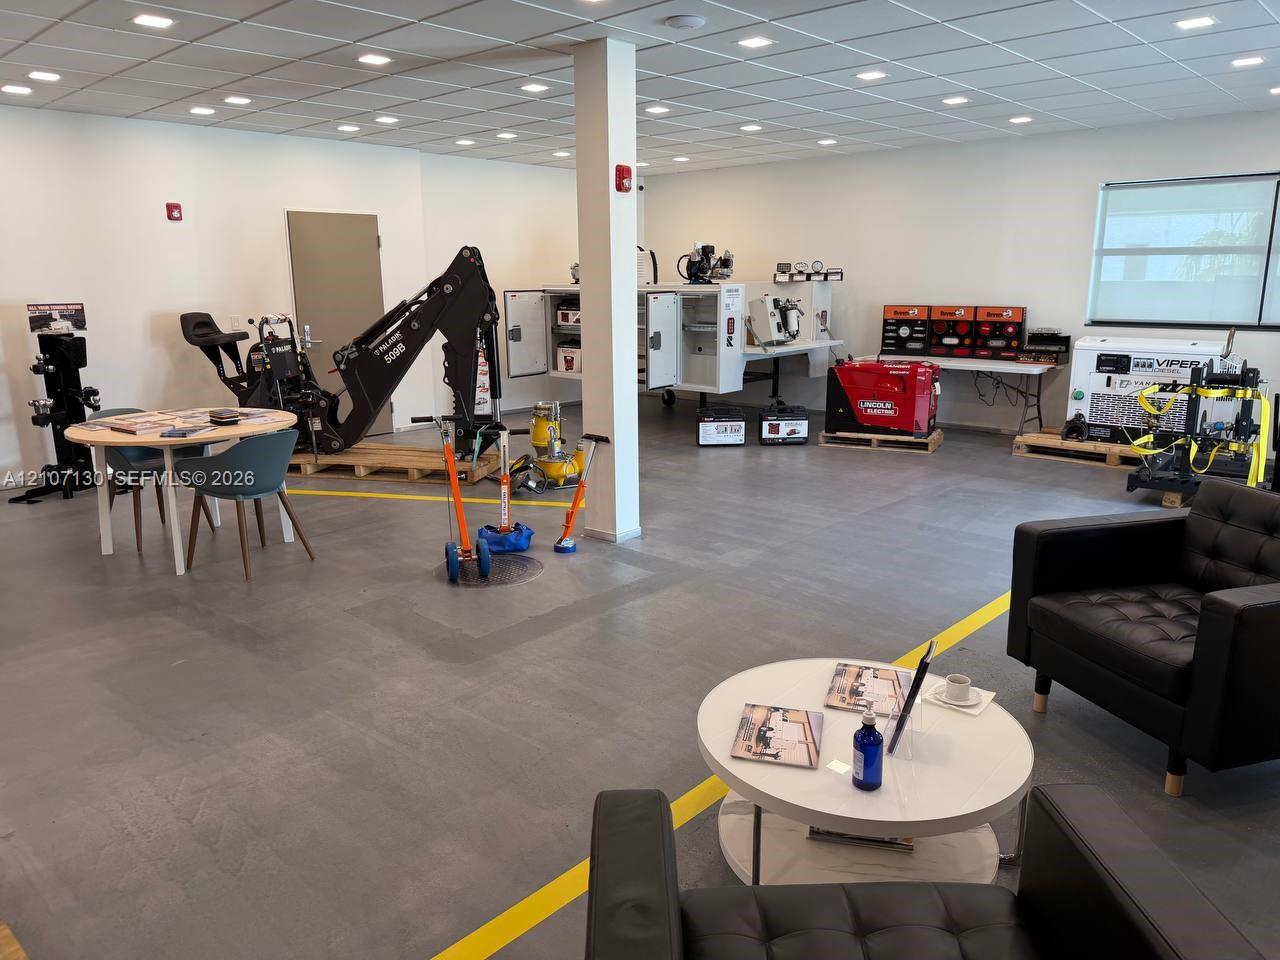
Photo 10
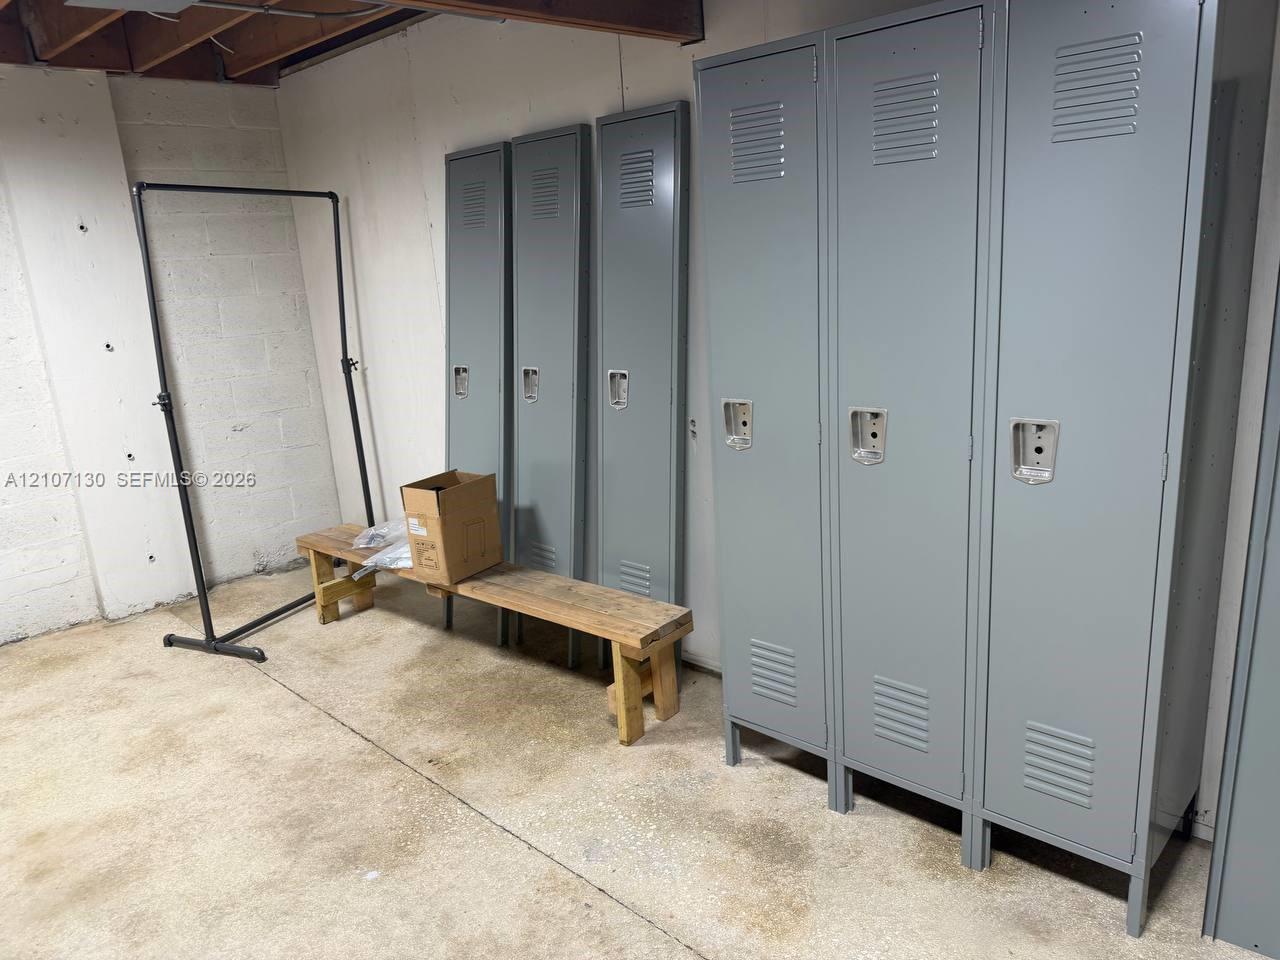
Photo 11
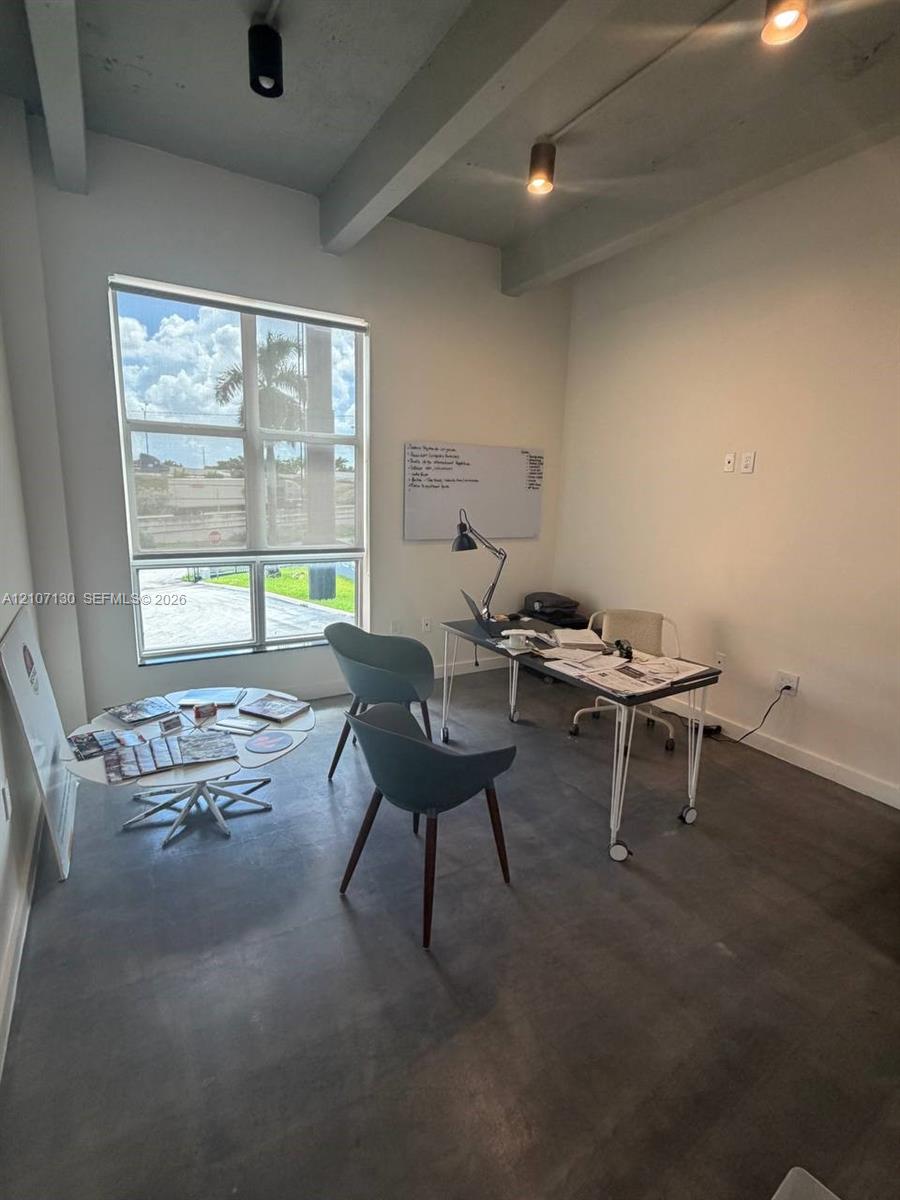
Industrial-style space featuring exposed concrete ceiling beams, polished concrete flooring, expansive floor-to-ceiling windows, and contemporary track lighting
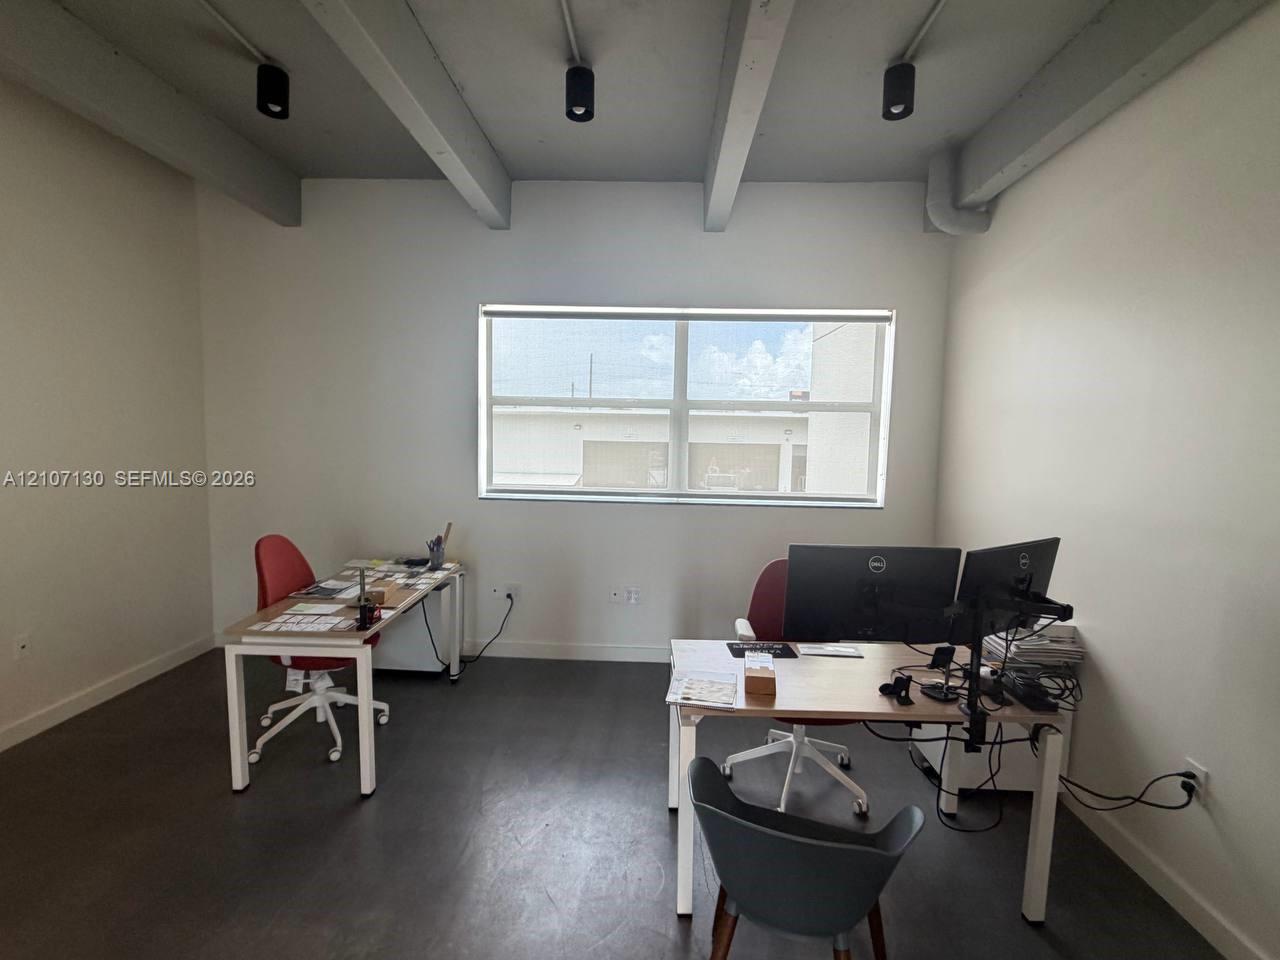
Interior space featuring exposed concrete ceiling beams, dark flooring, and cylinder-style overhead lighting fixtures
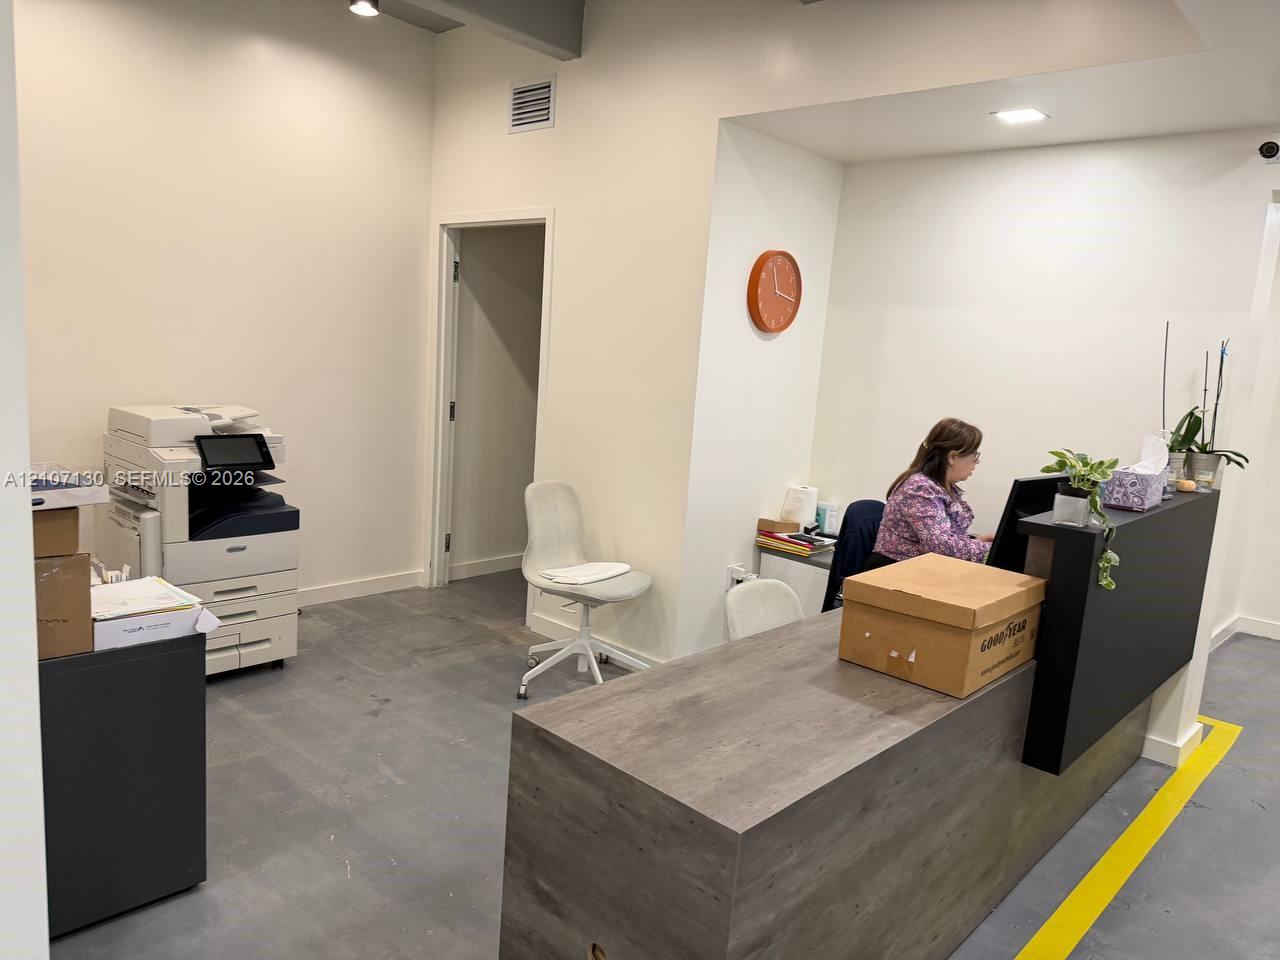
Built-in reception desk featuring a wood-finish surface with a contrasting dark accent panel, recessed ceiling lighting, and smooth concrete flooring
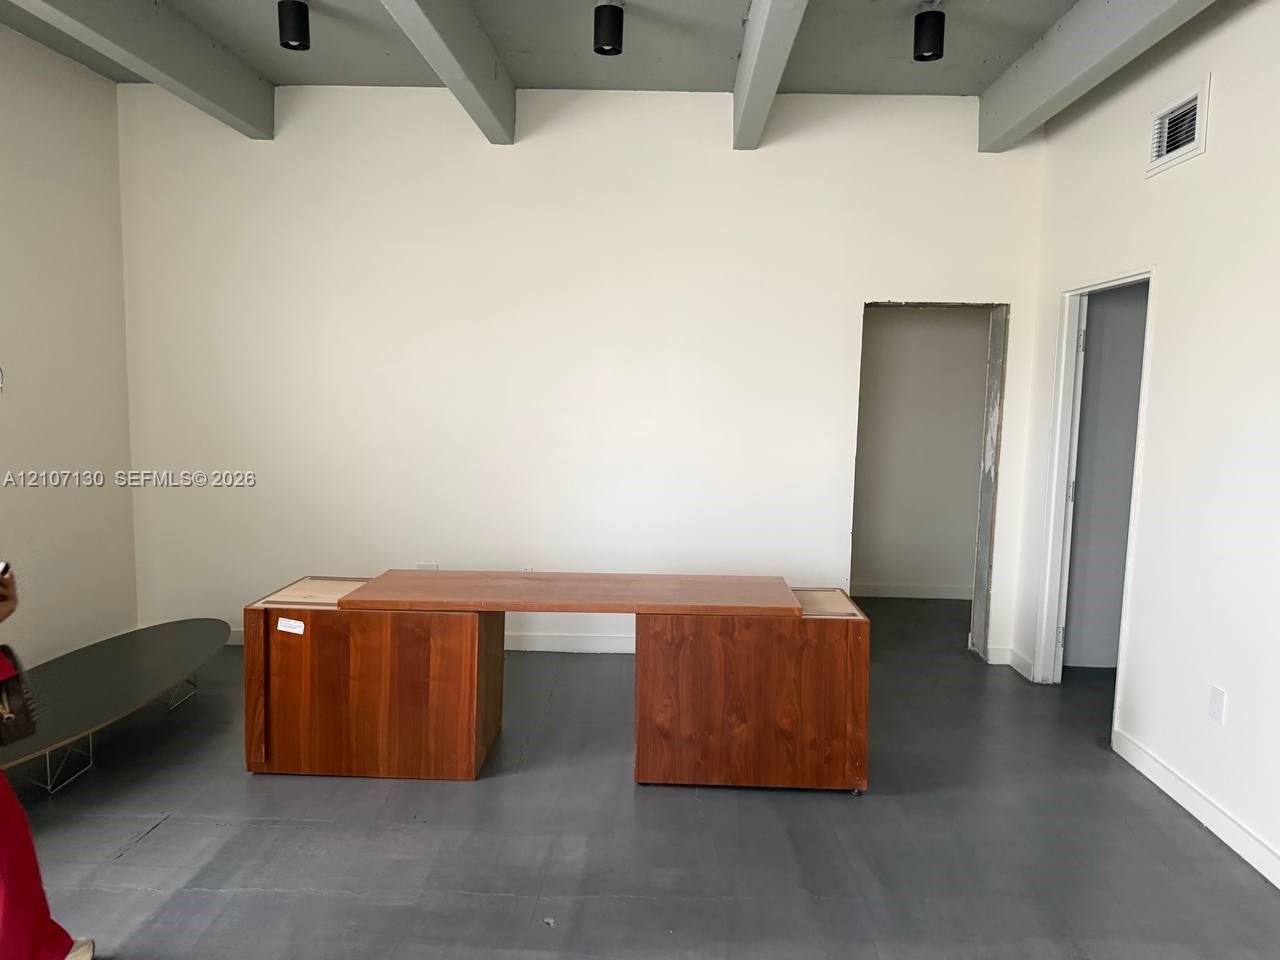
Interior space featuring high ceilings with exposed structural beams, matte black cylinder track lighting, and smooth-finish flooring
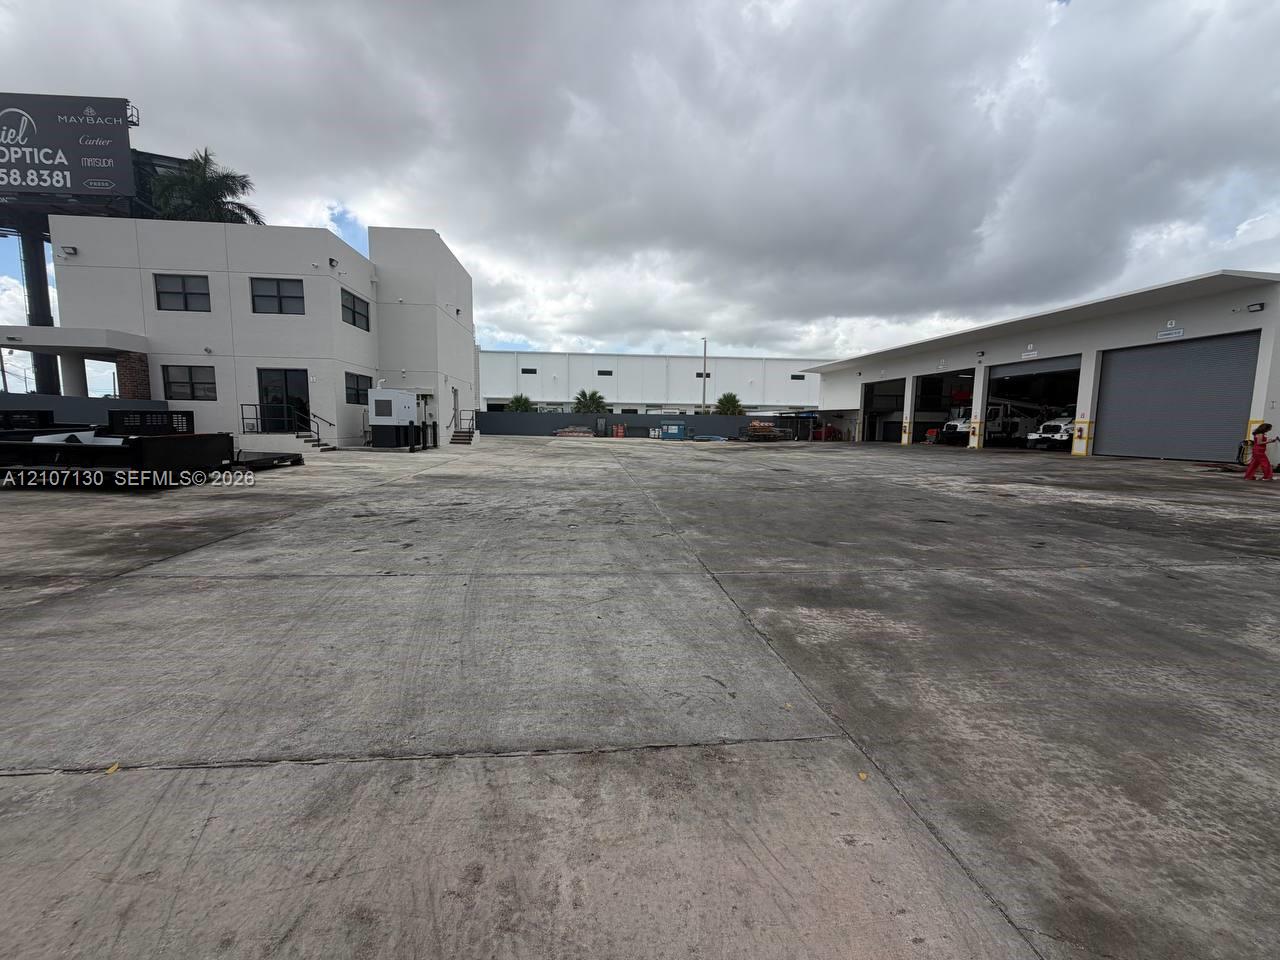
Expansive concrete-paved yard featuring a multi-story exterior building and a secondary structure with multiple roll-up doors
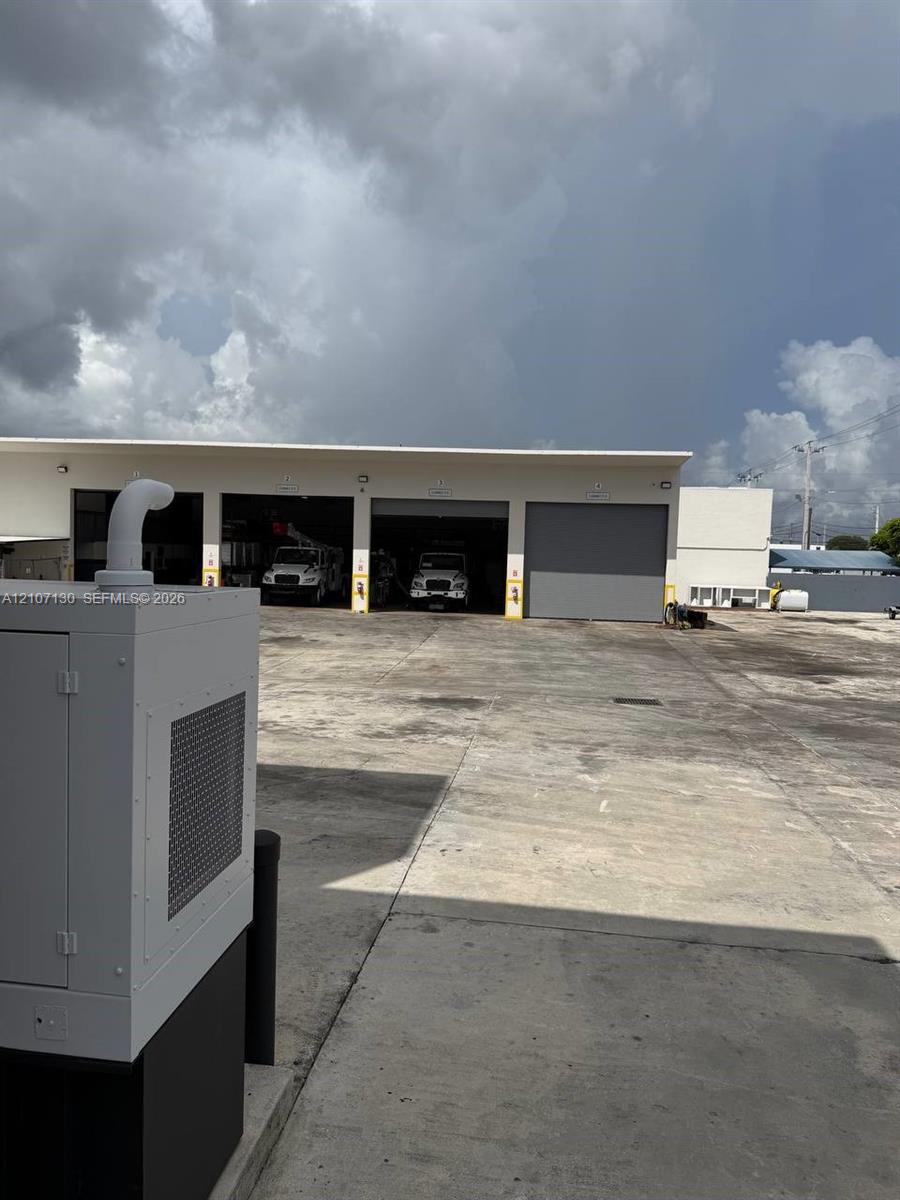
Photo 17
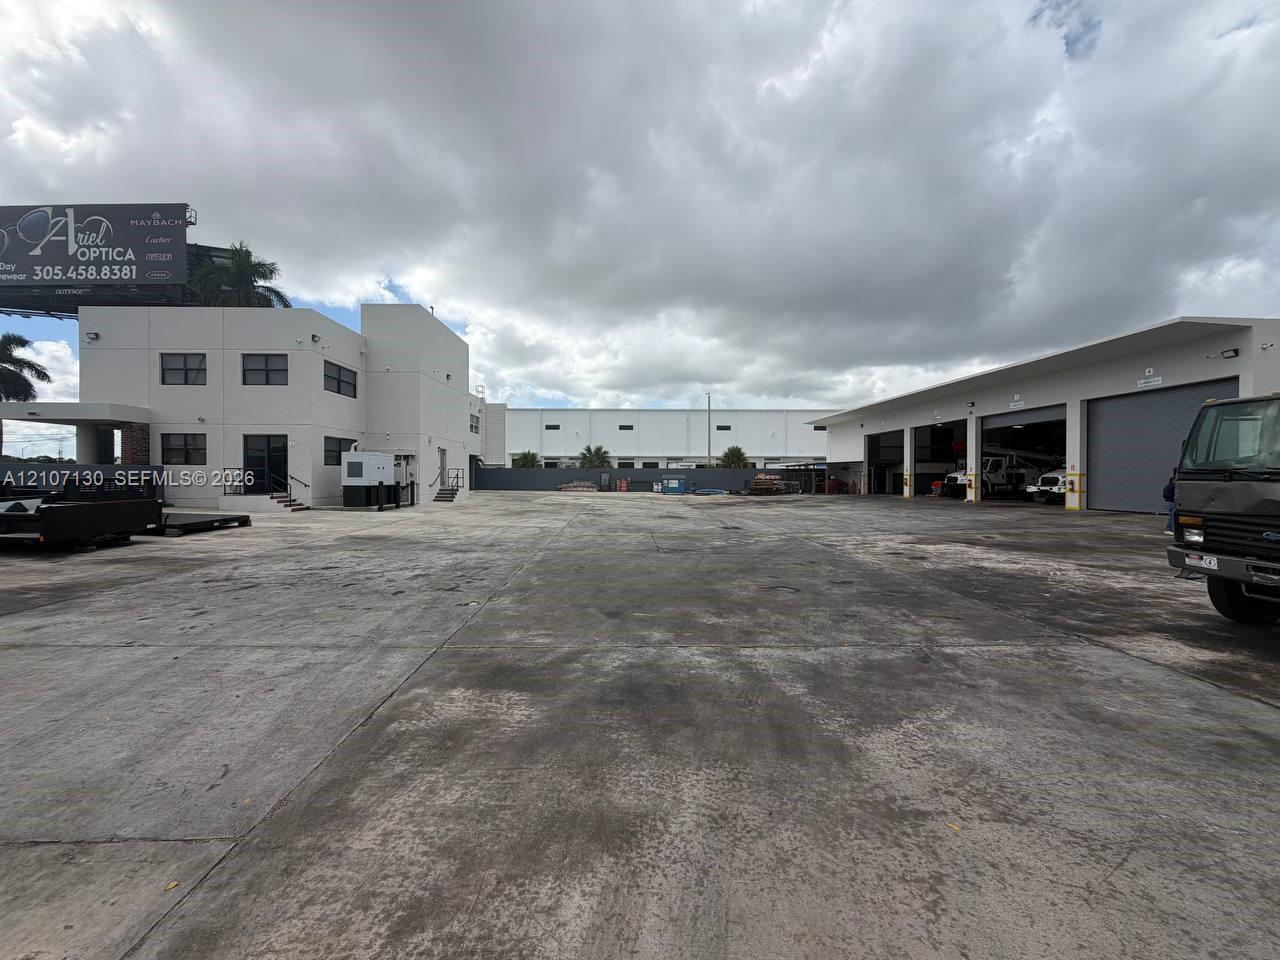
Industrial complex featuring expansive concrete paved exterior, multi-story office structure, and covered loading bays with roll-up doors
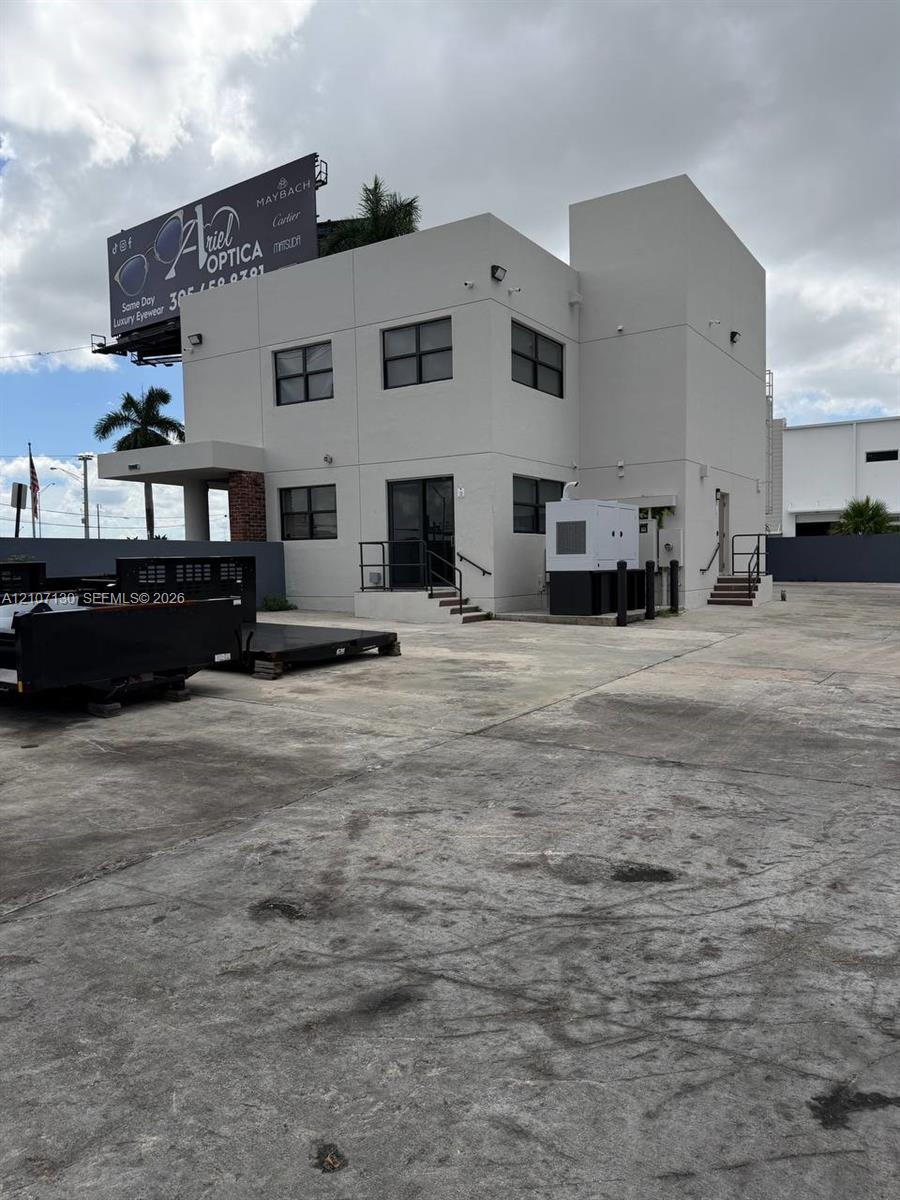
Two-story commercial structure featuring a smooth stucco finish, multiple exterior staircases, security cameras, and a dedicated concrete paved lot
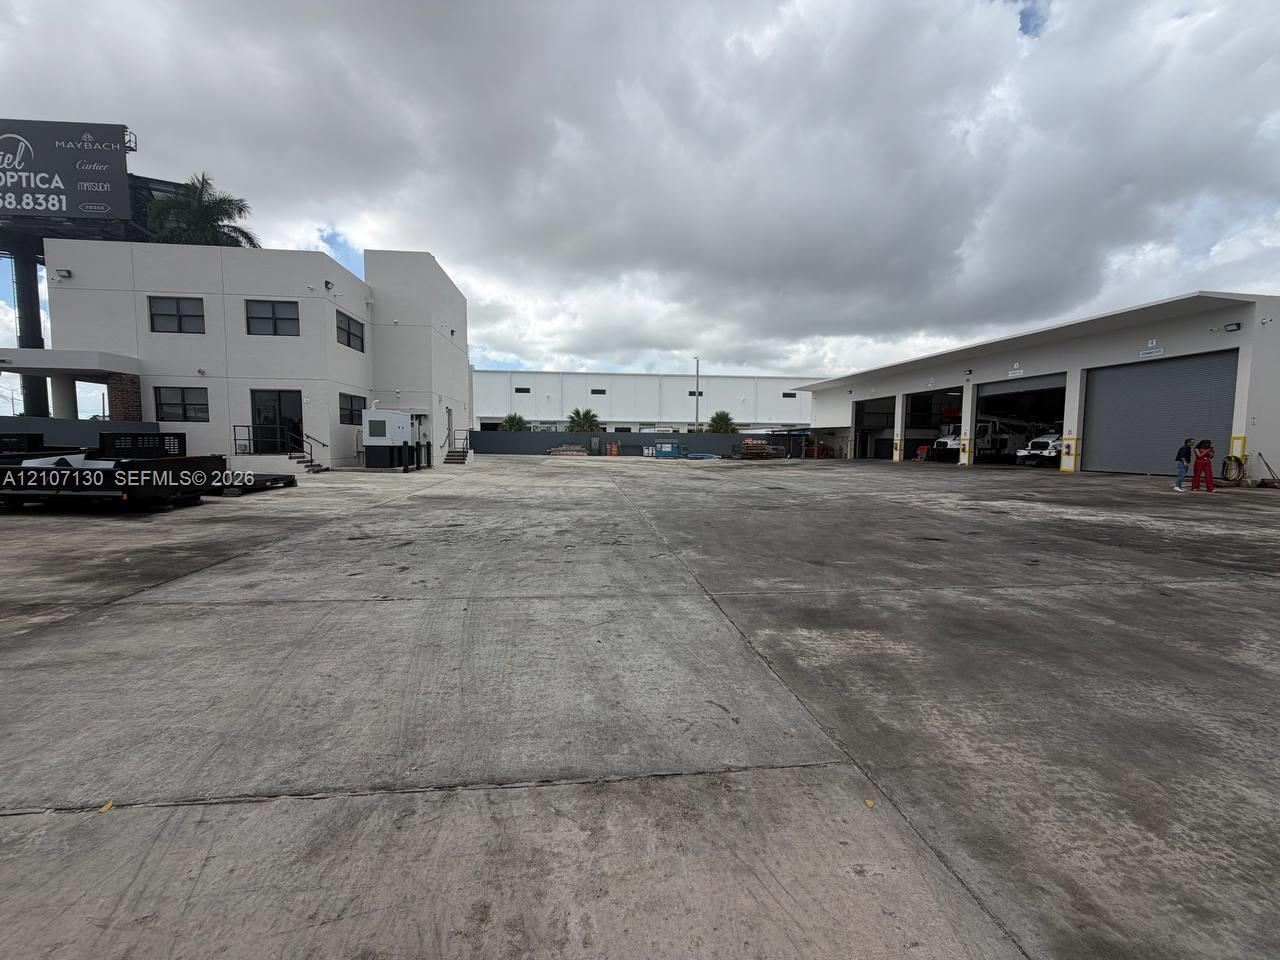
Photo 20
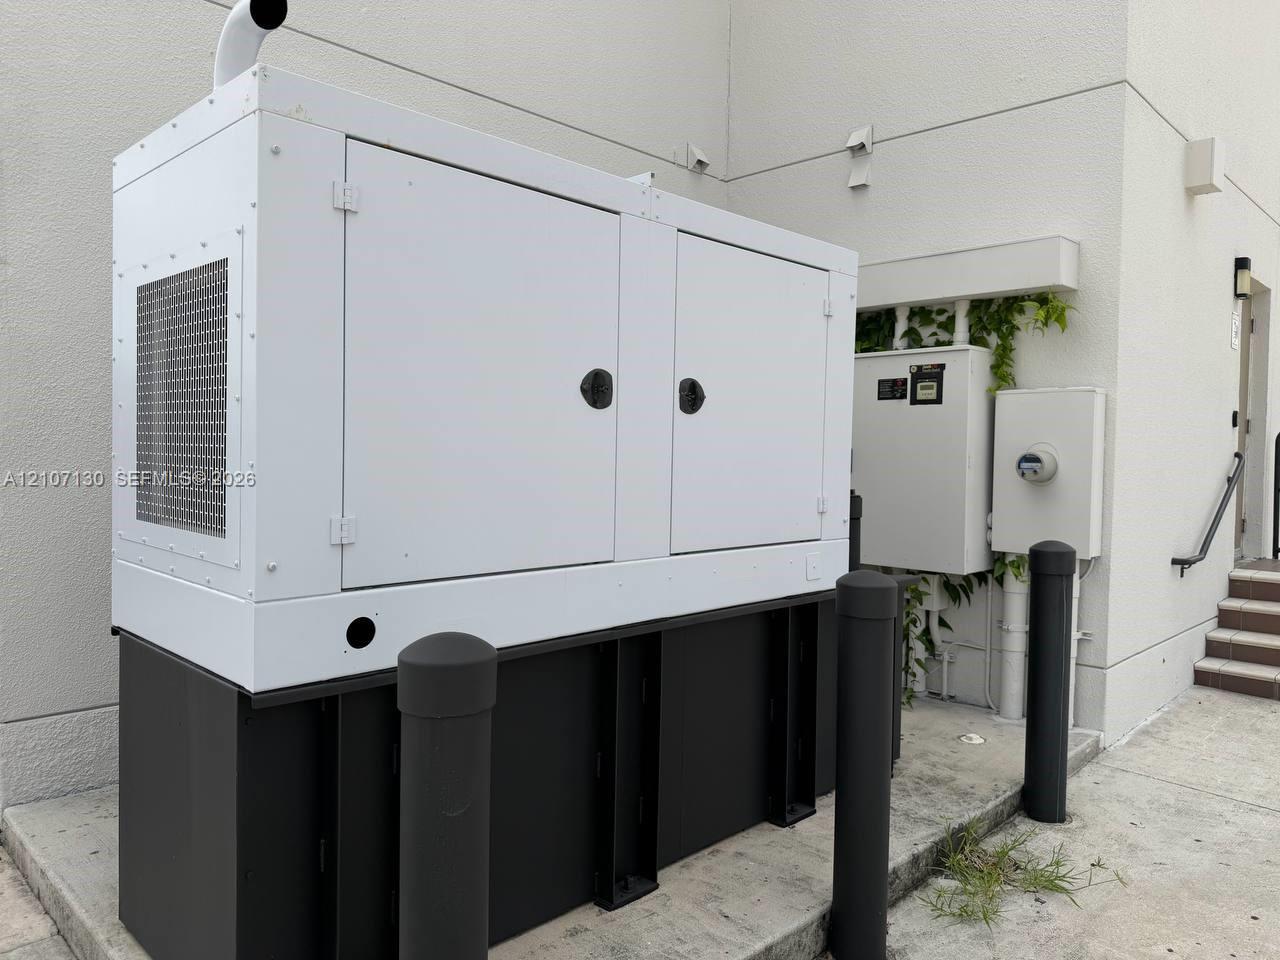
Exterior backup generator installation featuring a weather-resistant steel enclosure, heavy-duty black metal base, and dedicated electrical utility service panels
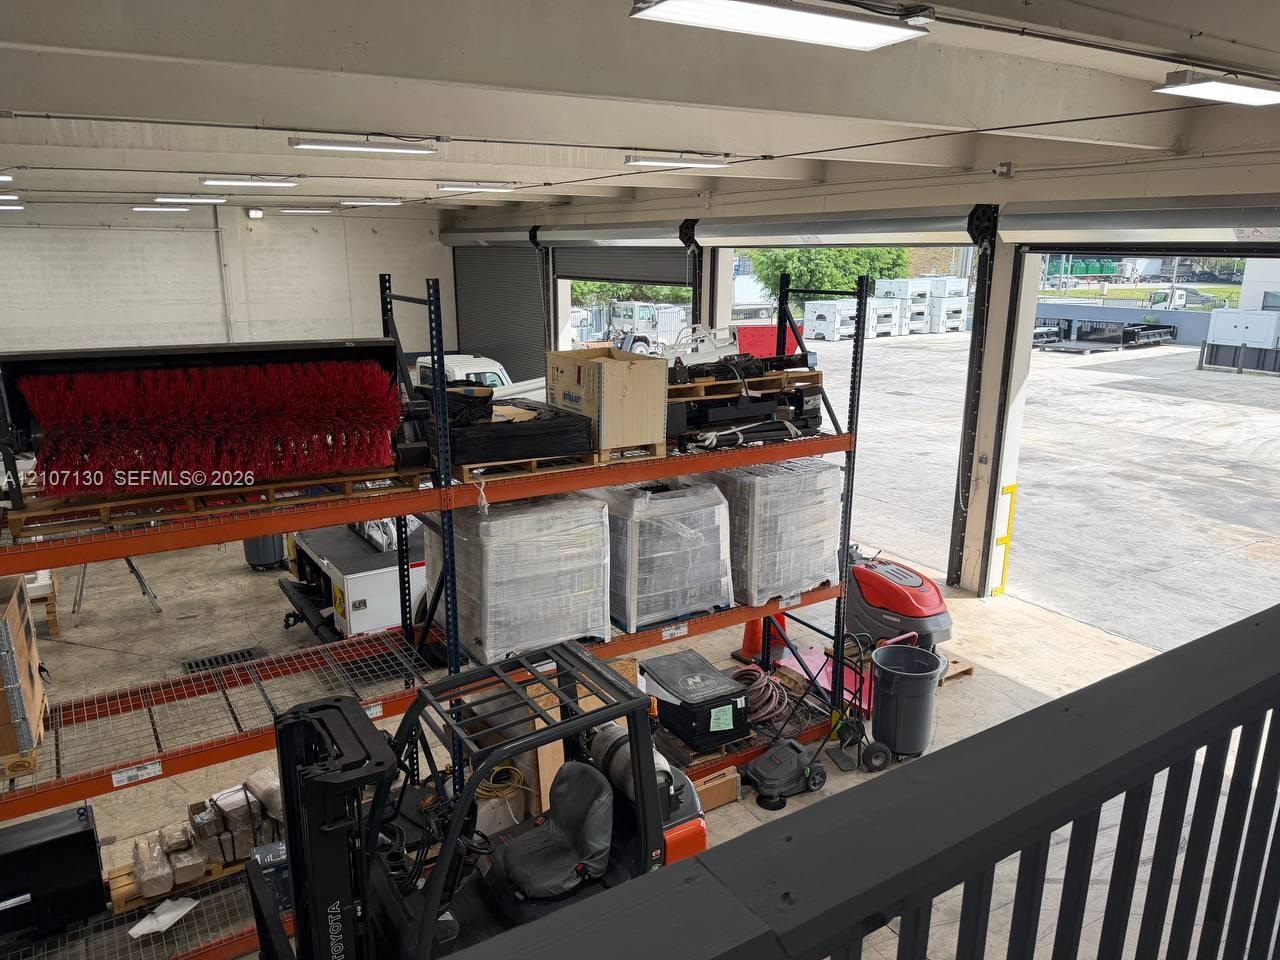
Industrial warehouse space featuring high ceilings, fluorescent overhead lighting, metal racking systems, and roll-up doors opening to an exterior concrete yard
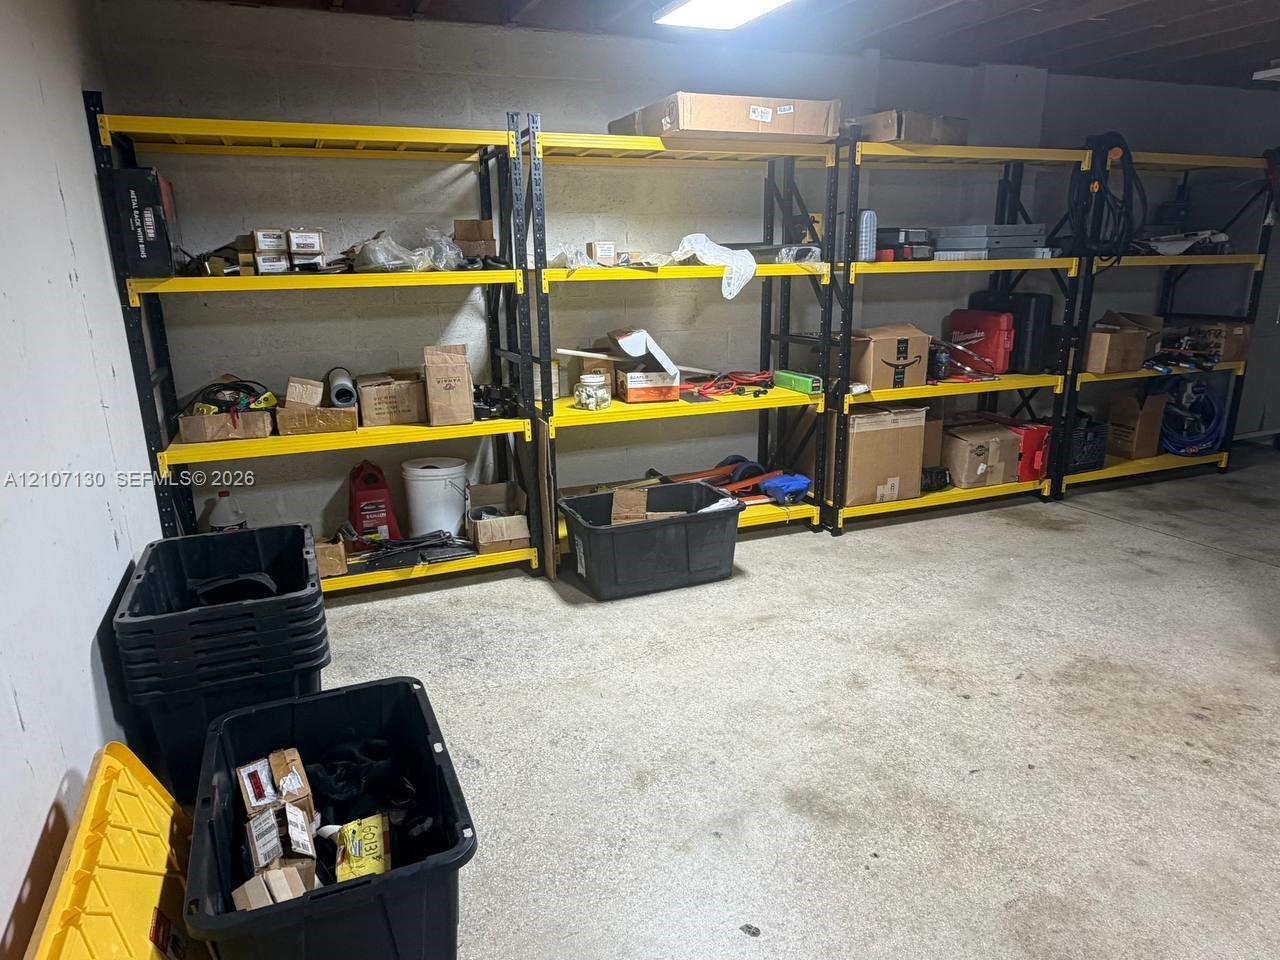
Concrete flooring and exposed concrete masonry unit walls featuring industrial-style heavy-duty metal shelving units

Description
~ 11,511 SF AVAILABLE TOTAL SITUATED ON A 1 ACRE LOT~ 5,000 SF OFFICE SPACE ON 2 FLOORS~ 6,511 SF TRUCK SERVICE CENTER4 OVERSIZED 15X18 GRADE LEVEL DOORSFULLY FENCED AND LITGREAT EXPOSURE & PALMETTO EXPY FRONTAGECLOSE PROXIMITY TO PALMETTO EXPYPLEASE DO NOT DISTURB TENANTS
Details
| MLS # | A12107130 |
|---|---|
| Listing Type | For Lease |
| Style | Industrial |
| Status | Active |
| Year | 1963 |
| Days On Site | 20 |
| Listing Provided By | Parvani Commercial Group | Ratna Parvani |
Features
| SQ Feet | 11,511 |
|---|---|
| Zoning | 7100 |
| Acreage | 0.99 |
Area Information
| State | FL |
|---|---|
| County | Miami Dade |
| City | Medley |
| Zip Code | 33166 |
| Area | 2300 |
| Listing VS Median (in 33166) | |
Price: $65,000 low | high Med: $52,667 sqft: 11,511 low | high Med: 16,756 $ / sqft: $6 low | high Med: $4 On site: 20 low | high Med: 146.5 | |
Market Activity 33166
Request a showing
Request a showing
Contact
Learn More About This Property

| State | FL |
|---|---|
| County | Miami Dade |
| City | Medley |
| Zip Code | 33166 |
| Area | 2300 |
| Listing VS Median (in 33166) | |
Price: $65,000 low | high Med: $52,667 sqft: 11,511 low | high Med: 16,756 $ / sqft: $6 low | high Med: $4 On site: 20 low | high Med: 146.5 | |
Listing Updated: October 31, 2026 at 8:57:40 AM PDT