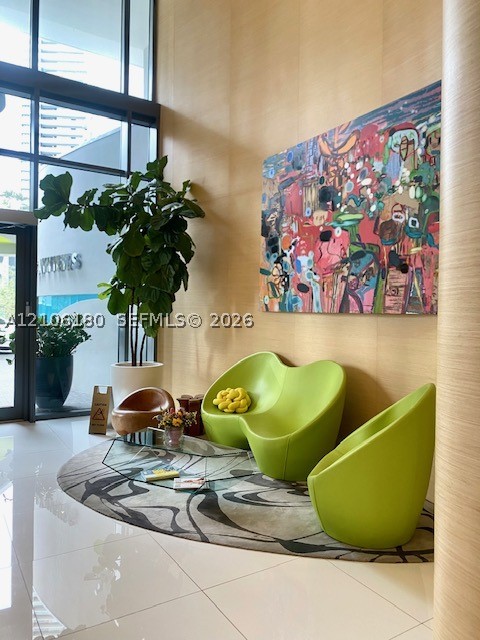
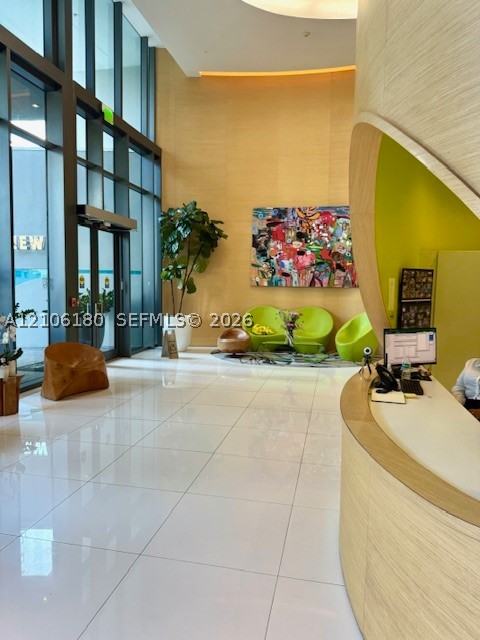
Double-height windows, wood-paneled feature wall, and polished tile flooring
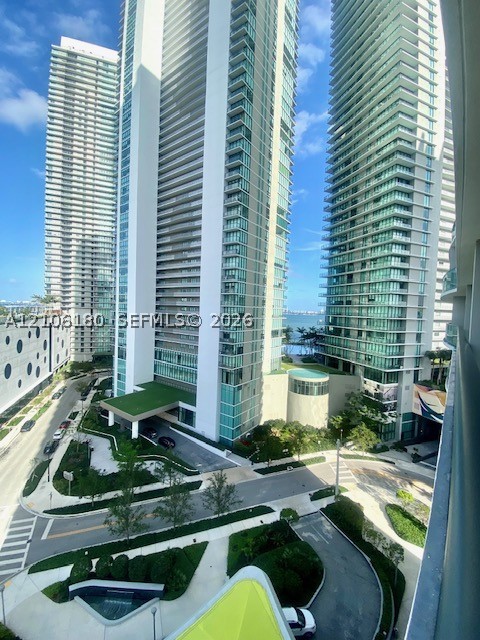
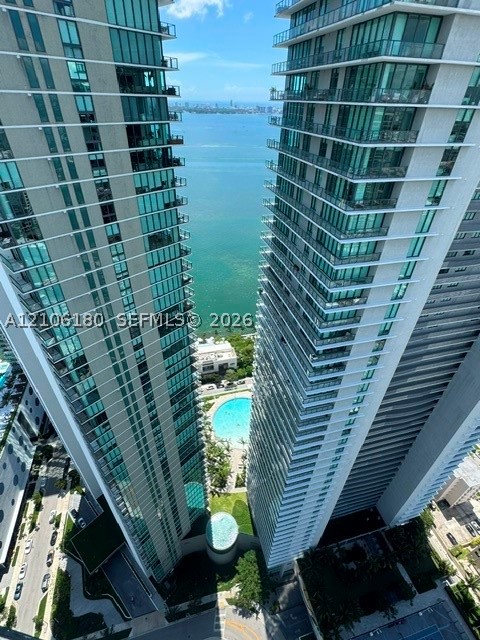
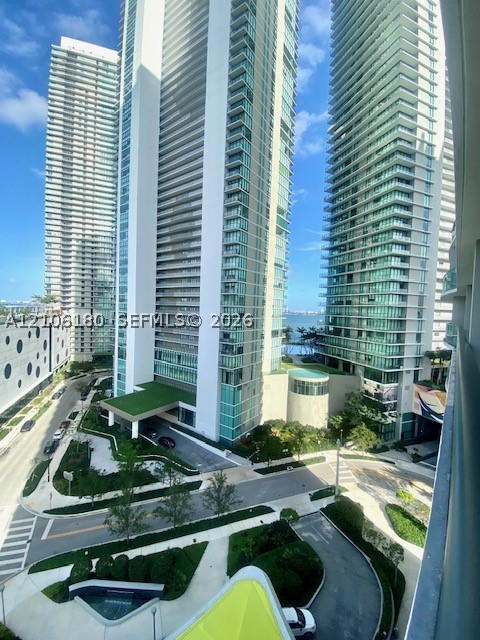
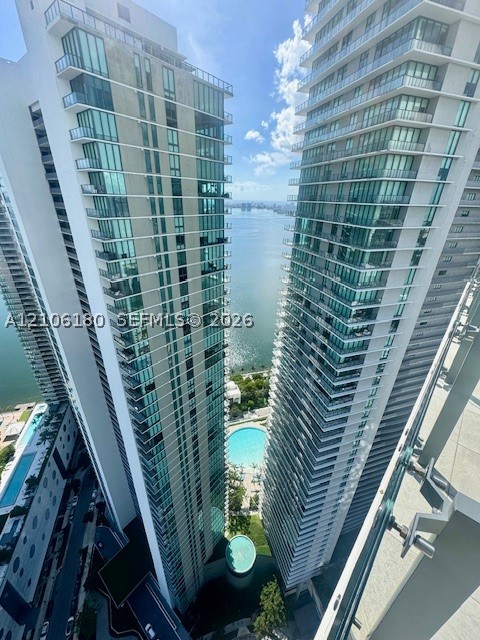
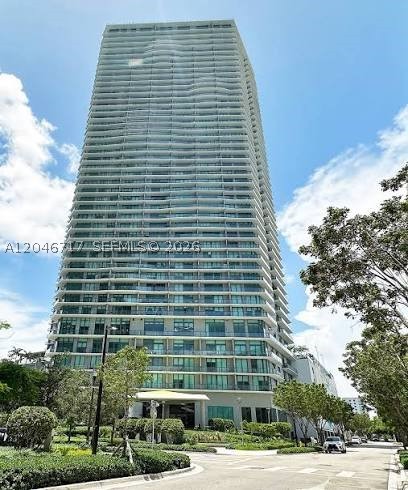
High-rise residential towers featuring glass-curtain facades, expansive balconies, landscaped grounds, and proximity to the waterfront
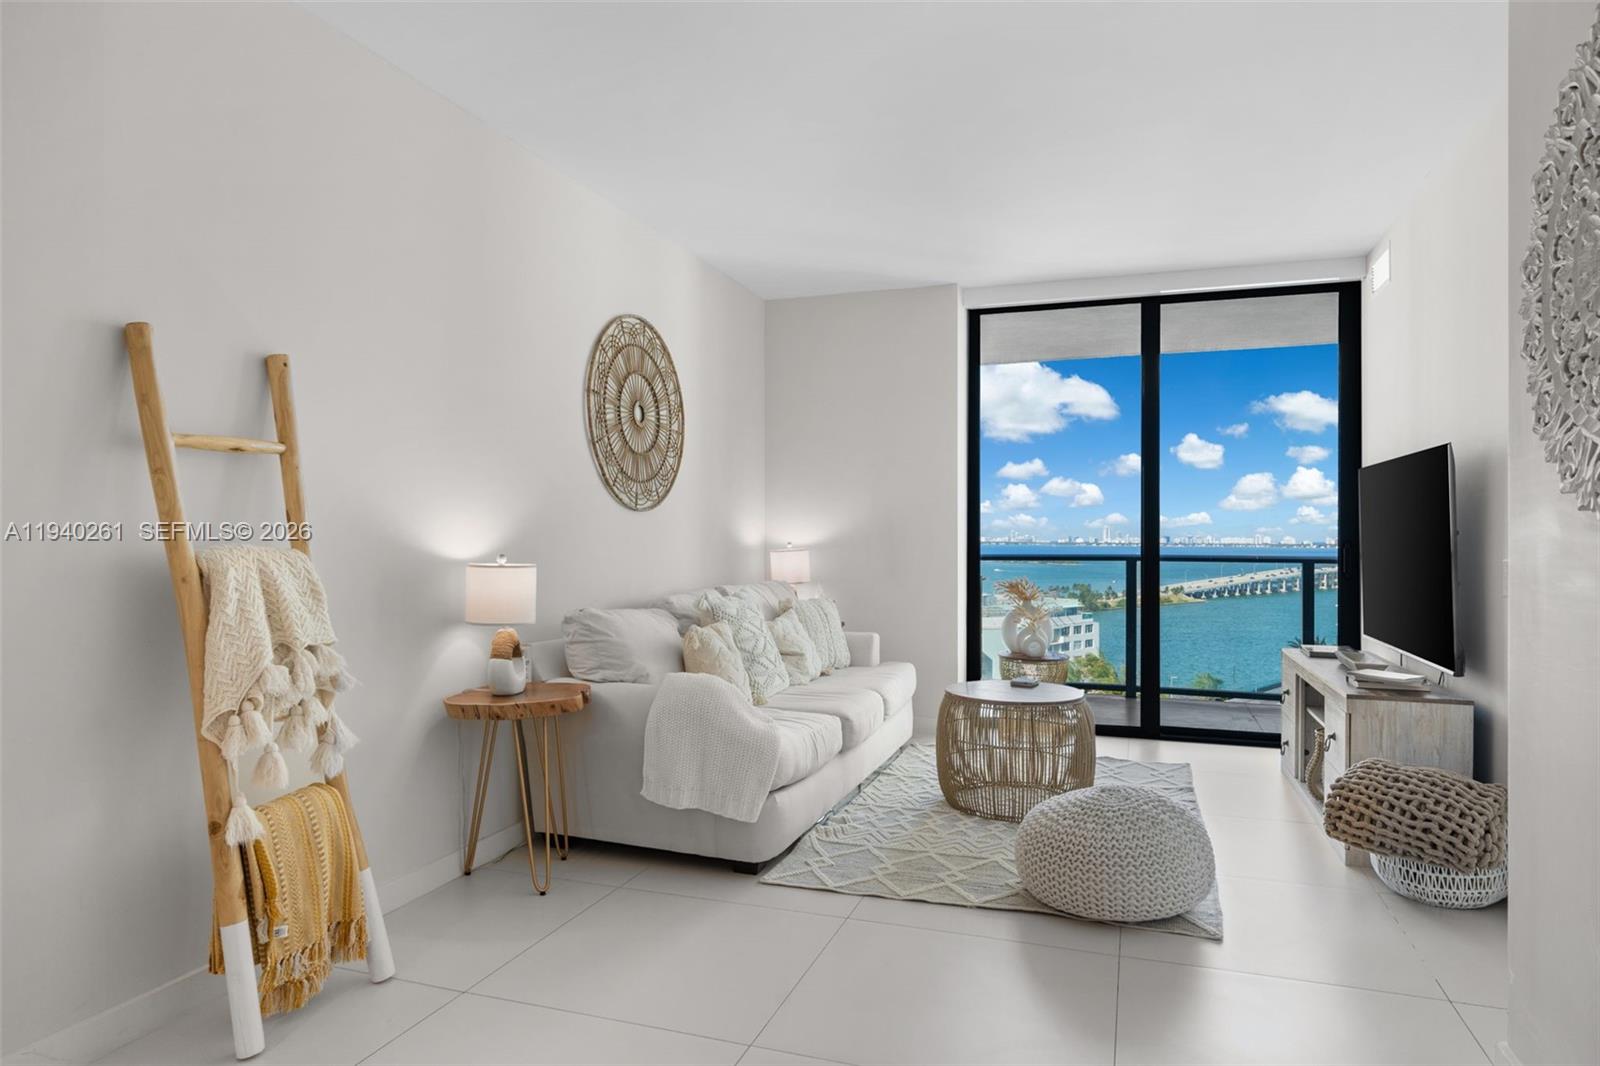
Floor-to-ceiling glass sliding doors opening to a private balcony with metal railing
Private balcony featuring a glass panel railing and concrete flooring
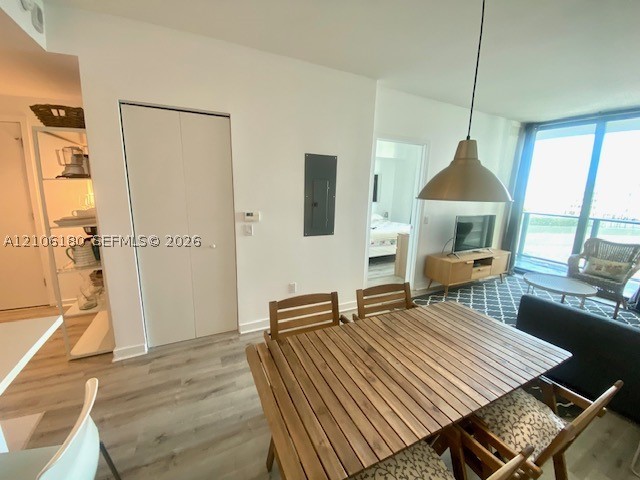
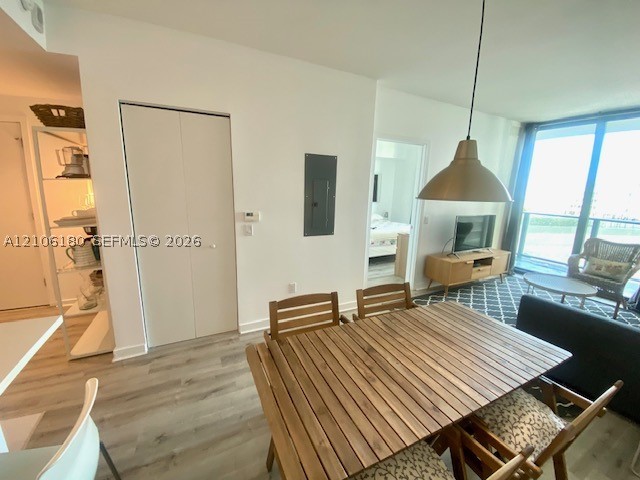
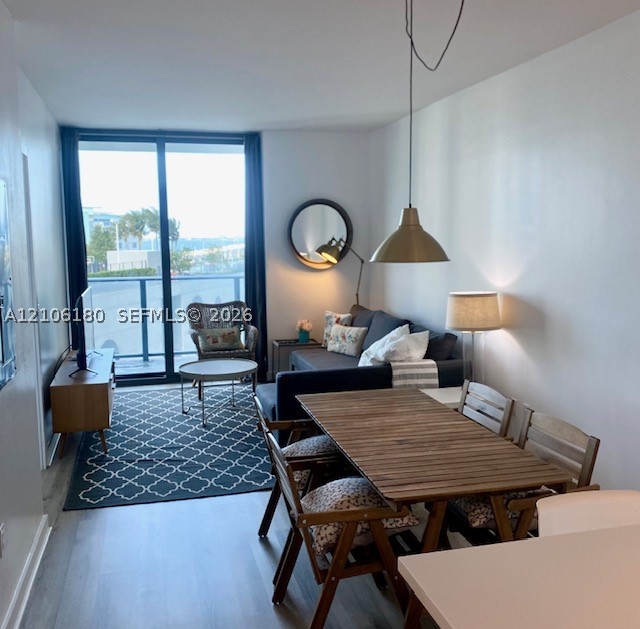
Open-concept interior featuring wood-finish flooring, floor-to-ceiling glass paneling, and a contemporary metallic pendant light fixture
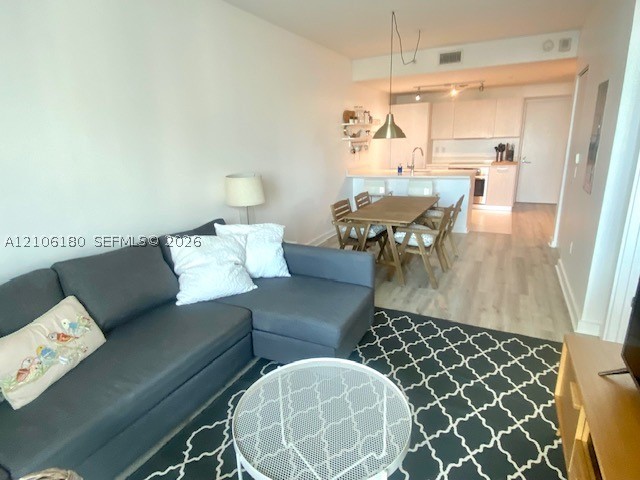
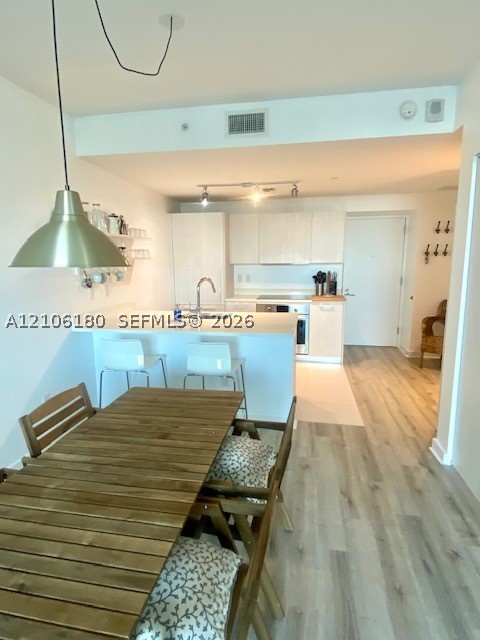
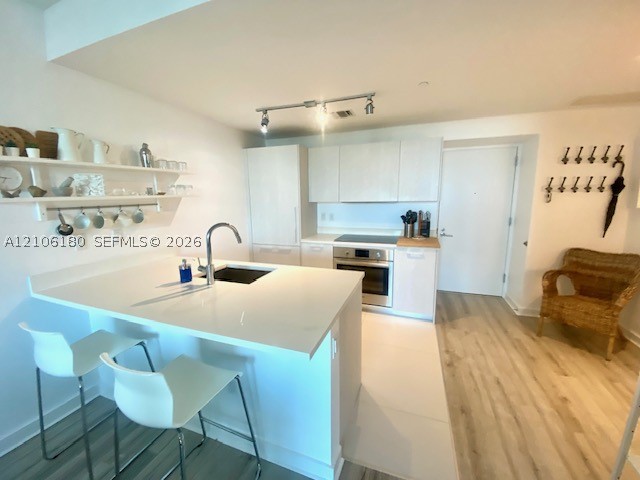
Open-concept living space featuring wood-finish flooring, white cabinetry, a peninsula countertop, and metallic pendant lighting
Kitchen featuring light-toned cabinetry, light-toned countertops, wood-finish flooring, and a metal pendant light fixture
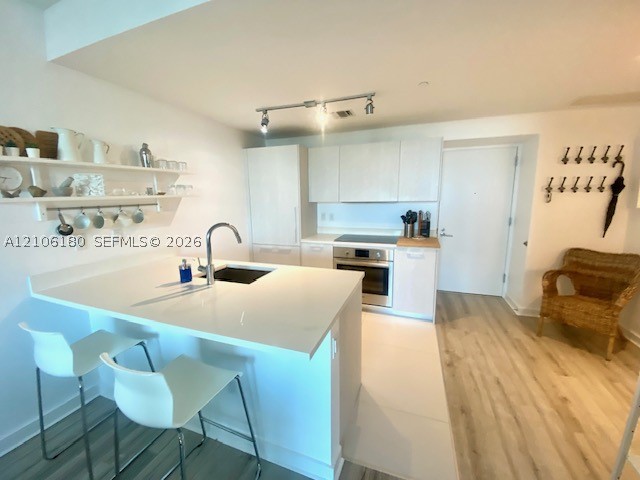
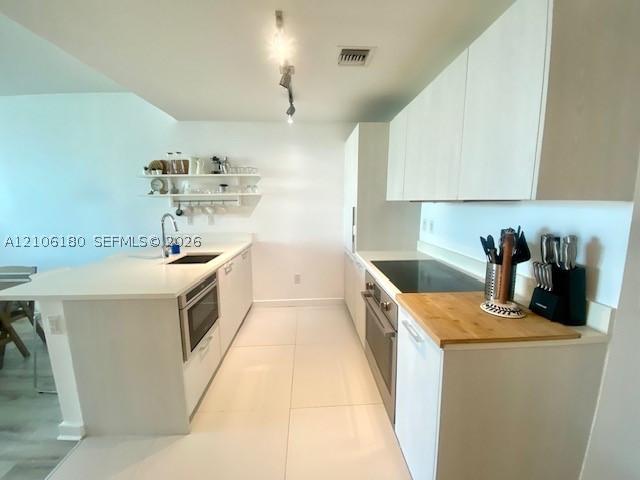
Kitchen featuring a peninsula with a composite countertop and undermount sink, white cabinetry, wood-finish flooring, and adjustable track lighting
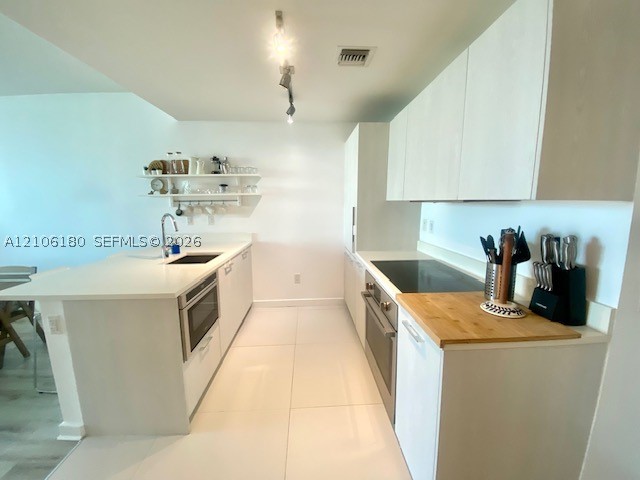
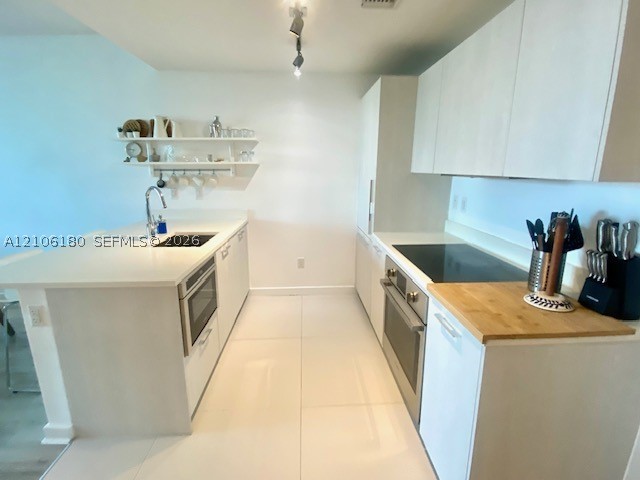
Kitchen featuring white flat-panel cabinetry, quartz countertops, a stainless steel under-mount sink with gooseneck faucet, built-in cooktop, and large-format tile flooring
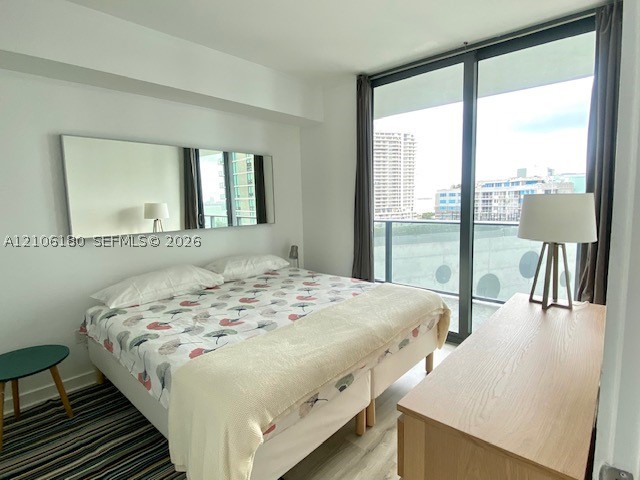
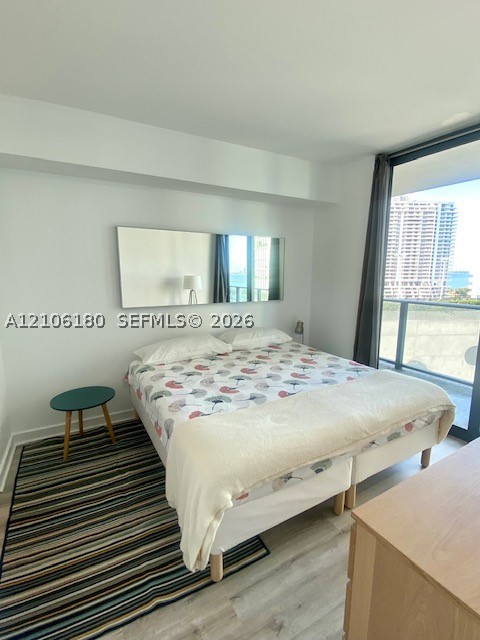
Floor-to-ceiling sliding glass door, wood-finish flooring, and horizontal wall-mounted mirror
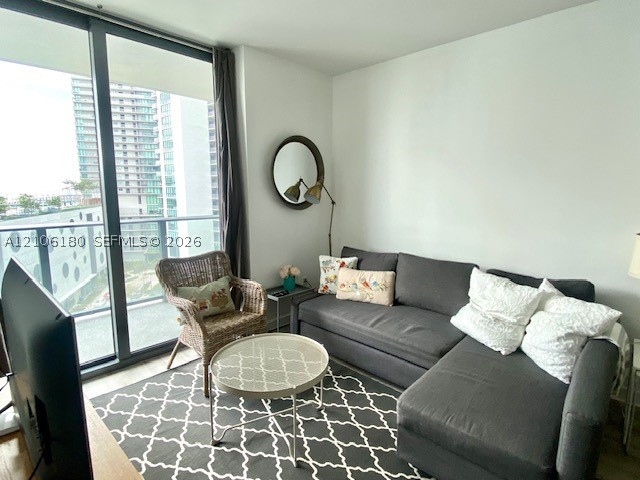
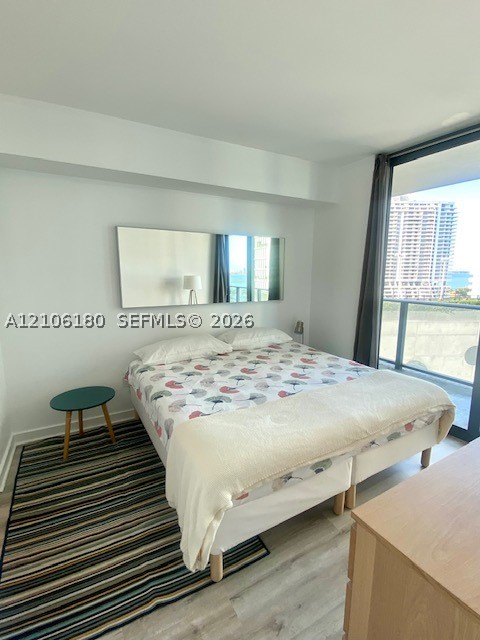
Floor-to-ceiling windows, private balcony access, neutral wall finishes, and wood-finish flooring
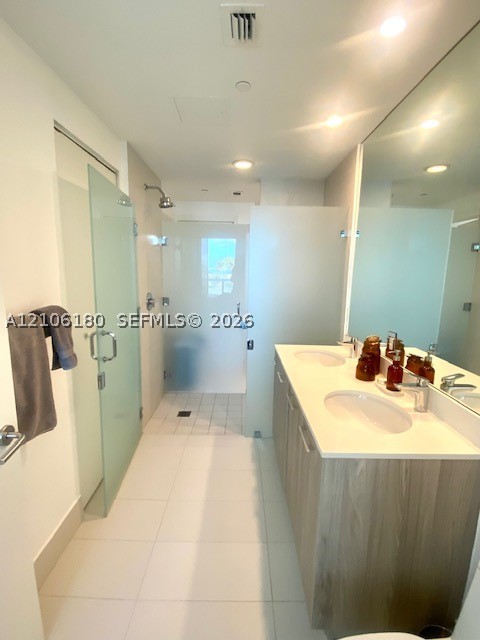
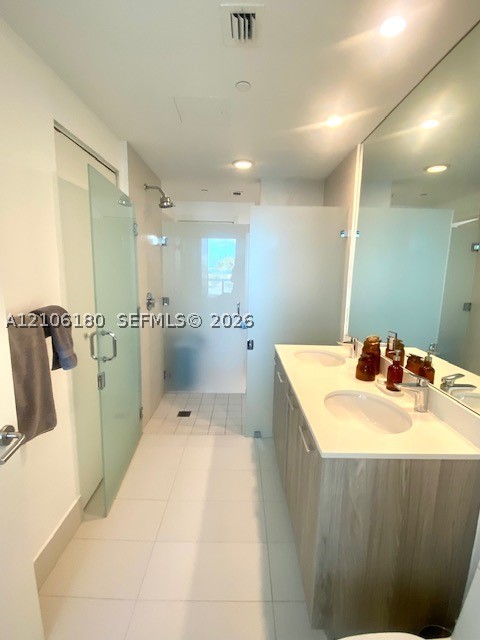
Dual-sink vanity with light wood-finish cabinetry, solid-surface countertop, full-width wall mirror, and walk-in shower with frosted glass enclosure
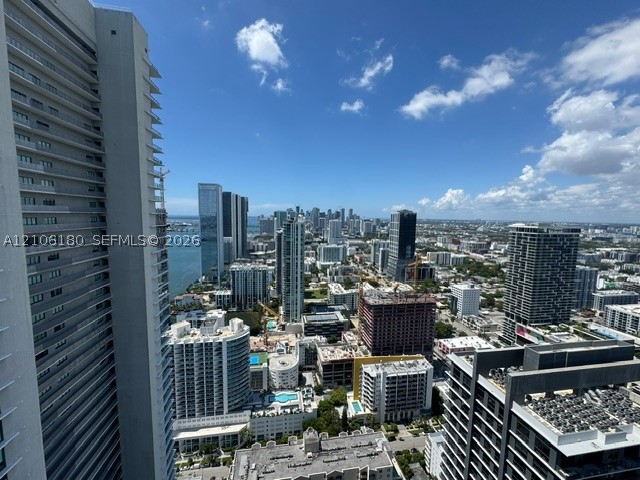
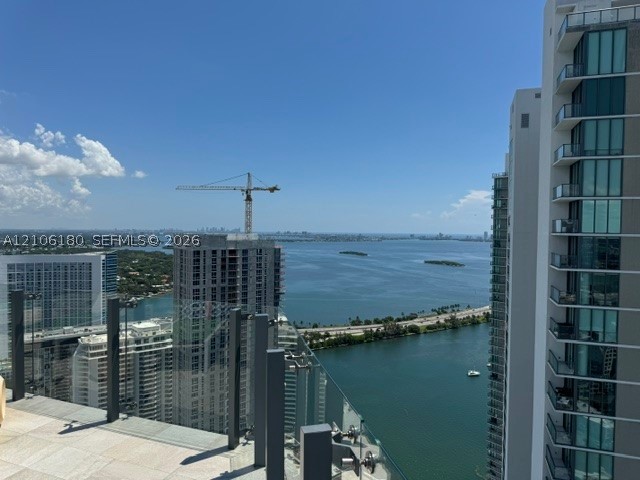
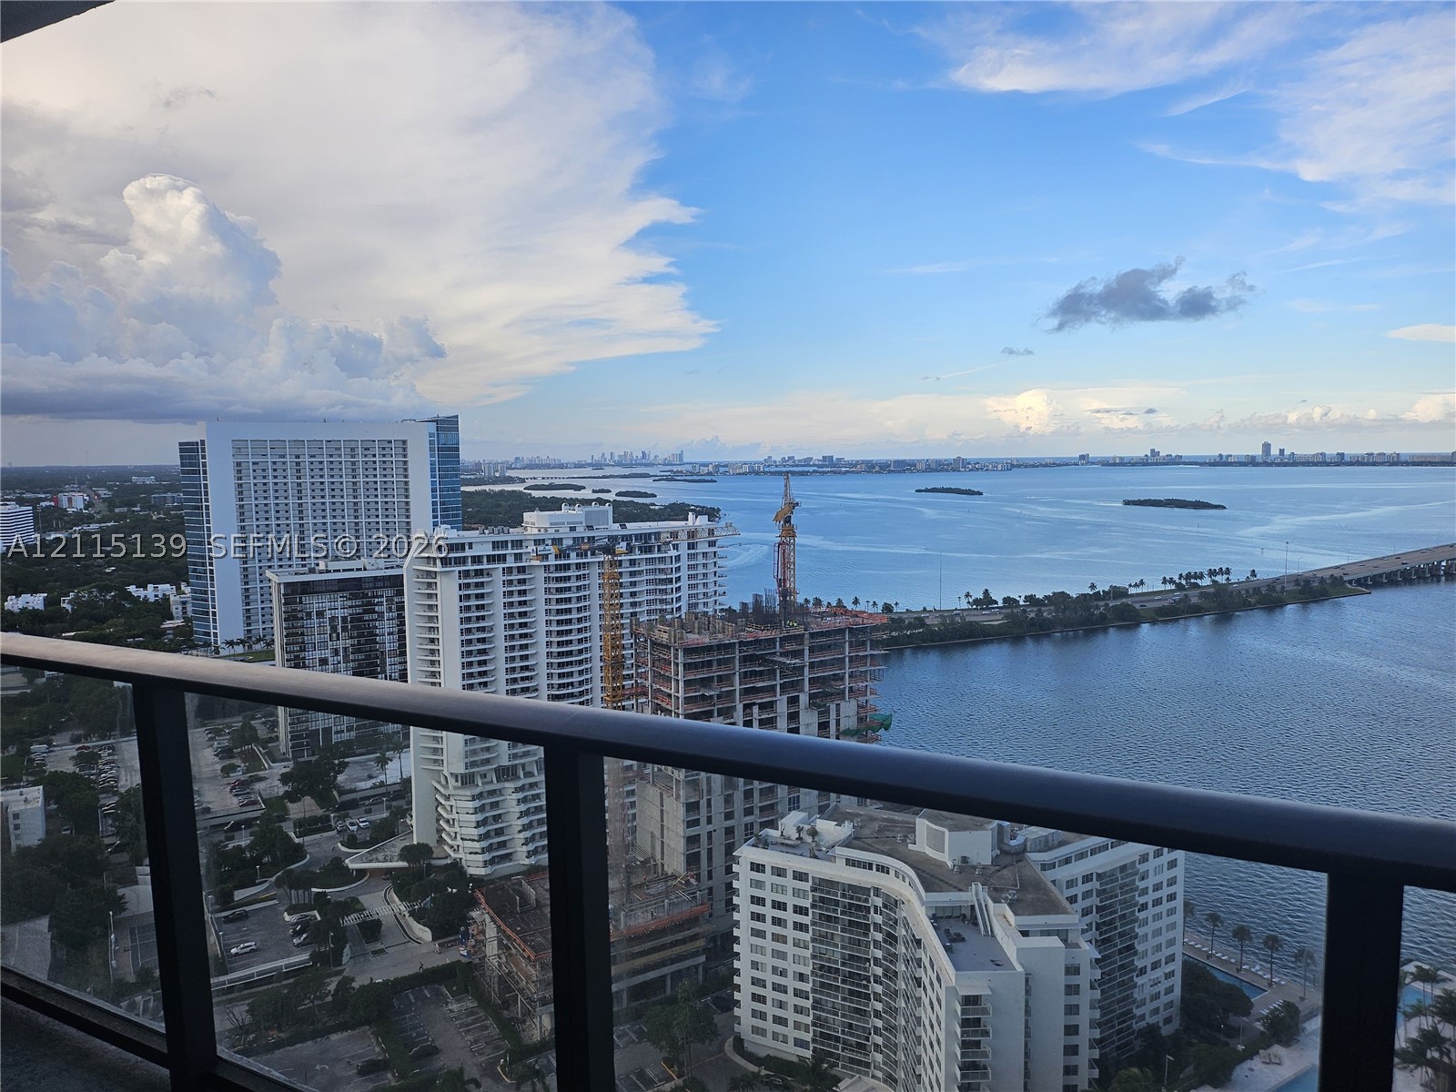
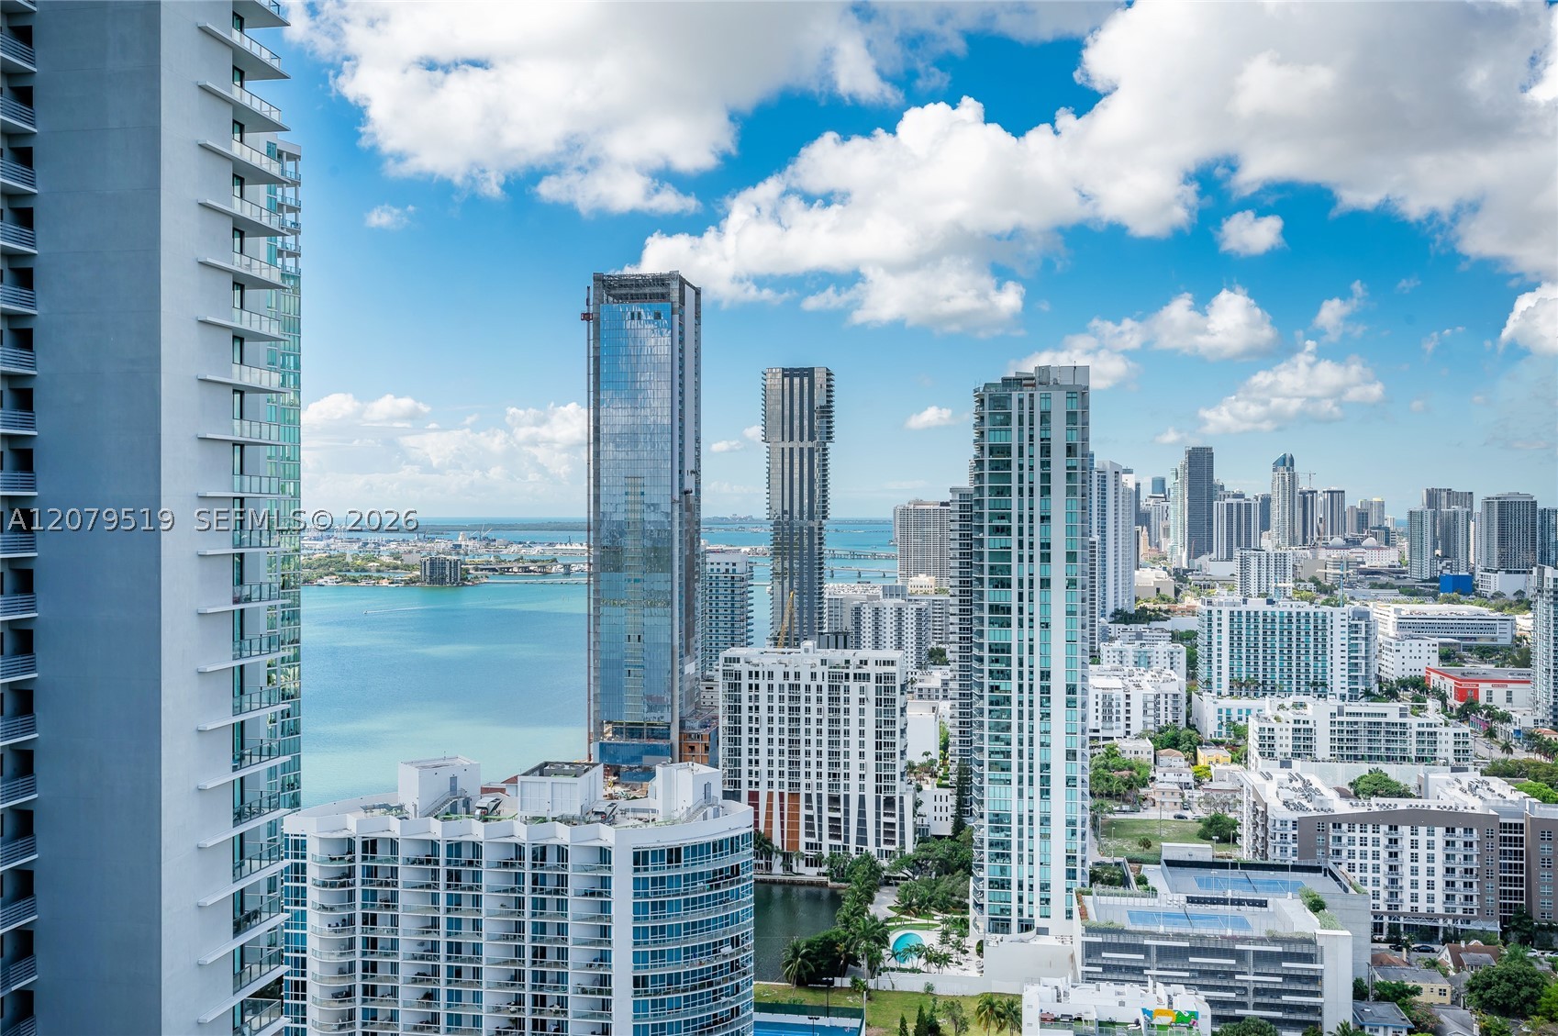
High-rise balcony featuring a metal railing, glass partition, and an expansive cityscape and water horizon
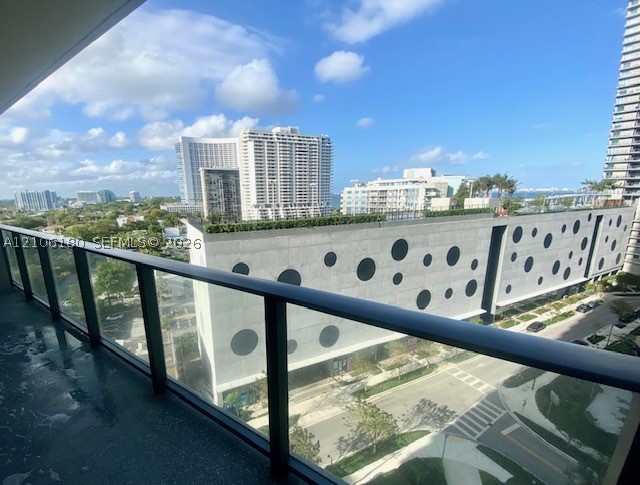
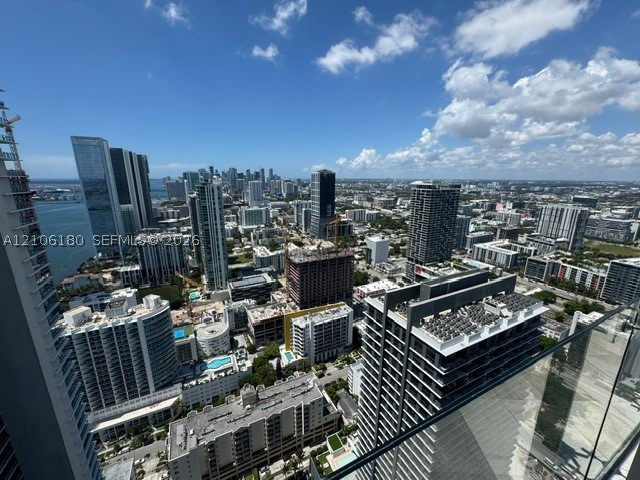
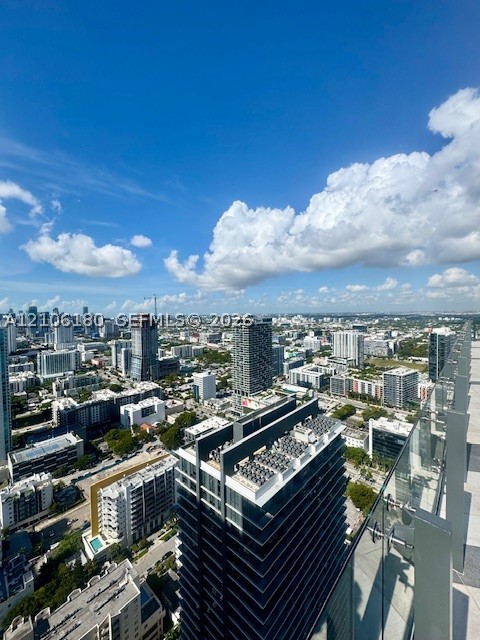
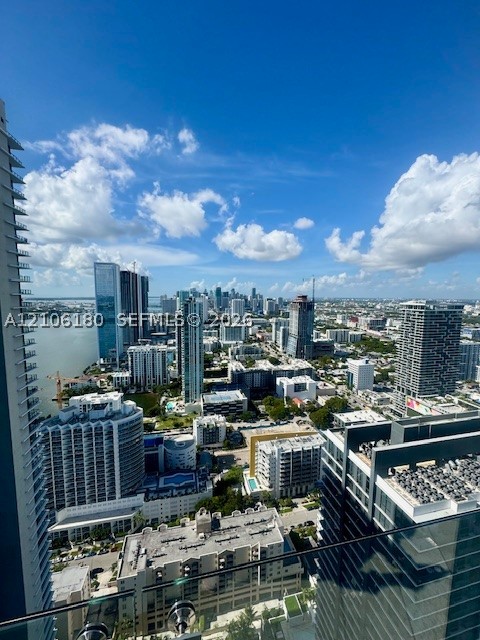
High-rise balcony featuring a glass panel railing and panoramic metropolitan skyline surroundings
Elevated terrace with stone-finish flooring and glass panel railing
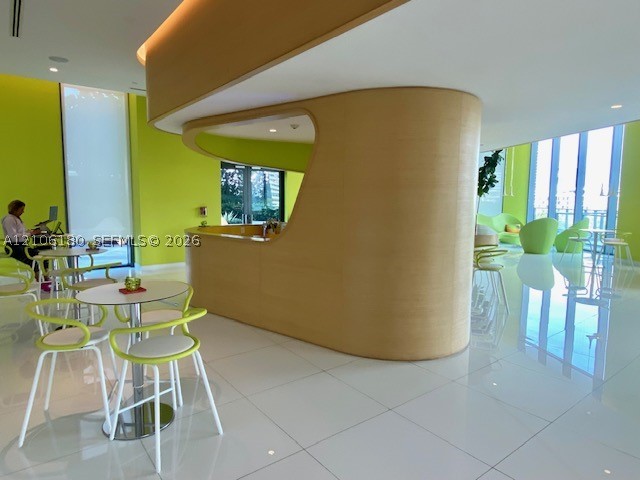
Polished tile flooring, floor-to-ceiling windows, built-in recessed lighting, and curved wood-paneled wall feature
Curved wood-finish service island with integrated counter, smooth porcelain tile flooring, and floor-to-ceiling glass windows
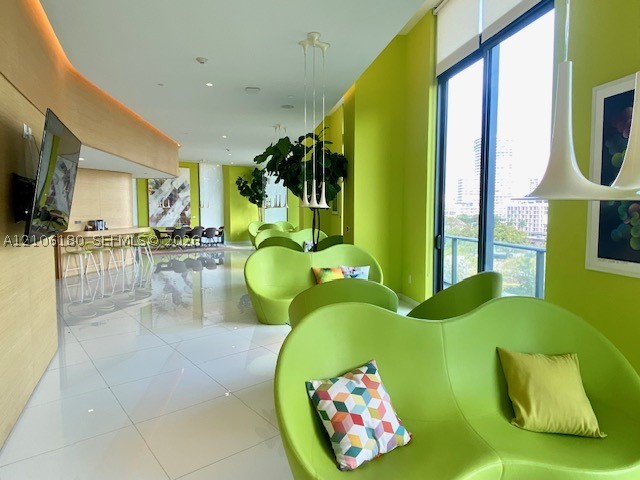
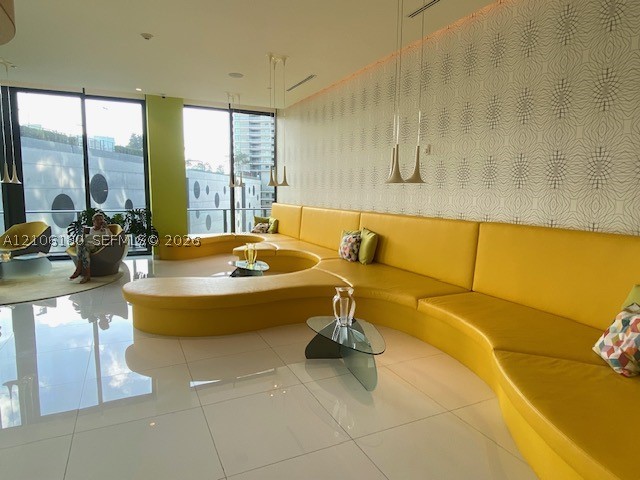
Common area featuring large-format tile flooring, built-in curved bench seating, floor-to-ceiling windows, and decorative patterned wallpaper
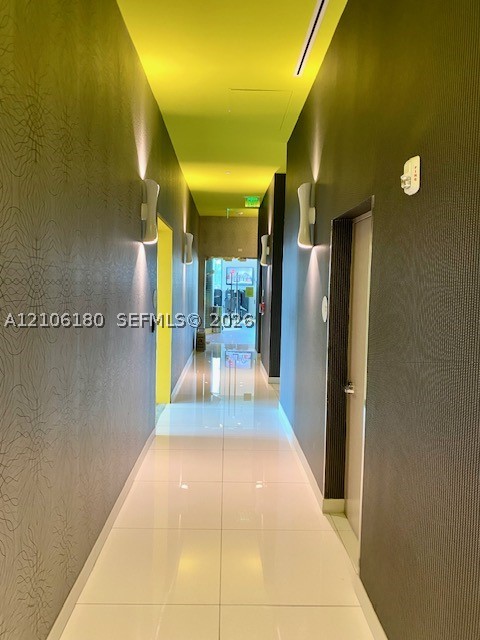
Hallway featuring polished large-format tile flooring, textured wall coverings, and integrated wall-mounted sconce lighting
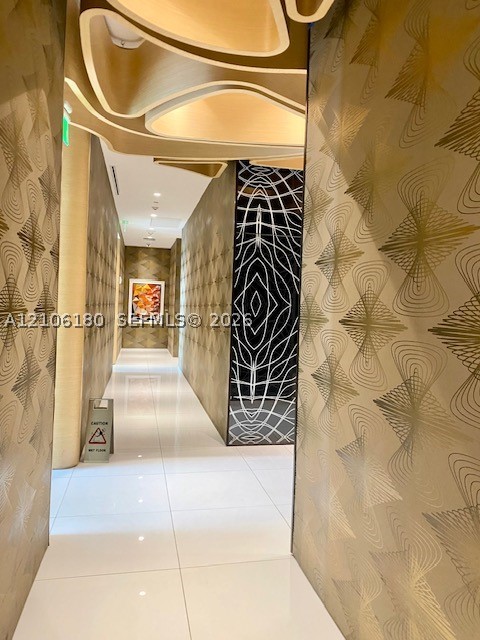
Hallway featuring large-format tile flooring, textured geometric wall coverings, and a sculptural, tiered ceiling element
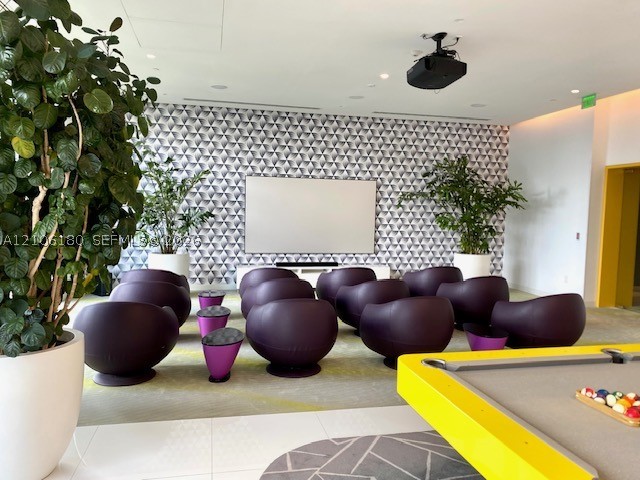
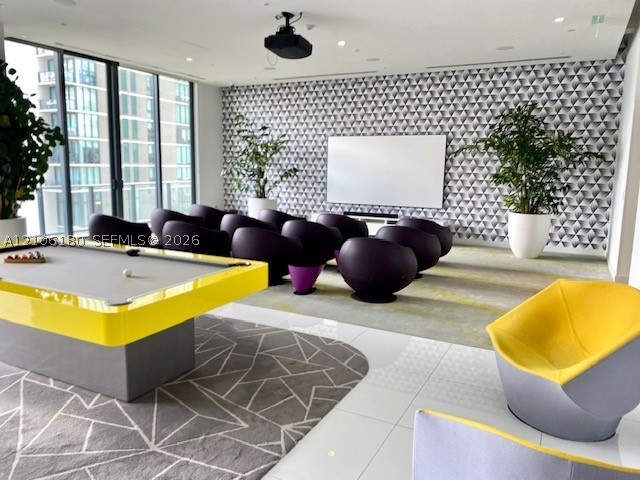
Media room featuring geometric patterned wall coverings, a large wall-mounted projection screen, and ceiling-mounted projection equipment
Floor-to-ceiling windows, geometric patterned accent wall, recessed ceiling lighting, and tile flooring
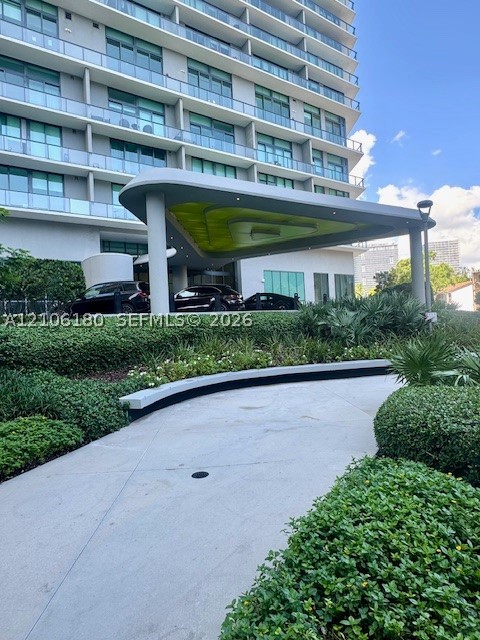
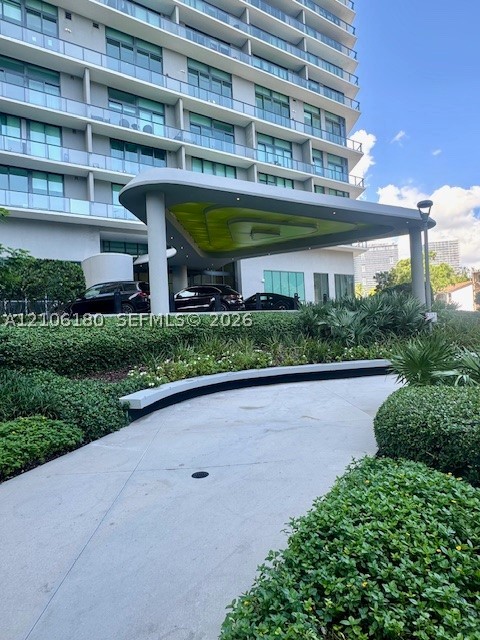
Concrete motor court featuring a sculpted porte-cochère with recessed lighting, integrated landscaping, and low-profile stone curbing
Floor-to-ceiling windows, private balcony access, neutral wall finishes, and wood-finish flooring
Open-concept interior featuring wood-finish flooring, floor-to-ceiling glass paneling, and a contemporary metallic pendant light fixture
Kitchen featuring white flat-panel cabinetry, quartz countertops, a stainless steel under-mount sink with gooseneck faucet, built-in cooktop, and large-format tile flooring
Dual-sink vanity with light wood-finish cabinetry, solid-surface countertop, full-width wall mirror, and walk-in shower with frosted glass enclosure
Kitchen featuring a peninsula with a composite countertop and undermount sink, white cabinetry, wood-finish flooring, and adjustable track lighting
Modern kitchen featuring flat-panel cabinetry, light-toned stone countertops, a stainless steel under-mount sink, integrated appliances, and overhead track lighting
Open-concept living space featuring wood-finish flooring, floor-to-ceiling sliding glass doors, and a metallic pendant light fixture
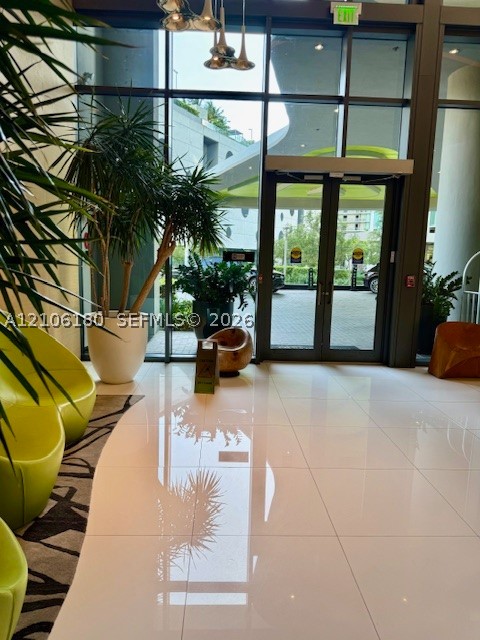
Lobby entrance featuring floor-to-ceiling glass paneling, polished tile flooring, and metallic pendant lighting
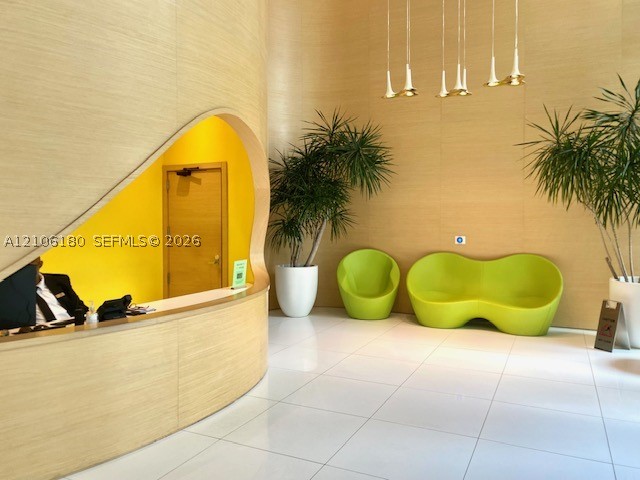
Curved wood-paneled reception desk with an organic cutout design, high ceilings, large-format tile flooring, and multi-pendant lighting
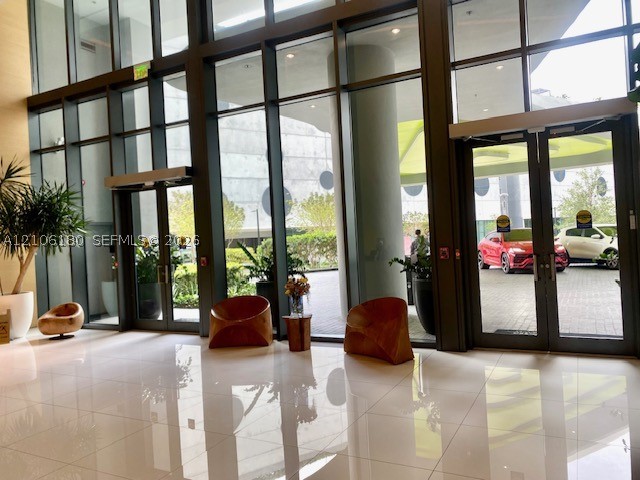
Double-height lobby featuring floor-to-ceiling glass panel walls, dual glass-paned entry doors, polished tile flooring, and metal framing
Double-height lobby featuring floor-to-ceiling glass paneling, polished tile flooring, and a curved wood-finish reception desk
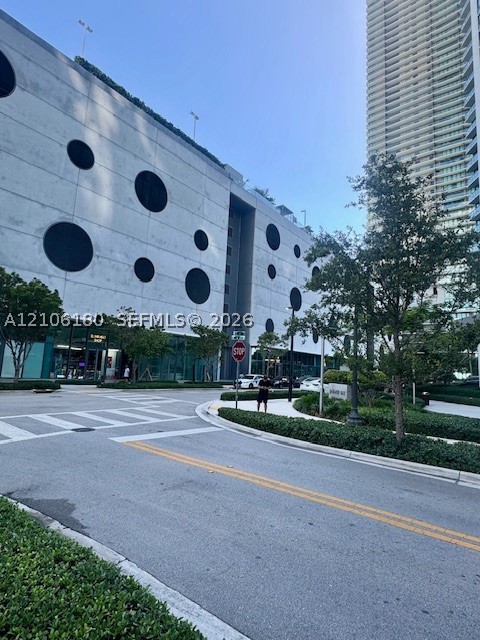
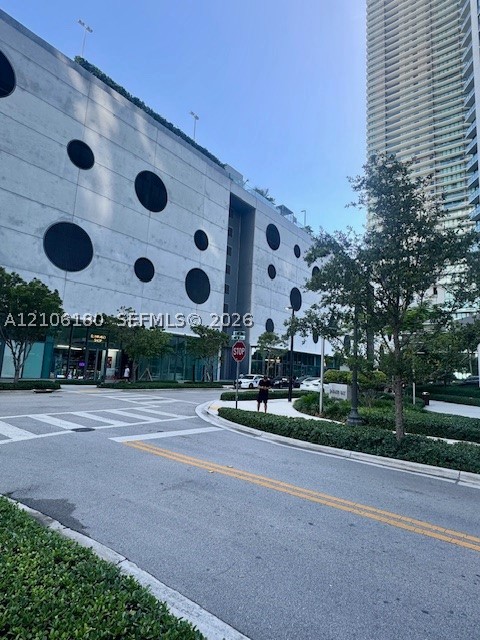
Multi-level concrete structure featuring a geometric circular facade, ground-level glass storefronts, and landscaped perimeter hedging
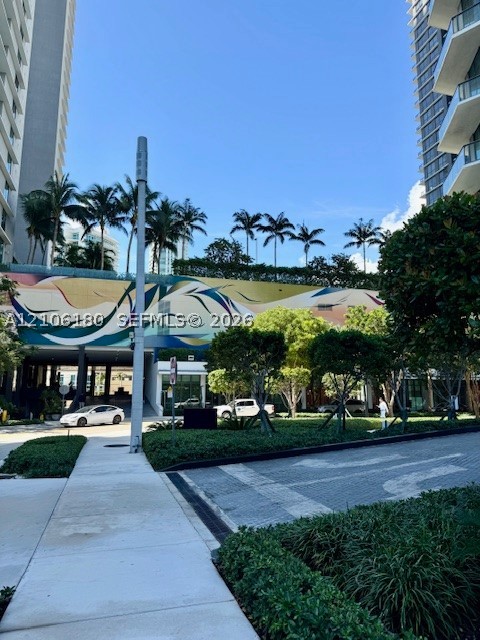
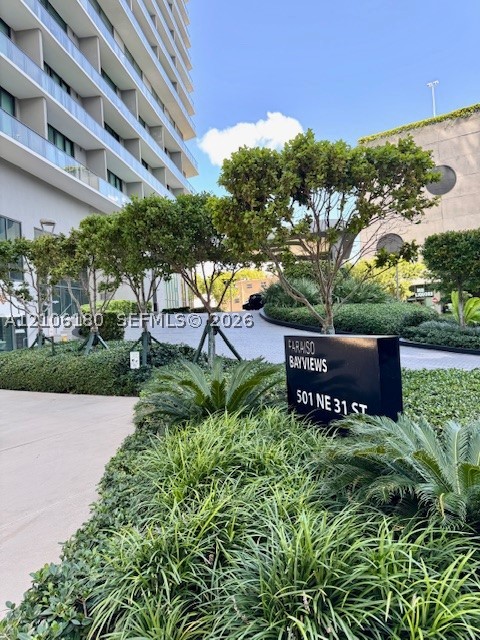
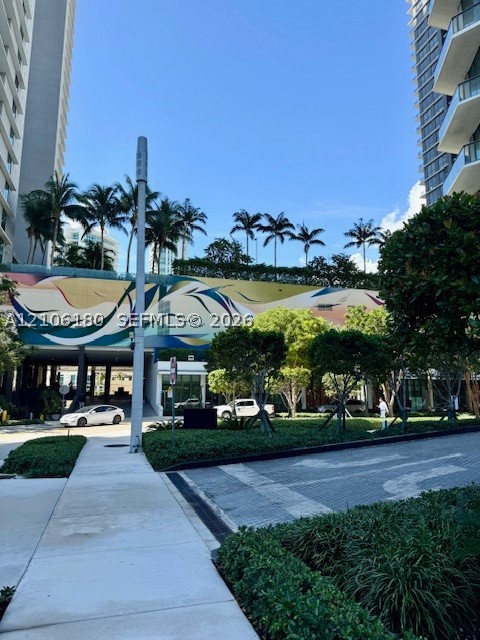
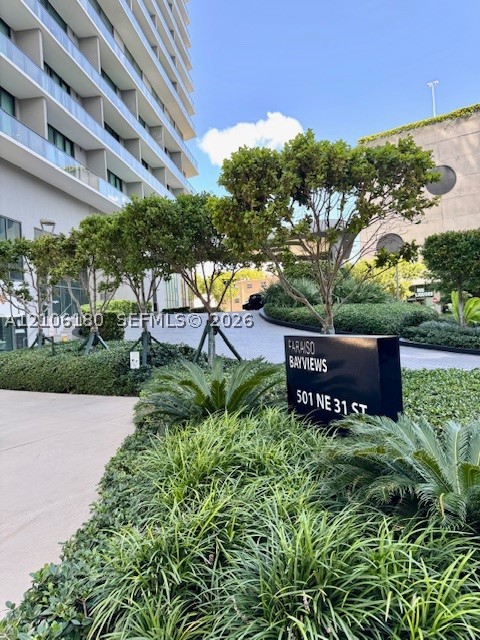
Exterior grounds featuring high-rise building facades, a decorative mural, mature palm trees, landscaped shrubbery, and paved pedestrian walkways
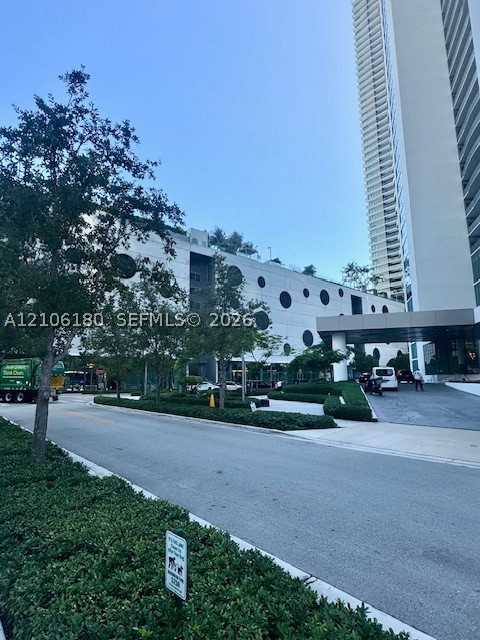
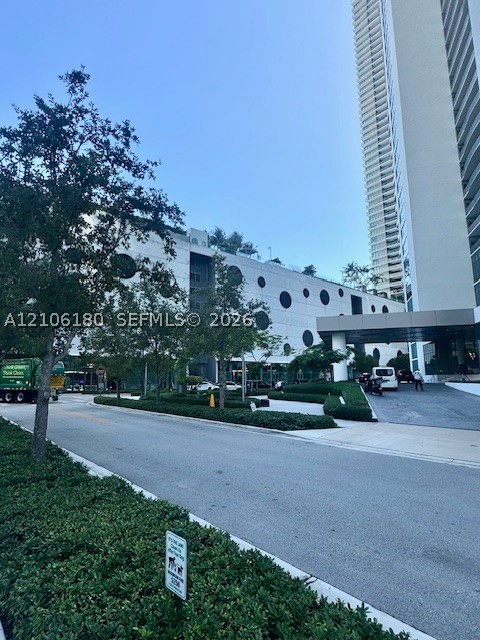
High-rise structure featuring a contemporary facade with circular architectural accents, a covered entrance, and manicured landscaping
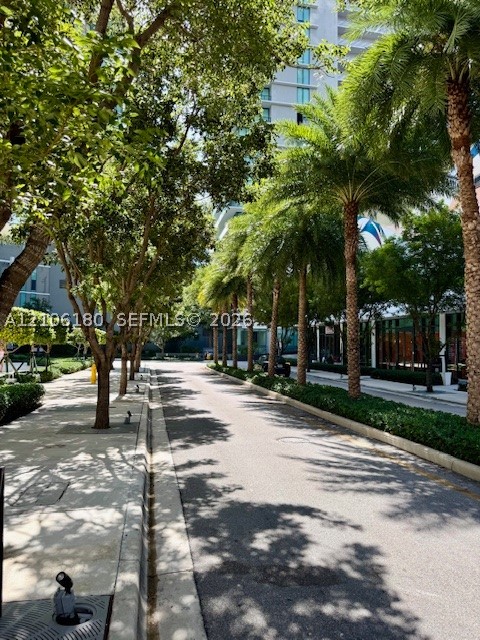
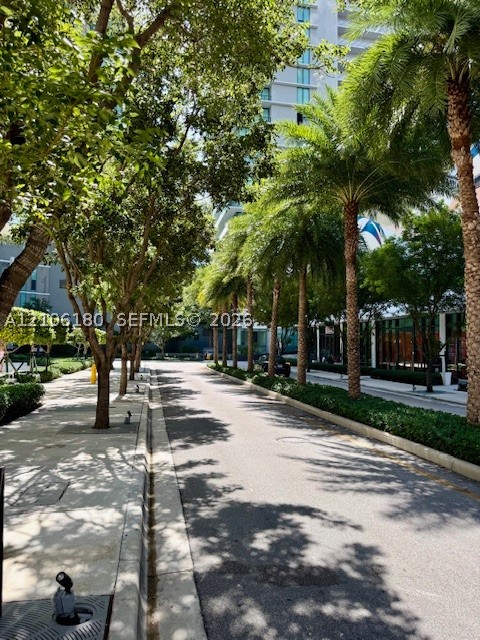
Paved street lined with mature palm trees and established canopy trees, featuring concrete sidewalks, manicured hedges, and exterior lighting fixtures
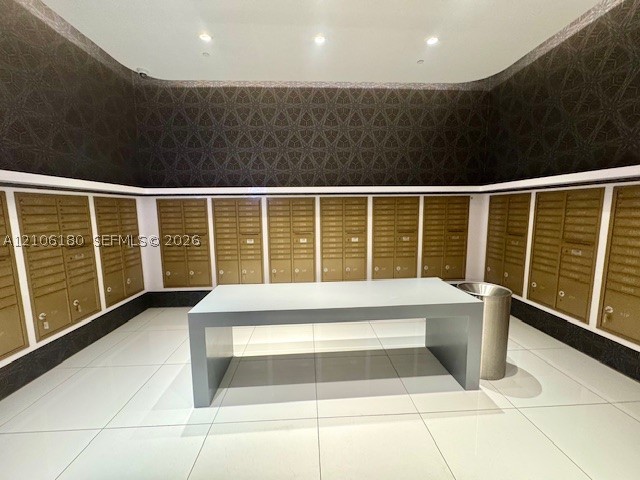
Mailroom featuring floor-to-ceiling geometric wallpaper, large-format tile flooring, recessed ceiling lighting, a central freestanding console, and metallic finish mailboxes
High-rise residential towers featuring glass-curtain facades, expansive balconies, landscaped grounds, and proximity to the waterfront
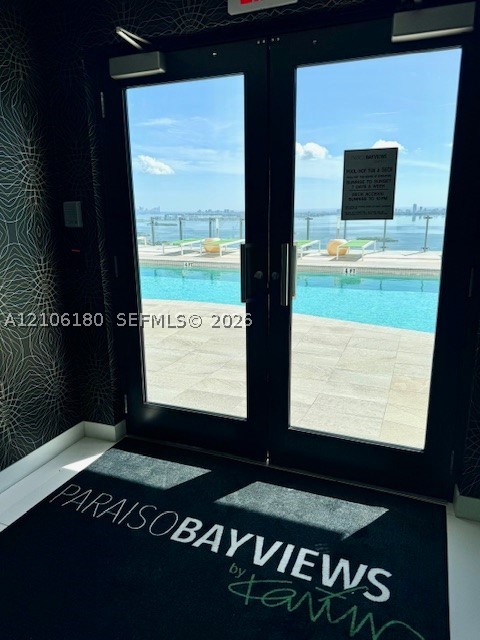
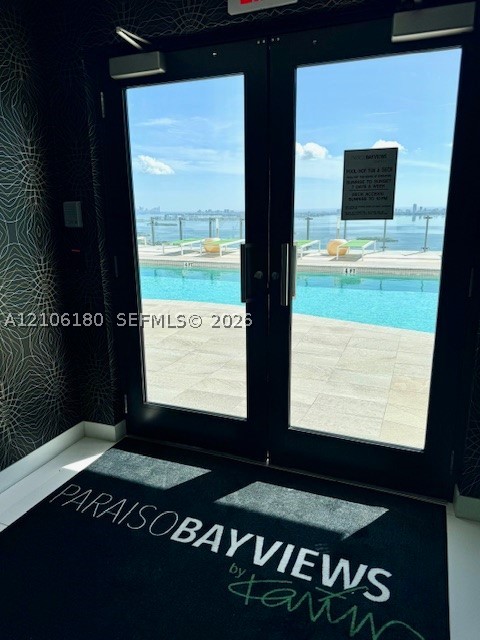
Double glass doors with black frames opening to an outdoor pool area with stone decking and a glass-paneled perimeter railing
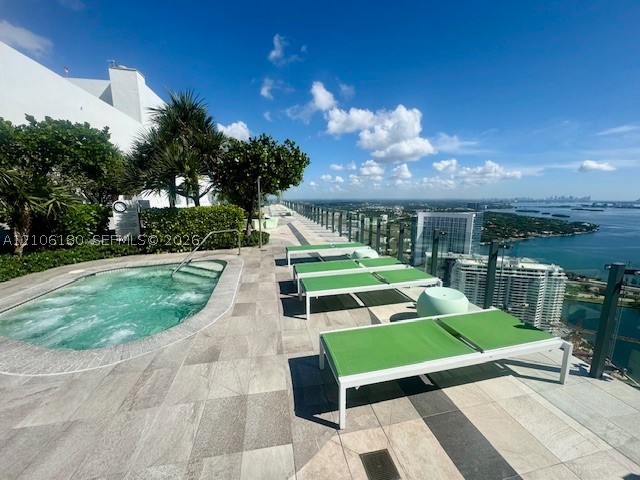
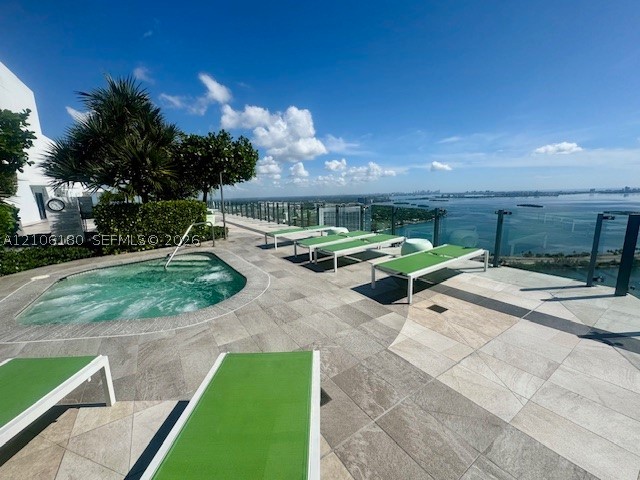
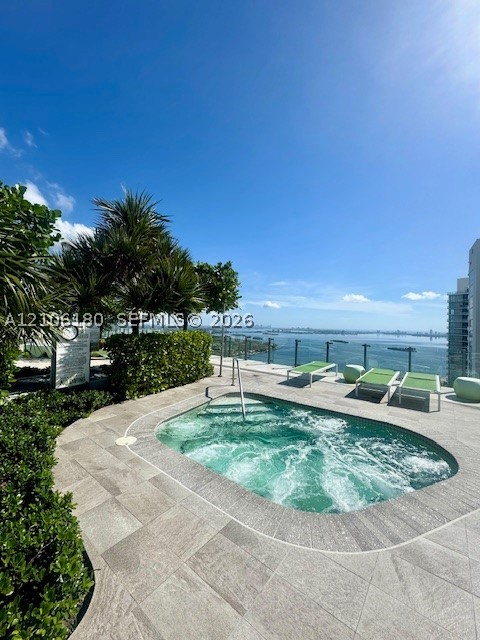
Rooftop terrace featuring a built-in spa, stone-tile decking, glass panel railing, and mature landscaping
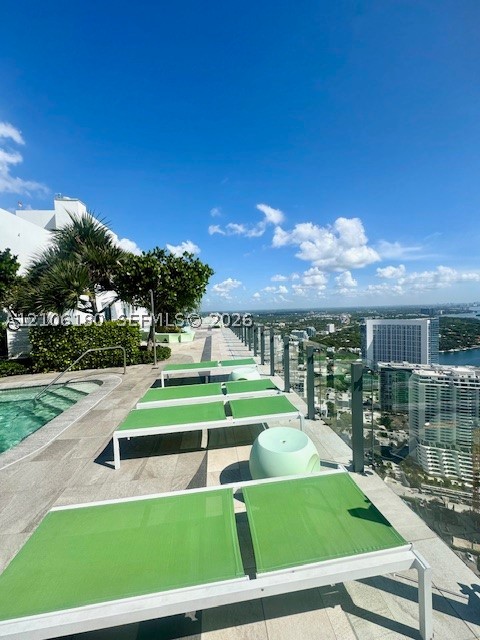
Rooftop terrace featuring a swimming pool, stone-tile flooring, and glass panel railing
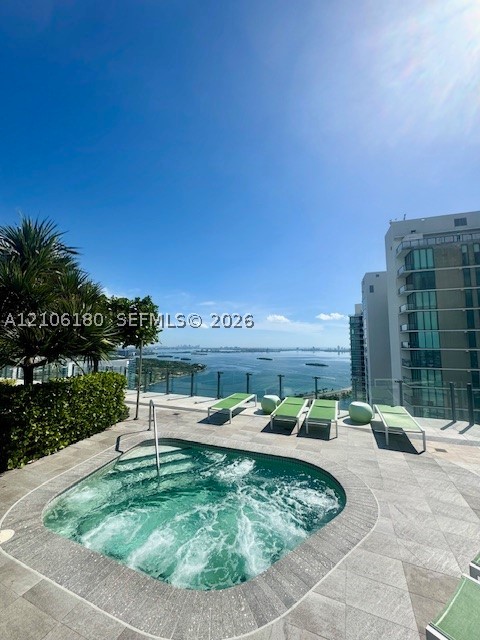
Rooftop terrace featuring an in-ground spa, stone tile decking, metal and glass railing, and mature landscaping
Rooftop spa featuring natural stone decking, integrated greenery, and a glass perimeter railing overlooking the water
Rooftop spa with tile surround, glass perimeter railing, and concrete-style tile decking, featuring expansive water scenery
Exterior grounds featuring high-rise building facades, a decorative mural, mature palm trees, landscaped shrubbery, and paved pedestrian walkways
Multi-level concrete structure featuring a geometric circular facade, ground-level glass storefronts, and landscaped perimeter hedging
Concrete motor court featuring a sculpted porte-cochère with recessed lighting, integrated landscaping, and low-profile stone curbing
High-rise structure featuring a contemporary facade with circular architectural accents, a covered entrance, and manicured landscaping
Paved street lined with mature palm trees and established canopy trees, featuring concrete sidewalks, manicured hedges, and exterior lighting fixtures
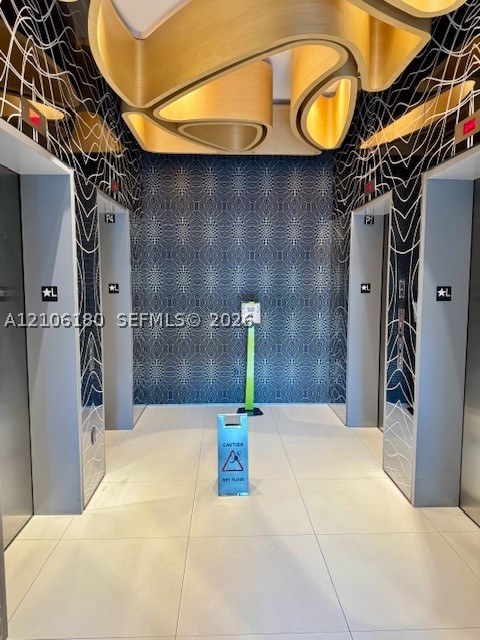
Elevator lobby featuring custom sculptural wood-finish ceiling elements, geometric wall detailing, large-format tile flooring, and metallic elevator doors
Double glass doors with black frames opening to an outdoor pool area with stone decking and a glass-paneled perimeter railing
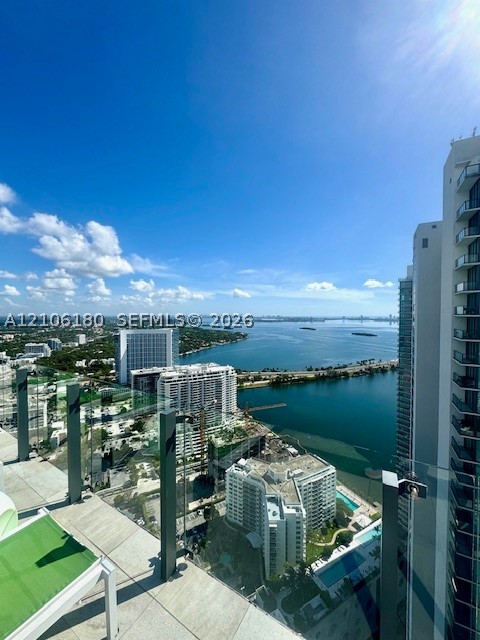
Elevated terrace featuring glass railings and expansive urban skyline scenery
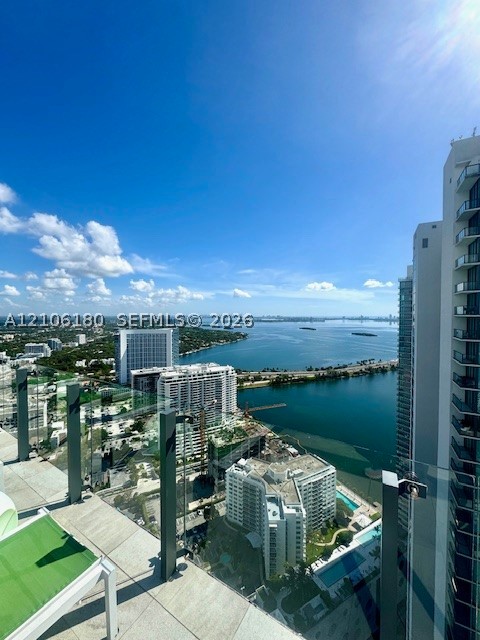
High-rise balcony with a structural glass railing overlooking an expansive urban skyline, coastal waterway, and surrounding metropolitan area