
 Price Reduced Listing








Description
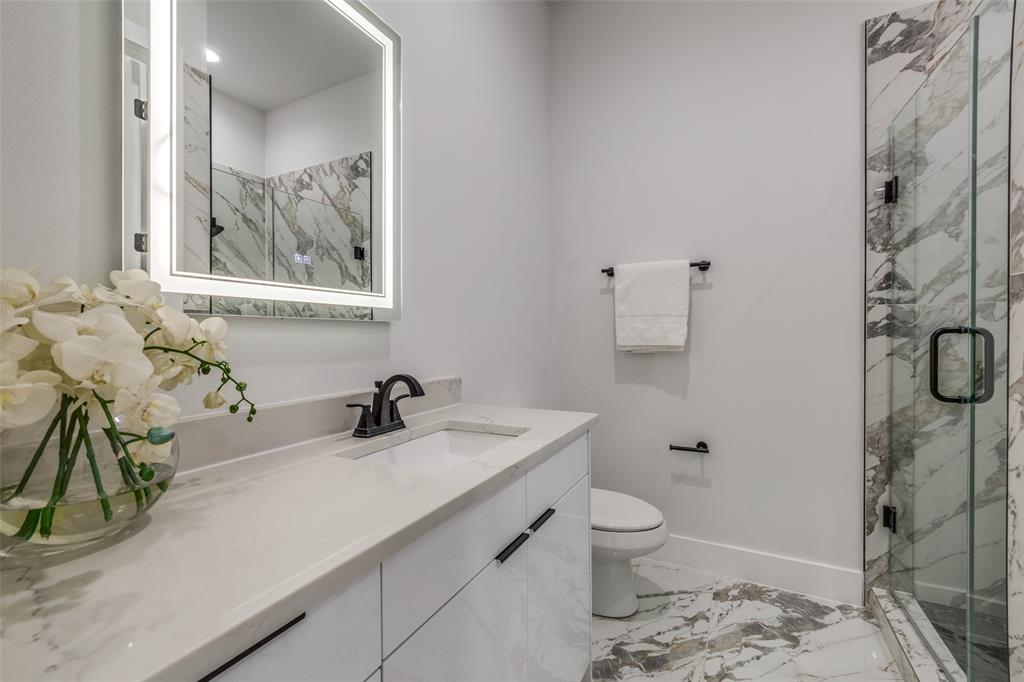
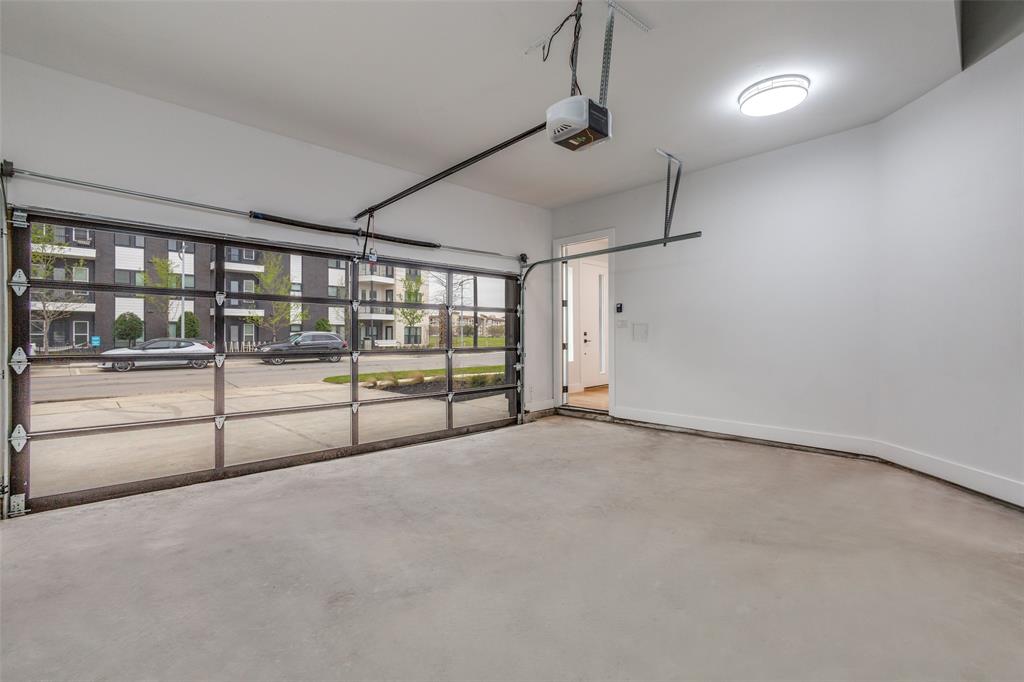
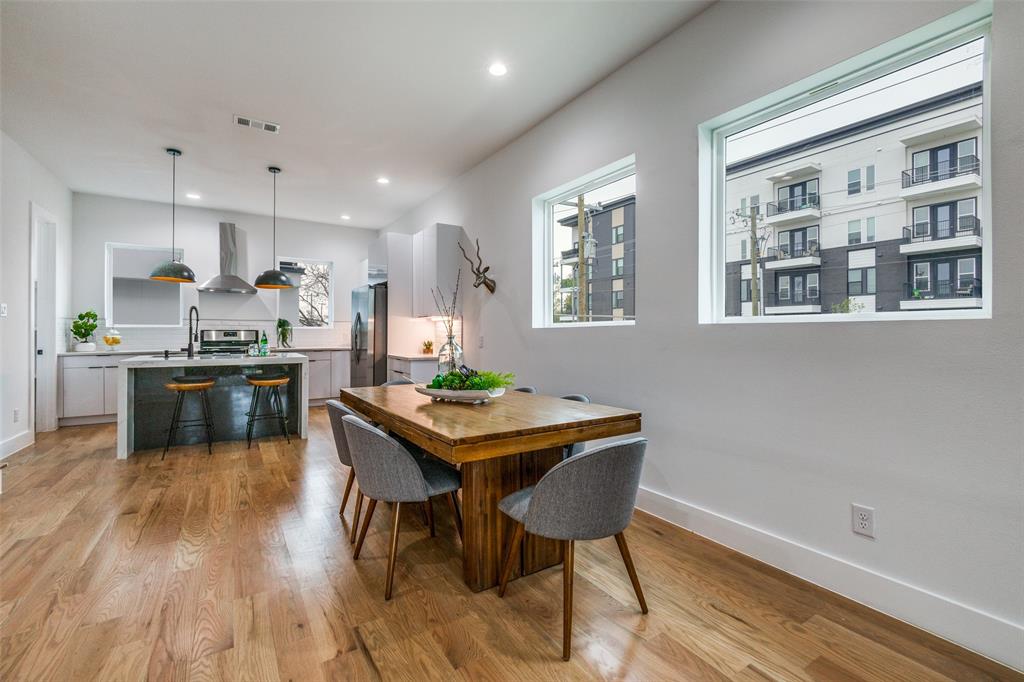
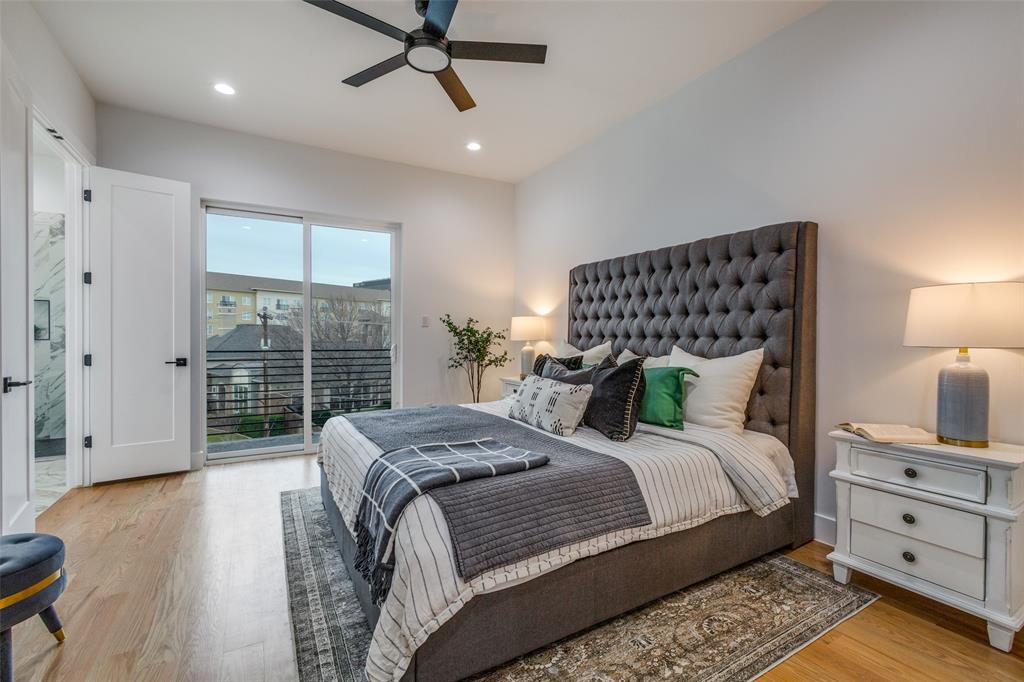
This 2023 new construction townhome is now available for lease! This 4 story, 3 bed, 3.5 bath unit is ready for its first renters! There is plenty of room for entertaining with a stunning 400 sq ft rooftop patio, and a spacious living and dining area. This townhome is finished with hard wood floors, tile in the bathrooms and quartz countertops. Enjoy a walk-in laundry room with washer & dryer units included. The primary bedroom features a private balcony, a stand up shower, separate soaking tub, and large walk-in closet. The living area is complete with a fireplace and balcony with an open concept layout to the dining space and kitchen (With a gas cooktop). All appliances are included. The first floor has the large entryway from the front door and garage, along with a full bed and bath. Along with an attached 2 car garage, you will find an additional parking space right outside the home. Unit #101 is on the most southern unit closest to Carroll Ave. Unit will not be available to show until current tenants move out on June 30th
Details
| MLS # | 21256645 |
|---|---|
| Listing Type | For Lease |
| Style | Town House |
| Status | Active |
| Year | 2022 |
| Days On Site | 115 |
| Listing Provided By | Avignon Realty | Michael Loewinsohn |
Features
| Bed(s) | 3 |
|---|---|
| Bath(s) | 4 Total |
| SQ Feet | 2,199 |
| Garage | 2 |
| Car Port | Yes |
| Story(s) | 4 |
| Acreage | 0.16 |
Interior
| Room Count | 5 |
|---|---|
| Cooling | Ceiling Fan(s), Central Air, Electric |
| Heating | Central, Natural Gas |
| Interior Features | Double Vanity, Kitchen Island, Multiple Staircases, Open Floorplan, Pantry, Walk-In Closet(s) |
| Appliances | Commercial Grade Range, Commercial Grade Vent, Dishwasher, Disposal, Dryer, Electric Oven, Gas Range, Ice Maker, Microwave, Refrigerator, Vented Exhaust Fan, Washer, Water Filter |
| Fireplace Features | Electric, Living Room |
Exterior
| Exterior Features | Balcony, Private Entrance |
|---|---|
| Roof | Concrete |
| Security Features | Burglar, Fire Alarm, Smoke Detector(s) |
| Construction Materials | Stucco |
| Foundation Details | Slab |
Parking
| Garage Yn | 1 |
|---|---|
| Attached Garage Yn | 1 |
| Parking Features | Additional Parking, Driveway |
Utilities
| Utilities | City Sewer, City Water |
|---|
Taxes
| Tax Lot | 8 |
|---|---|
| Tax Block | F2002 |
Area Information
| State | TX |
|---|---|
| County | Dallas |
| City | Dallas |
| Zip Code | 75204 |
| Area | Dallas |
| Community Name | Belmont Park Add |
| School District | Dallas ISD |
| Elementary School | Chavez |
| High School | North Dallas |
| Listing VS Median (in Belmont Park Add) | |
Price: $5,000 low | high Med: $210,000 sqft: 2,199 low | high Med: 792 $ / sqft: $2 low | high Med: $265 On site: 115 low | high Med: 30 | |
Request a showing
Request a showing
Contact
Learn More About This Property

| State | TX |
|---|---|
| County | Dallas |
| City | Dallas |
| Zip Code | 75204 |
| Area | Dallas |
| Community Name | Belmont Park Add |
| School District | Dallas ISD |
| Elementary School | Chavez |
| High School | North Dallas |
| Listing VS Median (in Belmont Park Add) | |
Price: $5,000 low | high Med: $210,000 sqft: 2,199 low | high Med: 792 $ / sqft: $2 low | high Med: $265 On site: 115 low | high Med: 30 | |