
$2,990
( $2.37Per Sq Foot )
$16 est/mo Sourced by Back At You13210 SW 132 Avenue C-1,Miami, FL 33186
Miami, FL 33186
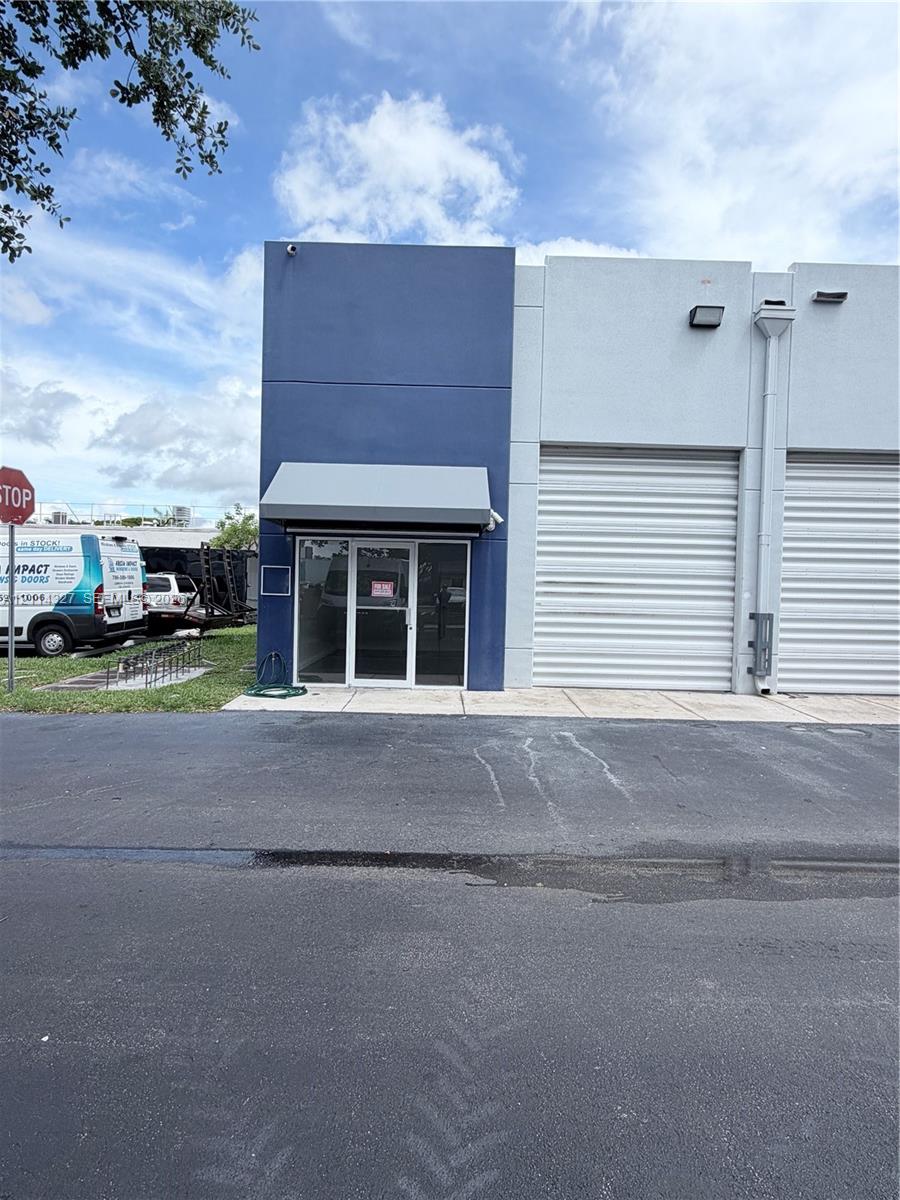
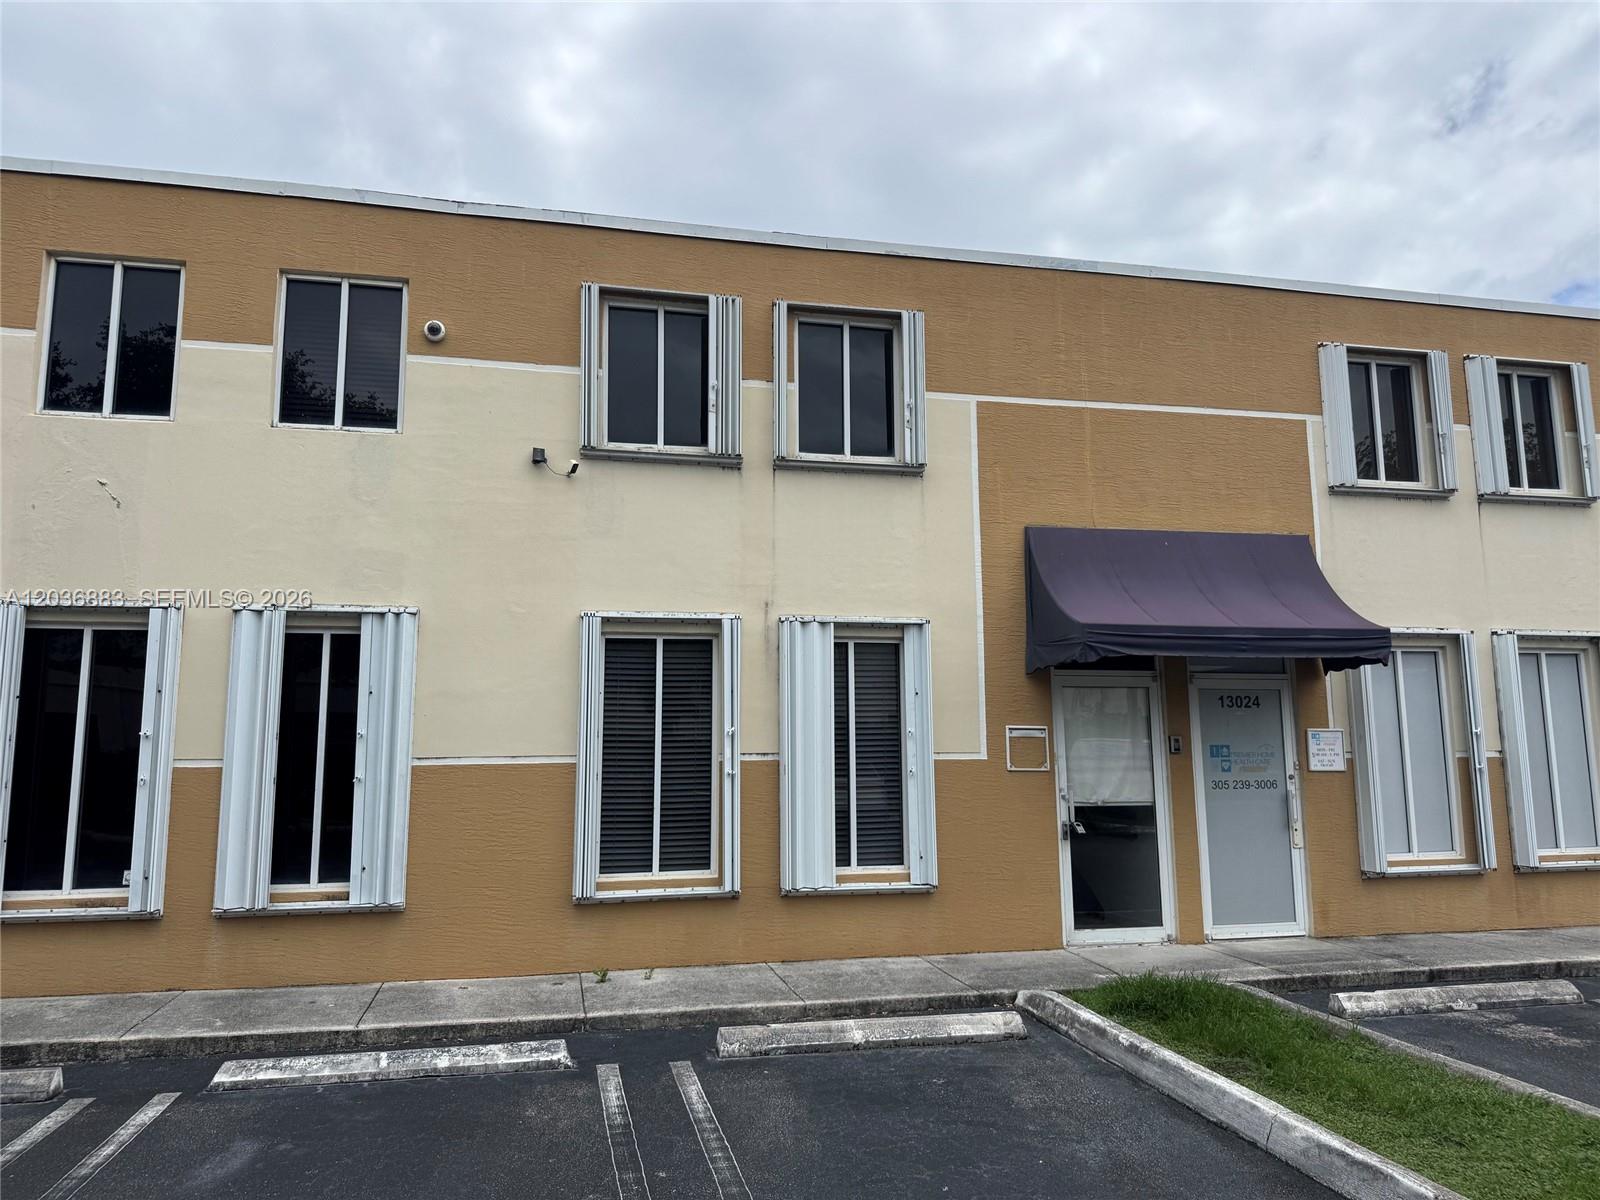
Commercial exterior featuring a blue-accented facade, glass-entry door with an overhead awning, and dual roll-up overhead doors
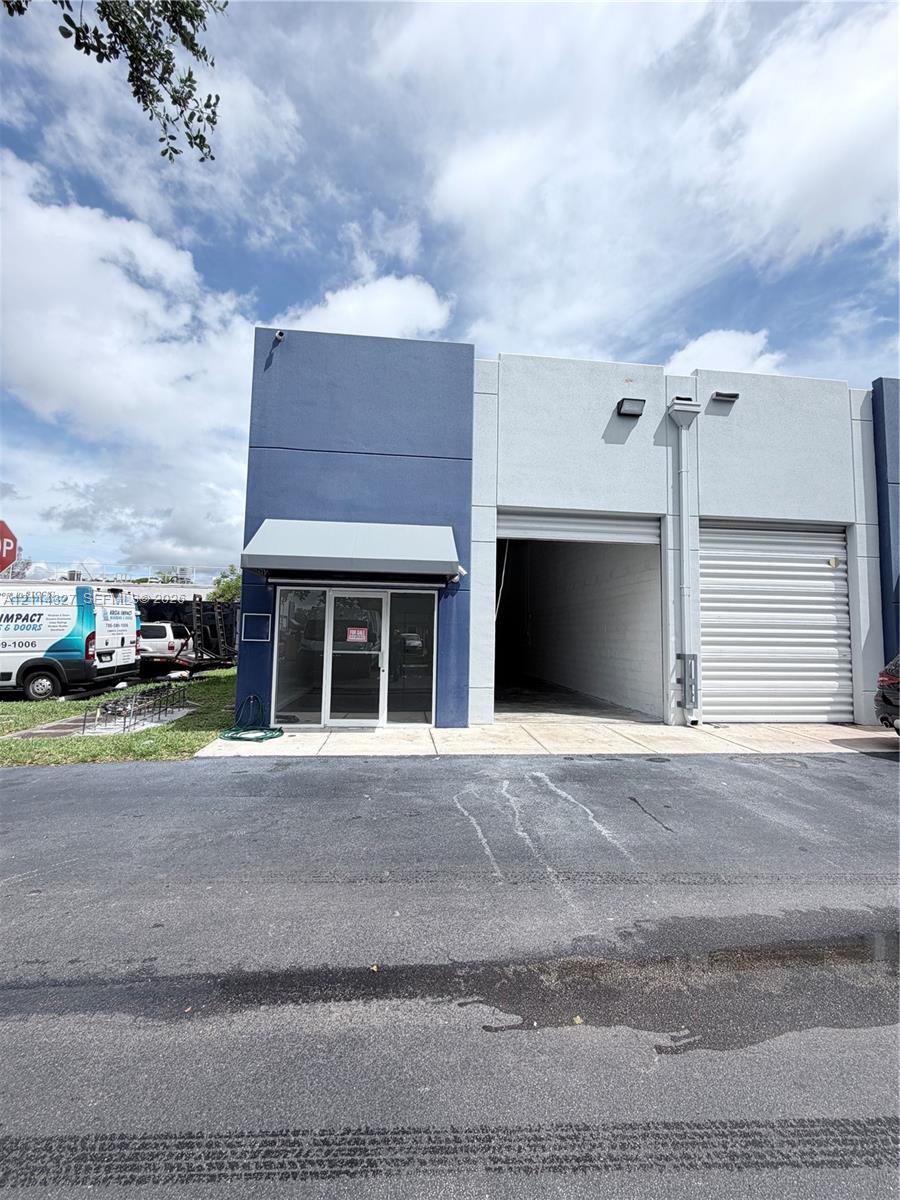
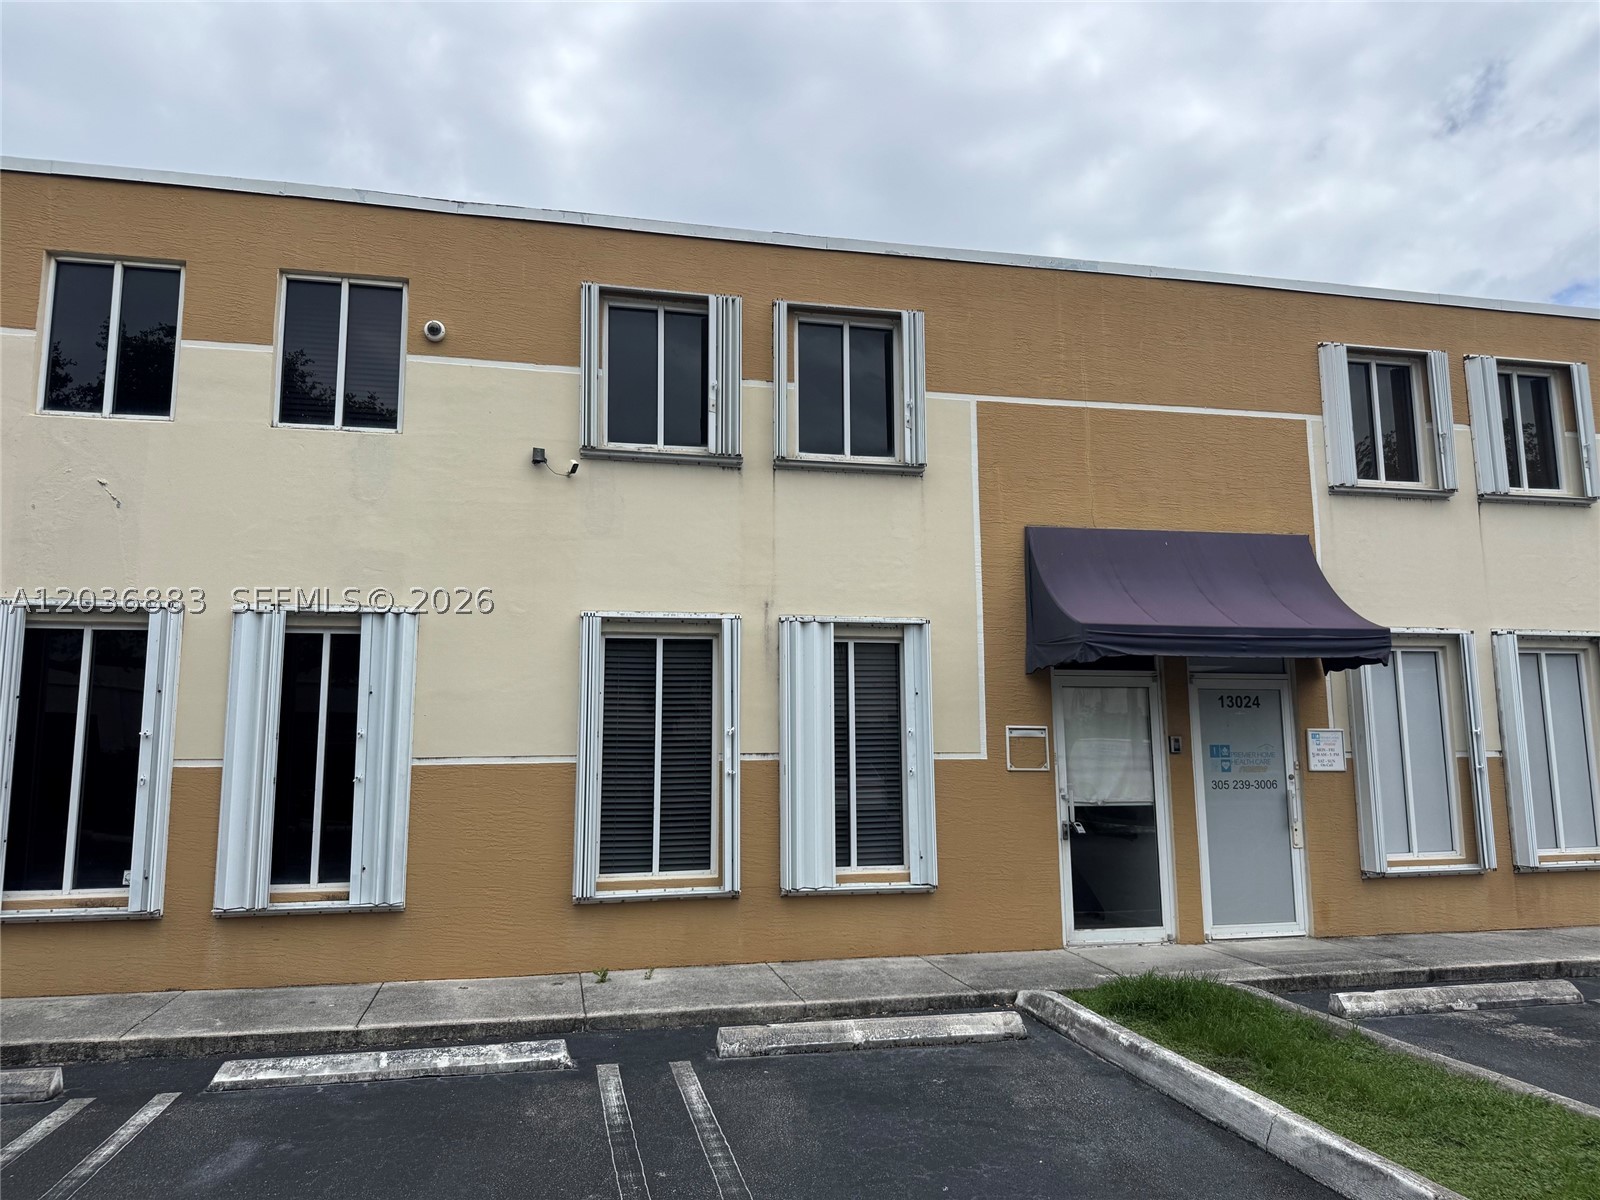
Commercial facade featuring a concrete tilt-up exterior, aluminum-framed glass storefront, metal overhead roll-up door, and architectural metal awning
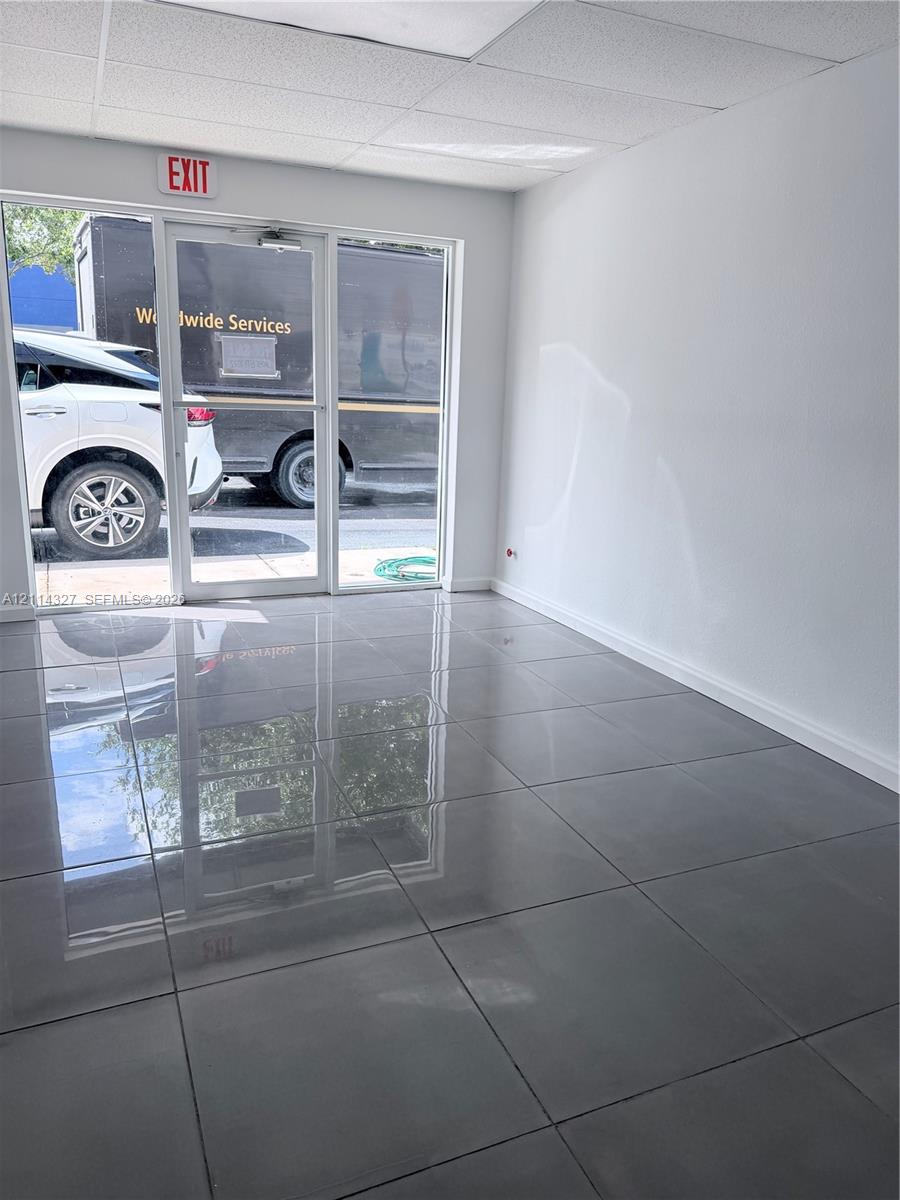
Neutral-toned interior featuring large-format polished tile flooring, full-height glass storefront door with side panels, and drop ceiling
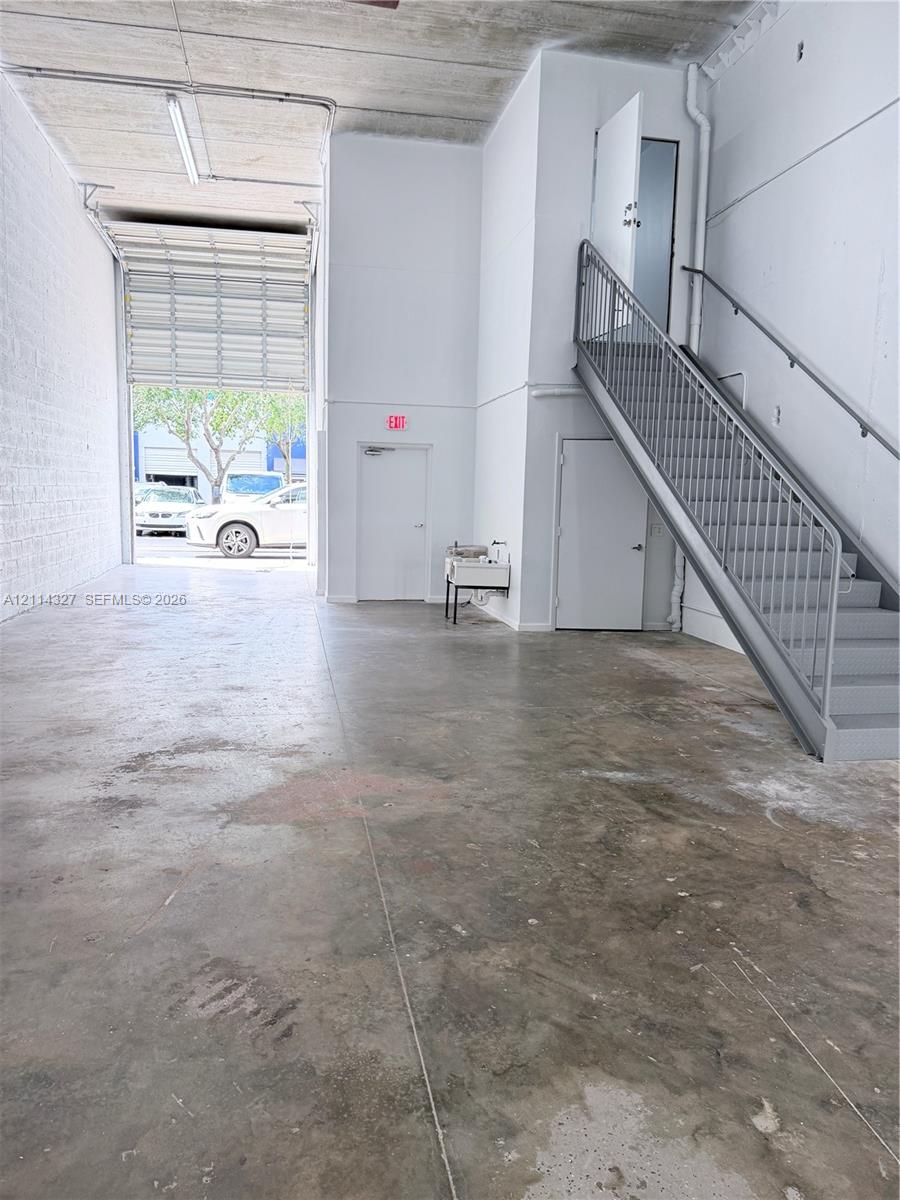
Industrial space featuring high ceilings, concrete flooring, a roll-up bay door, a metal staircase with handrails, and a wall-mounted utility sink
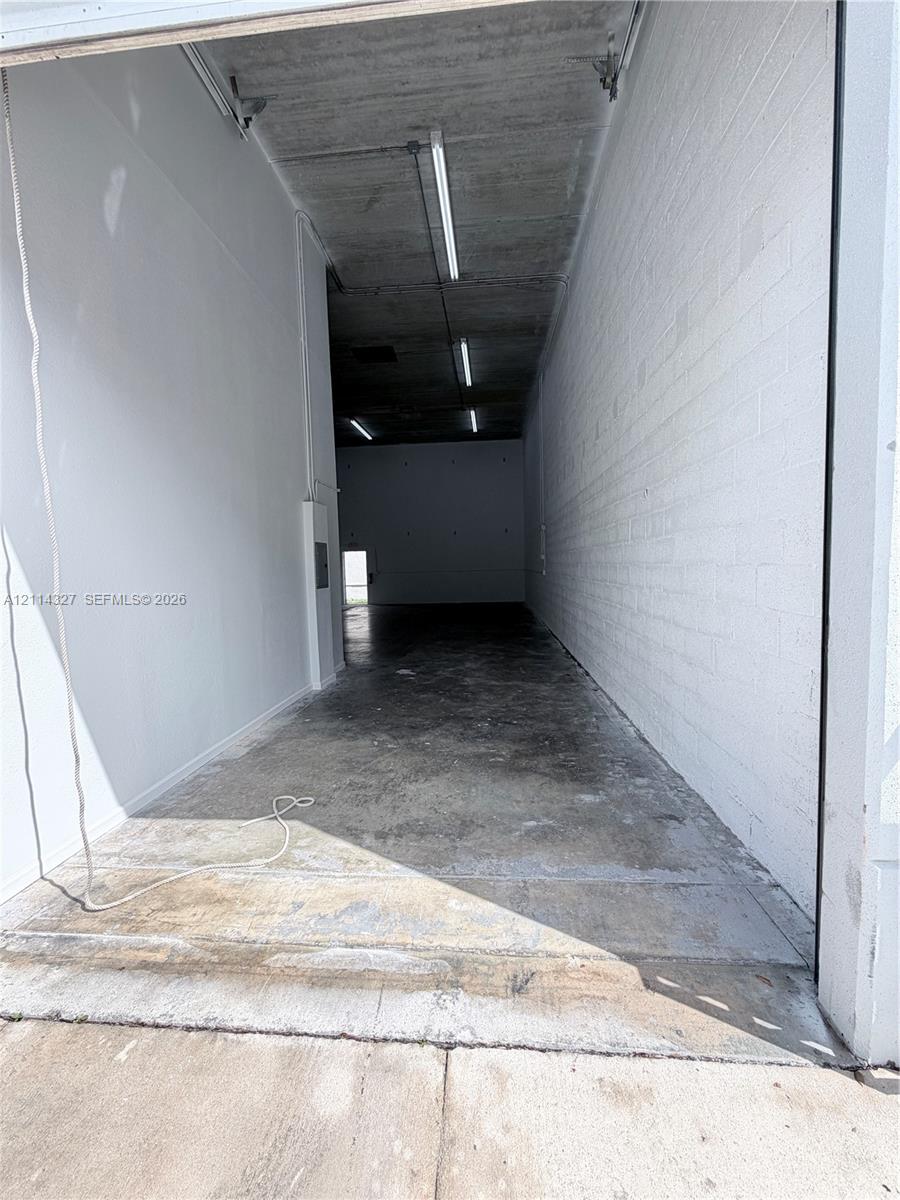
Industrial space featuring high ceilings, concrete flooring, exposed masonry walls, and linear overhead lighting
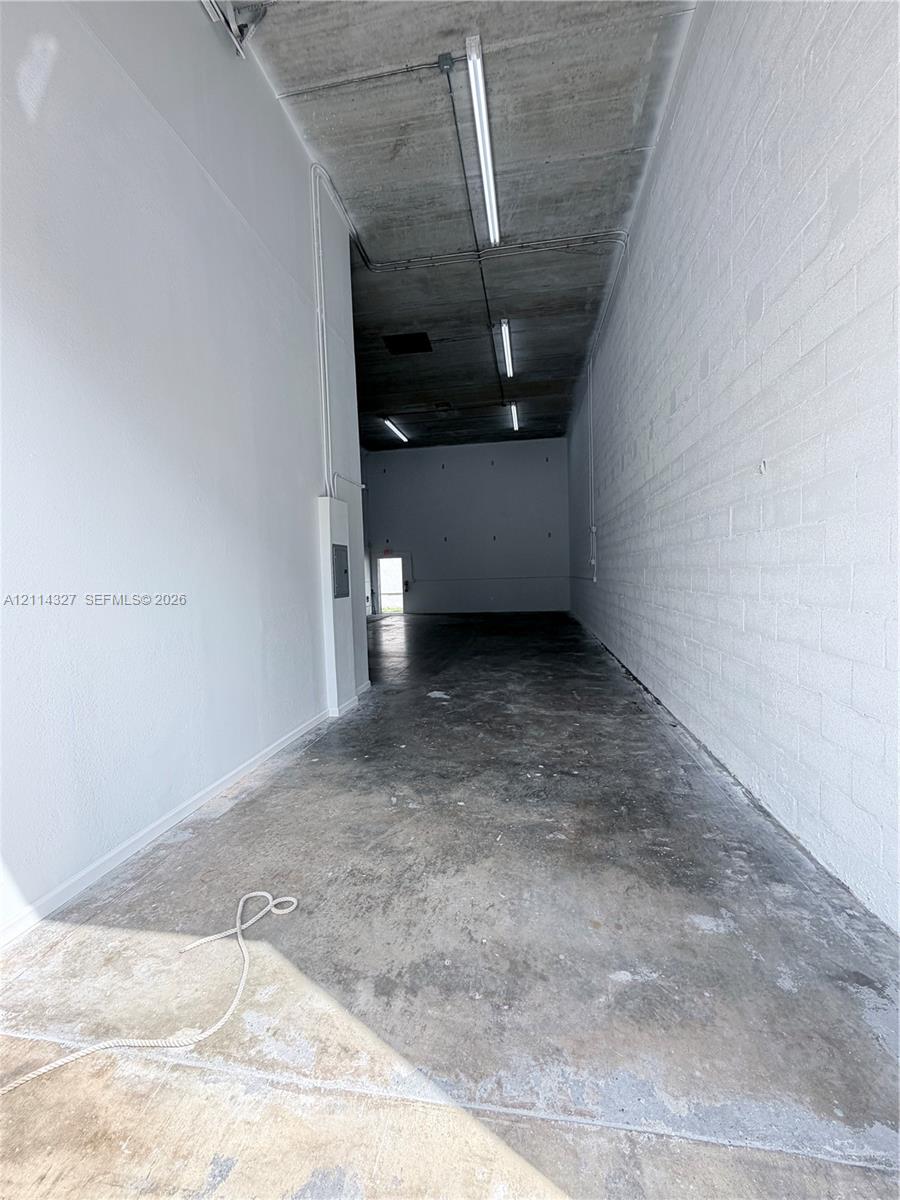
Industrial-style space featuring exposed concrete ceiling, painted masonry walls, linear LED lighting, and polished concrete flooring
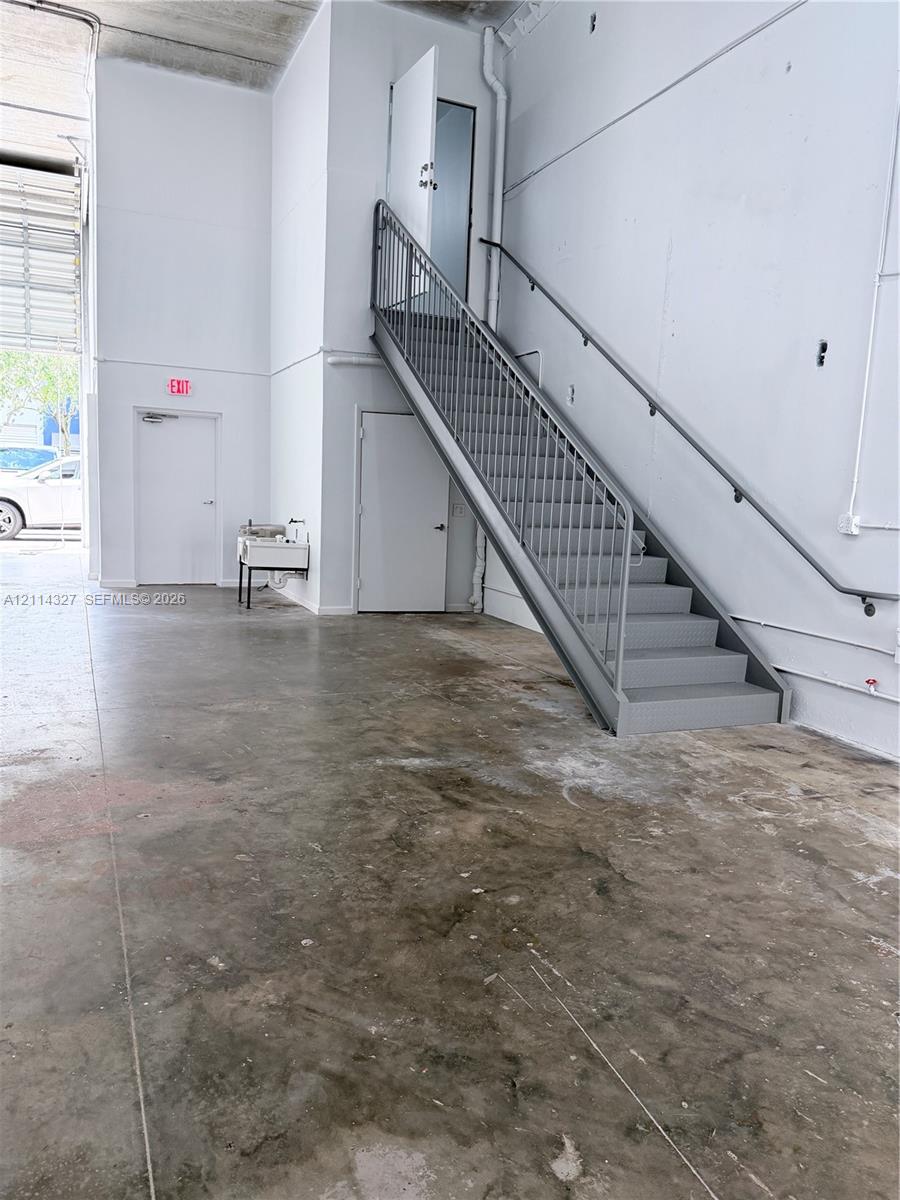
Industrial space featuring high ceilings, concrete flooring, steel staircase with metal railing, and wall-mounted utility sink
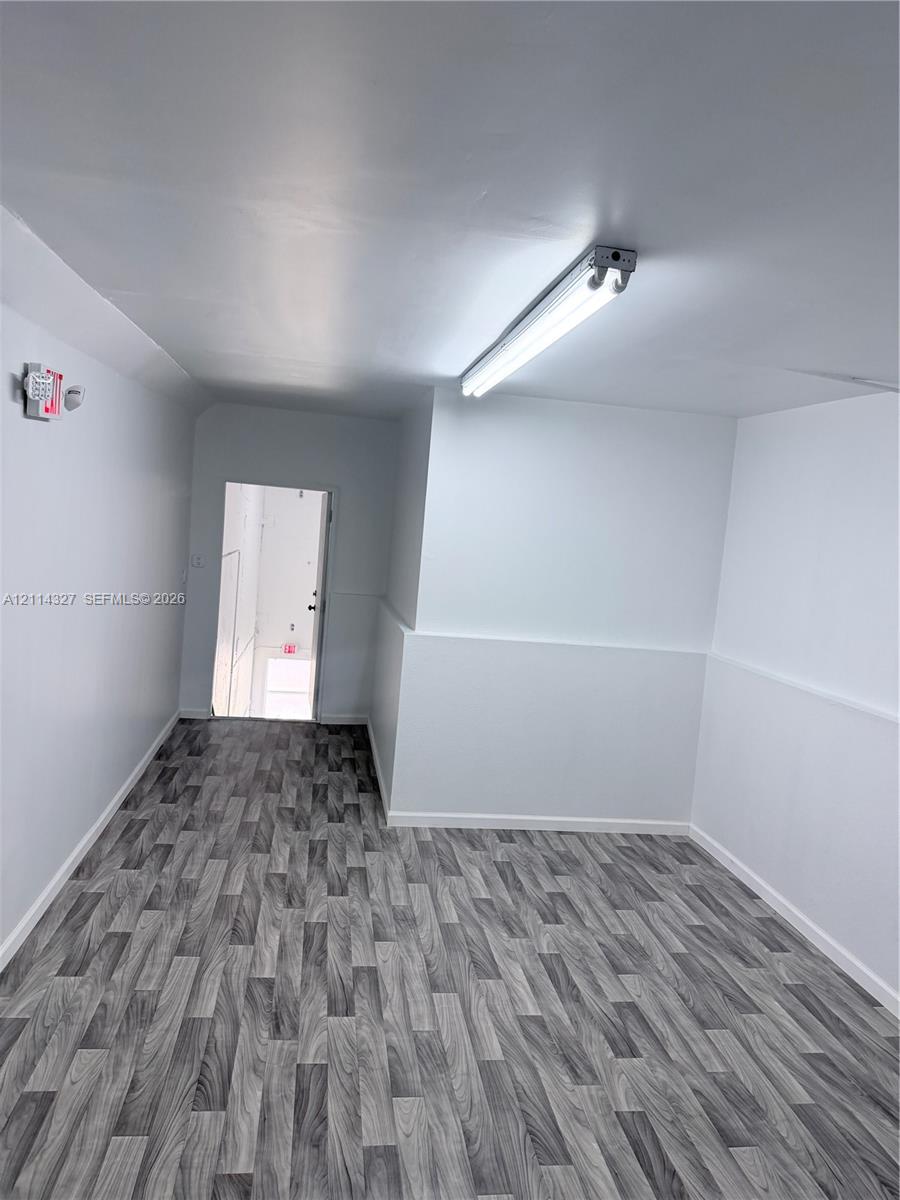
Interior space featuring wood-finish flooring, white wall paneling, and ceiling-mounted linear fluorescent lighting
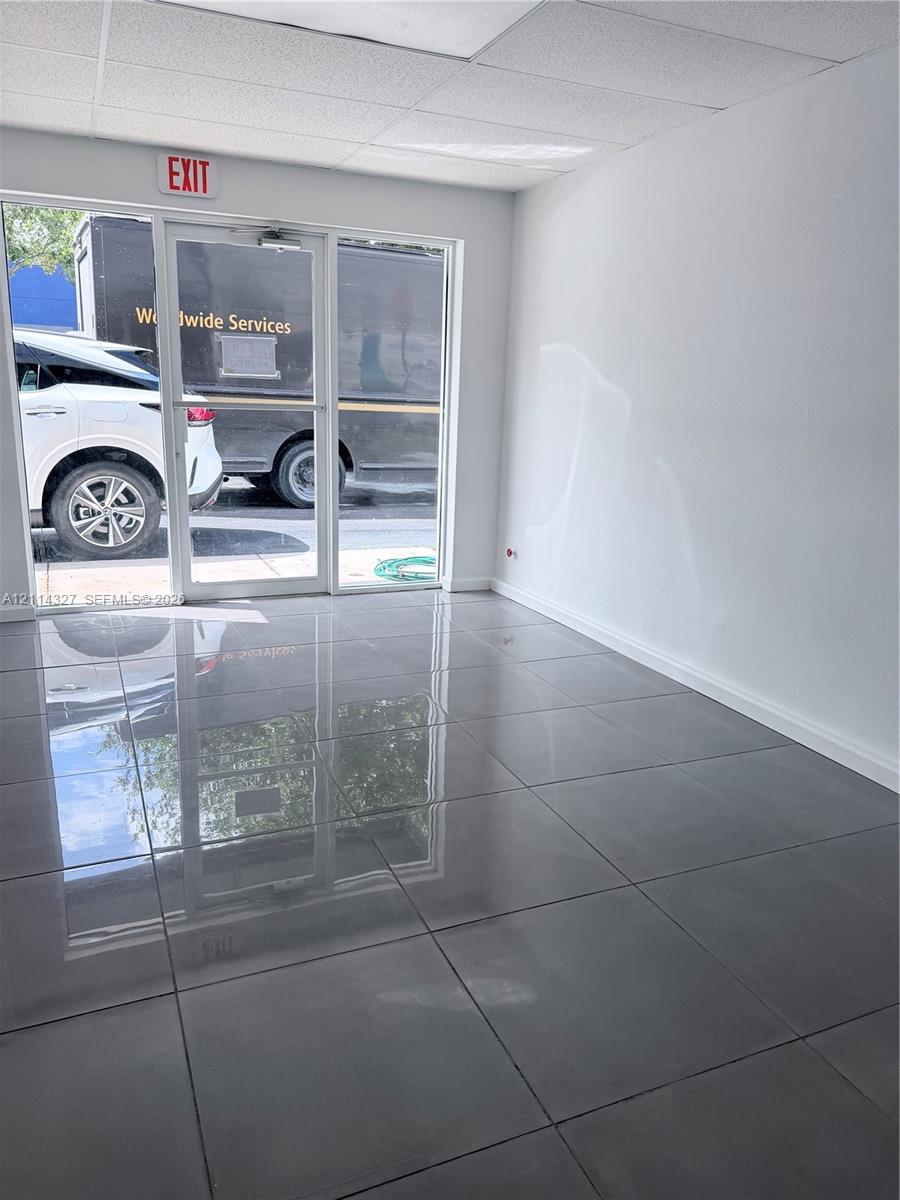
Neutral-toned interior featuring large-format polished tile flooring, full-height glass storefront door with side panels, and drop ceiling
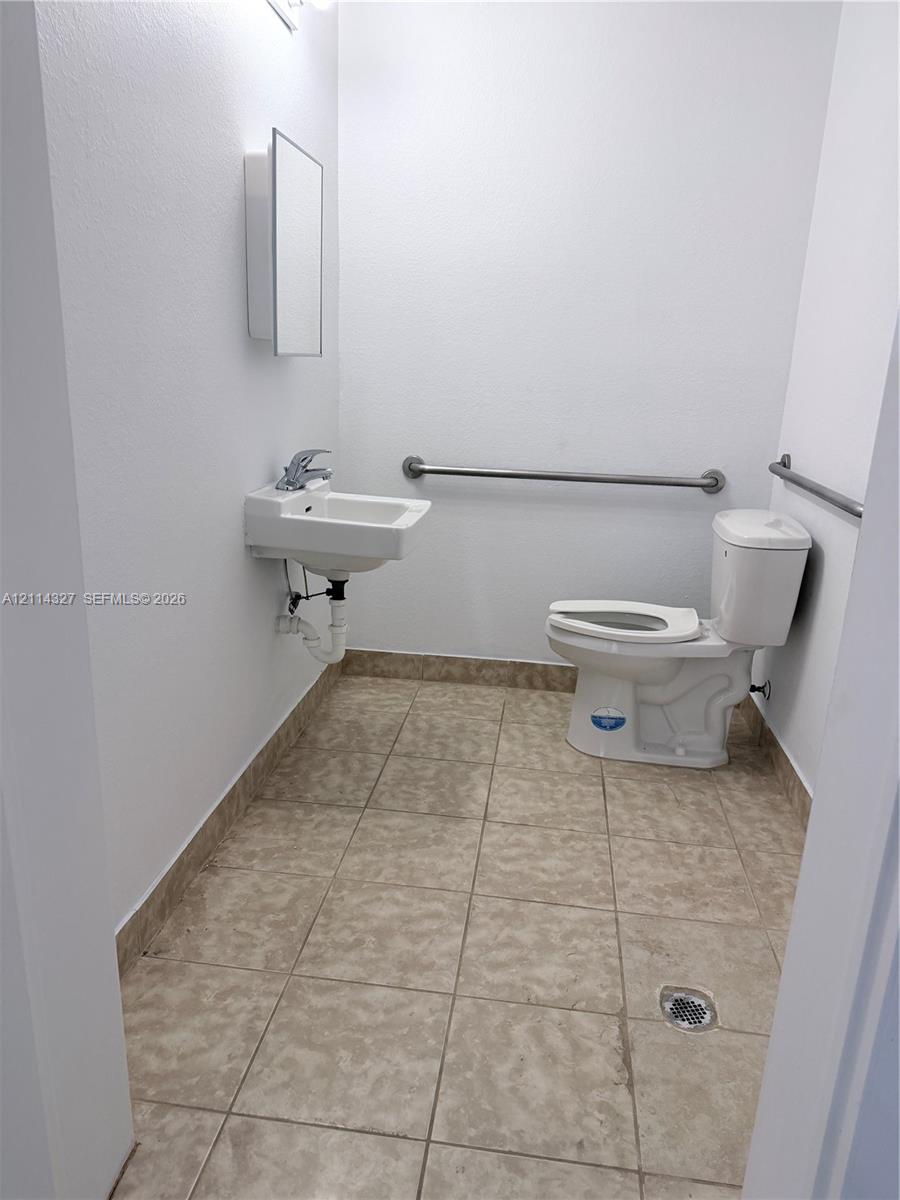
Wall-mounted sink, dual stainless steel support grab bars, tile flooring, and integrated floor drain
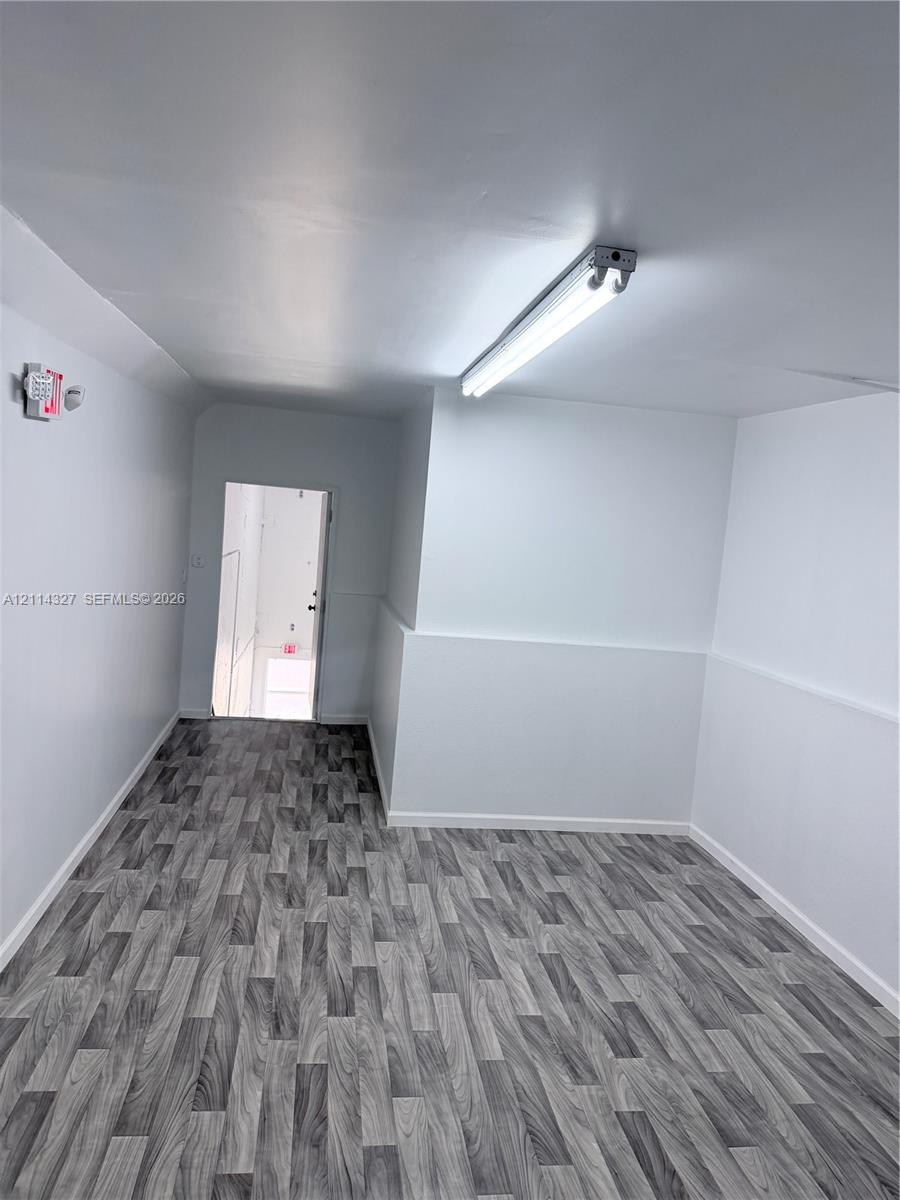
Interior space featuring wood-finish flooring, white wall paneling, and ceiling-mounted linear fluorescent lighting
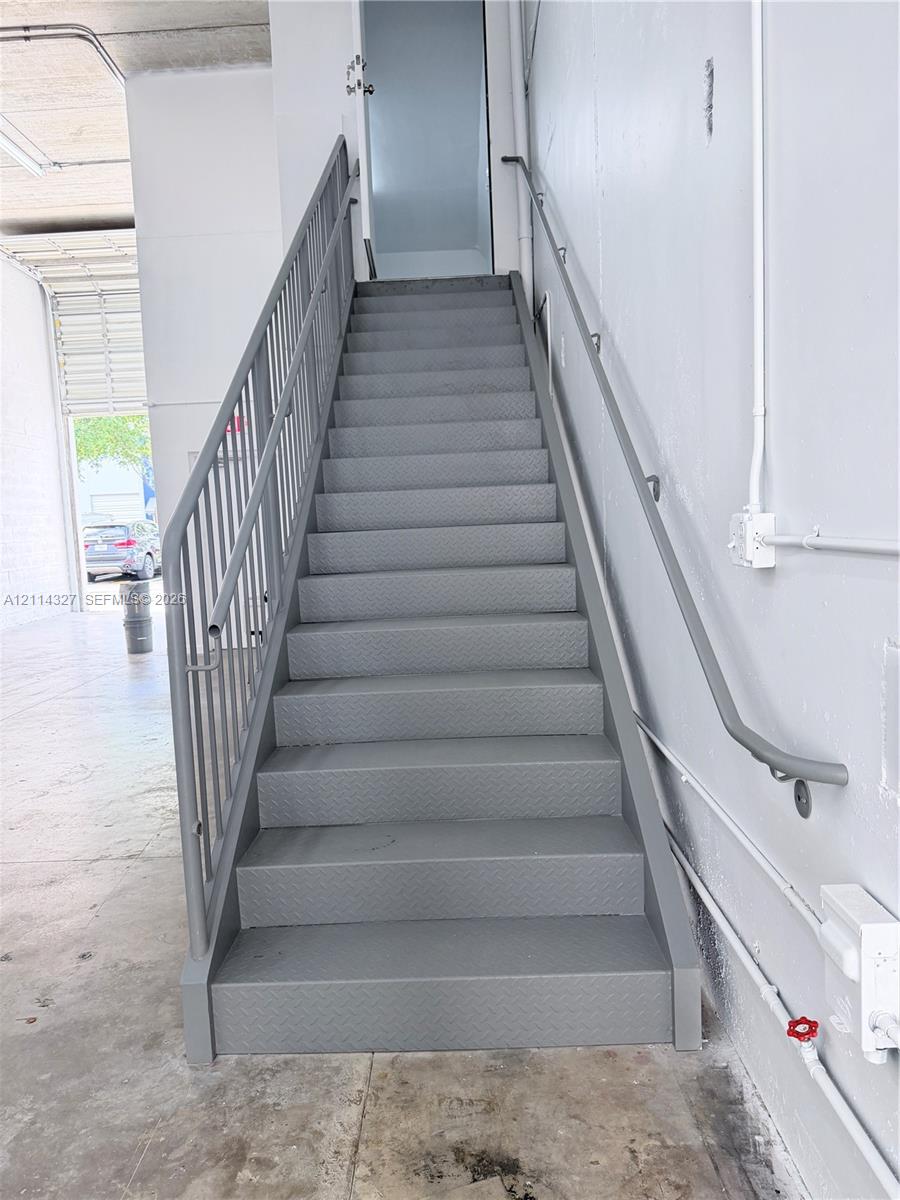
Industrial-style staircase featuring metal tread construction, integrated railing, and wall-mounted handrail
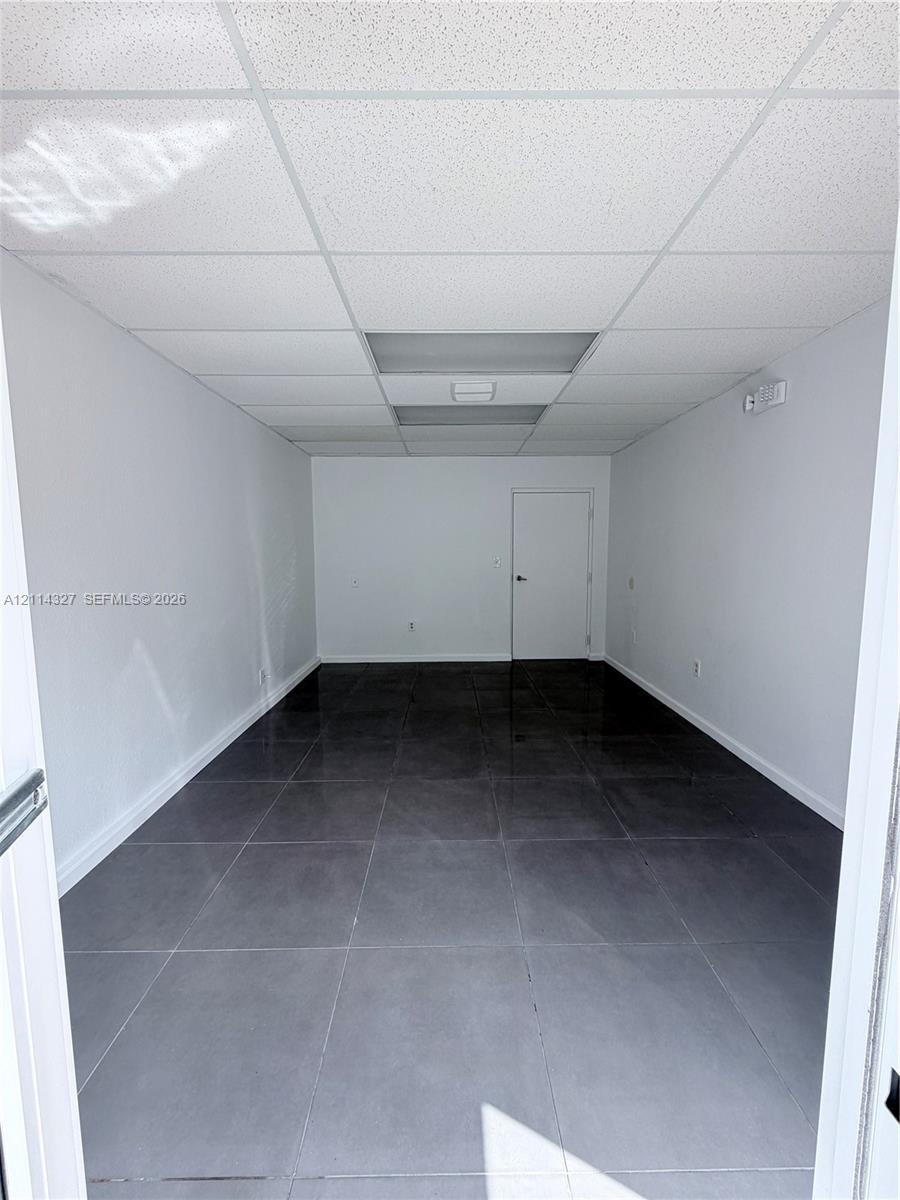
Interior room featuring large-format dark grey tile flooring, neutral wall finishes, and a drop ceiling with recessed lighting
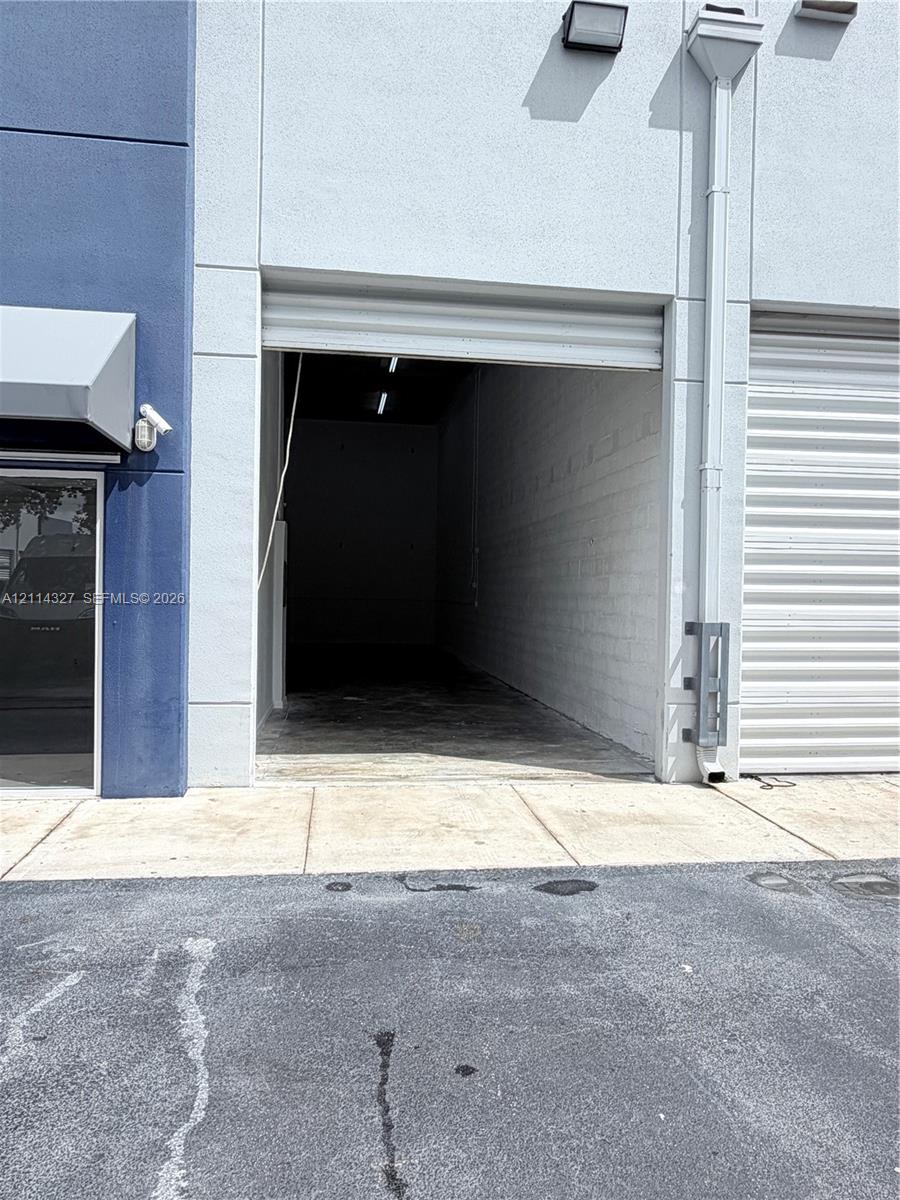
Commercial exterior featuring a roll-up bay door, painted masonry walls, and exterior-mounted lighting fixture
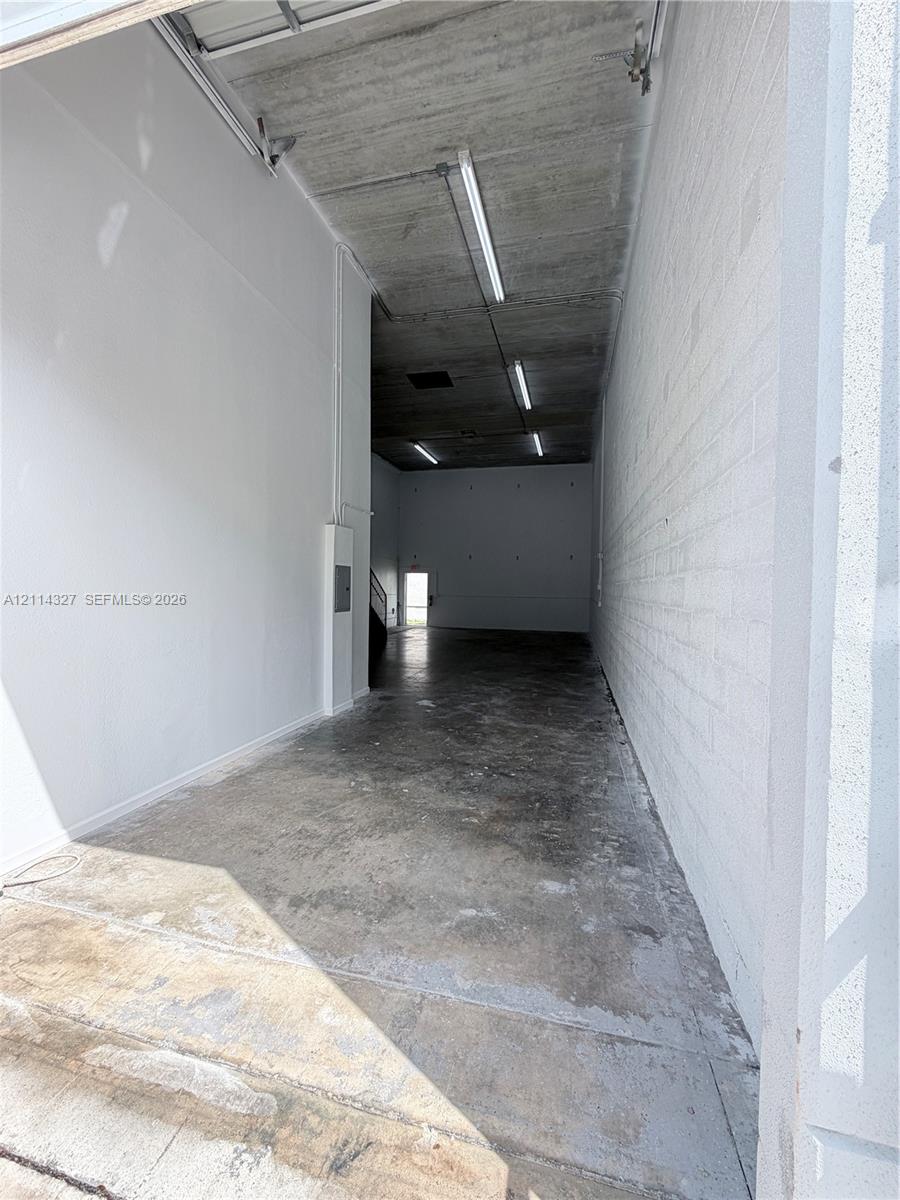
Expansive industrial-style interior featuring high ceilings, exposed concrete finish, durable concrete flooring, and linear LED lighting
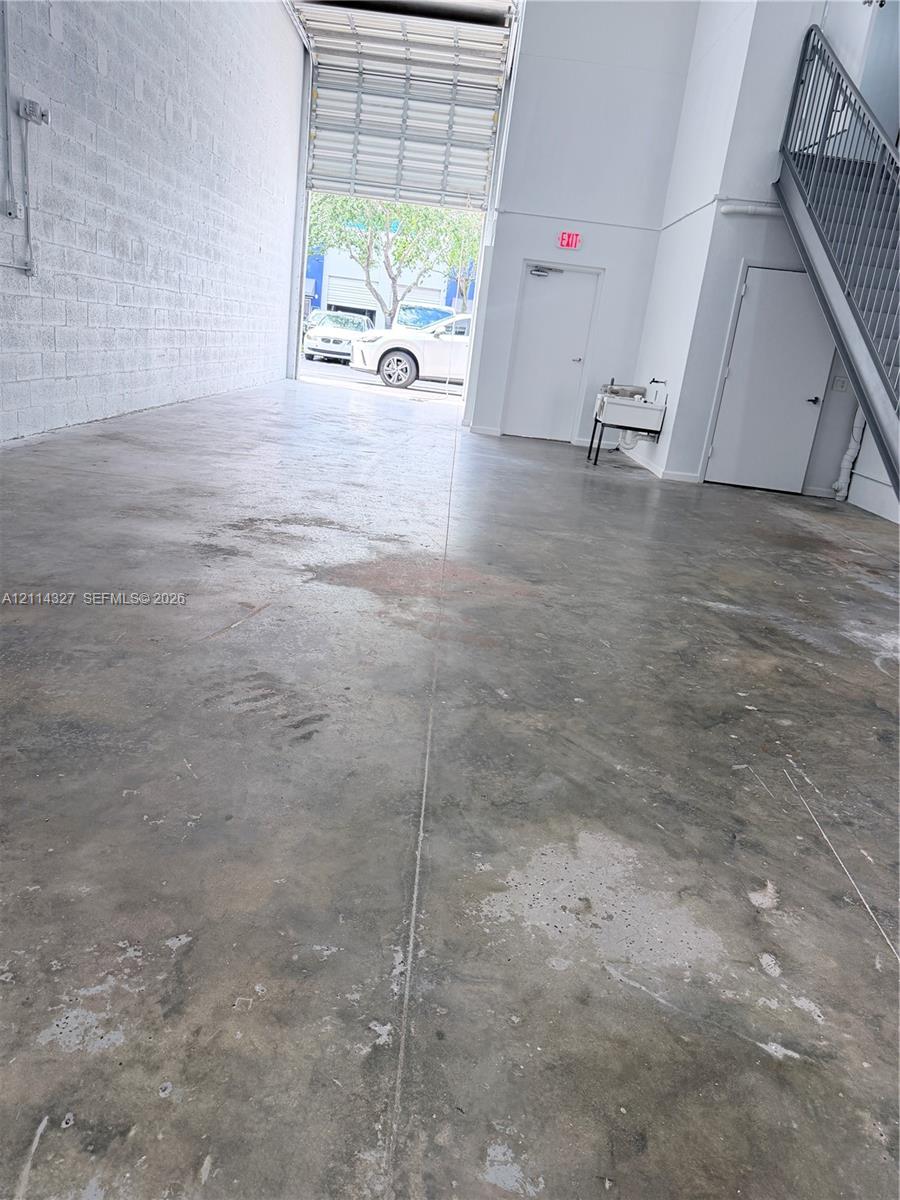
High-ceiling industrial interior featuring a large roll-up bay door, concrete flooring, exposed masonry wall, and a steel staircase with railing
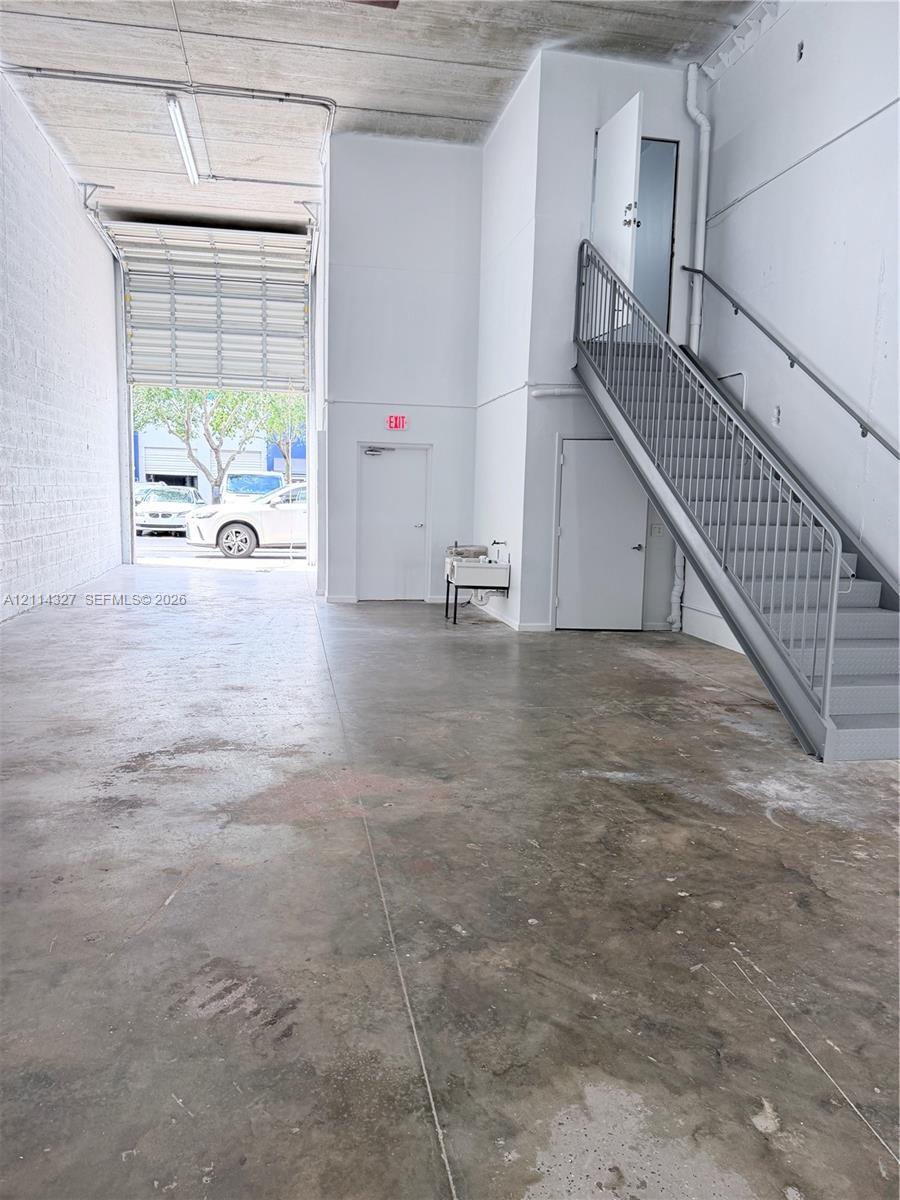
Industrial space featuring high ceilings, concrete flooring, a roll-up bay door, a metal staircase with handrails, and a wall-mounted utility sink
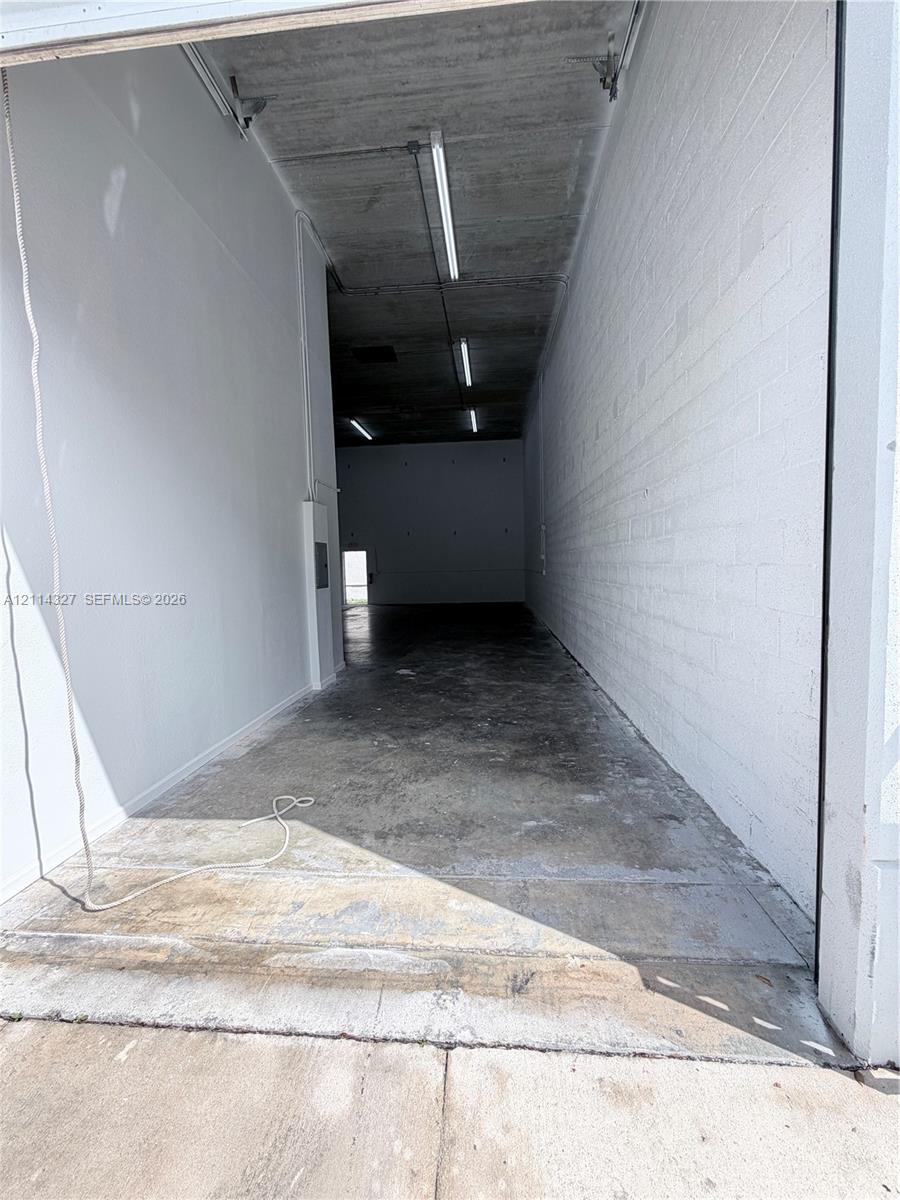
Industrial space featuring high ceilings, concrete flooring, exposed masonry walls, and linear overhead lighting
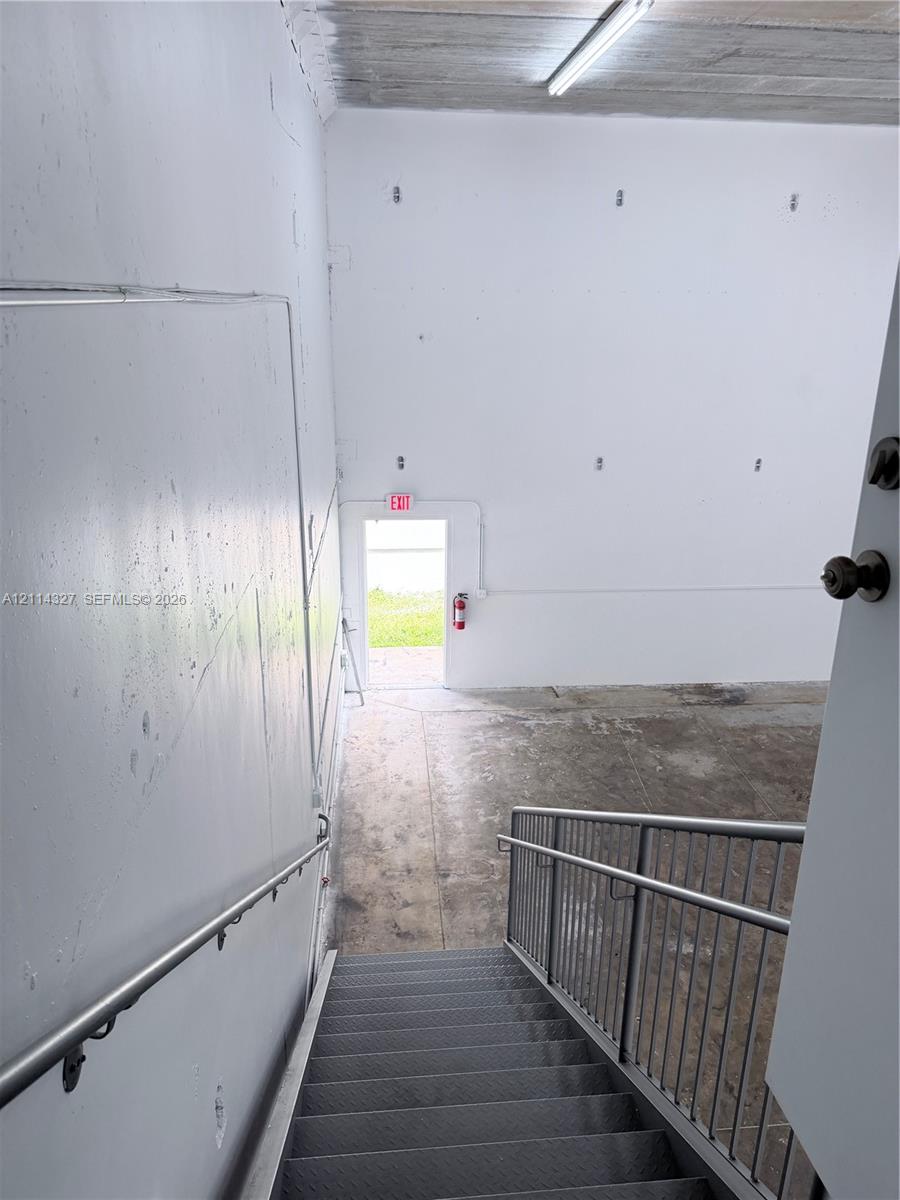
Industrial staircase featuring metal treads, a tubular steel handrail, and a vertical metal balustrade, opening to a concrete floor area with high-clearance walls and an exit door
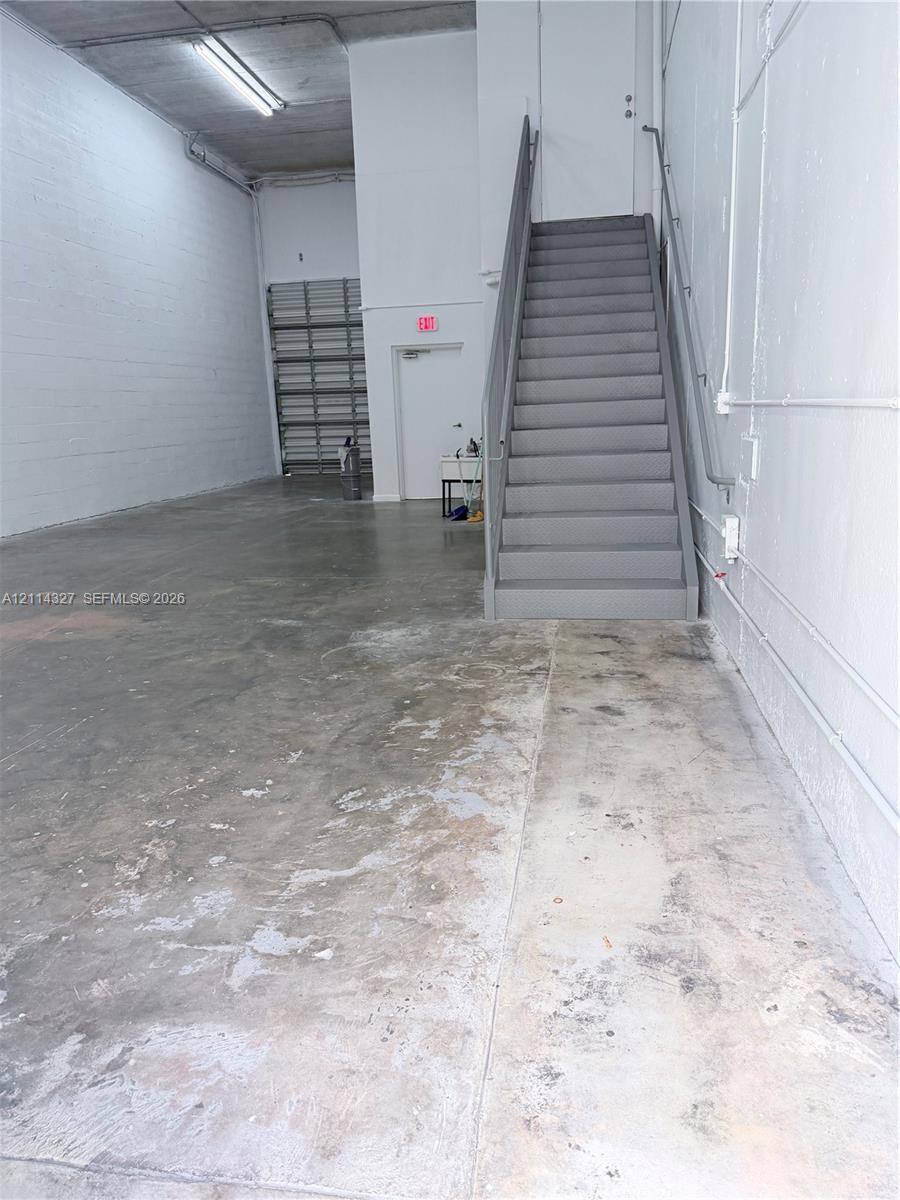
Industrial interior featuring high ceilings, concrete flooring, a metal rolling door, and a built-in staircase with a metal handrail
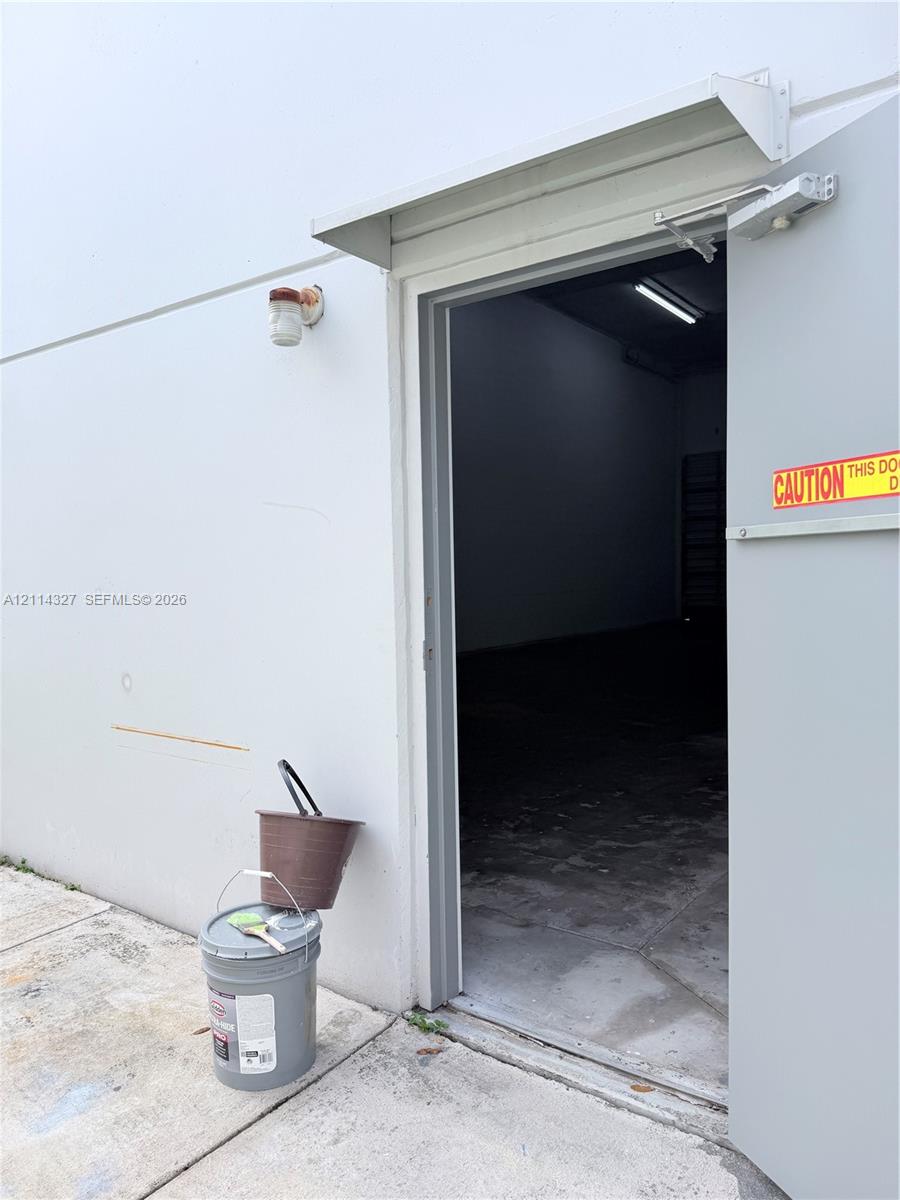
Exterior entry featuring a steel door, overhead metal awning, and wall-mounted exterior light fixture
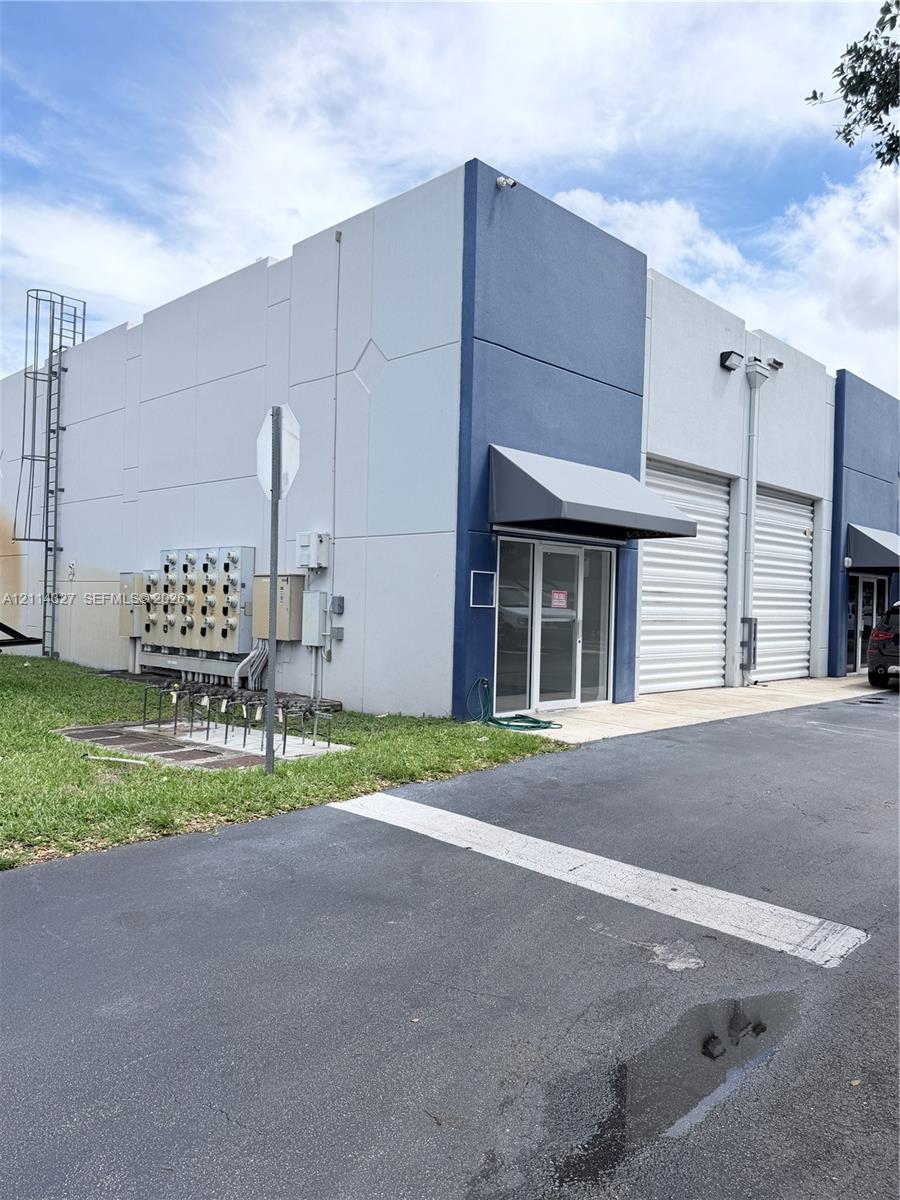
Concrete tilt-wall construction featuring two overhead roll-up doors, metal-frame glass entryways, and exterior-mounted security lighting
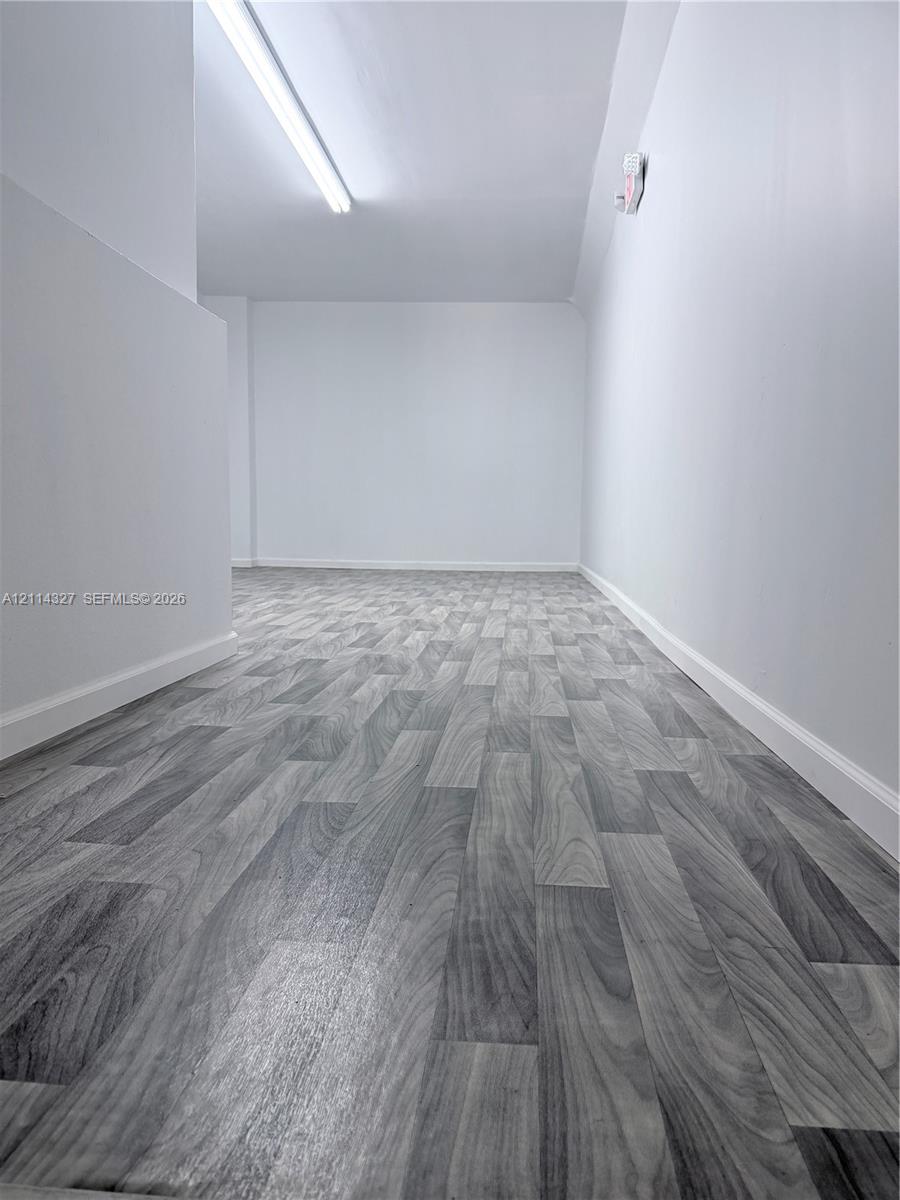
Neutral interior space featuring wood-finish flooring and linear ceiling lighting
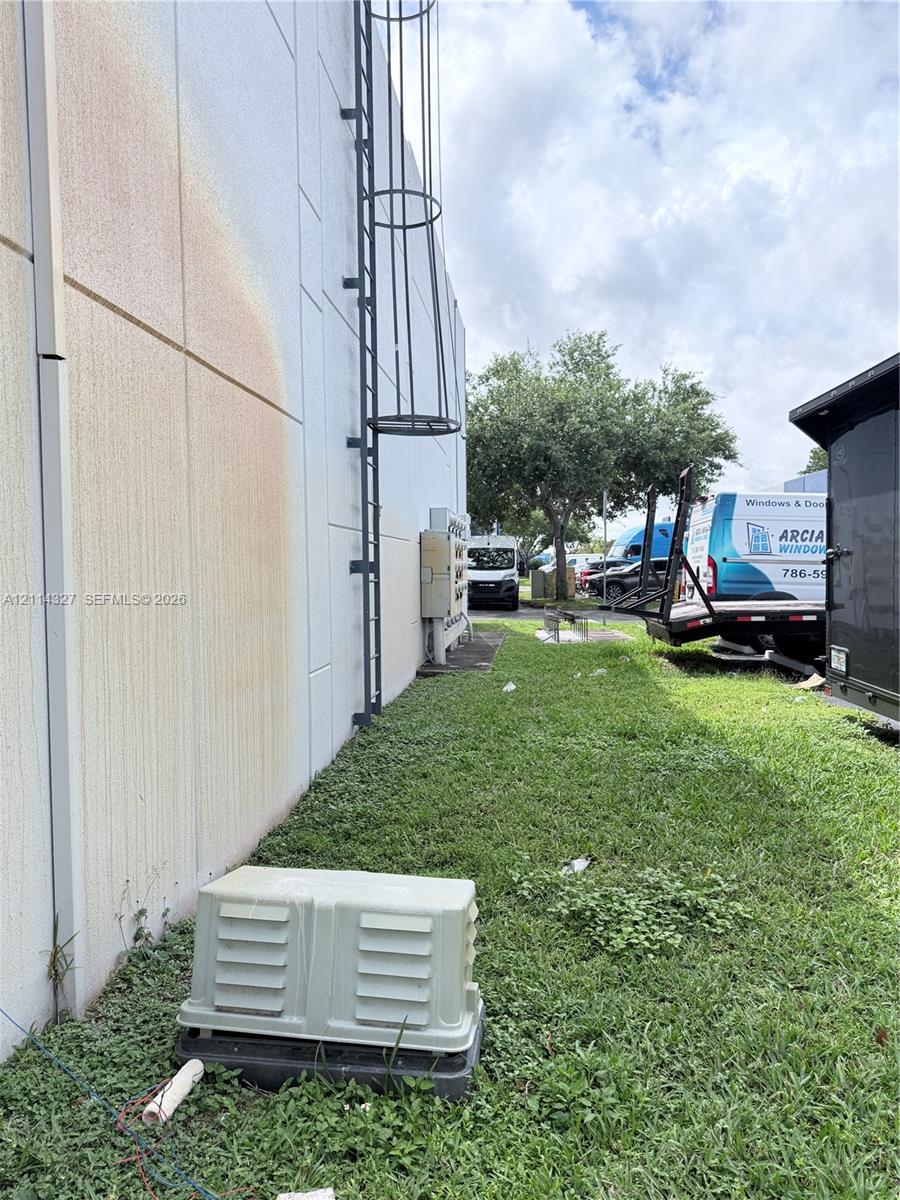
Photo 24
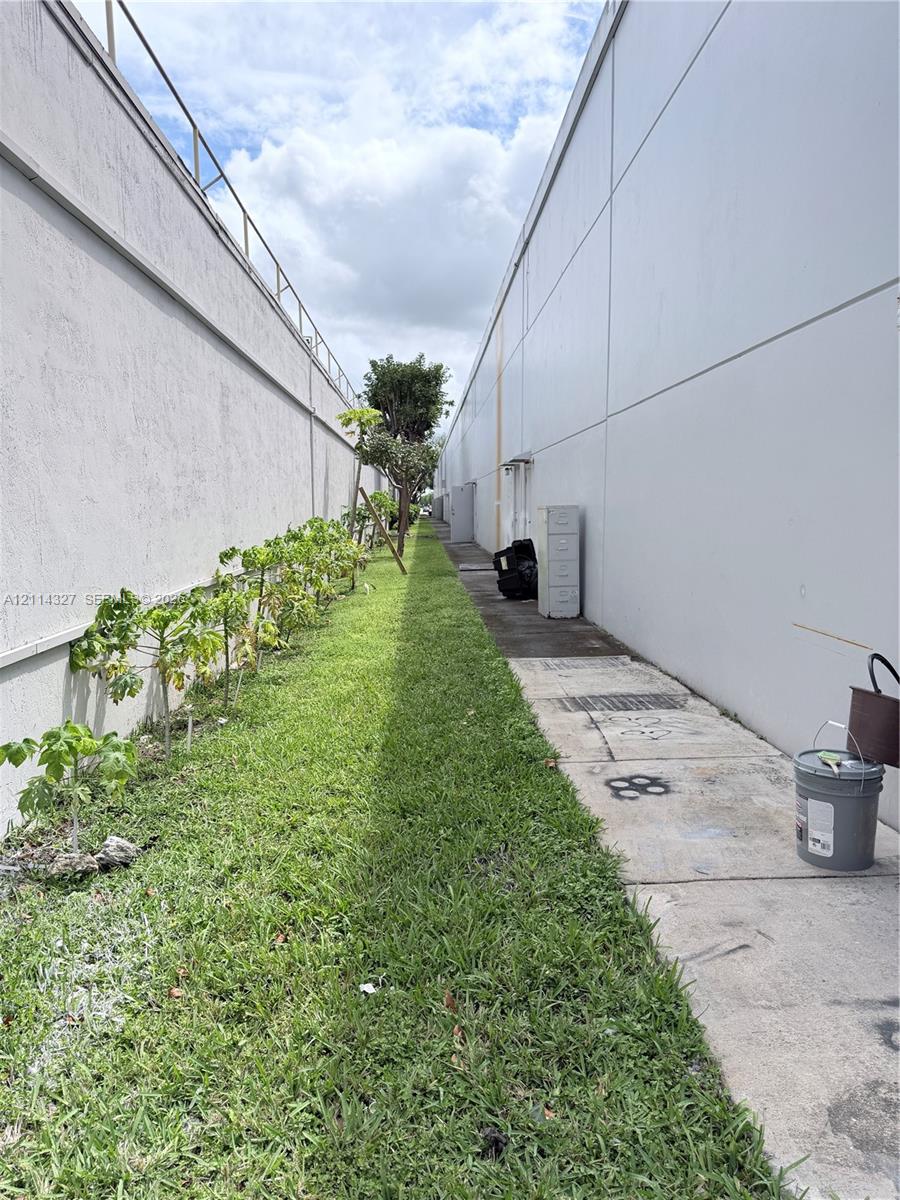
Exterior side corridor featuring smooth stucco walls, concrete pavement, and a manicured grass strip with young plantings
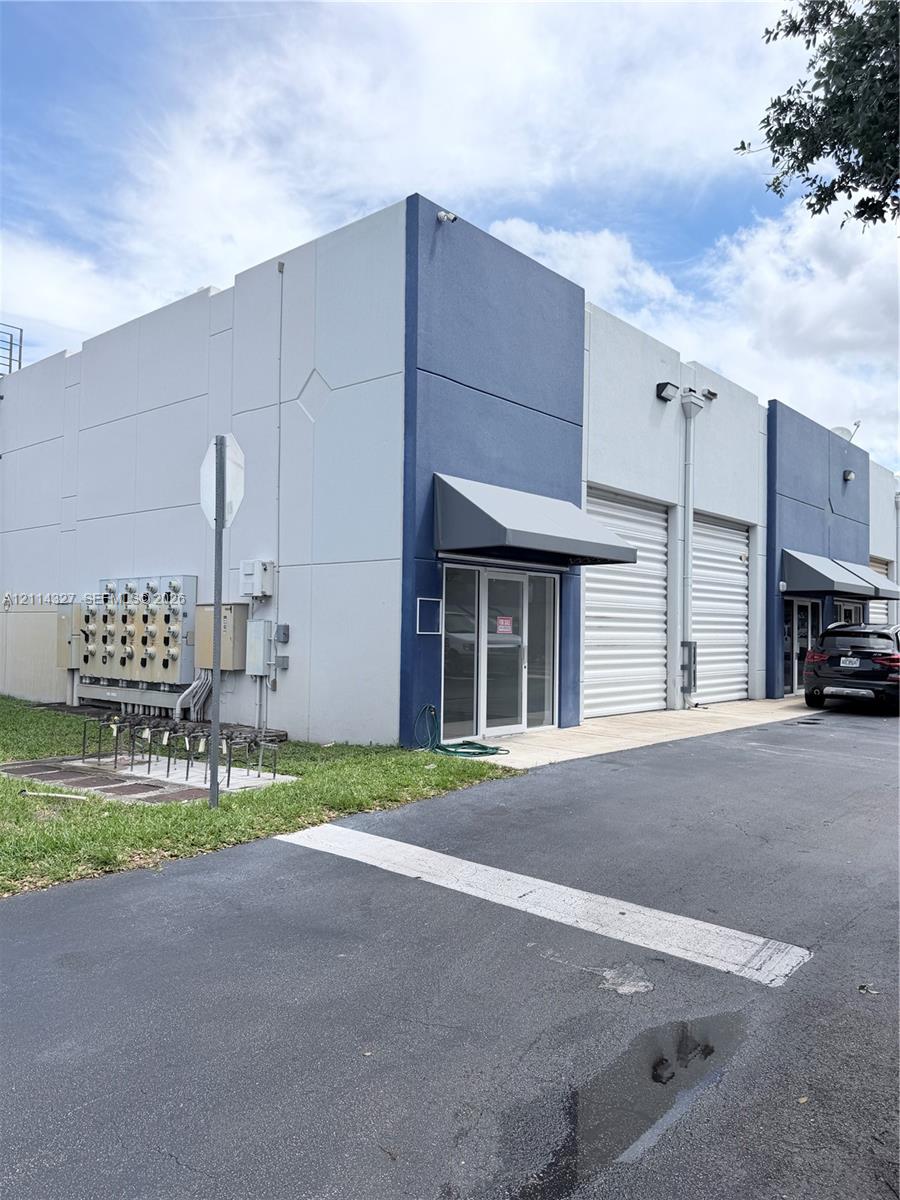
Commercial exterior featuring concrete tilt-wall construction, metal roll-up doors, and aluminum entrance awnings
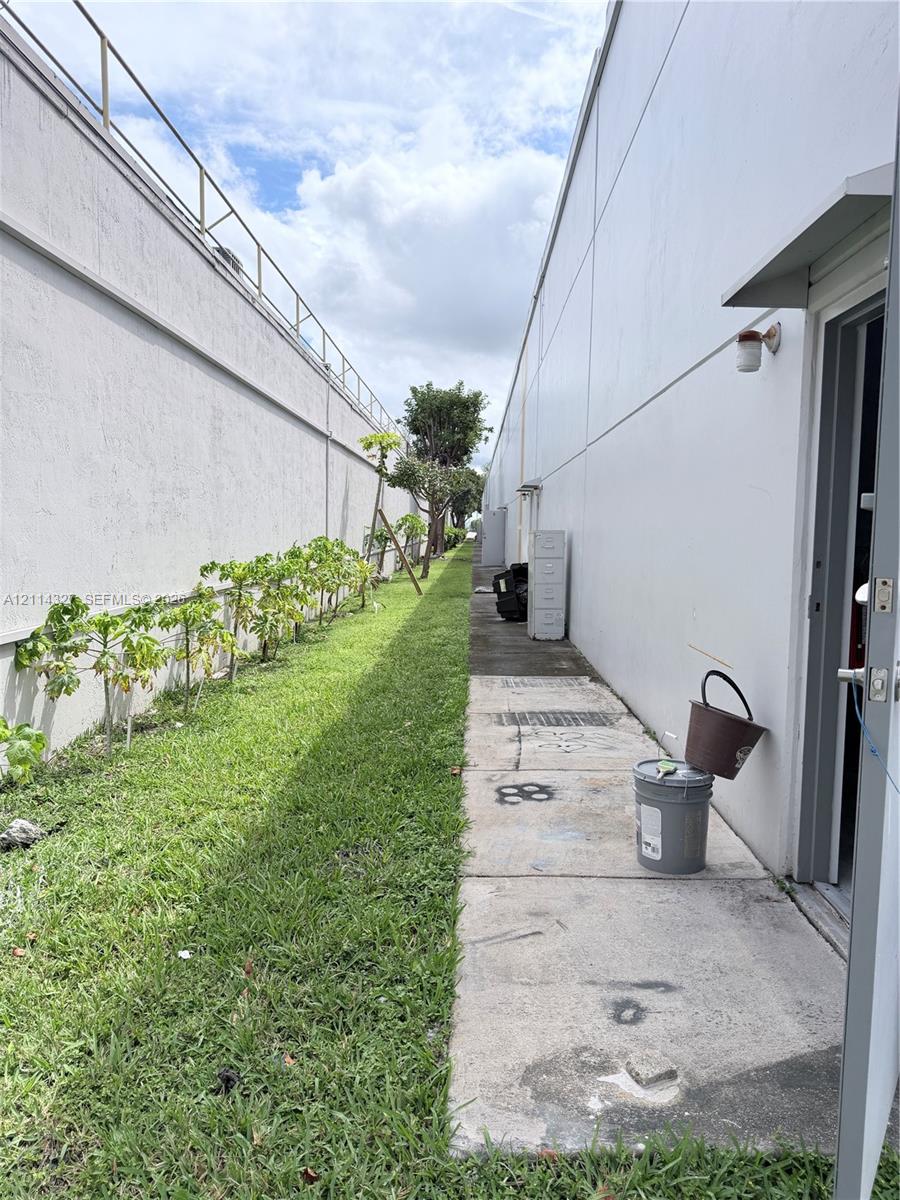
Exterior side corridor featuring a concrete walkway, perimeter wall, and a row of plantings
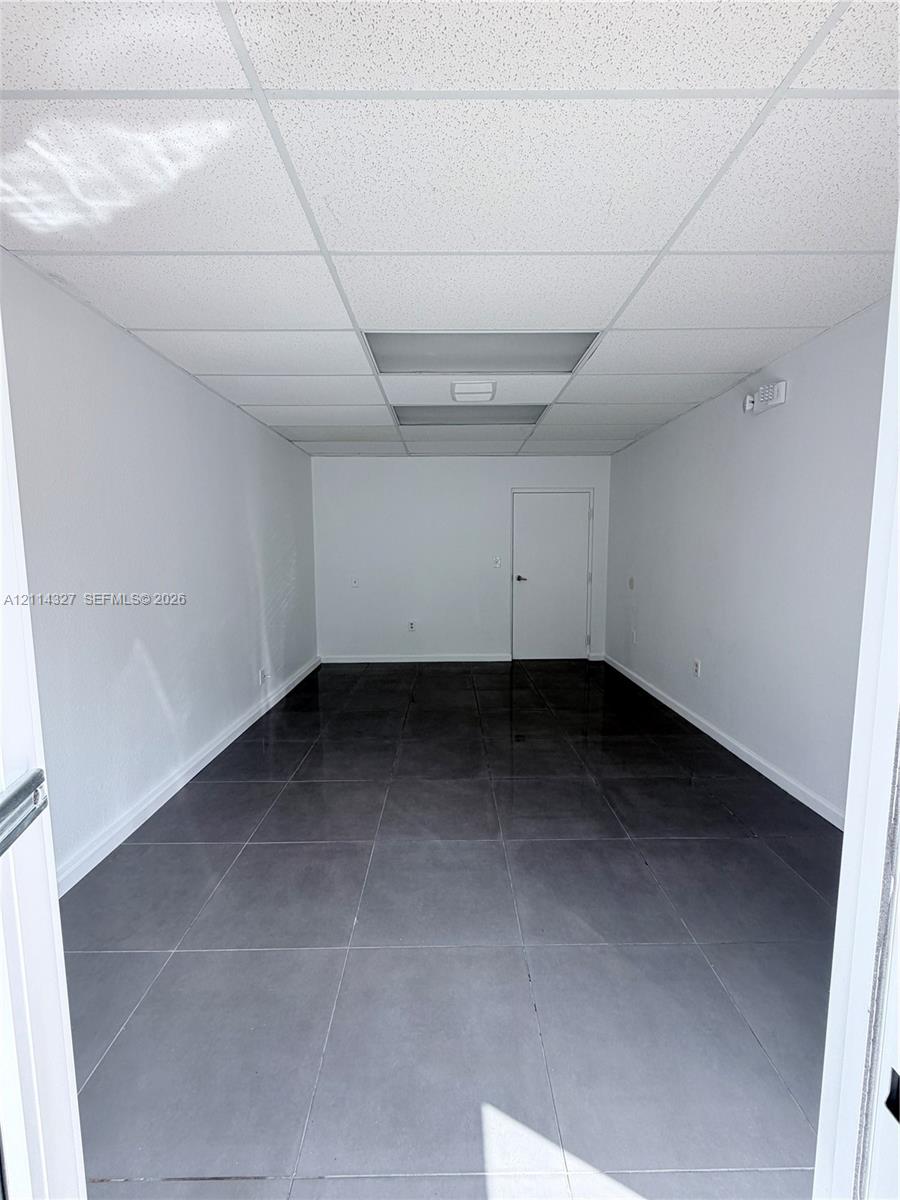
Interior room featuring large-format dark grey tile flooring, neutral wall finishes, and a drop ceiling with recessed lighting
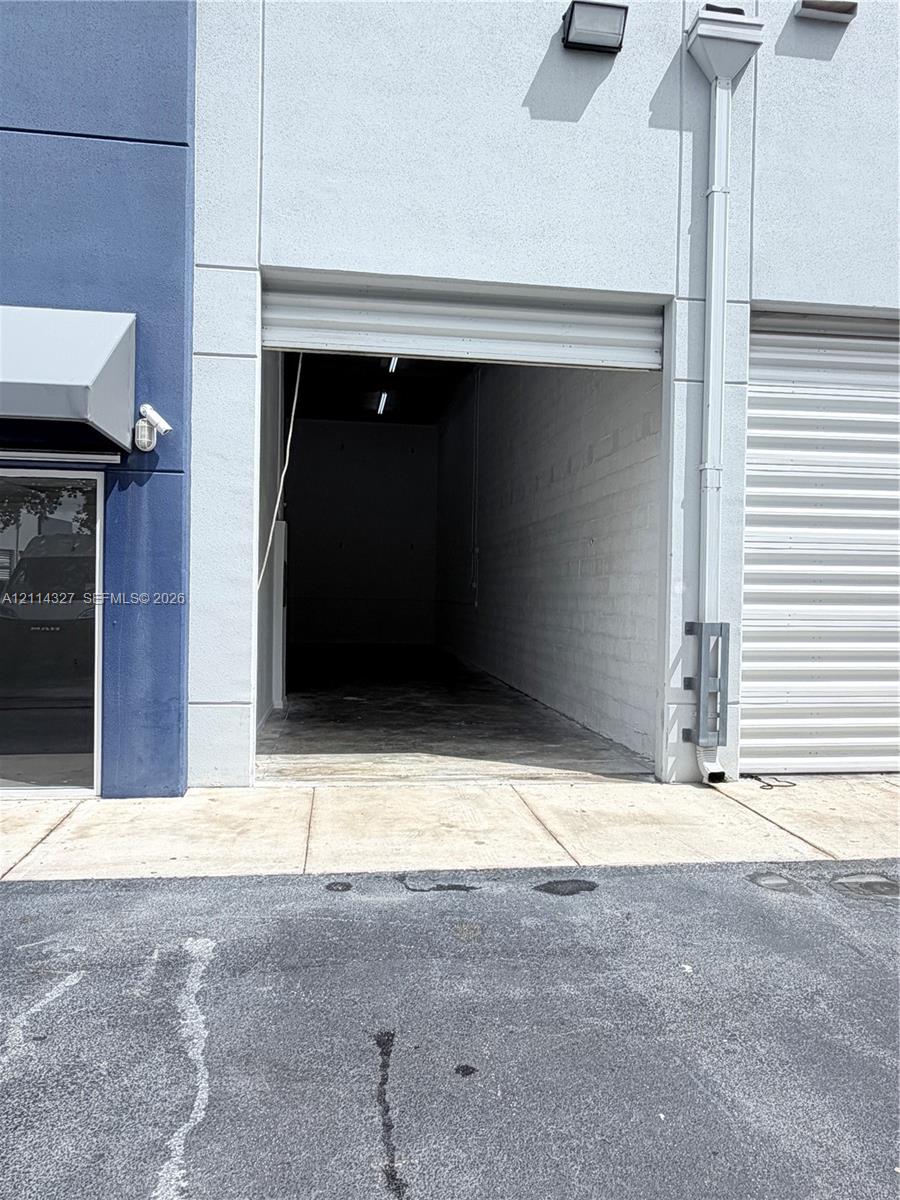
Commercial exterior featuring a roll-up bay door, painted masonry walls, and exterior-mounted lighting fixture
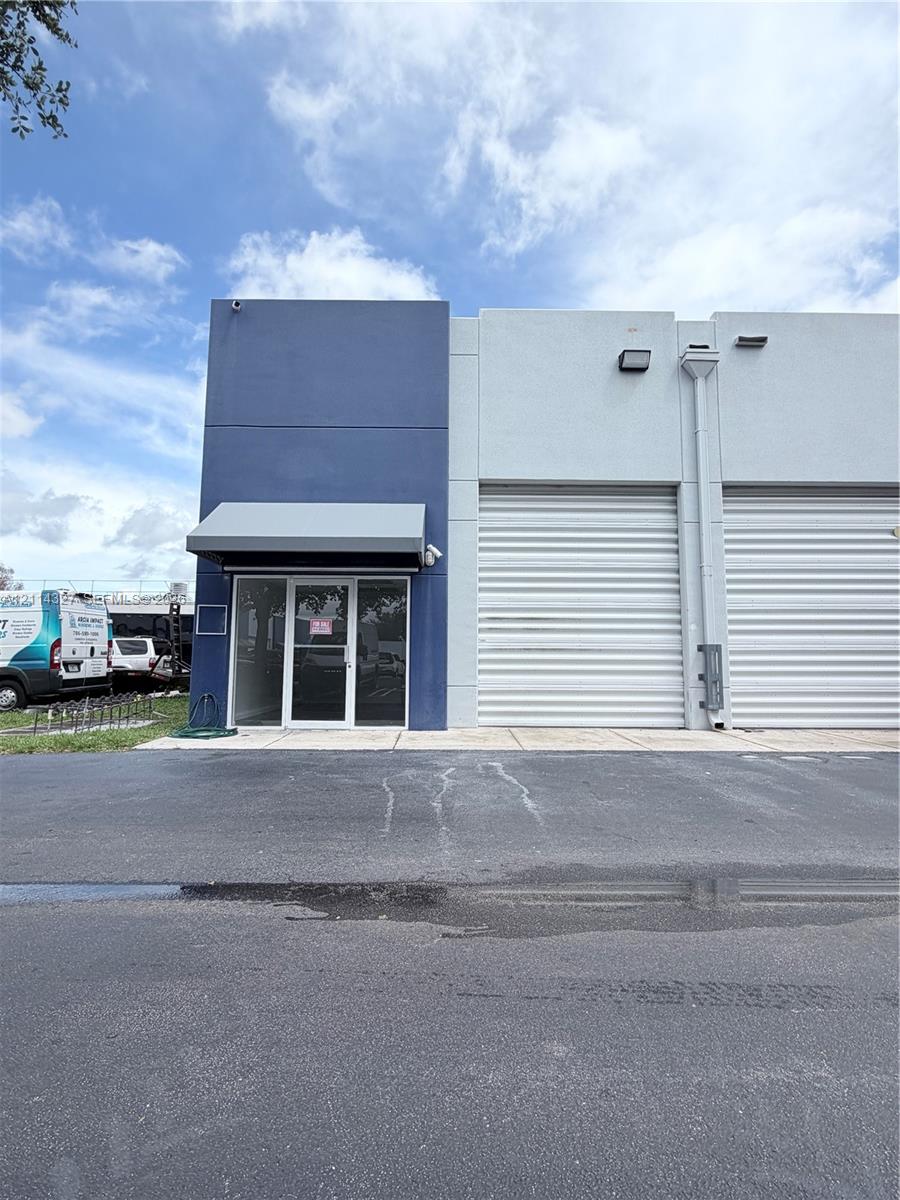
Industrial exterior featuring dual roll-up loading doors, a glass-paneled pedestrian entrance, metal awning, and exterior lighting fixtures
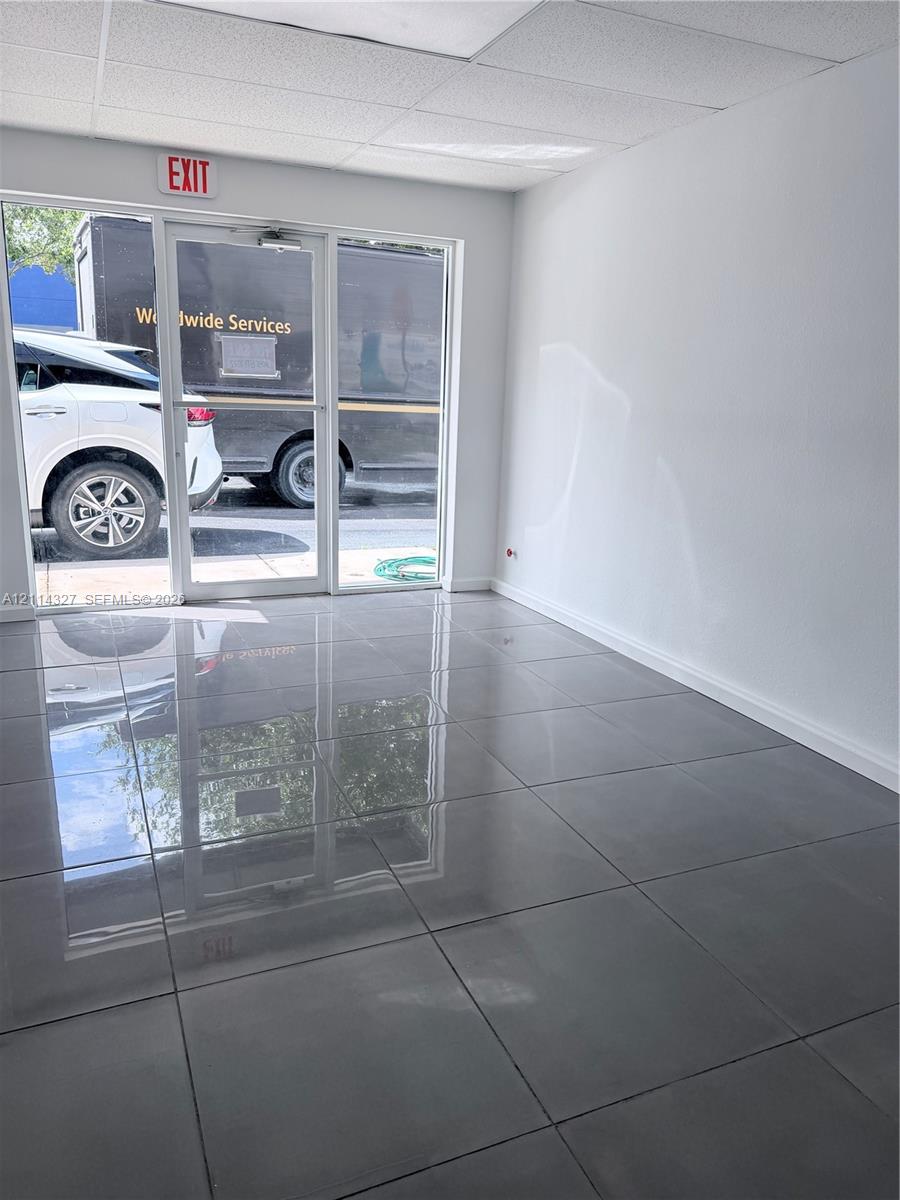
Neutral-toned interior featuring large-format polished tile flooring, full-height glass storefront door with side panels, and drop ceiling
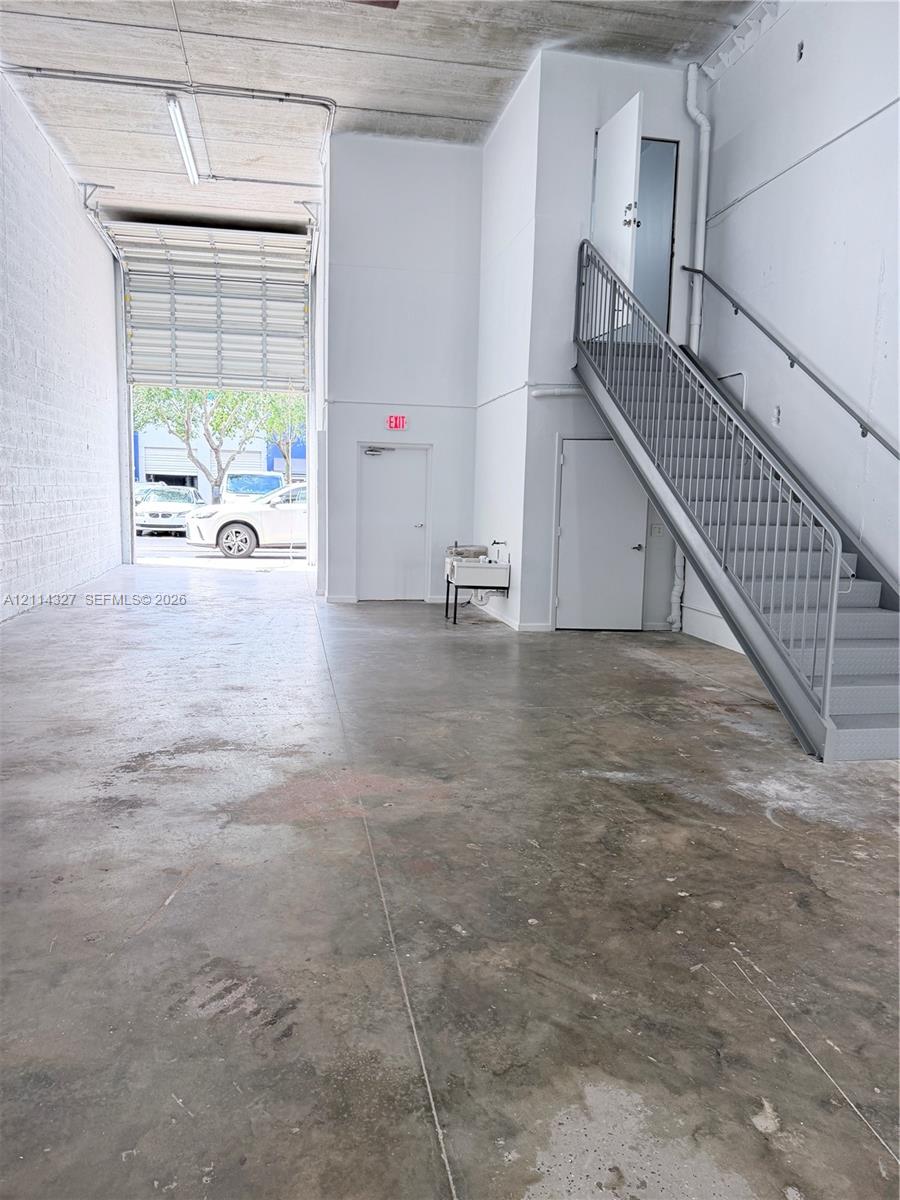
Industrial space featuring high ceilings, concrete flooring, a roll-up bay door, a metal staircase with handrails, and a wall-mounted utility sink

Description
Corner warehouse/office condo located minutes from Tamiami Airport. The unit includes a warehouse area and a mezzanine with two private offices. The warehouse area has been fully remodeled, and the property is available for immediate occupancy.
Details
| MLS # | A12114327 |
|---|---|
| Listing Type | For Lease |
| Style | Industrial |
| Status | Active |
| Year | 2007 |
| Days On Site | 7 |
| Listing Provided By | Phantom Real Estate | Glenny Luisa Almonte |
Features
| SQ Feet | 1,260 |
|---|---|
| Units | 1 |
| Acreage | 0.00 |
Exterior
| Lot Features | Corner Lot |
|---|
Parking
| Parking Features | Assigned |
|---|
Area Information
| State | FL |
|---|---|
| County | Miami Dade |
| City | Miami |
| Zip Code | 33186 |
| Area | 2590 |
| Listing VS Median (in 33186) | |
Price: $2,990 low | high Med: $295,000 sqft: 1,260 low | high Med: 975 $ / sqft: $2 low | high Med: $304 On site: 7 low | high Med: 138 | |
Market Activity 33186
Request a showing
Request a showing
Contact
Learn More About This Property

| State | FL |
|---|---|
| County | Miami Dade |
| City | Miami |
| Zip Code | 33186 |
| Area | 2590 |
| Listing VS Median (in 33186) | |
Price: $2,990 low | high Med: $295,000 sqft: 1,260 low | high Med: 975 $ / sqft: $2 low | high Med: $304 On site: 7 low | high Med: 138 | |
Nearby Listings (Within 1/2 mile)
Price: $2K - $3K
sqft: 945 - 1,500


Listing Updated: October 31, 2026 at 12:52:15 AM PDT